Active$925,000
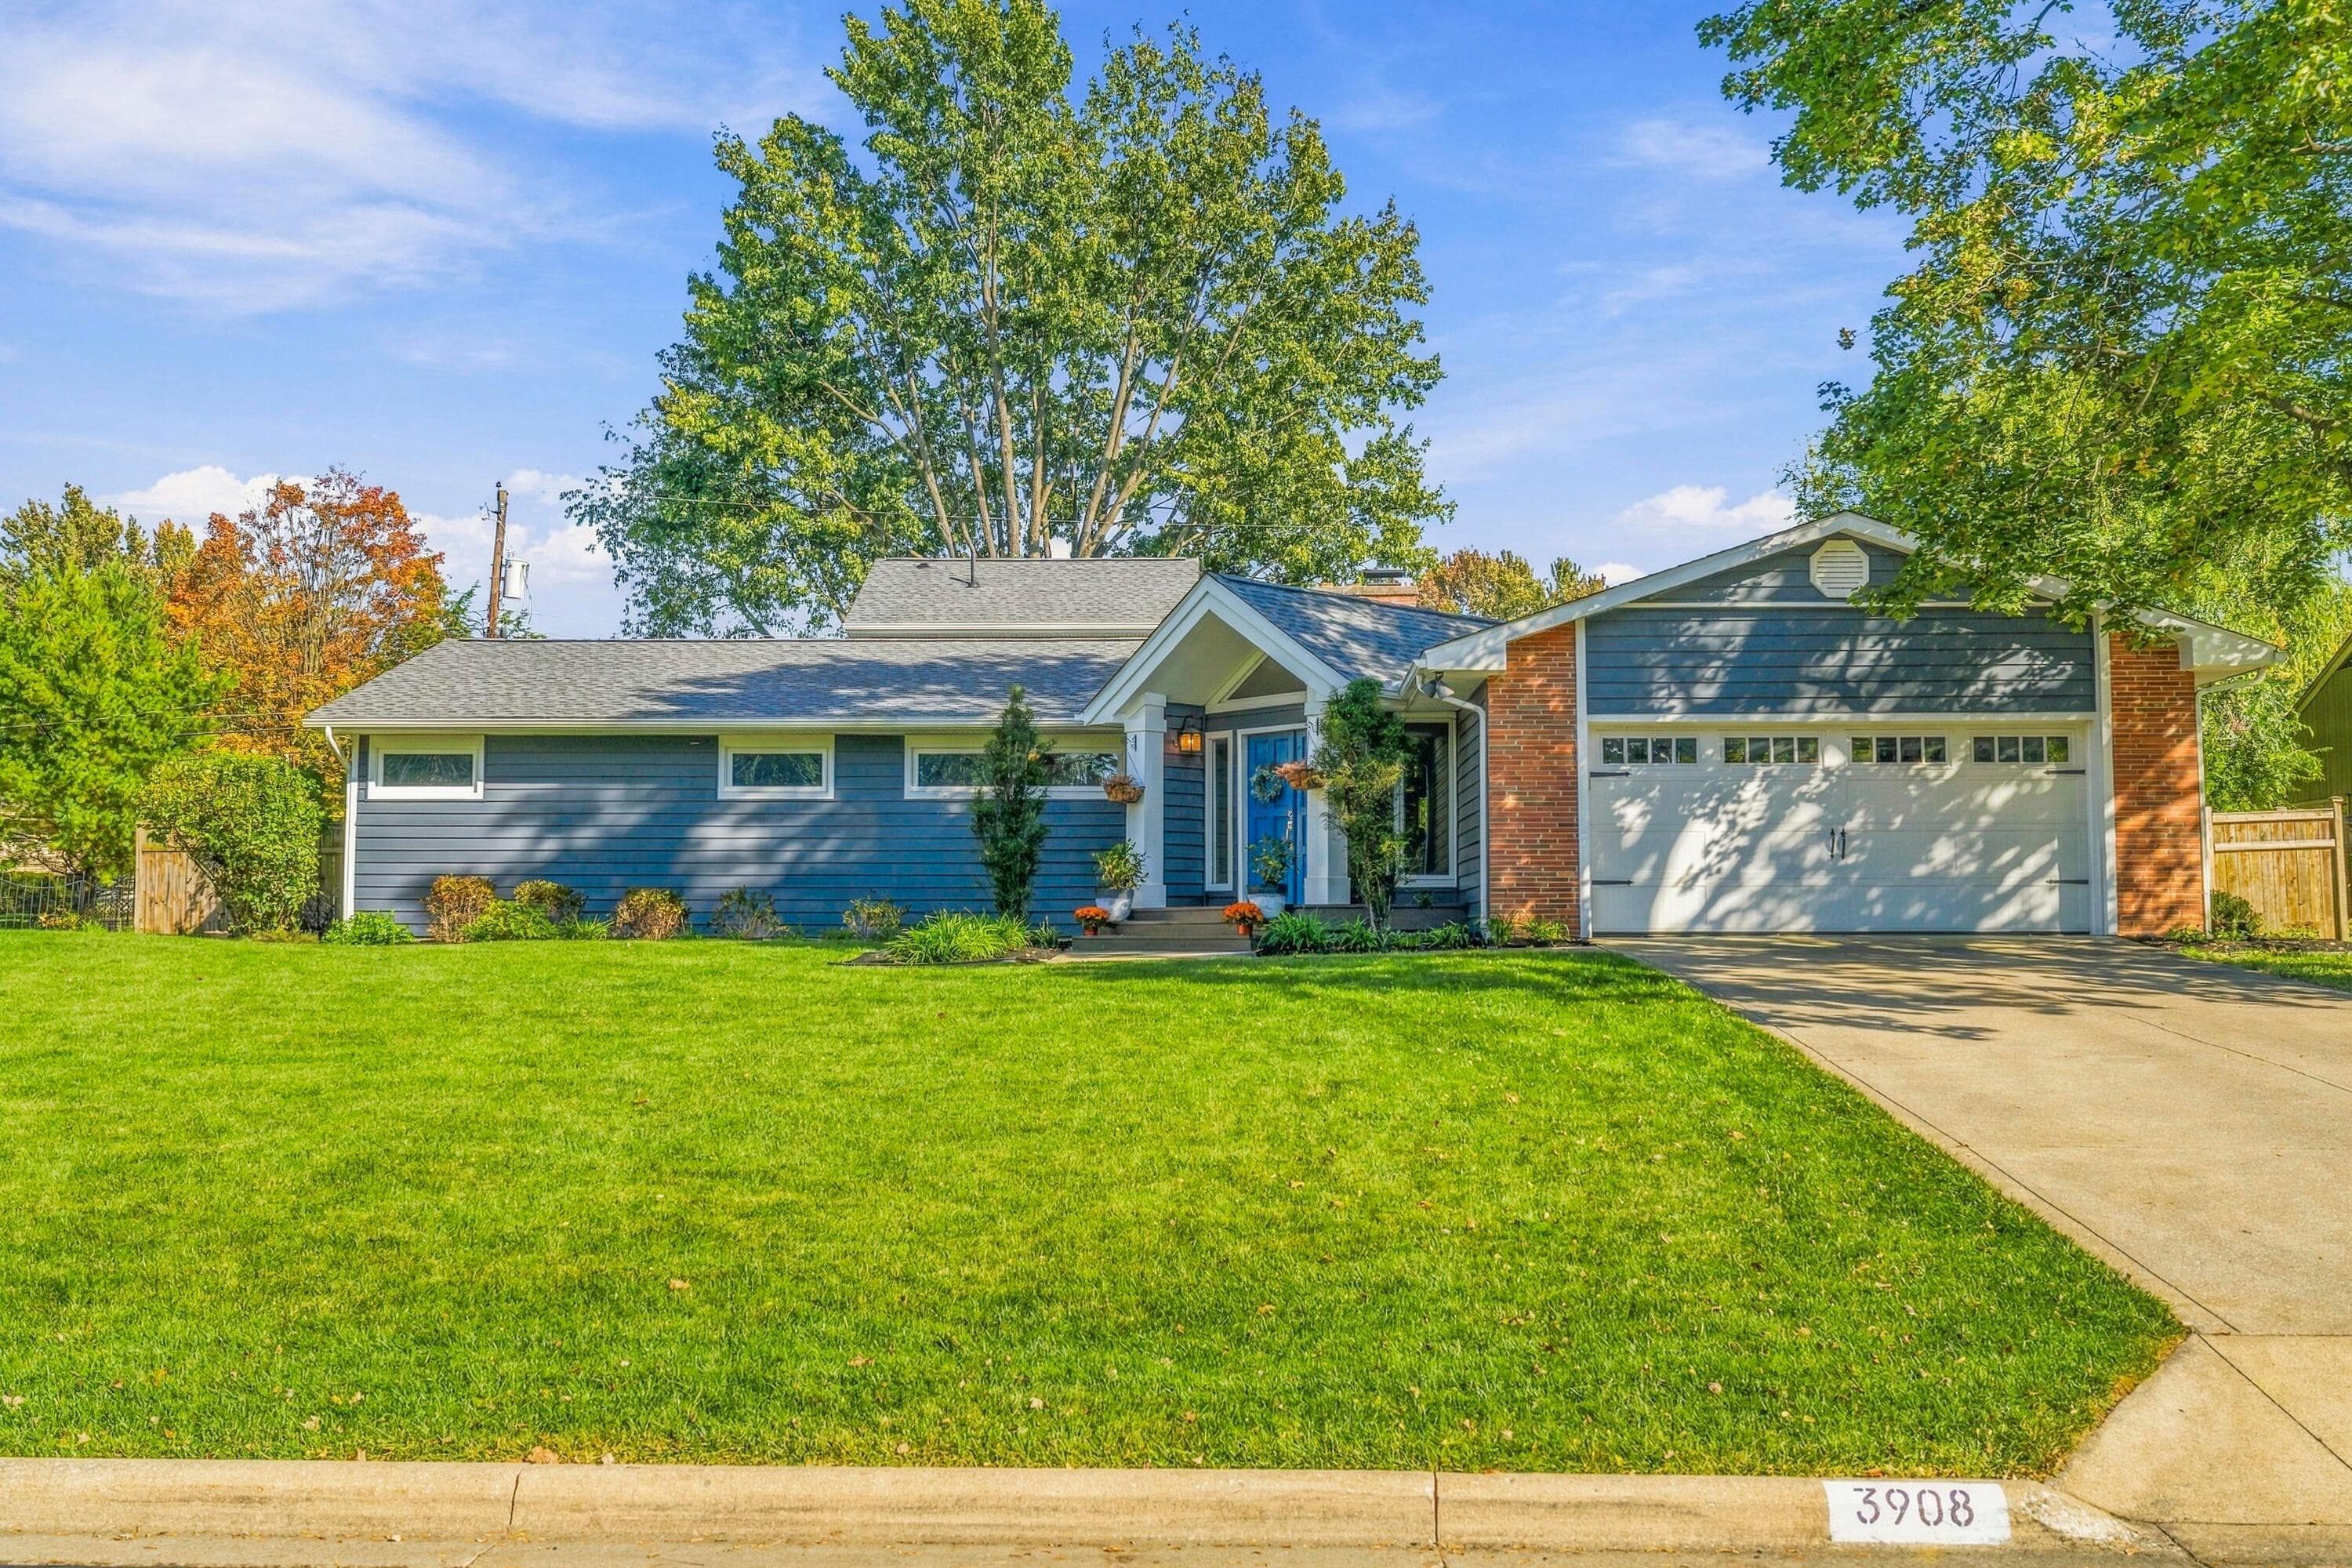
3908 Kioka Avenue
Upper Arlington, OH 43220
 4 bed
 3.5 bath
 2,857 sq ft
Listing courtesy of Kacey Wright, RE/MAX Partners — MLS# 226039052
Active · Single Family Residence
Granville, OH 43023
$925,000
Listed Sep 8, 2026
Market opportunity
Strong opportunity signal based on 5 comparable homes. This is separate from your personal Listing Match.
Price versus comparable homes
neutral$925,000 versus a comparable median of $939,000 (1.5% below)
Price per square foot
positive$330 per sq ft versus a comparable median of $404
Recent price movement
unknownNot enough comparable evidence yet.
Time on market
caution56 days versus a comparable median of 19; worth investigating
The Opportunity Index is a research signal, not an appraisal or guarantee. Verify condition, costs, and comparable details before acting.
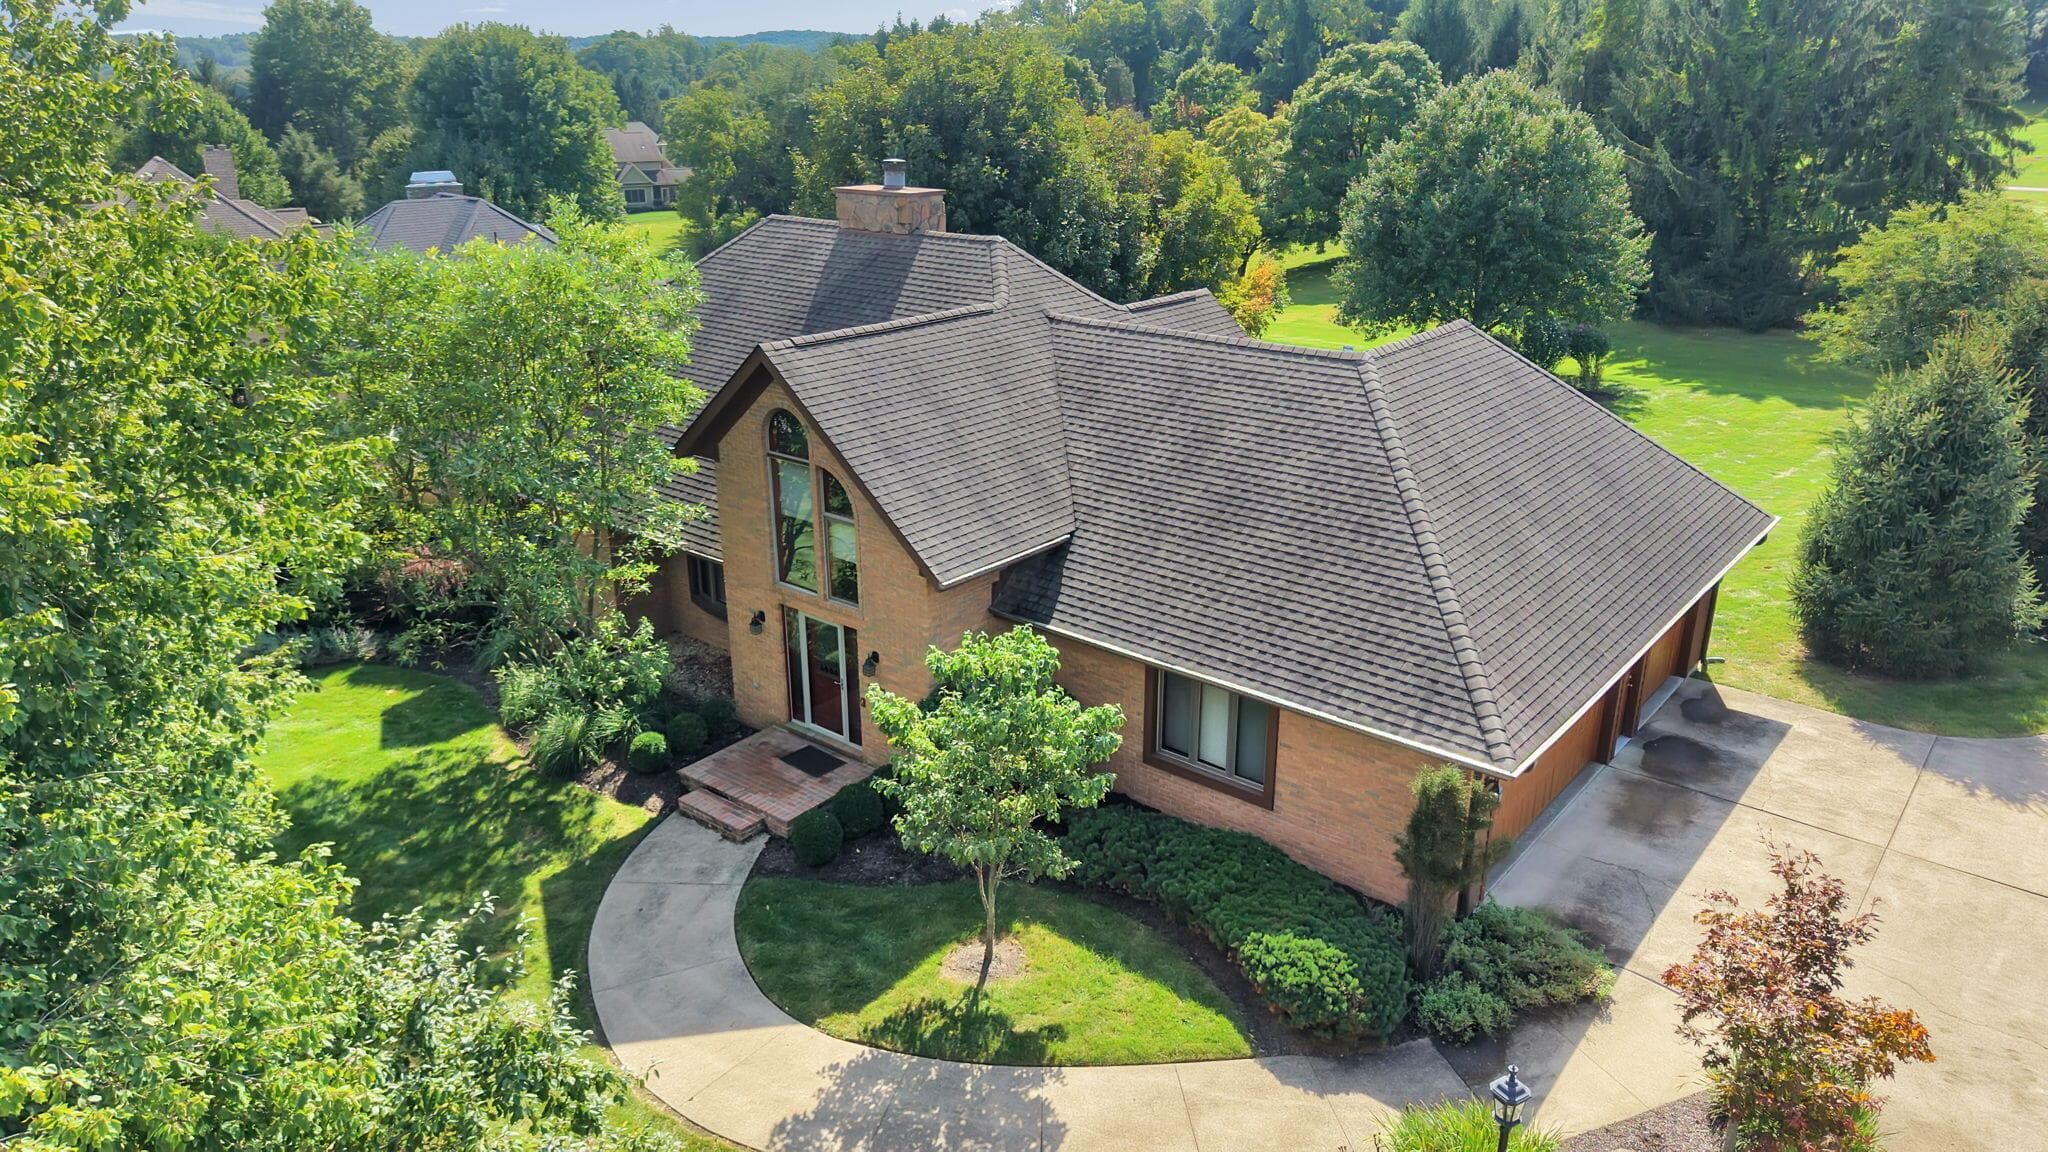
This Single Family Residence is listed at $925,000 in Granville, OH 43023. 4 bedrooms, 4 bathrooms, 2,801 sq ft of interior space, 27,007 square feet of land, built in 1992
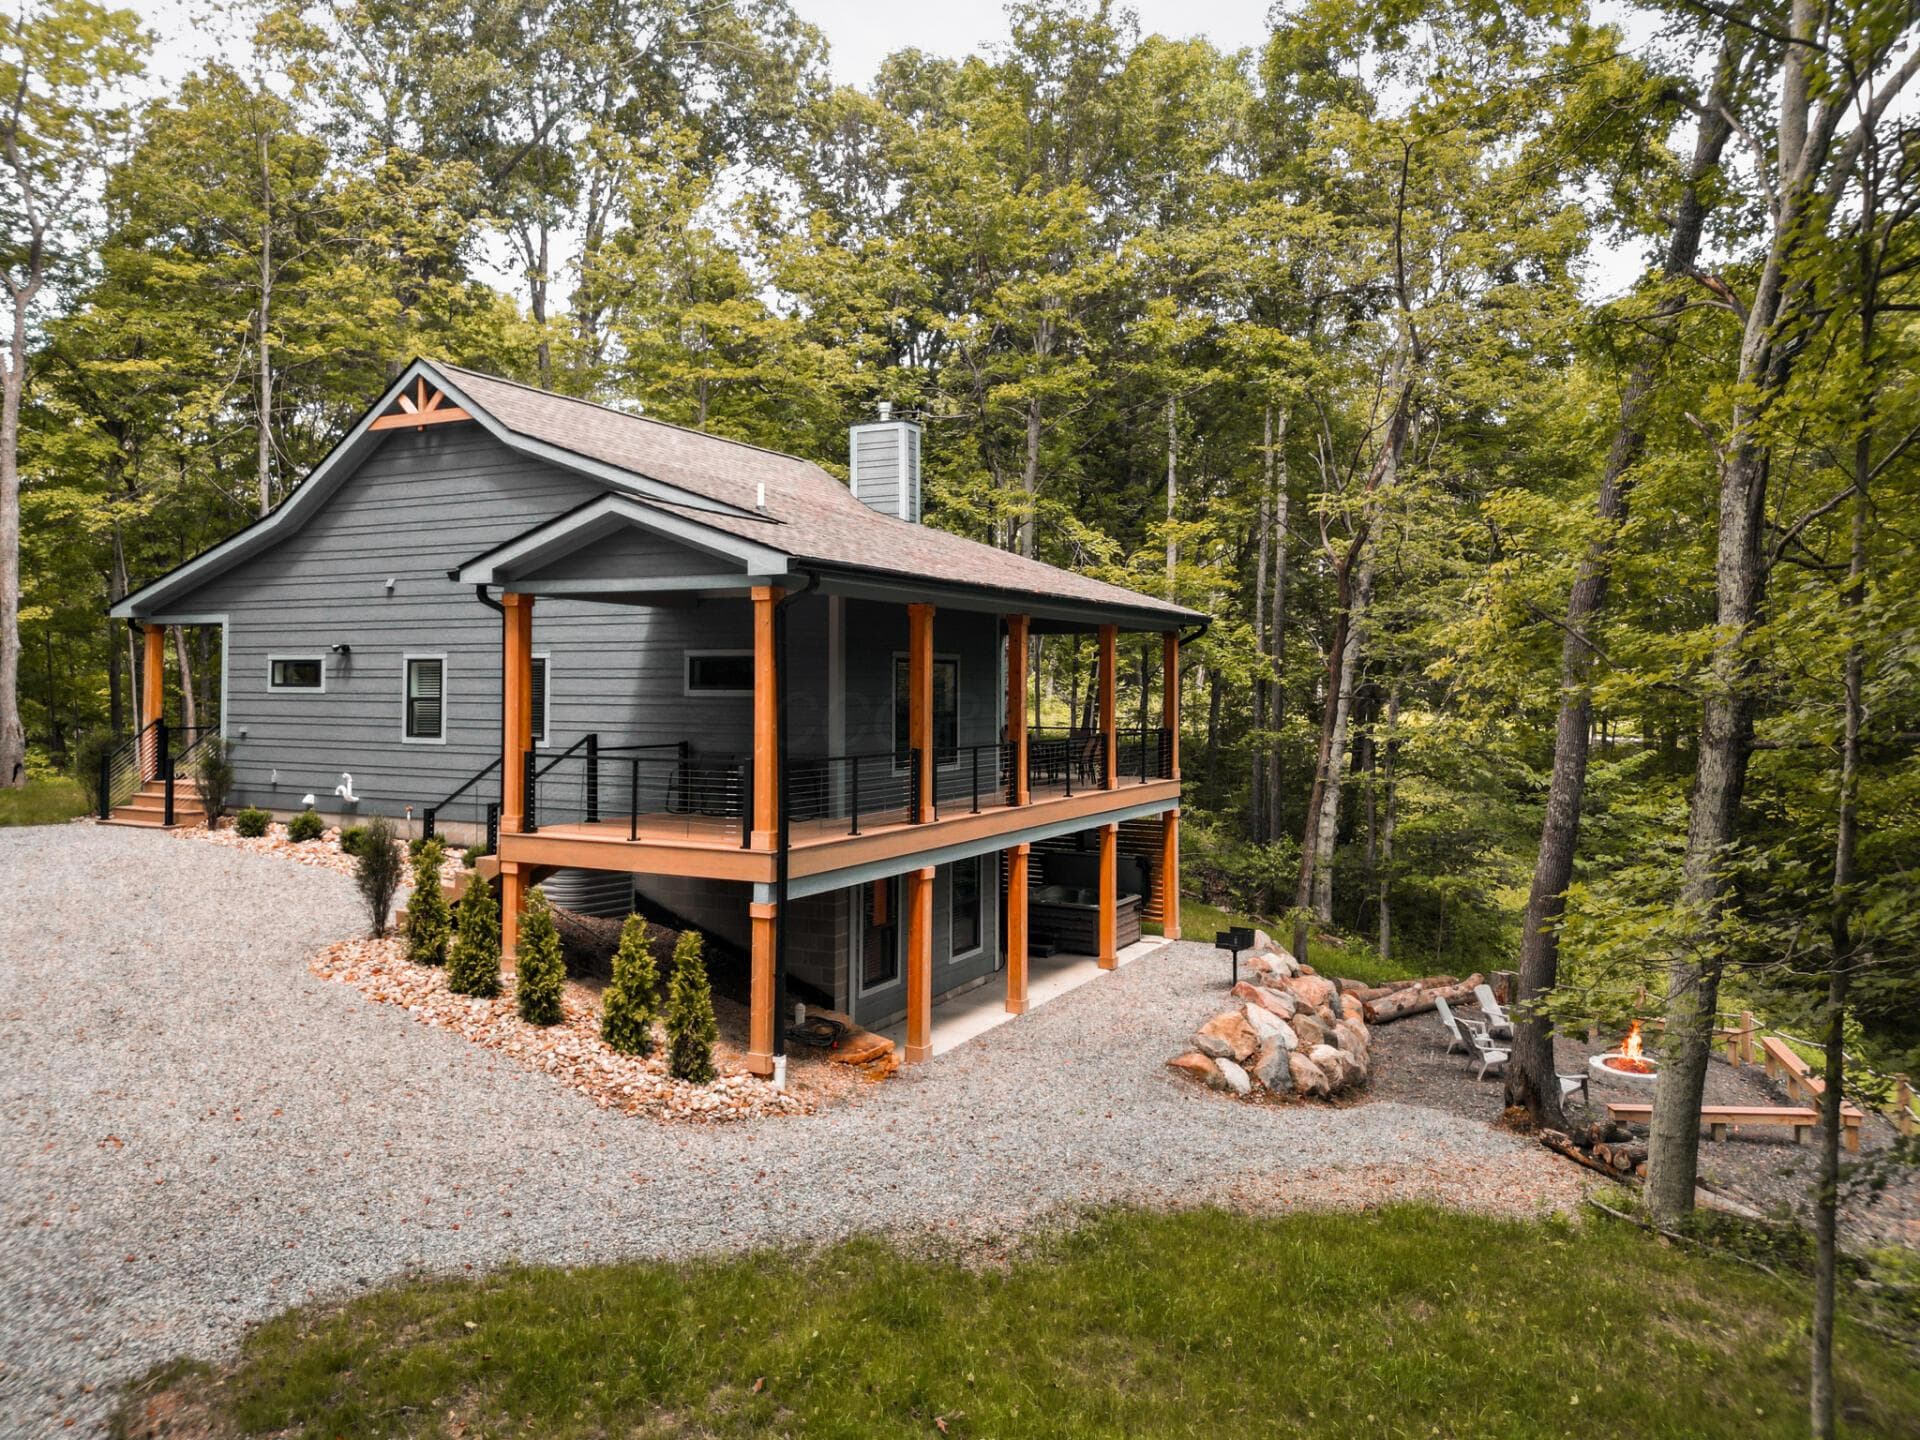
Golf course living takes on a special quality in this beautifully cared for 4 bedroom, 3 full and 2 half baths home. Ideally positioned on .62 acres along the 15th hole of scenic Denison Golf Course in Bryn Du Woods, the setting offers an exceptional backdrop for everyday living. Picturesque views, generous living spaces, and a warm, timeless interior create a home designed to embrace its remarkable setting. Impeccably maintained with numerous quality updates, the floor plan features high-quality finishes, including gorgeous Brazilian cherry floors throughout the main level. At the heart of the home, the chef's kitchen features abundant custom cabinetry, granite countertops, and large windows that fill the space with natural light while capturing lovely course views. The adjoining dining area flows into the vaulted family room, where a striking double-sided fireplace connects to the living room, adding warmth and character. The first-floor primary suite provides a private retreat with deck access, and a beautifully remodeled bath (2021). A main-level office and laundry room add everyday convenience. Upstairs, 2 oversized bedrooms share a Jack-and-Jill bath and feature renovated closets with custom shelving. The walkout lower level offers exceptional versatility with a secondary primary bedroom with a full bath, family room, kitchenette, and half bath--ideal for guests, in-laws, or extended stays. Outdoor living is equally inviting. A composite deck with a newer retractable awning overlooks the course, while the walkout lower level opens to an updated patio (2021), creating additional space for entertaining, relaxing, and enjoying the scenery. Sizable closets, ample storage, and an oversized 3 car garage with newer doors (2023) complete the home. With easy access to the walking path leading to downtown Granville, this is a distinctive opportunity to enjoy comfort, craftsmanship, and the relaxed lifestyle of golf course living. Granville Exempted Schools
Listing courtesy of Hugh Price, Howard HannaRealEstateServices — MLS# 226034157. Information deemed reliable but not guaranteed.