Skip to content

We use optional analytics and marketing tools to understand site activity and improve your experience. You can accept or decline them; essential site functions work either way. See our Privacy Policy.

HappyNest Homes
  • Buy
  • Sell
  • Relocation
  • Listings
  • Area Guides
  • AboutResourcesMarket NotesReviewsSold by HappyNest HomesPartnersCareers
Sign in
← Back to properties

Active · Single Family Residence

294 Glen Village Court

Powell, OH 43065

$950,000

Listed Nov 18, 2026

294 Glen Village Court — photo 1 of 136
1 / 136
Beds4
Baths5.5
Square feet4,658 sq ft
MLS #226041347

Listing overview

This Single Family Residence is listed at $950,000 in Powell, OH 43065. 4 bedrooms, 5.5 bathrooms, 4,658 sq ft of interior space, 15,682 square feet of land, built in 1987

About this property

A 1987 Parade of Homes winner, renovated in 2021 from the framing out. On a wooded Olentangy Ridge cul-de-sac less than a quarter mile from downtown Powell, this contemporary offers over 6,000 square feet of finished living space, four bedrooms and five-and-a-half baths. A rich Iron Ore exterior, arched windows and a sweeping curved staircase set the tone; soaring ceilings, skylights and expansive windows bring in light and wooded views. The kitchen anchors the home: a nearly 21-foot island, Café appliances, a walk-in pantry and a butler's pantry with wine storage, open to the vaulted great room and fireplace. A separate dining room and an office behind French doors add formality and privacy. The primary suite rises to 16-foot vaulted ceilings, with a covered balcony over the trees. Its bath gives approximately an expansive wet room with freestanding tub and generous shower, plus a built-in infrared sauna; a walk-in closet with built-ins and adjoining laundry complete the suite. Additional bedrooms include ensuite baths; a second laundry serves the main floor. The finished walkout lower level adds a full wet bar, lounge and recreation space, full bath and covered patio. Outside, approximately 2,200 square feet of three-tier Trex decking host dining, lounging and entertaining among mature trees, joined by a covered porch, outdoor entertainment area and 20-by-10-foot swim spa under a custom rolling deck cover. Behind the finishes, the 2021 renovation included extensive reframing, new kitchen and baths, whole-house rewiring and replumbing, closed-cell spray-foam insulation, new roof and air conditioning, followed by water heaters (2022), a furnace (2023) and a primary-bedroom HVAC zone (2024). Audiovisual wiring runs inside and out. Two-car garage; Olentangy schools. Coffee on the balcony, evenings on the deck, dinner a short walk downtown: nearly four decades after its Parade of Homes debut, the house is ready for its next audience. Agent Owned.

Highlights

Hoa
Yes
Rooms
Great Room, Dining Room, Living Room, 1st Floor Laundry, Rec Room (Basement), Family Room (Non-Basement), Eat-in Kitchen
Sewer
Public Sewer
Garage
Yes
Levels
Two
Cooling
Central Air, Wall Unit(s)
Heating
Forced Air, Heat Pump
Hoa Fee
60
Basement
Yes
Flooring
Wood, Stone, Ceramic/Porcelain, Vinyl
Fireplace
Yes
Appliances
Dishwasher, Electric Water Heater, Gas Range, Gas Water Heater, Microwave, Refrigerator
Common Walls
No Common Walls
Lot Features
Ravine Lot, Wooded
Water Source
Public
Garage Spaces
2
Listing Terms
Cul-De-Sac, VA, Conventional
Pool Features
Inground Pool
Lot Size Acres
0.36
Attached Garage
No

Location

Nearby schools

What’s nearby

Schedule a showing

Ryan Conway

Broker

Ryan Conway

Choose a day to see Ryan’s available times for 294 Glen Village Court.

Mortgage partner

Get pre-qualified

Mike Roman

See what financing this home could look like with Mike Roman at Highlands Mortgage.

Estimated payment$5,935/mo
Price
$950,000
Down payment
$190,000 (20%)
Principal & interest
$4,804/mo
Insurance
$277/mo
Property taxes
$850/mo
HOA (annual ÷ 12)
$5/mo

Planning estimate using your saved assumptions. Not a quote, pre-approval, or lending decision.

Talk with Mike about this home

Similar homes

Similar homes you may like

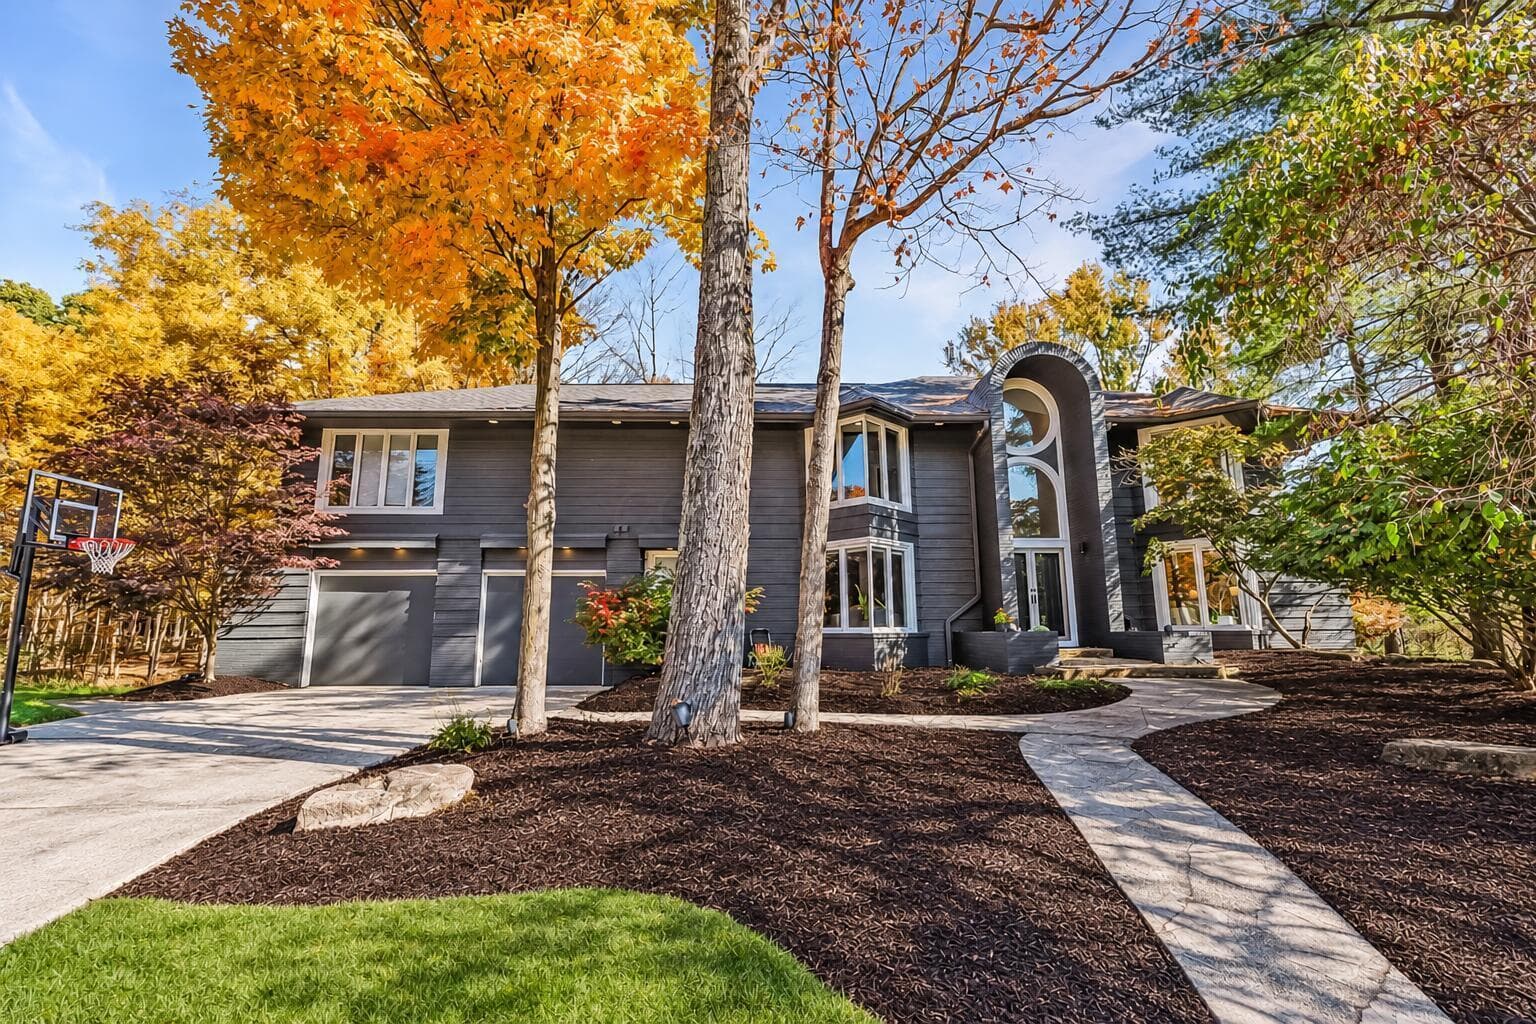
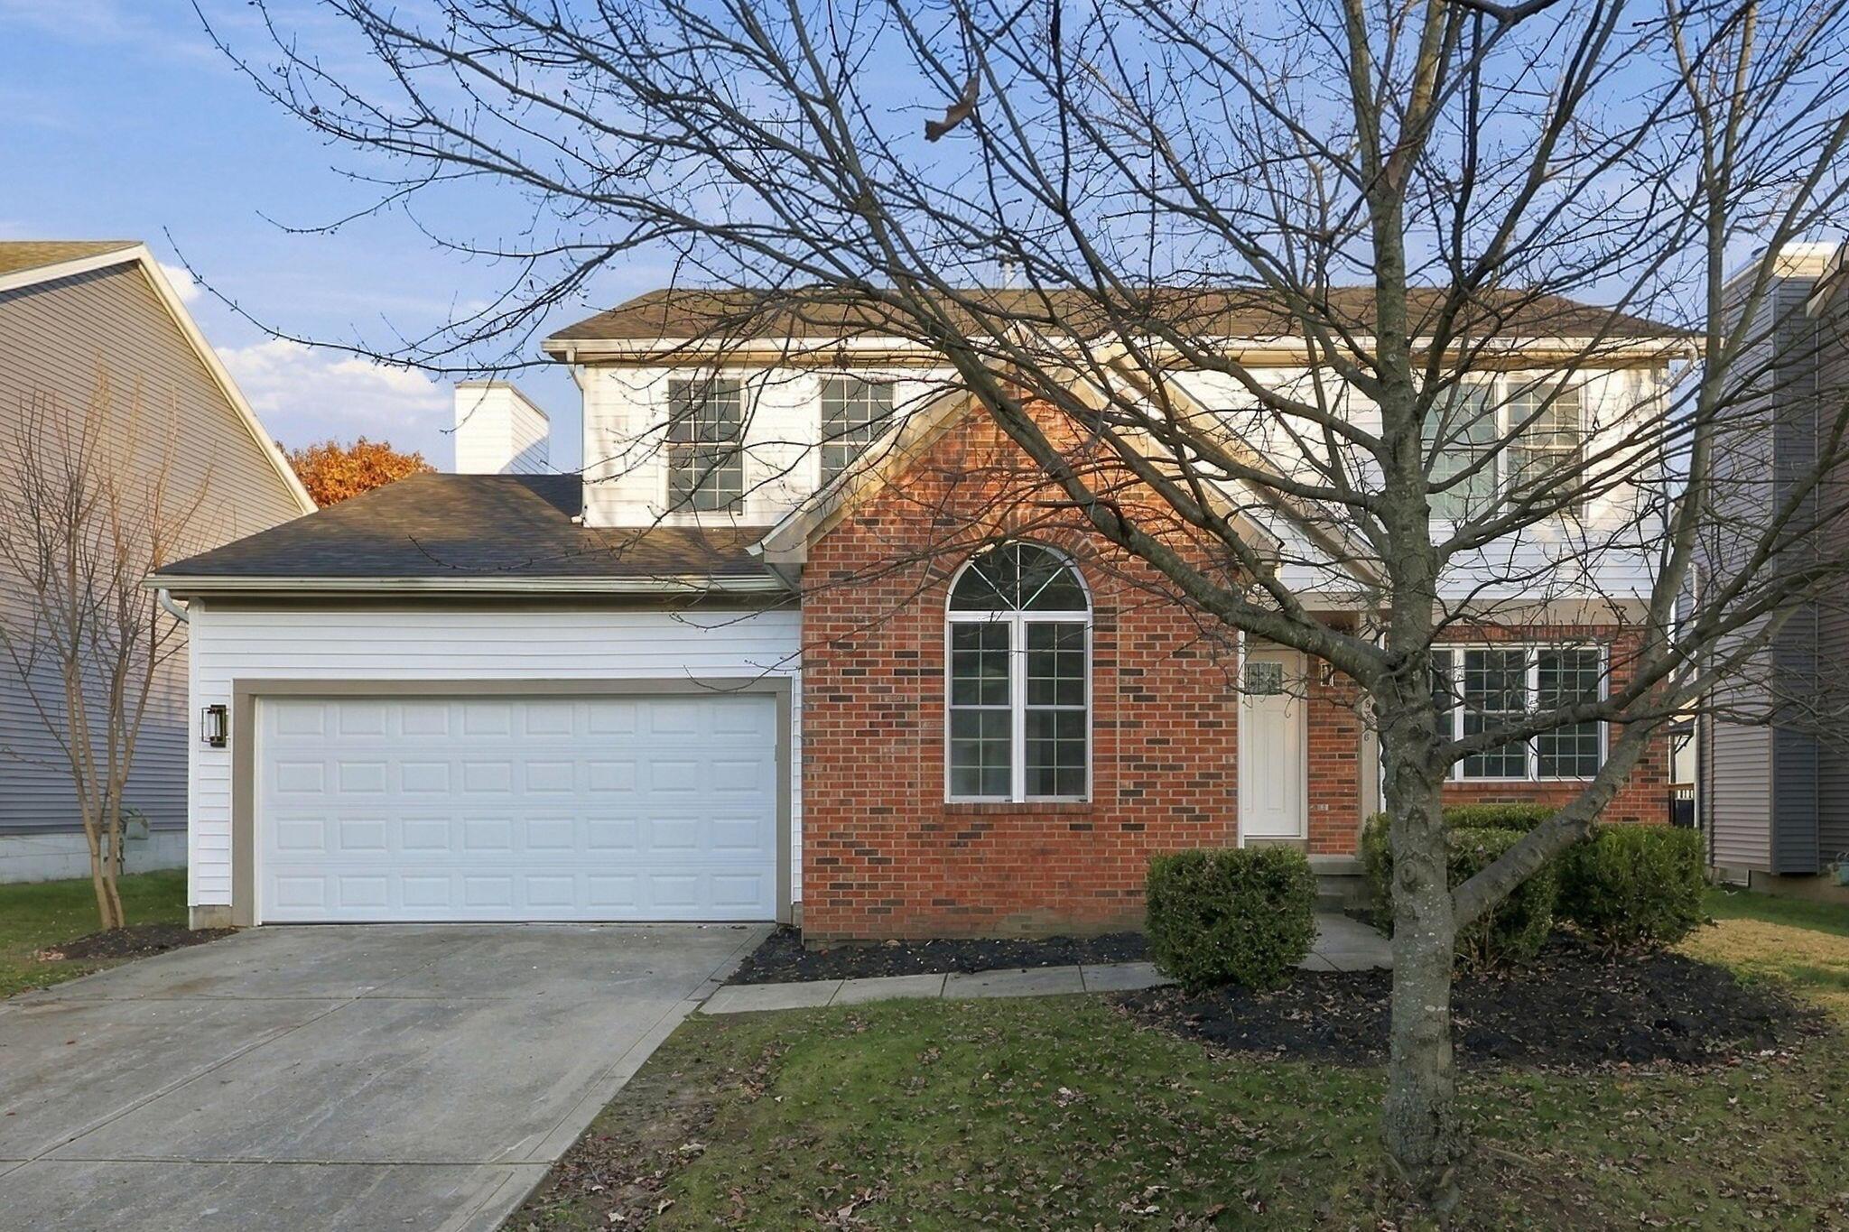
8766 Edgerton Drive
Active$495,000

8766 Edgerton Drive

Powell, OH 43065

  • 4 bed
  • 2.5 bath
  • 2,362 sq ft
Listing courtesy of Charles Scheiderer, Roby Realty — MLS# 226043143
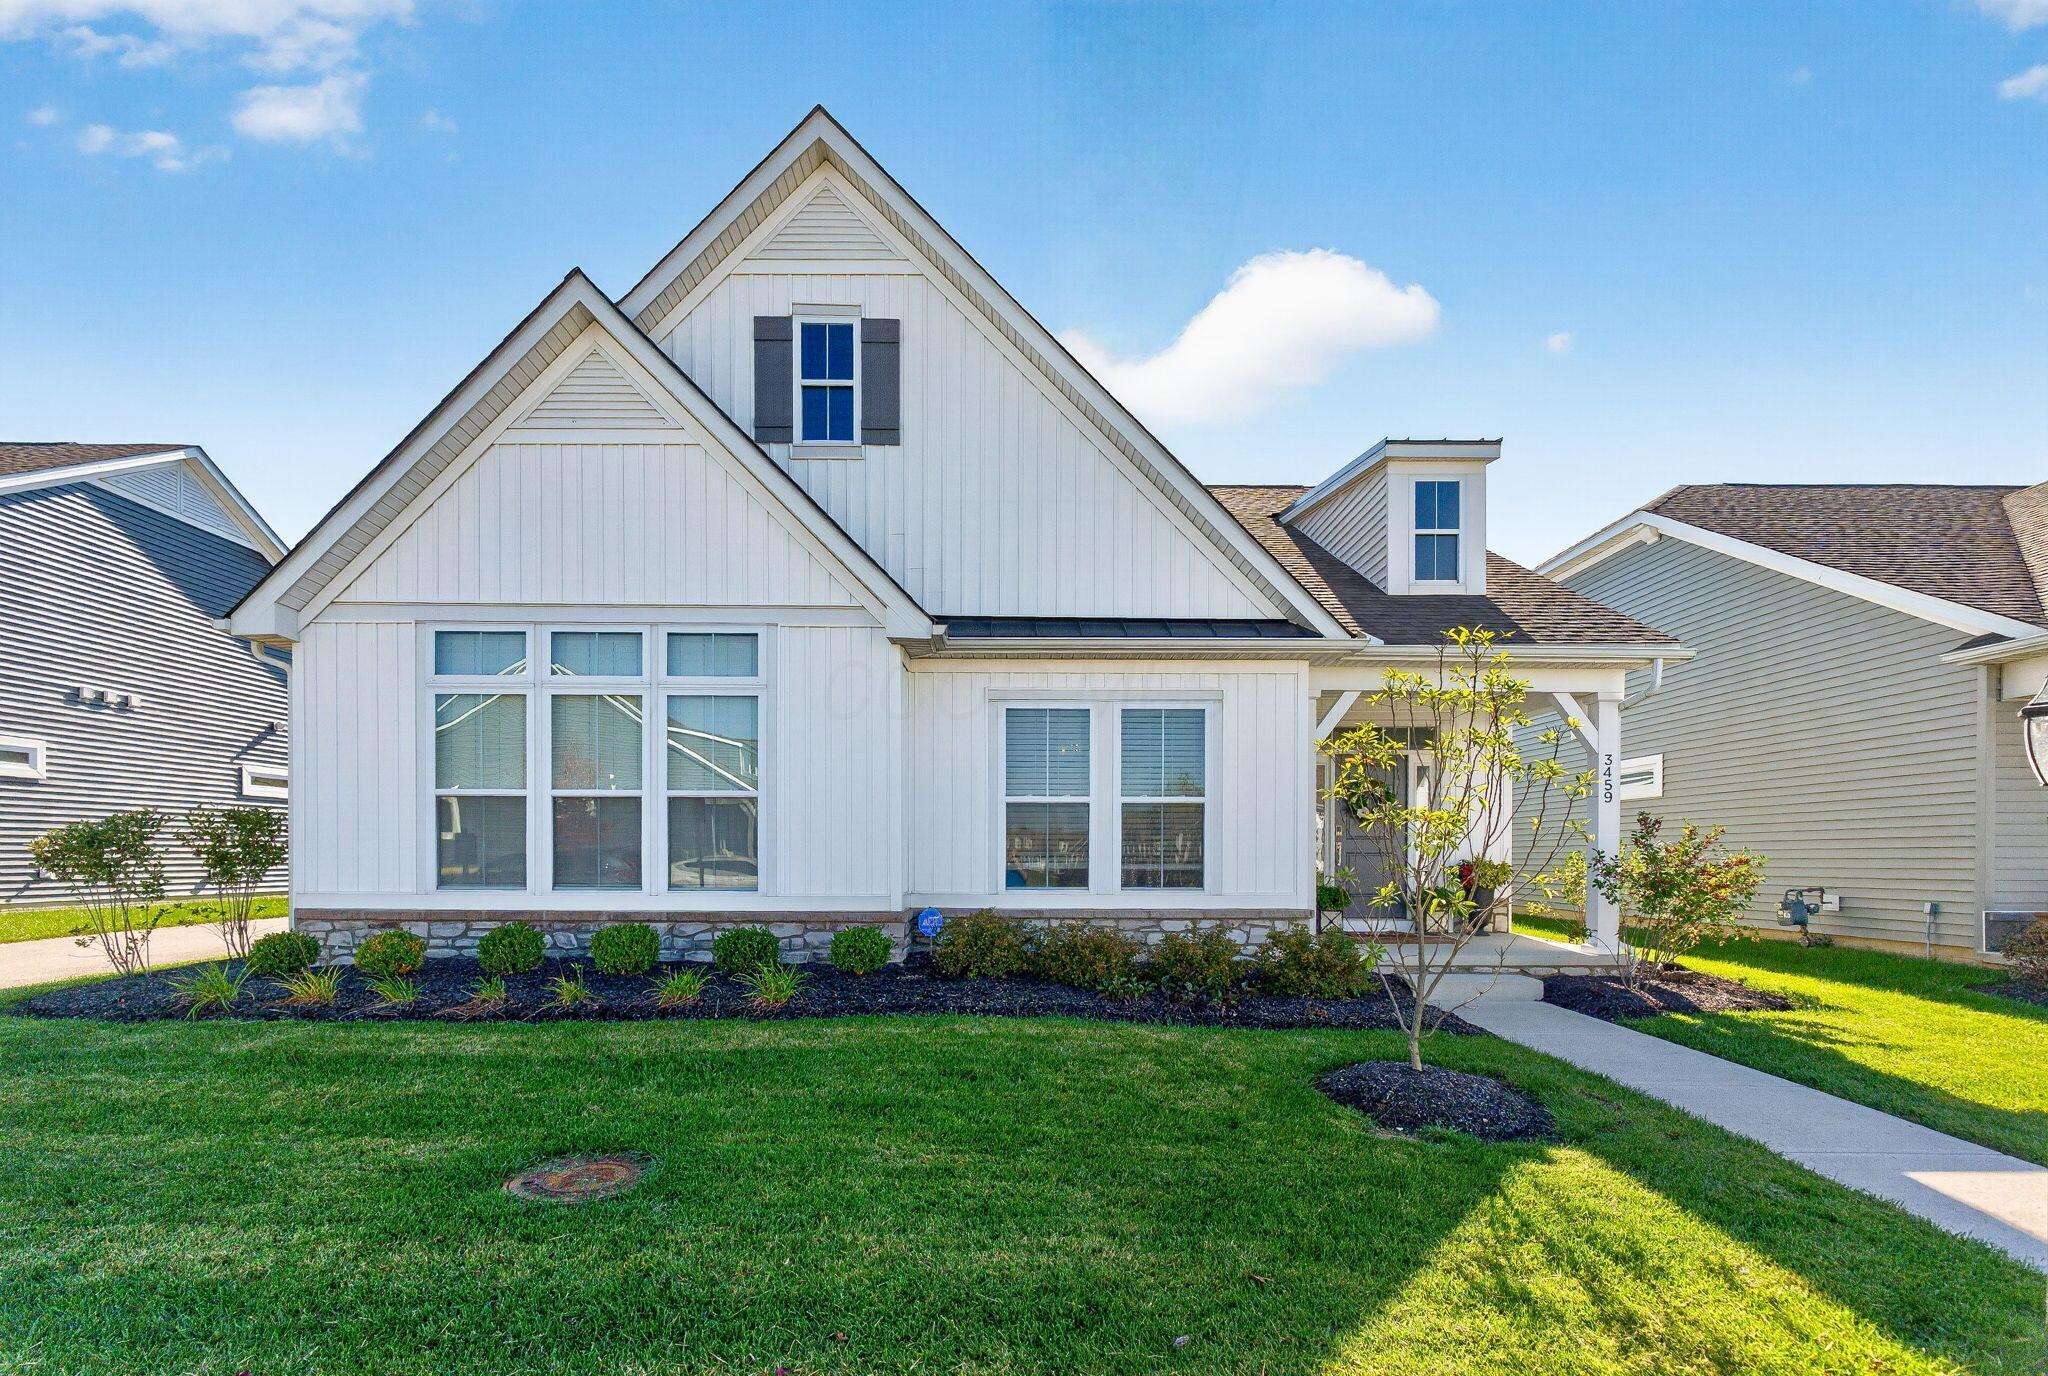
3459 Jessica Lane
Active$534,900

3459 Jessica Lane

Powell, OH 43065

  • 3 bed
  • 2 bath
  • 1,980 sq ft
Listing courtesy of Laura Radulovich, KW Classic Properties Realty — MLS# 226043106
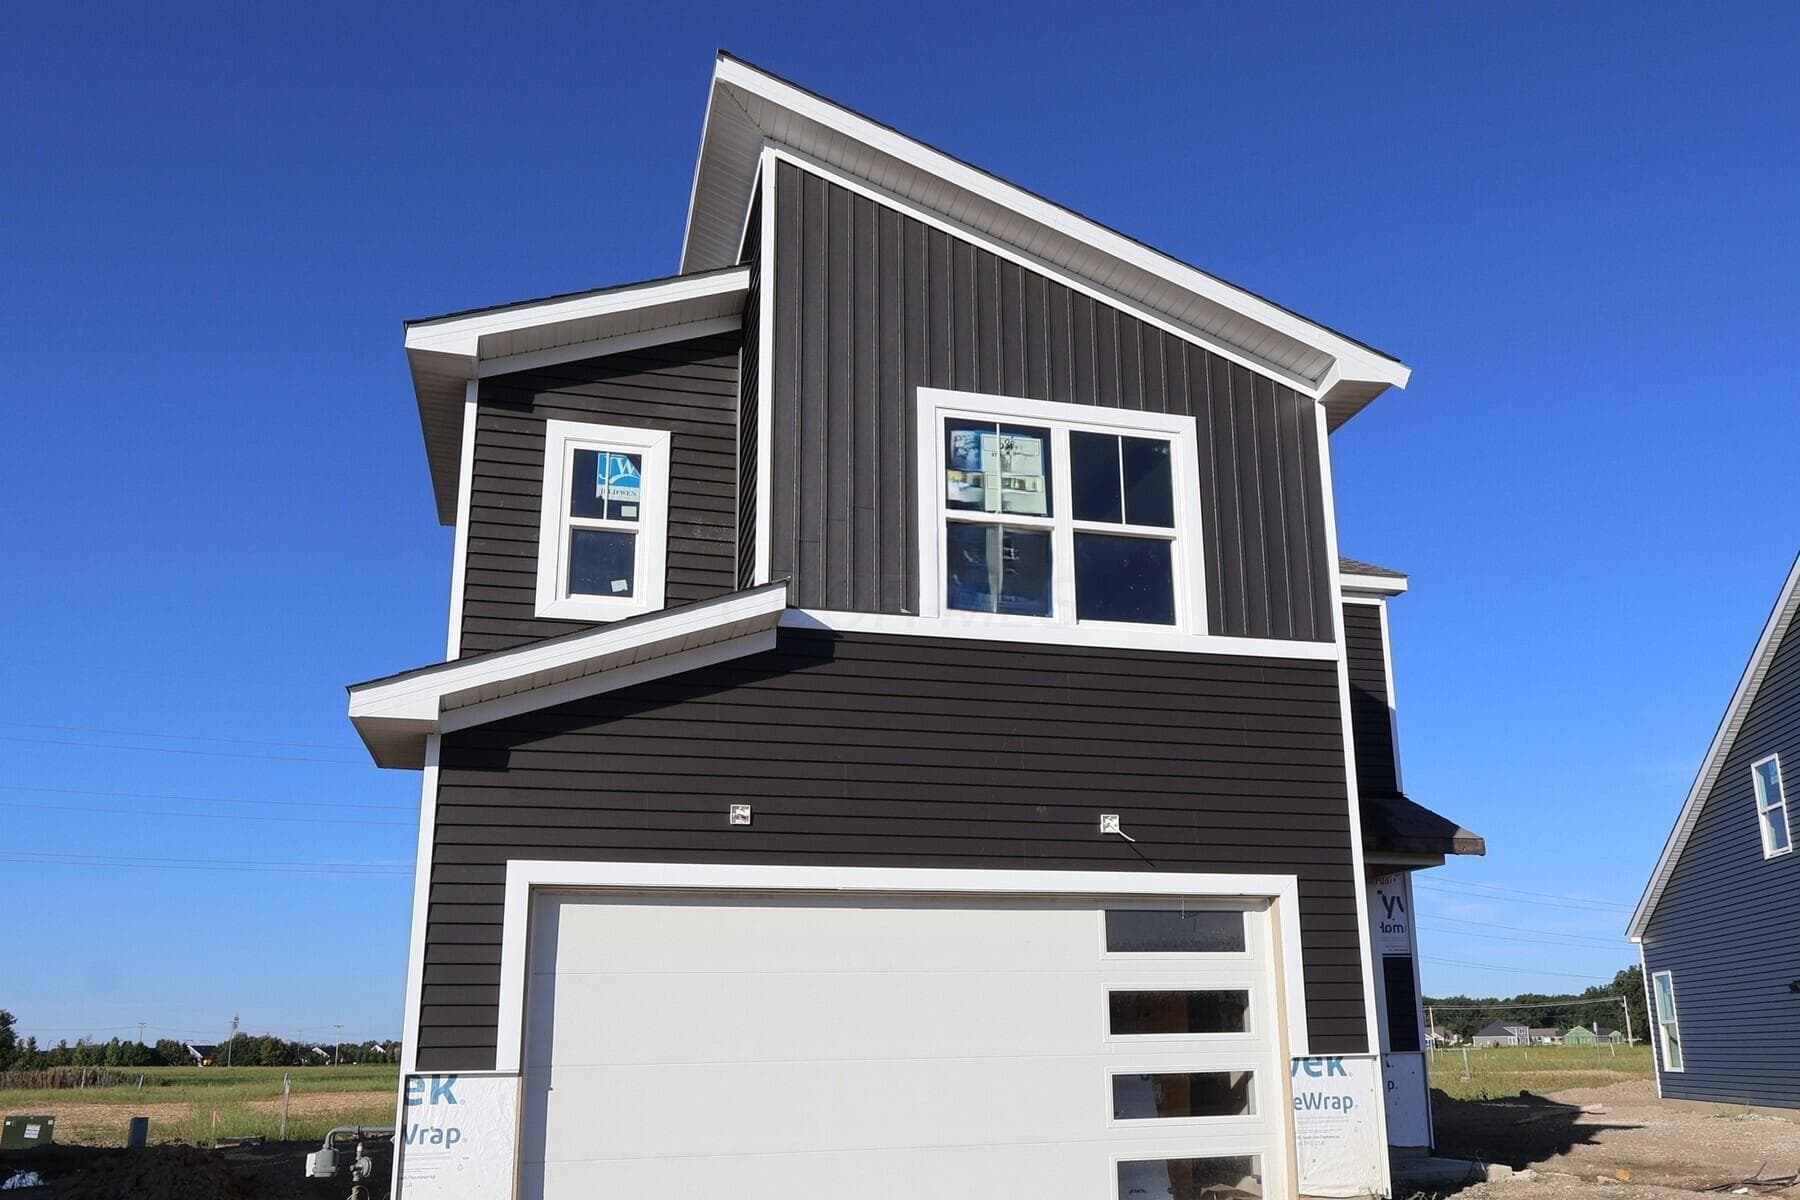
5888 Creekview Drive
Active$494,960

5888 Creekview Drive

Powell, OH 43065

  • 3 bed
  • 2.5 bath
  • 2,259 sq ft
Listing courtesy of Daniel Tartabini, New Advantage, LTD — MLS# 226033802
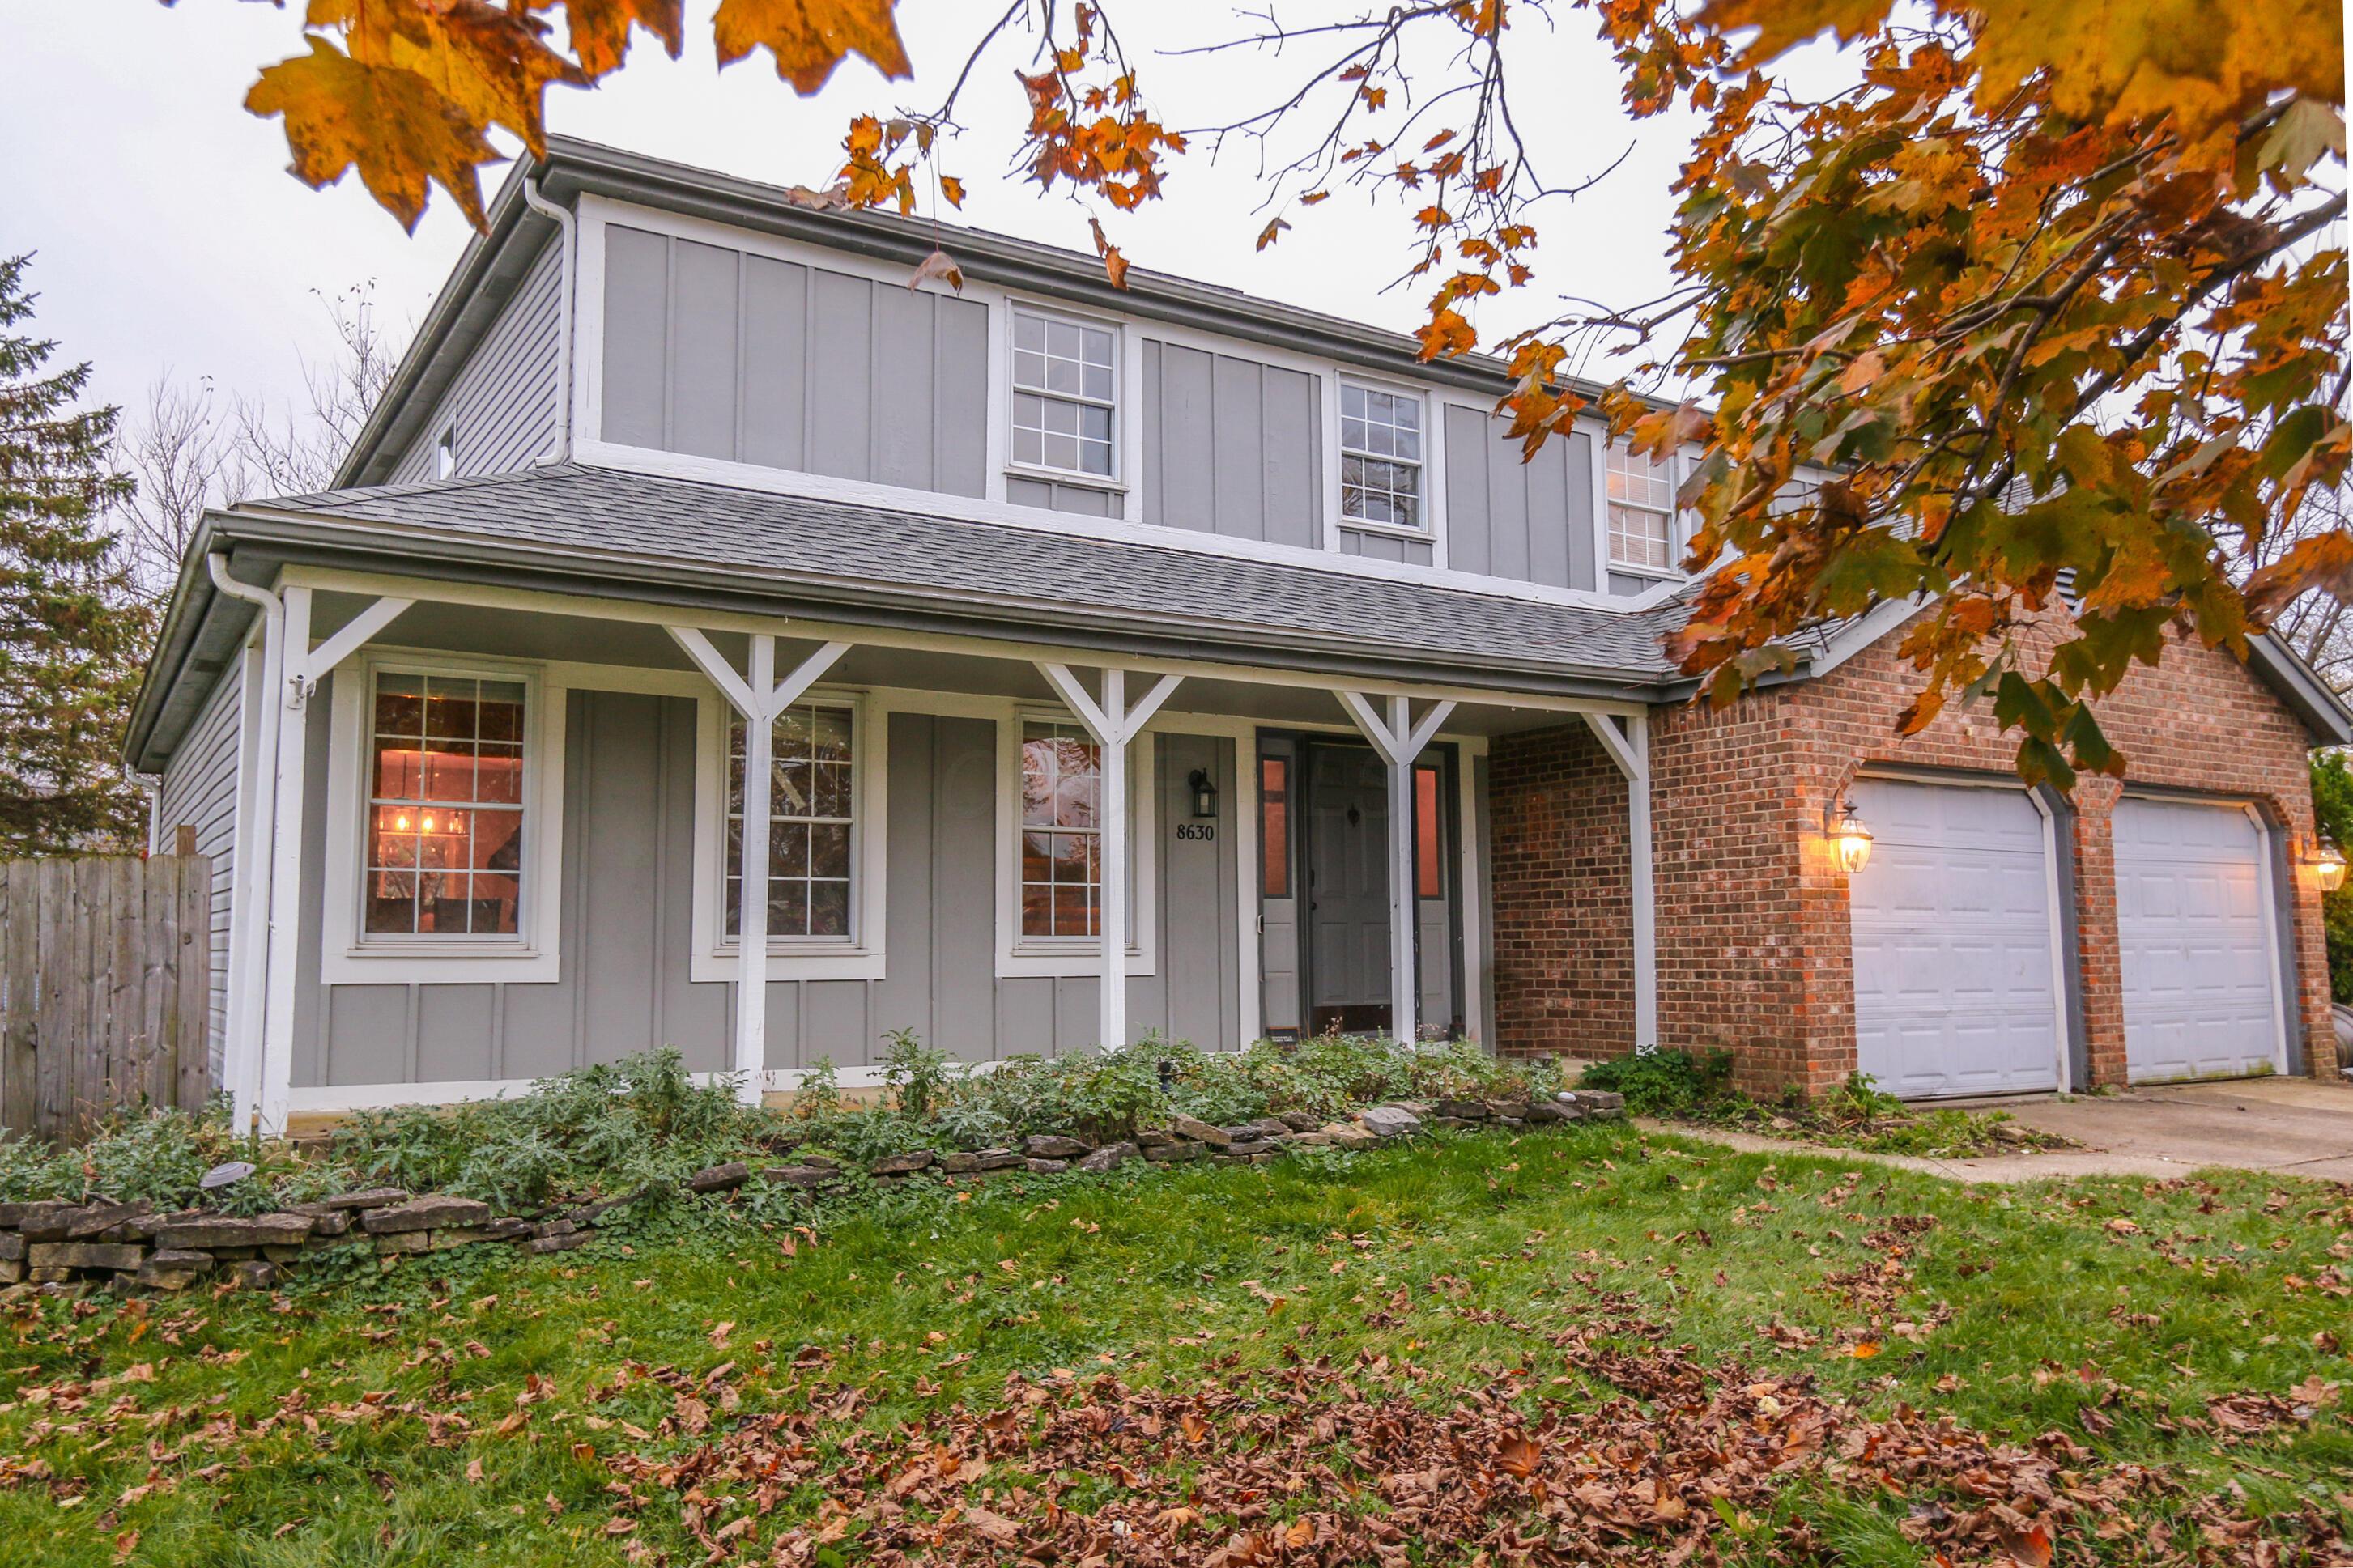
8630 Renford Court
Active$379,900

8630 Renford Court

Powell, OH 43065

  • 4 bed
  • 2.5 bath
  • 1,813 sq ft
Listing courtesy of JP Faulkner, Faulkner Realty Group — MLS# 226043215
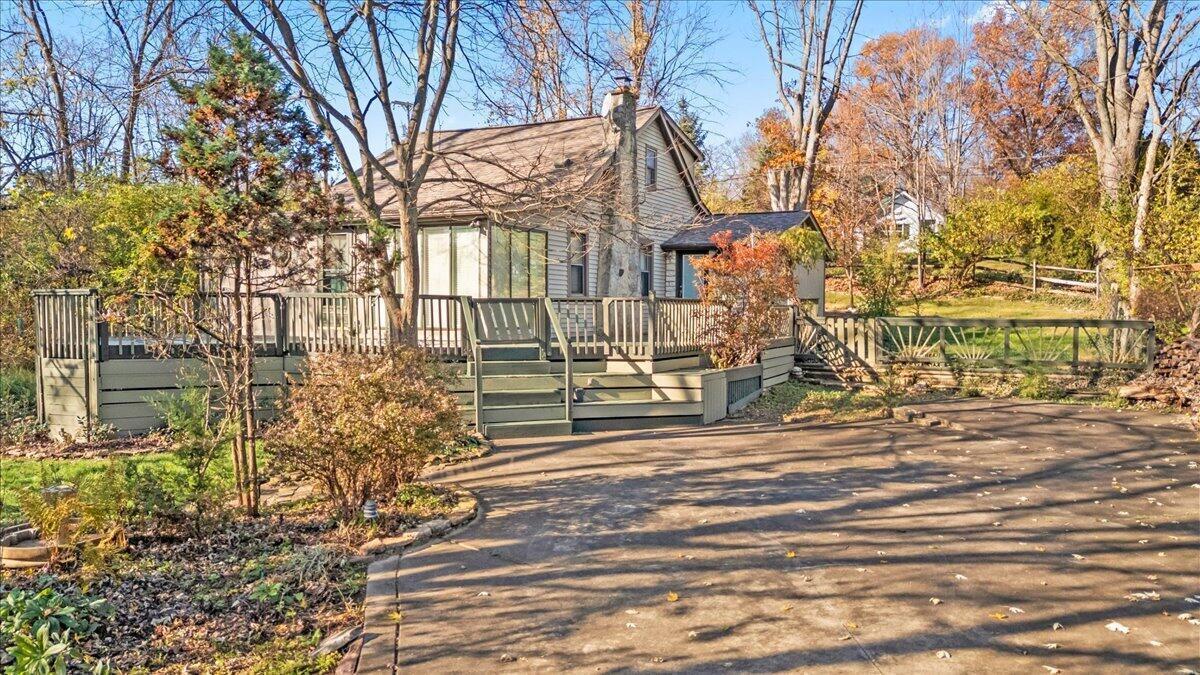
30 Wyandotte Drive
Active$386,000

30 Wyandotte Drive

Powell, OH 43065

  • 3 bed
  • 1 bath
  • 1,627 sq ft
Listing courtesy of Kristi Woolard, Red 1 Realty — MLS# 226043286
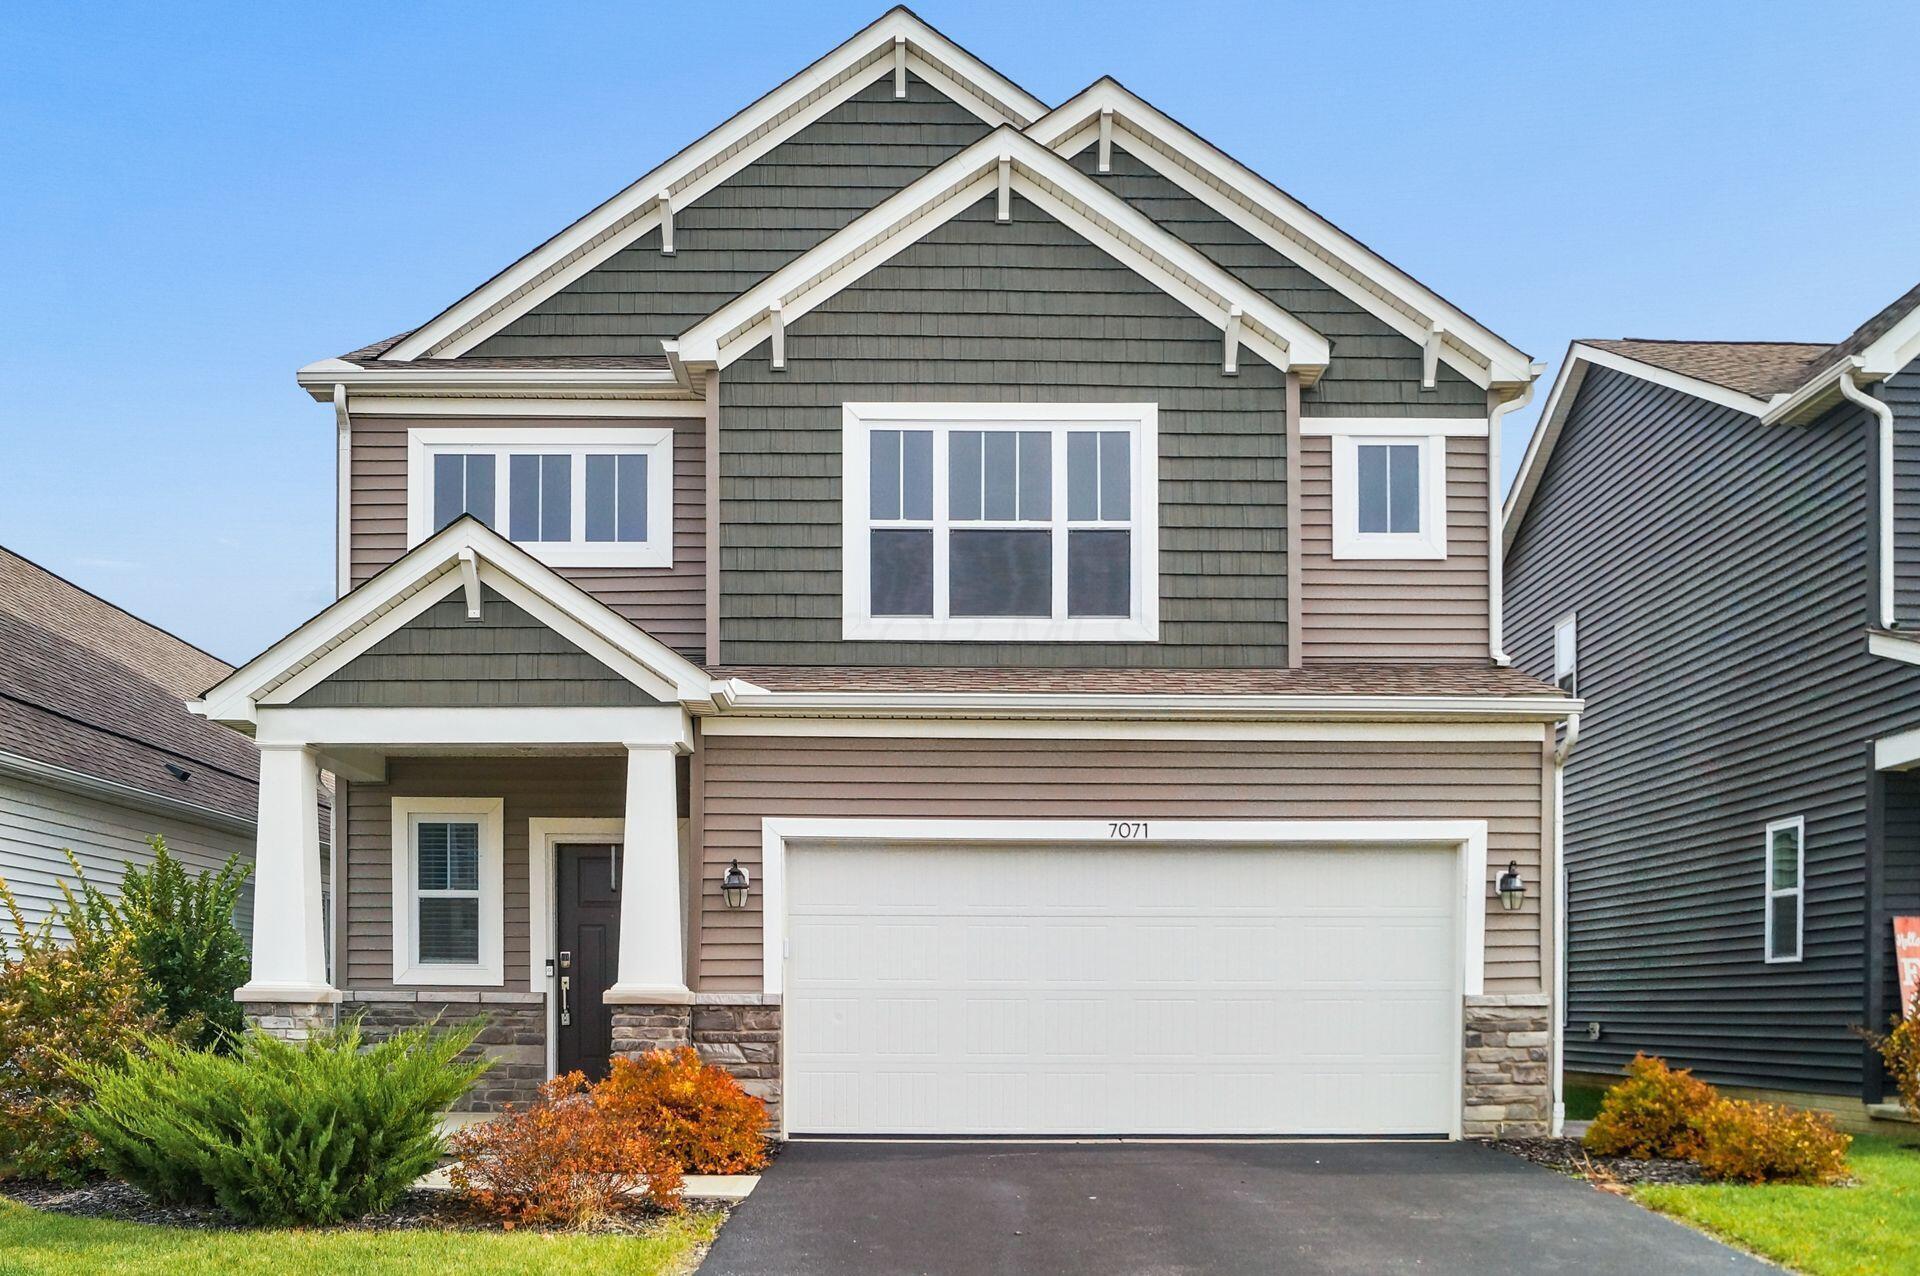
7071 Celebration Drive
Active$489,000

7071 Celebration Drive

Powell, OH 43065

  • 3 bed
  • 2.5 bath
  • 2,445 sq ft
Listing courtesy of Jeff Mahler, Keller Williams Capital Ptnrs — MLS# 226043121

Listing courtesy of Johnathon Brunner, Real of Ohio — MLS# 226041347. Information deemed reliable but not guaranteed.
Listing Information © 2026 Columbus and Central Ohio Regional MLS. All Rights Reserved.

Listing information is refreshed from the current CCOR feed. Availability, pricing, and details can change without notice.

Information herein is deemed reliable but not guaranteed and is provided exclusively for consumers' personal, non-commercial use and may not be used for any purpose other than to identify prospective properties consumers may be interested in purchasing.

HappyNest Homes

Clear, locally informed guidance for buying, selling, and moving within Central Ohio.

Contact

hello@happynest.homes

Explore

  • Buy
  • Sell
  • Cash offer options
  • Relocation
  • Listings
  • Area Guides
  • Guides
  • Blog

Legal & info

  • About
  • FAQs
  • Contact
  • Privacy Policy
  • Terms of Use

Markets

  • Dublin
  • Powell
  • New Albany
  • Upper Arlington
  • Westerville
  • Hilliard

Brokerage information

HappyNest Homes Realty, LLC143 Timber Oak DrivePowell, OH 43065614-245-0509Ohio Real Estate License #2026000895
  • Equal Housing Opportunity
  • REALTOR®
  • Columbus and Central Ohio Regional MLS

© 2026 — HappyNest Homes Realty, LLC. Central Ohio residential real estate. All Rights Reserved.