Skip to content

We use optional analytics and marketing tools to understand site activity and improve your experience. You can accept or decline them; essential site functions work either way. See our Privacy Policy.

HappyNest Homes
  • Buy
  • Sell
  • Relocation
  • Listings
  • Area Guides
  • AboutResourcesMarket NotesReviewsSold by HappyNest HomesPartnersCareers
Sign in
← Back to properties

Active · Condominium

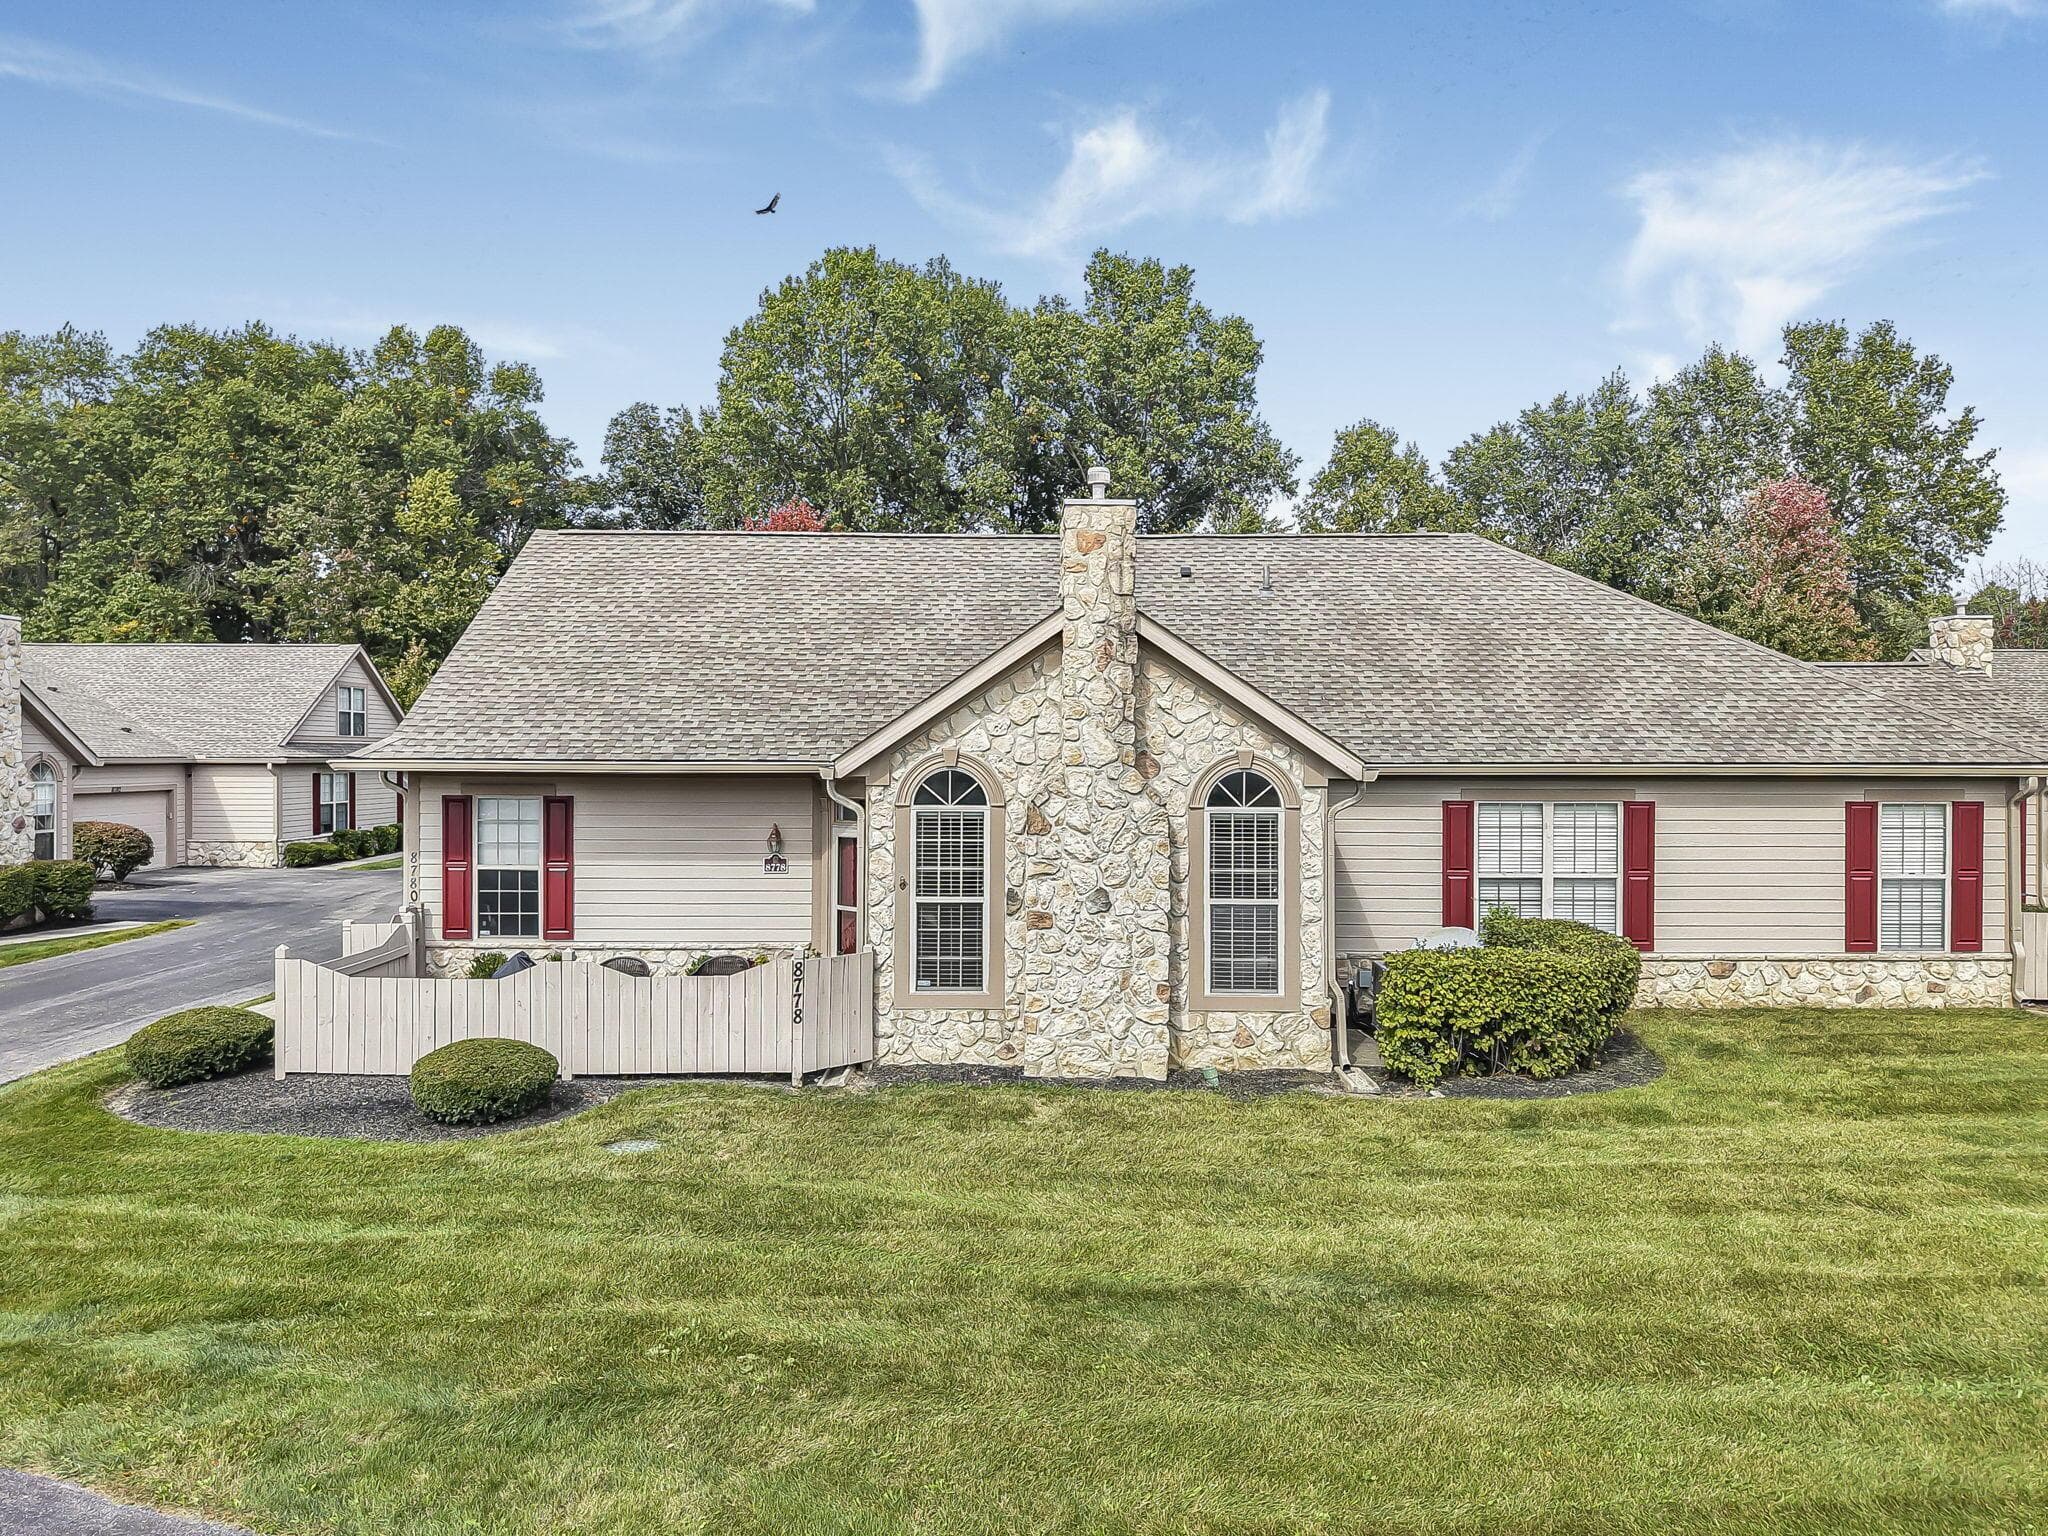
8778 Linksway Drive

Powell, OH 43065

$380,000

Listed Oct 6, 2026

8778 Linksway Drive — photo 1 of 56
Beds3
Baths2.5
Square feet1,756 sq ft
MLS #226037902

Market opportunity

75 Opportunity Index

Strong opportunity signal based on 4 comparable homes. This is separate from your personal Listing Match.

75

Price versus comparable homes

caution

$380,000 versus a comparable median of $346,100 (9.8% above)

Price per square foot

positive

$216 per sq ft versus a comparable median of $254

Recent price movement

unknown

Not enough comparable evidence yet.

Time on market

caution

28 days versus a comparable median of 2; worth investigating

The Opportunity Index is a research signal, not an appraisal or guarantee. Verify condition, costs, and comparable details before acting.

Listing overview

This Condominium is listed at $380,000 in Powell, OH 43065. 3 bedrooms, 2.5 bathrooms, 1,756 sq ft of interior space, 176,418 square feet of land, built in 2003

Explore the Powell area guide for broader market context.

About this property

MOVE-IN READY & MAINTENANCE-FREE LIVING IN POWELL! Welcome to 8778 Linksway Drive, ideally located in the highly desirable Stone Bridge at Golf Village community. This beautifully maintained 2-bedroom, 2.5-bath condo offers easy first-floor living with an open, inviting layout and plenty of additional space upstairs for a loft, home office, or potential third bedroom. Step inside to a bright and spacious Great Room featuring soaring cathedral ceilings, abundant natural light, luxury vinyl tile flooring, and a cozy gas fireplace. The open-concept design flows seamlessly into the eat-in kitchen, complete with crisp white cabinetry and stainless steel appliances--perfect for everyday living and entertaining. The generously sized first-floor primary suite offers peaceful wooded views, a large walk-in closet, and a private en-suite bath. A second bedroom and additional full bath provide comfortable accommodations for family, guests, or a home office. Upstairs, the versatile loft area adds valuable flexible living space and could easily serve as a second living area, office, hobby space, or additional sleeping area. Enjoy your morning coffee or unwind at the end of the day on the private patio overlooking serene wooded surroundings. A 2-car attached garage with overhead storage provides plenty of room for vehicles, equipment, and additional storage. Stone Bridge at Golf Village offers an exceptional maintenance-free lifestyle with amenities including a clubhouse, pool, fitness room, ponds, walking paths, and beautifully maintained common areas. Enjoy easy access to sidewalks for walking, jogging, and biking, while being just minutes from downtown Powell, shopping, dining, parks, golf, and local attractions. First-floor living. Flexible loft space. 2-car garage. Wooded views. Resort-style amenities. Prime Powell location. This is the opportunity you've been waiting for--schedule your showing today!

Highlights

Hoa
Yes
Rooms
1st Floor Primary Suite, 1st Floor Laundry
Sewer
Public Sewer
Garage
Yes
Levels
One and One Half
Cooling
Central Air
Hoa Fee
409.89
Basement
No
Flooring
Wood
Common Walls
No Common Walls, 1 Common Wall
Water Source
Public
Garage Spaces
2
Lot Size Acres
4.05
Attached Garage
No
New Construction
No
Parking Features
Attached Garage
Hoa Fee Frequency
Monthly
Foundation Details
Slab
Architectural Style
Cape Cod
Patio Porch Features
Patio, Deck

Location

Nearby schools

What’s nearby

Schedule a showing

Ryan Conway

Broker

Ryan Conway

Choose a day to see Ryan’s available times for 8778 Linksway Drive.

Mortgage partner

Get pre-qualified

Mike Roman

See what financing this home could look like with Mike Roman at Highlands Mortgage.

Estimated payment$3,035/mo
Price
$380,000
Down payment
$76,000 (20%)
Principal & interest
$1,921/mo
Insurance
$111/mo
Property taxes
$592/mo
HOA
$410/mo

Planning estimate using your saved assumptions. Not a quote, pre-approval, or lending decision.

Talk with Mike about this home

Similar homes you may like

1382 Dogwood Loop
Active$1,300,000

1382 Dogwood Loop

Powell, OH 43065

  • 4 bed
  • 8.5 bath
  • 2,198 sq ft
Listing courtesy of Mark Richardson, Parker Realty Associates — MLS# 226041303
294 Glen Village Court
Active$950,000

294 Glen Village Court

Powell, OH 43065

  • 4 bed
  • 5.5 bath
  • 4,658 sq ft
Listing courtesy of Johnathon Brunner, Real of Ohio — MLS# 226041347
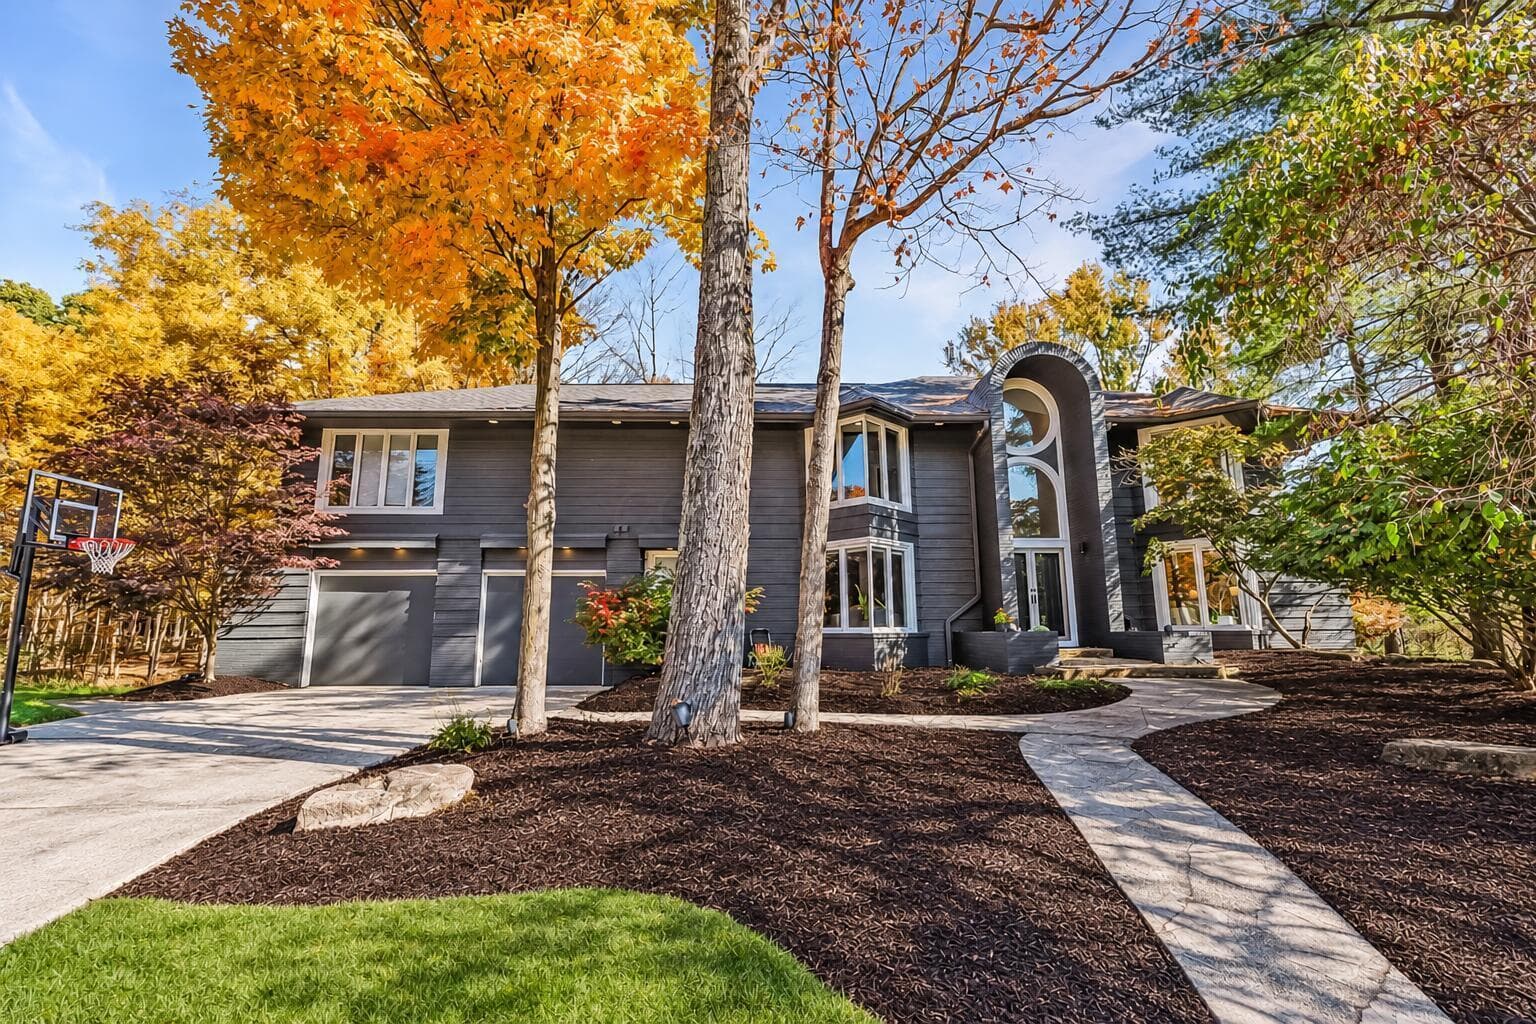
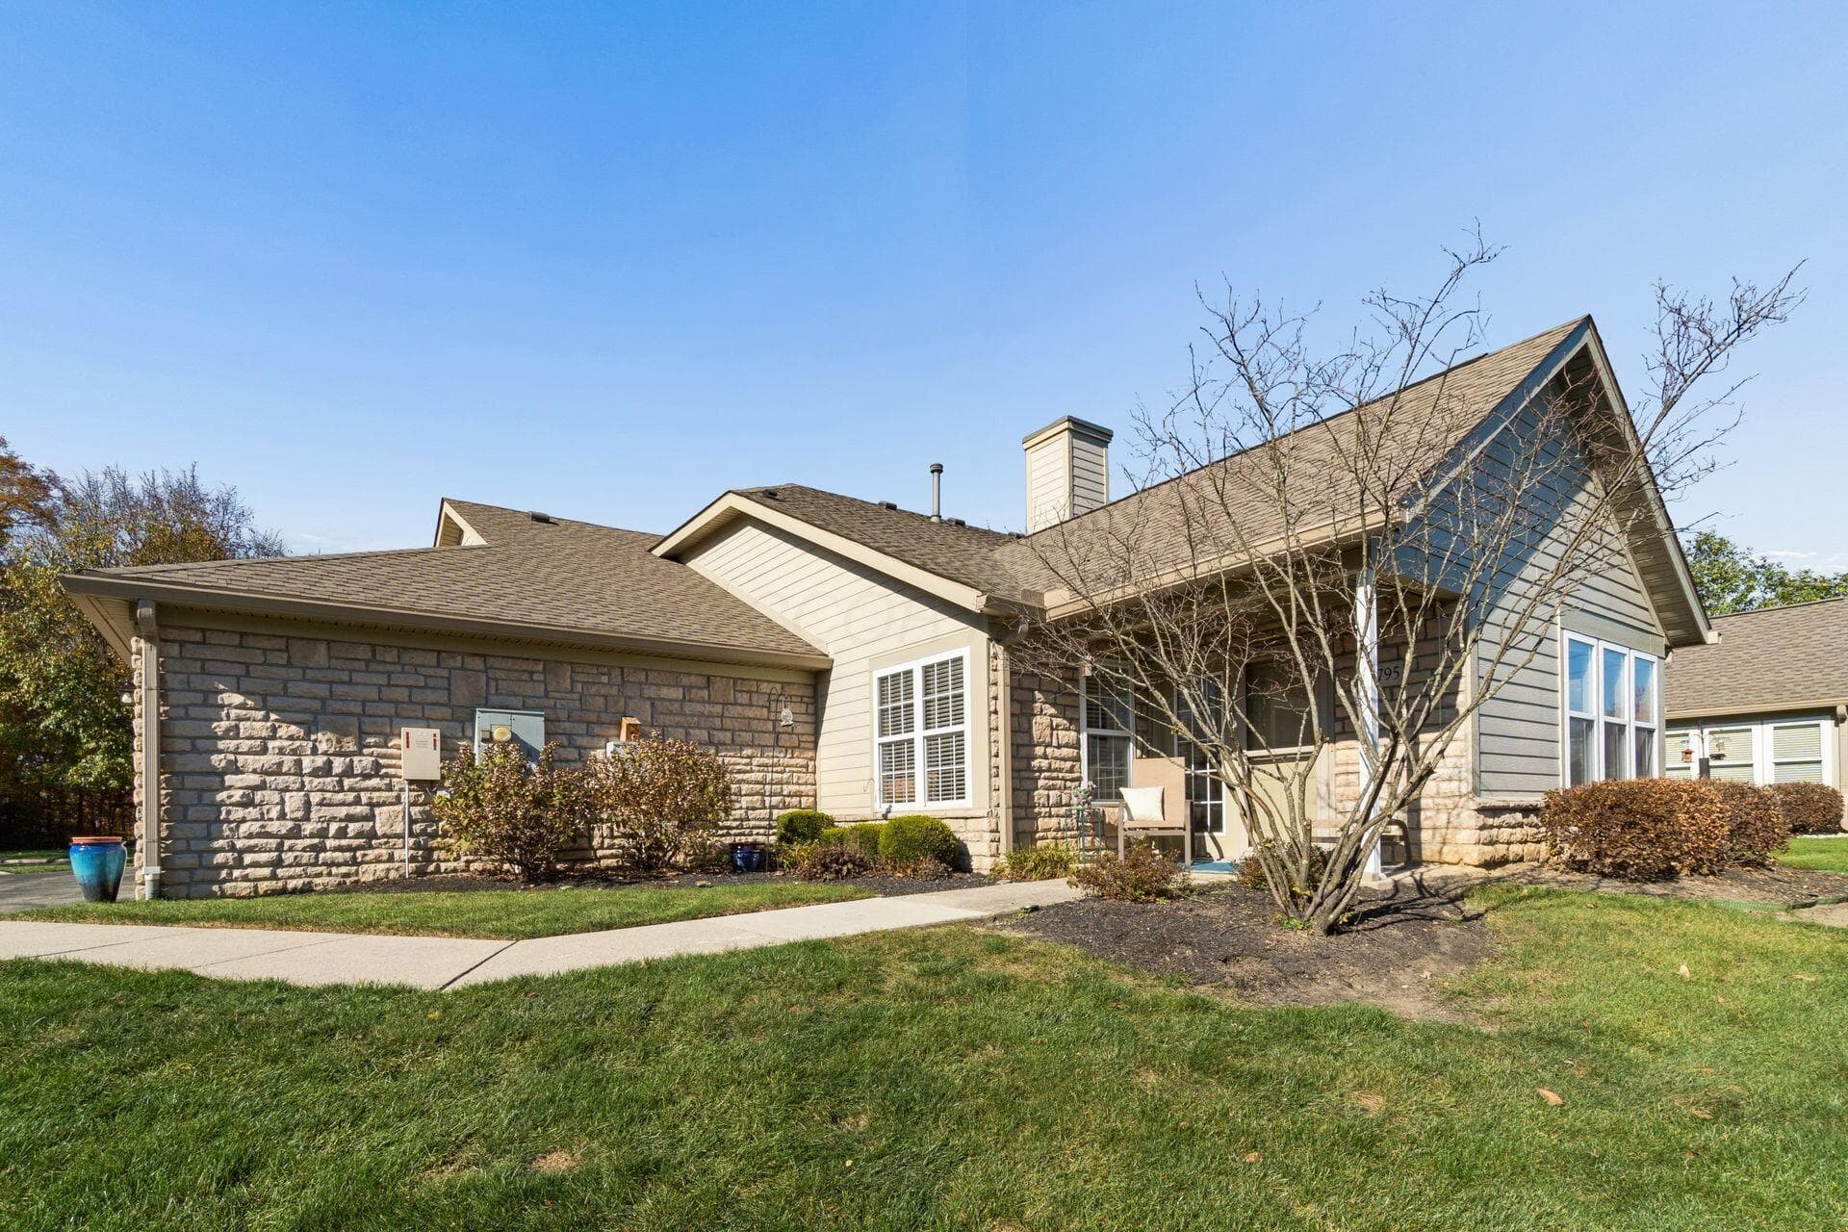
4795 Turning Leaf Place
Active$354,700

4795 Turning Leaf Place

Powell, OH 43065

  • 2 bed
  • 2 bath
  • 1,440 sq ft
Listing courtesy of Tracy Chambers, Keller Williams Consultants — MLS# 226041147
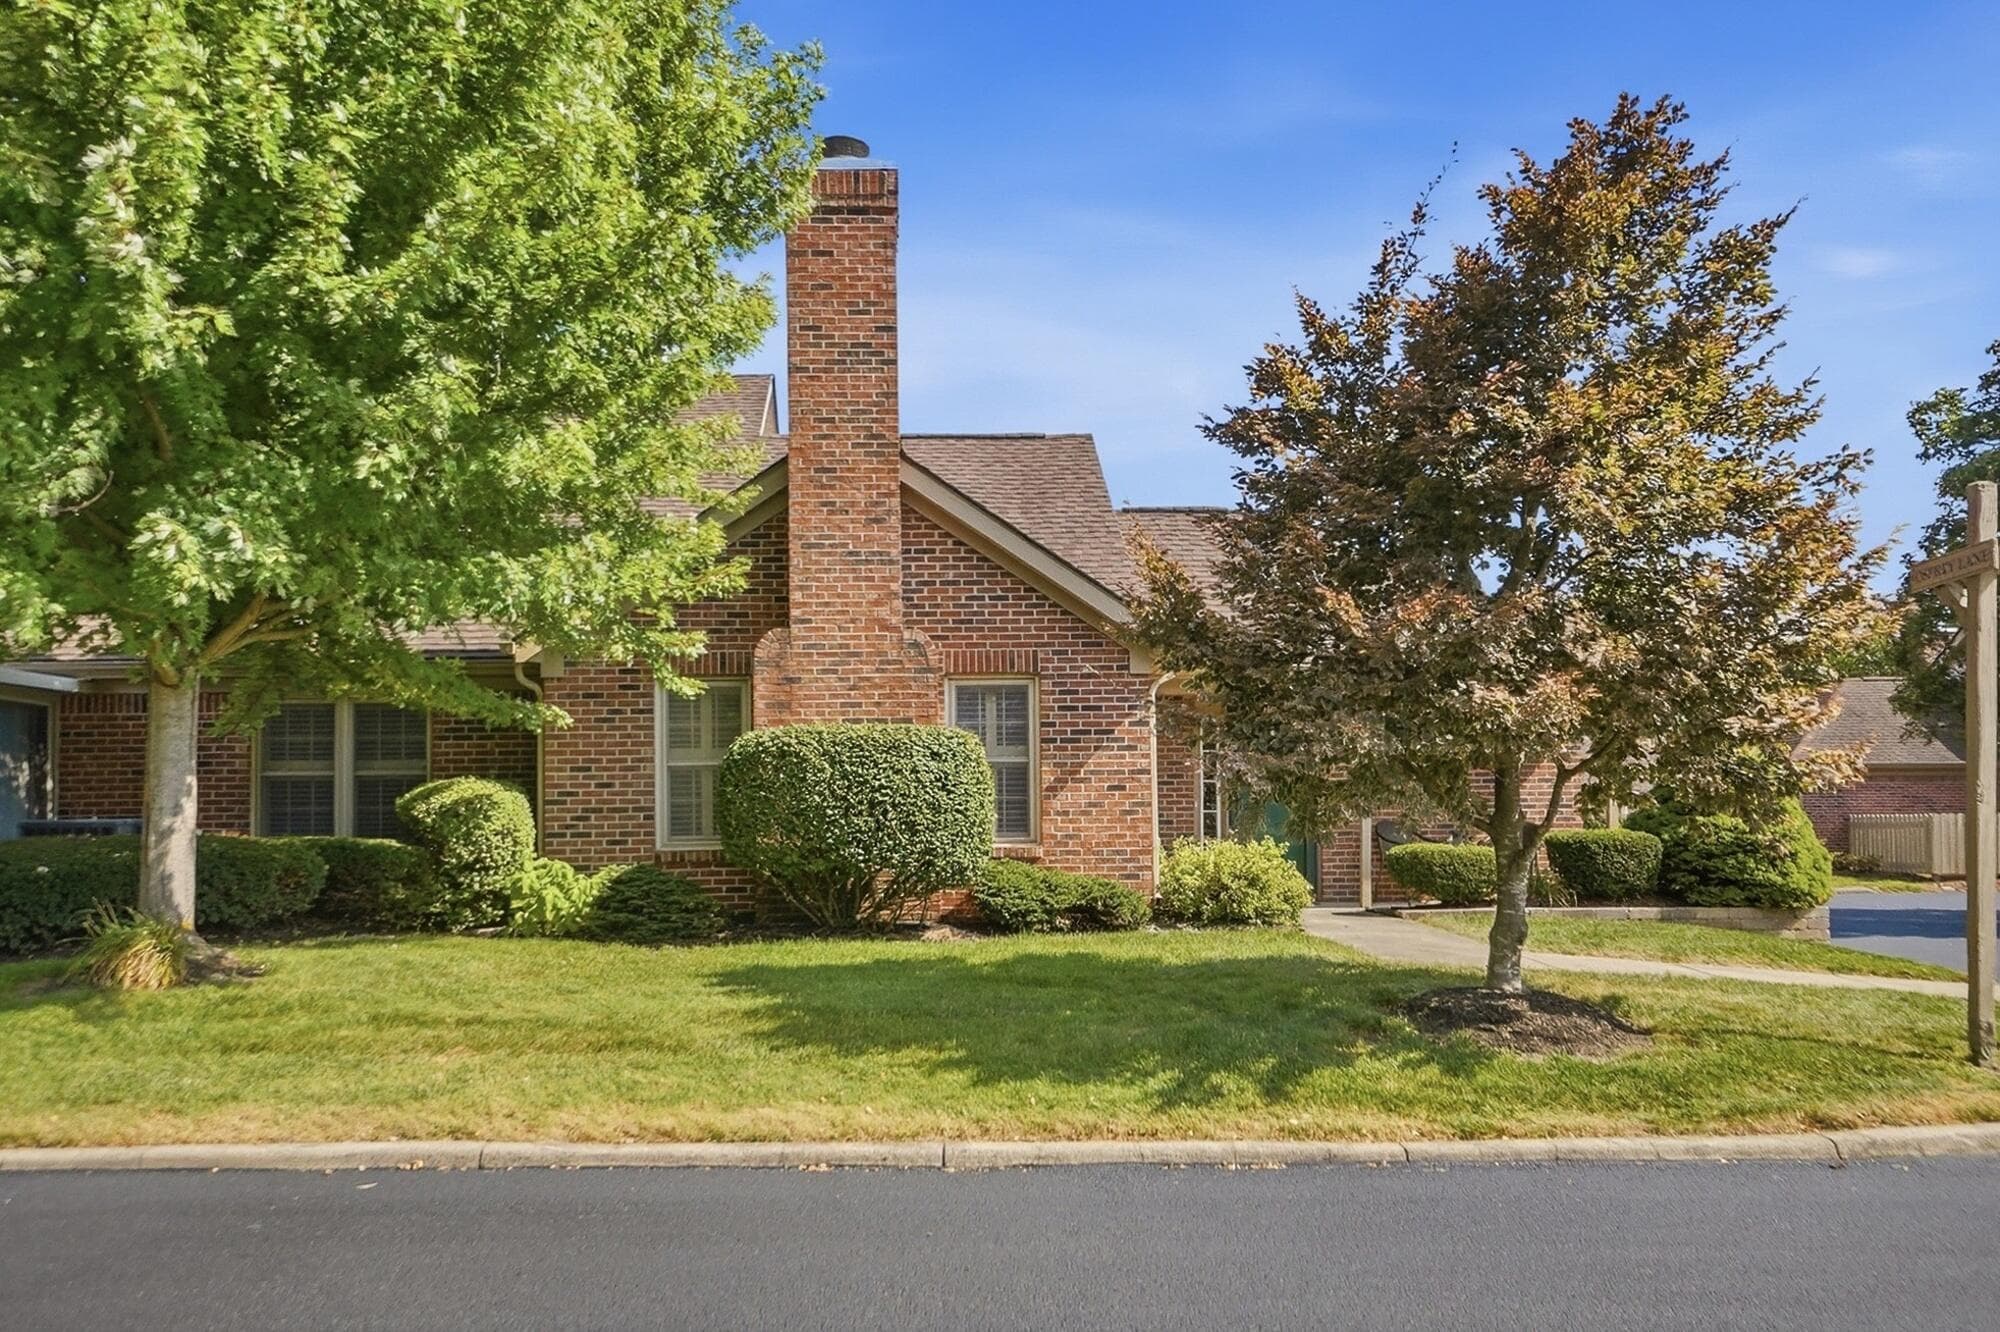
3674 Osprey Lane
Active$337,500

3674 Osprey Lane

Powell, OH 43065

  • 3 bed
  • 2 bath
  • 1,607 sq ft
Listing courtesy of Rhiannon Ferrari, EXP Realty, LLC — MLS# 226040922
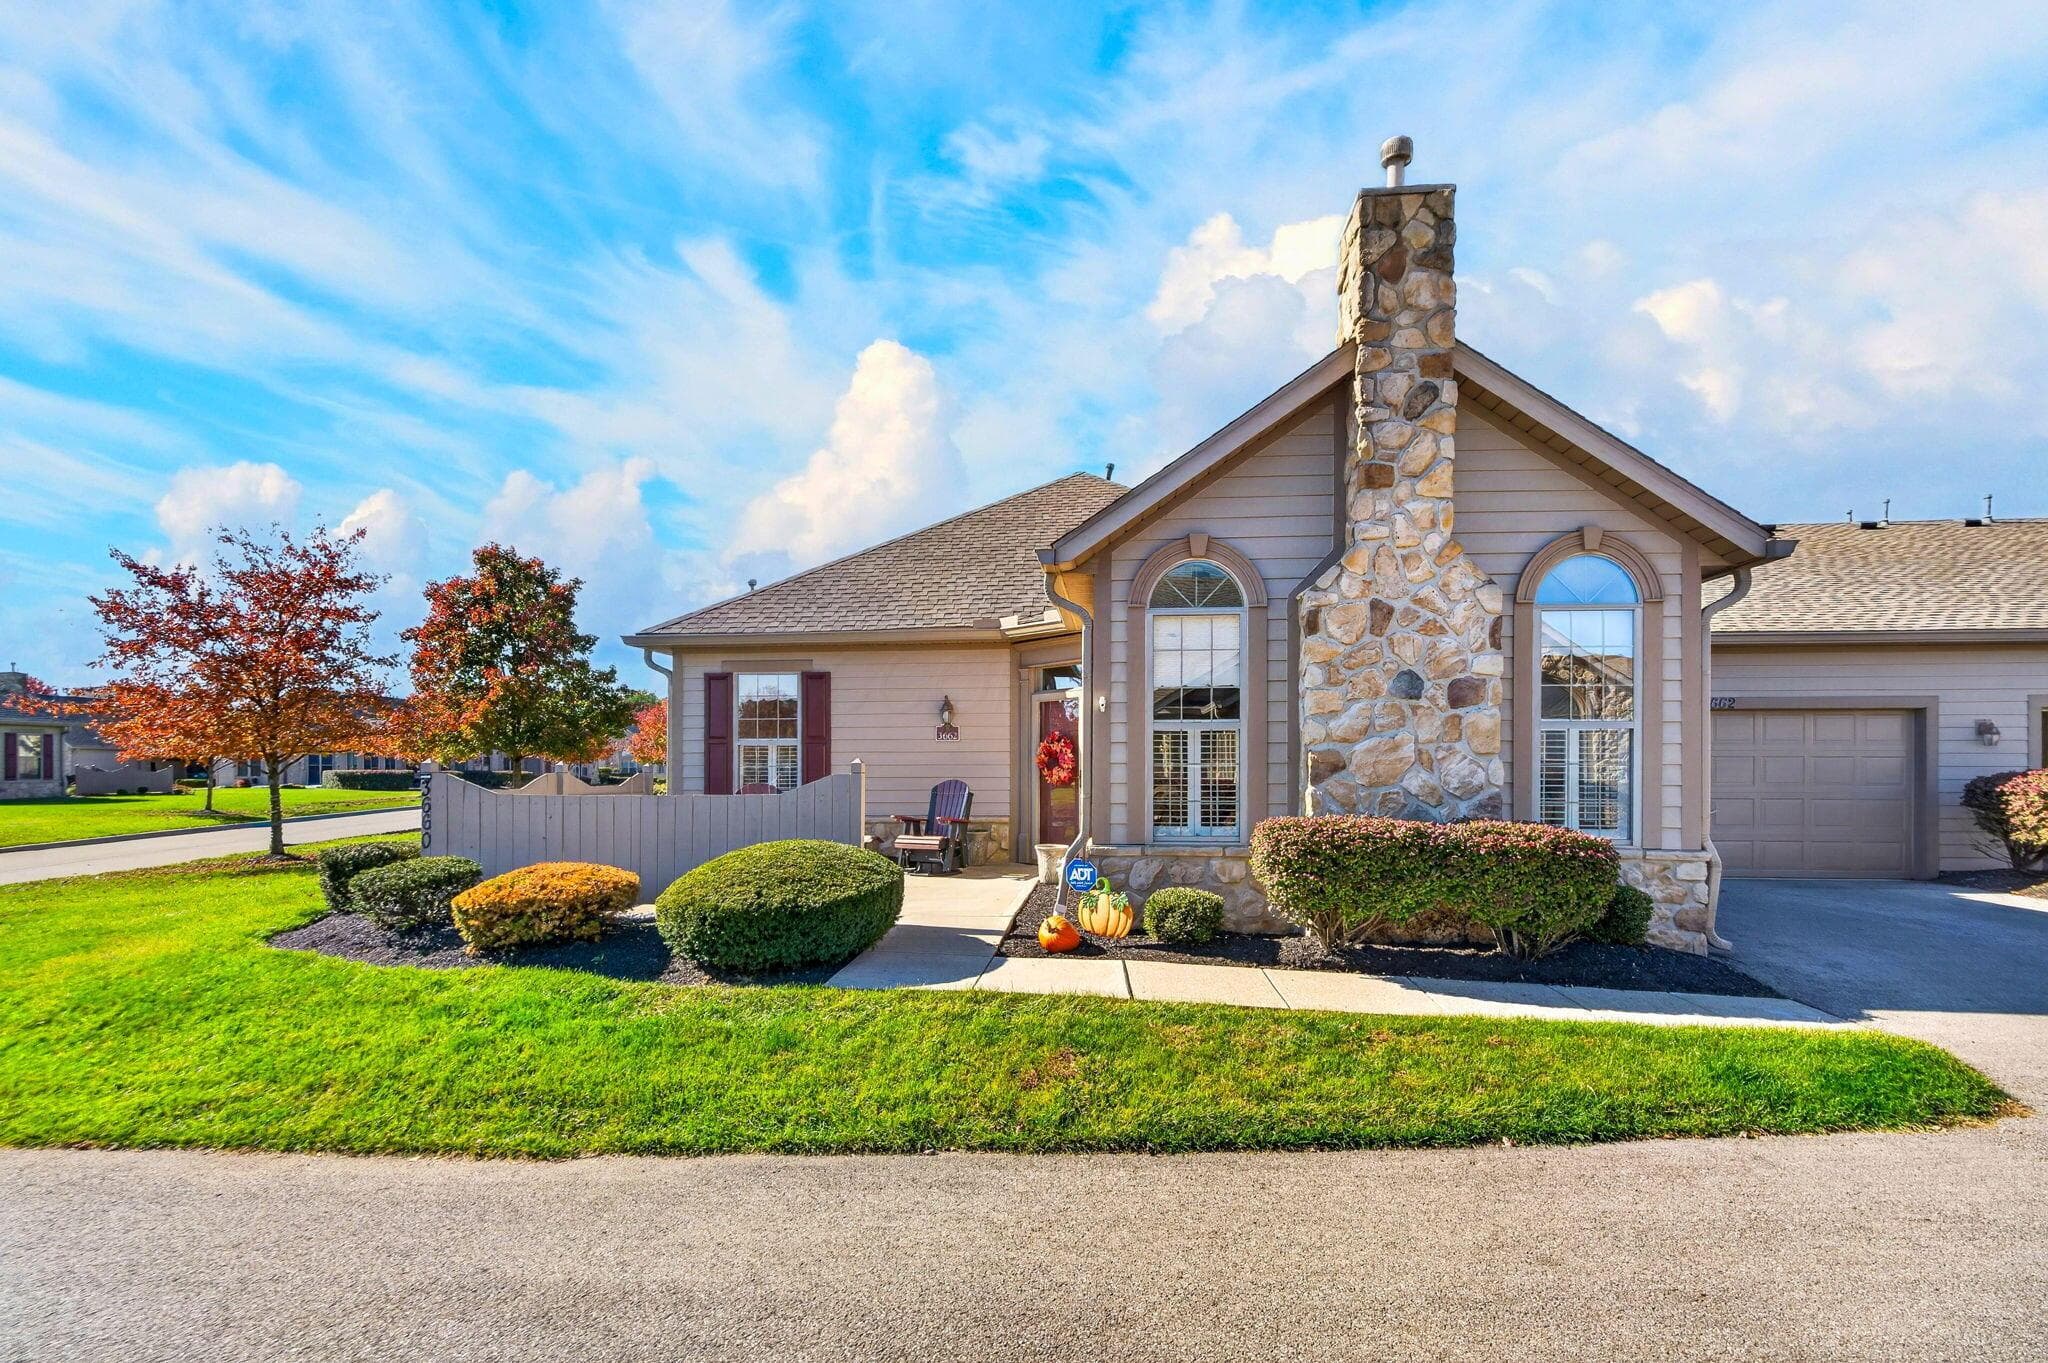
3662 Niblick Place
Active$319,900

3662 Niblick Place

Powell, OH 43065

  • 2 bed
  • 2 bath
  • 1,222 sq ft
Listing courtesy of Anita Smith, EPCON Realty, Inc. — MLS# 226041297
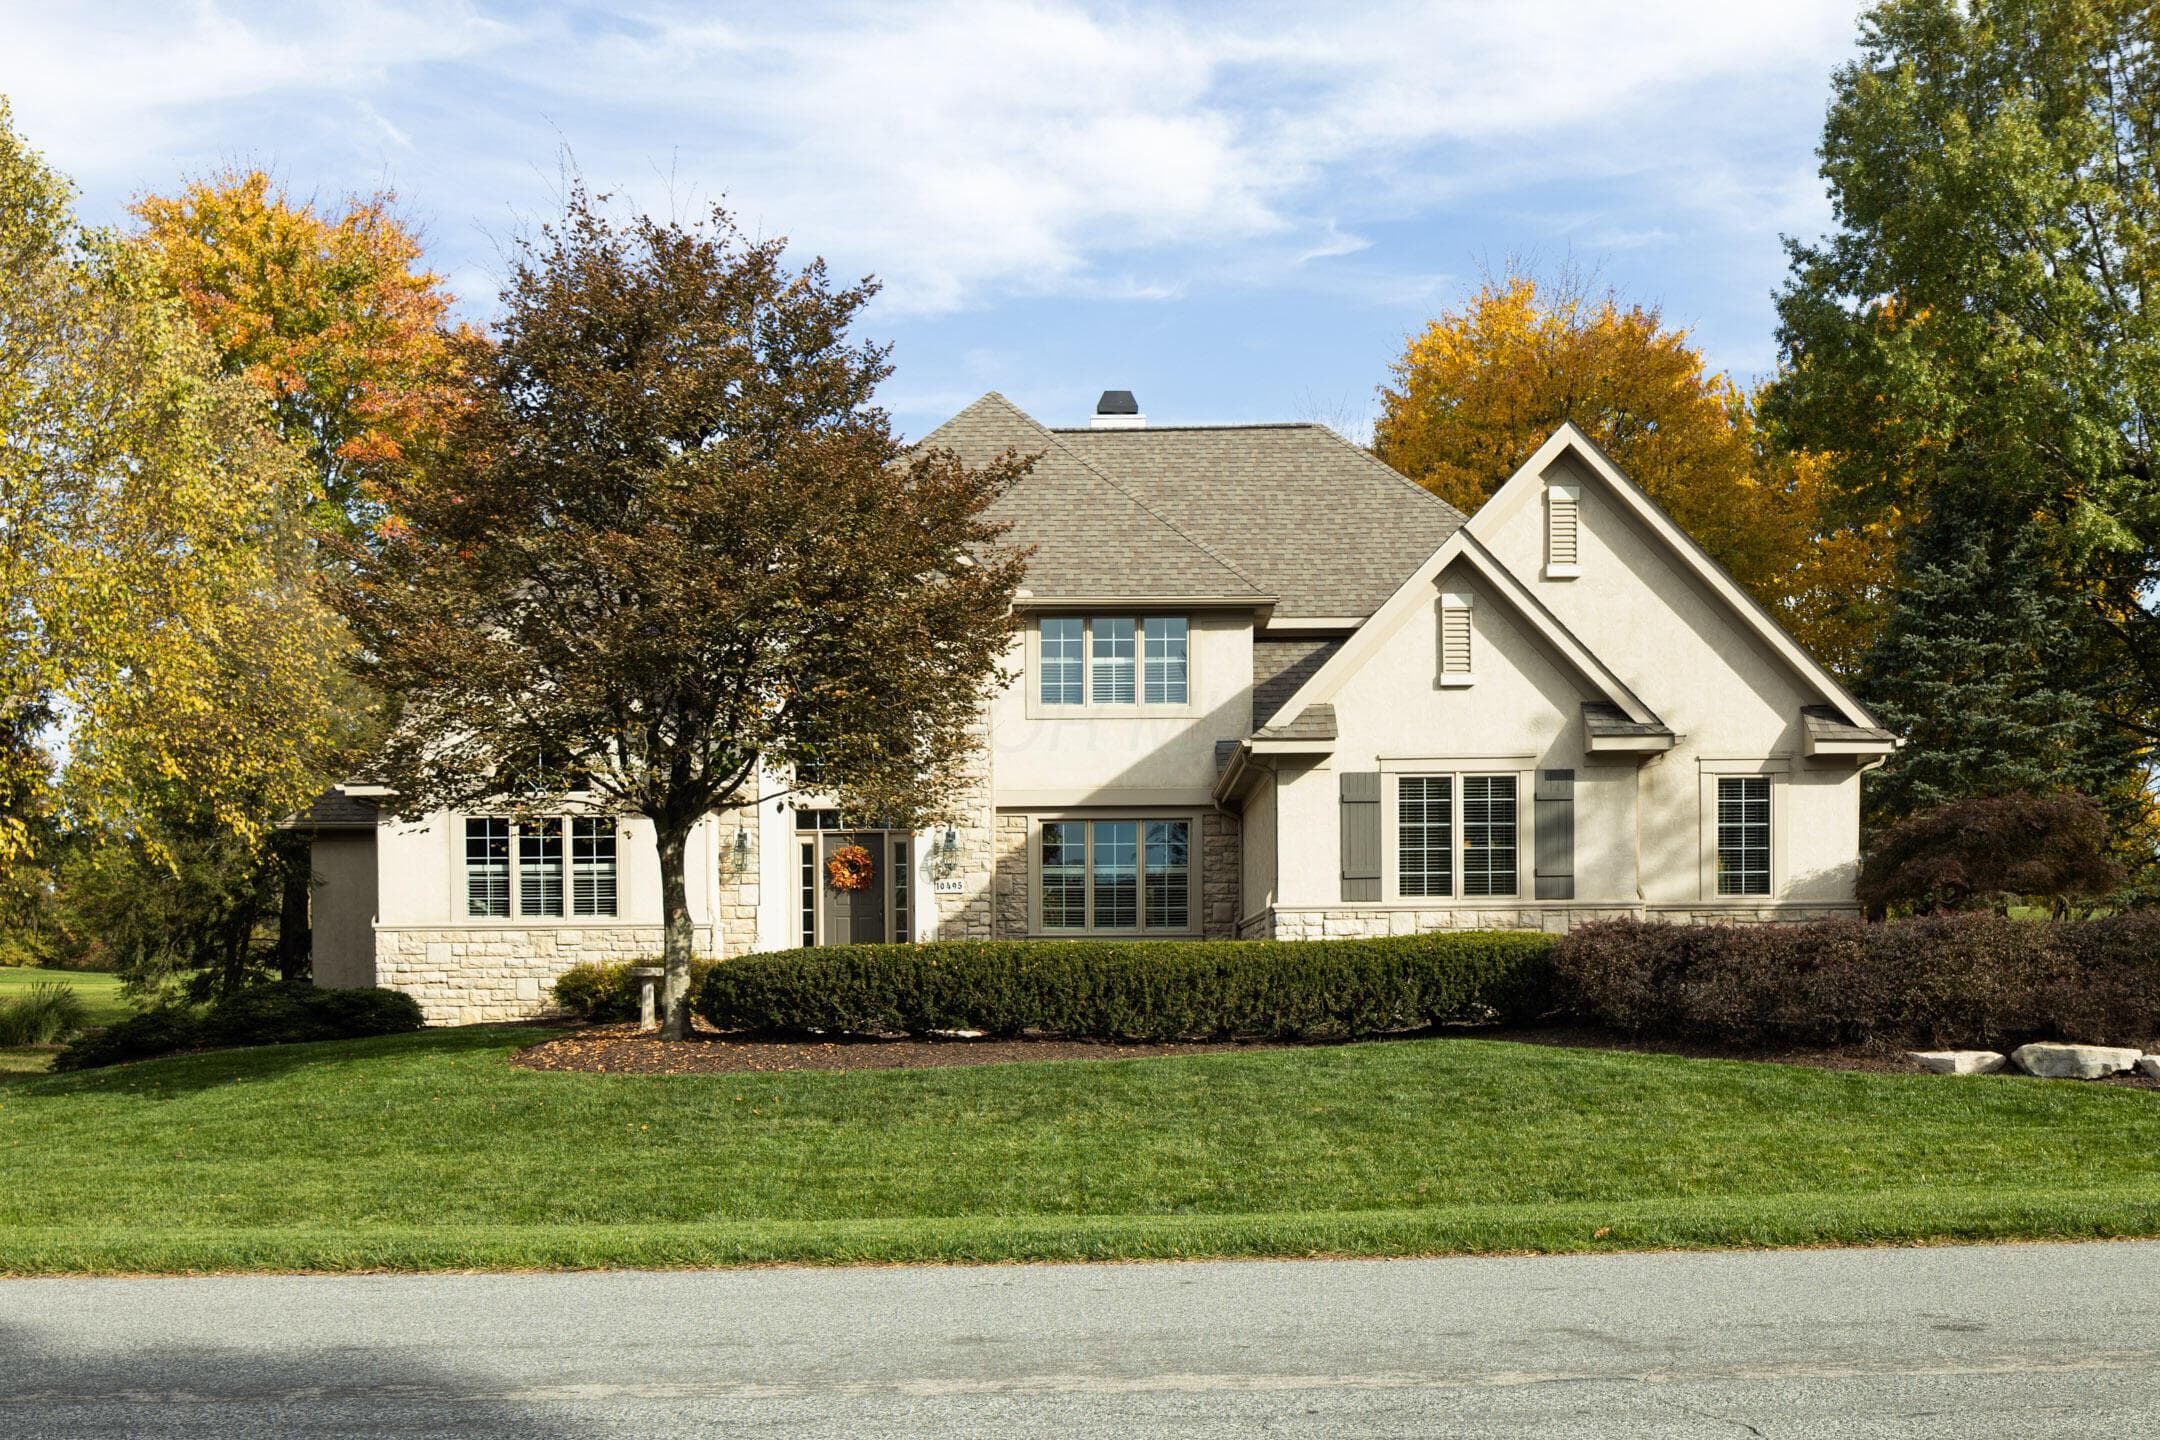
10495 Wellington Boulevard
Active$1,200,000

10495 Wellington Boulevard

Powell, OH 43065

  • 5 bed
  • 6 bath
  • 3,426 sq ft
Listing courtesy of Michael Deruy, Carleton Realty, LLC — MLS# 226041301

Listing courtesy of Robert Colaianni, Red 1 Realty — MLS# 226037902. Information deemed reliable but not guaranteed.
Listing Information © 2026 Columbus and Central Ohio Regional MLS. All Rights Reserved.

Listing information is refreshed from the current CCOR feed. Availability, pricing, and details can change without notice.

Information herein is deemed reliable but not guaranteed and is provided exclusively for consumers' personal, non-commercial use and may not be used for any purpose other than to identify prospective properties consumers may be interested in purchasing.

HappyNest Homes

Clear, locally informed guidance for buying, selling, and moving within Central Ohio.

Contact

hello@happynest.homes

2026 — HappyNest Homes Realty. Central Ohio residential real estate.

Equal Housing OpportunityOhio Real Estate License #2026000895

Explore

  • Buy
  • Sell
  • Relocation
  • Listings
  • Area Guides
  • Guides
  • Blog

Legal & info

  • About
  • FAQs
  • Contact
  • Privacy Policy
  • Terms of Use

Markets

  • Dublin
  • Powell
  • New Albany
  • Upper Arlington
  • Westerville
  • Hilliard