Skip to content

We use optional analytics and marketing tools to understand site activity and improve your experience. You can accept or decline them; essential site functions work either way. See our Privacy Policy.

HappyNest Homes
  • Buy
  • Sell
  • Relocation
  • Listings
  • Area Guides
  • AboutResourcesMarket NotesReviewsSold by HappyNest HomesPartnersCareers
Sign in
← Back to properties

Active · Single Family Residence

705 Weston Park Drive

Powell, OH 43065

$859,900

Listed Sep 17, 2026

705 Weston Park Drive — photo 1 of 52
Beds5
Baths3
Square feet4,674 sq ft
MLS #226035437

Listing overview

This Single Family Residence is listed at $859,900 in Powell, OH 43065. 5 bedrooms, 3 bathrooms, 4,674 sq ft of interior space, 23,087 square feet of land, built in 1988

Explore the Powell area guide for broader market context.

About this property

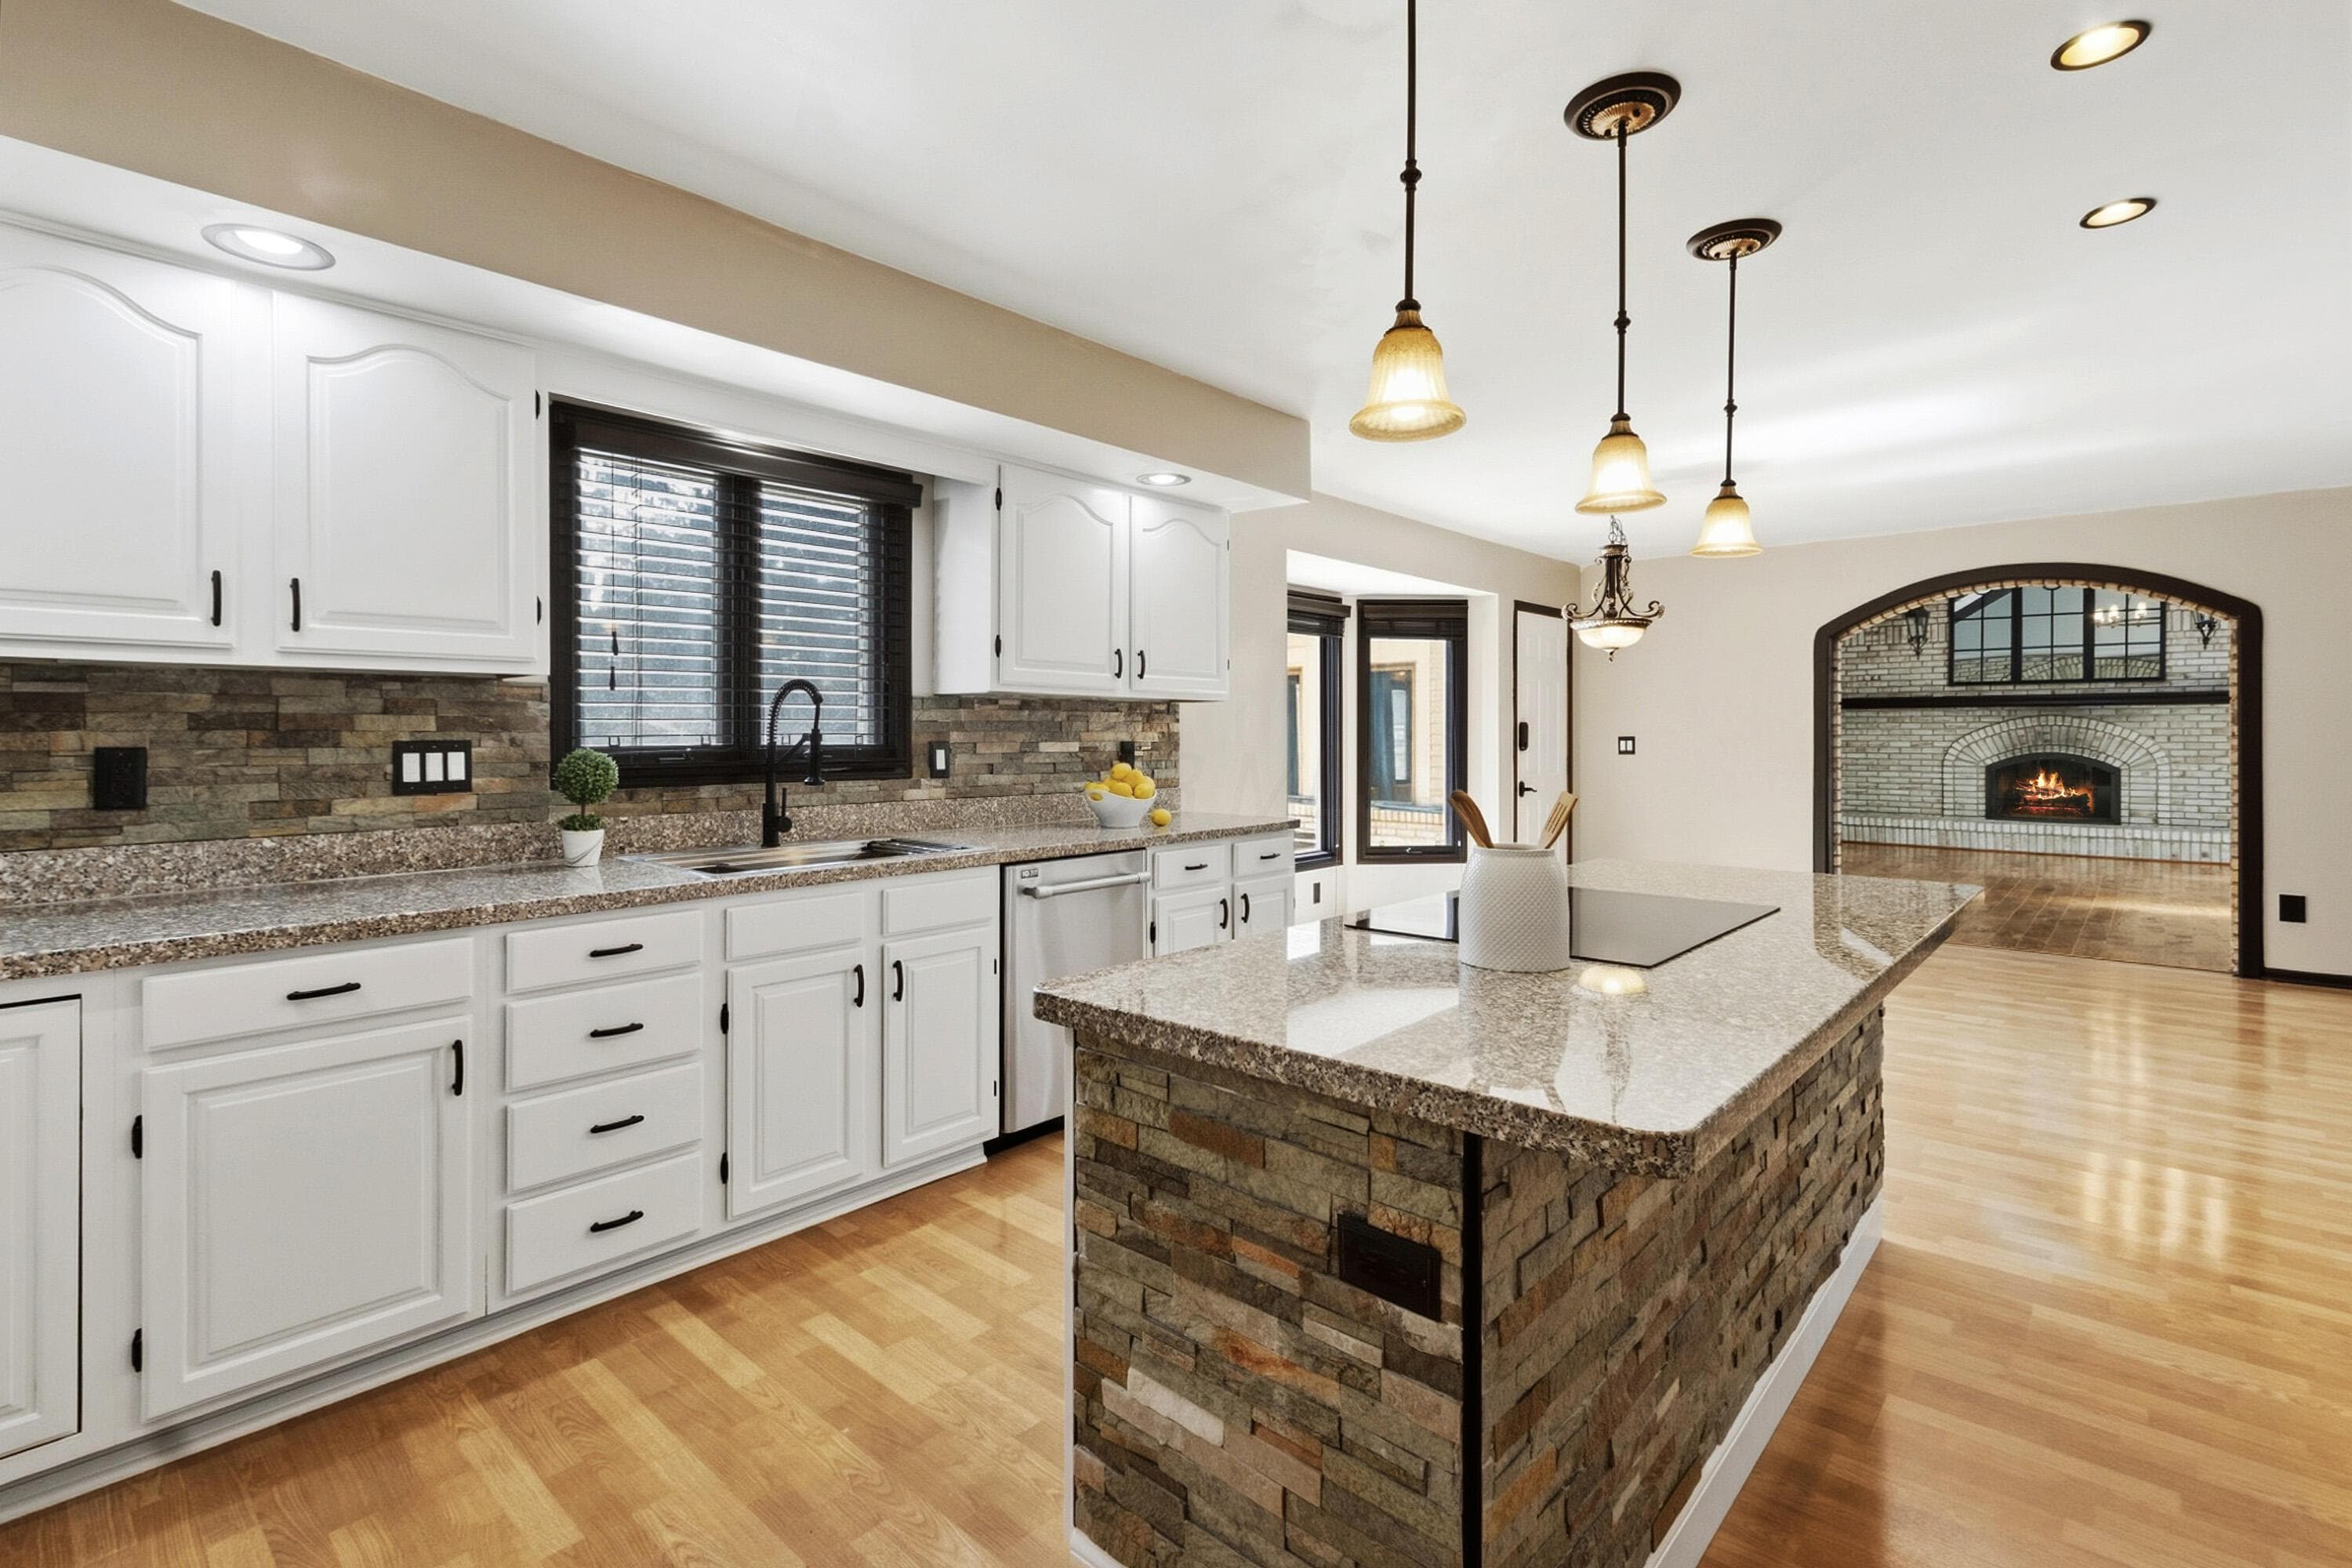
Welcome To An Extraordinary Residence In The Chase, Located In The Heart Of Powell. Offering Over 5,000 Square Feet Of Finished Living Space, This Stunning Custom Home Seamlessly Blends Refined Craftsmanship, Architectural Character & Thoughtful Design. From The Moment You Enter This Home, The Impressive Bridal Staircase, Marble Flooring, And Custom Woodwork Establish A Sense Of Timeless Sophistication. Designed For Both Grand Entertaining & Comfortable Everyday Living, The Home Features 5 Spacious Bedrooms, 2 Full And 2 Half Baths, And 3 Fireplaces. The Expansive Kitchen Features Crisp White Cabinetry, Granite Countertops, And An Oversized Center Island. The Kit. Opens To The Vaulted Great Room, Where Soaring Ceilings, An Exposed Brick Feature Wall, Dramatic Fireplace, Wet Bar, Rear Staircase, And Loft Create An Exceptional Gathering Space. Patio Doors Provide Direct Access To The Expansive Three Season Room, Overlooking The Private Inground Pool And Beautifully Designed Outdoor Living Area. Whether Hosting Summer Gatherings Or Enjoying Quiet Evenings At Home, This Space Extends The Living Experience Outdoors. Additional Main Level Spaces Include An Elegant Formal Living Room With Fireplace, Dining Room, & Private Den With Custom Built-Ins Providing Versatility For Working From Home. The Primary Suite Offers A Private Retreat, Complete With An Updated Spa-Inspired Ensuite Featuring A Freestanding Soaking Tub & Two Generous Walk-In Closets Provide Exceptional Storage. Four Additional Oversized Bedrooms Complete The Upper Level, Offering Comfort & Flexibility For Family And Guests. The Expansive Finished Lower Level Adds Another Dimension Of Living Space & Features A Fireplace, Abundant Storage, & Endless Possibilities For Recreation, Relaxation, Or Entertaining. Rarely Does A Home Offer This Combination Of Scale, Craftsmanship, Architectural Detail, Privacy, And Resort Style Outdoor Living. This Exceptional Chase Residence Is Truly A Home To Experience In Person.

Highlights

Hoa
Yes
Rooms
Dining Room, Living Room, 1st Floor Laundry, Rec Room (Basement), Family Room (Non-Basement), Eat-in Kitchen
Sewer
Public Sewer
Garage
Yes
Levels
Two
Cooling
Central Air
Heating
Forced Air
Hoa Fee
450
Basement
Yes
Flooring
Wood, Carpet, Ceramic/Porcelain
Fireplace
Yes
Appliances
Dishwasher, Electric Range, Refrigerator
Common Walls
No Common Walls
Water Source
Public
Garage Spaces
3
Listing Terms
VA, Conventional
Pool Features
Inground Pool
Lot Size Acres
0.53
Attached Garage
No
Window Features
Insulated All

Location

Nearby schools

What’s nearby

Schedule a showing

Ryan Conway

Broker

Ryan Conway

Choose a day to see Ryan’s available times for 705 Weston Park Drive.

Mortgage partner

Get pre-qualified

Mike Roman

See what financing this home could look like with Mike Roman at Highlands Mortgage.

Estimated payment$5,668/mo
Price
$859,900
Down payment
$171,980 (20%)
Principal & interest
$4,348/mo
Insurance
$251/mo
Property taxes
$1,032/mo
HOA (annual ÷ 12)
$38/mo

Planning estimate using your saved assumptions. Not a quote, pre-approval, or lending decision.

Talk with Mike about this home

Similar homes you may like

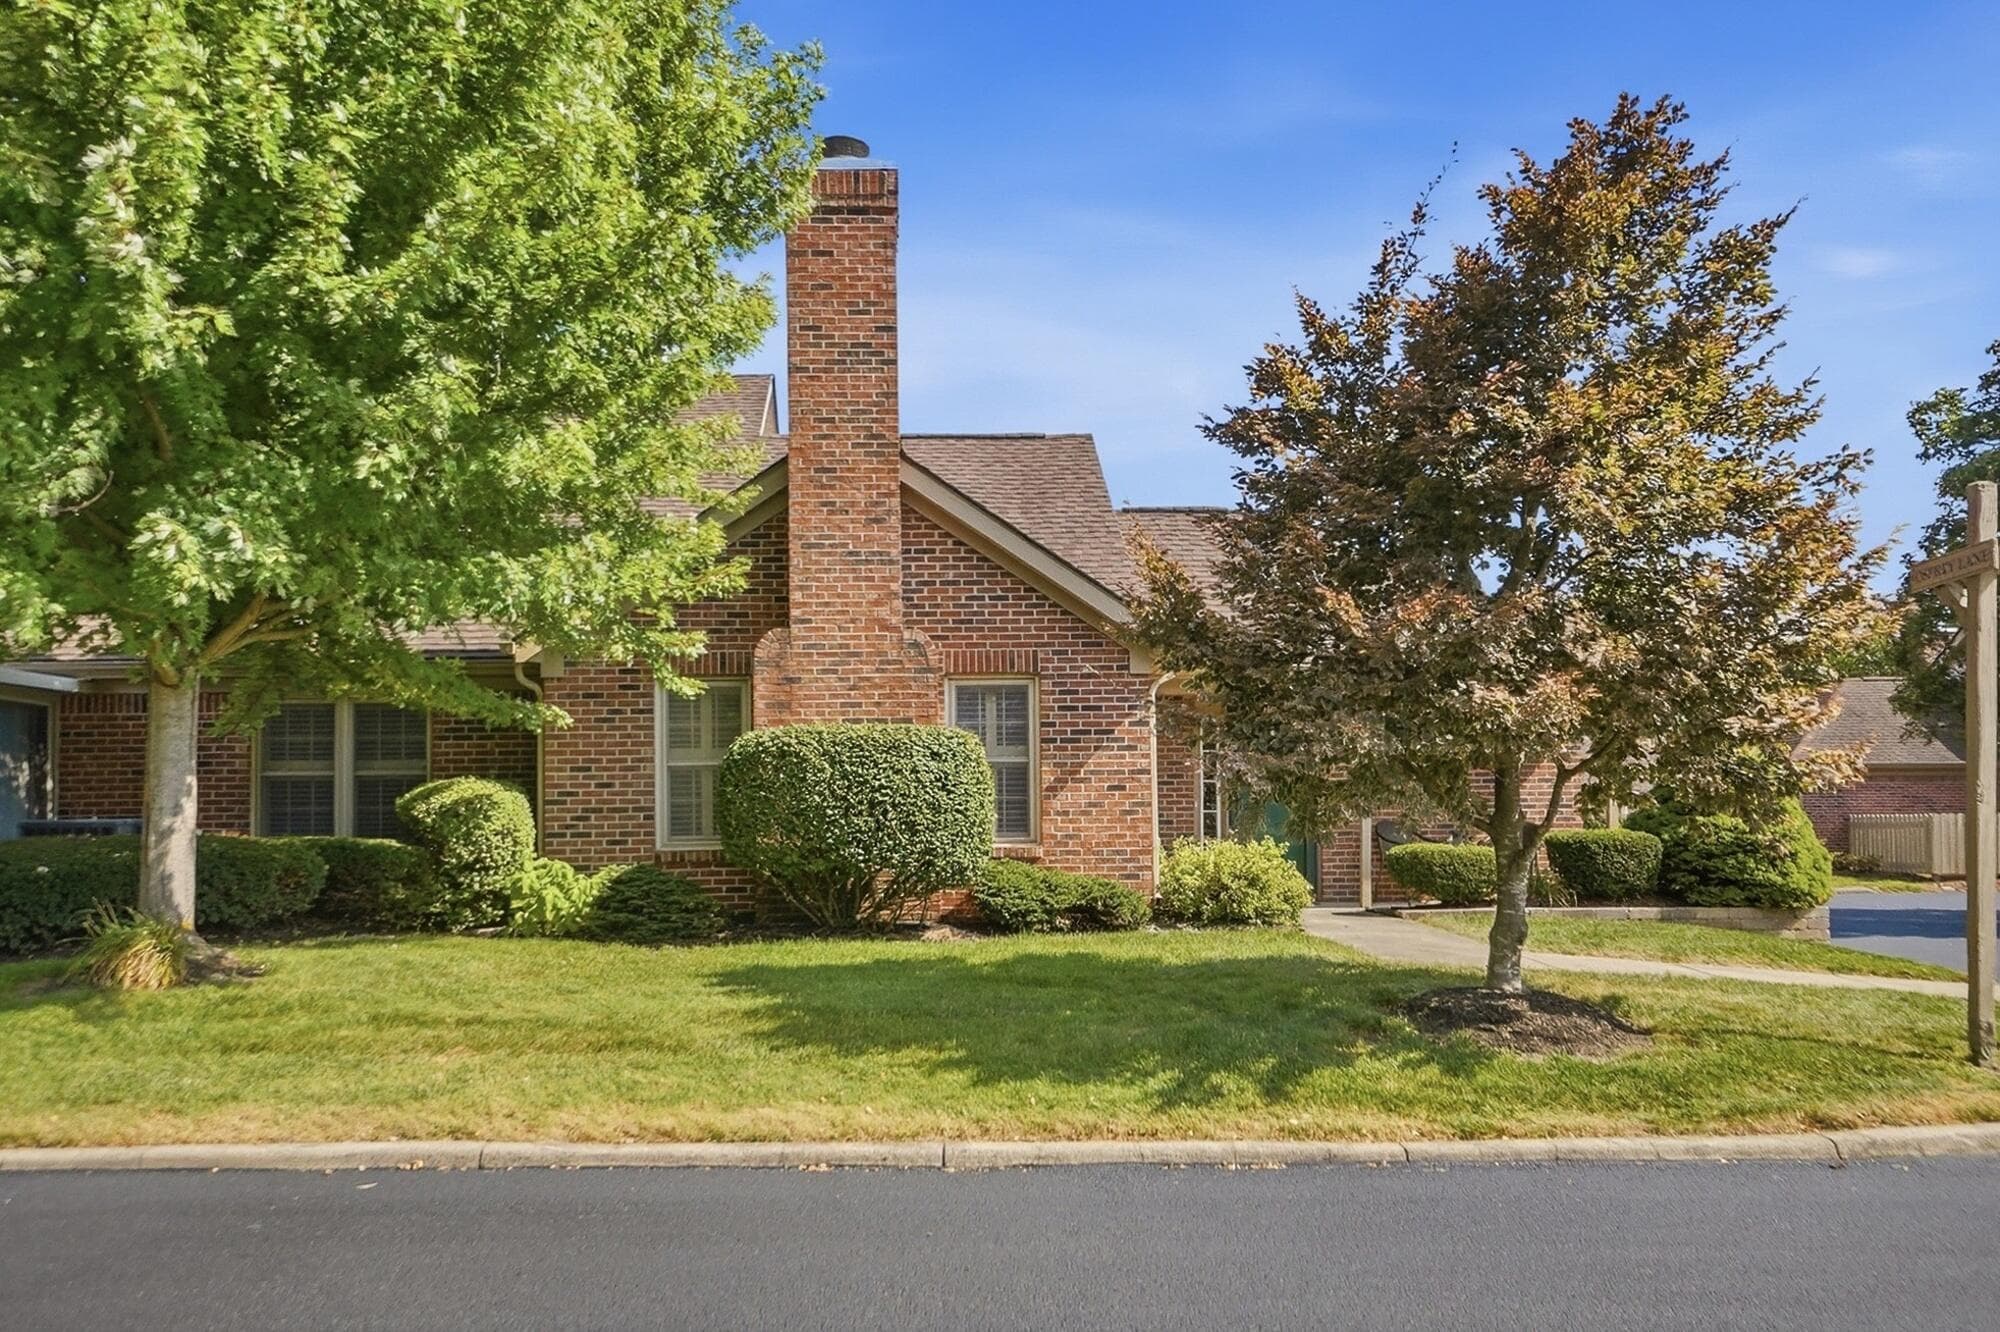
3674 Osprey Lane
Active$337,500

3674 Osprey Lane

Powell, OH 43065

  • 3 bed
  • 2 bath
  • 1,607 sq ft
Listing courtesy of Rhiannon Ferrari, EXP Realty, LLC — MLS# 226040922
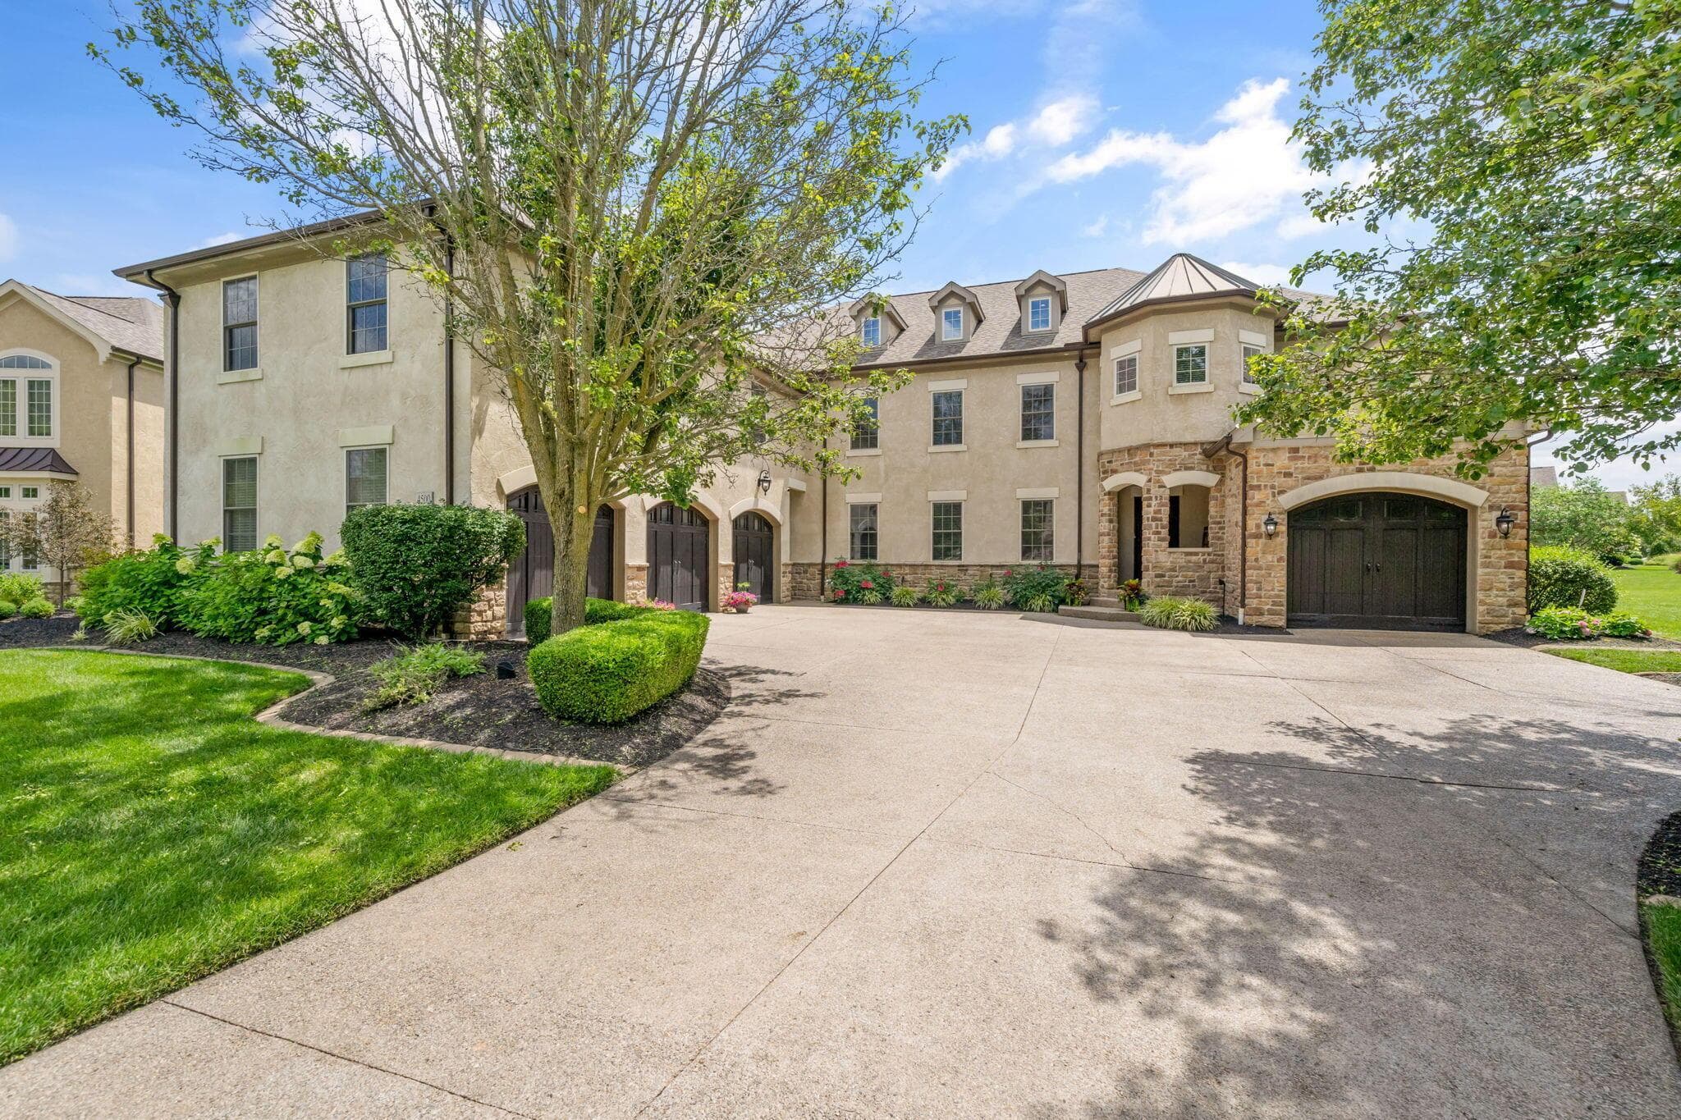
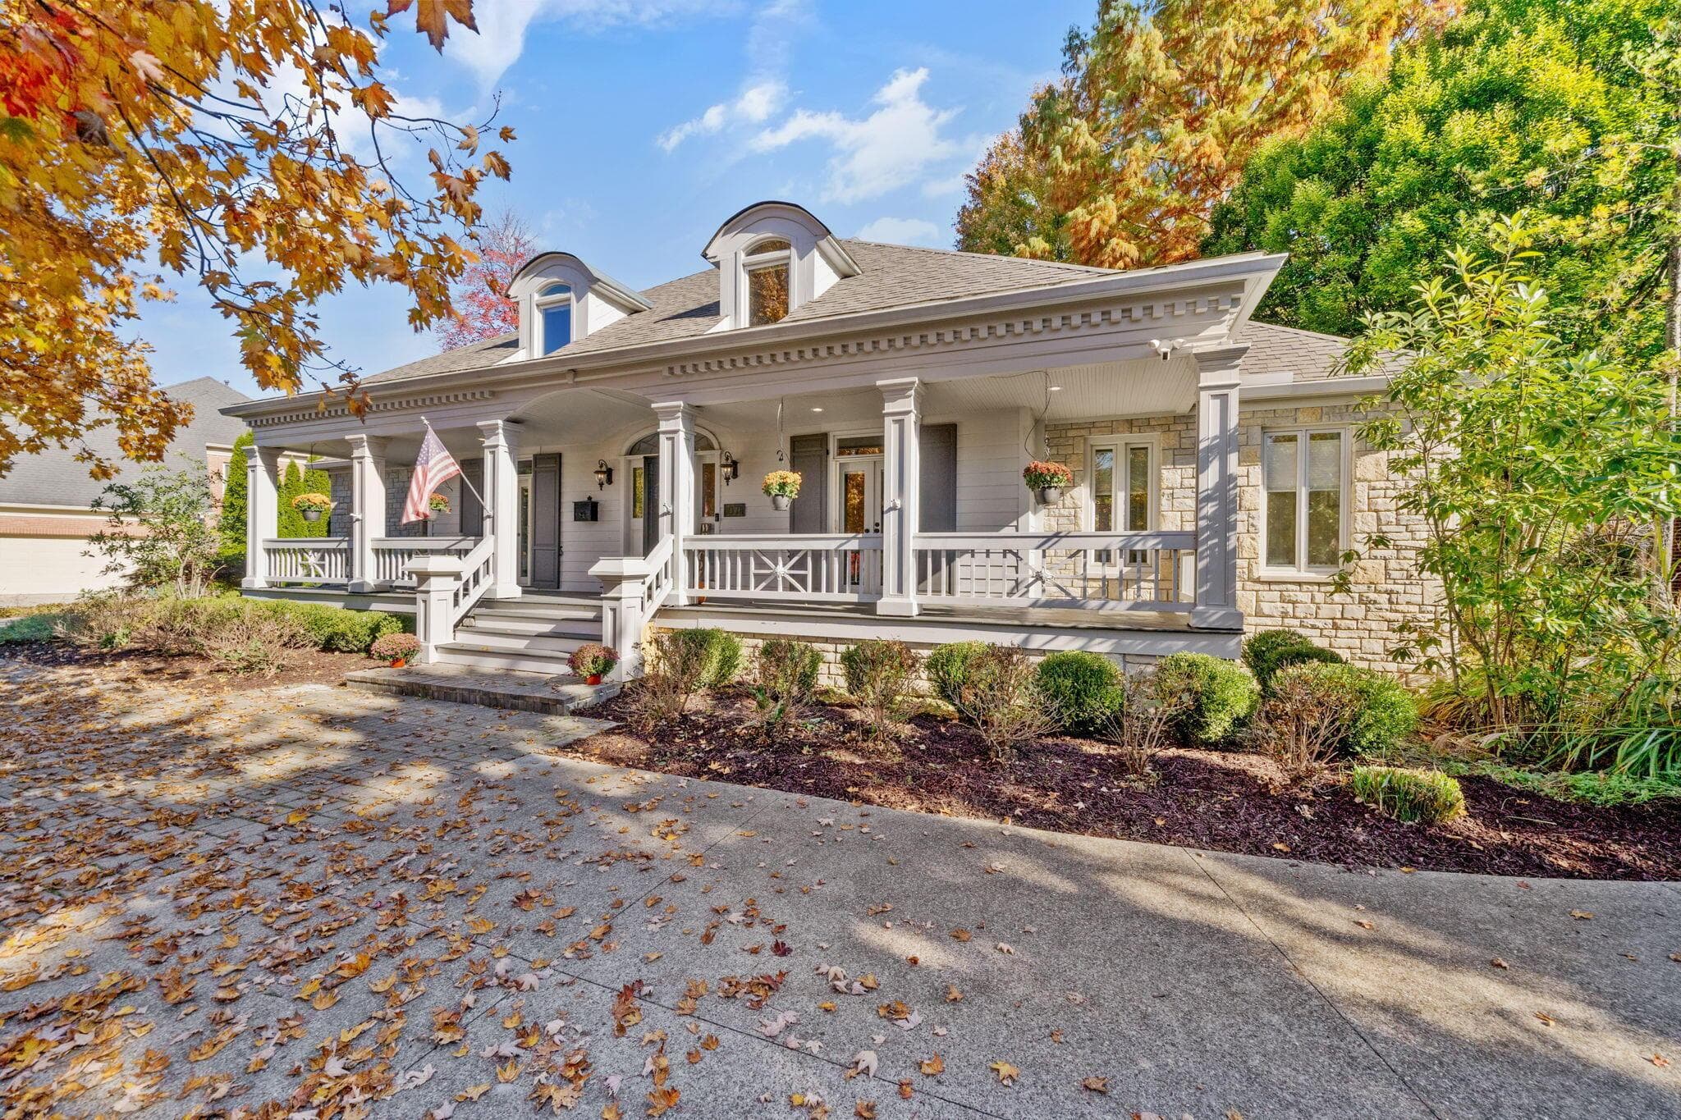
4500 Village Club Drive
Active$1,455,000

4500 Village Club Drive

Powell, OH 43065

  • 6 bed
  • 5 bath
  • 6,336 sq ft
Listing courtesy of Shaun Simpson, Real of Ohio — MLS# 226028089
10711 Preston Way
Active$977,000

10711 Preston Way

Powell, OH 43065

  • 4 bed
  • 2.5 bath
  • 3,065 sq ft
Listing courtesy of Margaret Fenters, Coldwell Banker Realty — MLS# 226041201
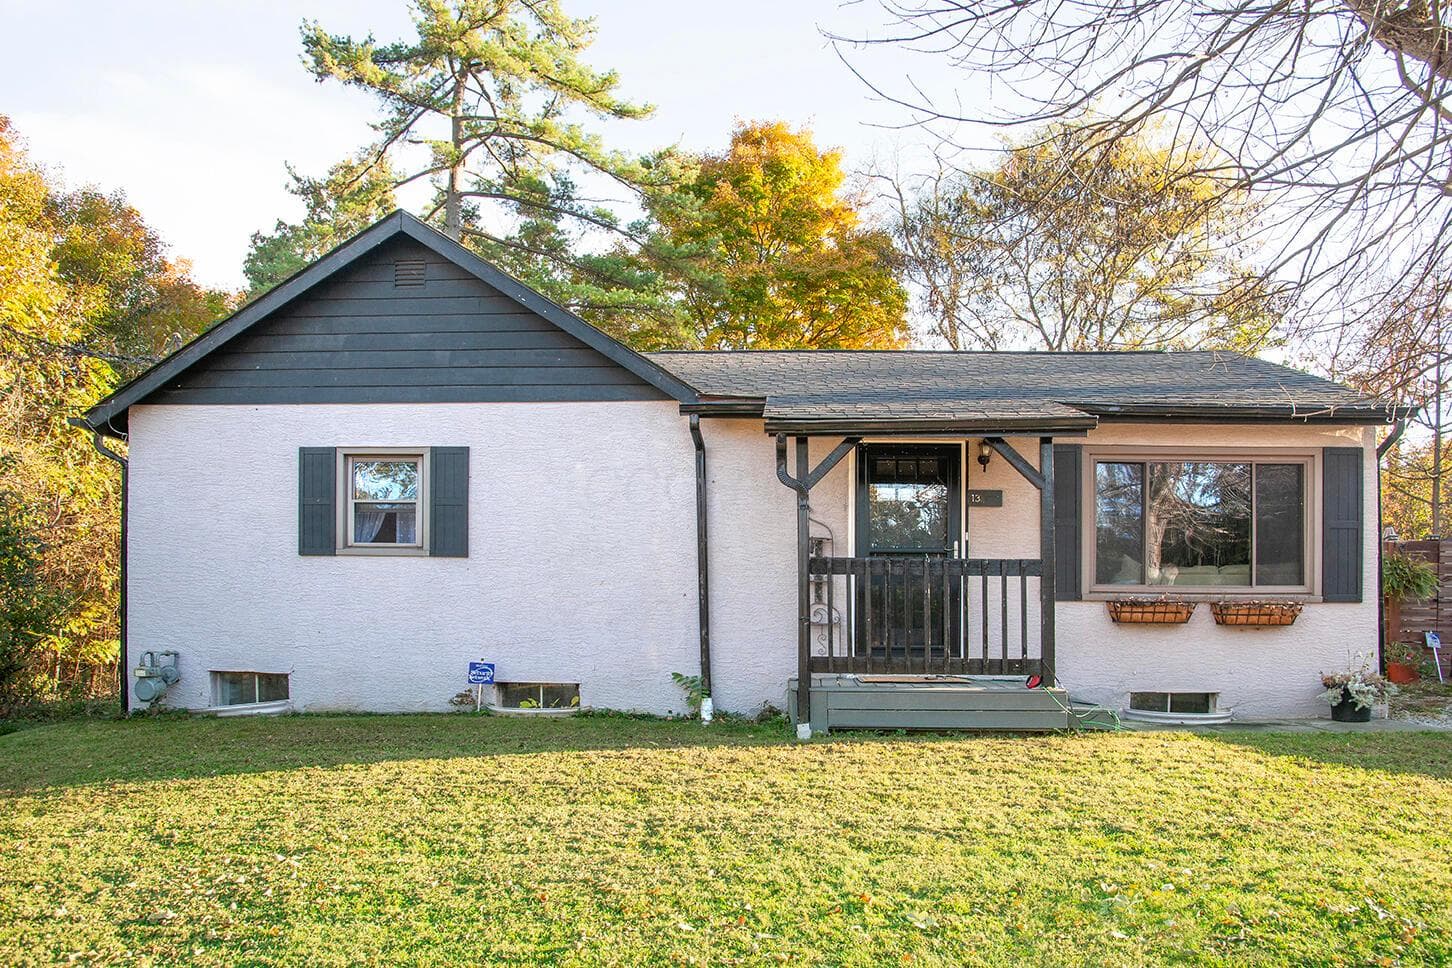
131 Mohawk Drive
Active$399,000

131 Mohawk Drive

Powell, OH 43065

  • 2 bed
  • 1 bath
  • 858 sq ft
Listing courtesy of Joseph Kreber, Trademark Real Estate, LLC — MLS# 226040896
4674 Hunters Bend
Active$1,039,000

4674 Hunters Bend

Powell, OH 43065

  • 5 bed
  • 4.5 bath
  • 3,402 sq ft
Listing courtesy of Kevin Smith, Triumph Realty — MLS# 226040514
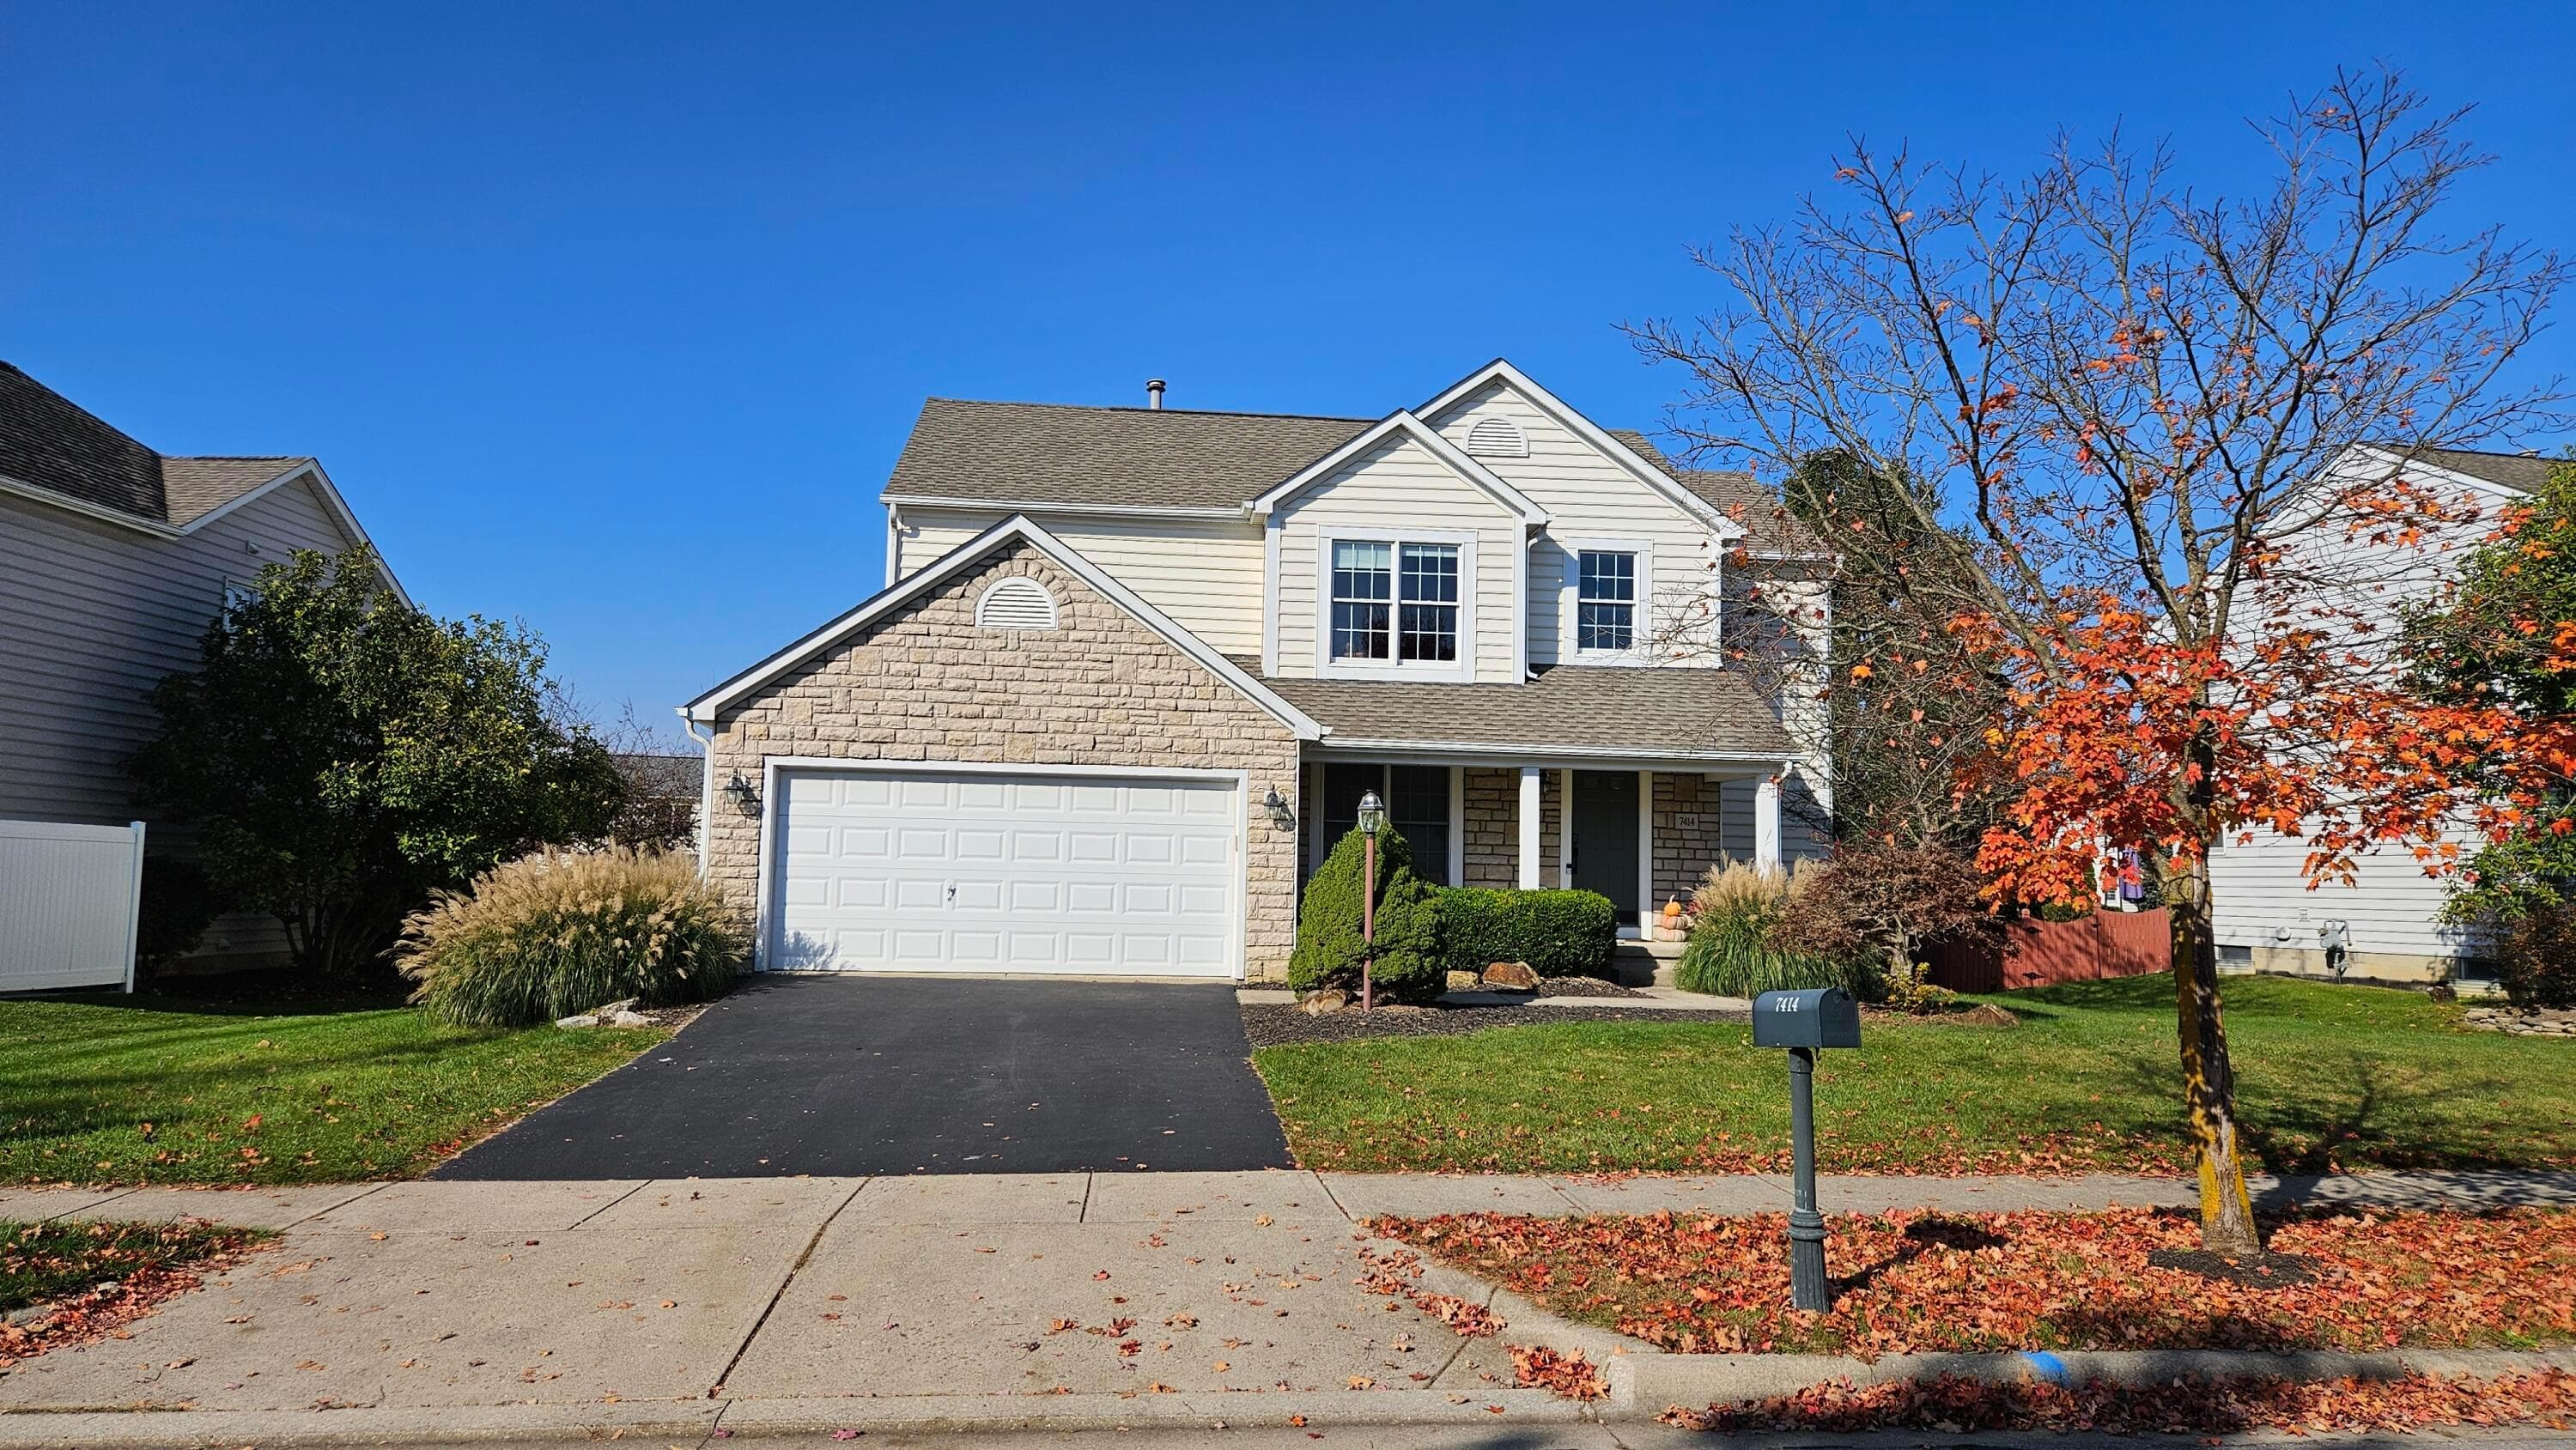
7414 Scioto Parkway
Active$524,900

7414 Scioto Parkway

Powell, OH 43065

  • 4 bed
  • 2.5 bath
  • 2,017 sq ft
Listing courtesy of Jeremy Carpenter, Howard Hanna Real Estate Svcs — MLS# 226040562

Listing courtesy of Julie Wills, Howard Hanna Real Estate Svcs — MLS# 226035437. Information deemed reliable but not guaranteed.
Listing Information © 2026 Columbus and Central Ohio Regional MLS. All Rights Reserved.

Listing information is refreshed from the current CCOR feed. Availability, pricing, and details can change without notice.

Information herein is deemed reliable but not guaranteed and is provided exclusively for consumers' personal, non-commercial use and may not be used for any purpose other than to identify prospective properties consumers may be interested in purchasing.

HappyNest Homes

Clear, locally informed guidance for buying, selling, and moving within Central Ohio.

Contact

hello@happynest.homes

2026 — HappyNest Homes Realty. Central Ohio residential real estate.

Equal Housing OpportunityOhio Real Estate License #2026000895

Explore

  • Buy
  • Sell
  • Relocation
  • Listings
  • Area Guides
  • Guides
  • Blog

Legal & info

  • About
  • FAQs
  • Contact
  • Privacy Policy
  • Terms of Use

Markets

  • Dublin
  • Powell
  • New Albany
  • Upper Arlington
  • Westerville
  • Hilliard