Skip to content

We use optional analytics and marketing tools to understand site activity and improve your experience. You can accept or decline them; essential site functions work either way. See our Privacy Policy.

HappyNest Homes
  • Buy
  • Sell
  • Relocation
  • Listings
  • Area Guides
  • AboutResourcesMarket NotesReviewsSold by HappyNest HomesPartnersCareers
Sign in
← Back to properties

Active · Single Family Residence

413 Fox Drive

Johnstown, OH 43031

$520,000

Listed Nov 19, 2026

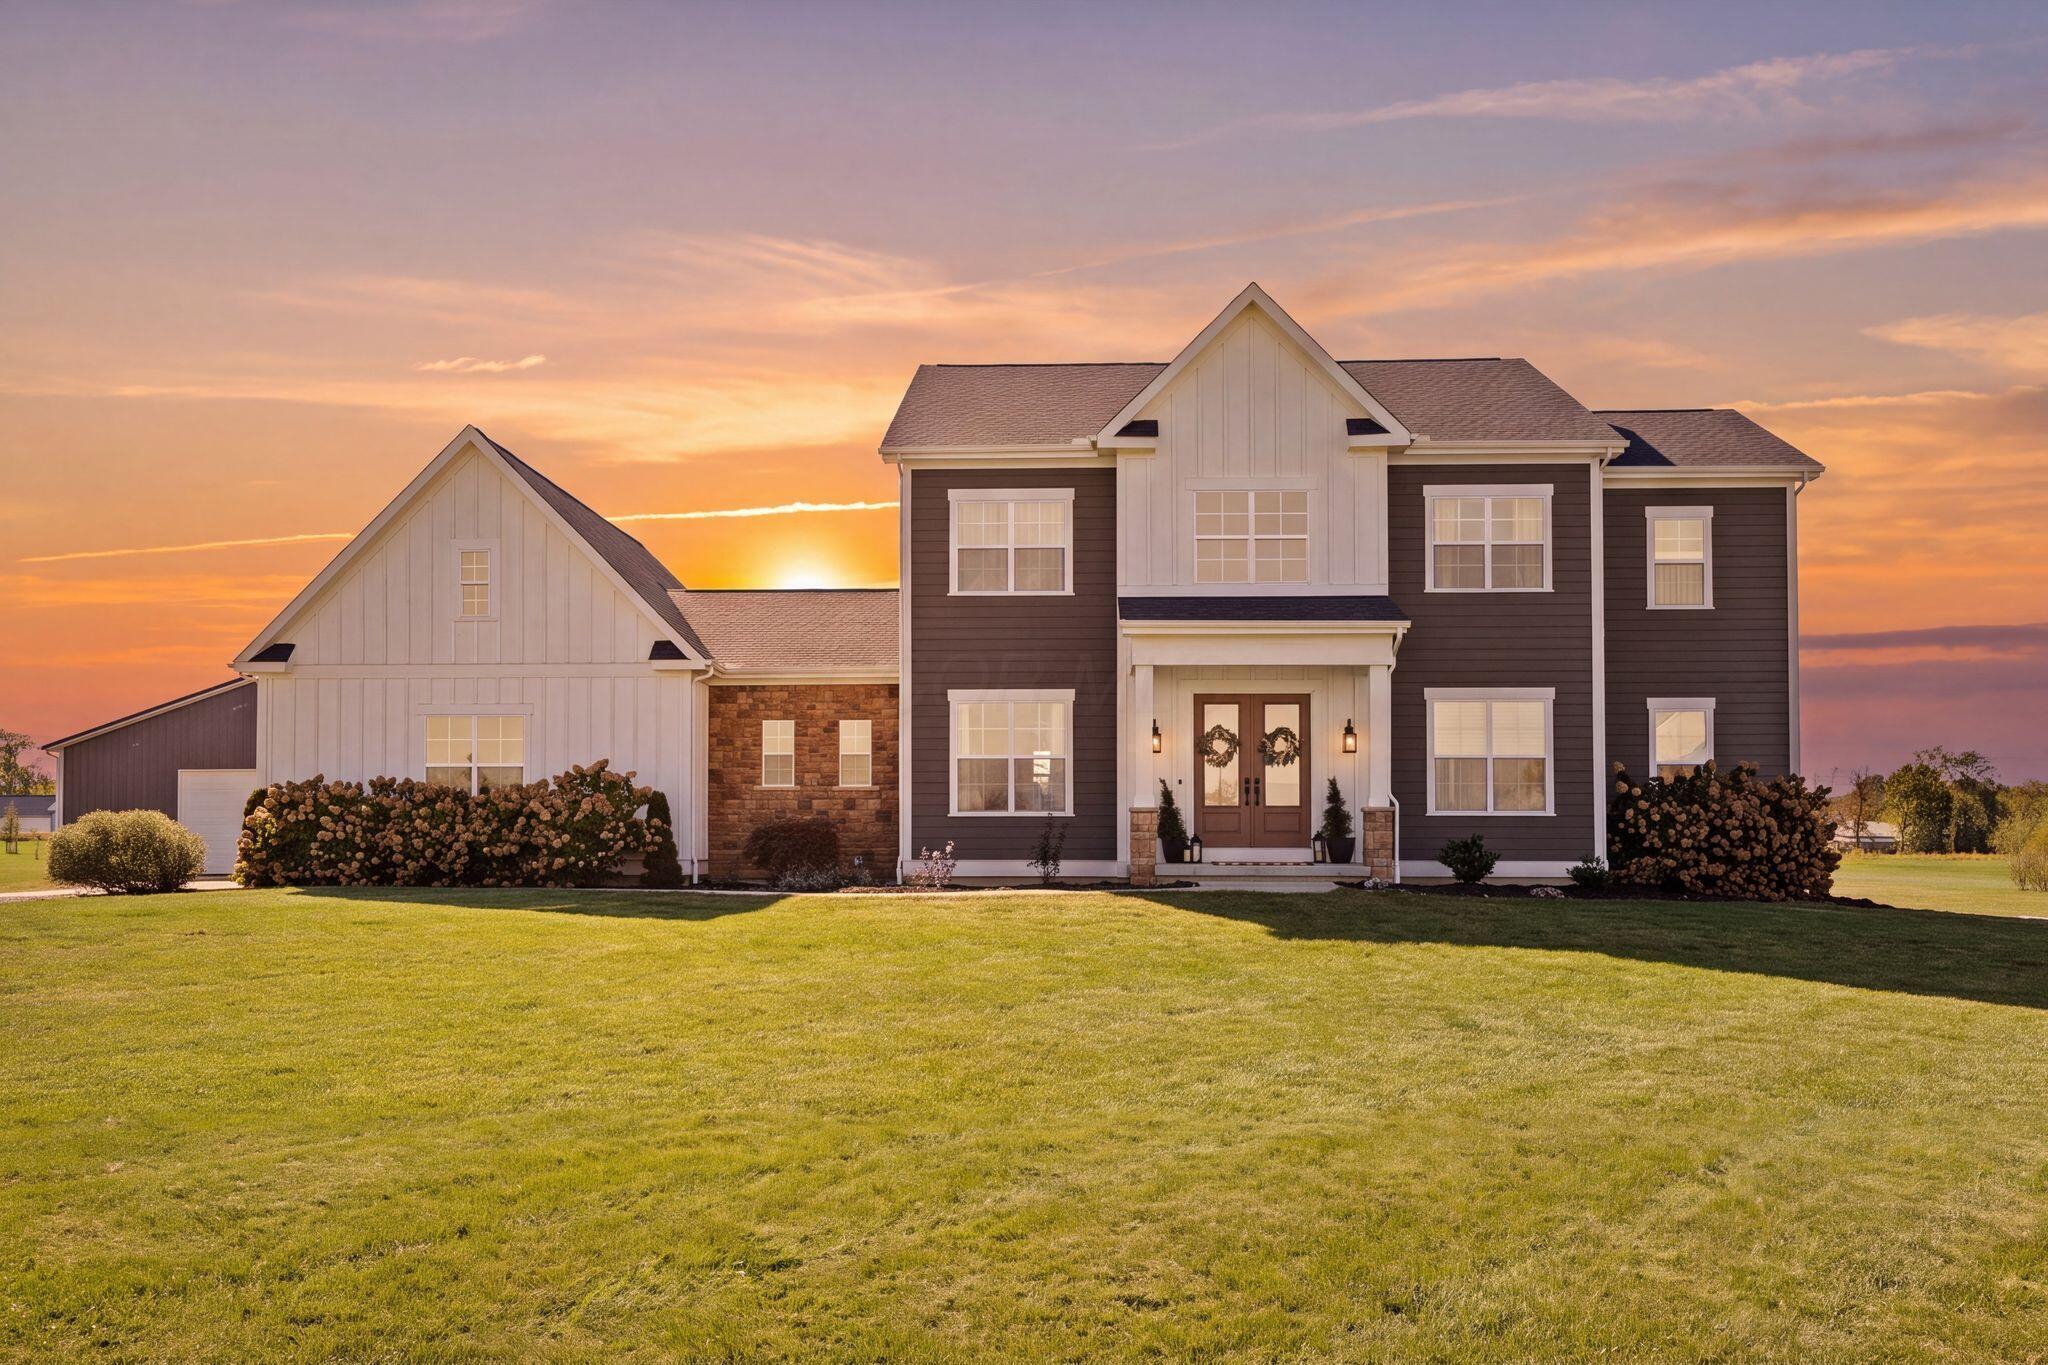
413 Fox Drive — photo 1 of 38
1 / 38
Beds4
Baths3.5
Square feet2,680 sq ft
MLS #226043591

Listing overview

This Single Family Residence is listed at $520,000 in Johnstown, OH 43031. 4 bedrooms, 3.5 bathrooms, 2,680 sq ft of interior space, 7,405 square feet of land, built in 2019

About this property

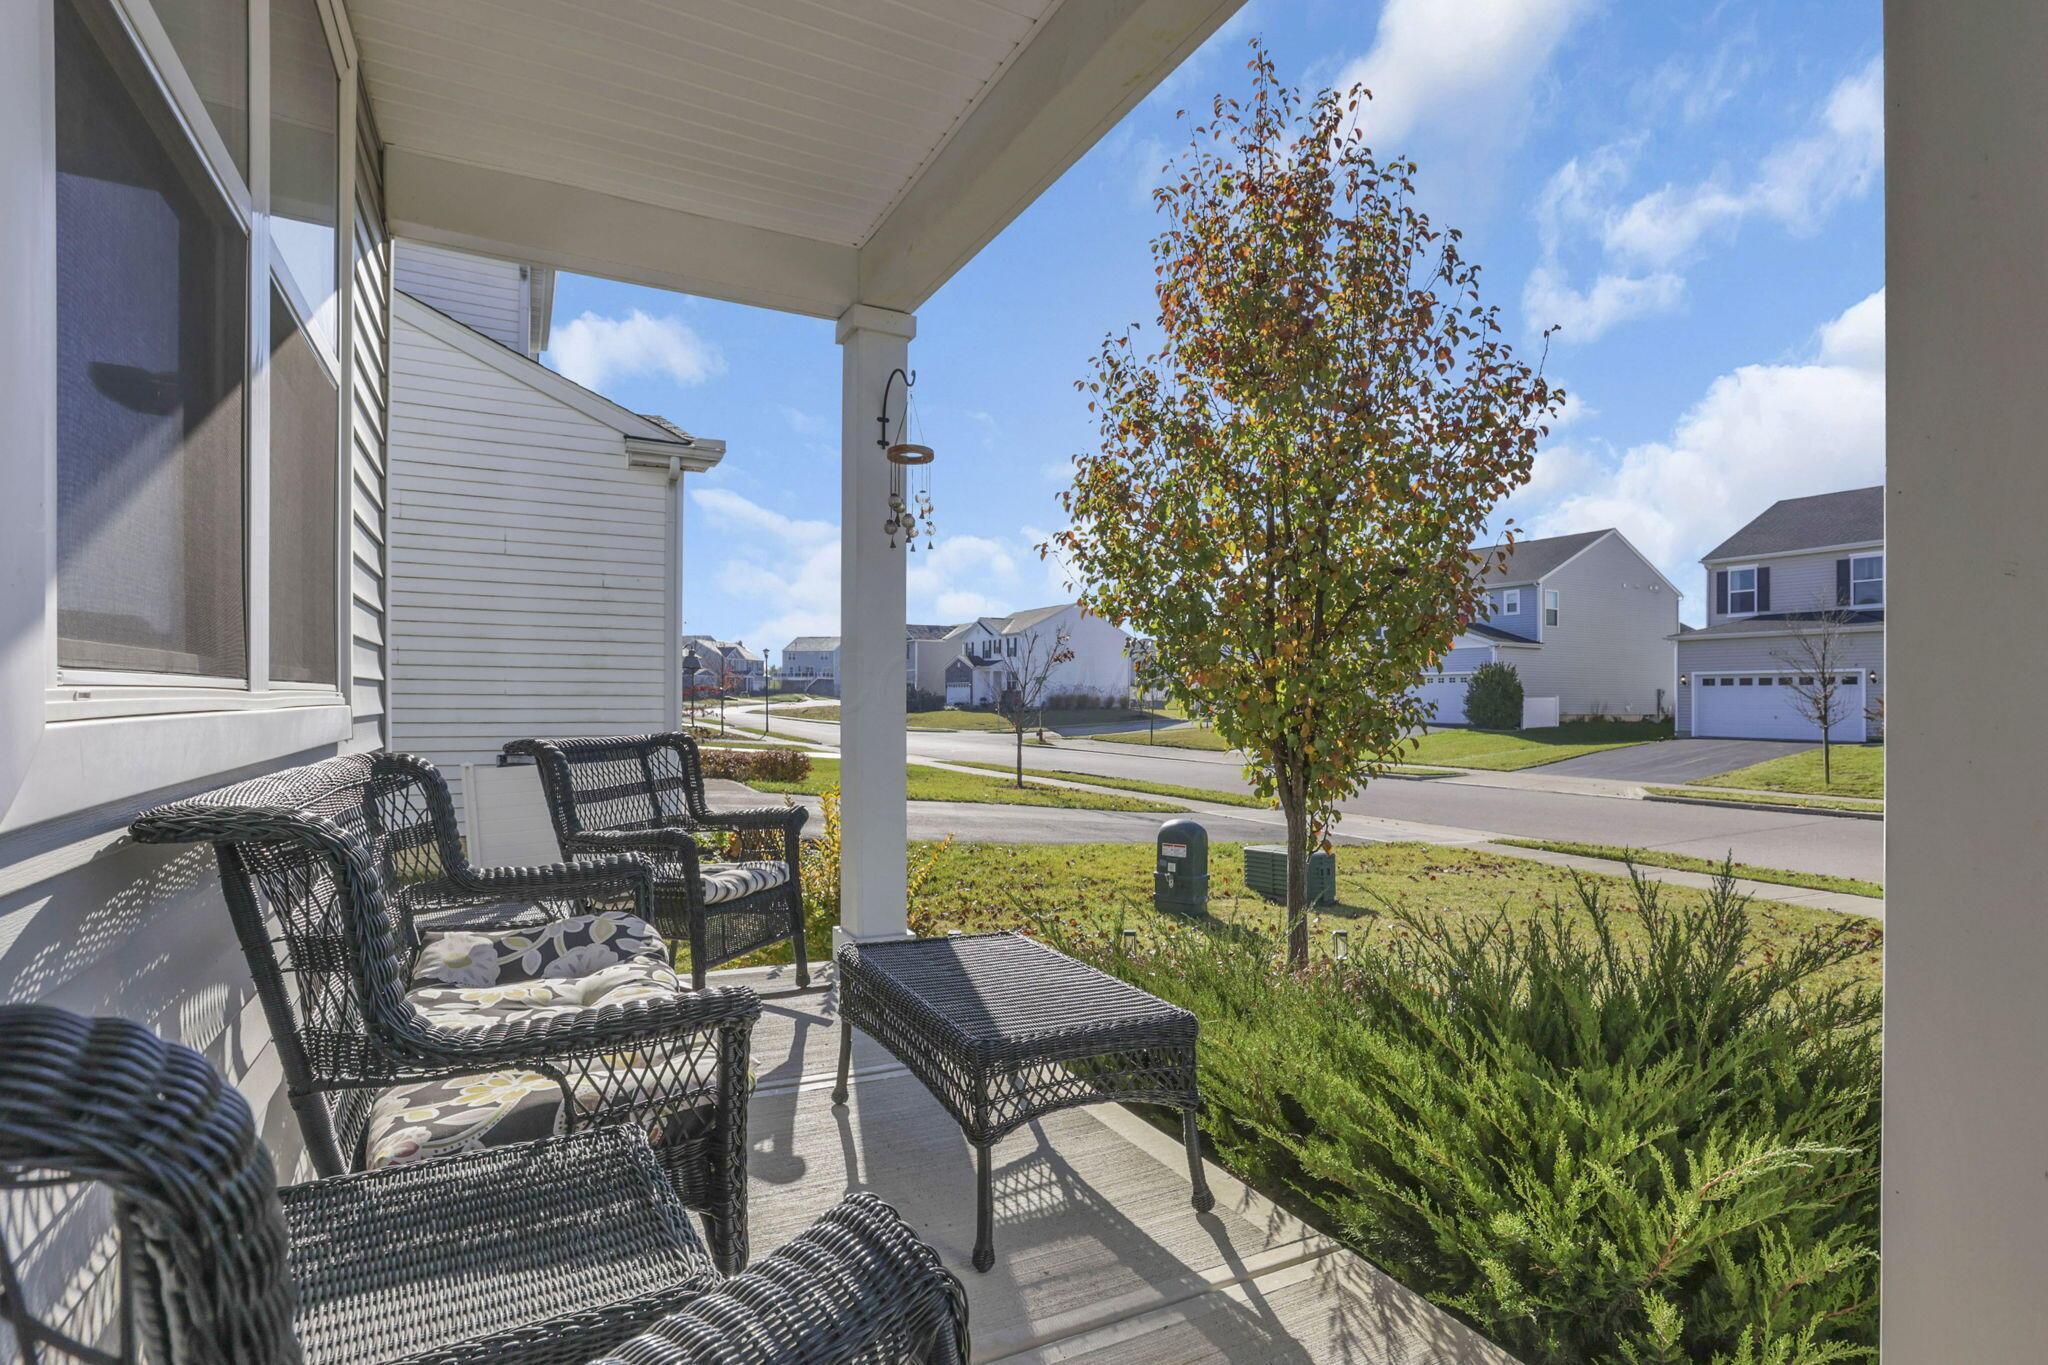
Welcome home to this spacious 4-bedroom home featuring an open-concept layout & plenty of room to enjoy! The inviting main living area flows seamlessly into the kitchen & dining space, where abundant cabinetry, generous counter space & a large center island create the perfect setting for everyday living & entertaining. The upper level offers four bedrooms & a versatile bonus loft, ideal for a second living area, playroom or home office. Downstairs, the finished lower level expands your living space with a full bathroom & endless possibilities for recreation, entertaining or hosting guests. Outdoor living is a standout feature, with two separate outdoor spaces offering both walk-up & walkout access. Enjoy the fully fenced backyard with peaceful pond views & a scenic preserve as your backdrop. A huge mudroom area adds even more functionality, providing ample space for storage, organization & everyday convenience. With its flexible floor plan, finished lower level & beautiful setting, this home offers the space, functionality & lifestyle today's buyers are looking for!

Highlights

Hoa
Yes
Rooms
Dining Room, Living Room, Family Room (Non-Basement), Eat-in Kitchen
Sewer
Public Sewer
Garage
Yes
Levels
Two
Cooling
Central Air
Heating
Forced Air
Hoa Fee
200
Basement
Yes
Flooring
Carpet
Appliances
Dishwasher, Electric Range, Microwave, Refrigerator
Common Walls
No Common Walls
Lot Features
Water View
Water Source
Public
Garage Spaces
2
Lot Size Acres
0.17
Attached Garage
No
New Construction
No
Parking Features
Garage Door Opener, Attached Garage
Basement Features
Walk-Up Access, Walk-Out Access, Full

Location

Nearby schools

What’s nearby

Schedule a showing

Ryan Conway

Broker

Ryan Conway

Choose a day to see Ryan’s available times for 413 Fox Drive.

Mortgage partner

Get pre-qualified

Mike Roman

See what financing this home could look like with Mike Roman at Highlands Mortgage.

Estimated payment$3,260/mo
Price
$520,000
Down payment
$104,000 (20%)
Principal & interest
$2,629/mo
Insurance
$152/mo
Property taxes
$462/mo
HOA (annual ÷ 12)
$17/mo

Planning estimate using your saved assumptions. Not a quote, pre-approval, or lending decision.

Talk with Mike about this home

Similar homes

Similar homes you may like

14986 Center Village Road
Active$1,399,900

14986 Center Village Road

Johnstown, OH 43031

  • 5 bed
  • 5 bath
  • 3,765 sq ft
Listing courtesy of Nathaniel Nester, RE/MAX Town Center — MLS# 226043320
6411 Harmony Church Road
Active$509,900

6411 Harmony Church Road

Johnstown, OH 43031

  • 5 bed
  • 2 bath
  • 2,640 sq ft
Listing courtesy of Krista Mathers, NextHome Experience — MLS# 226043505
333 Raccoon Avenue
Active$515,000

333 Raccoon Avenue

Johnstown, OH 43031

  • 4 bed
  • 2.5 bath
  • 2,758 sq ft
Listing courtesy of Sarah Cochrane, Key Realty — MLS# 226043378
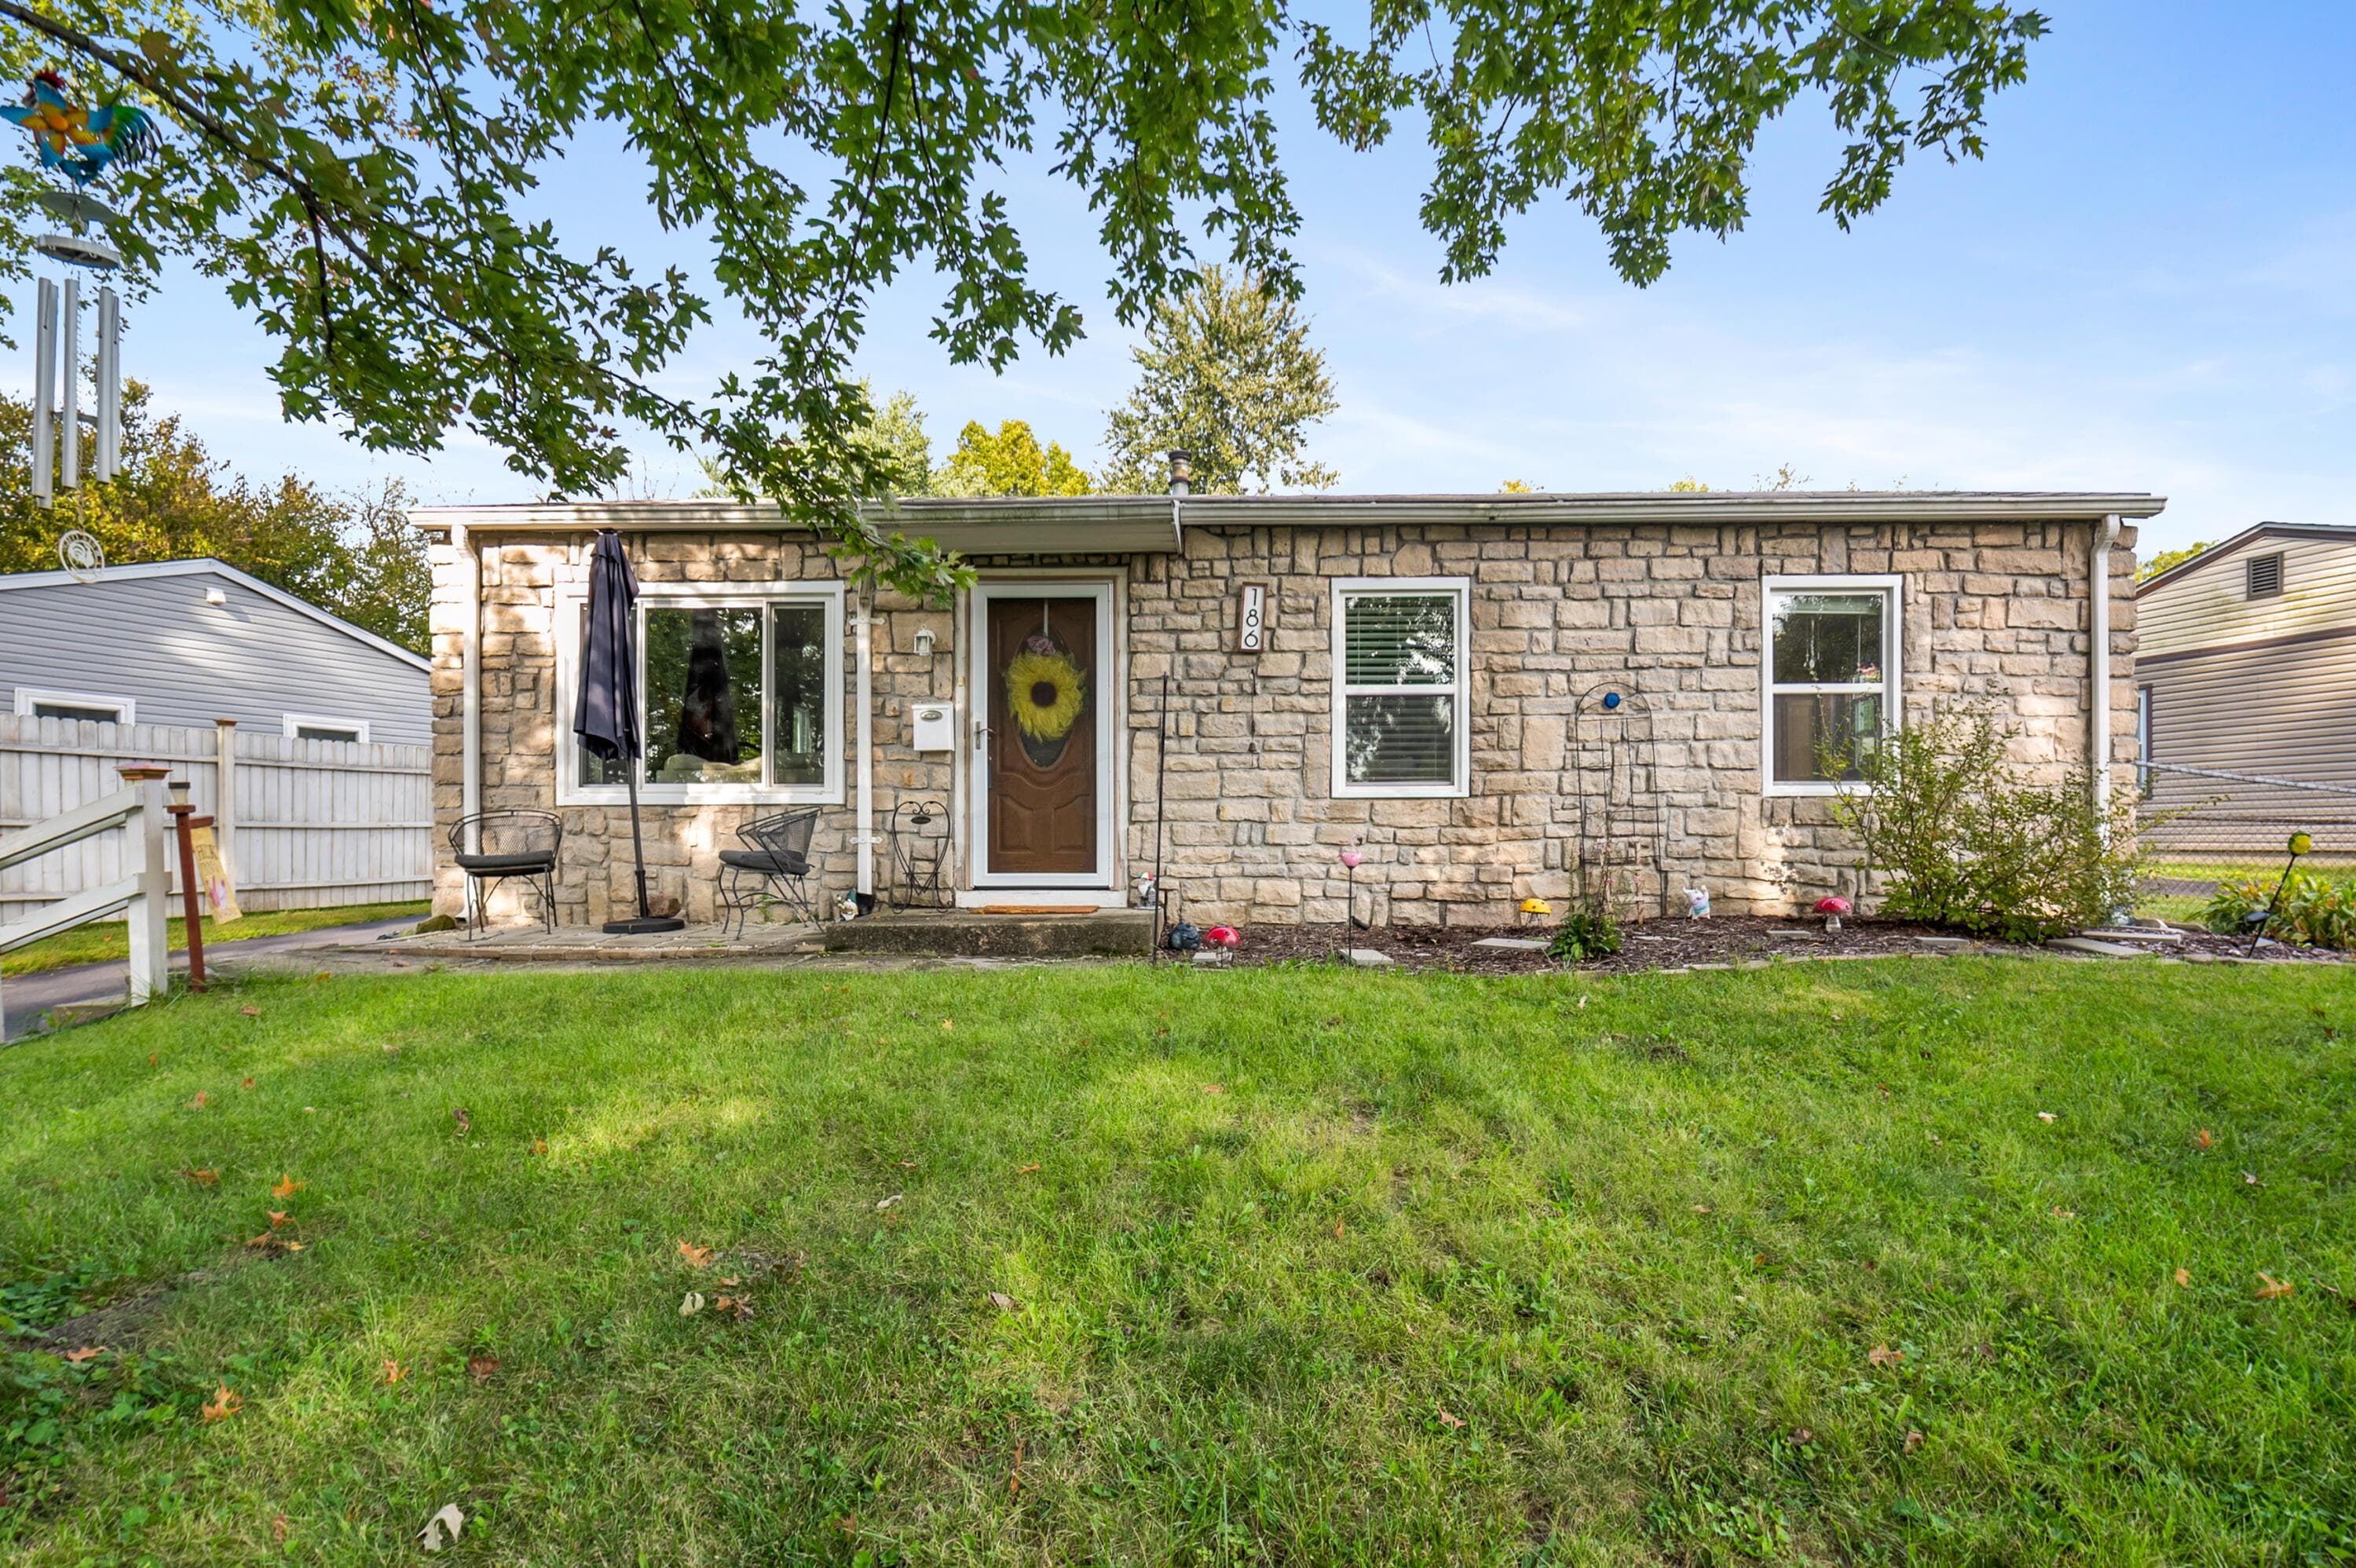
186 Sunset Drive
Active$249,900

186 Sunset Drive

Johnstown, OH 43031

  • 3 bed
  • 1 bath
  • 925 sq ft
Listing courtesy of Donald Shaffer, Howard HannaRealEstateServices — MLS# 226037831
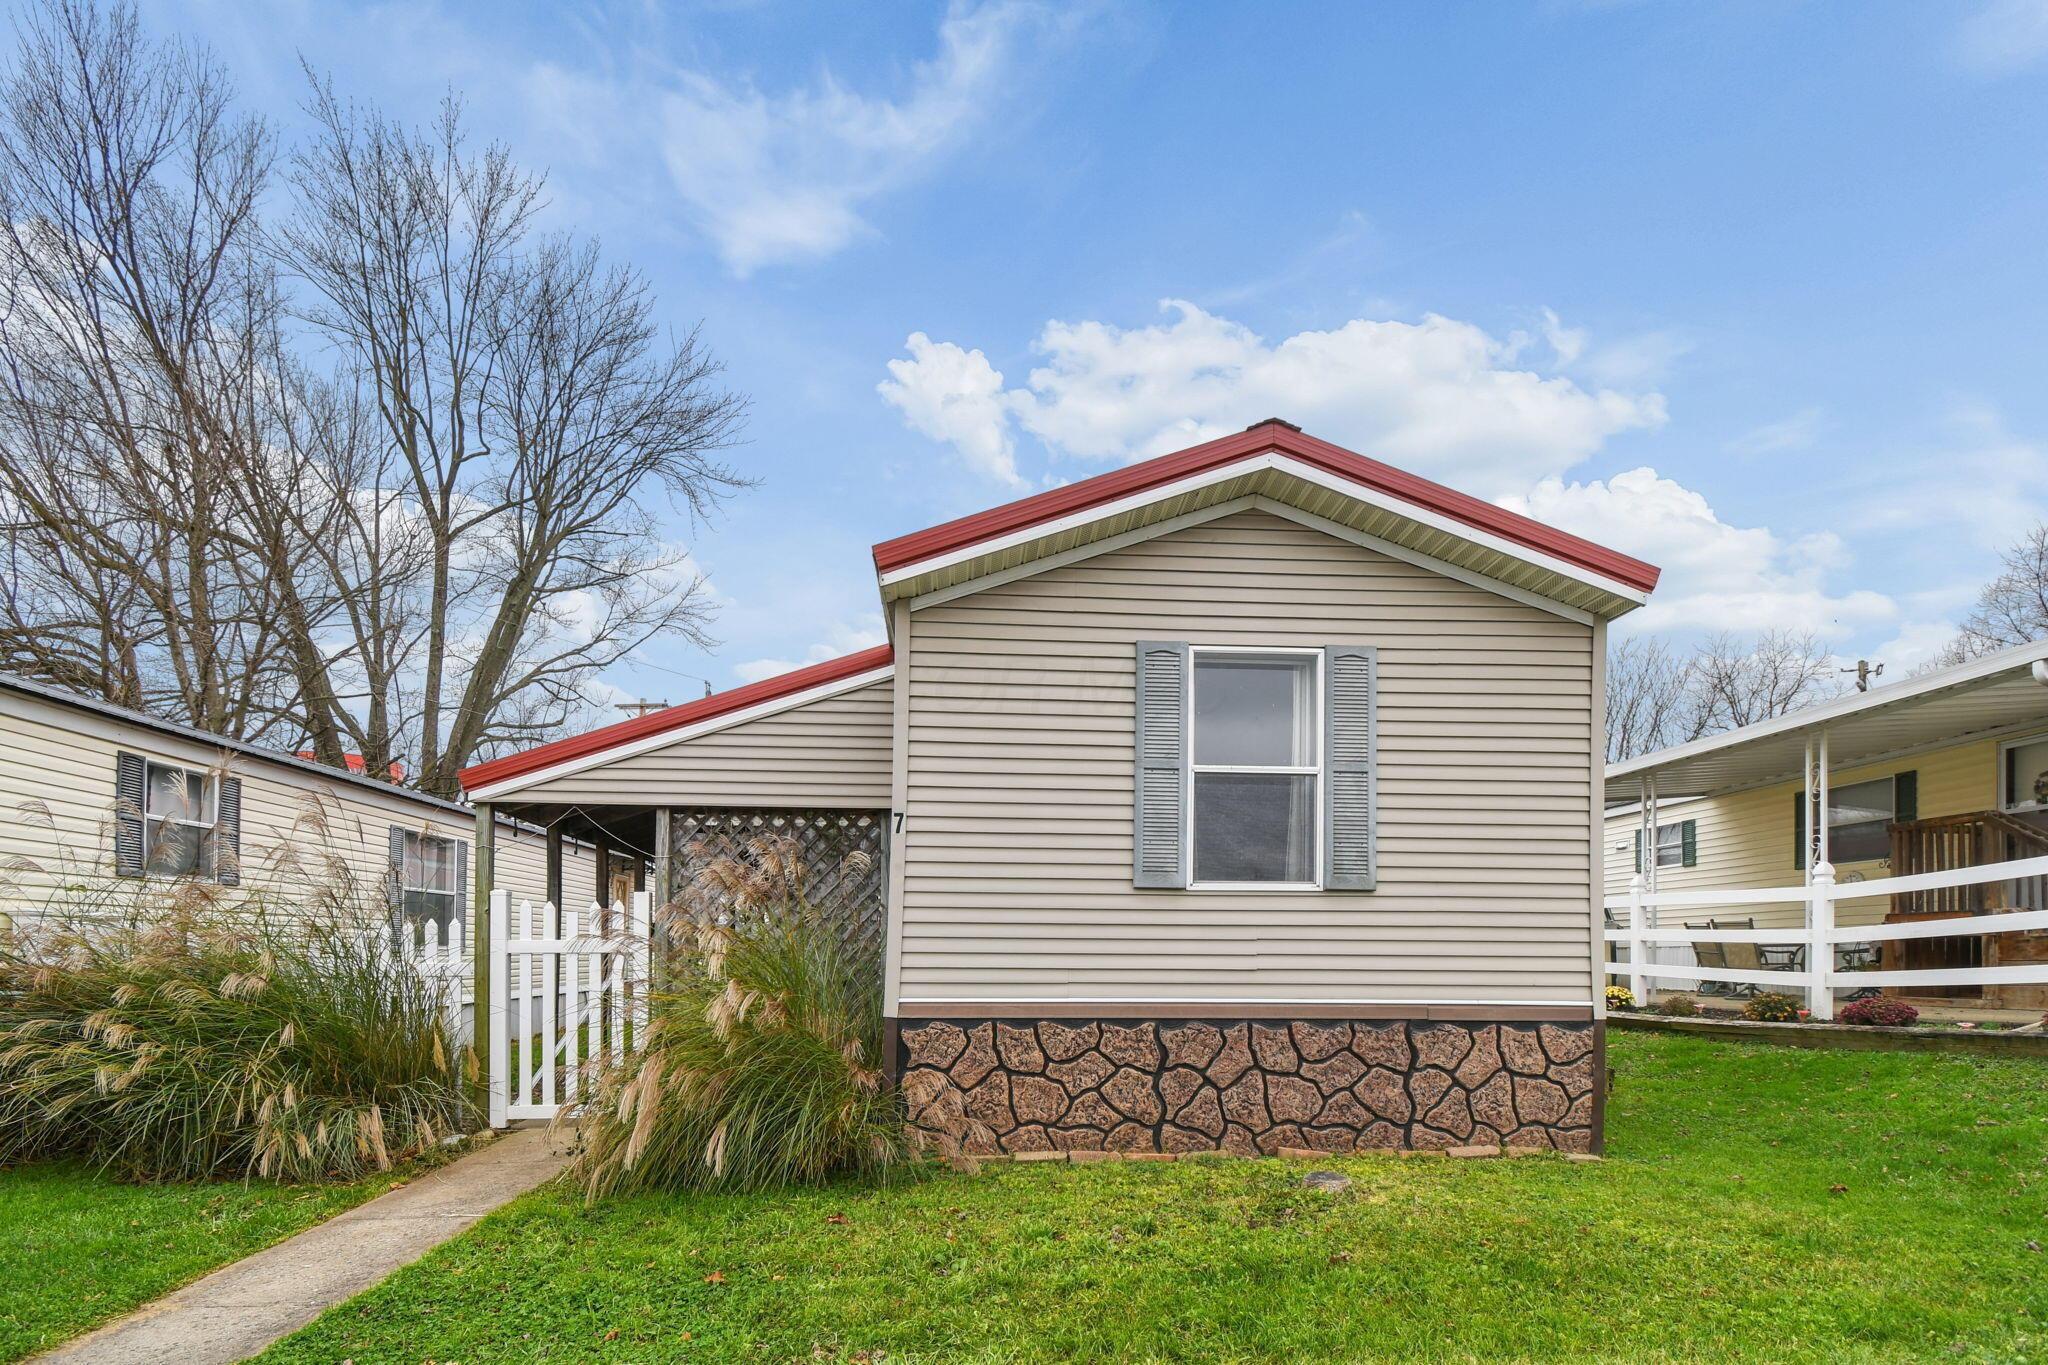
76 Yardner Street
Active$75,000

76 Yardner Street

Johnstown, OH 43031

  • 3 bed
  • 2 bath
  • 924 sq ft
Listing courtesy of Jennifer Moats, e-Merge Real Estate Champions — MLS# 226043243
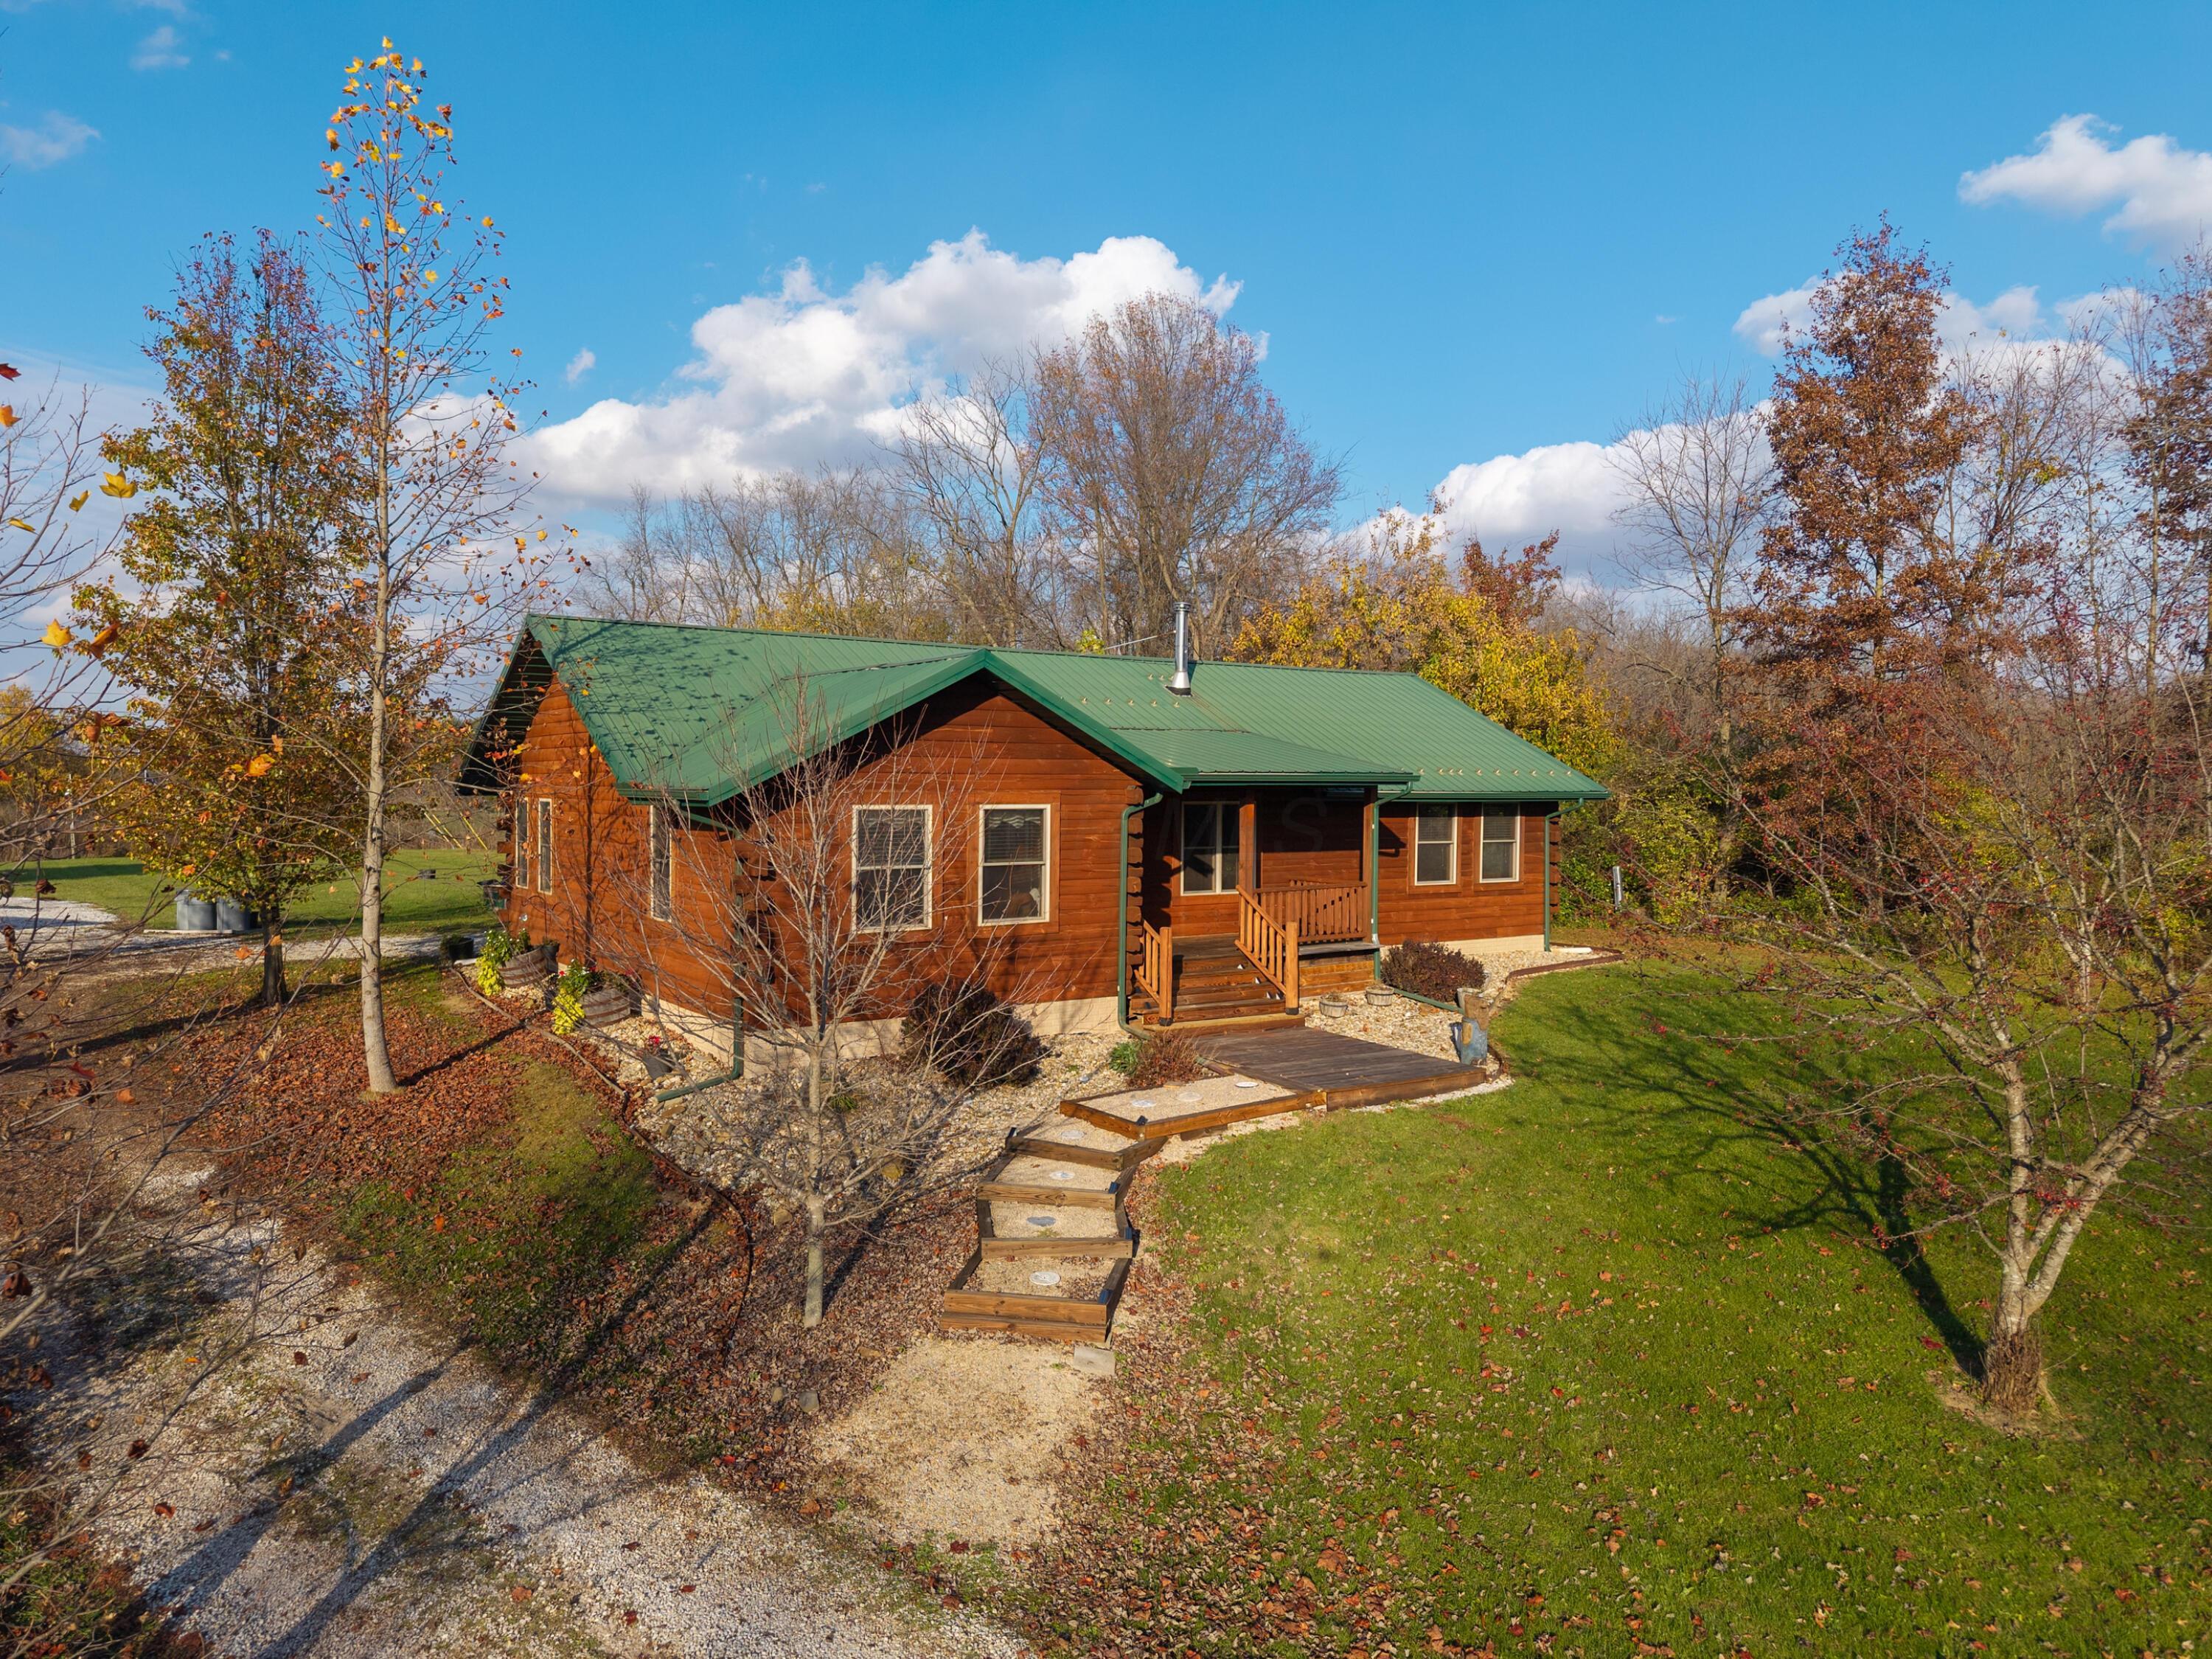
5026 Riley Road
Active$525,000

5026 Riley Road

Johnstown, OH 43031

  • 3 bed
  • 2 bath
  • 1,344 sq ft
Listing courtesy of Brianne Bahl, Red 1 Realty — MLS# 226042843

Listing courtesy of Sarah Cochrane, Key Realty — MLS# 226043591. Information deemed reliable but not guaranteed.
Listing Information © 2026 Columbus and Central Ohio Regional MLS. All Rights Reserved.

Listing information is refreshed from the current CCOR feed. Availability, pricing, and details can change without notice.

Information herein is deemed reliable but not guaranteed and is provided exclusively for consumers' personal, non-commercial use and may not be used for any purpose other than to identify prospective properties consumers may be interested in purchasing.

HappyNest Homes

Clear, locally informed guidance for buying, selling, and moving within Central Ohio.

Contact

hello@happynest.homes

Explore

  • Buy
  • Sell
  • Cash offer options
  • Relocation
  • Listings
  • Area Guides
  • Guides
  • Blog

Legal & info

  • About
  • FAQs
  • Contact
  • Privacy Policy
  • Terms of Use

Markets

  • Dublin
  • Powell
  • New Albany
  • Upper Arlington
  • Westerville
  • Hilliard

Brokerage information

HappyNest Homes Realty, LLC143 Timber Oak DrivePowell, OH 43065614-245-0509Ohio Real Estate License #2026000895
  • Equal Housing Opportunity
  • REALTOR®
  • Columbus and Central Ohio Regional MLS

© 2026 — HappyNest Homes Realty, LLC. Central Ohio residential real estate. All Rights Reserved.