Skip to content

We use optional analytics and marketing tools to understand site activity and improve your experience. You can accept or decline them; essential site functions work either way. See our Privacy Policy.

HappyNest Homes
  • Buy
  • Sell
  • Relocation
  • Listings
  • Area Guides
  • AboutResourcesMarket NotesReviewsSold by HappyNest HomesPartnersCareers
Sign in
← Back to properties

Coming Soon · Single Family Residence

14986 Center Village Road

Johnstown, OH 43031

$1,399,900

Listed Nov 17, 2026

14986 Center Village Road — photo 1 of 96
1 / 96
Beds5
Baths5
Square feet3,765 sq ft
MLS #226043320

Listing overview

This Single Family Residence is listed at $1,399,900 in Johnstown, OH 43031. 5 bedrooms, 5 bathrooms, 3,765 sq ft of interior space, 227,383 square feet of land, built in 2019

About this property

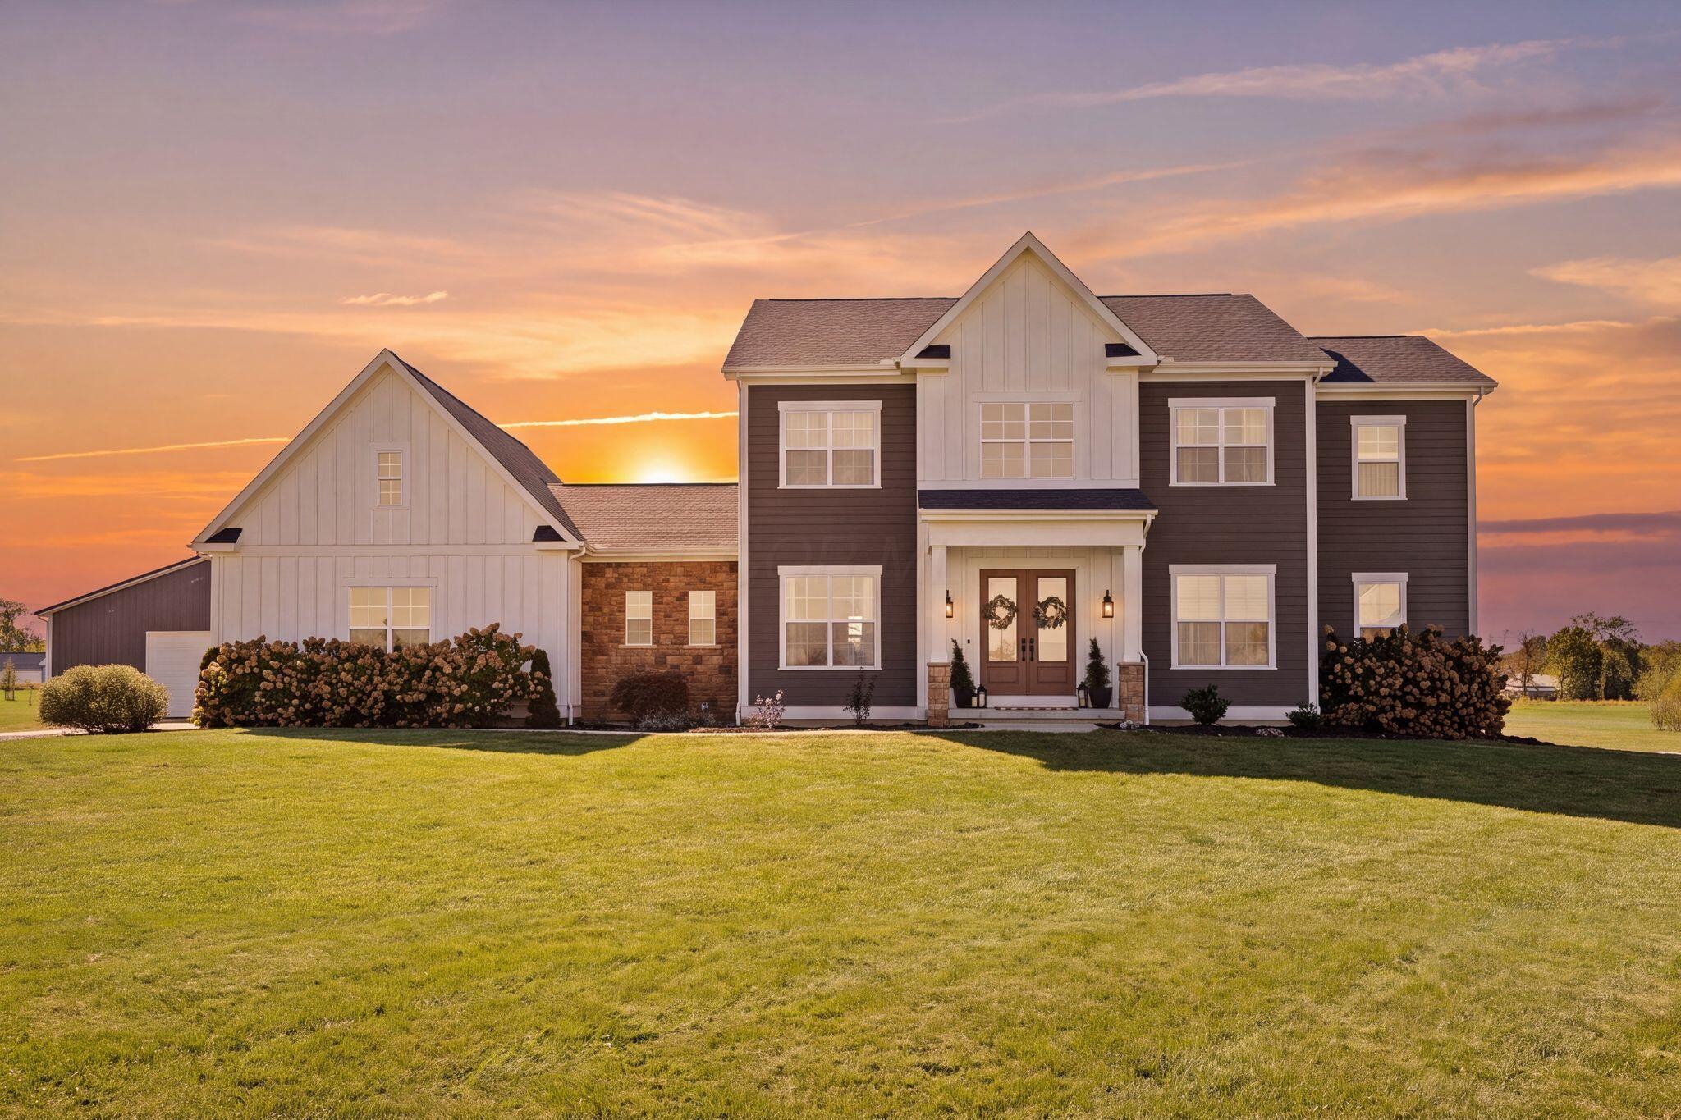
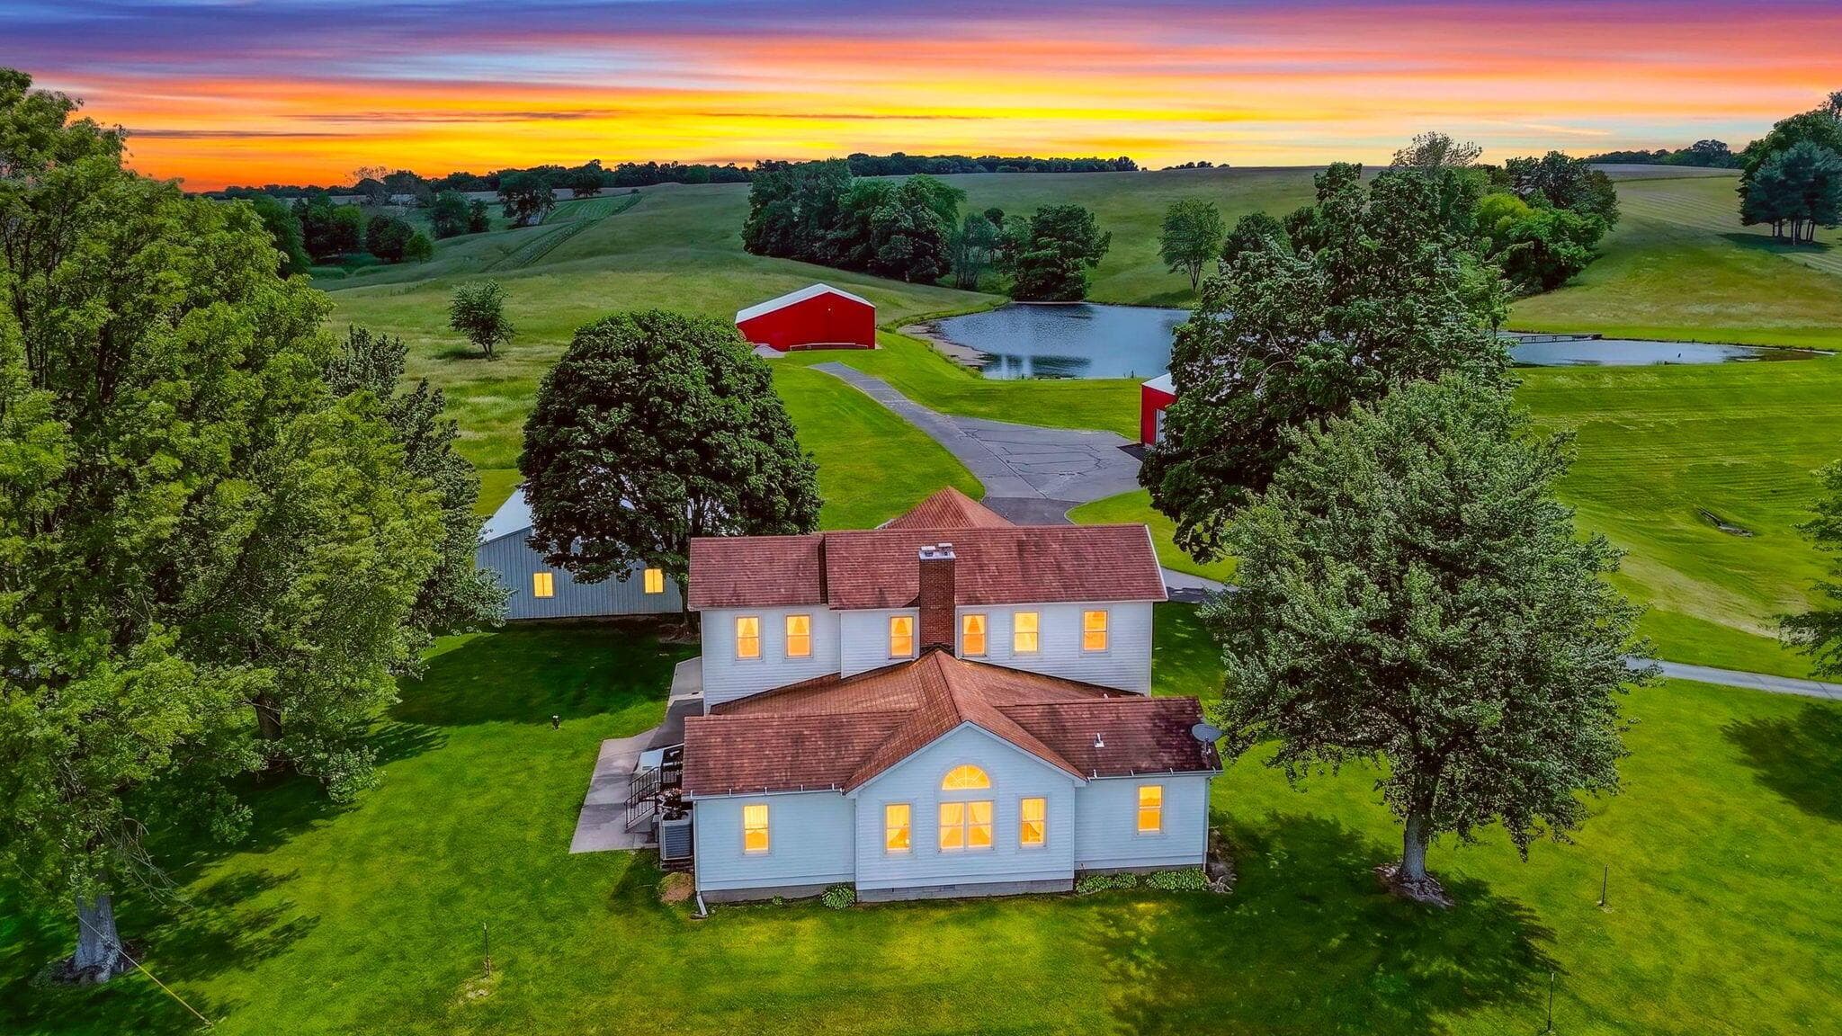
Exceptional craftsmanship meets luxury country living in this stunning custom-built Kenric Fine Homes estate situated on 5 acres in the Big Walnut School District. Featuring 5 bedrooms, each with a dedicated bathroom, this home was thoughtfully designed with incredible attention to detail. The spectacular kitchen showcases a seamless 10-foot quartz island, custom Amish-built cabinetry, KitchenAid appliances, Frigidaire Professional refrigerator, gas cooktop, farmhouse sink, wine refrigerator, under-cabinet lighting and a walk-in pantry. Throughout the home, enjoy quartz countertops, solid wood Amish-built cabinetry and built-ins, soft-close cabinets, fully trimmed windows, and extra-wide staircases. With 10-foot ceilings and abundant natural light, the first floor offers a spacious living room, dining room, private office, bedroom suite, half bath and an expansive mudroom with 6 full-size cubbies. Beautiful details include decorative ceiling beams, a gas fireplace with a wood beam mantel, custom cabinetry and shelving. The luxurious primary suite features a tray ceiling, dual sinks, a fully tiled shower with two showerheads, an expansive walk-in closet and convenient access to the laundry room. The finished lower level offers 9-foot ceilings, wet bar with wine refrigerator, surround sound wiring and a half bath. Ample storage space completes the lower level. Step outside to your own private oasis featuring a gas-heated saltwater pool with a tanning ledge, underwater lighting, bubblers, spray fountains, automatic cover and expansive surrounding patio. An impressive 30x40 pole barn with 12-foot ceilings and a 10-foot door provides endless possibilities. Additional highlights include a brand-new roof, tankless water heater, extra-deep 3-car attached garage and a beautiful stone and cement board exterior. When you envision your dream home, this is the one that comes to mind.

Highlights

Hoa
No
Rooms
Great Room, Dining Room, Living Room, Rec Room (Basement), Family Room (Non-Basement), Eat-in Kitchen
Sewer
Private Sewer
Garage
Yes
Levels
Two
Cooling
Central Air
Basement
Yes
Flooring
Wood, Carpet, Ceramic/Porcelain, Vinyl
Fireplace
Yes
Appliances
Dishwasher, Gas Range, Microwave, Refrigerator
Common Walls
No Common Walls
Water Source
Public
Garage Spaces
6
Listing Terms
VA, FHA, Conventional
Pool Features
Inground Pool
Lot Size Acres
5.22
Attached Garage
No
Window Features
Insulated All
Fireplaces Total
1
Laundry Features
Electric Dryer Hookup

Location

Nearby schools

What’s nearby

Schedule a showing

Ryan Conway

Broker

Ryan Conway

Choose a day to see Ryan’s available times for 14986 Center Village Road.

Mortgage partner

Get pre-qualified

Mike Roman

See what financing this home could look like with Mike Roman at Highlands Mortgage.

Estimated payment$8,708/mo
Price
$1,399,900
Down payment
$279,980 (20%)
Principal & interest
$7,079/mo
Insurance
$408/mo
Property taxes
$1,221/mo

Planning estimate using your saved assumptions. Not a quote, pre-approval, or lending decision.

Talk with Mike about this home

Similar homes

Similar homes you may like

76 Yardner Street
Active$75,000

76 Yardner Street

Johnstown, OH 43031

  • 3 bed
  • 2 bath
  • 924 sq ft
Listing courtesy of Jennifer Moats, e-Merge Real Estate Champions — MLS# 226043243
5026 Riley Road
Active$525,000

5026 Riley Road

Johnstown, OH 43031

  • 3 bed
  • 2 bath
  • 1,344 sq ft
Listing courtesy of Brianne Bahl, Red 1 Realty — MLS# 226042843
169 Williams Street
Active$349,900

169 Williams Street

Johnstown, OH 43031

  • 3 bed
  • 2 bath
  • 1,456 sq ft
Listing courtesy of Ryan Green, Keller Williams Greater Cols — MLS# 226042498
4895 Lancaster Circleville Road
Active$1,399,000

4895 Lancaster Circleville Road

Lancaster, OH 43130

  • 6 bed
  • 2 bath
  • 7,253 sq ft
Listing courtesy of Kelly Abbott, Howard Hanna Real Estate Svcs — MLS# 226020461
134 Buttles Avenue
Active$1,395,000

134 Buttles Avenue

Columbus, OH 43215

  • 4 bed
  • 3.5 bath
  • 2,710 sq ft
Listing courtesy of Susanne Chamberlain Horner, KW Classic Properties Realty — MLS# 226026399
1294 Harlan Road
Active$1,500,000

1294 Harlan Road

Lucas, OH 44843

  • 5 bed
  • 3.5 bath
  • 6,238 sq ft
Listing courtesy of Lindsay Zimmer, RE/MAX First Realty — MLS# 226043128

Listing courtesy of Nathaniel Nester, RE/MAX Town Center — MLS# 226043320. Information deemed reliable but not guaranteed.
Listing Information © 2026 Columbus and Central Ohio Regional MLS. All Rights Reserved.

Listing information is refreshed from the current CCOR feed. Availability, pricing, and details can change without notice.

Information herein is deemed reliable but not guaranteed and is provided exclusively for consumers' personal, non-commercial use and may not be used for any purpose other than to identify prospective properties consumers may be interested in purchasing.

HappyNest Homes

Clear, locally informed guidance for buying, selling, and moving within Central Ohio.

Contact

hello@happynest.homes

Explore

  • Buy
  • Sell
  • Cash offer options
  • Relocation
  • Listings
  • Area Guides
  • Guides
  • Blog

Legal & info

  • About
  • FAQs
  • Contact
  • Privacy Policy
  • Terms of Use

Markets

  • Dublin
  • Powell
  • New Albany
  • Upper Arlington
  • Westerville
  • Hilliard

Brokerage information

HappyNest Homes Realty, LLC143 Timber Oak DrivePowell, OH 43065614-245-0509Ohio Real Estate License #2026000895
  • Equal Housing Opportunity
  • REALTOR®
  • Columbus and Central Ohio Regional MLS

© 2026 — HappyNest Homes Realty, LLC. Central Ohio residential real estate. All Rights Reserved.