Skip to content

We use optional analytics and marketing tools to understand site activity and improve your experience. You can accept or decline them; essential site functions work either way. See our Privacy Policy.

HappyNest Homes
  • Buy
  • Sell
  • Relocation
  • Listings
  • Area Guides
  • AboutResourcesMarket NotesReviewsSold by HappyNest HomesPartnersCareers
Sign in
← Back to properties

Active · Single Family Residence

4004 Miller Paul Road

Galena, OH 43021

$2,195,000

Listed Nov 7, 2026

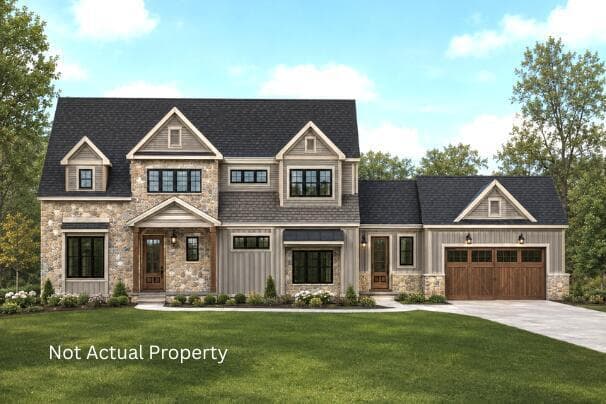
MLS media is not available for this listing yet.
Beds5
Baths6
Square feet3,977 sq ft
MLS #226042282

Listing overview

This Single Family Residence is listed at $2,195,000 in Galena, OH 43021. 5 bedrooms, 6 bathrooms, 3,977 sq ft of interior space, 463,914 square feet of land, built in 1998

About this property

Executive Estate on 10.6 Landscaped Acres Follow through the brick entry down a treelined drive passing a pond with a water fountain into an impressive estate offering over 6,000 square feet of living space, expansive gardens, and a half-acre stocked pond with a fountain, whole house generator, with five bedrooms, five full baths, and two half baths in the main residence, this property offers generous space for everyday living and memorable entertaining. Hardwood flooring flows throughout the home, while the main level features a welcoming front parlor, formal dining room, and office/den. The gourmet kitchen showcases Cabernet cherry cabinetry, built-in stainless-steel appliances, and a spacious eating area with doors overlooking the rear gardens. A large walk-in pantry adds exceptional storage. A convenient side-entry area provides access to the front and rear grounds, along with a walk-in coat closet, sitting area, and powder room, that leads out to a paver patio, brick fireplace, bar, covered porch and amazing water feature. Upstairs, four bedrooms each feature an attached bathroom, complemented by the convenience of an upstairs laundry room. The expansive primary suite offers a sitting area, spacious en suite bath, and oversized walk-in closet. Designed for entertaining, the lower level includes a full kitchen ideal for game-day gatherings, a theater room, gym, and fifth bedroom with an attached full bath. Direct access to the garage adds convenience. Beyond the main residence, a separate 1,500-square-foot carriage house/office offers flexible space with a full bath on the main level and a half bath upstairs. A substantial 40-by-80-foot barn features electricity, concrete floors, and a half bath, providing room for hobbies, storage, and winter projects, with potential for equestrian use. From the fountain pond to the beautifully grounds and versatile outbuildings, this executive estate offers an exceptional setting to live, work, entertain, and enjoy.

Highlights

Hoa
No
Rooms
Great Room, Dining Room, Rec Room (Basement), Eat-in Kitchen
Sewer
Private Sewer
Garage
Yes
Levels
Three
Cooling
Central Air
Heating
Forced Air
Basement
Yes
Fireplace
Yes
Appliances
Dishwasher, Gas Range, Gas Water Heater, Refrigerator
Common Walls
No Common Walls
Water Source
Well
Garage Spaces
3
Listing Terms
Pond on Lot
Lot Size Acres
10.65
Attached Garage
No
Window Features
Insulated All
Fireplaces Total
1
Laundry Features
Electric Dryer Hookup
New Construction
No

Location

Nearby schools

What’s nearby

Schedule a showing

Ryan Conway

Broker

Ryan Conway

Choose a day to see Ryan’s available times for 4004 Miller Paul Road.

Mortgage partner

Get pre-qualified

Mike Roman

See what financing this home could look like with Mike Roman at Highlands Mortgage.

Estimated payment$12,926/mo
Price
$2,195,000
Down payment
$439,000 (20%)
Principal & interest
$11,099/mo
Insurance
$640/mo
Property taxes
$1,186/mo

Planning estimate using your saved assumptions. Not a quote, pre-approval, or lending decision.

Talk with Mike about this home

Similar homes you may like

Listing photo unavailable for 11108 Plum Ridge Place
Coming Soon$1,999,999MLS photos unavailable

11108 Plum Ridge Place

Plain City, OH 43064

  • 5 bed
  • 4.5 bath
  • 4,946 sq ft
Listing courtesy of Lari Madosky Shaw, Coldwell Banker Realty — MLS# 226042293
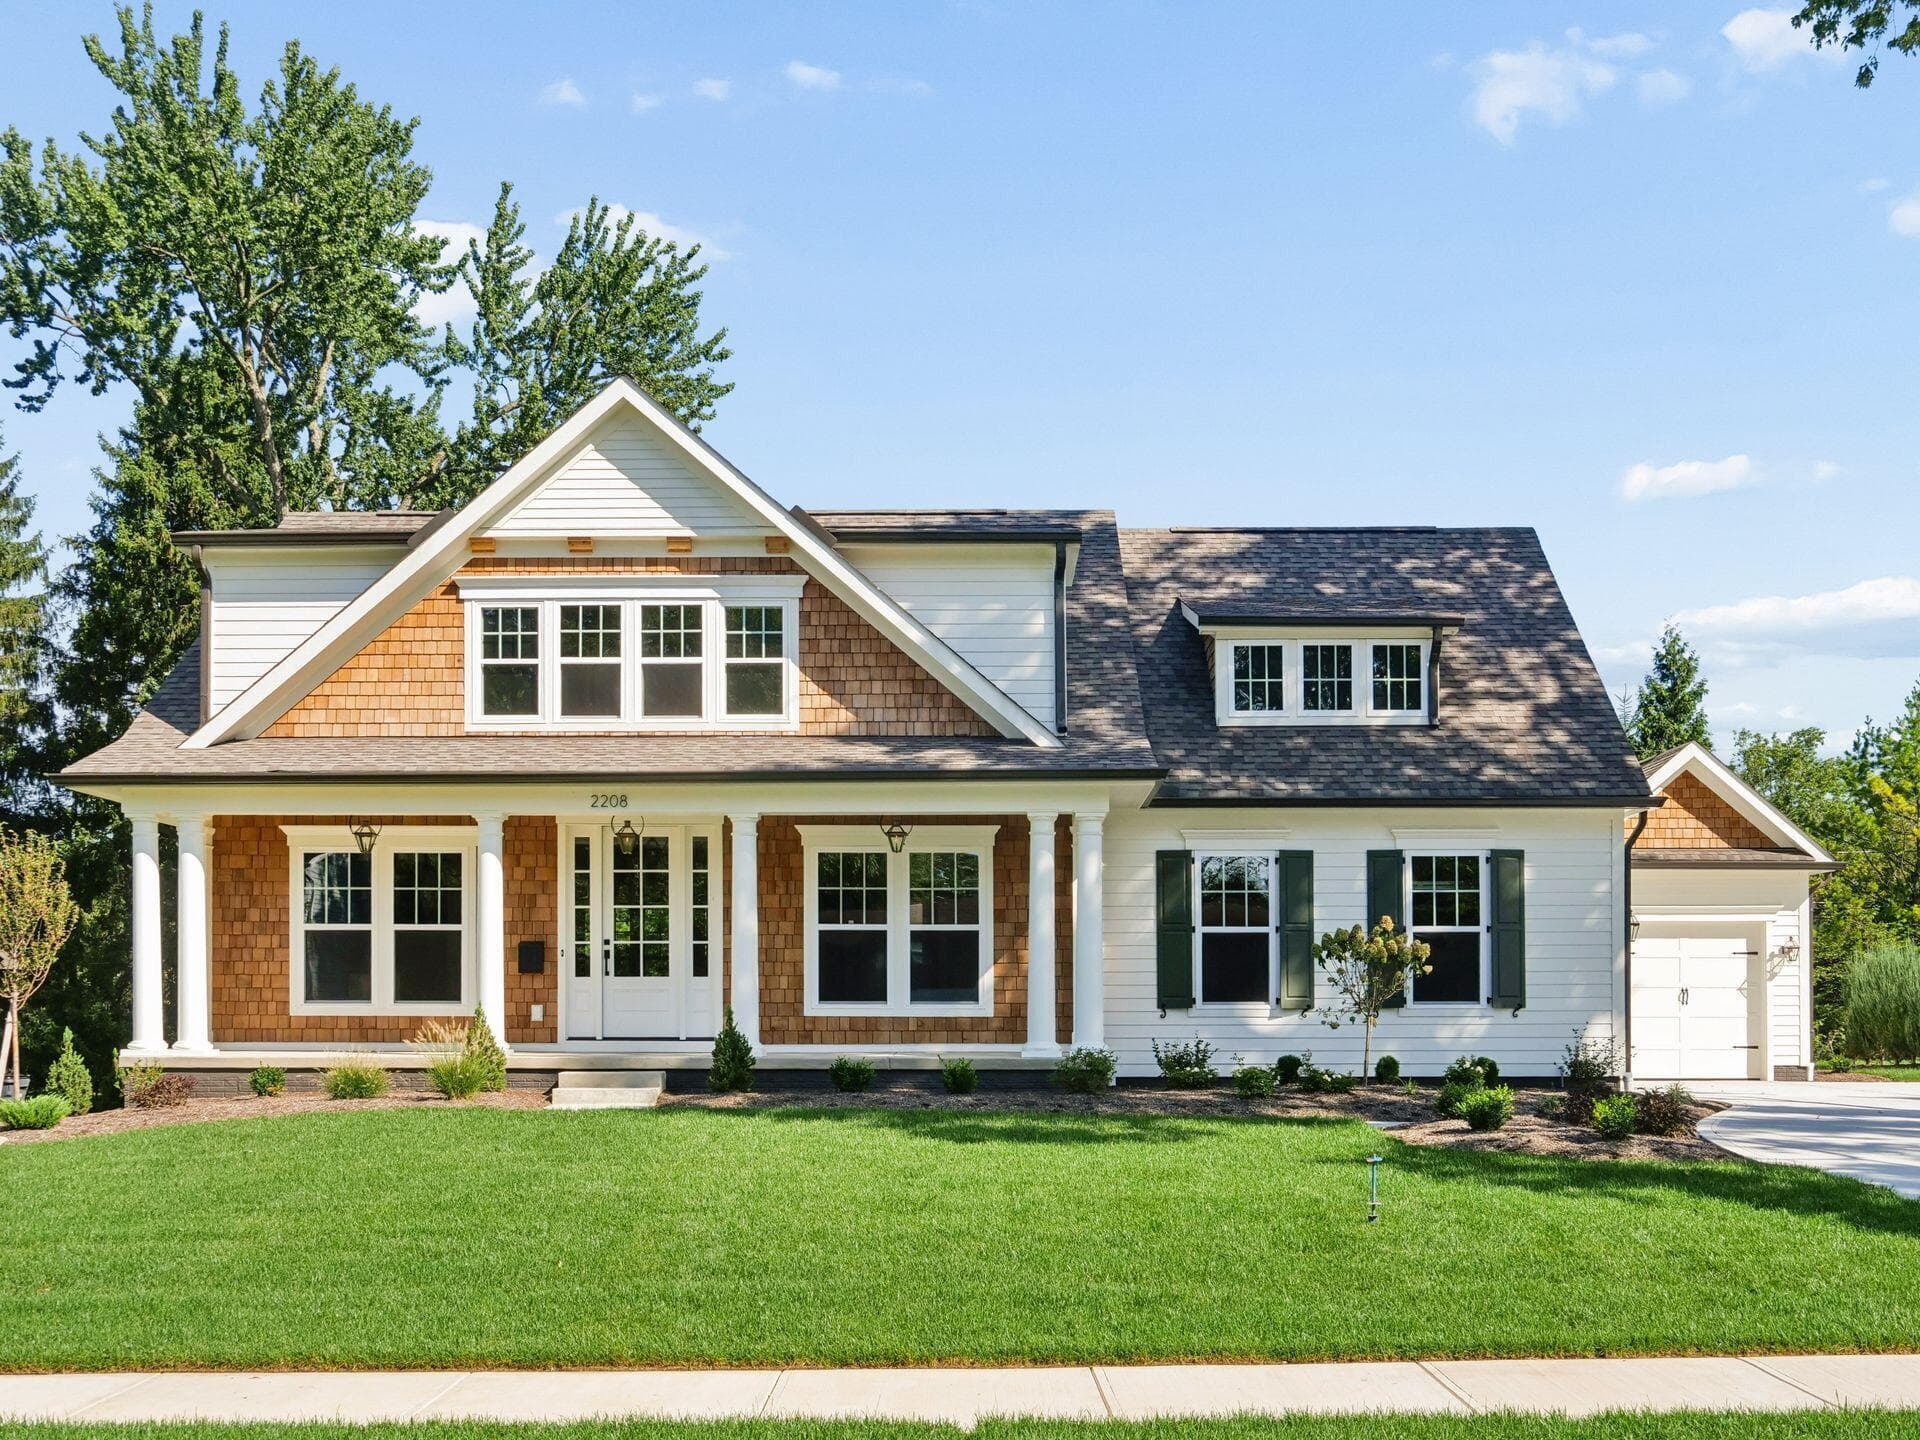
2208 Shoreham Road
Active$2,395,000

2208 Shoreham Road

Upper Arlington, OH 43220

  • 6 bed
  • 5.5 bath
  • 4,686 sq ft
Listing courtesy of Timothy Reil, Keller Williams Consultants — MLS# 226032794
7640 Bellaire Avenue
Contingent$1,995,000

7640 Bellaire Avenue

Dublin, OH 43017

  • 4 bed
  • 5.5 bath
  • 6,125 sq ft
Listing courtesy of Craig Richardson, Keller Williams Capital Ptnrs — MLS# 226039483
7300 Waterston
Active$2,499,000

7300 Waterston

New Albany, OH 43054

  • 5 bed
  • 6 bath
  • 5,114 sq ft
Listing courtesy of Robert Riddle, New Albany Realty, LTD — MLS# 226036491
2047 Liberty Trail
Active$1,824,900

2047 Liberty Trail

Delaware, OH 43015

  • 5 bed
  • 5.5 bath
  • 5,899 sq ft
Listing courtesy of Kevin Yates, Manor Homes Realty — MLS# 226036630
1801 Strathshire Hall Lane
Active$1,750,000

1801 Strathshire Hall Lane

Powell, OH 43065

  • 5 bed
  • 5.5 bath
  • 5,931 sq ft
Listing courtesy of Sandy Raines, The Raines Group, Inc. — MLS# 226034664

Listing courtesy of Amy Clark, Cutler Real Estate — MLS# 226042282. Information deemed reliable but not guaranteed.
Listing Information © 2026 Columbus and Central Ohio Regional MLS. All Rights Reserved.

Listing information is refreshed from the current CCOR feed. Availability, pricing, and details can change without notice.

Information herein is deemed reliable but not guaranteed and is provided exclusively for consumers' personal, non-commercial use and may not be used for any purpose other than to identify prospective properties consumers may be interested in purchasing.

HappyNest Homes

Clear, locally informed guidance for buying, selling, and moving within Central Ohio.

Contact

hello@happynest.homes

Explore

  • Buy
  • Sell
  • Cash offer options
  • Relocation
  • Listings
  • Area Guides
  • Guides
  • Blog

Legal & info

  • About
  • FAQs
  • Contact
  • Privacy Policy
  • Terms of Use

Markets

  • Dublin
  • Powell
  • New Albany
  • Upper Arlington
  • Westerville
  • Hilliard

Brokerage information

HappyNest Homes Realty, LLC143 Timber Oak DrivePowell, OH 43065614-245-0509Ohio Real Estate License #2026000895
  • Equal Housing Opportunity
  • REALTOR®
  • Columbus and Central Ohio Regional MLS

© 2026 — HappyNest Homes Realty, LLC. Central Ohio residential real estate. All Rights Reserved.