Skip to content

We use optional analytics and marketing tools to understand site activity and improve your experience. You can accept or decline them; essential site functions work either way. See our Privacy Policy.

HappyNest Homes
  • Buy
  • Sell
  • Relocation
  • Listings
  • Area Guides
  • AboutResourcesMarket NotesReviewsSold by HappyNest HomesPartnersCareers
Sign in
← Back to properties

Active · Single Family Residence

2047 Liberty Trail

Delaware, OH 43015

$1,824,900

Listed Sep 25, 2026

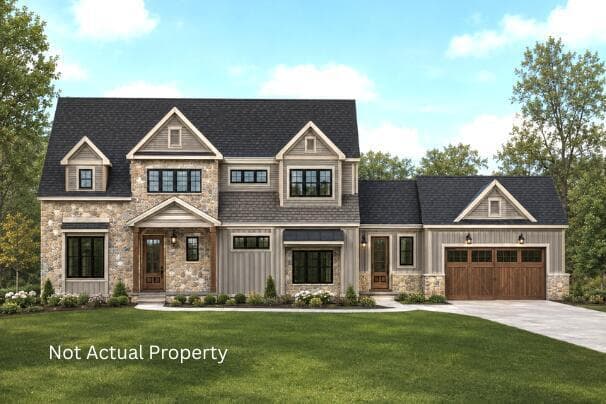
2047 Liberty Trail — photo 1 of 13
Beds5
Baths5.5
Square feet5,899 sq ft
MLS #226036630

Market opportunity

20 Opportunity Index

Premium relative to evidence based on 1 comparable homes. This is separate from your personal Listing Match.

20

Price versus comparable homes

caution

$1,824,900 versus a comparable median of $875,000 (108.6% above)

Price per square foot

caution

$309 per sq ft versus a comparable median of $207

Recent price movement

unknown

Not enough comparable evidence yet.

Time on market

caution

42 days versus a comparable median of 1; worth investigating

The Opportunity Index is a research signal, not an appraisal or guarantee. Verify condition, costs, and comparable details before acting.

Listing overview

This Single Family Residence is listed at $1,824,900 in Delaware, OH 43015. 5 bedrooms, 5.5 bathrooms, 5,899 sq ft of interior space, 65,340 square feet of land, built in 2026

Explore the Delaware area guide for broader market context.

About this property

Impressive 5-Bedroom Home with First-Floor Owner's Suite Located in Liberty Trails, this stunning home offers the perfect blend of luxury, space, and comfort. With 5 bedrooms, 5.5 baths, and an array of exceptional features, it's designed for both everyday living and entertaining. Step inside to find a spacious first-floor owner's suite featuring a custom bath with a designer shower, a large walk-in closet, and a convenient laundry room with built-in cabinets and a sink. The open-concept kitchen boasts beautiful quartz countertops, stainless steel appliances, and a large island that's perfect for meal prep or casual dining. The kitchen flows seamlessly into the vaulted great room, creating a bright and airy space for family gatherings. A private study off the entry foyer offers a quiet retreat for work or relaxation. The finished basement is an entertainer's dream, featuring a finished rec room with a wet bar, an additional bedroom, and a 3/4 bath for ultimate convenience. Upstairs, you'll find 3 spacious bedrooms and 3 full baths, along with a large loft area that offers endless possibilities as a playroom, additional living space, or home office. Outside, enjoy a covered rear porch, a welcoming front porch, and a spacious backyard. The home also features a 4-car garage, providing ample space for vehicles and storage. This home truly has it all -- a perfect balance of style, comfort, and practicality in a peaceful setting.

Highlights

Hoa
Yes
Rooms
Great Room, Dining Room, 1st Floor Primary Suite, 1st Floor Laundry, Rec Room (Basement)
Sewer
Private Sewer
Garage
Yes
Levels
Two
Cooling
Central Air
Heating
Forced Air, Propane
Hoa Fee
1,500
Basement
Yes
Flooring
Wood, Carpet, Ceramic/Porcelain, Vinyl
Fireplace
Yes
Appliances
Dishwasher, Gas Range, Gas Water Heater, Microwave, Refrigerator
Common Walls
No Common Walls
Water Source
Public
Garage Spaces
4
Listing Terms
Conventional
Lot Size Acres
1.5
Attached Garage
No
Window Features
Insulated All
Fireplaces Total
1

Location

Nearby schools

What’s nearby

Schedule a showing

Ryan Conway

Broker

Ryan Conway

Choose a day to see Ryan’s available times for 2047 Liberty Trail.

Mortgage partner

Get pre-qualified

Mike Roman

See what financing this home could look like with Mike Roman at Highlands Mortgage.

Estimated payment$10,107/mo
Price
$1,824,900
Down payment
$364,980 (20%)
Principal & interest
$9,228/mo
Insurance
$532/mo
Property taxes
$222/mo
HOA (annual ÷ 12)
$125/mo

Planning estimate using your saved assumptions. Not a quote, pre-approval, or lending decision.

Talk with Mike about this home

Similar homes you may like

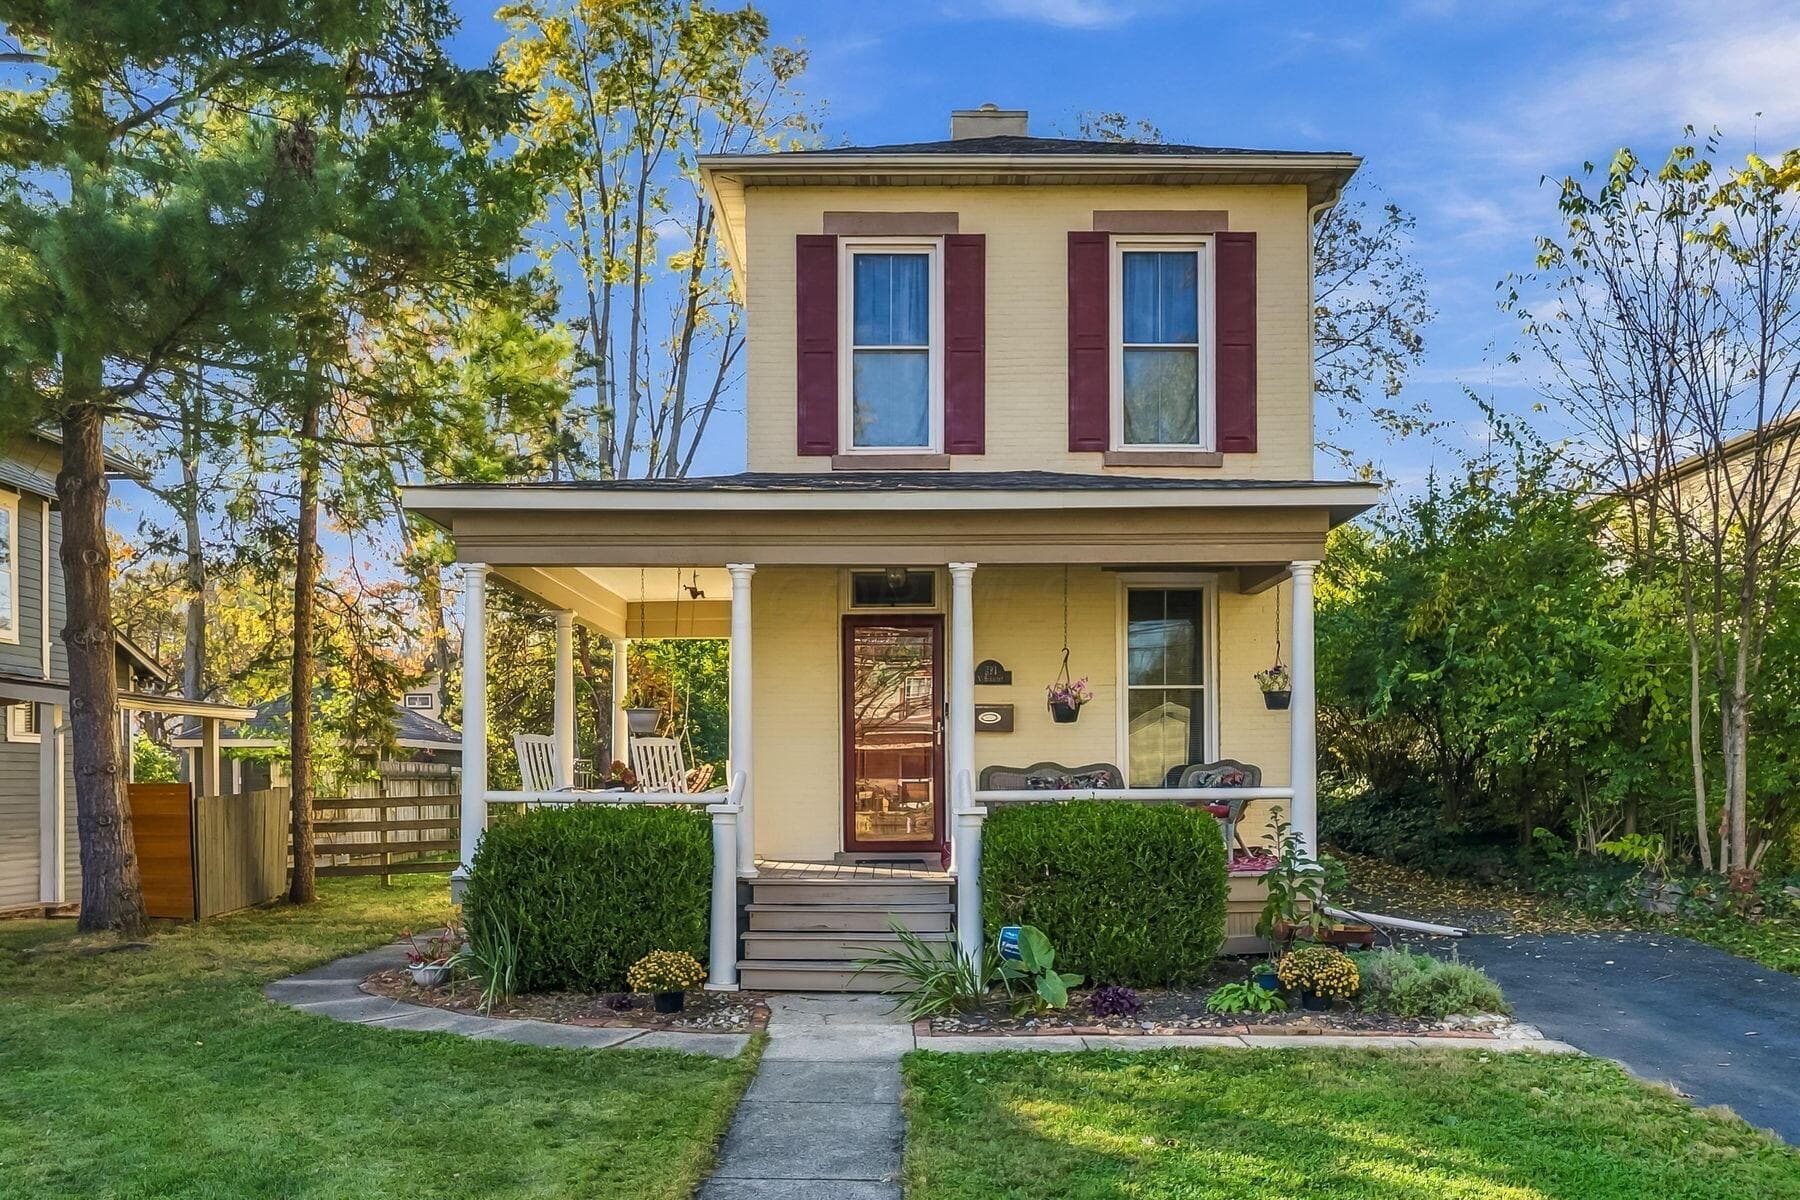
391 Sandusky Street
Active$292,000

391 Sandusky Street

Delaware, OH 43015

  • 2 bed
  • 1.5 bath
  • 1,336 sq ft
Listing courtesy of Shannon Brewster, Cutler Real Estate — MLS# 226041480
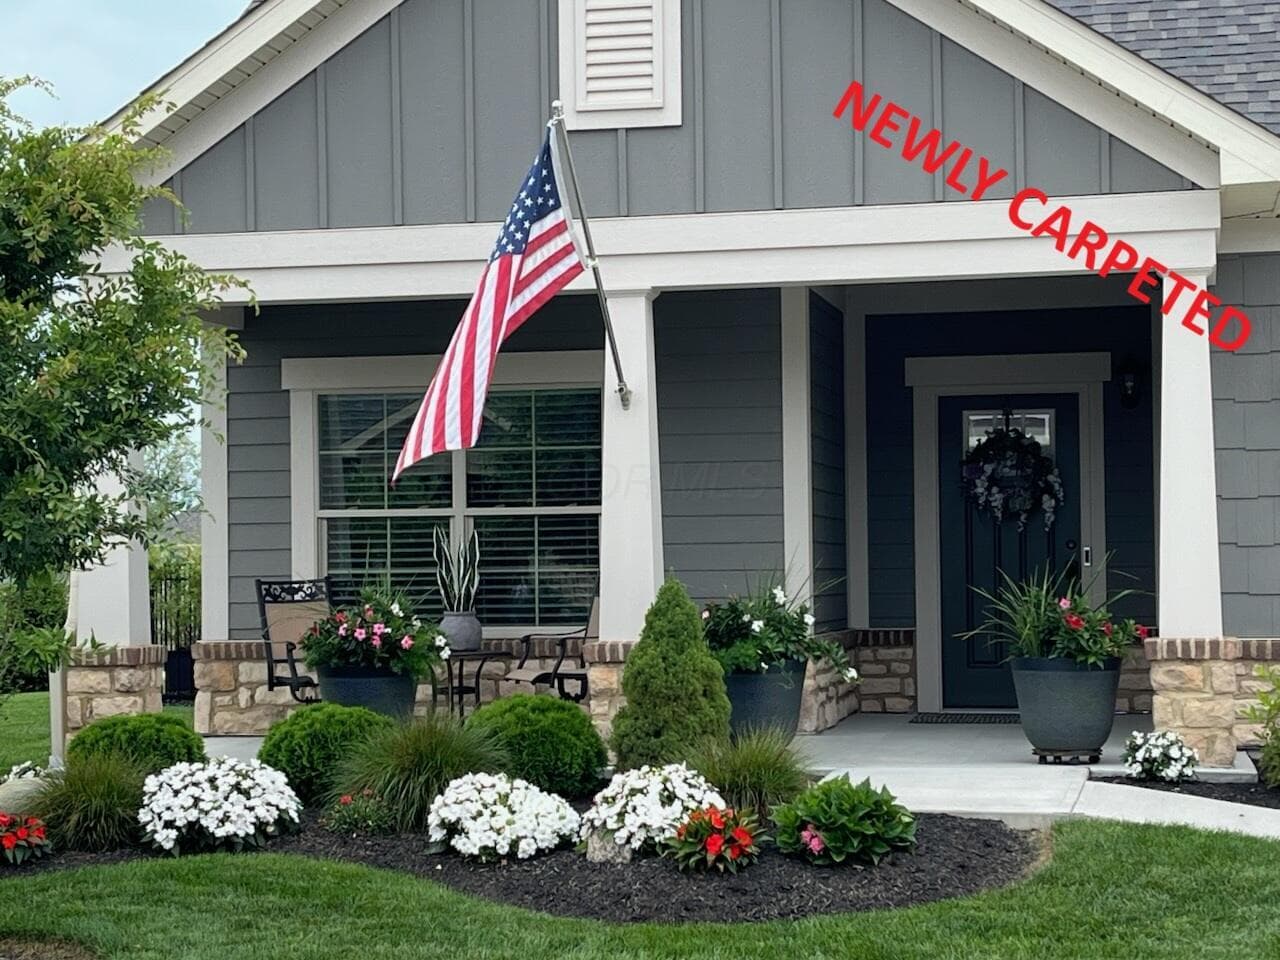
6710 Trinity Mist Way
Active$589,900

6710 Trinity Mist Way

Delaware, OH 43015

  • 2 bed
  • 2.5 bath
  • 2,035 sq ft
Listing courtesy of Nicholas Huscroft, Chosen Real Estate Group — MLS# 226041824
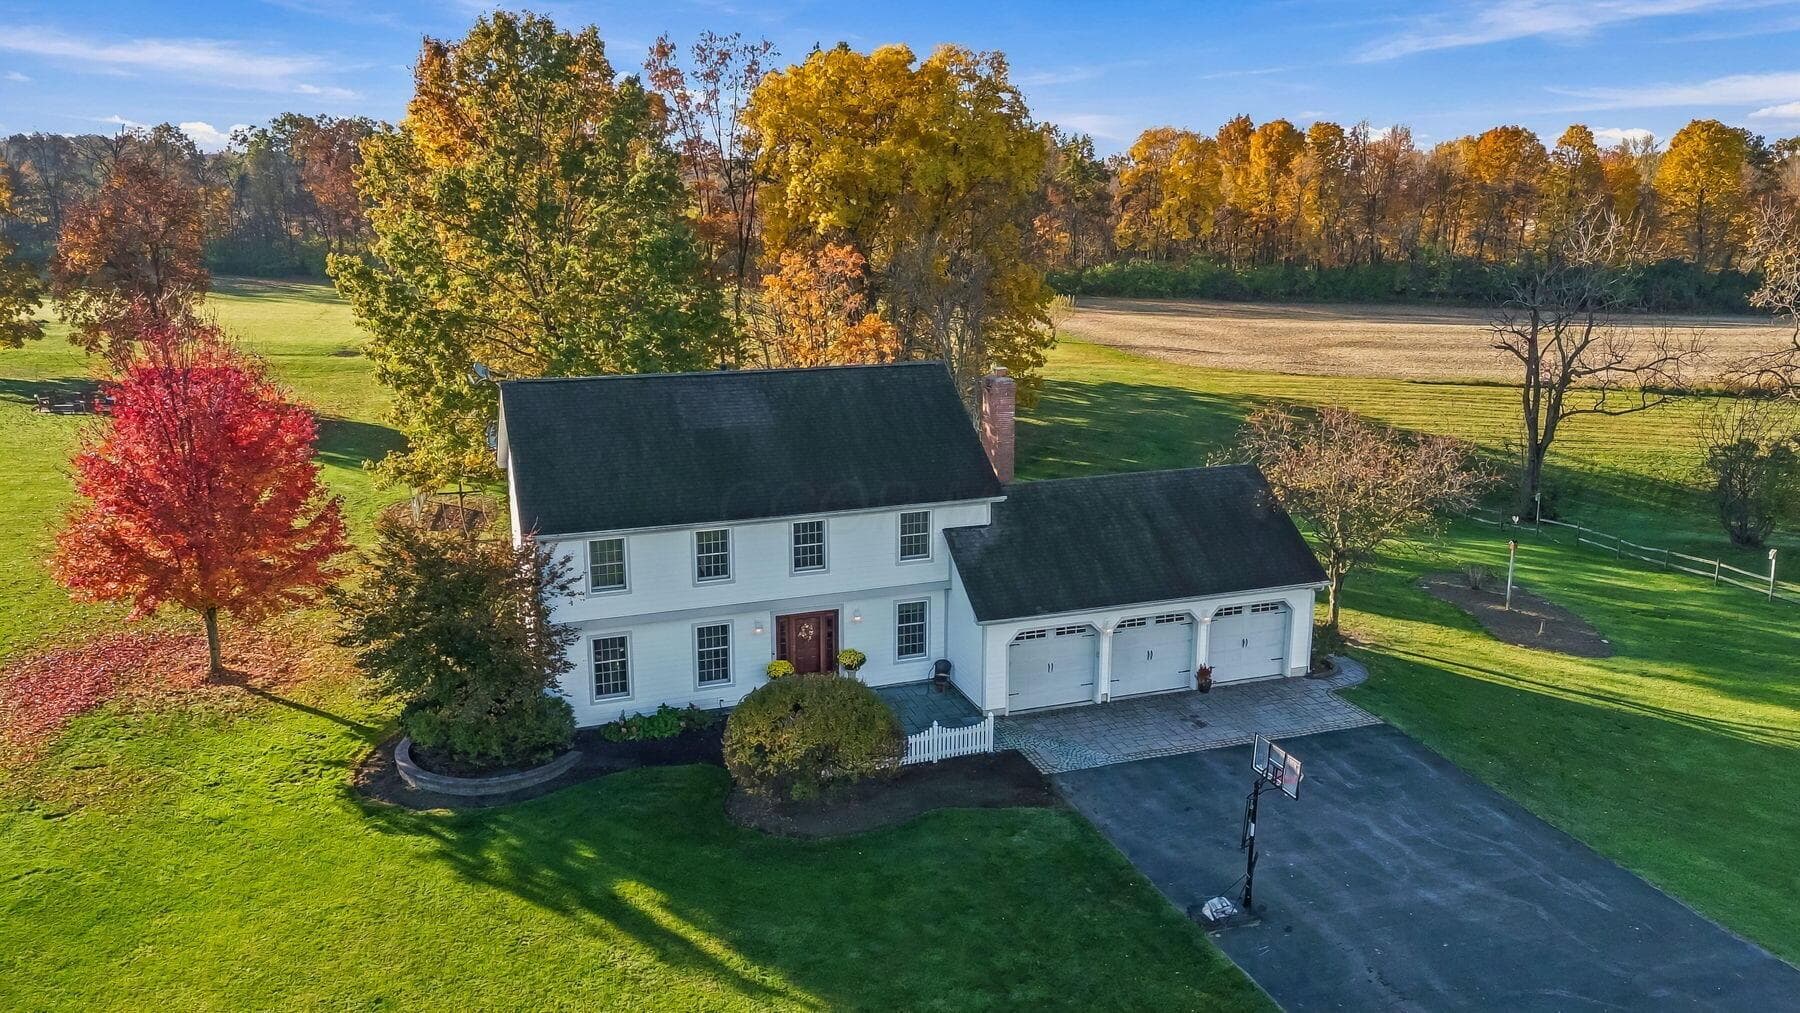
2544 Panhandle Road
Active$615,000

2544 Panhandle Road

Delaware, OH 43015

  • 4 bed
  • 2.5 bath
  • 2,365 sq ft
Listing courtesy of Heather Kamann, Howard Hanna Real Estate Services — MLS# 226041865
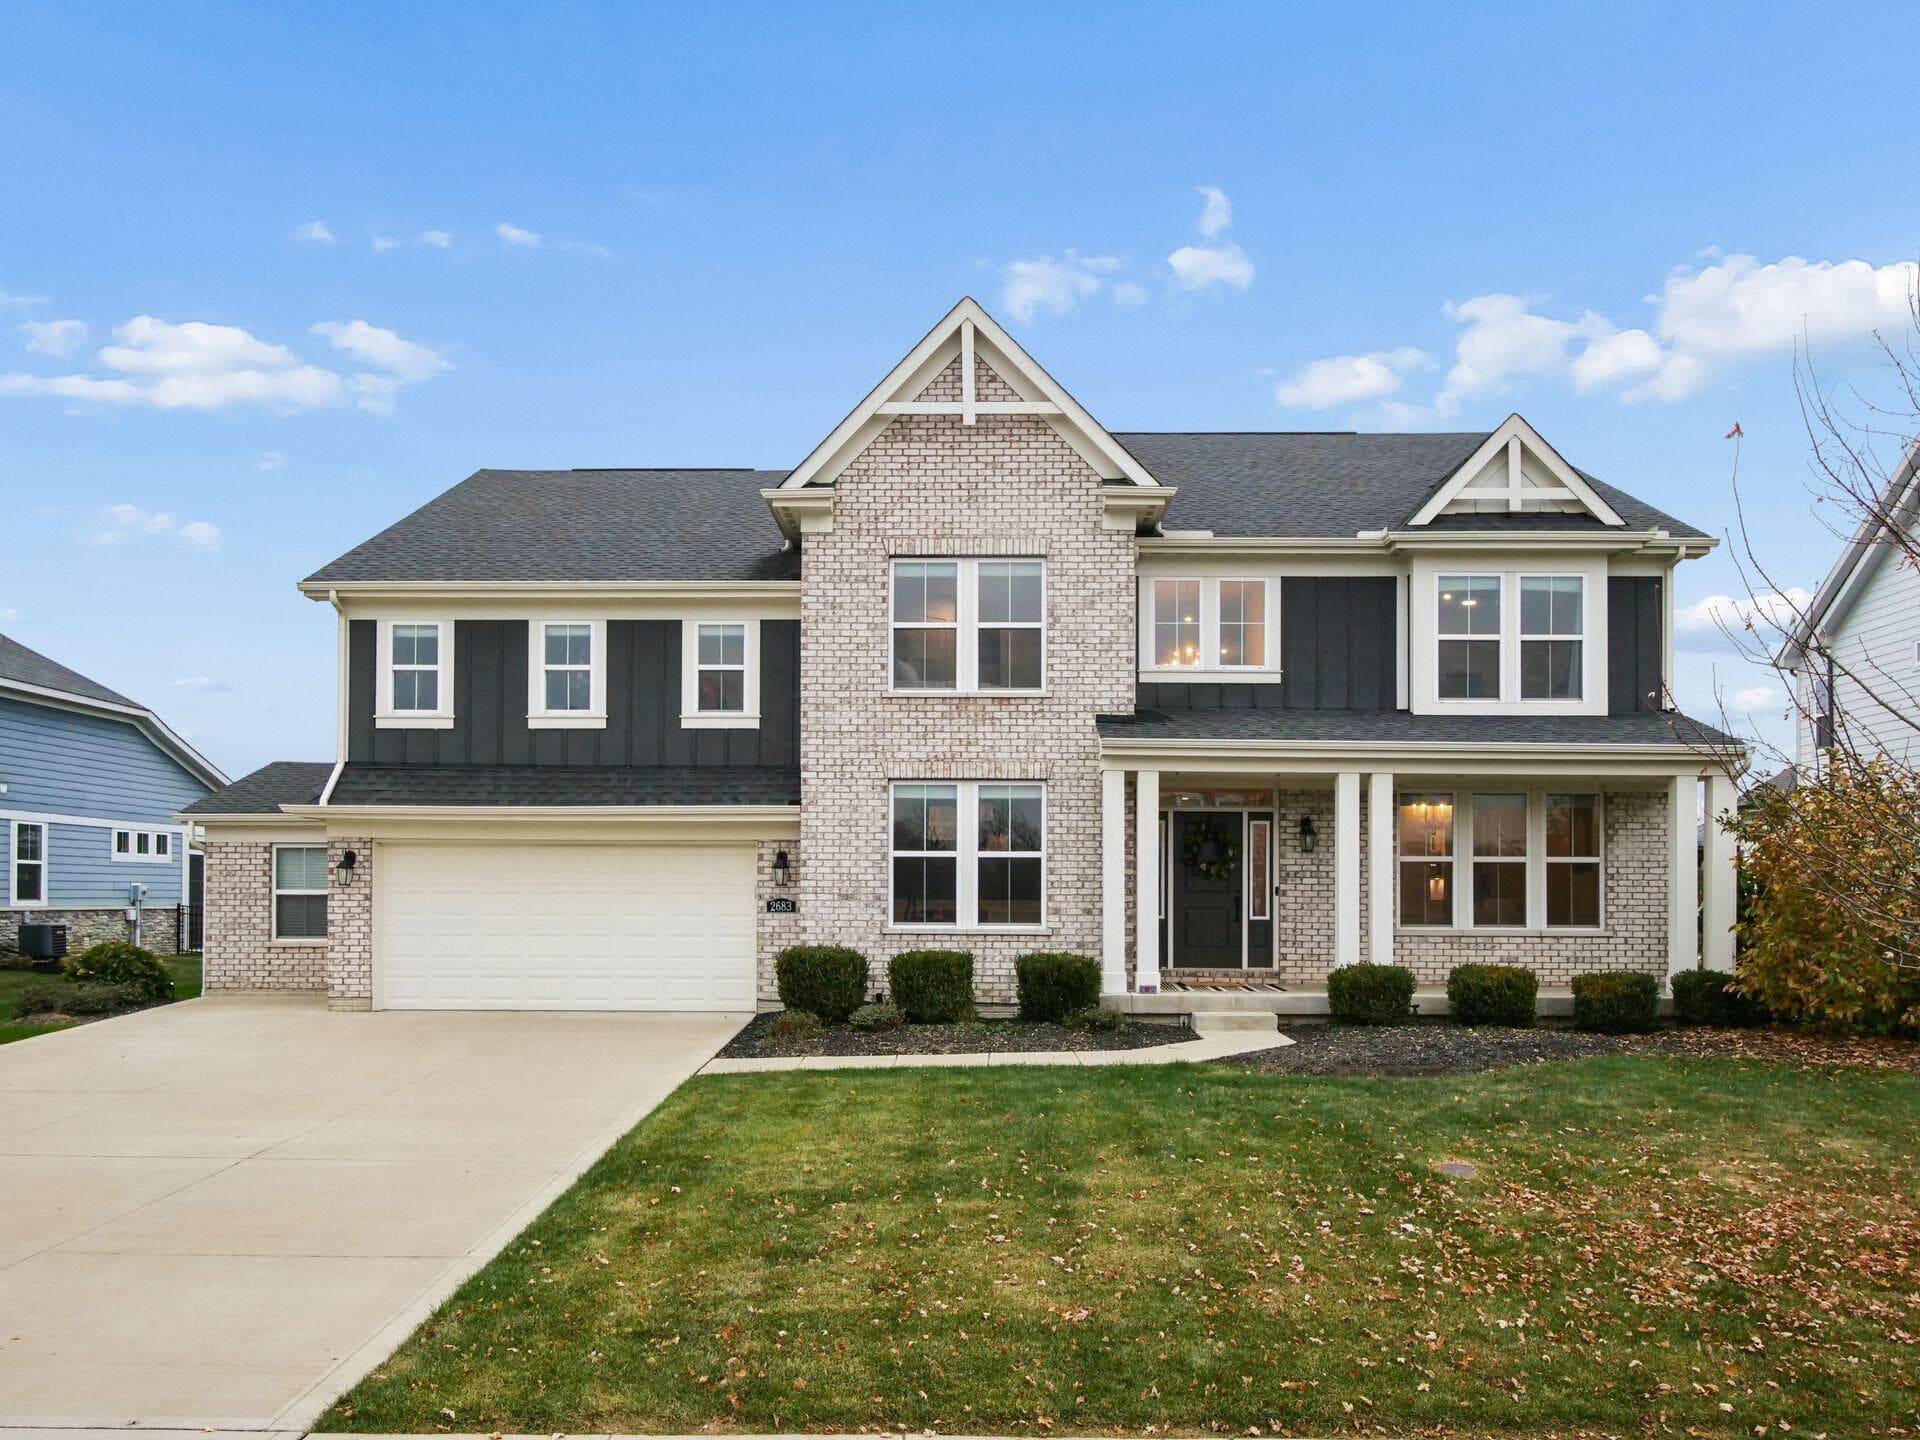
2683 Voss Drive
Active$875,000

2683 Voss Drive

Delaware, OH 43015

  • 5 bed
  • 3.5 bath
  • 4,222 sq ft
Listing courtesy of Bryan Jarrett, Keller Williams Capital Ptnrs — MLS# 226041610
339 Federal Circle
Active$399,900

339 Federal Circle

Delaware, OH 43015

  • 4 bed
  • 2.5 bath
  • 1,888 sq ft
Listing courtesy of Beth Fisher, Howard Hanna Real Estate Services — MLS# 226041815
84 Shadow Oak Loop
Active$685,000

84 Shadow Oak Loop

Delaware, OH 43015

  • 5 bed
  • 4 bath
  • 3,124 sq ft
Listing courtesy of Radhika Mukka, Red 1 Realty — MLS# 226041623

Listing courtesy of Kevin Yates, Manor Homes Realty — MLS# 226036630. Information deemed reliable but not guaranteed.
Listing Information © 2026 Columbus and Central Ohio Regional MLS. All Rights Reserved.

Listing information is refreshed from the current CCOR feed. Availability, pricing, and details can change without notice.

Information herein is deemed reliable but not guaranteed and is provided exclusively for consumers' personal, non-commercial use and may not be used for any purpose other than to identify prospective properties consumers may be interested in purchasing.

HappyNest Homes

Clear, locally informed guidance for buying, selling, and moving within Central Ohio.

Contact

hello@happynest.homes

Explore

  • Buy
  • Sell
  • Cash offer options
  • Relocation
  • Listings
  • Area Guides
  • Guides
  • Blog

Legal & info

  • About
  • FAQs
  • Contact
  • Privacy Policy
  • Terms of Use

Markets

  • Dublin
  • Powell
  • New Albany
  • Upper Arlington
  • Westerville
  • Hilliard

Brokerage information

HappyNest Homes Realty, LLC143 Timber Oak DrivePowell, OH 43065614-245-0509Ohio Real Estate License #2026000895
  • Equal Housing Opportunity
  • REALTOR®
  • Columbus and Central Ohio Regional MLS

© 2026 — HappyNest Homes Realty, LLC. Central Ohio residential real estate. All Rights Reserved.