Skip to content

We use optional analytics and marketing tools to understand site activity and improve your experience. You can accept or decline them; essential site functions work either way. See our Privacy Policy.

HappyNest Homes
  • Buy
  • Sell
  • Relocation
  • Listings
  • Area Guides
  • AboutResourcesMarket NotesReviewsSold by HappyNest HomesPartnersCareers
Sign in
← Back to properties

Active · Single Family Residence

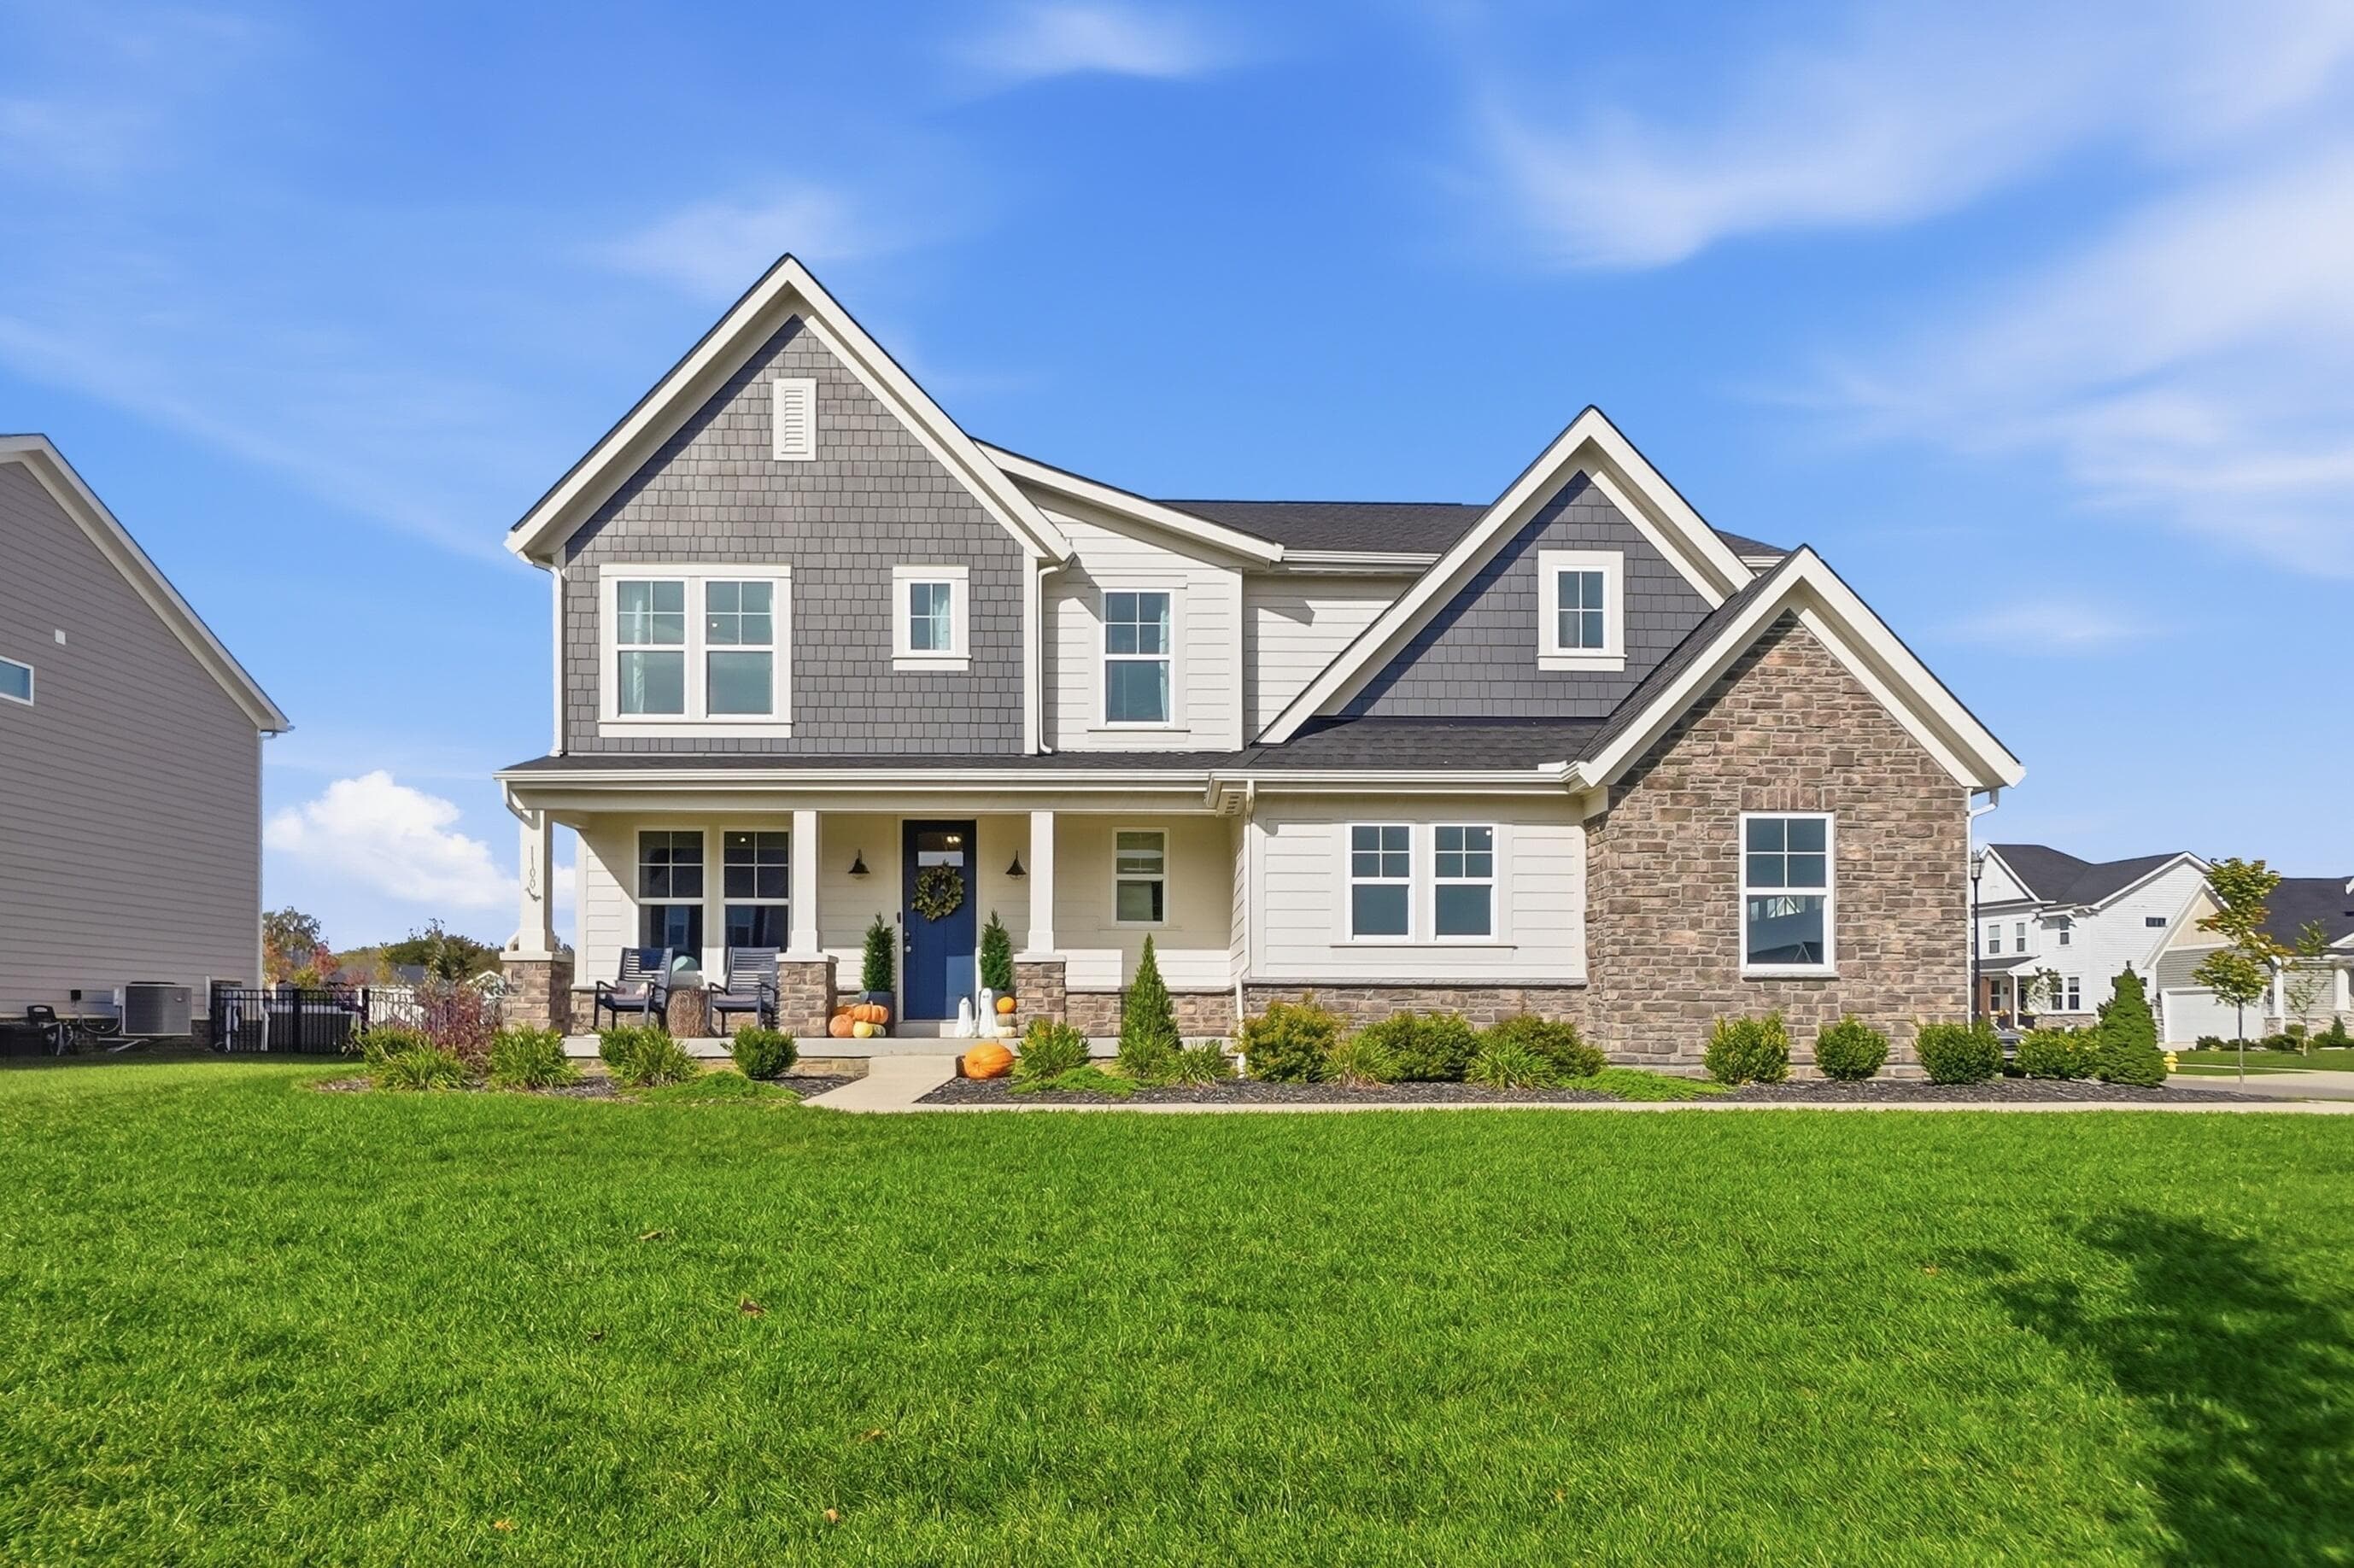
1100 Manorwood

Grove City, OH 43123

$724,999

Listed Oct 15, 2026

1100 Manorwood — photo 1 of 100
Beds4
Baths4
Square feet3,032 sq ft
MLS #226038800

Market opportunity

64 Opportunity Index

Interesting value based on 4 comparable homes. This is separate from your personal Listing Match.

64

Price versus comparable homes

neutral

$724,999 versus a comparable median of $729,725 (0.6% below)

Price per square foot

positive

$239 per sq ft versus a comparable median of $248

Recent price movement

neutral

0.7% below the original list price

Time on market

caution

20 days versus a comparable median of 3; worth investigating

The Opportunity Index is a research signal, not an appraisal or guarantee. Verify condition, costs, and comparable details before acting.

Listing overview

This Single Family Residence is listed at $724,999 in Grove City, OH 43123. 4 bedrooms, 4 bathrooms, 3,032 sq ft of interior space, 12,632 square feet of land, built in 2023

About this property

Welcome to 1100 Manorwood Trace, a truly unique opportunity to own the only home of its floor plan in the entire neighborhood! Combining beautiful design, thoughtful functionality, and an abundance of versatile living space, this home offers something special at every turn. Step inside to discover an impressive main level featuring soaring two-story windows that flood the home with natural light, a cozy gas fireplace, and an inviting open-concept layout. The stunning gourmet kitchen serves as the heart of the home, showcasing an oversized island, beautiful finishes, and generous space to gather. A private den/home office and an additional flex space provide endless possibilities to fit your lifestyle. Upstairs, you'll find four spacious bedrooms, three full bathrooms, and the convenience of second-floor laundry. The impressive primary suite offers a peaceful retreat, complete with dual walk-in closets and a beautiful ensuite bathroom featuring a freestanding soaking tub and separate shower. The finished lower level adds even more living space, featuring a custom wet bar, theater-style TV setup, additional bathroom, and plenty of room to relax or host guests. Step outside to enjoy a beautifully maintained yard and a spacious patio with a covered pergola, creating a wonderful extension of the home's living space. Beyond the property, residents enjoy fantastic neighborhood amenities, including scenic walking trails, access to nearby parks, an open-air cabana, and a private community pool. With its one-of-a-kind floor plan, thoughtfully designed interior, finished lower level, and exceptional neighborhood amenities, 1100 Manorwood Trace offers a rare combination of comfort, style, and functionality. Don't miss your opportunity to make this remarkable property your next home!

Highlights

Hoa
Yes
Rooms
Rec Room (Basement)
Sewer
Public Sewer
Garage
Yes
Levels
Two
Hoa Fee
750
Basement
Yes
Fireplace
Yes
Common Walls
No Common Walls
Water Source
Public
Garage Spaces
2
Listing Terms
VA, FHA, Conventional
Lot Size Acres
0.29
Attached Garage
No
New Construction
No
Parking Features
Attached Garage, Side Load
Basement Features
Full
Hoa Fee Frequency
Annually
Fireplace Features
One, Gas Log
Foundation Details
Poured

Location

Nearby schools

What’s nearby

Schedule a showing

Ryan Conway

Broker

Ryan Conway

Choose a day to see Ryan’s available times for 1100 Manorwood.

Mortgage partner

Get pre-qualified

Mike Roman

See what financing this home could look like with Mike Roman at Highlands Mortgage.

Estimated payment$4,717/mo
Price
$724,999
Down payment
$145,000 (20%)
Principal & interest
$3,666/mo
Insurance
$211/mo
Property taxes
$777/mo
HOA (annual ÷ 12)
$63/mo

Planning estimate using your saved assumptions. Not a quote, pre-approval, or lending decision.

Talk with Mike about this home

Similar homes you may like

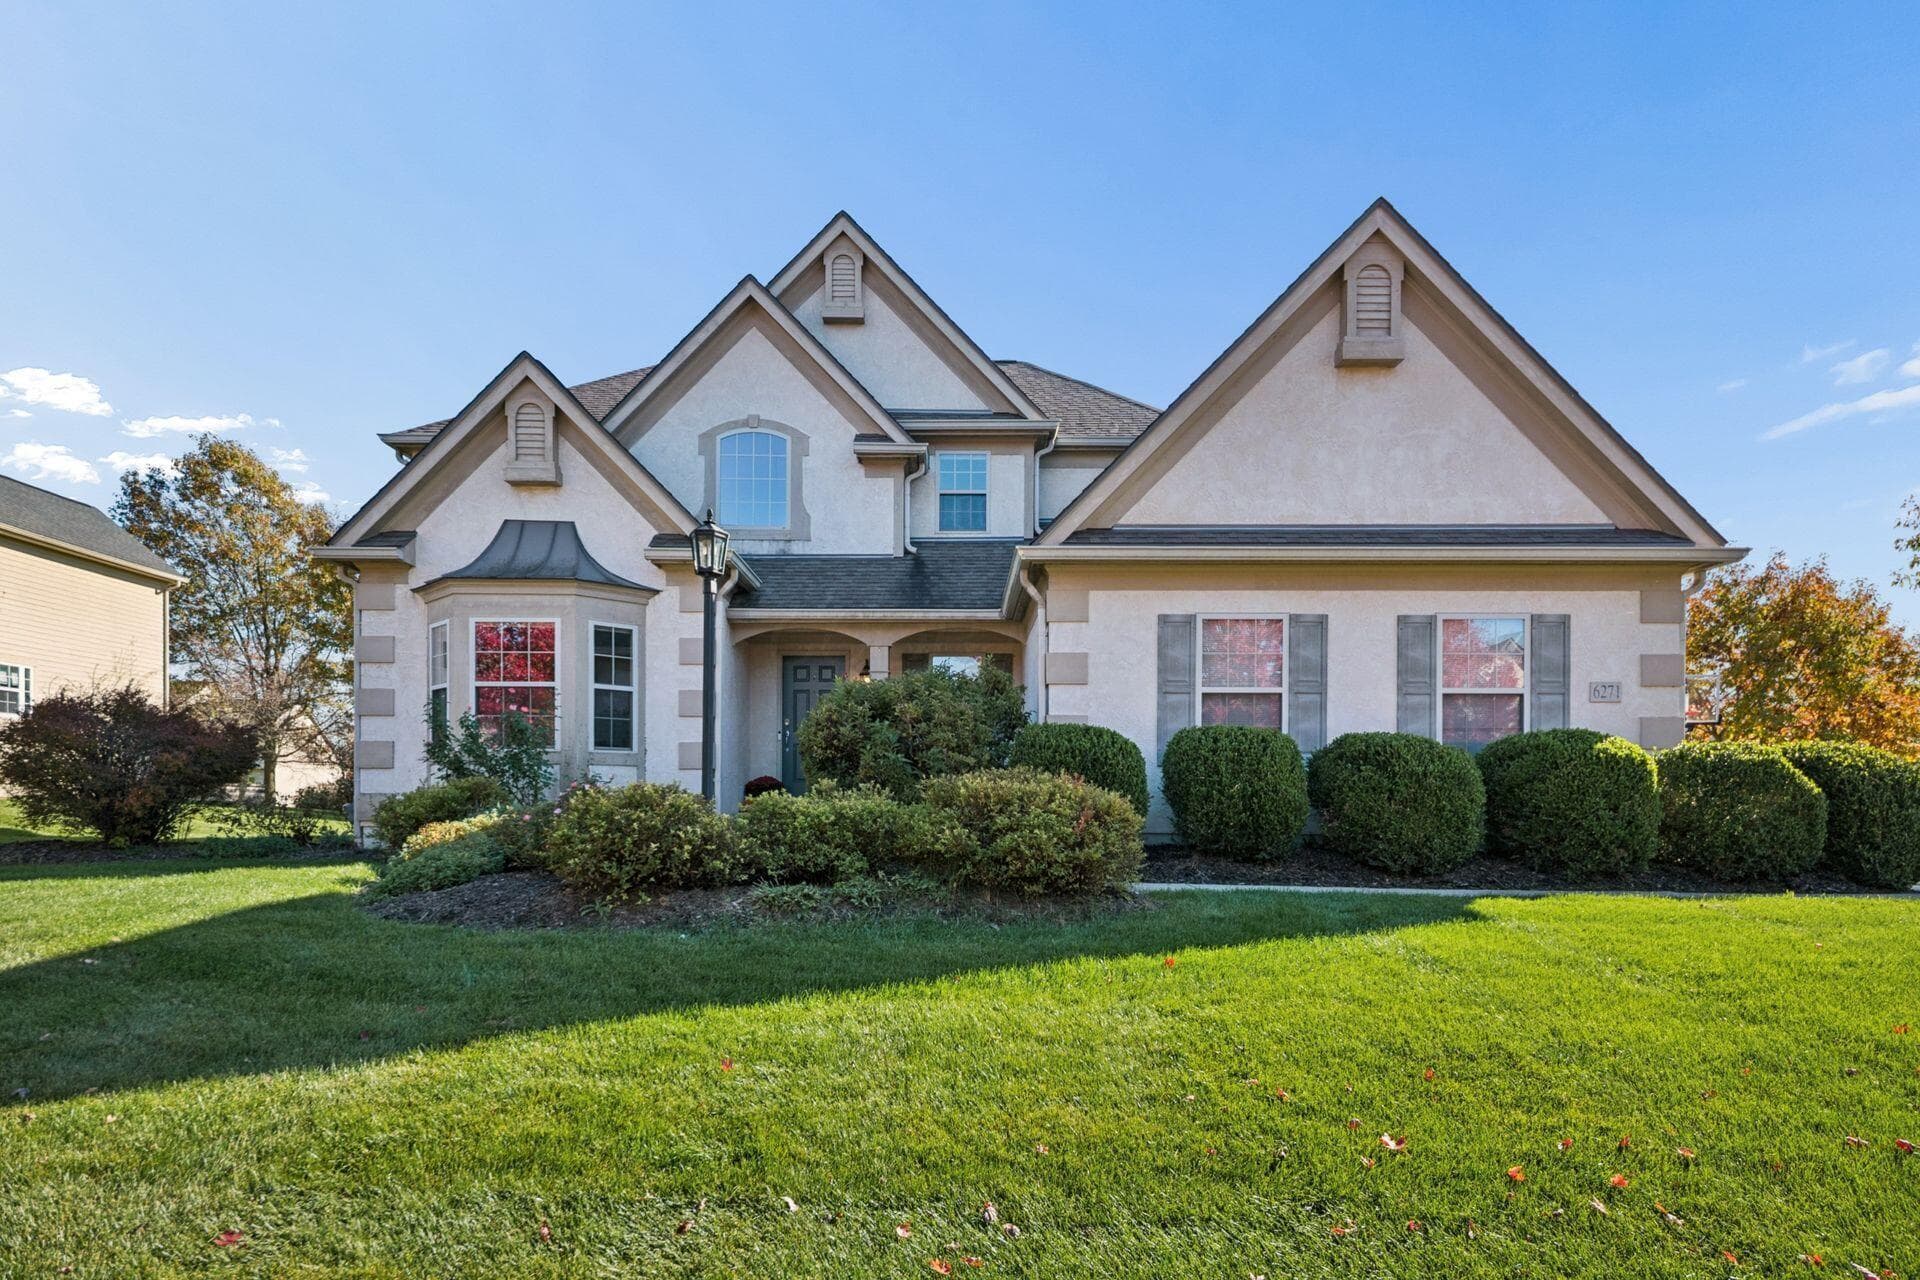
6271 Belvedere Green Boulevard
Active$720,000

6271 Belvedere Green Boulevard

Dublin, OH 43016

  • 4 bed
  • 3.5 bath
  • 2,778 sq ft
Listing courtesy of Bruce Dooley, KW Classic Properties Realty — MLS# 226041271
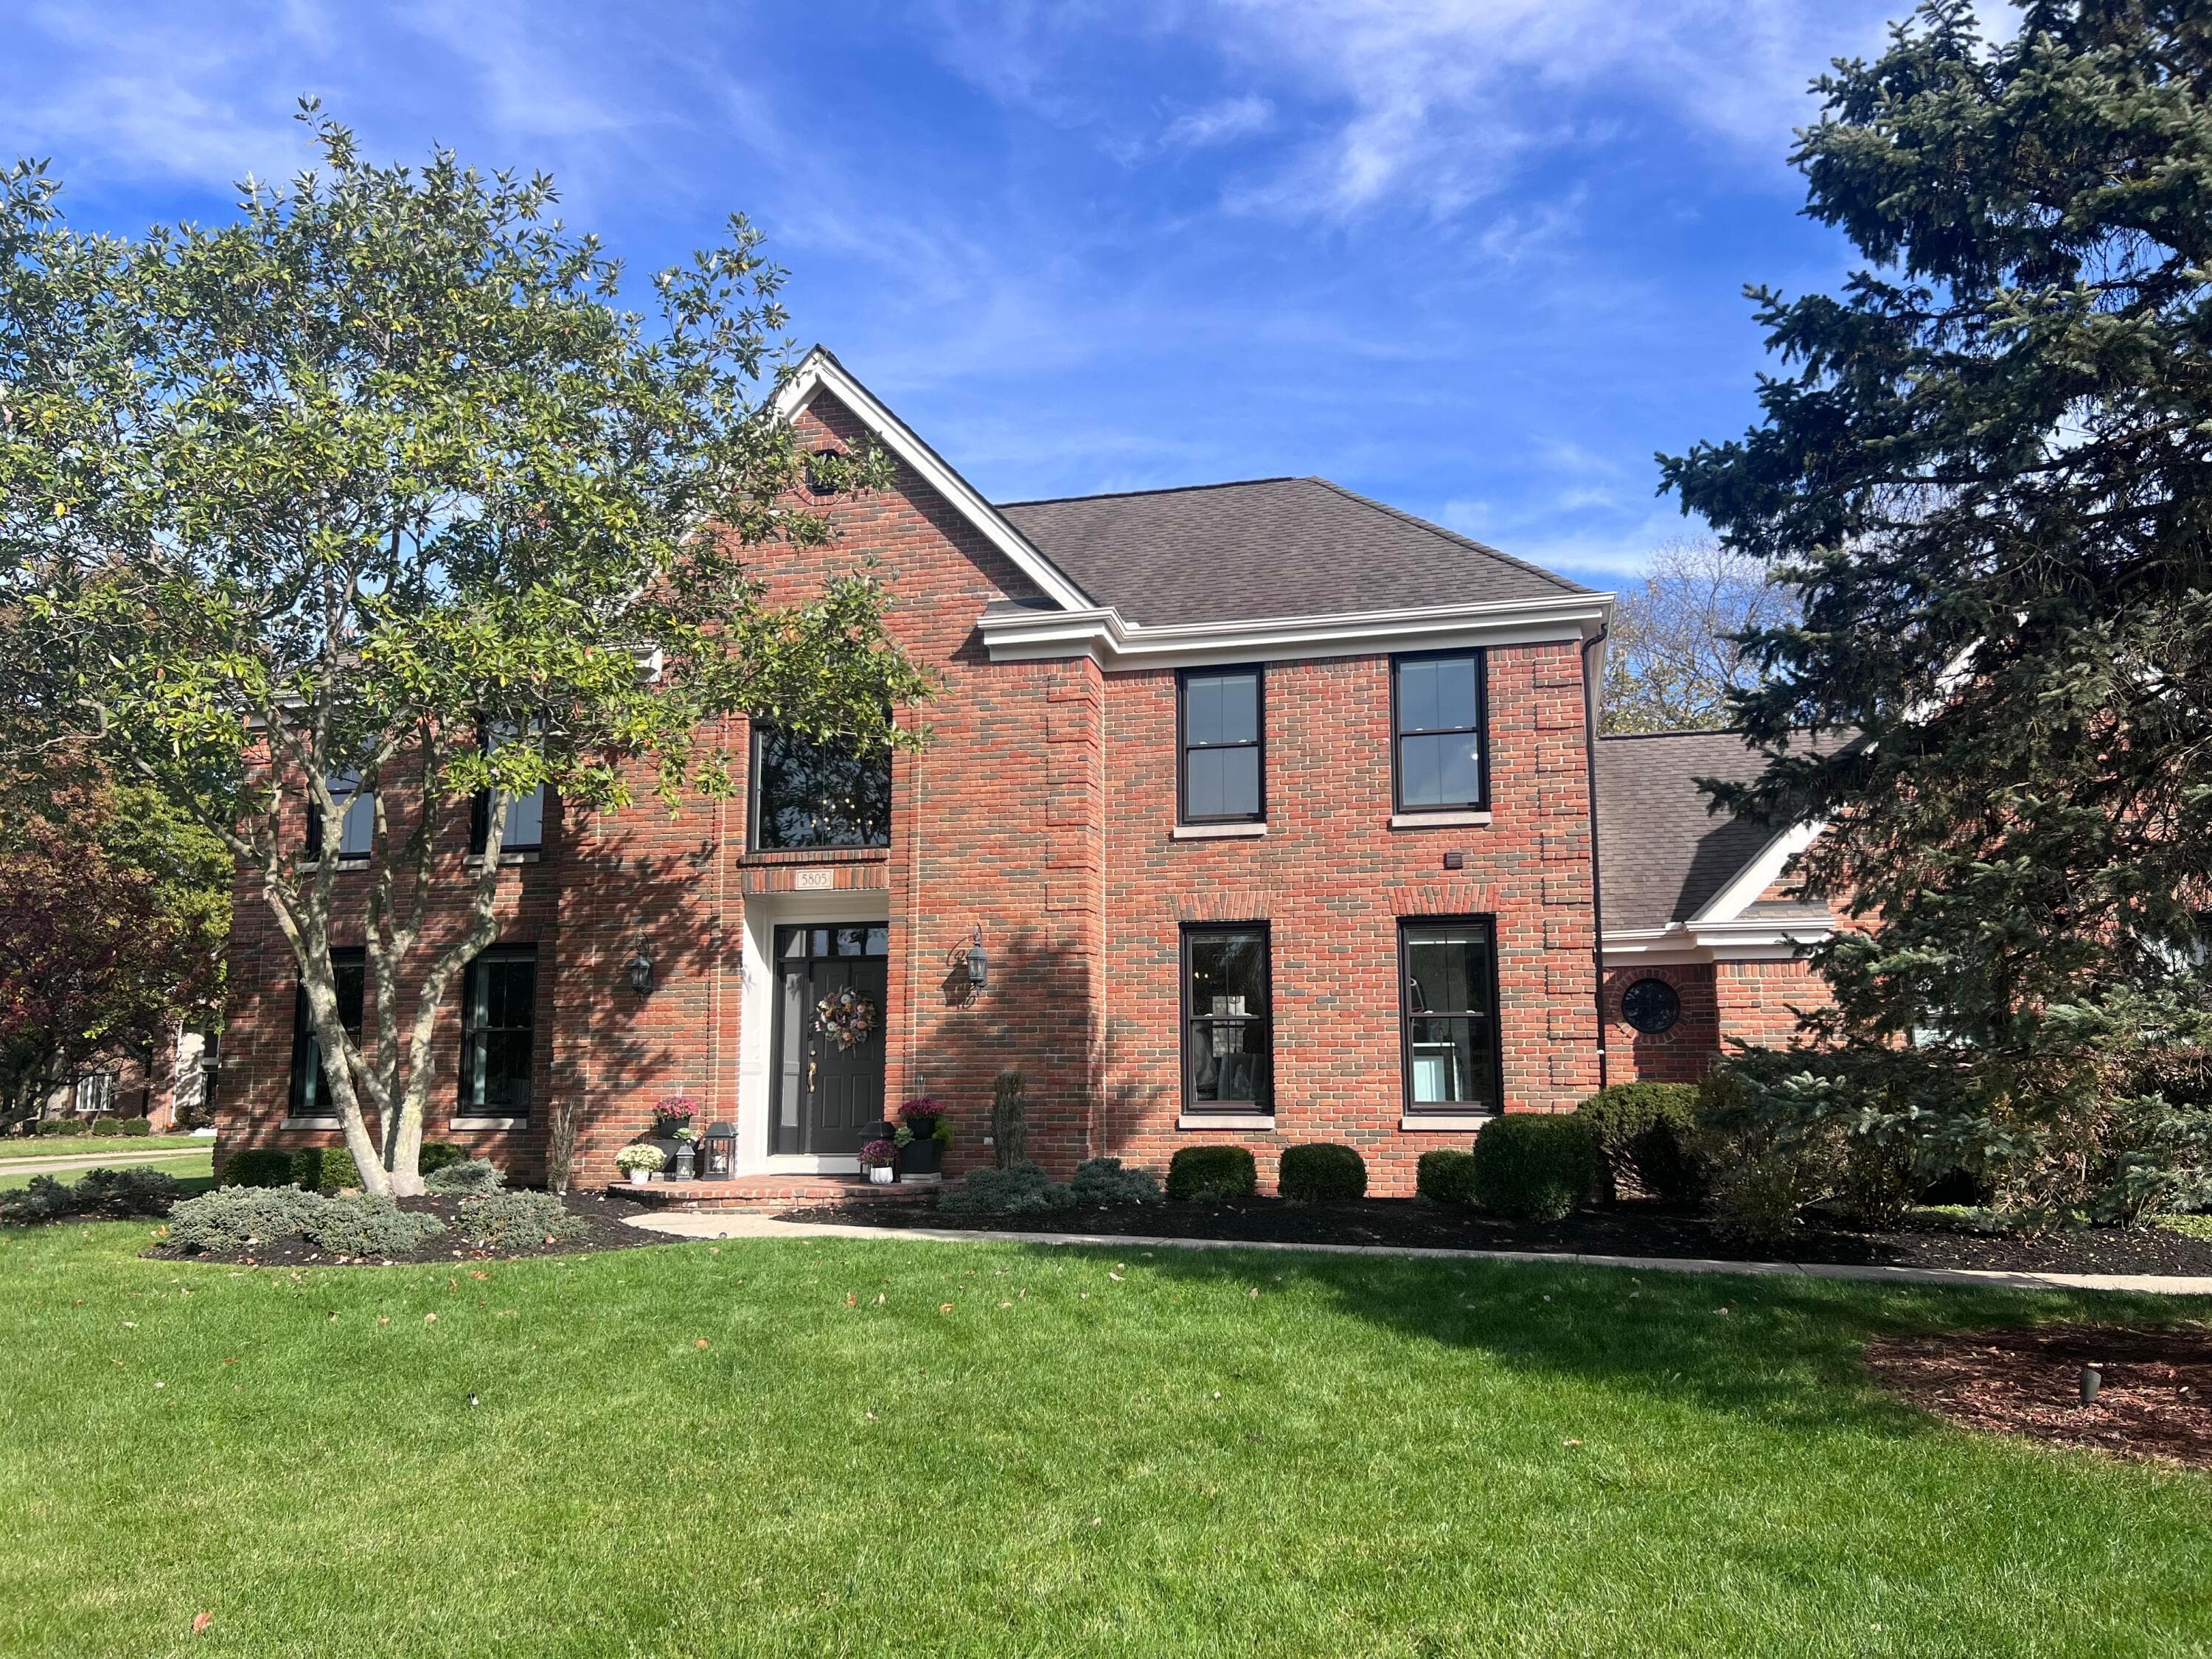
5805 Medallion Drive
Active$714,900

5805 Medallion Drive

Westerville, OH 43082

  • 4 bed
  • 3.5 bath
  • 3,021 sq ft
Listing courtesy of Robert Susey, Coldwell Banker Realty — MLS# 226040599
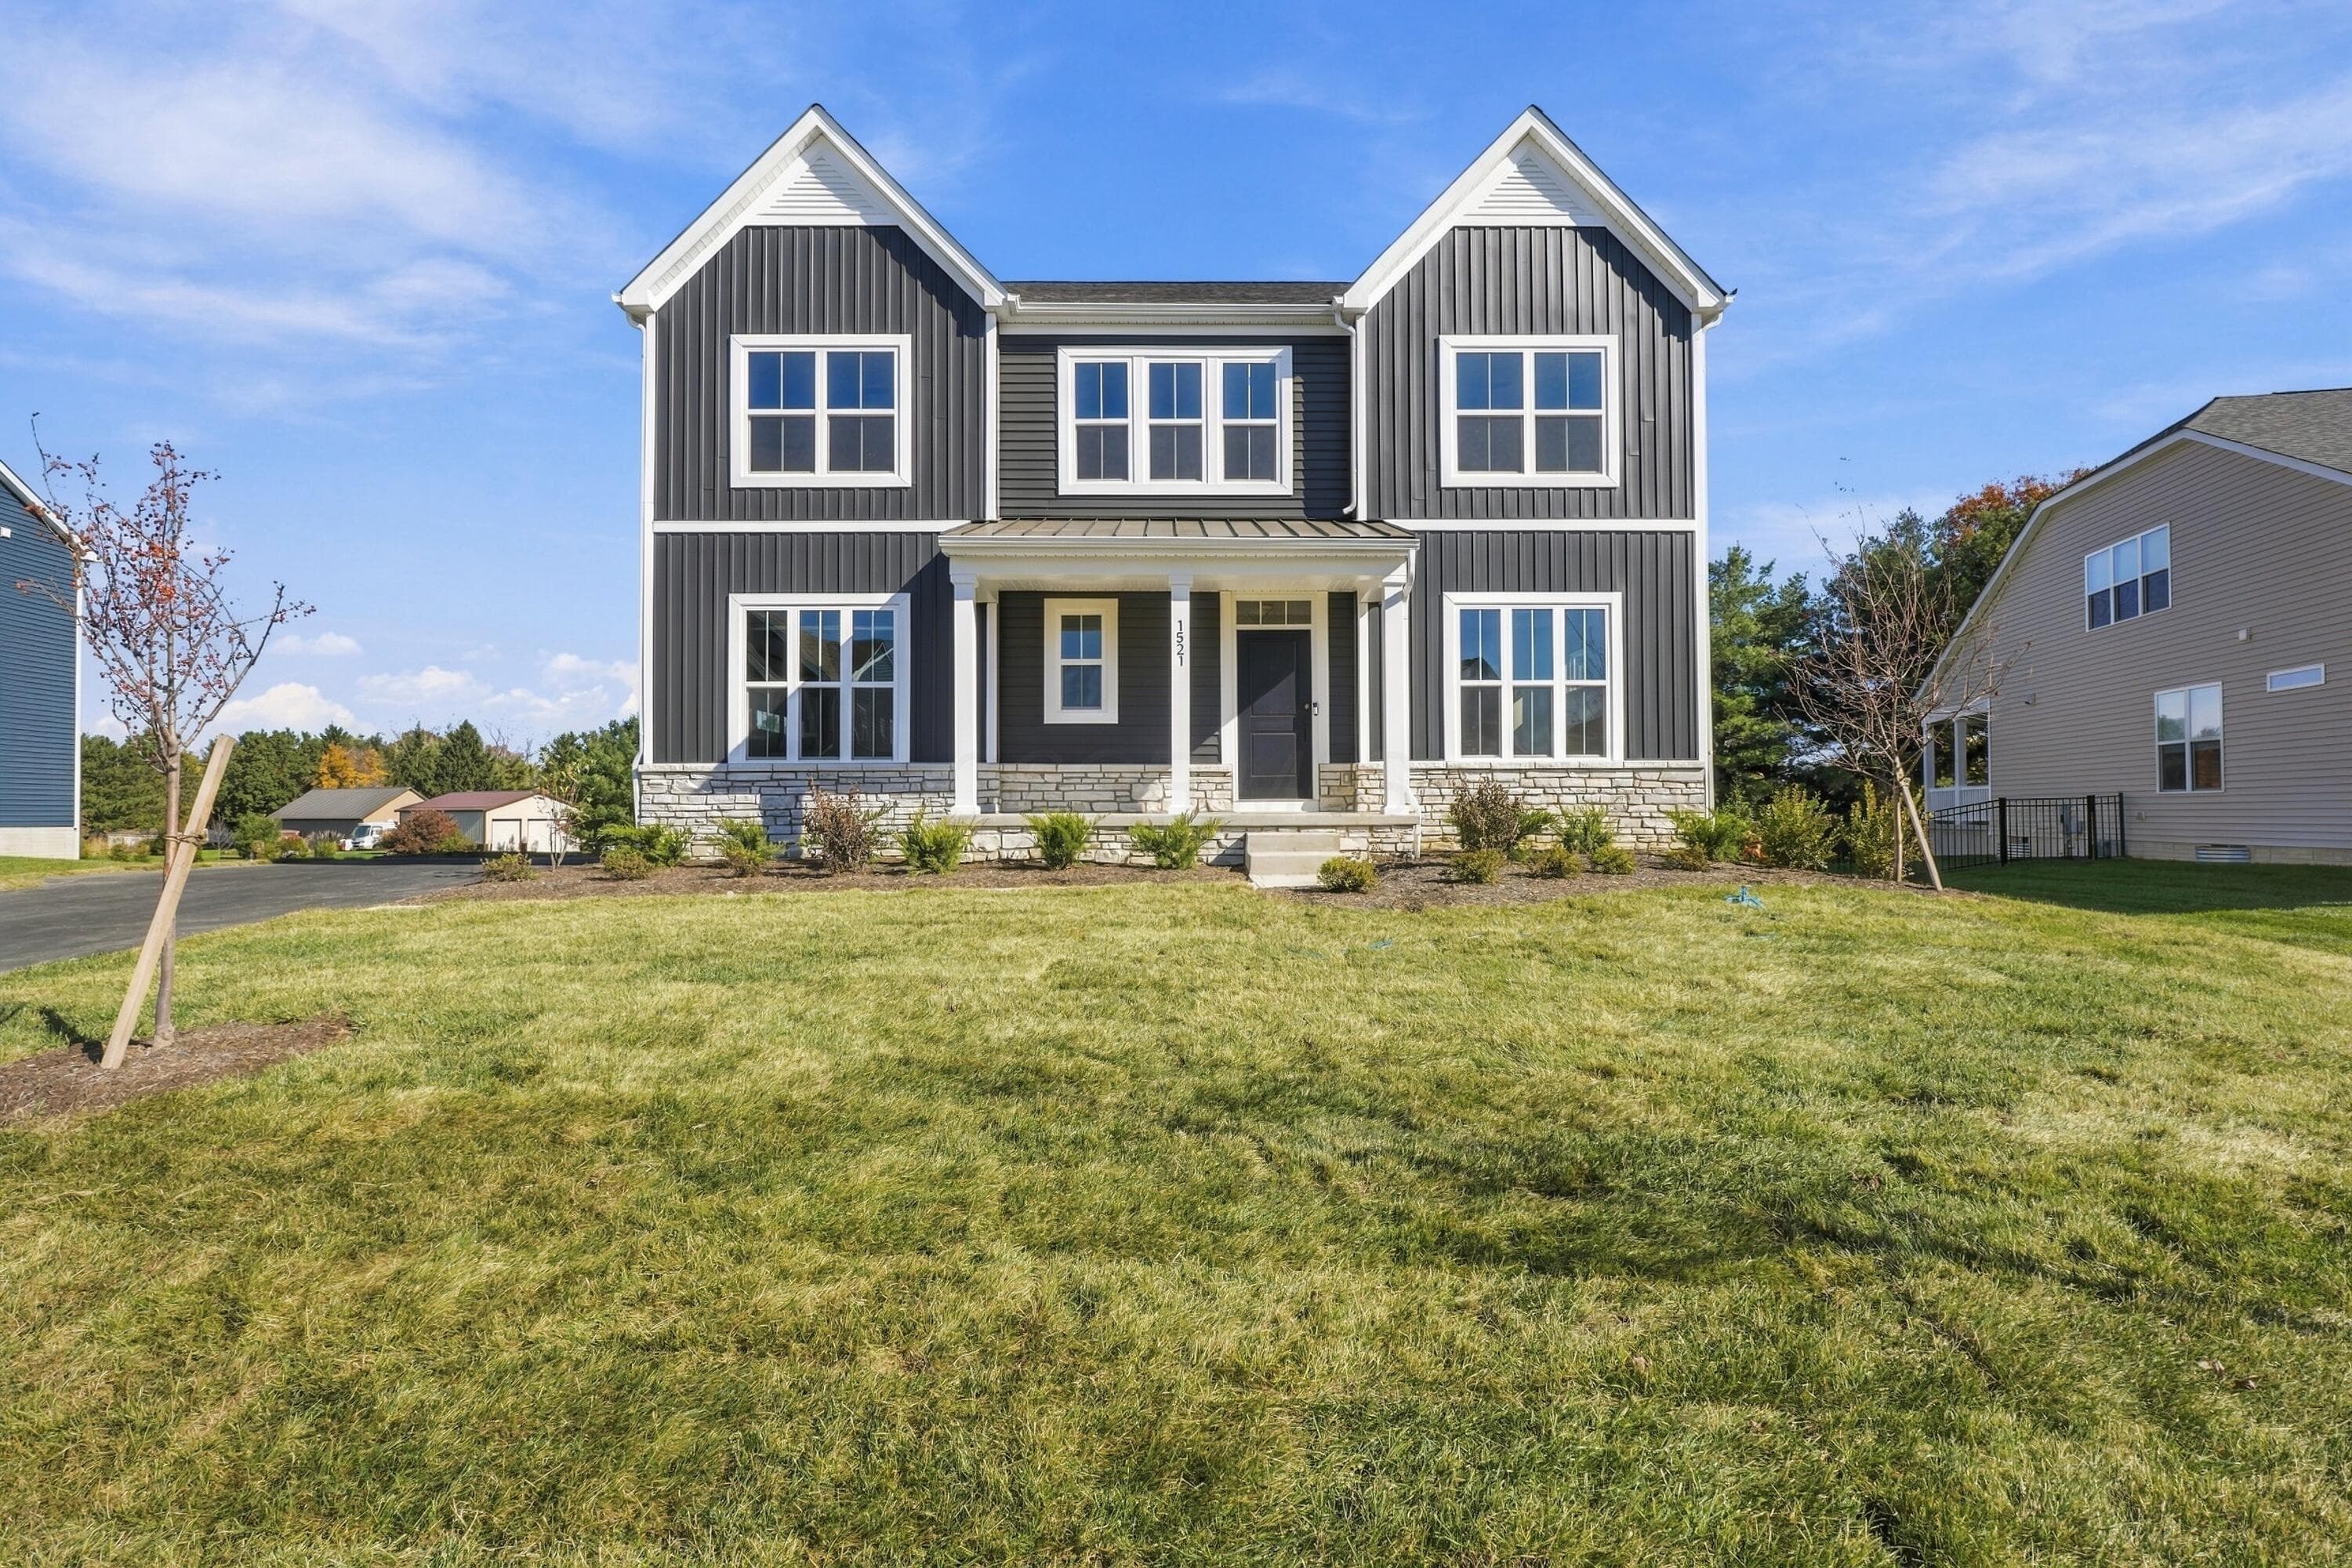
1521 Maple Heights Drive
Active$739,450

1521 Maple Heights Drive

Delaware, OH 43015

  • 4 bed
  • 3.5 bath
  • 3,230 sq ft
Listing courtesy of Daniel Tartabini, New Advantage, LTD — MLS# 226041677
362 Haymarket Street
Active$749,000

362 Haymarket Street

West Jefferson, OH 43162

  • 4 bed
  • 2.5 bath
  • 2,119 sq ft
Listing courtesy of Amanda Lucy, Cutler Real Estate — MLS# 226039369
11184 Jacksontown Road
Active$749,900

11184 Jacksontown Road

Thornville, OH 43076

  • 4 bed
  • 2 bath
  • 1,580 sq ft
Listing courtesy of Scott Hill, Hill Real Estate — MLS# 226040942
3784 Chevington Road
Active$699,999

3784 Chevington Road

Columbus, OH 43220

  • 4 bed
  • 3.5 bath
  • 1,657 sq ft
Listing courtesy of Jayme Staley, CENTURY 21 Capital Gold — MLS# 226040998

Listing courtesy of Bryan Mulvany, Hart Real Estate Agency LLC — MLS# 226038800. Information deemed reliable but not guaranteed.
Listing Information © 2026 Columbus and Central Ohio Regional MLS. All Rights Reserved.

Listing information is refreshed from the current CCOR feed. Availability, pricing, and details can change without notice.

Information herein is deemed reliable but not guaranteed and is provided exclusively for consumers' personal, non-commercial use and may not be used for any purpose other than to identify prospective properties consumers may be interested in purchasing.

HappyNest Homes

Clear, locally informed guidance for buying, selling, and moving within Central Ohio.

Contact

hello@happynest.homes

2026 — HappyNest Homes Realty. Central Ohio residential real estate.

Equal Housing OpportunityOhio Real Estate License #2026000895

Explore

  • Buy
  • Sell
  • Relocation
  • Listings
  • Area Guides
  • Guides
  • Blog

Legal & info

  • About
  • FAQs
  • Contact
  • Privacy Policy
  • Terms of Use

Markets

  • Dublin
  • Powell
  • New Albany
  • Upper Arlington
  • Westerville
  • Hilliard