Skip to content

We use optional analytics and marketing tools to understand site activity and improve your experience. You can accept or decline them; essential site functions work either way. See our Privacy Policy.

HappyNest Homes
  • Buy
  • Sell
  • Relocation
  • Listings
  • Area Guides
  • AboutResourcesMarket NotesReviewsSold by HappyNest HomesPartnersCareers
Sign in
← Back to properties

Active · Single Family Residence

1521 Maple Heights Drive

Delaware, OH 43015

$739,450

Listed Nov 3, 2026

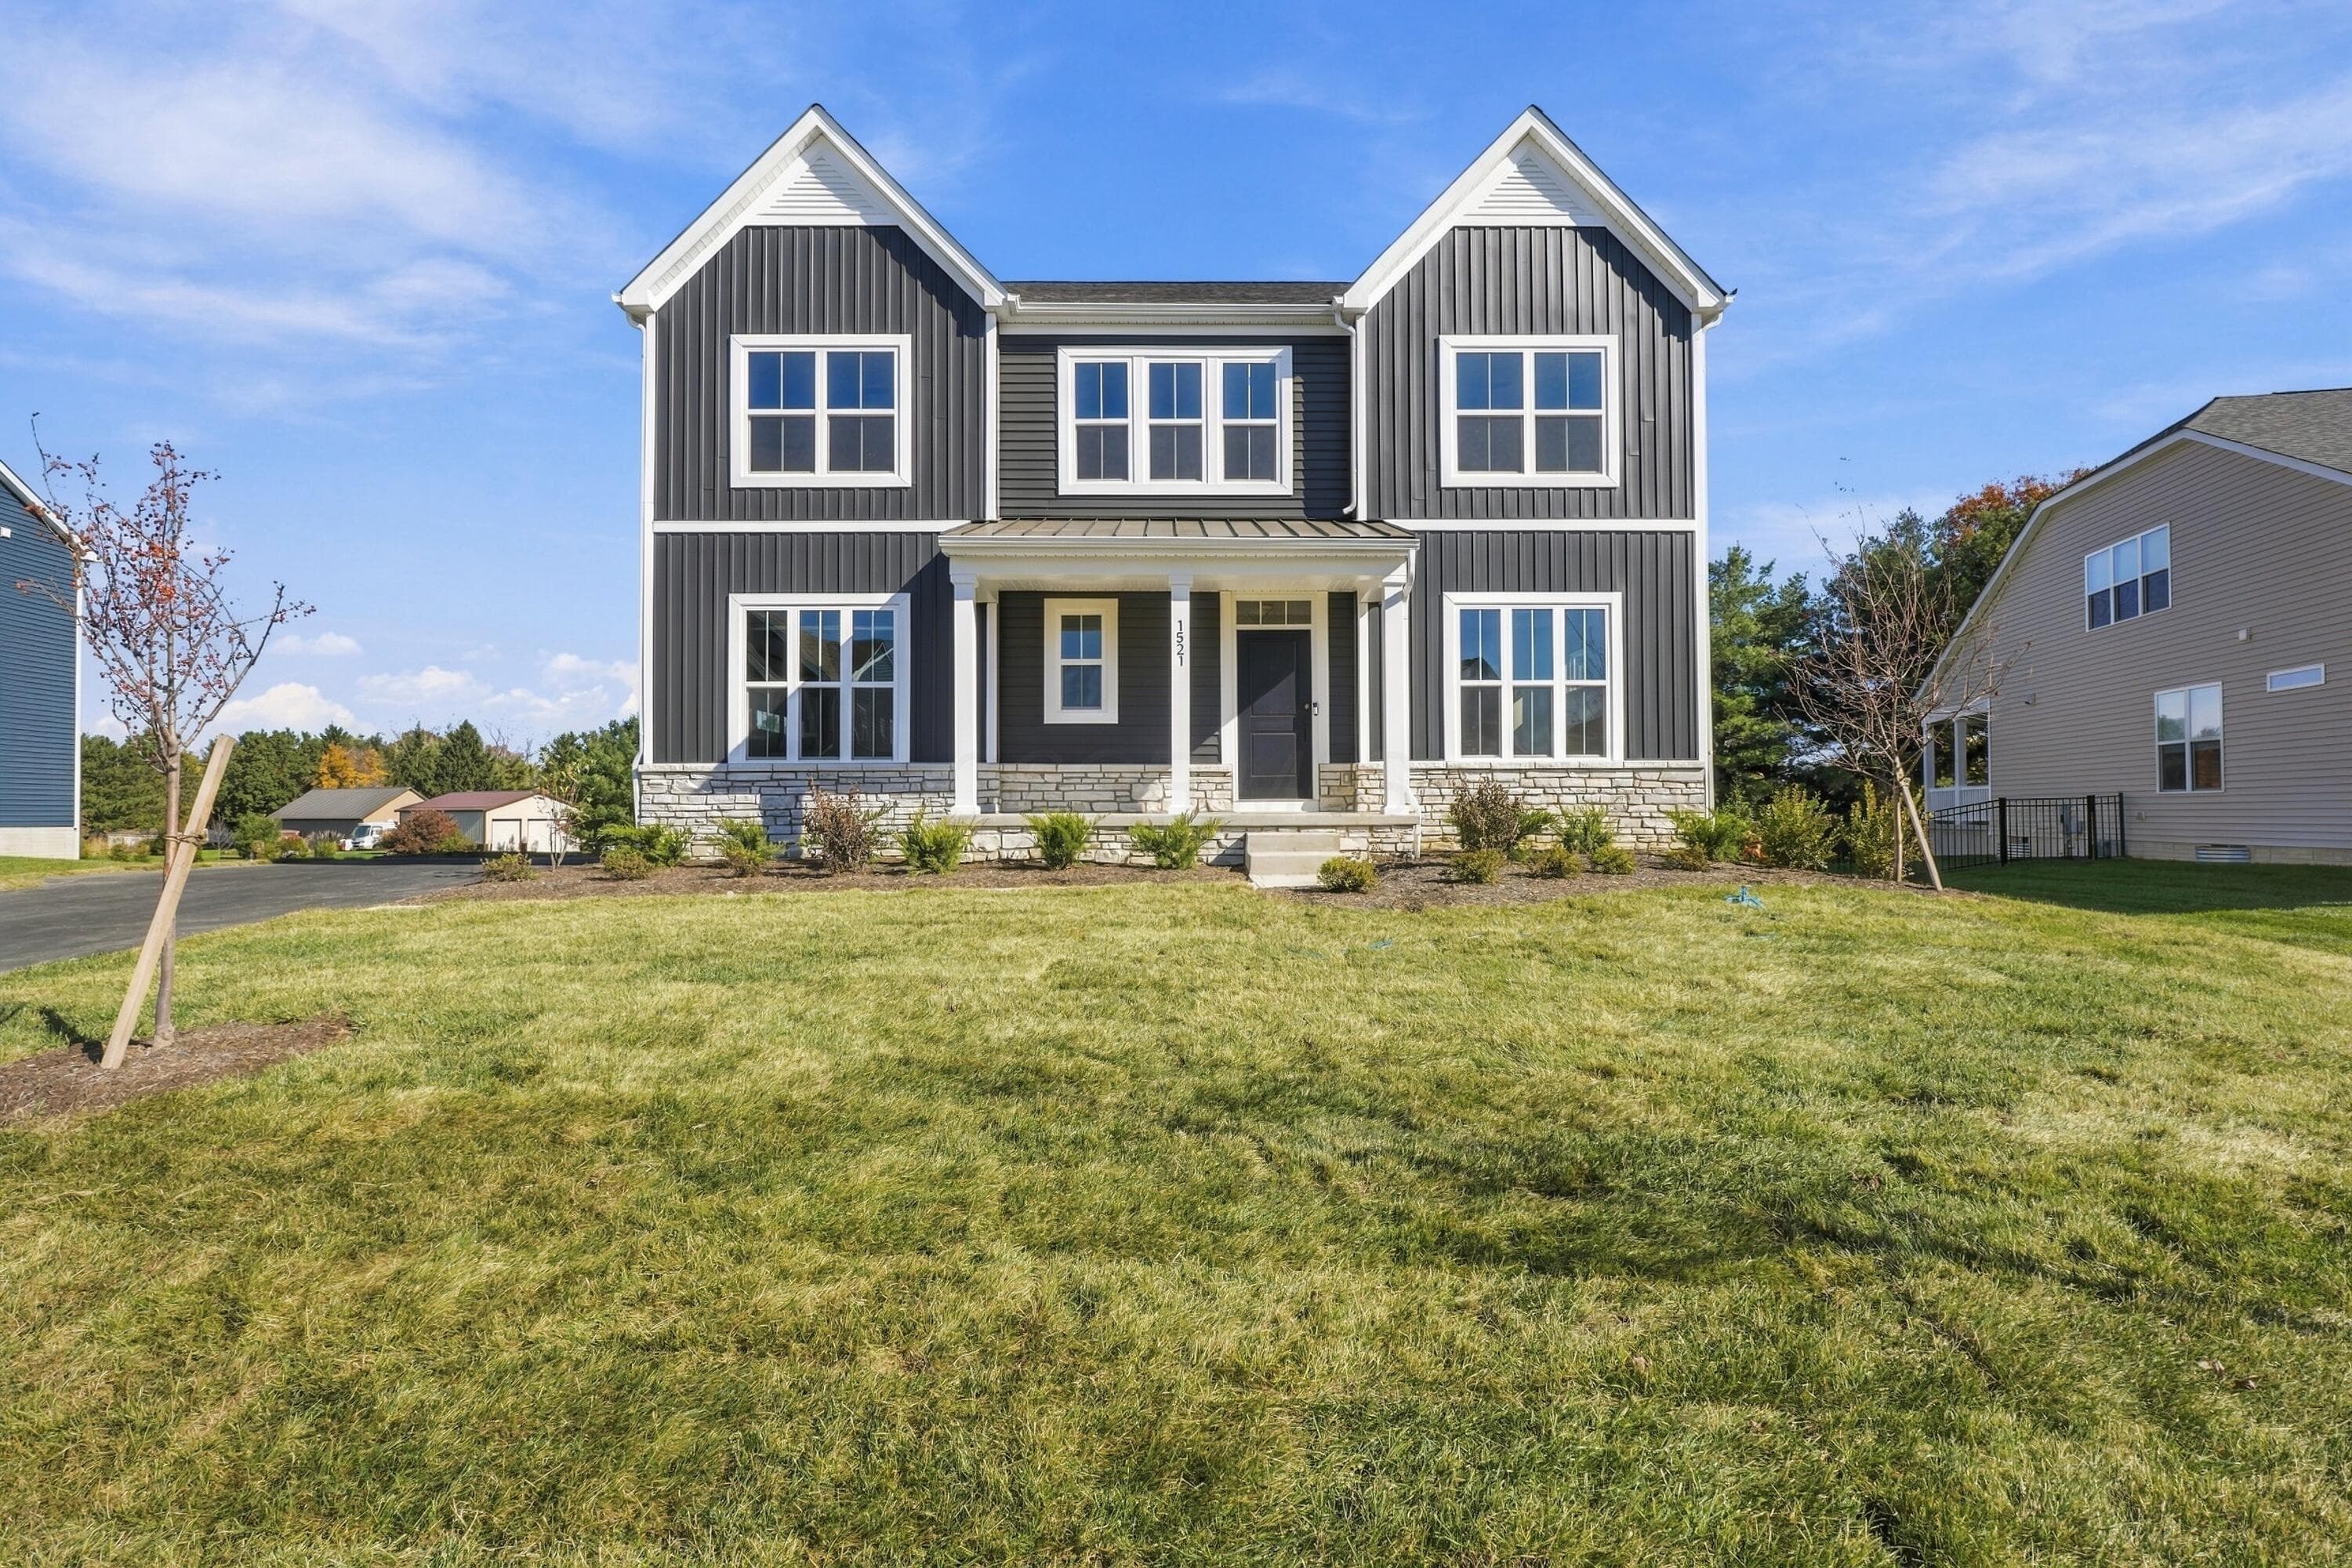
1521 Maple Heights Drive — photo 1 of 67
Beds4
Baths3.5
Square feet3,230 sq ft
MLS #226041677

Market opportunity

50 Opportunity Index

Typical for the market based on 0 comparable homes. This is separate from your personal Listing Match.

50

Price versus comparable homes

unknown

Not enough comparable evidence yet.

Price per square foot

unknown

Not enough comparable evidence yet.

Recent price movement

unknown

Not enough comparable evidence yet.

Time on market

unknown

Not enough comparable evidence yet.

The Opportunity Index is a research signal, not an appraisal or guarantee. Verify condition, costs, and comparable details before acting.

Listing overview

This Single Family Residence is listed at $739,450 in Delaware, OH 43015. 4 bedrooms, 3.5 bathrooms, 3,230 sq ft of interior space, 13,068 square feet of land, built in 2026

Explore the Delaware area guide for broader market context.

About this property

BELOW MARKET RATE AVAILABLE! Discover this stunning new construction home at 1521 Maple Heights Drive in a great location directly across the street from Olentangy Berlin High School. This impressive 3,230 square foot home features thoughtfully designed open-concept living space perfect for both daily life and entertaining. The home's design showcases quality craftsmanship throughout, with attention to detail evident in every room. The spacious layout provides flexibility for families of all sizes, while the open-concept design creates seamless flow between living areas. Throughout the first floor of the home, you'll find an elegant dining room connected directly to the kitchen and main living area through a butler's pantry for added convenience. Other highlights include an added morning, open living room with a fireplace, and a flex room that can be conveniently converted into whatever suits your needs. On the second floor of the home, you're greeted by a spacious loft area surrounded by all 4 bedrooms and the laundry room. The owner's bedroom retreat upstairs offers privacy and comfort. As a new construction home, buyers will enjoy the peace of mind that comes with modern building standards, energy efficiency, and warranties on major systems. The home's design reflects contemporary living preferences while maintaining timeless appeal. This exceptional home offers the perfect combination of space, style, and location in one of Delaware's sought-after neighborhoods.

Highlights

Hoa
Yes
Rooms
Dining Room, Family Room (Non-Basement), Eat-in Kitchen
Sewer
Public Sewer
Garage
Yes
Levels
Two
Cooling
Central Air
Heating
Forced Air
Hoa Fee
850
Basement
Yes
Flooring
Carpet, Ceramic/Porcelain, Vinyl
Fireplace
Yes
Appliances
Dishwasher, Electric Range, Microwave, Refrigerator
Common Walls
No Common Walls
Water Source
Public
Garage Spaces
2
Listing Terms
Other, VA, FHA, Conventional
Lot Size Acres
0.3
Attached Garage
No
Window Features
Insulated All
Fireplaces Total
1

Location

Nearby schools

What’s nearby

Schedule a showing

Ryan Conway

Broker

Ryan Conway

Choose a day to see Ryan’s available times for 1521 Maple Heights Drive.

Mortgage partner

Get pre-qualified

Mike Roman

See what financing this home could look like with Mike Roman at Highlands Mortgage.

Estimated payment$4,026/mo
Price
$739,450
Down payment
$147,890 (20%)
Principal & interest
$3,739/mo
Insurance
$216/mo
Property taxes
Unavailable
HOA (annual ÷ 12)
$71/mo

Planning estimate using your saved assumptions. Not a quote, pre-approval, or lending decision.

Talk with Mike about this home

Similar homes you may like

Listing photo unavailable for 141 Westwood Avenue
Active$347,900MLS photos unavailable

141 Westwood Avenue

Delaware, OH 43015

  • 4 bed
  • 2 bath
  • 1,866 sq ft
Listing courtesy of Donna Travis, Howard Hanna Real Estate Svcs — MLS# 226041702
Listing photo unavailable for 121 Oldham Lane
Active$380,900MLS photos unavailable

121 Oldham Lane

Delaware, OH 43015

  • 3 bed
  • 2 bath
  • 1,394 sq ft
Listing courtesy of Ronald Sabatino, T & R Properties, Inc. — MLS# 226041711
96 Stoneybank Drive
Active$129,000

96 Stoneybank Drive

Delaware, OH 43015

  • 0 bed
  • 0 bath
  • 4,815 sq ft
Listing courtesy of Linda Rano-Jonard, RE/MAX Affiliates, Inc. — MLS# 226041645
4876 Section Line Road
Active$339,000

4876 Section Line Road

Delaware, OH 43015

  • 0 bed
  • 0 bath
  • Sq ft unavailable
Listing courtesy of Ravichandra Sathari Mallikarjuna, e-Merge Real Estate — MLS# 226041525
4800 Section Line Road
Active$339,000

4800 Section Line Road

Delaware, OH 43015

  • 0 bed
  • 0 bath
  • Sq ft unavailable
Listing courtesy of Ravichandra Sathari Mallikarjuna, e-Merge Real Estate — MLS# 226041524
4810 Section Line Road
Active$249,000

4810 Section Line Road

Delaware, OH 43015

  • 0 bed
  • 0 bath
  • Sq ft unavailable
Listing courtesy of Ravichandra Sathari Mallikarjuna, e-Merge Real Estate — MLS# 226041508

Listing courtesy of Daniel Tartabini, New Advantage, LTD — MLS# 226041677. Information deemed reliable but not guaranteed.
Listing Information © 2026 Columbus and Central Ohio Regional MLS. All Rights Reserved.

Listing information is refreshed from the current CCOR feed. Availability, pricing, and details can change without notice.

Information herein is deemed reliable but not guaranteed and is provided exclusively for consumers' personal, non-commercial use and may not be used for any purpose other than to identify prospective properties consumers may be interested in purchasing.

HappyNest Homes

Clear, locally informed guidance for buying, selling, and moving within Central Ohio.

Contact

hello@happynest.homes

2026 — HappyNest Homes Realty. Central Ohio residential real estate.

Equal Housing OpportunityOhio Real Estate License #2026000895

Explore

  • Buy
  • Sell
  • Relocation
  • Listings
  • Area Guides
  • Guides
  • Blog

Legal & info

  • About
  • FAQs
  • Contact
  • Privacy Policy
  • Terms of Use

Markets

  • Dublin
  • Powell
  • New Albany
  • Upper Arlington
  • Westerville
  • Hilliard