Skip to content

We use optional analytics and marketing tools to understand site activity and improve your experience. You can accept or decline them; essential site functions work either way. See our Privacy Policy.

HappyNest Homes
  • Buy
  • Sell
  • Relocation
  • Listings
  • Area Guides
  • AboutResourcesMarket NotesReviewsSold by HappyNest HomesPartnersCareers
Sign in
← Back to properties

Active · Single Family Residence

947 Scioto Street

Urbana, OH 43078

$599,900

Listed Oct 29, 2026

947 Scioto Street — photo 1 of 57
Beds3
Baths2.5
Square feet3,158 sq ft
MLS #226041219

Market opportunity

78 Opportunity Index

Strong opportunity signal based on 3 comparable homes. This is separate from your personal Listing Match.

78

Price versus comparable homes

neutral

$599,900 versus a comparable median of $599,000 (0.2% above)

Price per square foot

positive

$190 per sq ft versus a comparable median of $263

Recent price movement

unknown

Not enough comparable evidence yet.

Time on market

caution

3 days versus a comparable median of 2; worth investigating

The Opportunity Index is a research signal, not an appraisal or guarantee. Verify condition, costs, and comparable details before acting.

Listing overview

This Single Family Residence is listed at $599,900 in Urbana, OH 43078. 3 bedrooms, 2.5 bathrooms, 3,158 sq ft of interior space, 160,301 square feet of land, built in 1987

About this property

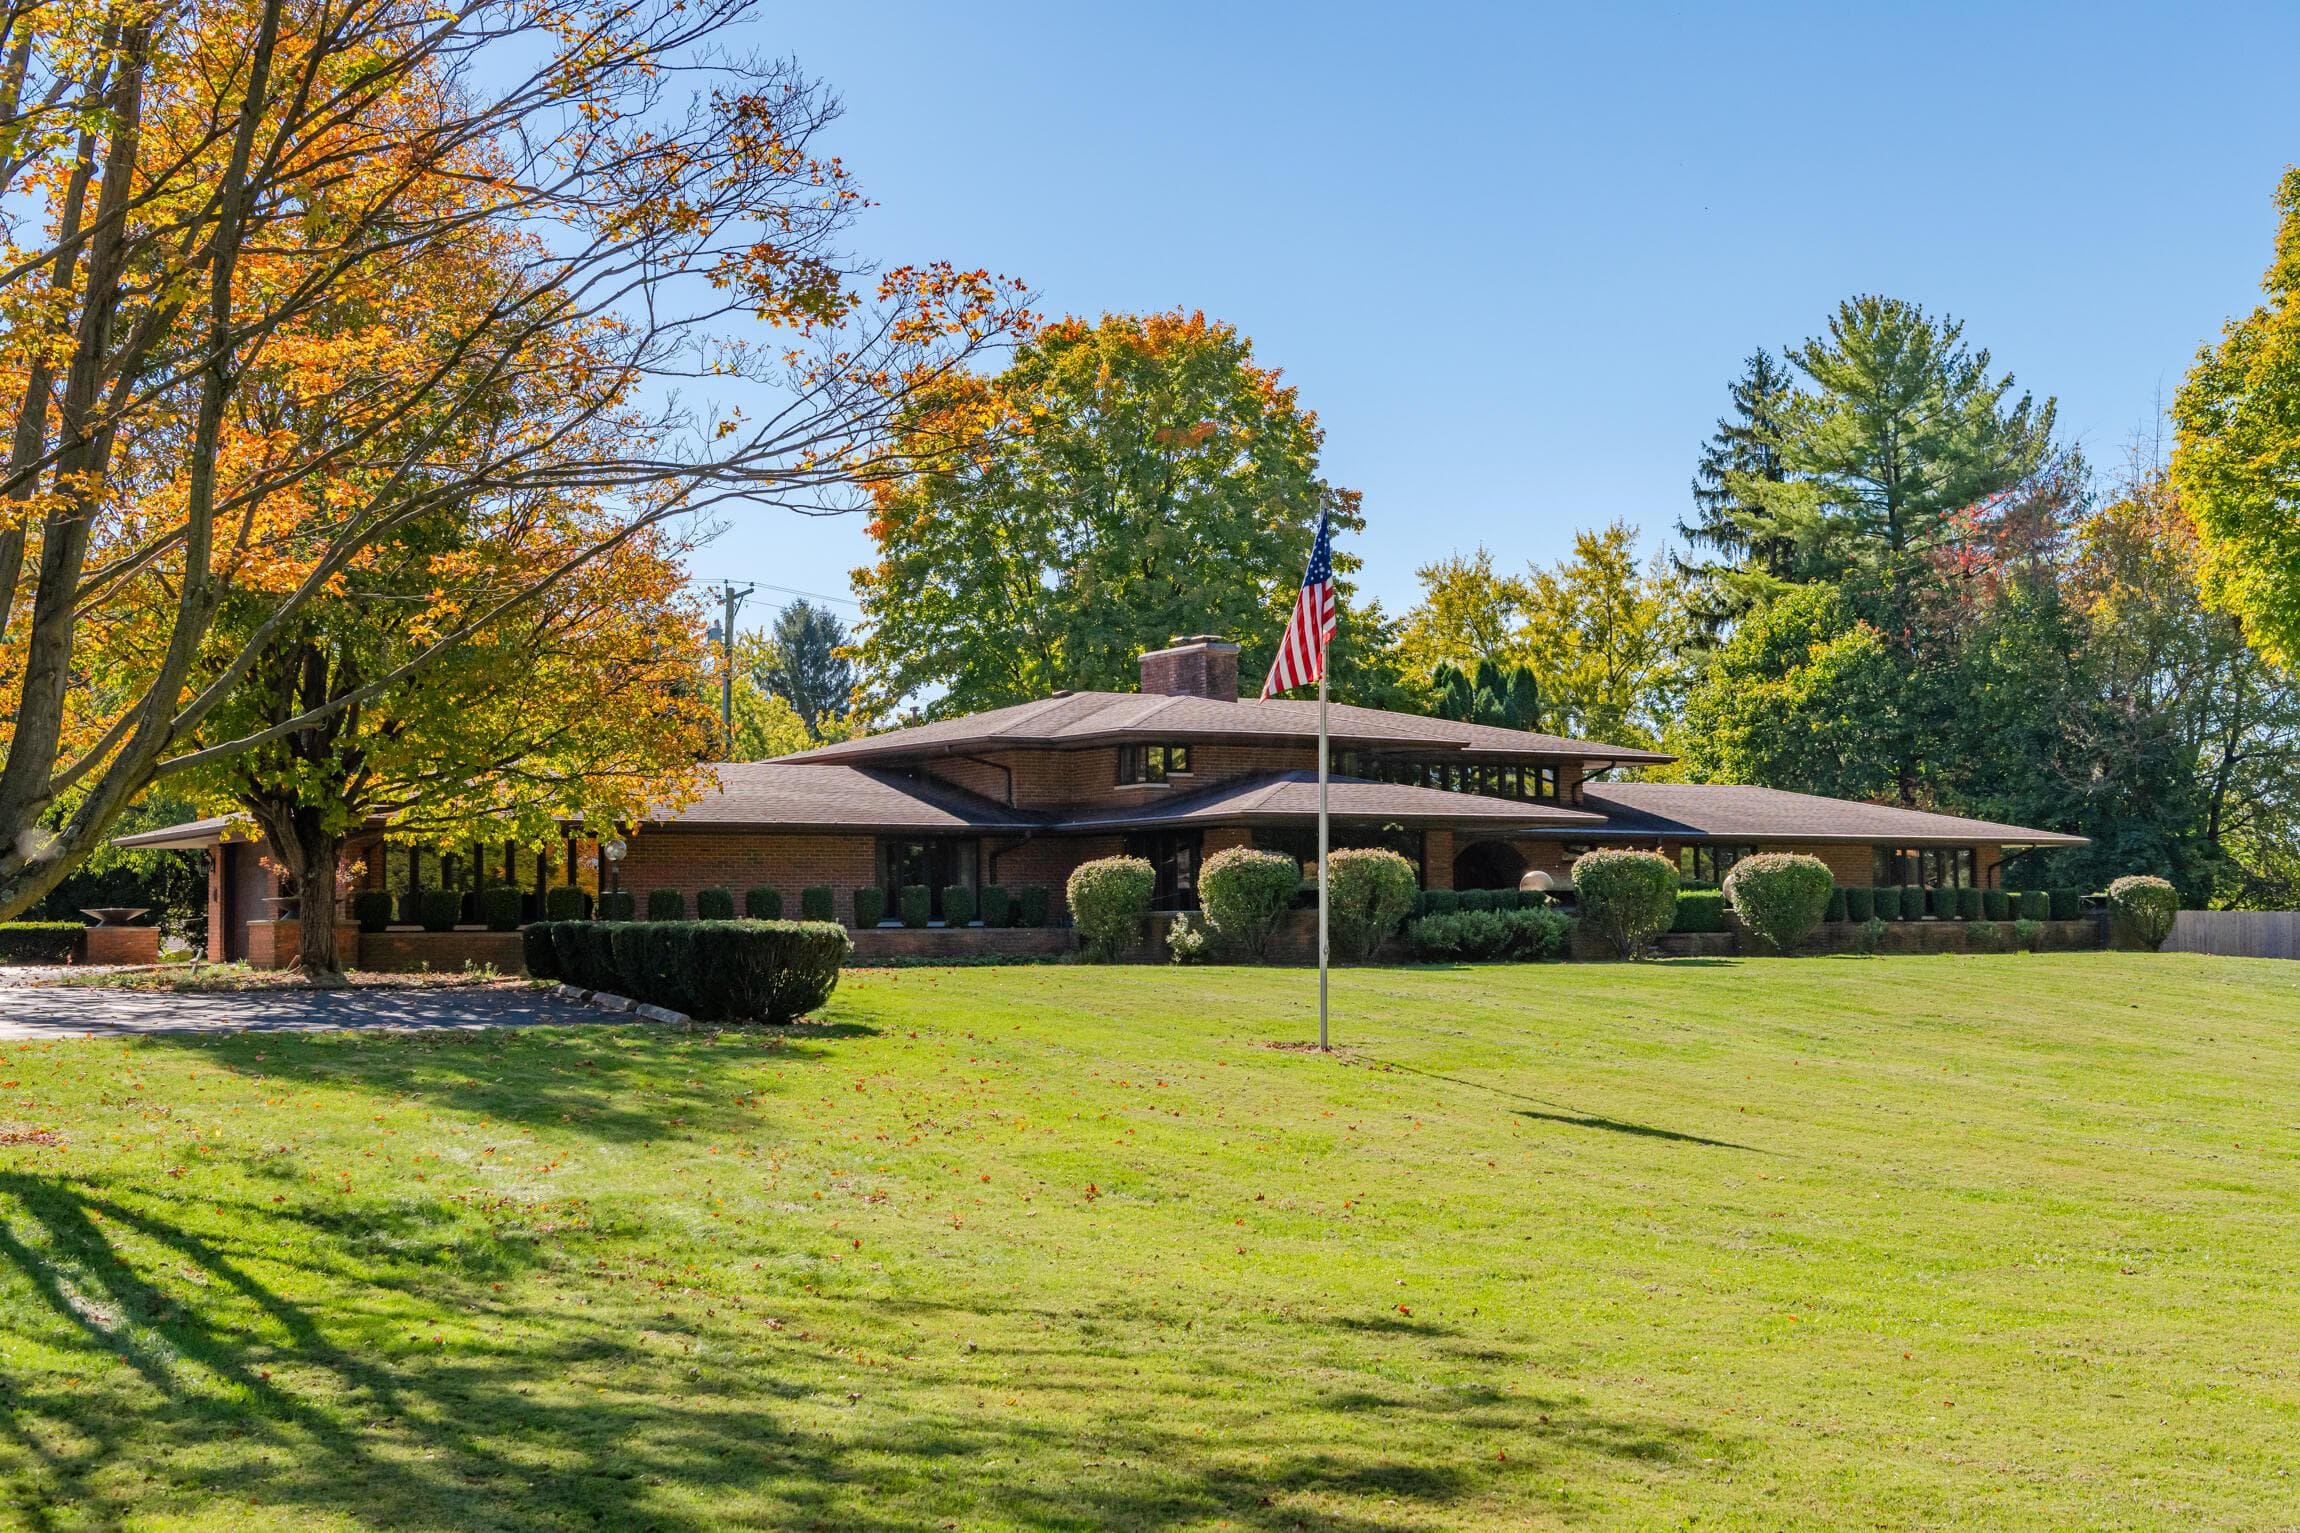
One of the most recognizable homes in Urbana, this extraordinary, Frank Lloyd Wright inspired brick residence offers a rare combination of distinctive architecture, privacy and exceptional entertaining space. Situated on 3.68 wooded acres within the city of Urbana, the home is set well back from the road, creating a peaceful and private setting. Offering 3,158 sq ft of single level living with no steps, this remarkable property showcases oversized rooms, walls of windows and architectural details that make it truly one of a kind. The formal entry features a uniquely rounded front door welcoming you into a grand living room with soaring ceilings, tall windows that invite natural daylight throughout the day, and an impressive floor to ceiling gas, brick fireplace. The oversized formal dining room provides ample space to host large gatherings and special occasions. Separate from the main living area, the spacious kitchen is surrounded by walls of windows and features a uniquely shaped breakfast area, abundant granite countertops and a large pantry, making it both functional and ideal for entertaining. Privately tucked away from the main living spaces, the owner's wing offers a spacious bedroom, two walk-in closets, a dedicated dressing area and a large bathroom with a step-in shower and separate soaking tub. A nearby private office also serves as the home's third bedroom. The second bedroom is similarly secluded and features its own full bathroom, offering additional privacy for family or guests. Outdoor living is equally inviting, with entertaining areas surrounded by distinctive brick planter boxes and the natural beauty of the secluded setting. Add'l features include a partial basement, a two-car garage with extra storage and a blacktop driveway offering additional parking for gatherings and guests. Unique in its design, setting and character, this exceptional Urbana property presents a rare opportunity to own a truly recognizable home with timeless architectural.

Highlights

Hoa
No
Rooms
Dining Room, Living Room, 1st Floor Primary Suite, 1st Floor Laundry, Rec Room (Basement), Family Room (Non-Basement), Eat-in Kitchen
Sewer
Public Sewer
Garage
Yes
Levels
One
Cooling
Central Air
Heating
Forced Air
Basement
Yes
Fireplace
Yes
Appliances
Dishwasher, Electric Range, Gas Water Heater, Microwave, Refrigerator
Common Walls
No Common Walls
Water Source
Public
Garage Spaces
2
Listing Terms
Conventional
Lot Size Acres
3.68
Attached Garage
No
New Construction
No
Parking Features
Garage Door Opener, Attached Garage
Basement Features
Partial
Fireplace Features
Wood Burning, Two, Gas Log

Location

Nearby schools

What’s nearby

Schedule a showing

Ryan Conway

Broker

Ryan Conway

Choose a day to see Ryan’s available times for 947 Scioto Street.

Mortgage partner

Get pre-qualified

Mike Roman

See what financing this home could look like with Mike Roman at Highlands Mortgage.

Estimated payment$3,561/mo
Price
$599,900
Down payment
$119,980 (20%)
Principal & interest
$3,033/mo
Insurance
$175/mo
Property taxes
$353/mo

Planning estimate using your saved assumptions. Not a quote, pre-approval, or lending decision.

Talk with Mike about this home

Similar homes you may like

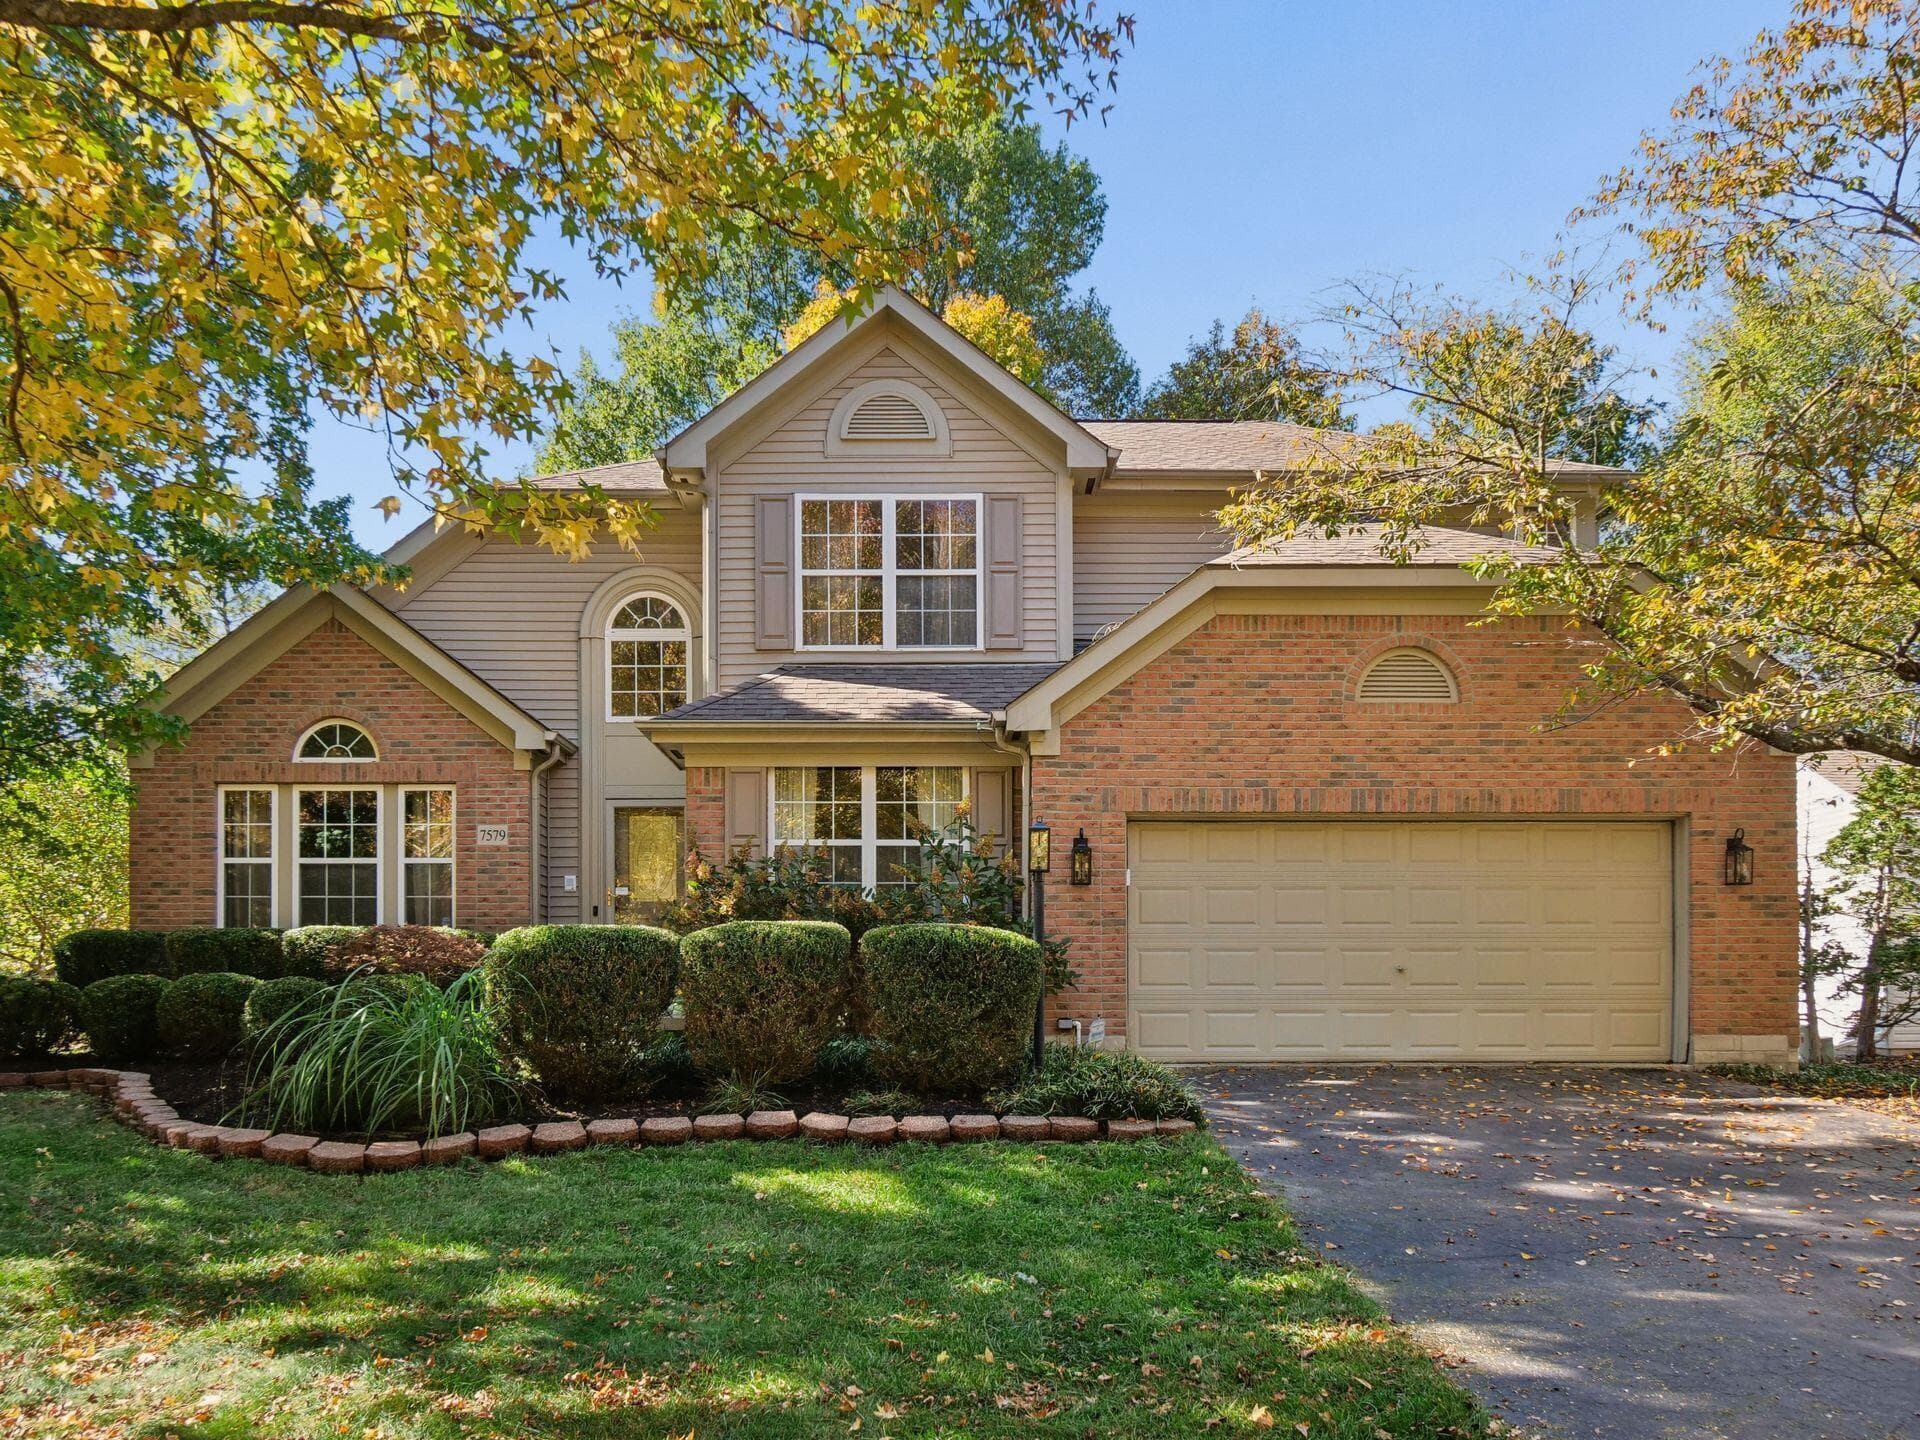
7579 Tullymore Drive
Active$599,000

7579 Tullymore Drive

Dublin, OH 43016

  • 3 bed
  • 2.5 bath
  • 2,654 sq ft
Listing courtesy of Allison Close, Cutler Real Estate — MLS# 226040959
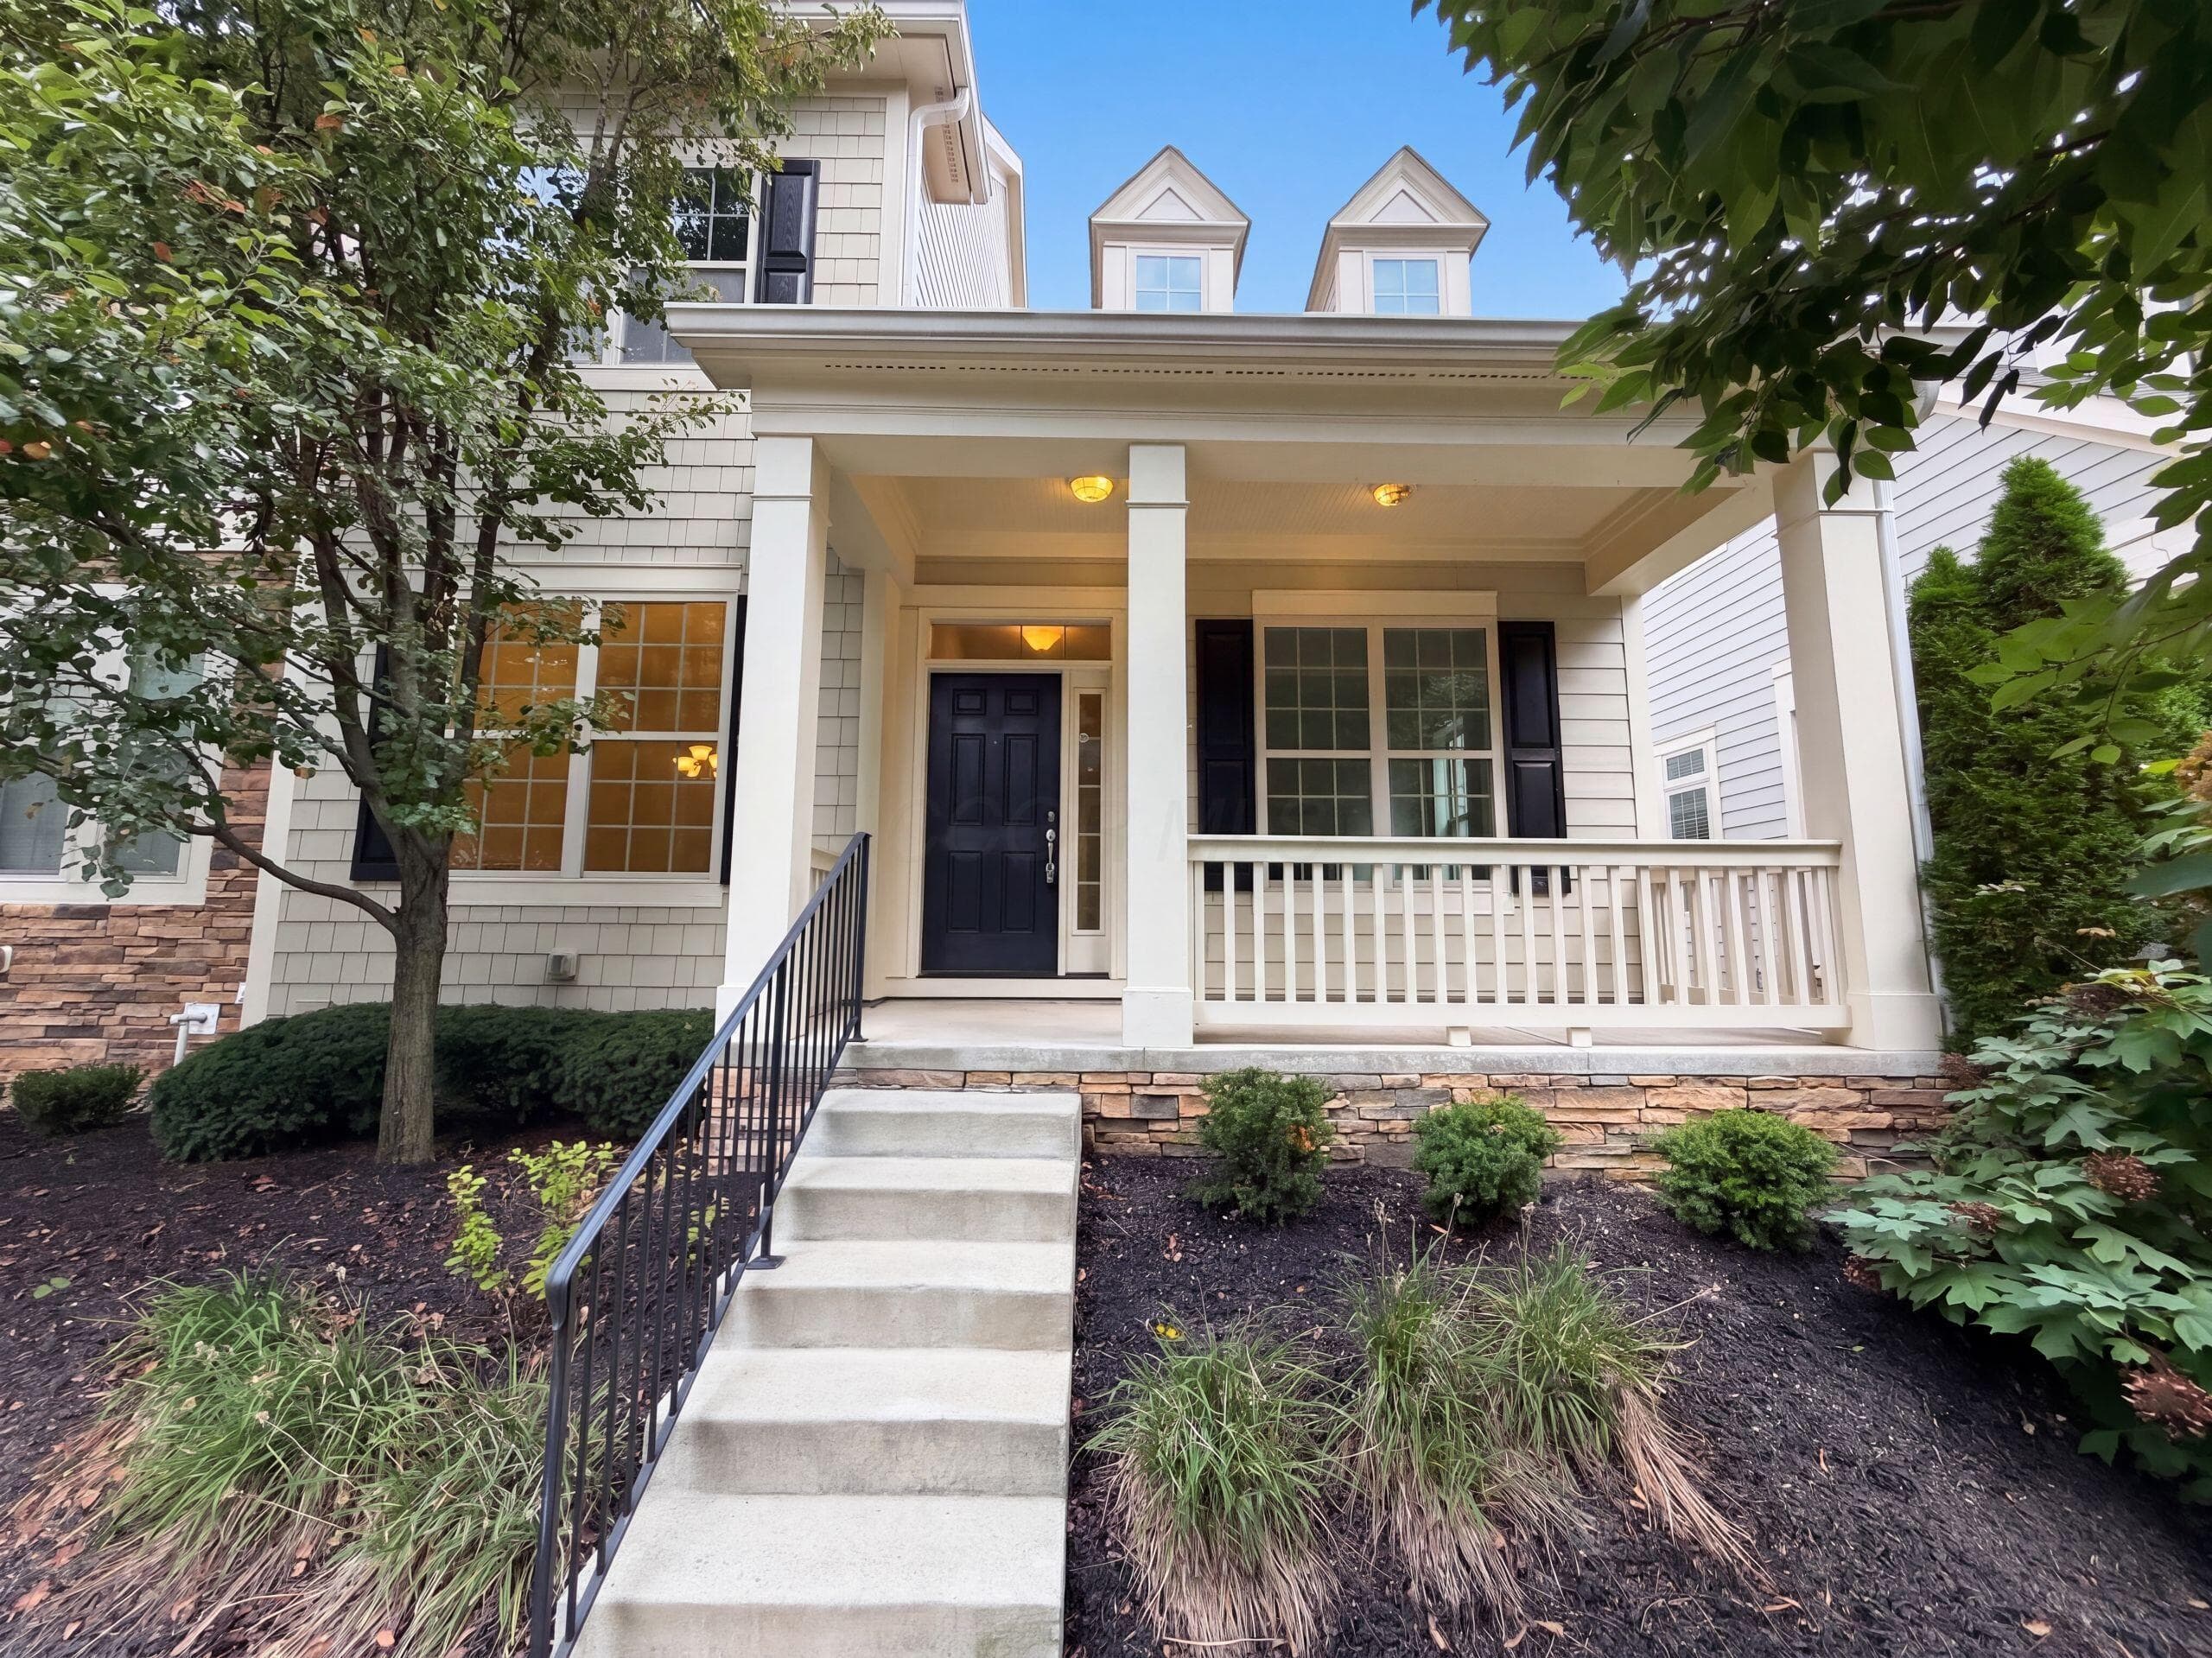
5605 Havens Corners Road
Active$590,000

5605 Havens Corners Road

Columbus, OH 43230

  • 3 bed
  • 1 bath
  • 1,400 sq ft
Listing courtesy of Sandy Raines, The Raines Group, Inc. — MLS# 226020285
6906 Rothwell Street
Active$589,900

6906 Rothwell Street

New Albany, OH 43054

  • 3 bed
  • 3 bath
  • 2,459 sq ft
Listing courtesy of Anita Smith, EPCON Realty, Inc. — MLS# 226041144
4230 Troutbrook Drive
Active$610,000

4230 Troutbrook Drive

Dublin, OH 43017

  • 3 bed
  • 2.5 bath
  • 2,610 sq ft
Listing courtesy of Daniel Beirne, Opendoor Brokerage LLC — MLS# 226039353
14865 Shoreline Drive
Active$579,900

14865 Shoreline Drive

Thornville, OH 43076

  • 3 bed
  • 3.5 bath
  • 2,202 sq ft
Listing courtesy of Matthew Glanzman, RE/MAX ONE — MLS# 226040883
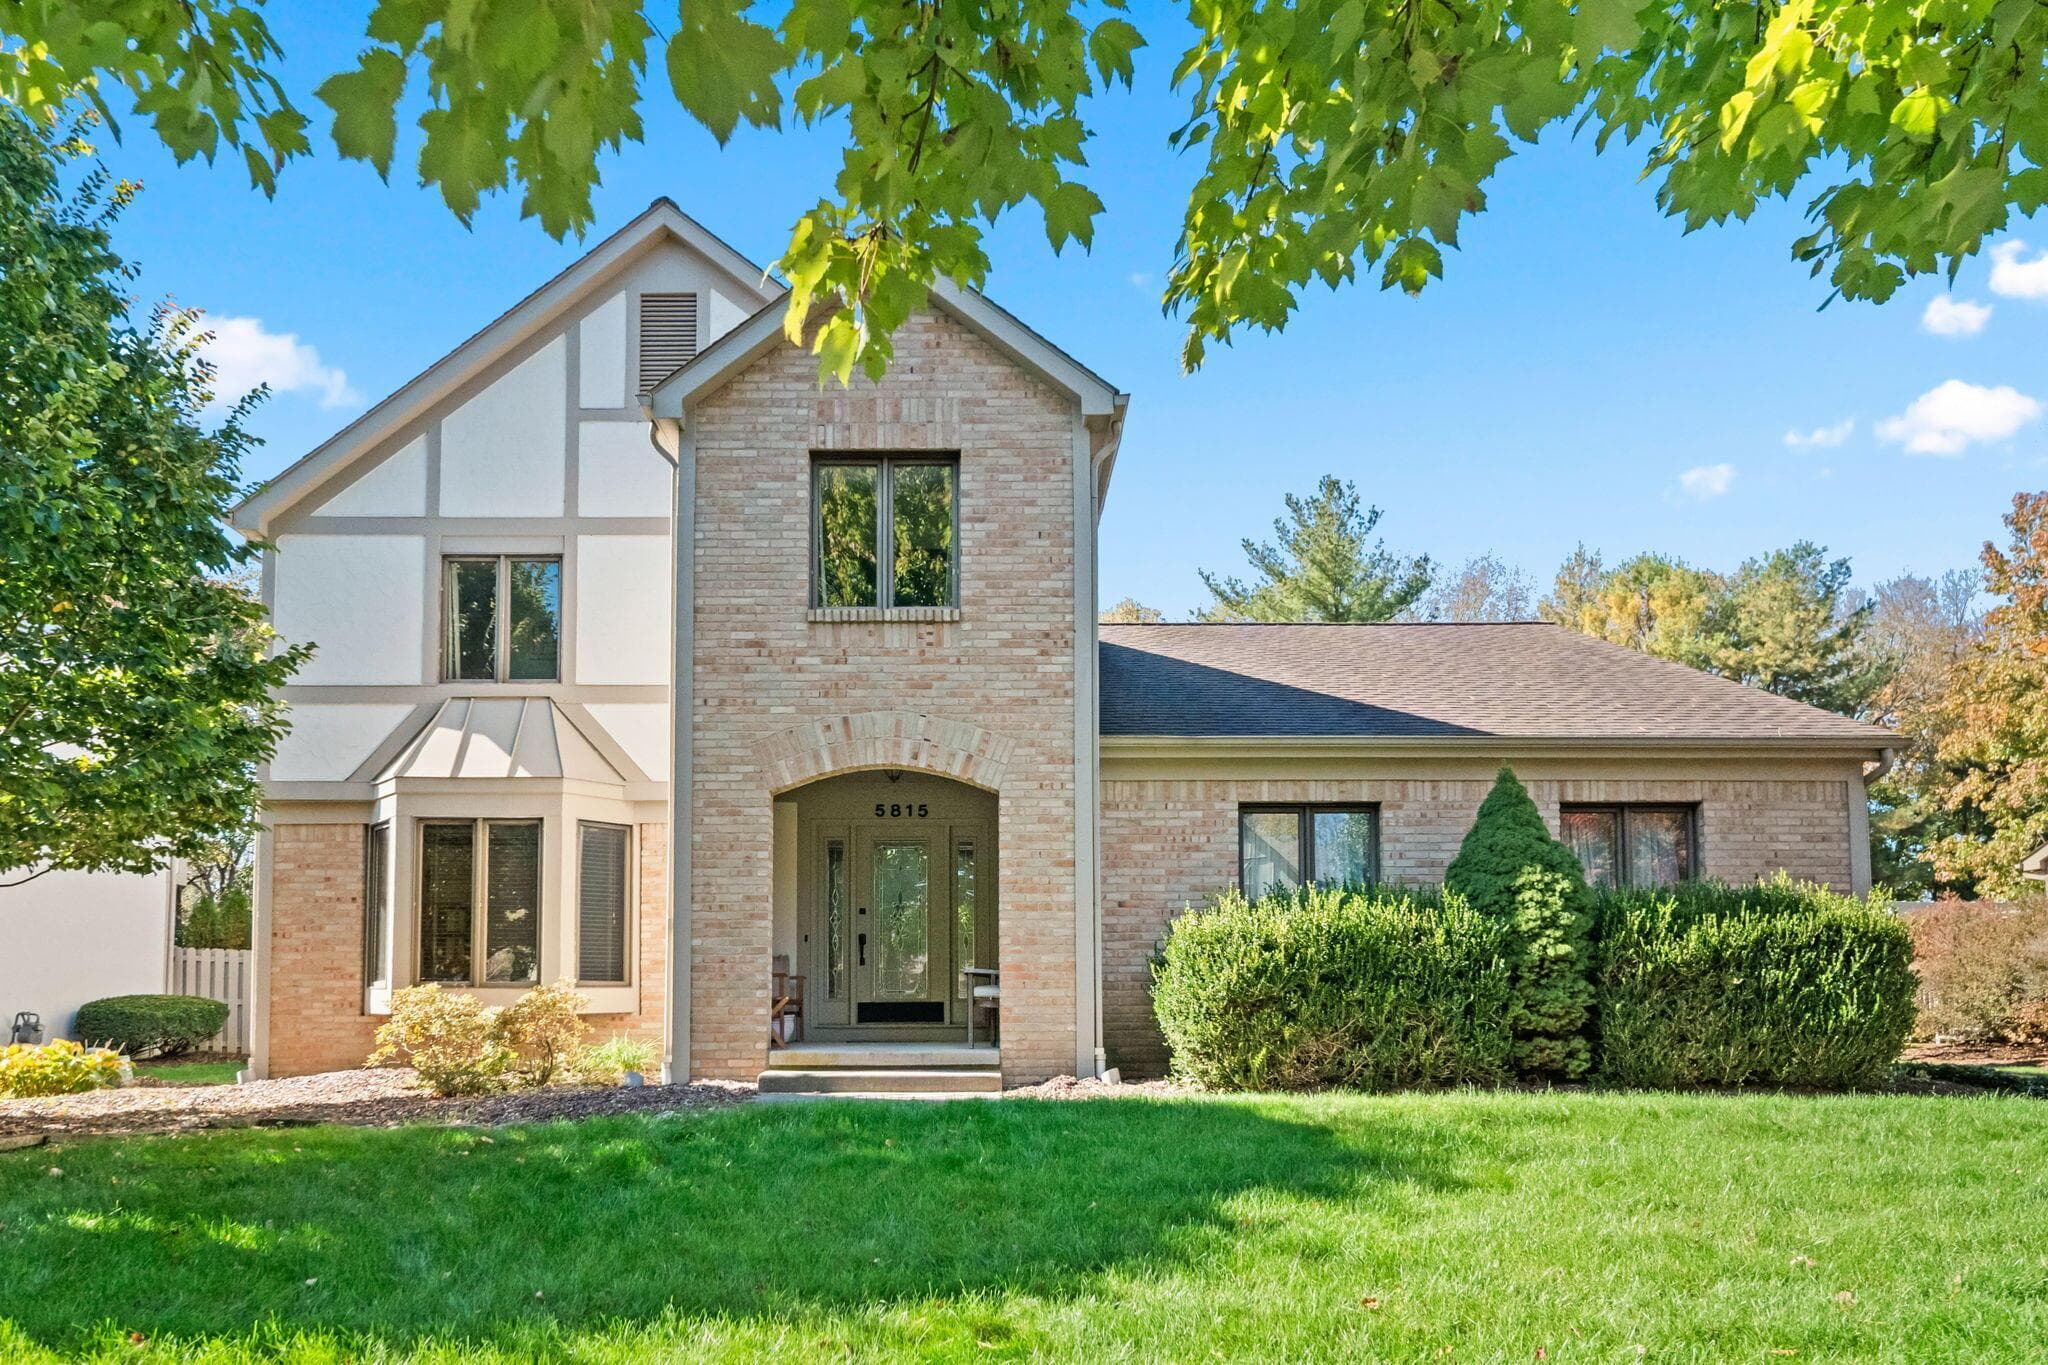
5815 Settlers Place
Active$620,000

5815 Settlers Place

Dublin, OH 43017

  • 3 bed
  • 2.5 bath
  • 2,195 sq ft
Listing courtesy of Haley Mello, Keller Williams Consultants — MLS# 226040319

Listing courtesy of V. Patrick Hamilton, REMAX Alliance Realty — MLS# 226041219. Information deemed reliable but not guaranteed.
Listing Information © 2026 Columbus and Central Ohio Regional MLS. All Rights Reserved.

Listing information is refreshed from the current CCOR feed. Availability, pricing, and details can change without notice.

Information herein is deemed reliable but not guaranteed and is provided exclusively for consumers' personal, non-commercial use and may not be used for any purpose other than to identify prospective properties consumers may be interested in purchasing.

HappyNest Homes

Clear, locally informed guidance for buying, selling, and moving within Central Ohio.

Contact

hello@happynest.homes

2026 — HappyNest Homes Realty. Central Ohio residential real estate.

Equal Housing OpportunityOhio Real Estate License #2026000895

Explore

  • Buy
  • Sell
  • Relocation
  • Listings
  • Area Guides
  • Guides
  • Blog

Legal & info

  • About
  • FAQs
  • Contact
  • Privacy Policy
  • Terms of Use

Markets

  • Dublin
  • Powell
  • New Albany
  • Upper Arlington
  • Westerville
  • Hilliard