Skip to content

We use optional analytics and marketing tools to understand site activity and improve your experience. You can accept or decline them; essential site functions work either way. See our Privacy Policy.

HappyNest Homes
  • Buy
  • Sell
  • Relocation
  • Listings
  • Area Guides
  • AboutResourcesMarket NotesReviewsSold by HappyNest HomesPartnersCareers
Sign in
← Back to properties

Coming Soon · Condominium

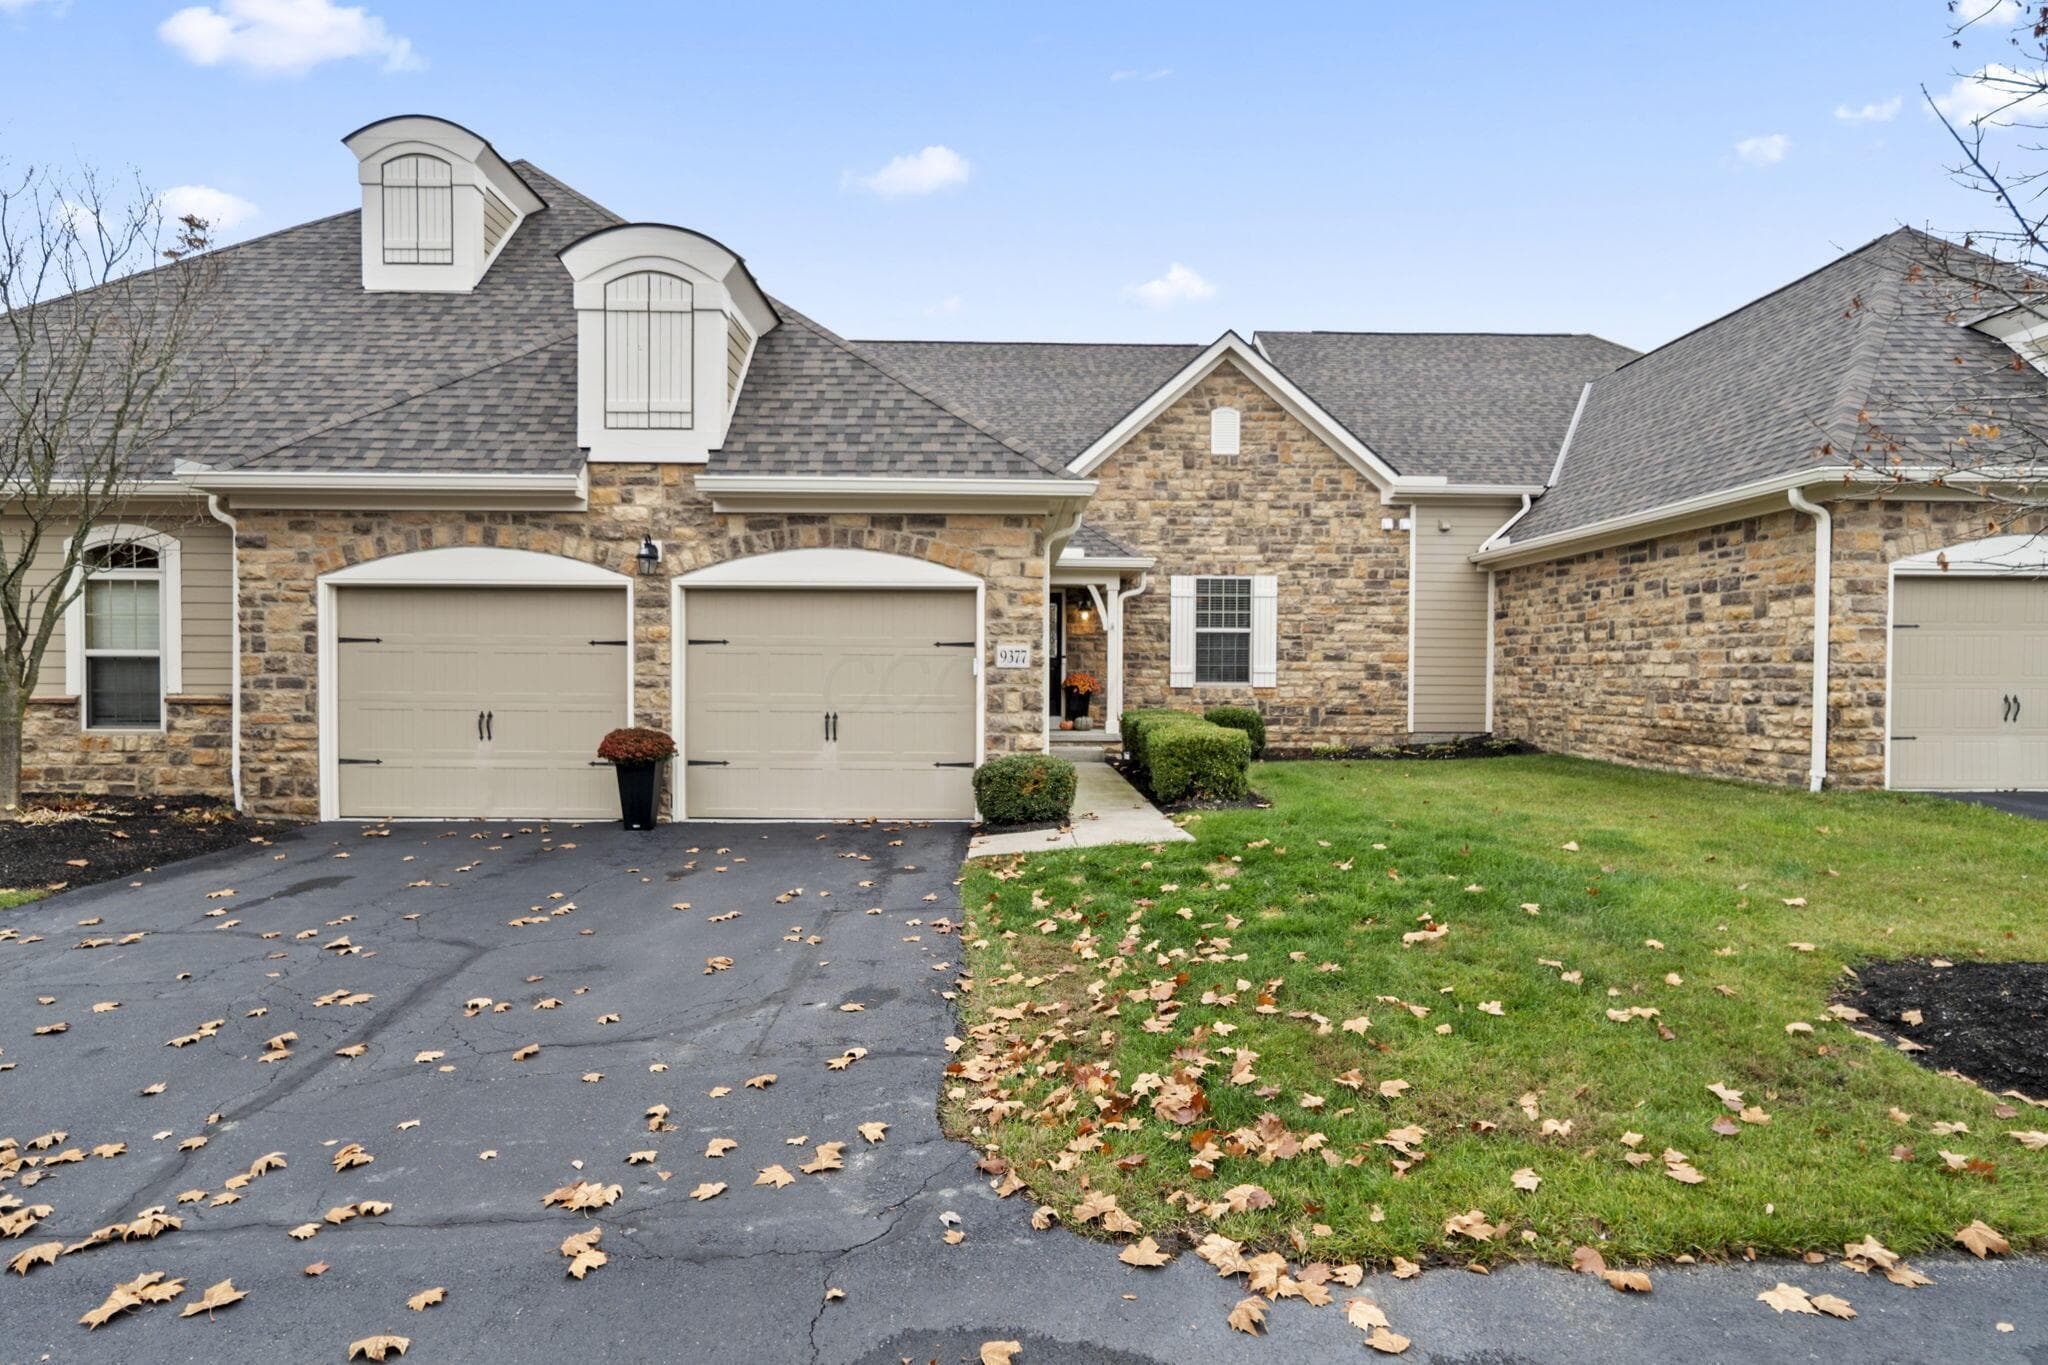
9377 Pratolino Villa Drive

Dublin, OH 43016

$640,000

Listed Nov 3, 2026

9377 Pratolino Villa Drive — photo 1 of 49
Beds3
Baths2.5
Square feet3,796 sq ft
MLS #226041761

Market opportunity

50 Opportunity Index

Typical for the market based on 0 comparable homes. This is separate from your personal Listing Match.

50

Price versus comparable homes

unknown

Not enough comparable evidence yet.

Price per square foot

unknown

Not enough comparable evidence yet.

Recent price movement

unknown

Not enough comparable evidence yet.

Time on market

unknown

Not enough comparable evidence yet.

The Opportunity Index is a research signal, not an appraisal or guarantee. Verify condition, costs, and comparable details before acting.

Listing overview

This Condominium is listed at $640,000 in Dublin, OH 43016. 3 bedrooms, 2.5 bathrooms, 3,796 sq ft of interior space, built in 2008

Explore the Dublin area guide for broader market context.

About this property

Welcome to the highly sought-after Villas at Corazon, ideally situated directly across from Glacier Ridge Park and surrounded by the picturesque green spaces of Tartan West! This beautifully updated condo offers the perfect blend of luxury, comfort, and carefree living, with an impressive list of improvements throughout 2025 and 2026! Step inside to discover a bright, open floor plan featuring beautiful wood-look laminate flooring, fresh paint, updated trim and doors in crisp Frost White, new carpeting, stylish lighting, and abundant natural light. The stunning, completely remodeled kitchen (2025) is a true showstopper, featuring new cabinetry, a redesigned island, oversized sink, stainless steel appliances, gas range, and recessed lighting. The thoughtfully designed main level offers a spacious first-floor primary suite, private study, convenient laundry room, and inviting flex room, creating the perfect balance of everyday comfort and effortless entertaining. Updated bathrooms feature refreshed fixtures, faucets, and lighting, while new window treatments and Hunter ceiling fans add even more comfort and style. Enjoy outdoor living from the main-level deck or retreat to the lower-level paver patio, complete with a custom automated shade for added privacy and comfort. The beautifully finished lower level offers exceptional flexibility with two additional bedrooms, a full bathroom, spacious family room, and two versatile bonus rooms ideal for a fitness room, home office, media room, or additional entertaining space. Additional highlights include a 220-volt EV charging outlet in the garage, updated laundry room with added storage, new entry doors, and numerous thoughtful improvements throughout. The community has also benefited from recent exterior enhancements, including new roofs and gutters (2024), driveway sealcoating (2024), and freshly painted building exteriors (2026). Enjoy low-maintenance living in one of the area's most desirable condo communi

Highlights

Hoa
Yes
Rooms
Great Room, Dining Room, 1st Floor Primary Suite, 1st Floor Laundry, Rec Room (Basement), Eat-in Kitchen
Sewer
Public Sewer
Garage
Yes
Levels
One
Cooling
Central Air
Heating
Forced Air
Hoa Fee
603
Basement
Yes
Flooring
Wood, Carpet, Ceramic/Porcelain
Fireplace
Yes
Appliances
Dishwasher, Electric Range, Gas Range, Microwave, Refrigerator
Common Walls
No One Below, No One Above, 2+ Common Walls
Water Source
Public
Garage Spaces
2
Attached Garage
No
Window Features
Insulated All
New Construction
No
Parking Features
Attached Garage
Basement Features
Walk-Out Access, Full

Location

Nearby schools

What’s nearby

Schedule a showing

Ryan Conway

Broker

Ryan Conway

Choose a day to see Ryan’s available times for 9377 Pratolino Villa Drive.

Mortgage partner

Get pre-qualified

Mike Roman

See what financing this home could look like with Mike Roman at Highlands Mortgage.

Estimated payment$4,026/mo
Price
$640,000
Down payment
$128,000 (20%)
Principal & interest
$3,236/mo
Insurance
$187/mo
Property taxes
Unavailable
HOA
$603/mo

Planning estimate using your saved assumptions. Not a quote, pre-approval, or lending decision.

Talk with Mike about this home

Similar homes you may like

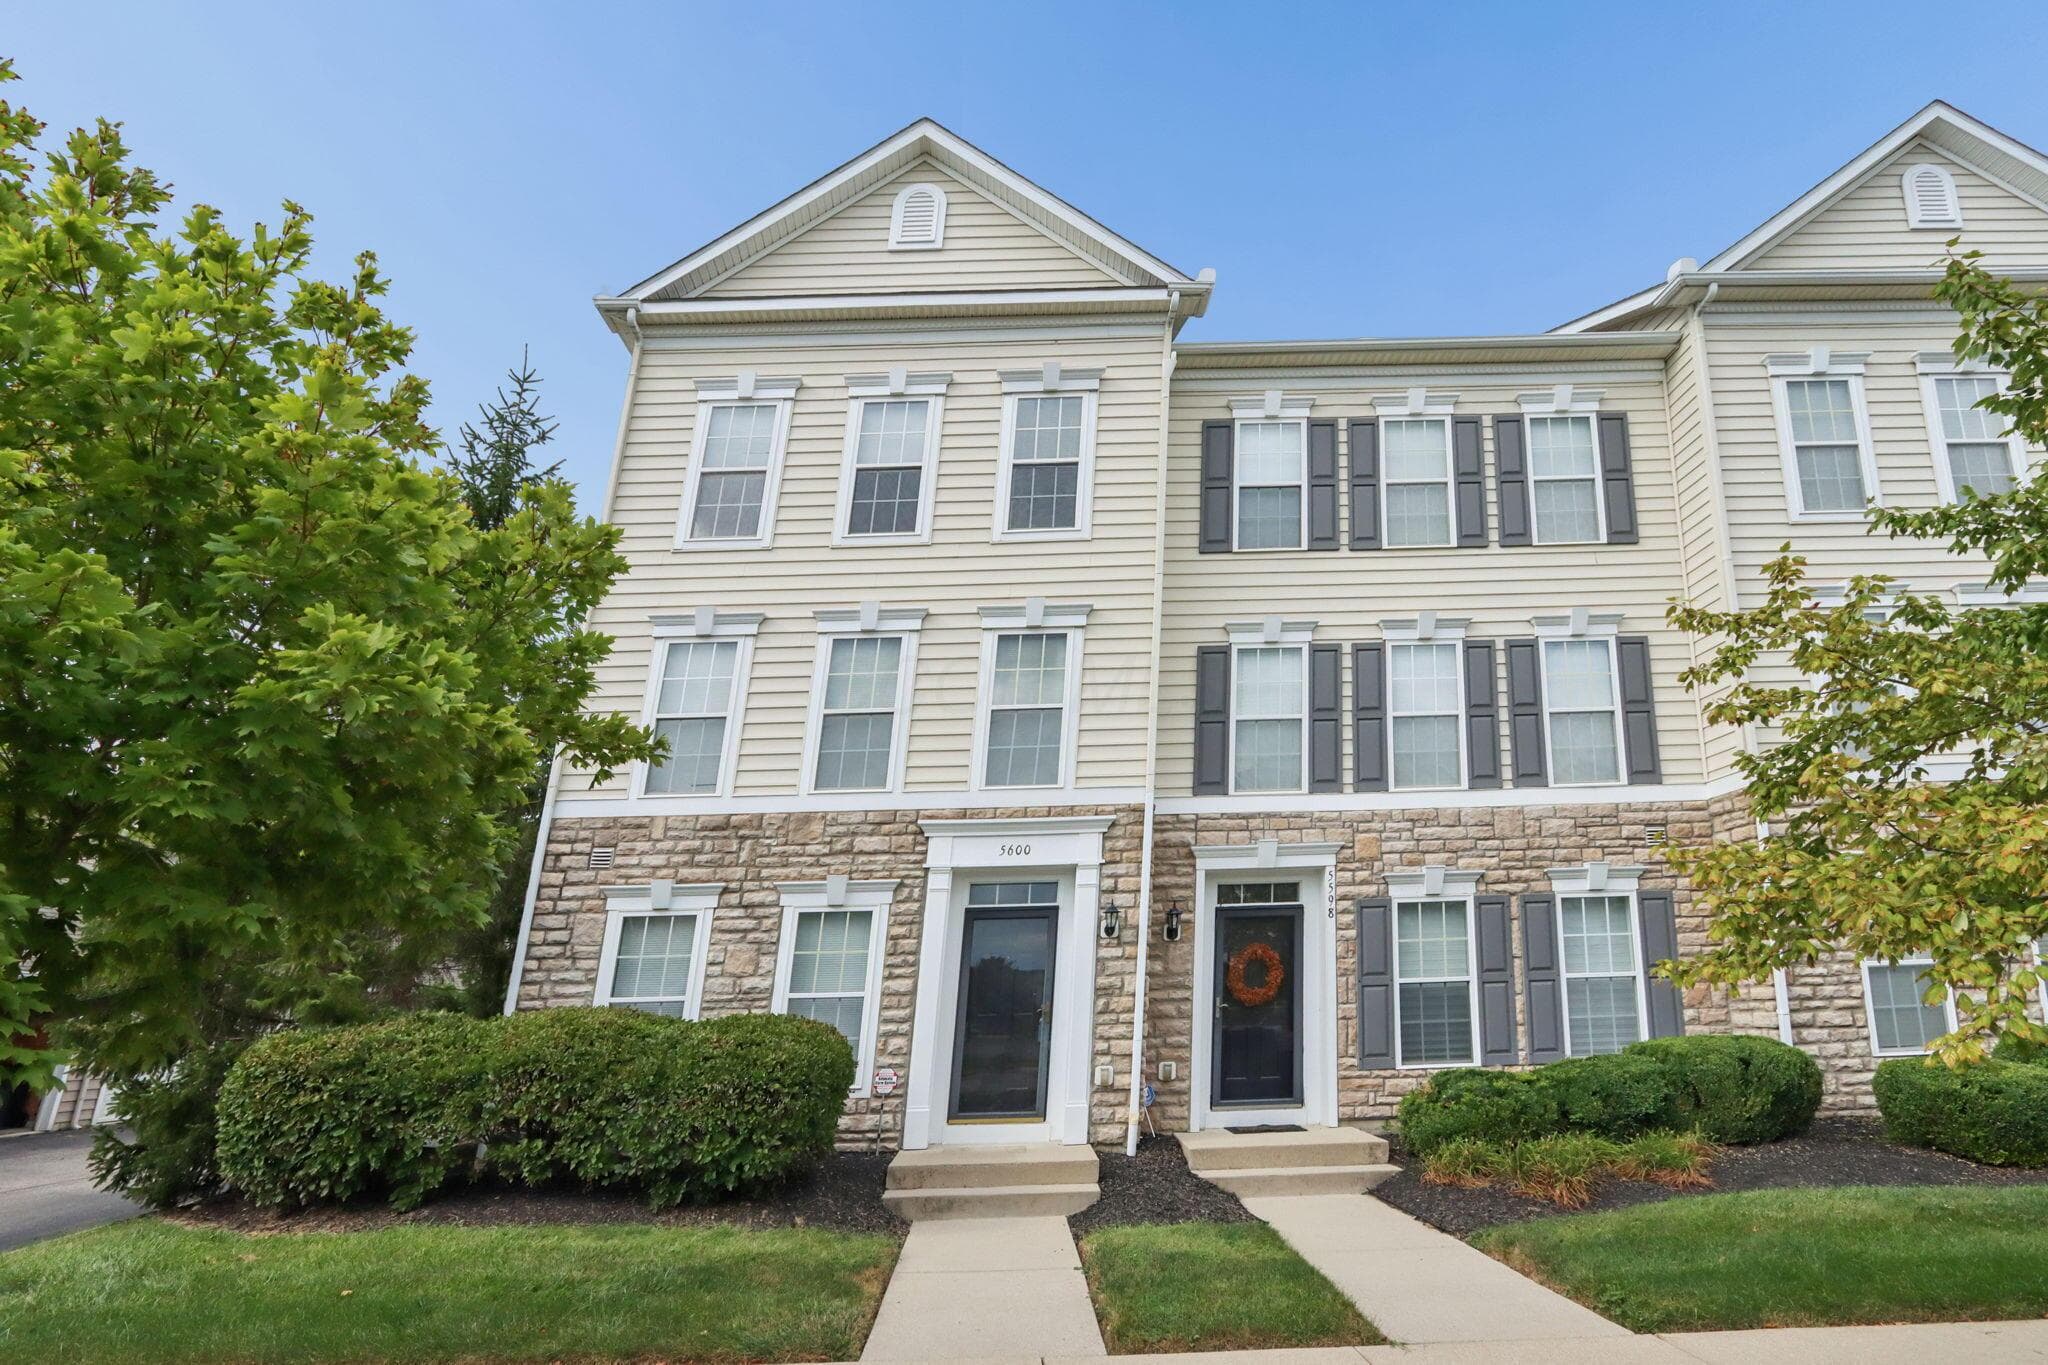
5600 Bow Falls Boulevard
Active$259,900

5600 Bow Falls Boulevard

Dublin, OH 43016

  • 2 bed
  • 2.5 bath
  • 1,616 sq ft
Listing courtesy of Lisa Martin, Red 1 Realty — MLS# 226034225
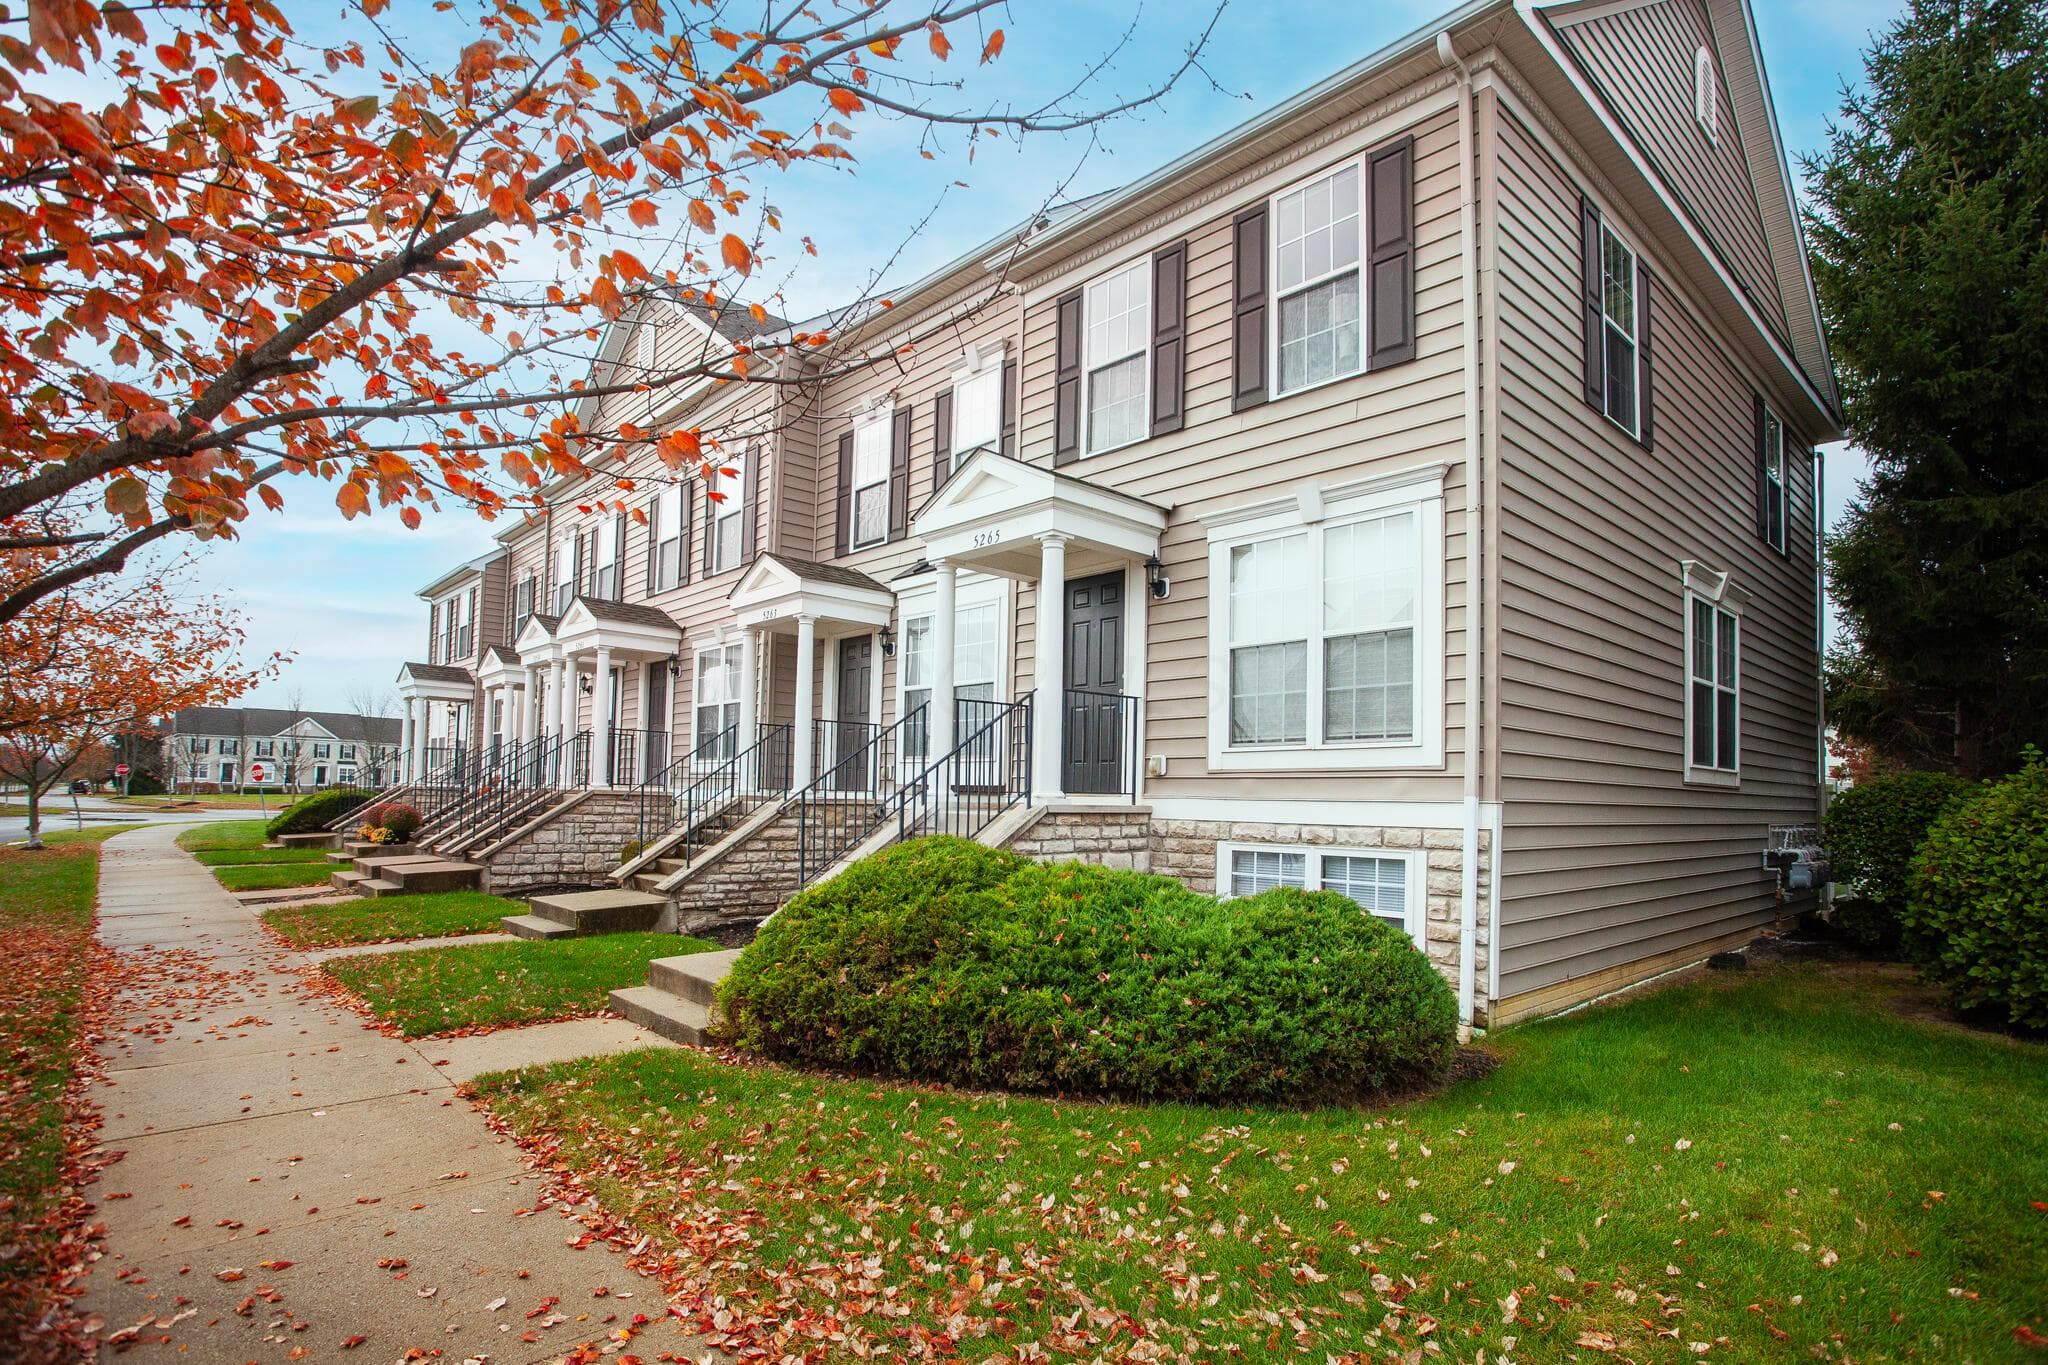
5265 Royal Arch Cascade Drive
Active$289,900

5265 Royal Arch Cascade Drive

Dublin, OH 43016

  • 2 bed
  • 2.5 bath
  • 1,088 sq ft
Listing courtesy of John Lubinsky, RE/MAX Affiliates, Inc. — MLS# 226041613
6633 Dale Drive
Active$539,000

6633 Dale Drive

Dublin, OH 43017

  • 2 bed
  • 2 bath
  • 976 sq ft
Listing courtesy of Glen Whitten, Ohio Property Group, LLC — MLS# 226038335
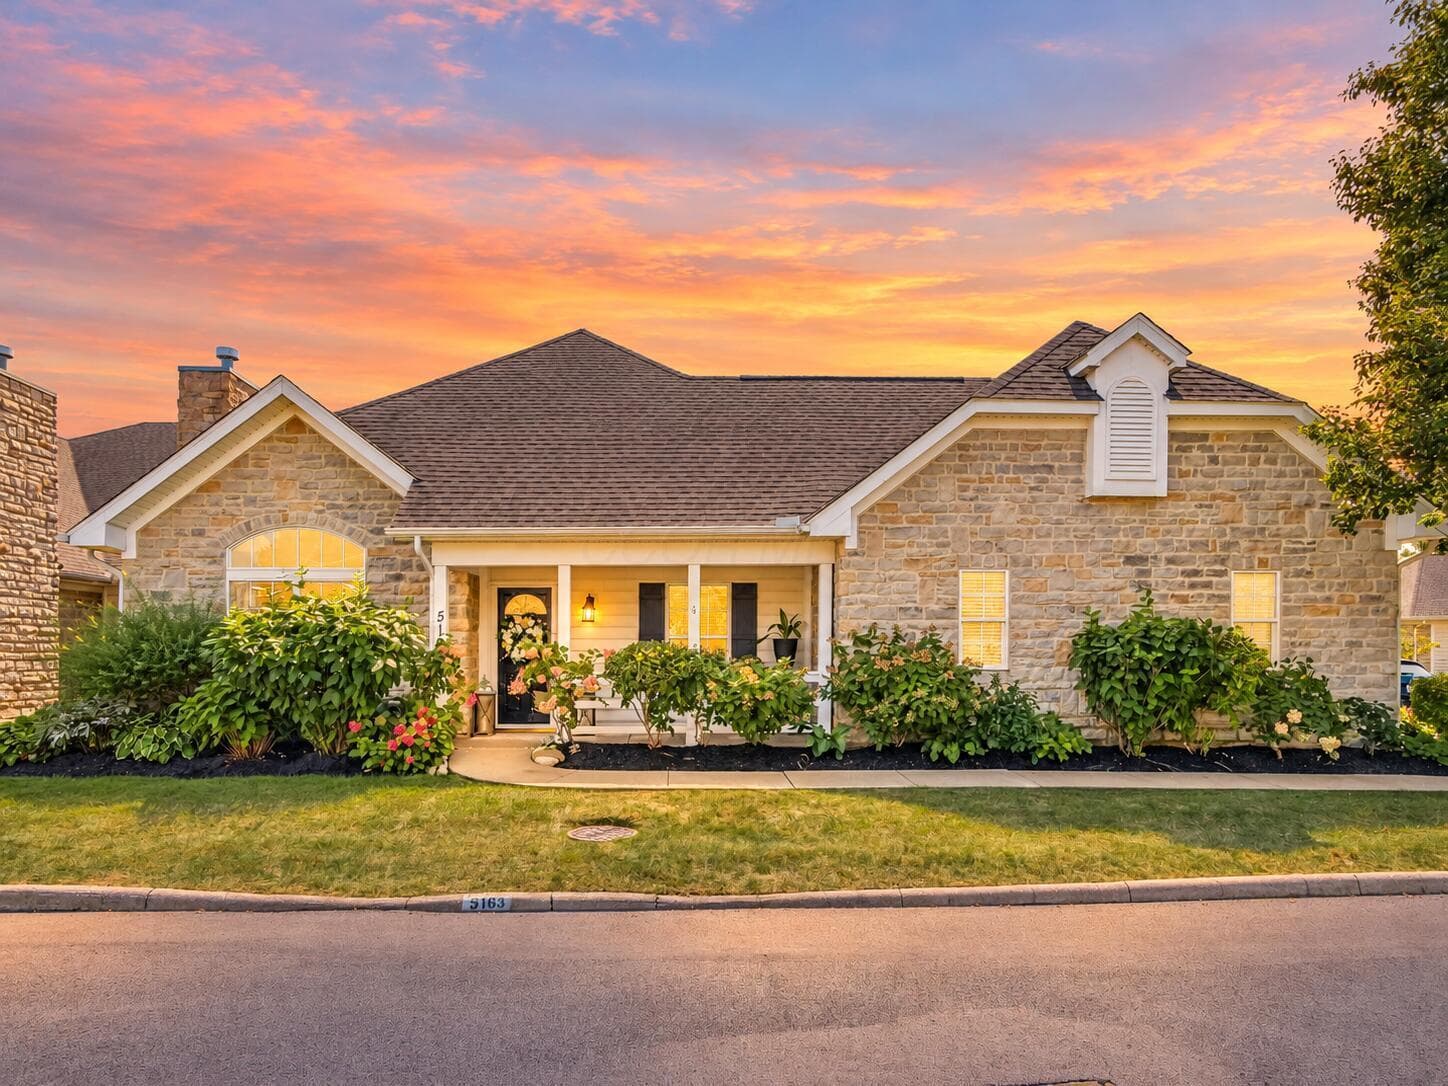
5163 Vinings Ridge
Active$360,000

5163 Vinings Ridge

Dublin, OH 43016

  • 3 bed
  • 2 bath
  • 1,602 sq ft
Listing courtesy of Wendy Grego, RE/MAX Achievers — MLS# 226033985
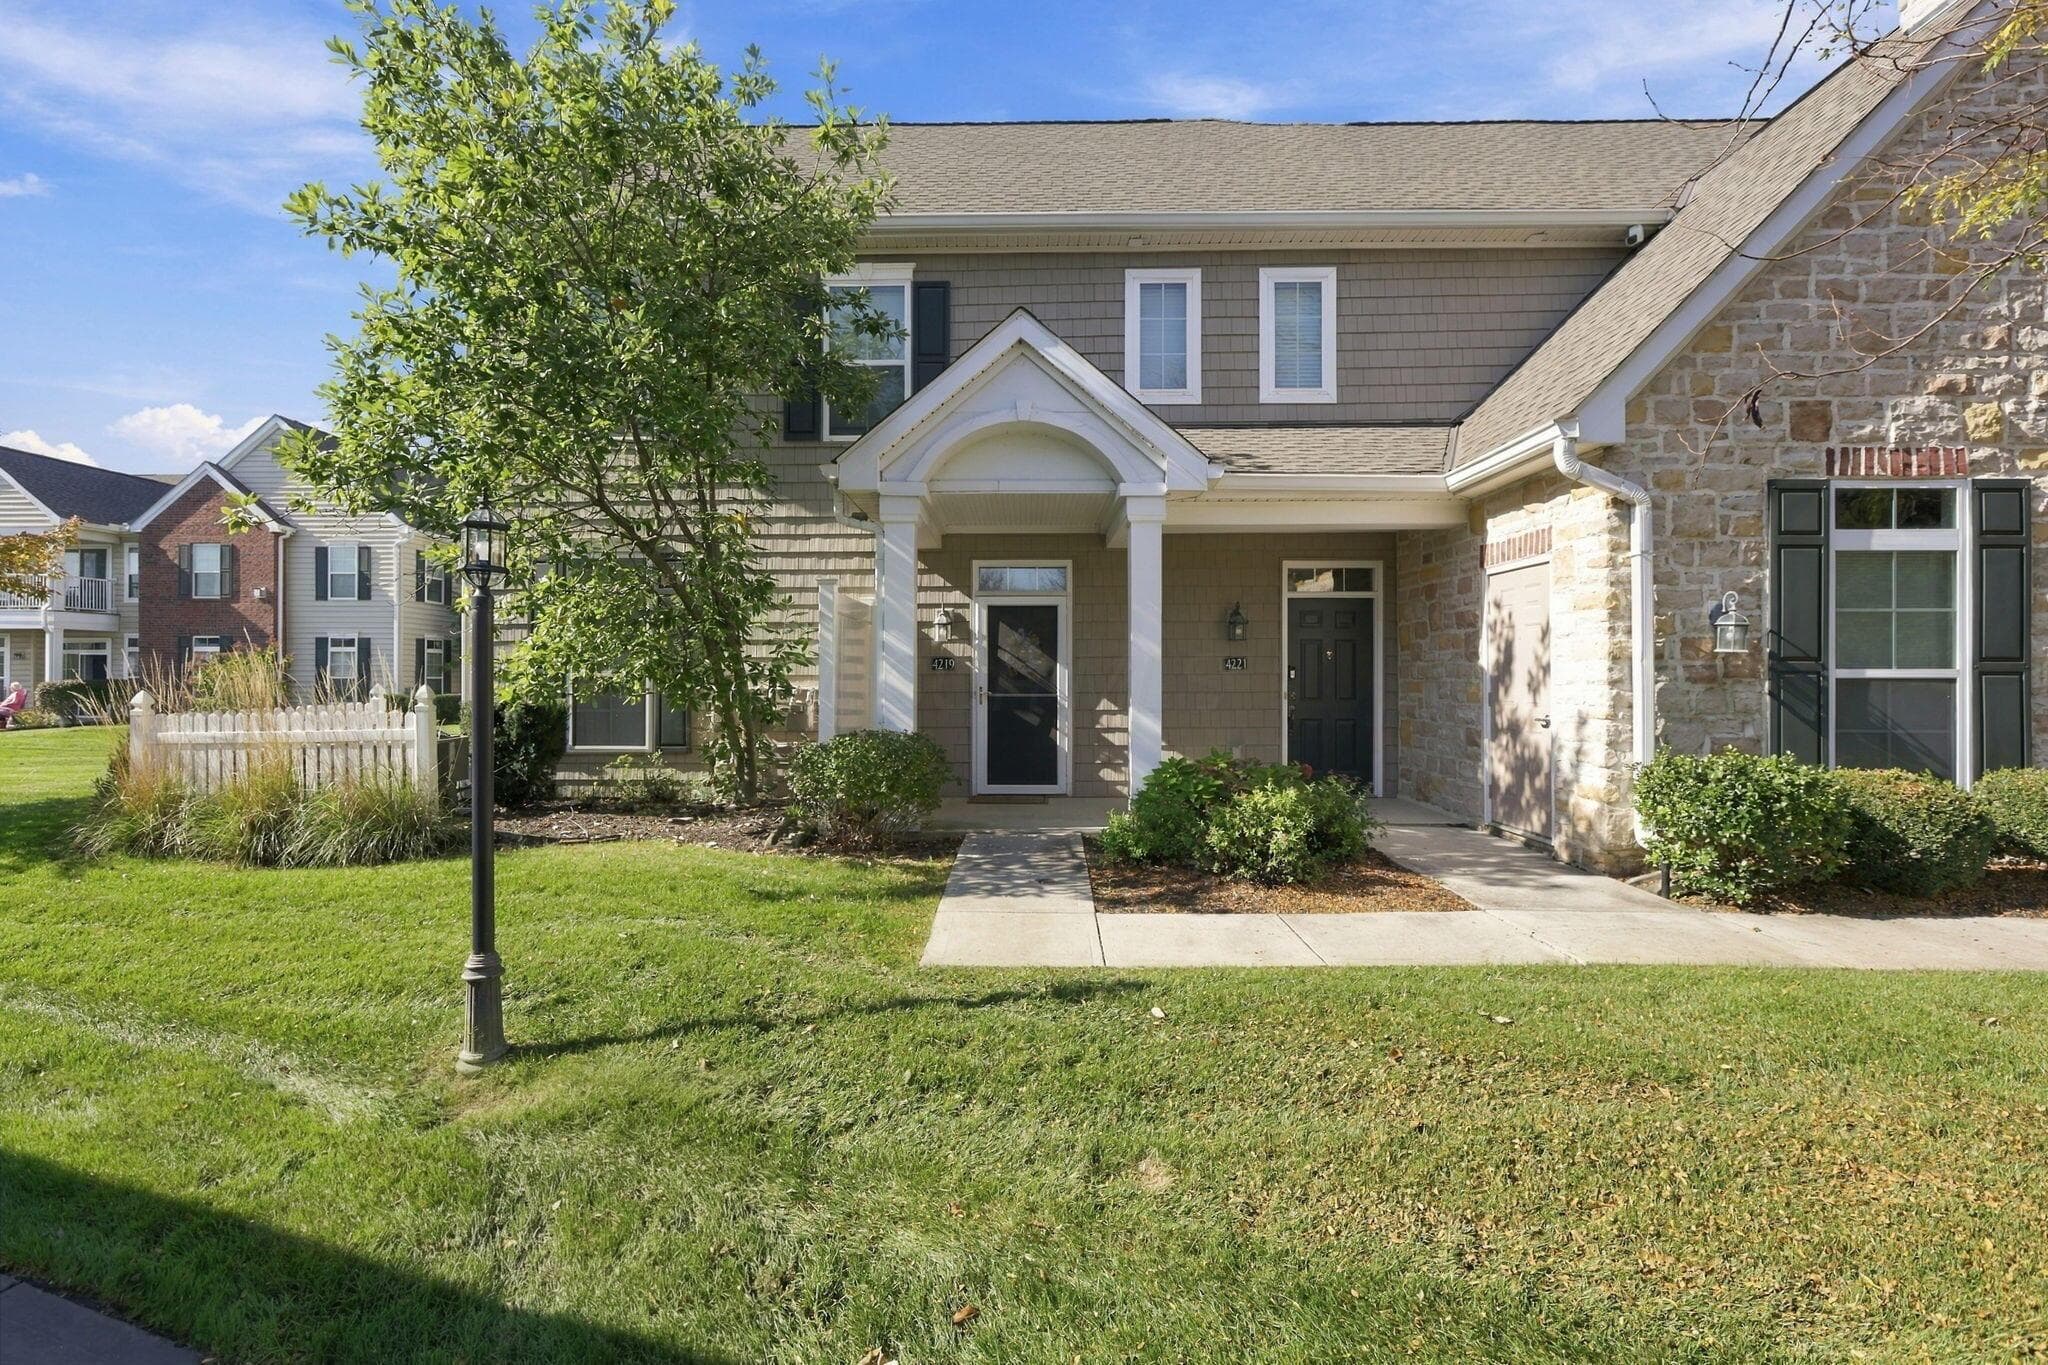
4219 Colister Drive
Active$315,000

4219 Colister Drive

Dublin, OH 43016

  • 2 bed
  • 2 bath
  • 1,435 sq ft
Listing courtesy of Brian Thompson, Howard Hanna Real Estate Svcs — MLS# 226040871
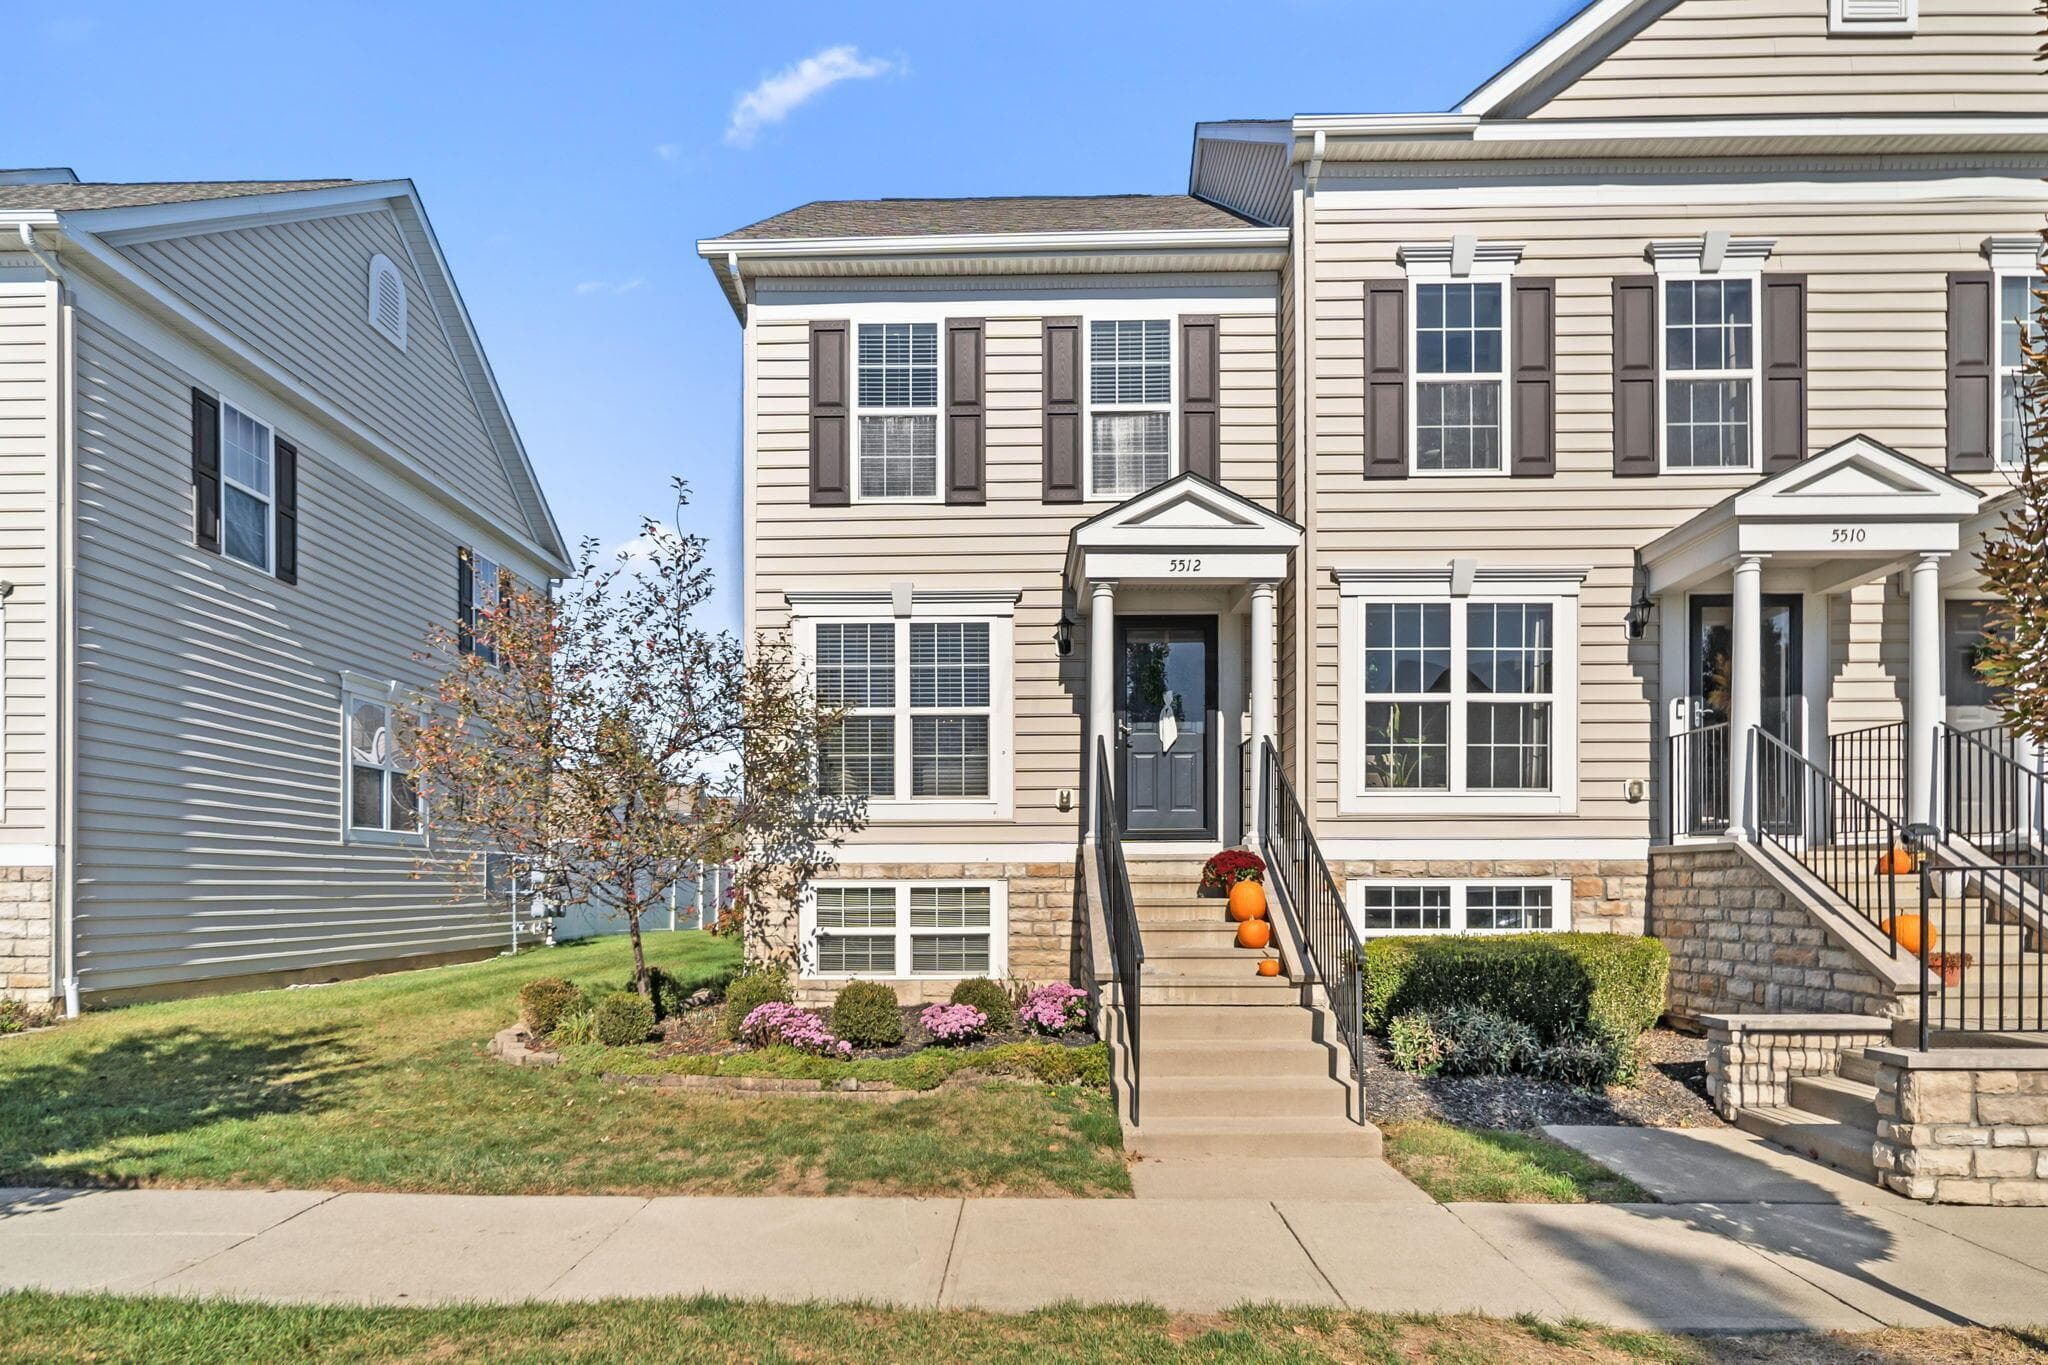
5512 Sentinel Falls Street
Active$300,000

5512 Sentinel Falls Street

Dublin, OH 43016

  • 2 bed
  • 1.5 bath
  • 1,088 sq ft
Listing courtesy of Haley Mello, Keller Williams Consultants — MLS# 226041430

Listing courtesy of Shannon Verba, RE/MAX Partners — MLS# 226041761. Information deemed reliable but not guaranteed.
Listing Information © 2026 Columbus and Central Ohio Regional MLS. All Rights Reserved.

Listing information is refreshed from the current CCOR feed. Availability, pricing, and details can change without notice.

Information herein is deemed reliable but not guaranteed and is provided exclusively for consumers' personal, non-commercial use and may not be used for any purpose other than to identify prospective properties consumers may be interested in purchasing.

HappyNest Homes

Clear, locally informed guidance for buying, selling, and moving within Central Ohio.

Contact

hello@happynest.homes

2026 — HappyNest Homes Realty. Central Ohio residential real estate.

Equal Housing OpportunityOhio Real Estate License #2026000895

Explore

  • Buy
  • Sell
  • Relocation
  • Listings
  • Area Guides
  • Guides
  • Blog

Legal & info

  • About
  • FAQs
  • Contact
  • Privacy Policy
  • Terms of Use

Markets

  • Dublin
  • Powell
  • New Albany
  • Upper Arlington
  • Westerville
  • Hilliard