Skip to content

We use optional analytics and marketing tools to understand site activity and improve your experience. You can accept or decline them; essential site functions work either way. See our Privacy Policy.

HappyNest Homes
  • Buy
  • Sell
  • Relocation
  • Listings
  • Area Guides
  • AboutResourcesMarket NotesReviewsSold by HappyNest HomesPartnersCareers
Sign in
← Back to properties

Contingent · Single Family Residence

9144 Coe Drive

Plain City, OH 43064

$799,900

Listed Oct 2, 2026

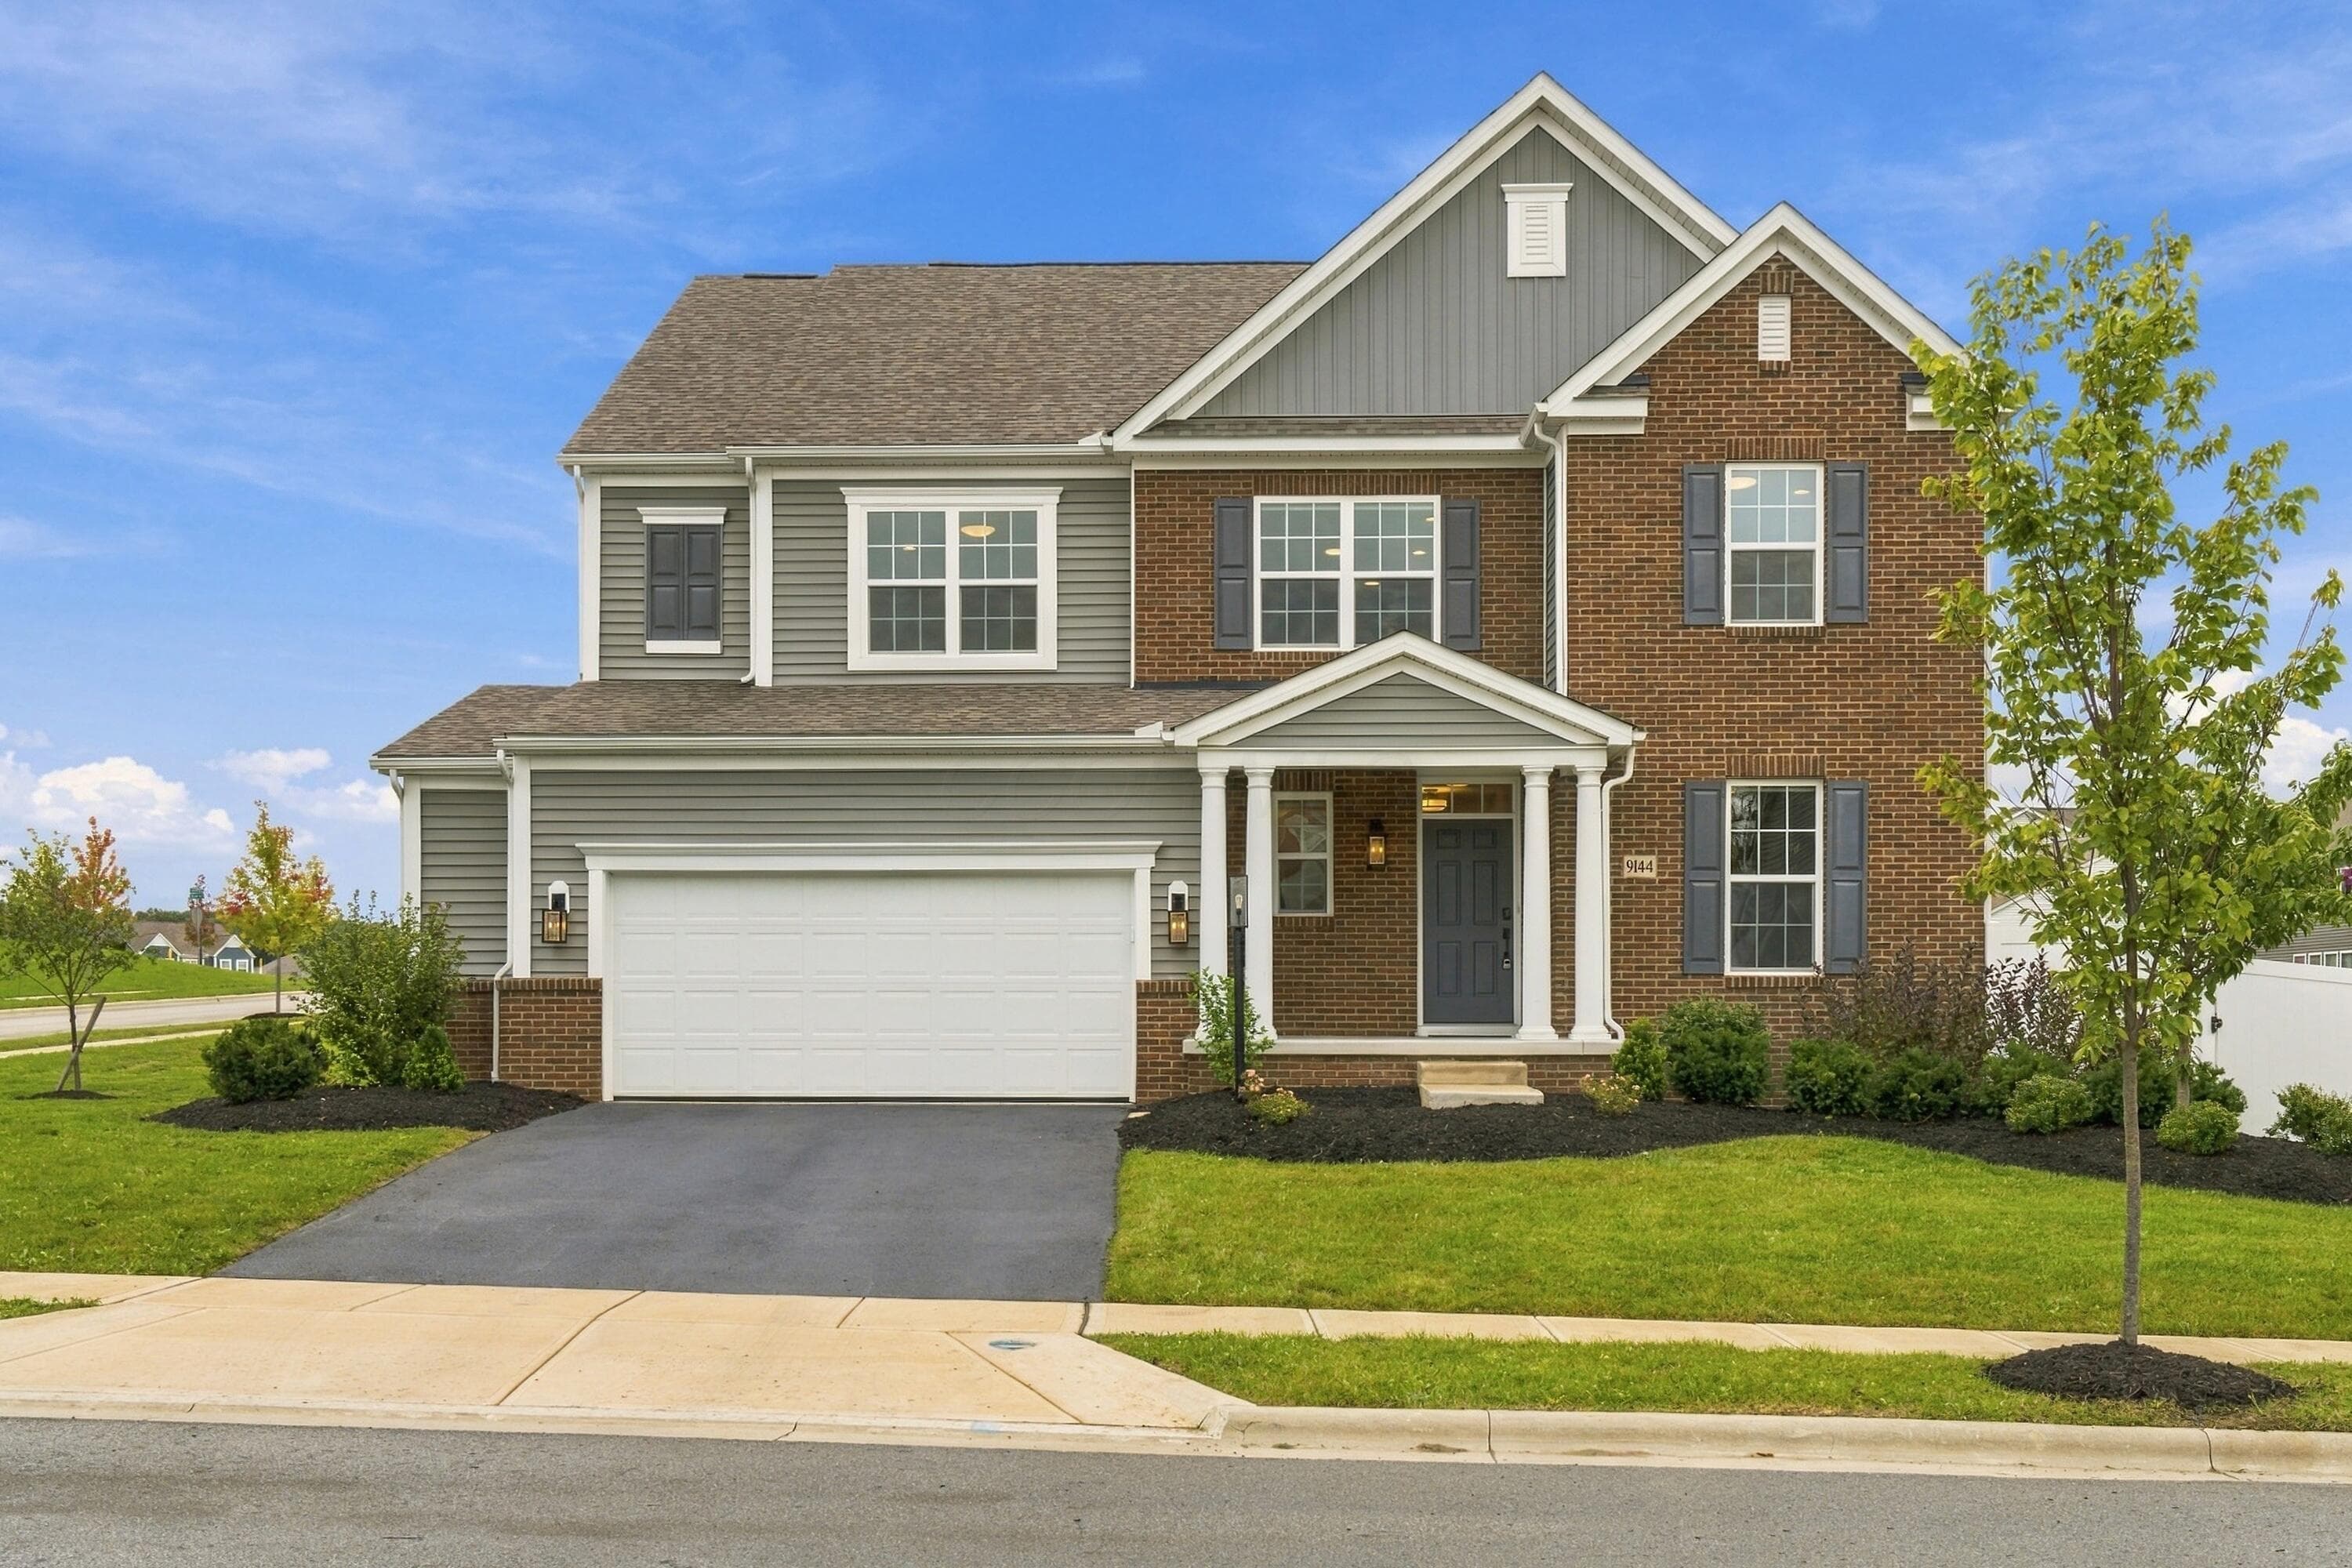
9144 Coe Drive — photo 1 of 68
1 / 68
Beds4
Baths3.5
Square feet3,348 sq ft
MLS #226037122

Listing overview

This Single Family Residence is listed at $799,900 in Plain City, OH 43064. 4 bedrooms, 3.5 bathrooms, 3,348 sq ft of interior space, 12,632 square feet of land, built in 2024

About this property

Welcome to 9144 Coe Drive, a beautifully appointed 5 level split home. It offers the feel of new construction with more than $60,000 in improvements completed since the home was built. Situated on a desirable 0.29-acre lot and within the Dublin City School District, this 4-bedroom, 3.5-bath residence combines architectural details, flexible living spaces, and exceptional outdoor entertaining areas. The great room features a beautiful wall of windows with abundant natural light and a cozy gas fireplace.The large open kitchen features upgraded white cabinets with under-cabinet lighting, an oversized center island, granite counters, tile backsplash, SS appliances with a gas cooktop, luxury vinyl flooring, walk-in pantry, and adjoining butler's pantry. A spacious first-floor den with sliding barn doors provides a versatile space for a home office, study, or additional sitting room. Built-in cubbies and a closet in the drop zone from the garage. The private primary suite is thoughtfully separated on its own level and features a luxurious walk-in shower, dual vanity, separate water closet, and generous walk-in closet. The upper level provides exceptional flexibility with a spacious loft, a convenient full-size laundry room with a utility sink and built-in cabinets, three additional bedrooms, and two full bathrooms. One of the secondary bedrooms includes its own ensuite bath and walk-in closet, making it an ideal guest suite. The finished lower level adds to the home with a large, adaptable living area ready for movie nights, game days, recreation, or casual gatherings. Beyond the finished space, the unfinished basement provides an opportunity to create even more customized living space. Outside, the backyard has been transformed into an inviting extension of the home's living space. A large new paver patio, fire pit, fresh landscaping, and full fencing create a private setting for relaxing and entertaining. Special Financing available. See docs.

Highlights

Hoa
Yes
Rooms
Great Room, Rec Room (Basement), Eat-in Kitchen
Sewer
Public Sewer
Garage
Yes
Levels
Five or More
Cooling
Central Air
Heating
Forced Air
Hoa Fee
780
Basement
Yes
Flooring
Laminate, Carpet, Ceramic/Porcelain
Fireplace
Yes
Appliances
Dishwasher, Gas Range, Gas Water Heater, Microwave, Refrigerator
Common Walls
No Common Walls
Water Source
Public
Garage Spaces
2
Lot Size Acres
0.29
Attached Garage
No
Window Features
Insulated All
New Construction
No
Parking Features
Garage Door Opener, Attached Garage

Location

Nearby schools

What’s nearby

Schedule a showing

Ryan Conway

Broker

Ryan Conway

Choose a day to see Ryan’s available times for 9144 Coe Drive.

Mortgage partner

Get pre-qualified

Mike Roman

See what financing this home could look like with Mike Roman at Highlands Mortgage.

Estimated payment$5,511/mo
Price
$799,900
Down payment
$159,980 (20%)
Principal & interest
$4,045/mo
Insurance
$233/mo
Property taxes
$1,168/mo
HOA (annual ÷ 12)
$65/mo

Planning estimate using your saved assumptions. Not a quote, pre-approval, or lending decision.

Talk with Mike about this home

Similar homes

Similar homes you may like

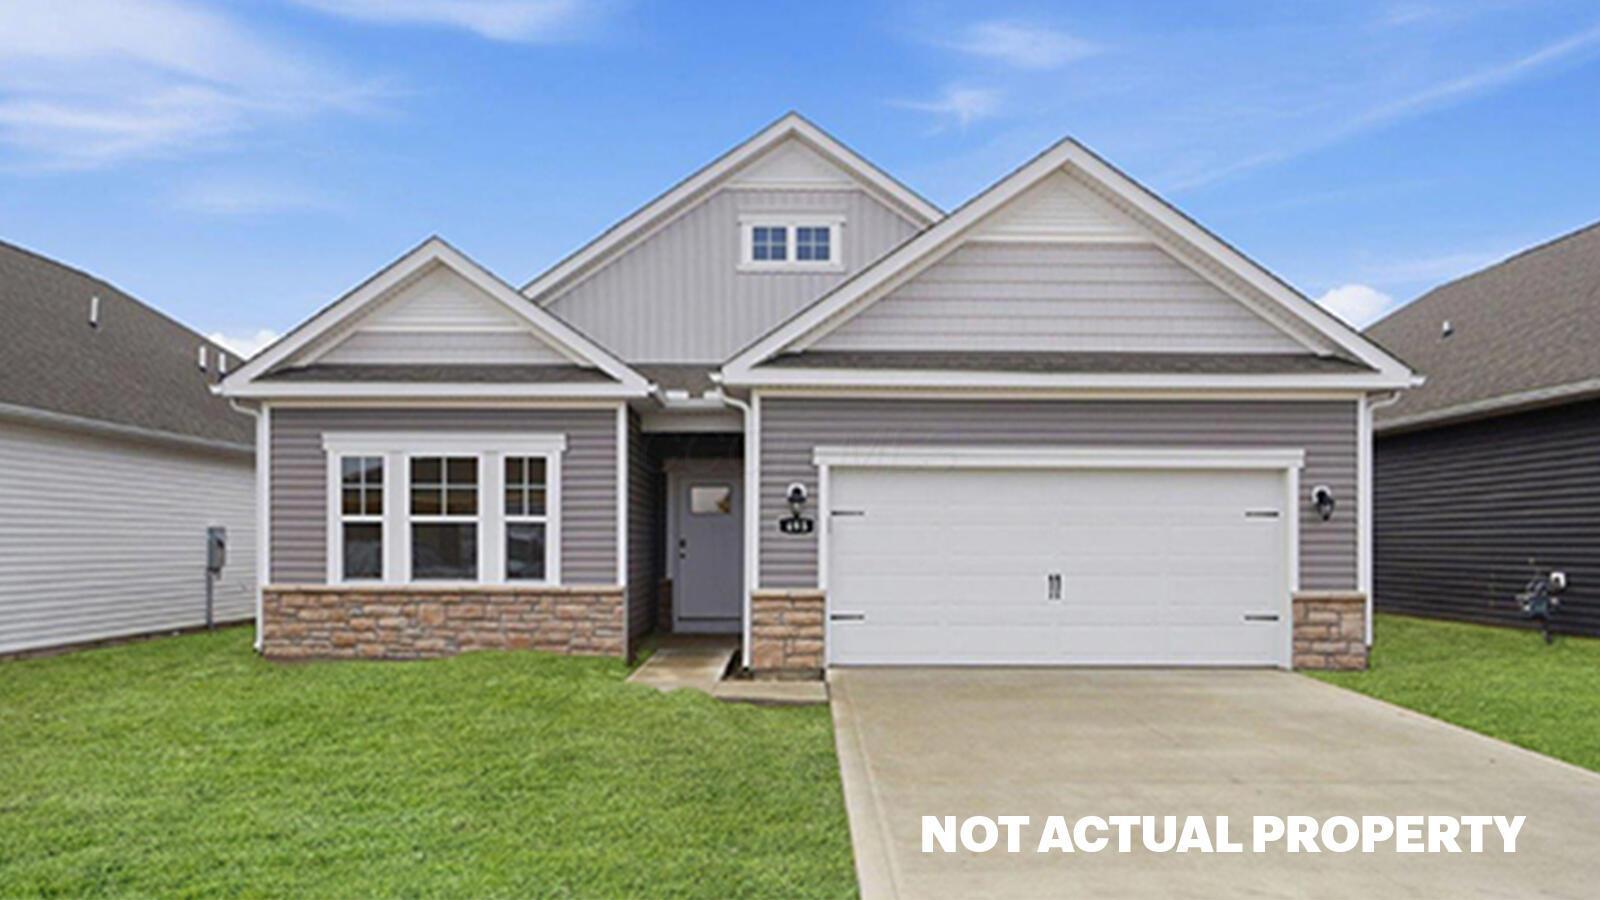
595 Ashley Drive
Active$425,120

595 Ashley Drive

Plain City, OH 43064

  • 3 bed
  • 2 bath
  • 1,748 sq ft
Listing courtesy of Alan RafiyQ, D.R. Horton Realty of Ohio, In — MLS# 226043241
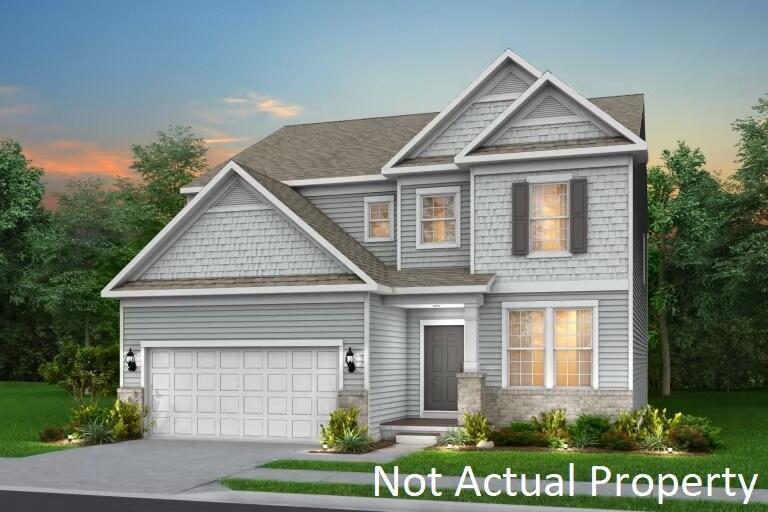
9484 Aster Avenue
Active$565,900

9484 Aster Avenue

Plain City, OH 43064

  • 4 bed
  • 2.5 bath
  • 3,008 sq ft
Listing courtesy of Charlene Fairman, The Realty Firm — MLS# 226043191
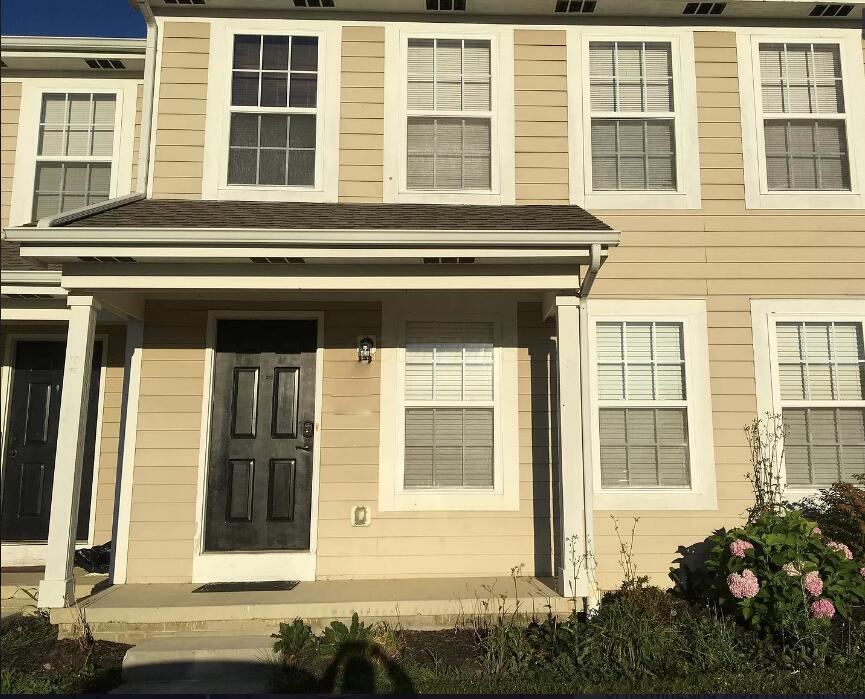
720 Village Boulevard
Active$235,000

720 Village Boulevard

Plain City, OH 43064

  • 2 bed
  • 2.5 bath
  • 1,546 sq ft
Listing courtesy of Ryan Rogers, Real Estate & Auction Services — MLS# 226043161
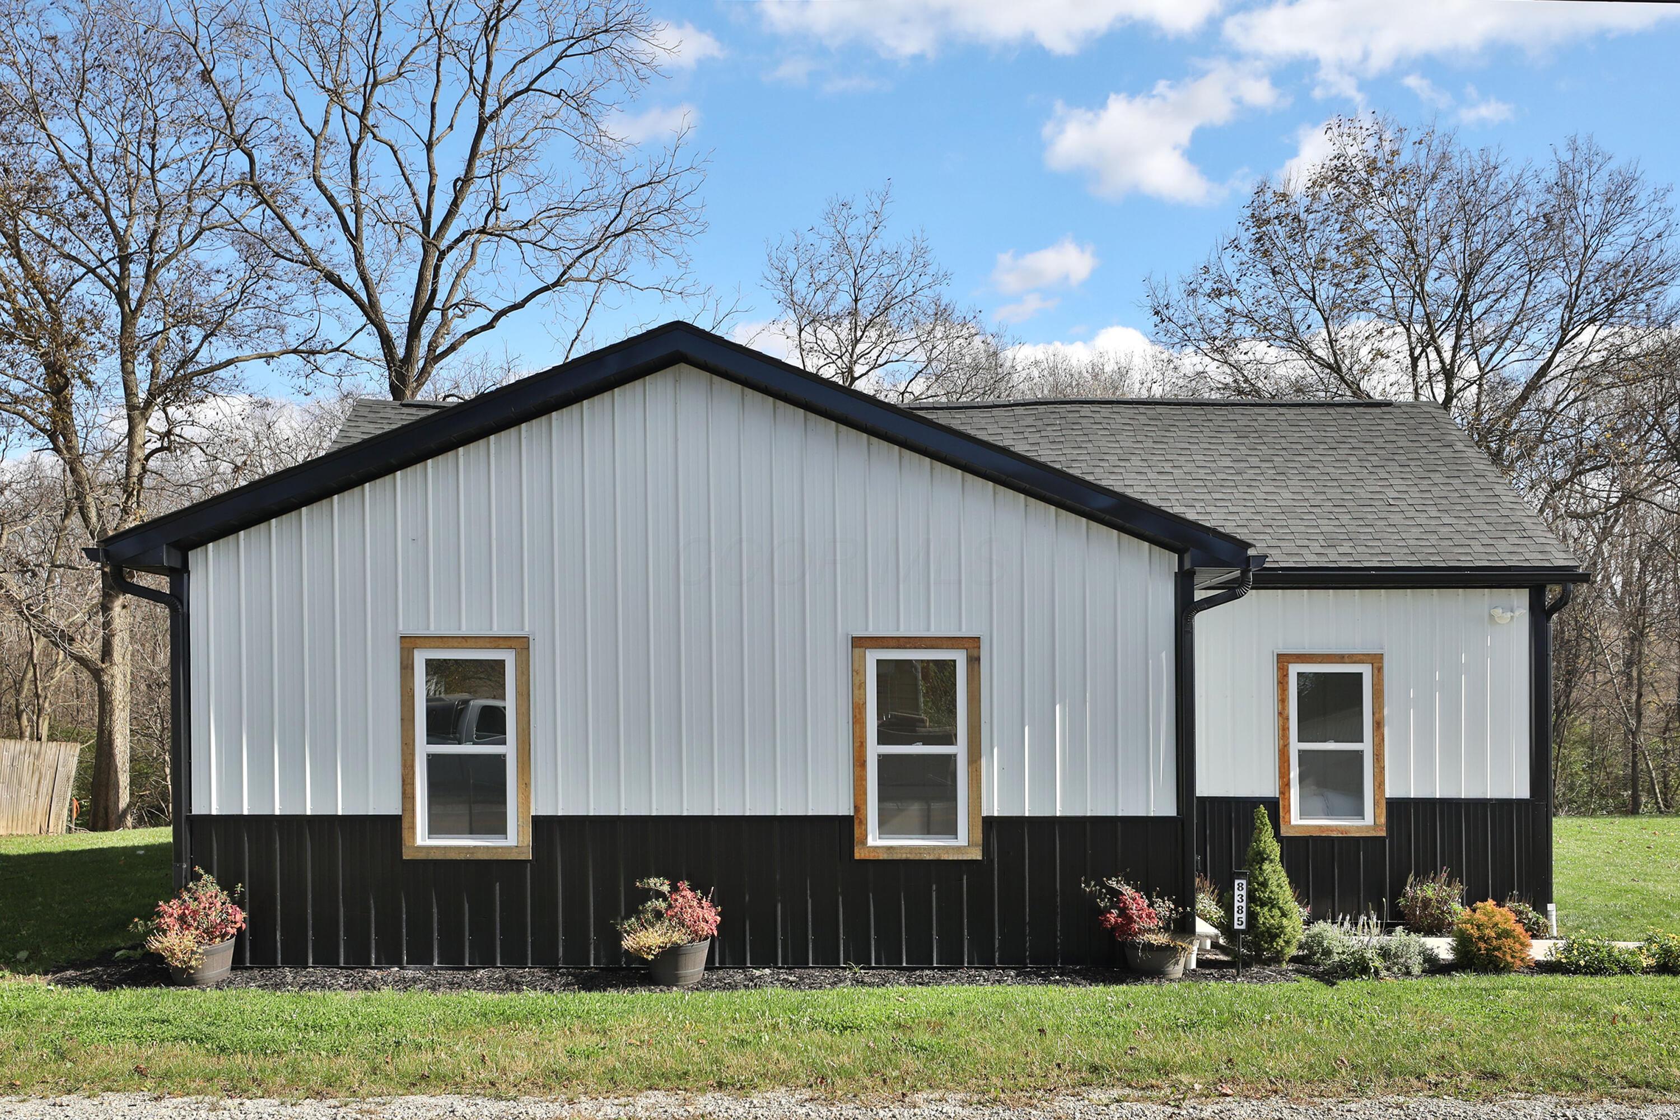
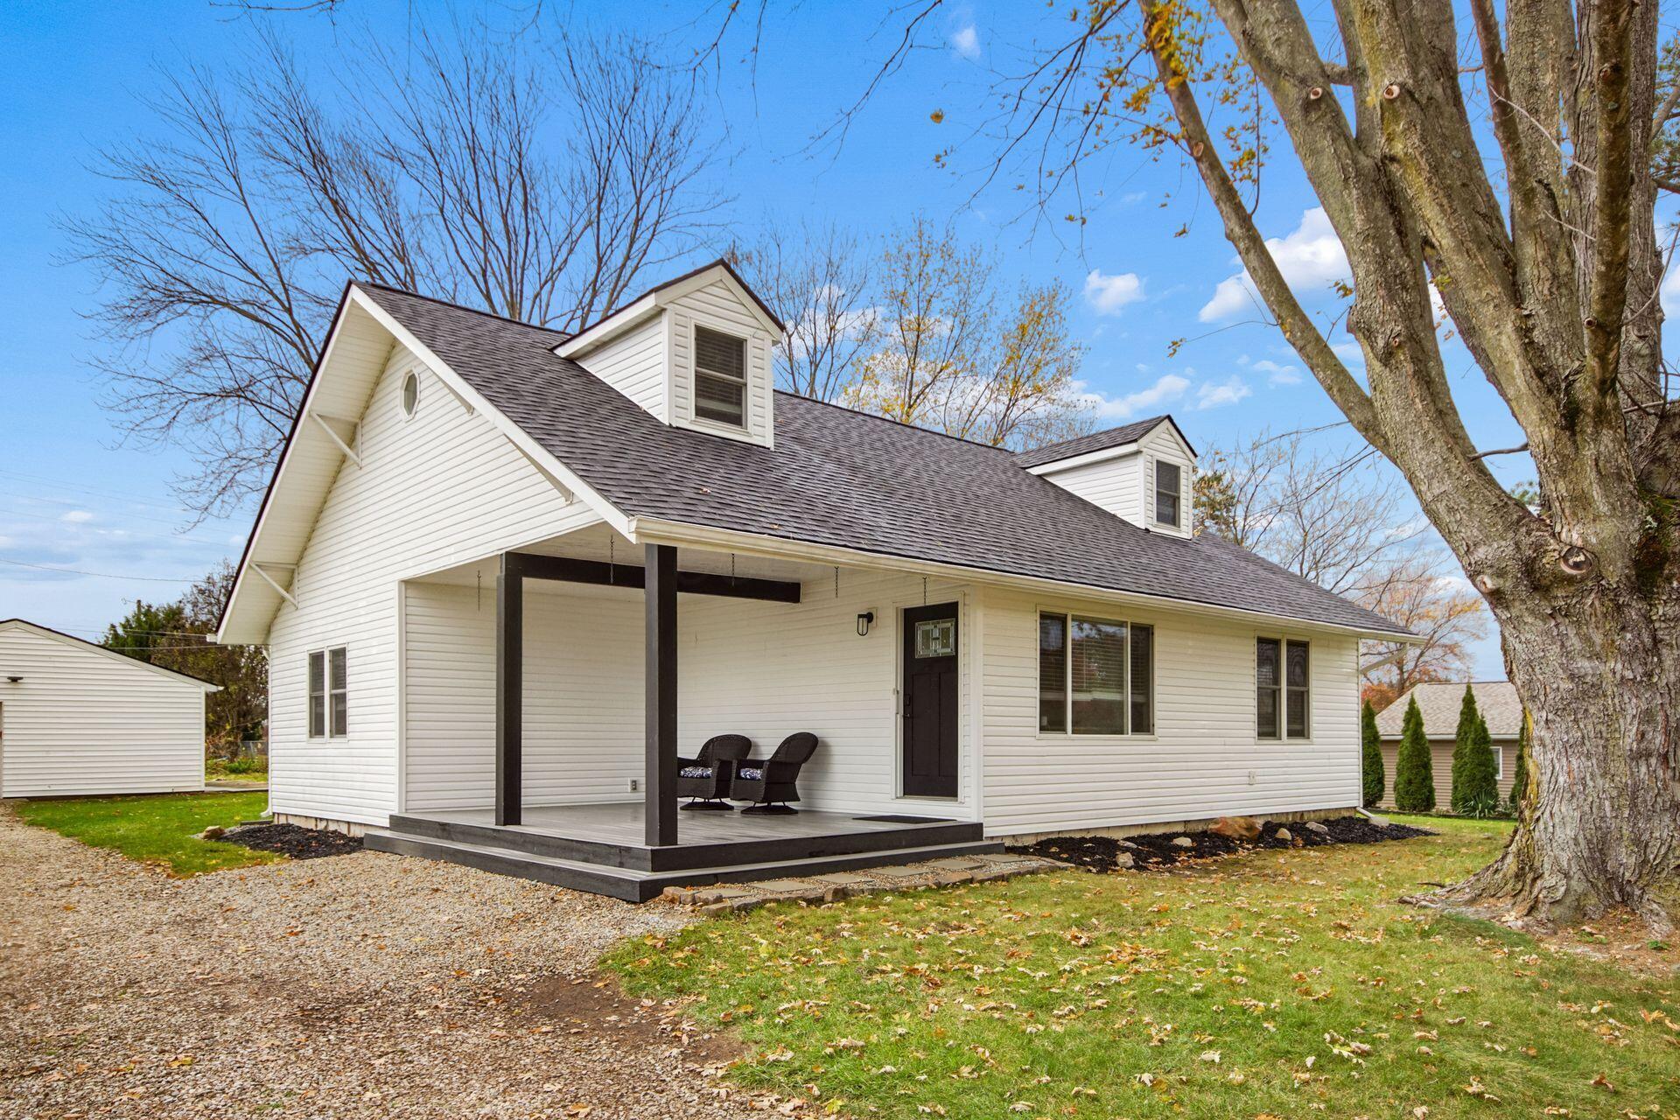
8385 Plain City Georgesville Road
Active$375,000

8385 Plain City Georgesville Road

Plain City, OH 43064

  • 3 bed
  • 2 bath
  • 1,428 sq ft
Listing courtesy of Oliver Chapman, Keller Williams Consultants — MLS# 226043144
9223 North Street
Active$429,900

9223 North Street

Plain City, OH 43064

  • 3 bed
  • 2 bath
  • 1,720 sq ft
Listing courtesy of Steven S Smith, Keller Williams Consultants — MLS# 226042613
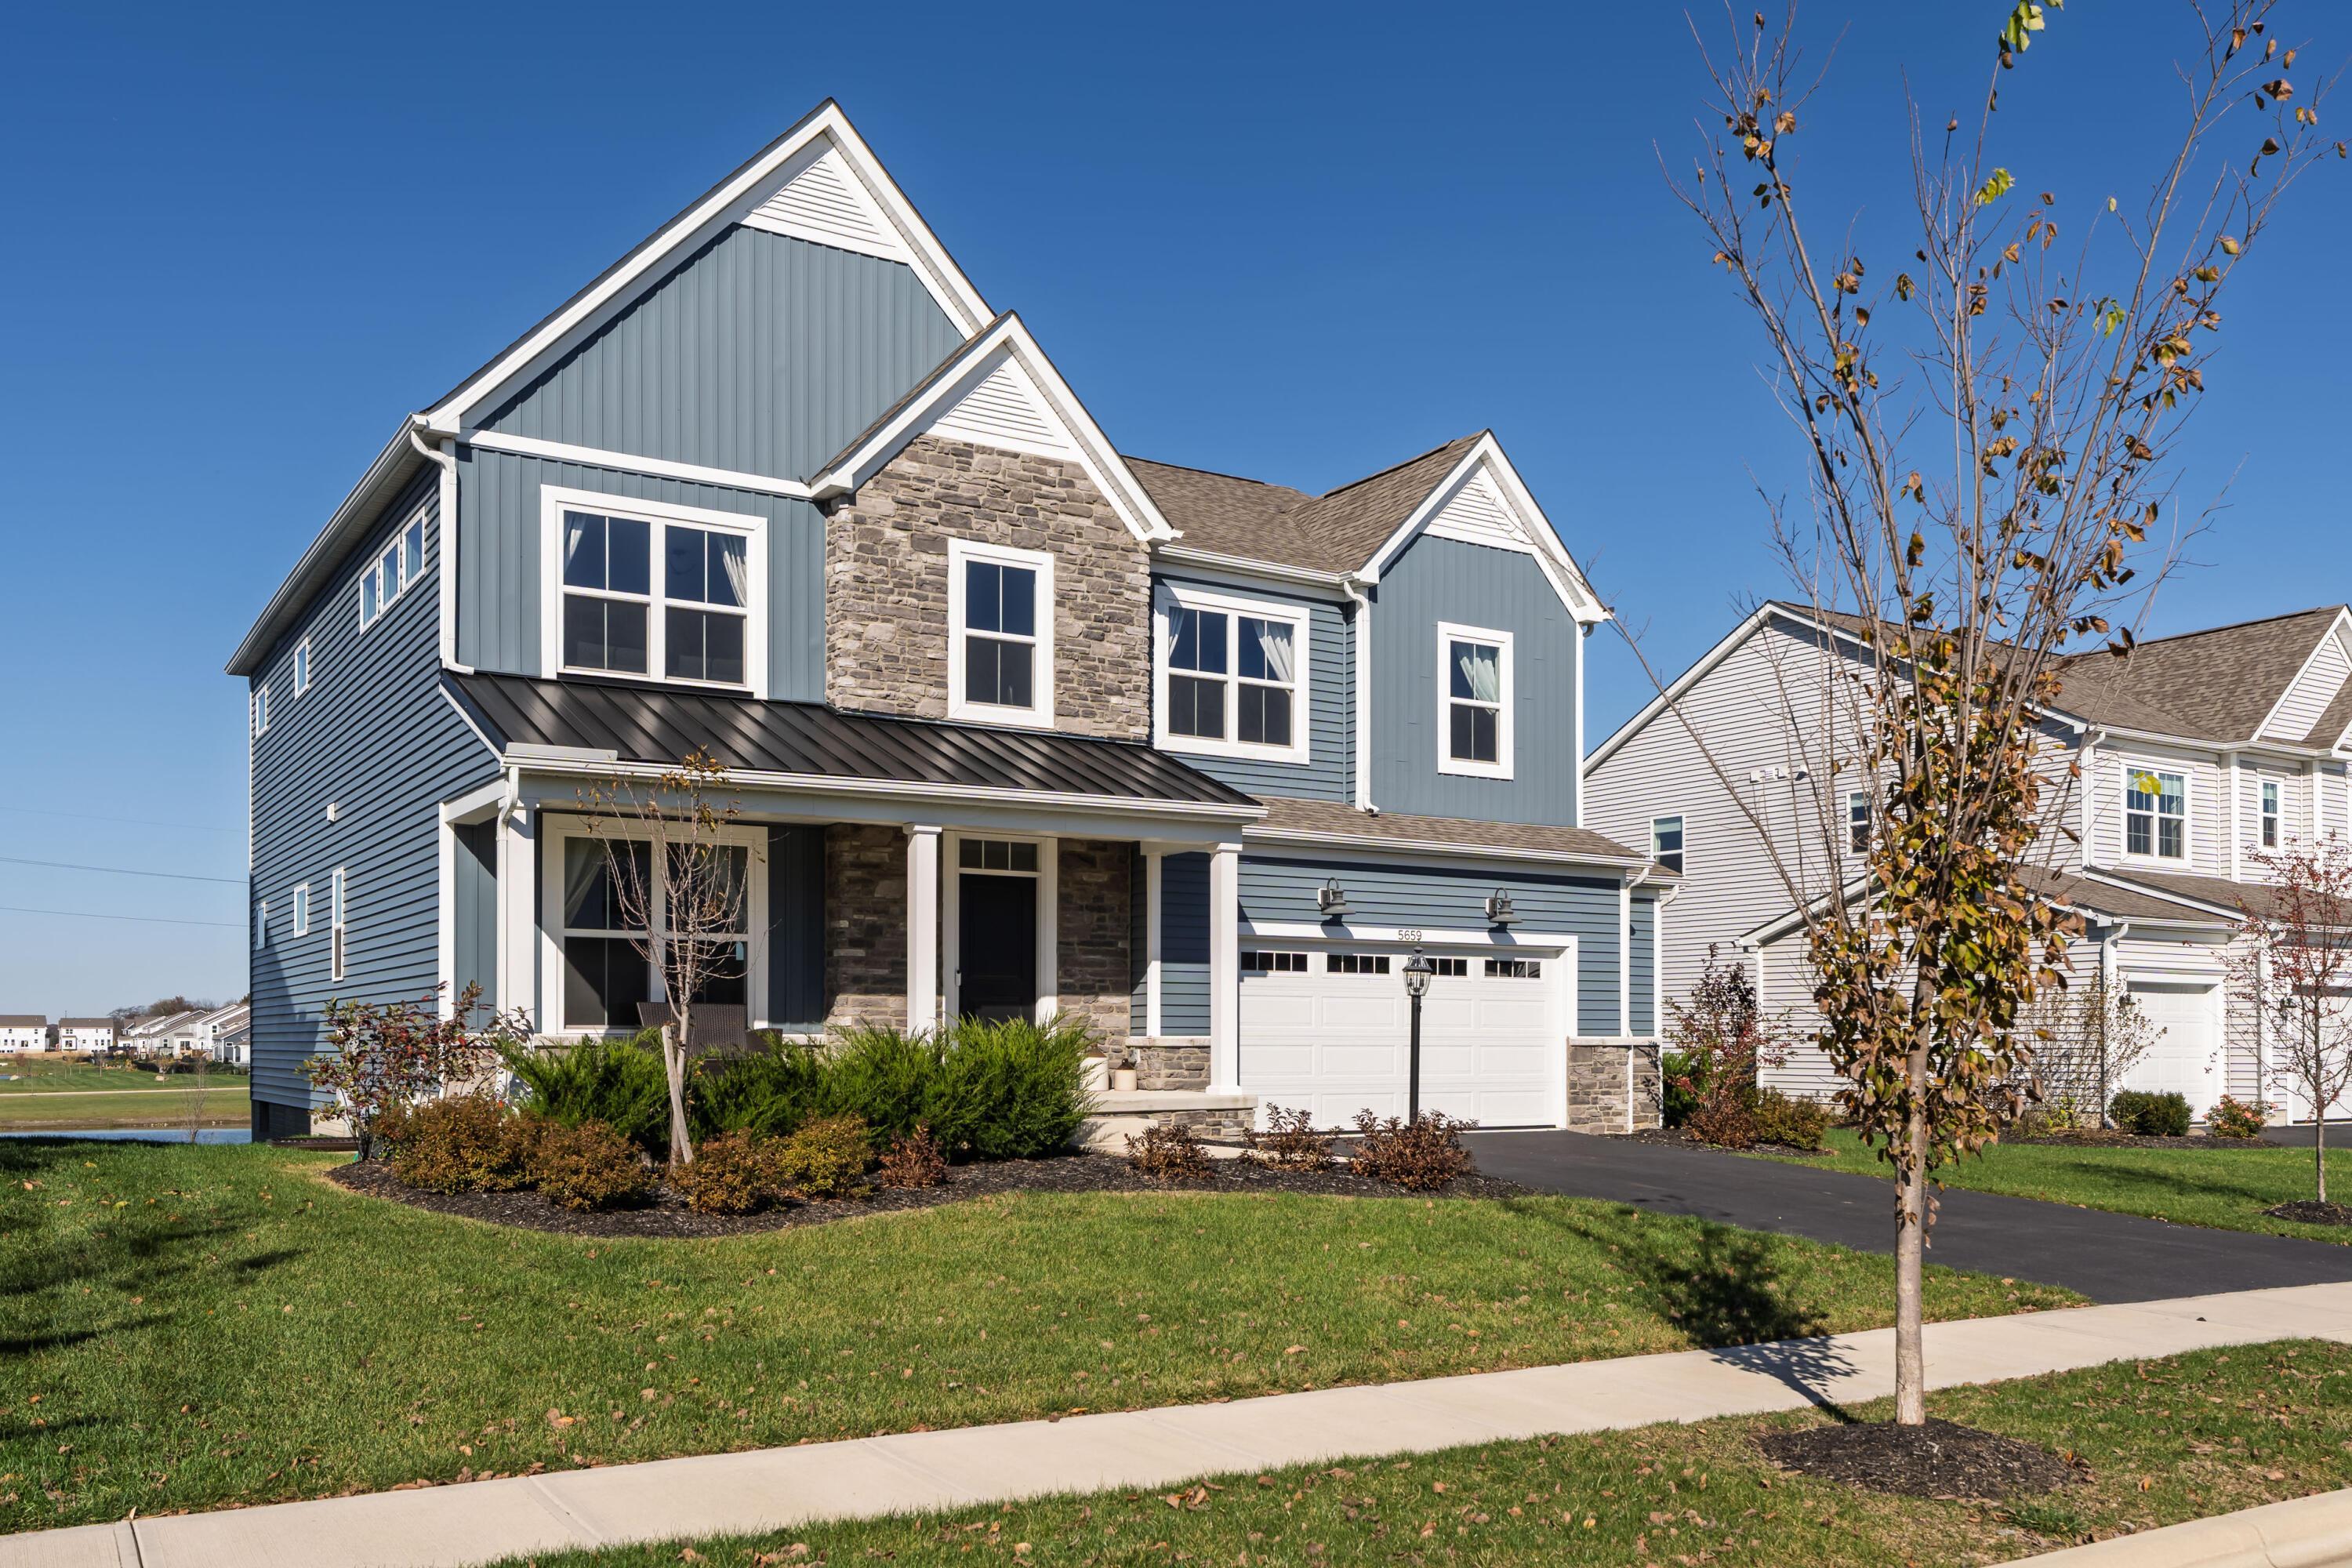
5659 Freight Line Way
Active$675,000

5659 Freight Line Way

Plain City, OH 43064

  • 4 bed
  • 3.5 bath
  • 3,237 sq ft
Listing courtesy of Steven Broadie, Berkshire Hathaway HS Pro Rlty — MLS# 226042758

Listing courtesy of Carlton Shaffer, RE/MAX Partners — MLS# 226037122. Information deemed reliable but not guaranteed.
Listing Information © 2026 Columbus and Central Ohio Regional MLS. All Rights Reserved.

Listing information is refreshed from the current CCOR feed. Availability, pricing, and details can change without notice.

Information herein is deemed reliable but not guaranteed and is provided exclusively for consumers' personal, non-commercial use and may not be used for any purpose other than to identify prospective properties consumers may be interested in purchasing.

HappyNest Homes

Clear, locally informed guidance for buying, selling, and moving within Central Ohio.

Contact

hello@happynest.homes

Explore

  • Buy
  • Sell
  • Cash offer options
  • Relocation
  • Listings
  • Area Guides
  • Guides
  • Blog

Legal & info

  • About
  • FAQs
  • Contact
  • Privacy Policy
  • Terms of Use

Markets

  • Dublin
  • Powell
  • New Albany
  • Upper Arlington
  • Westerville
  • Hilliard

Brokerage information

HappyNest Homes Realty, LLC143 Timber Oak DrivePowell, OH 43065614-245-0509Ohio Real Estate License #2026000895
  • Equal Housing Opportunity
  • REALTOR®
  • Columbus and Central Ohio Regional MLS

© 2026 — HappyNest Homes Realty, LLC. Central Ohio residential real estate. All Rights Reserved.