Skip to content

We use optional analytics and marketing tools to understand site activity and improve your experience. You can accept or decline them; essential site functions work either way. See our Privacy Policy.

HappyNest Homes
  • Buy
  • Sell
  • Relocation
  • Listings
  • Area Guides
  • AboutResourcesMarket NotesReviewsSold by HappyNest HomesPartnersCareers
Sign in
← Back to properties

Active · Single Family Residence

861 Brentford Drive

Columbus, OH 43220

$450,000

Listed Oct 10, 2026

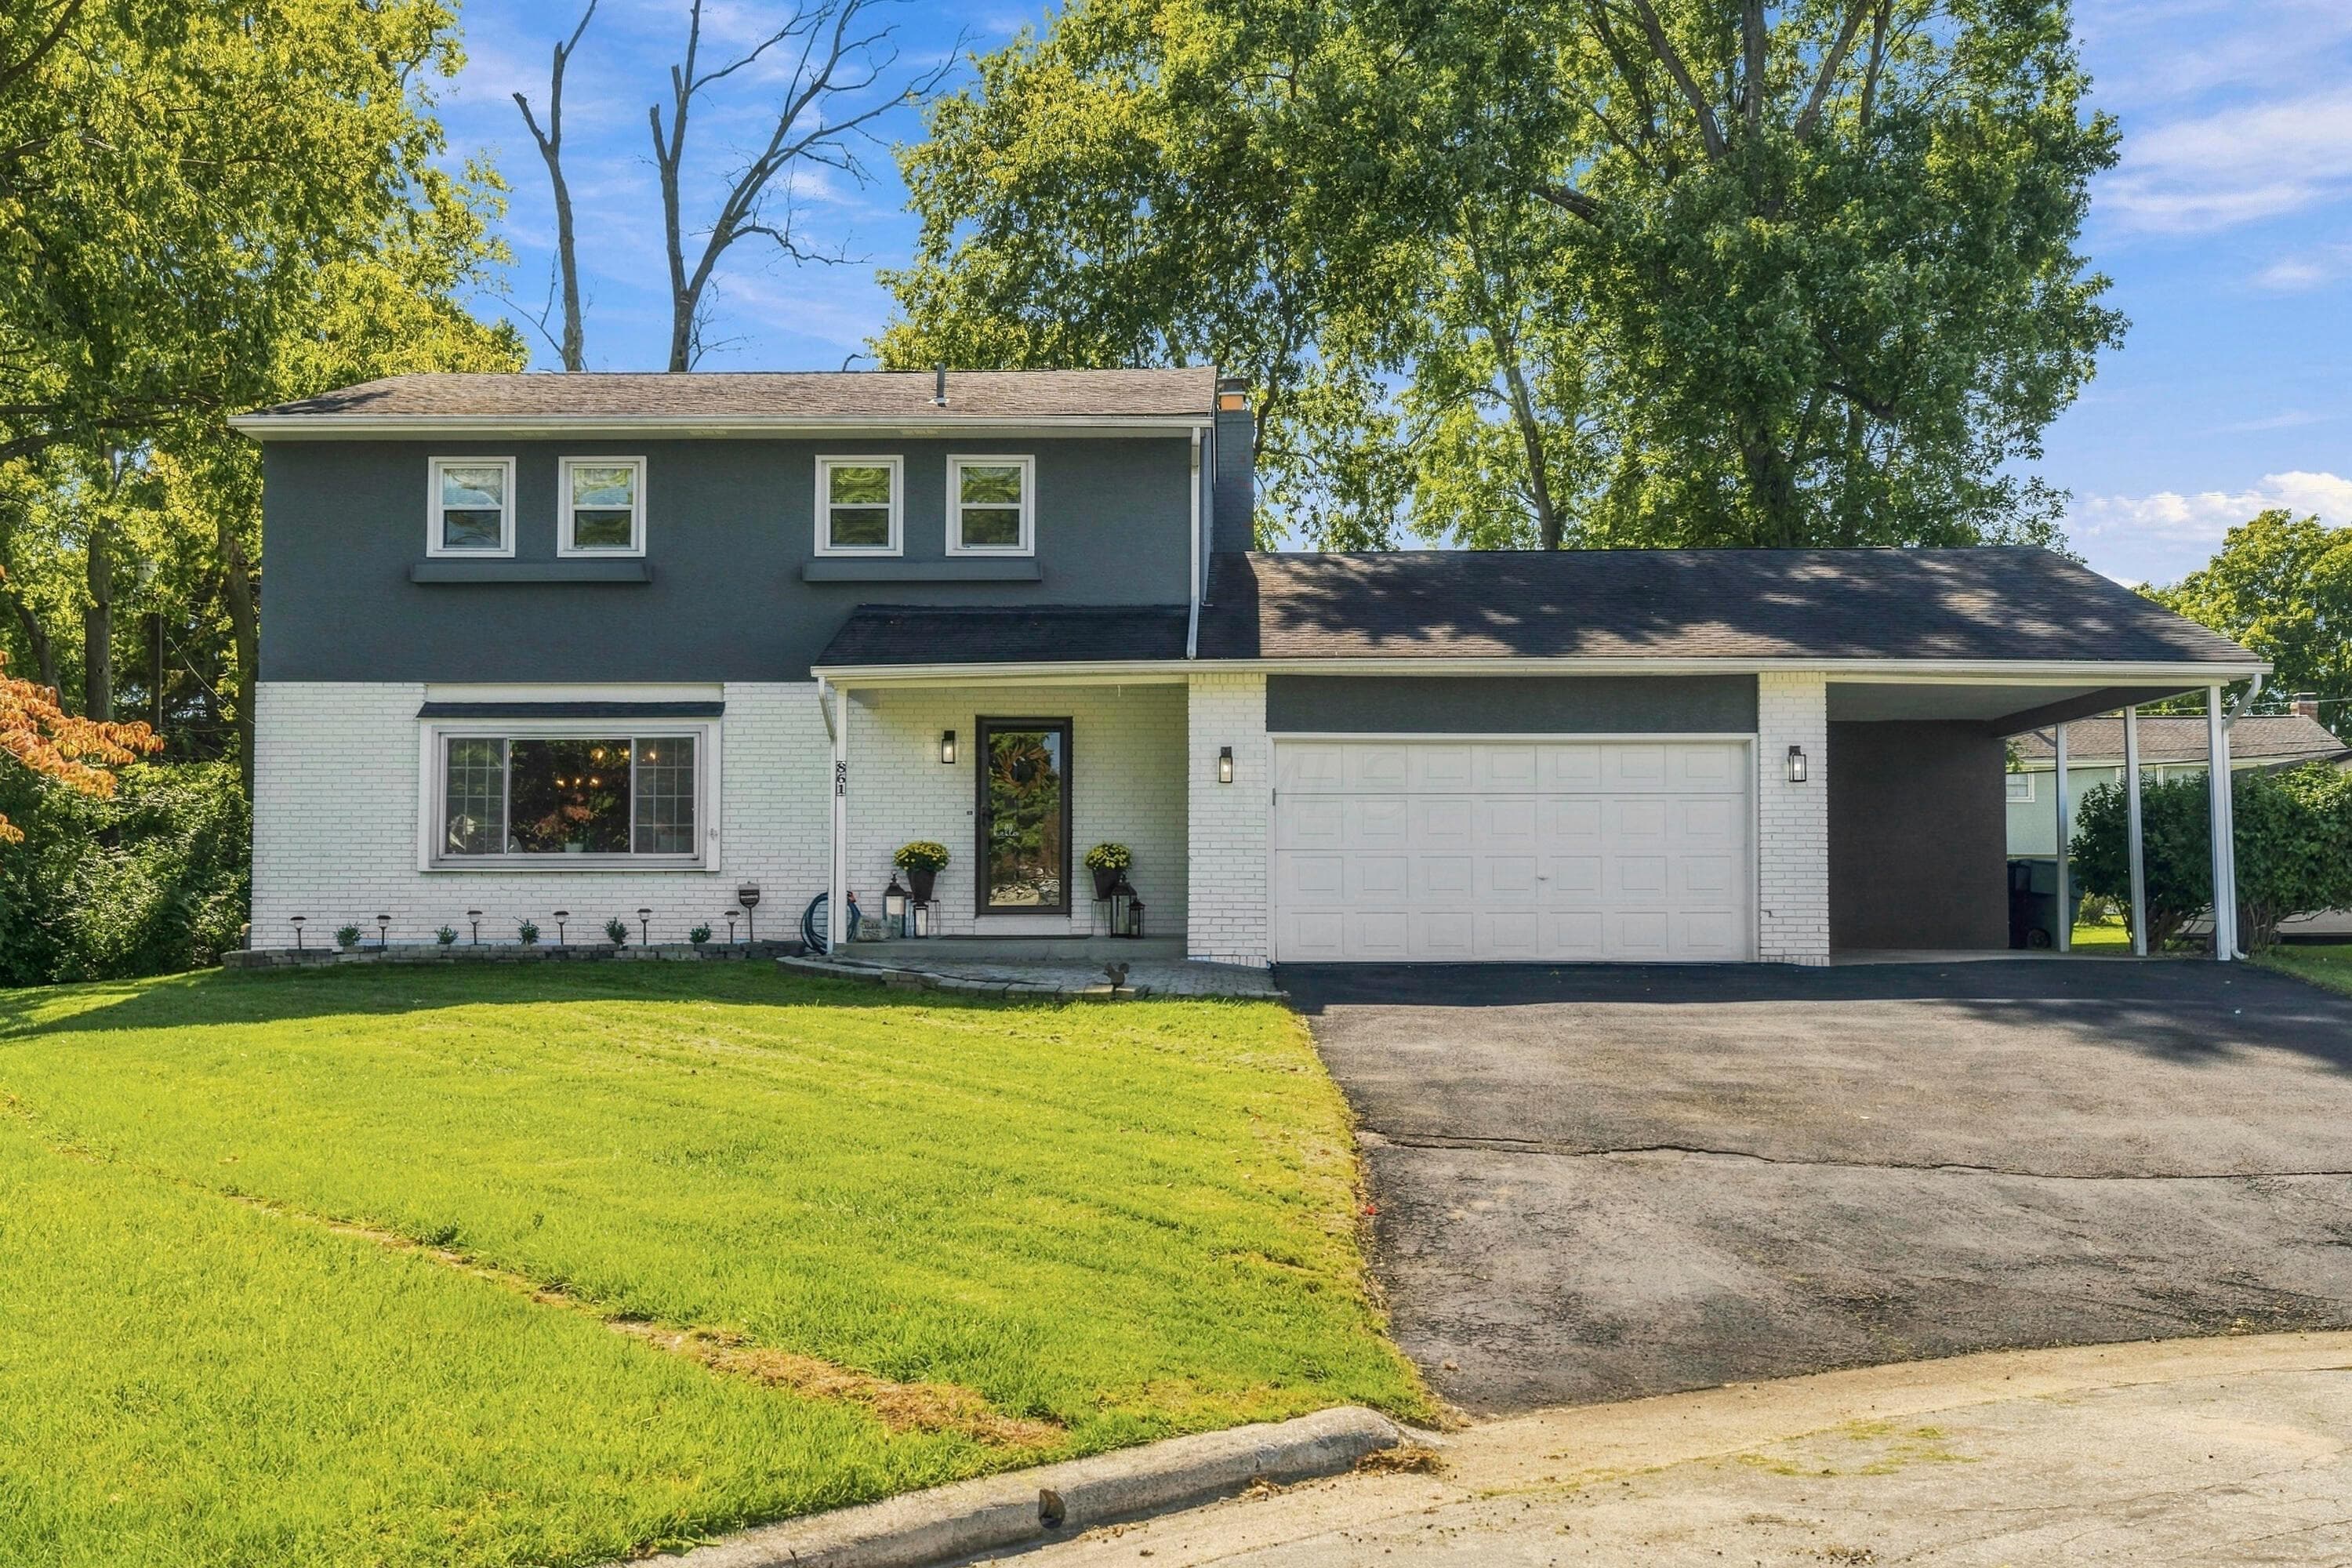
861 Brentford Drive — photo 1 of 63
Beds4
Baths2.5
Square feet2,336 sq ft
MLS #226038253

Market opportunity

38 Opportunity Index

Premium relative to evidence based on 4 comparable homes. This is separate from your personal Listing Match.

38

Price versus comparable homes

caution

$450,000 versus a comparable median of $365,700 (23.1% above)

Price per square foot

positive

$193 per sq ft versus a comparable median of $203

Recent price movement

unknown

Not enough comparable evidence yet.

Time on market

neutral

24 days versus a comparable median of 96; worth investigating

The Opportunity Index is a research signal, not an appraisal or guarantee. Verify condition, costs, and comparable details before acting.

Listing overview

This Single Family Residence is listed at $450,000 in Columbus, OH 43220. 4 bedrooms, 2.5 bathrooms, 2,336 sq ft of interior space, 13,939 square feet of land, built in 1965

Explore the Columbus area guide for broader market context.

About this property

SAME FAMILY SINCE 1973! After more than 50 years of birthdays, holidays, family dinners, laughter & countless memories, this beautifully maintained home is ready for its next chapter! If these walls could talk, they would have one heck of a story to tell! This sprawling 2 story sits on a quiet cul-de-sac just minutes from highways, Downtown Columbus & right outside Upper Arlington. Inside, beautiful hardwood floors flow through the living room, dining room & kitchen. The bright living room features large windows & opens to the spacious dining room. The updated kitchen shines with granite countertops, new cabinetry, tile backsplash & new lighting. Main floor laundry adds convenience, while the updated half bath is perfectly located off the back entrance. The HUGE family room is the heart of the home, featuring tall ceilings, cozy paneling & a brick fireplace, perfect for chilly fall evenings with a glass of wine. Just off the family room is a large screened porch with oversized doors creating the perfect indoor/outdoor living space. An office/den with charming brick flooring completes the main level. Upstairs offers 4 generously sized bedrooms and brand new carpet. The renovated hall bath features new flooring, vanity with granite countertop & new tile shower/tub surround. The spacious primary bedroom includes a walk-in closet & private ensuite with new flooring & shower surround. The unfinished basement is ready for your vision! Outside, enjoy the large backyard with mature trees, landscaping, deck & storage shed. The oversized driveway leads to a 2 car attached garage PLUS a covered carport! Same family since 1973. More than 50 years of memories. Now it's your turn to write the next chapter! More updates include, furnace (2026), A/C (2026), hot water tank (2026) & roof (2016)

Highlights

Hoa
No
Rooms
Dining Room, Living Room, 1st Floor Laundry, Family Room (Non-Basement), Eat-in Kitchen
Sewer
Public Sewer
Garage
Yes
Levels
Two
Cooling
Central Air
Heating
Forced Air
Basement
Yes
Flooring
Wood, Carpet, Ceramic/Porcelain, Vinyl
Fireplace
Yes
Appliances
Dishwasher, Gas Water Heater, Microwave, Refrigerator
Common Walls
No Common Walls
Water Source
Public
Garage Spaces
2
Listing Terms
Other, VA, FHA, Conventional
Carport Spaces
1
Lot Size Acres
0.32
Attached Garage
No
Window Features
Insulated All
Laundry Features
Electric Dryer Hookup

Location

Nearby schools

What’s nearby

Schedule a showing

Ryan Conway

Broker

Ryan Conway

Choose a day to see Ryan’s available times for 861 Brentford Drive.

Mortgage partner

Get pre-qualified

Mike Roman

See what financing this home could look like with Mike Roman at Highlands Mortgage.

Estimated payment$2,936/mo
Price
$450,000
Down payment
$90,000 (20%)
Principal & interest
$2,275/mo
Insurance
$131/mo
Property taxes
$529/mo

Planning estimate using your saved assumptions. Not a quote, pre-approval, or lending decision.

Talk with Mike about this home

Similar homes you may like

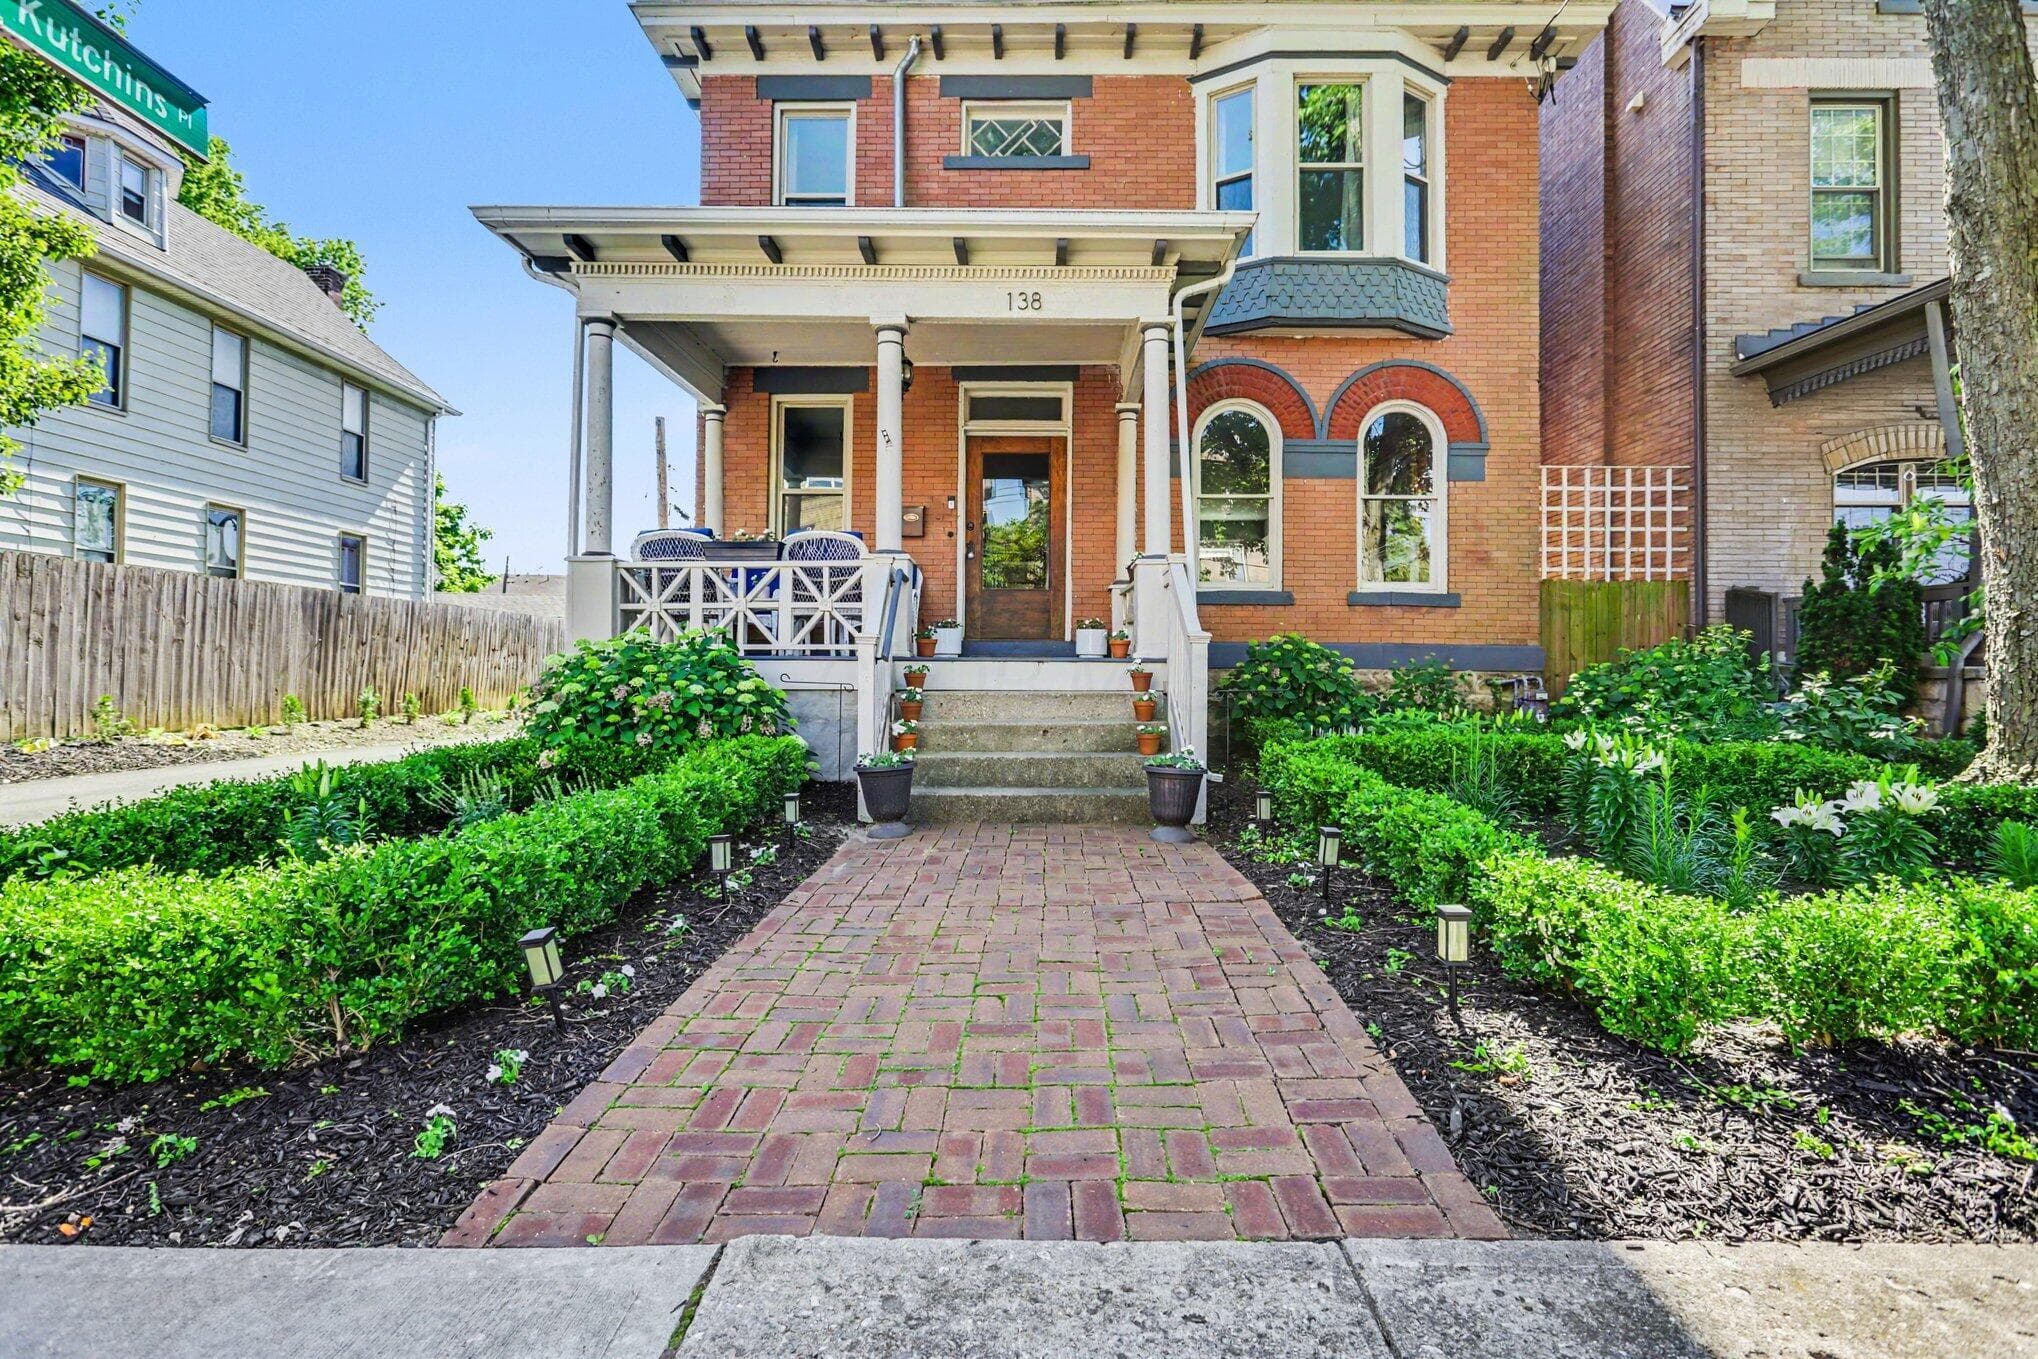
138 Wilson Avenue
Active$644,900

138 Wilson Avenue

Columbus, OH 43205

  • 4 bed
  • 3.5 bath
  • 2,699 sq ft
Listing courtesy of Benjamin Calhoon, Berkshire Hathaway HS Pro Rlty — MLS# 226014133
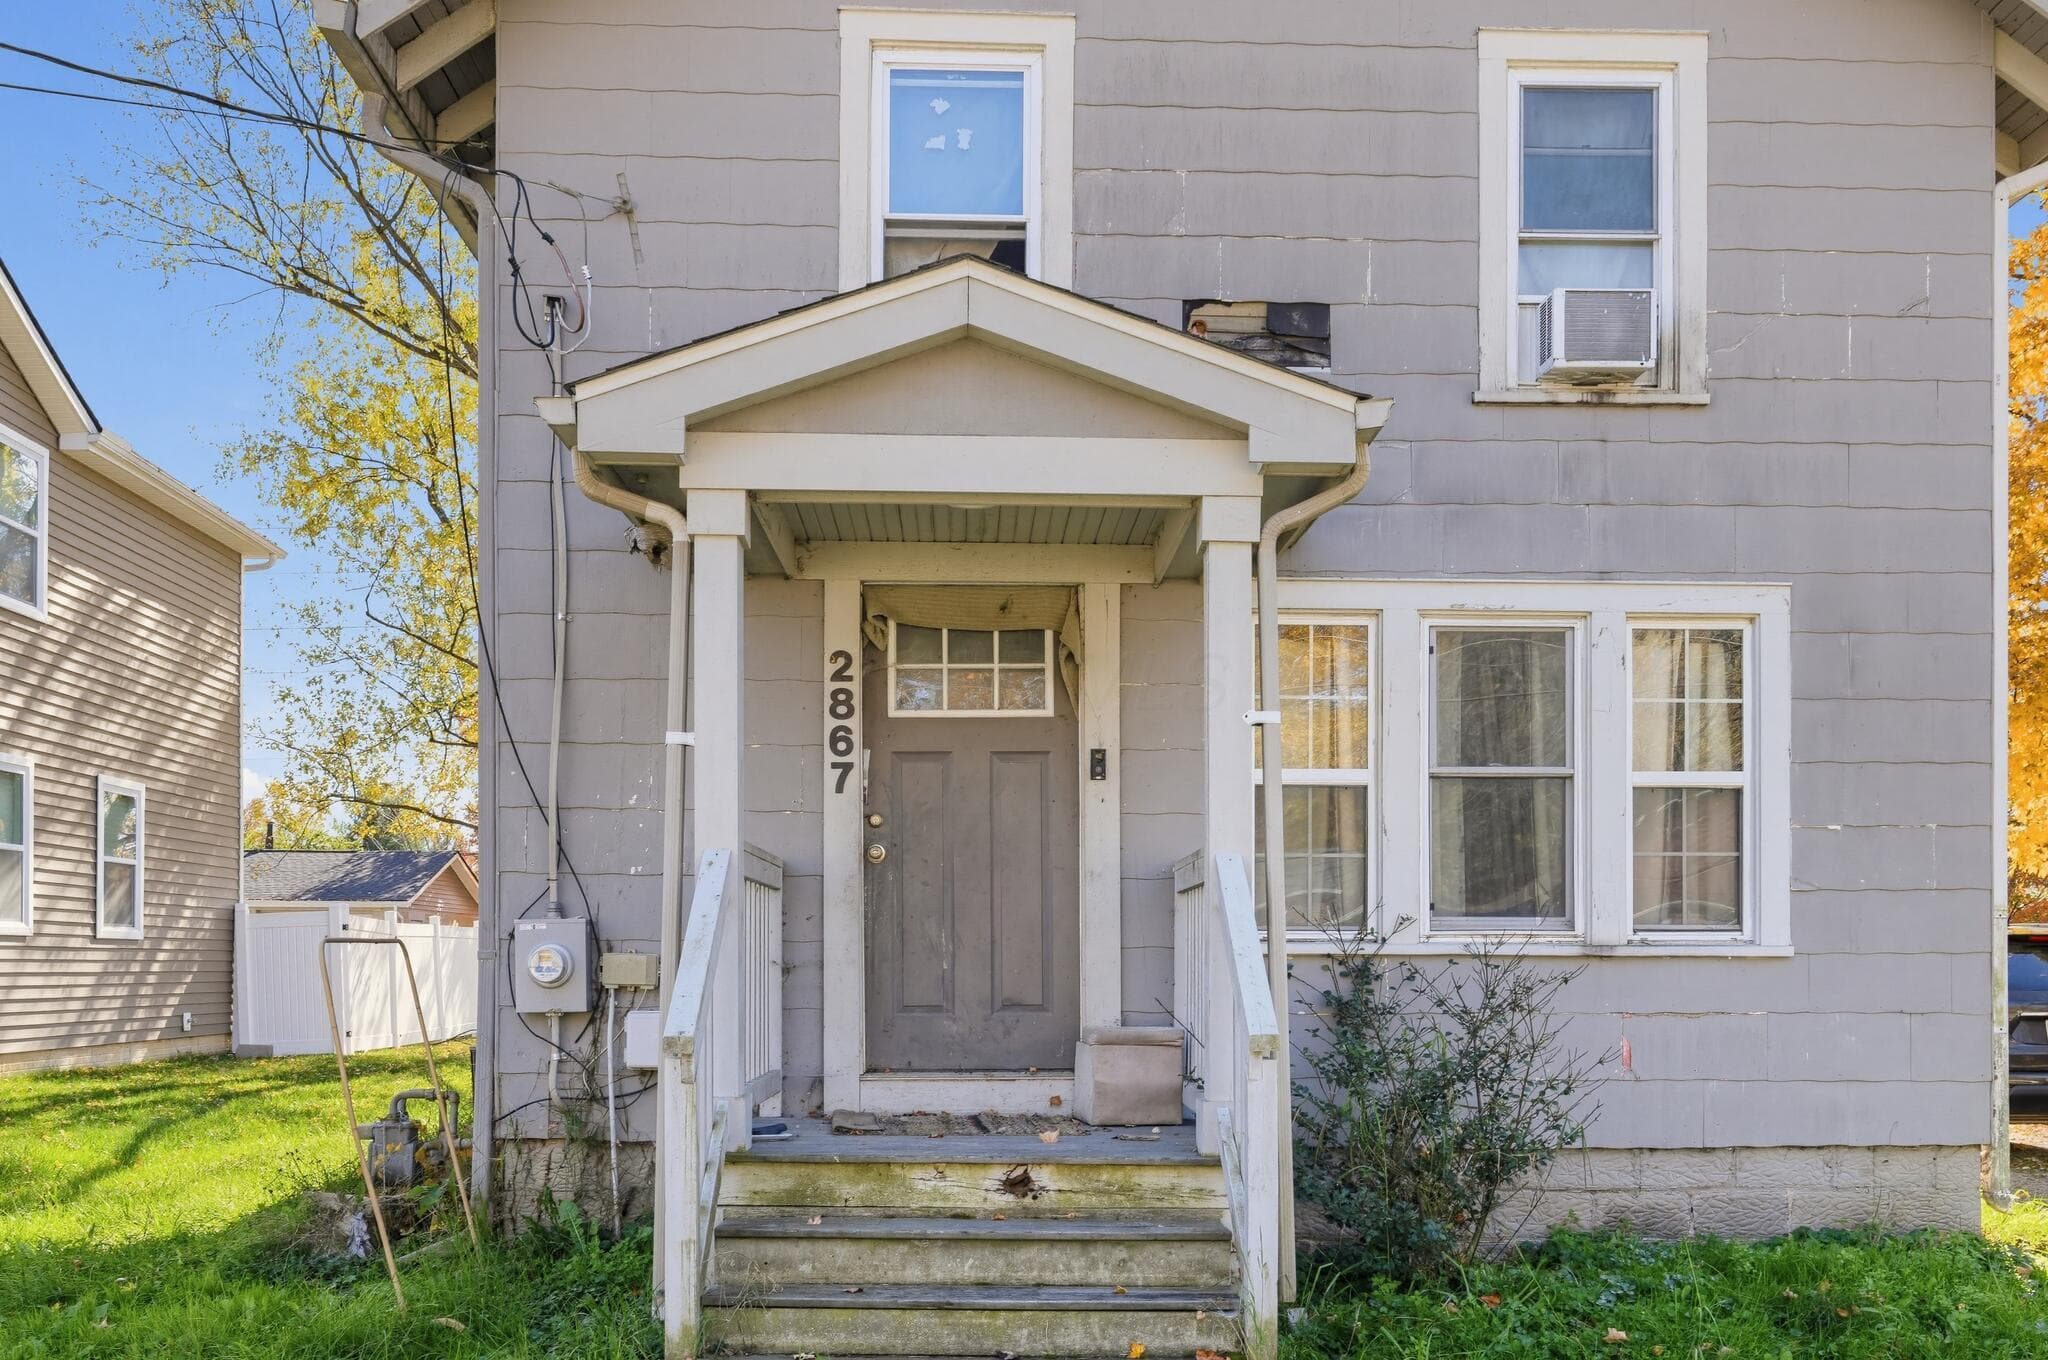
2867 Kilbourne Avenue
Active$204,000

2867 Kilbourne Avenue

Columbus, OH 43231

  • 3 bed
  • 1 bath
  • 1,080 sq ft
Listing courtesy of Danielle Lumpkin, DSL Real Estate Services — MLS# 226041643
1558 Forest Street
Active$319,900

1558 Forest Street

Columbus, OH 43206

  • 4 bed
  • 2 bath
  • 1,512 sq ft
Listing courtesy of DeLena Ciamacco, RE/MAX Connection — MLS# 226022918
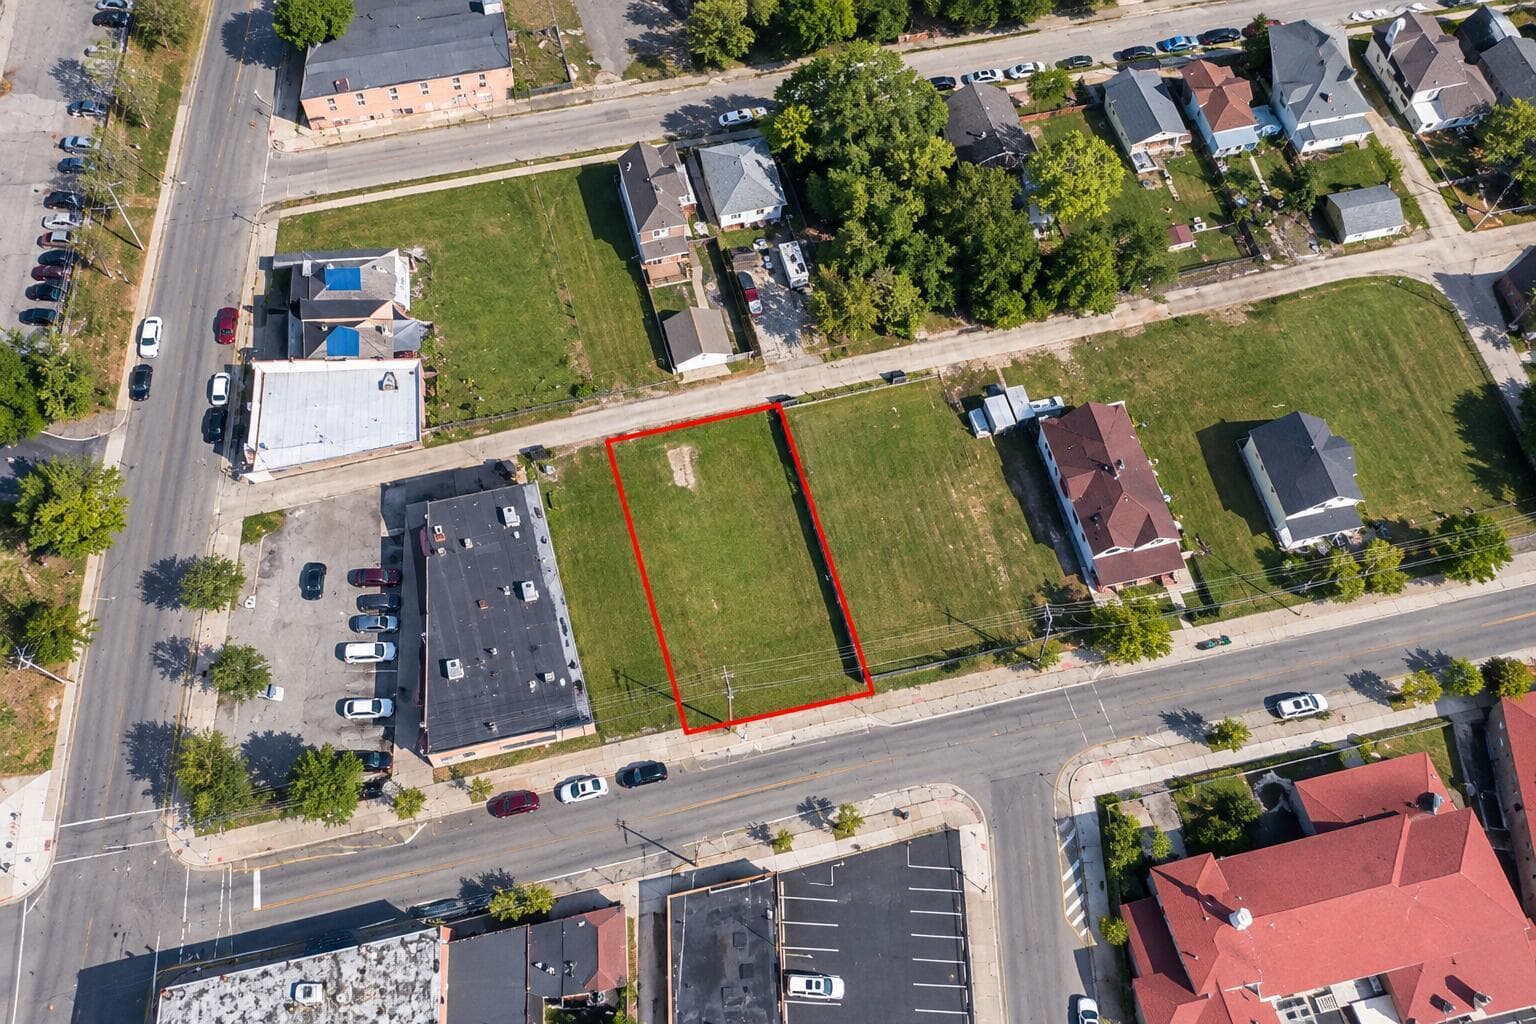
1112 Mount Vernon Avenue
Active$64,999

1112 Mount Vernon Avenue

Columbus, OH 43203

  • 0 bed
  • 0 bath
  • 7,789 sq ft
Listing courtesy of Ryan Maguire, Reafco — MLS# 226041598
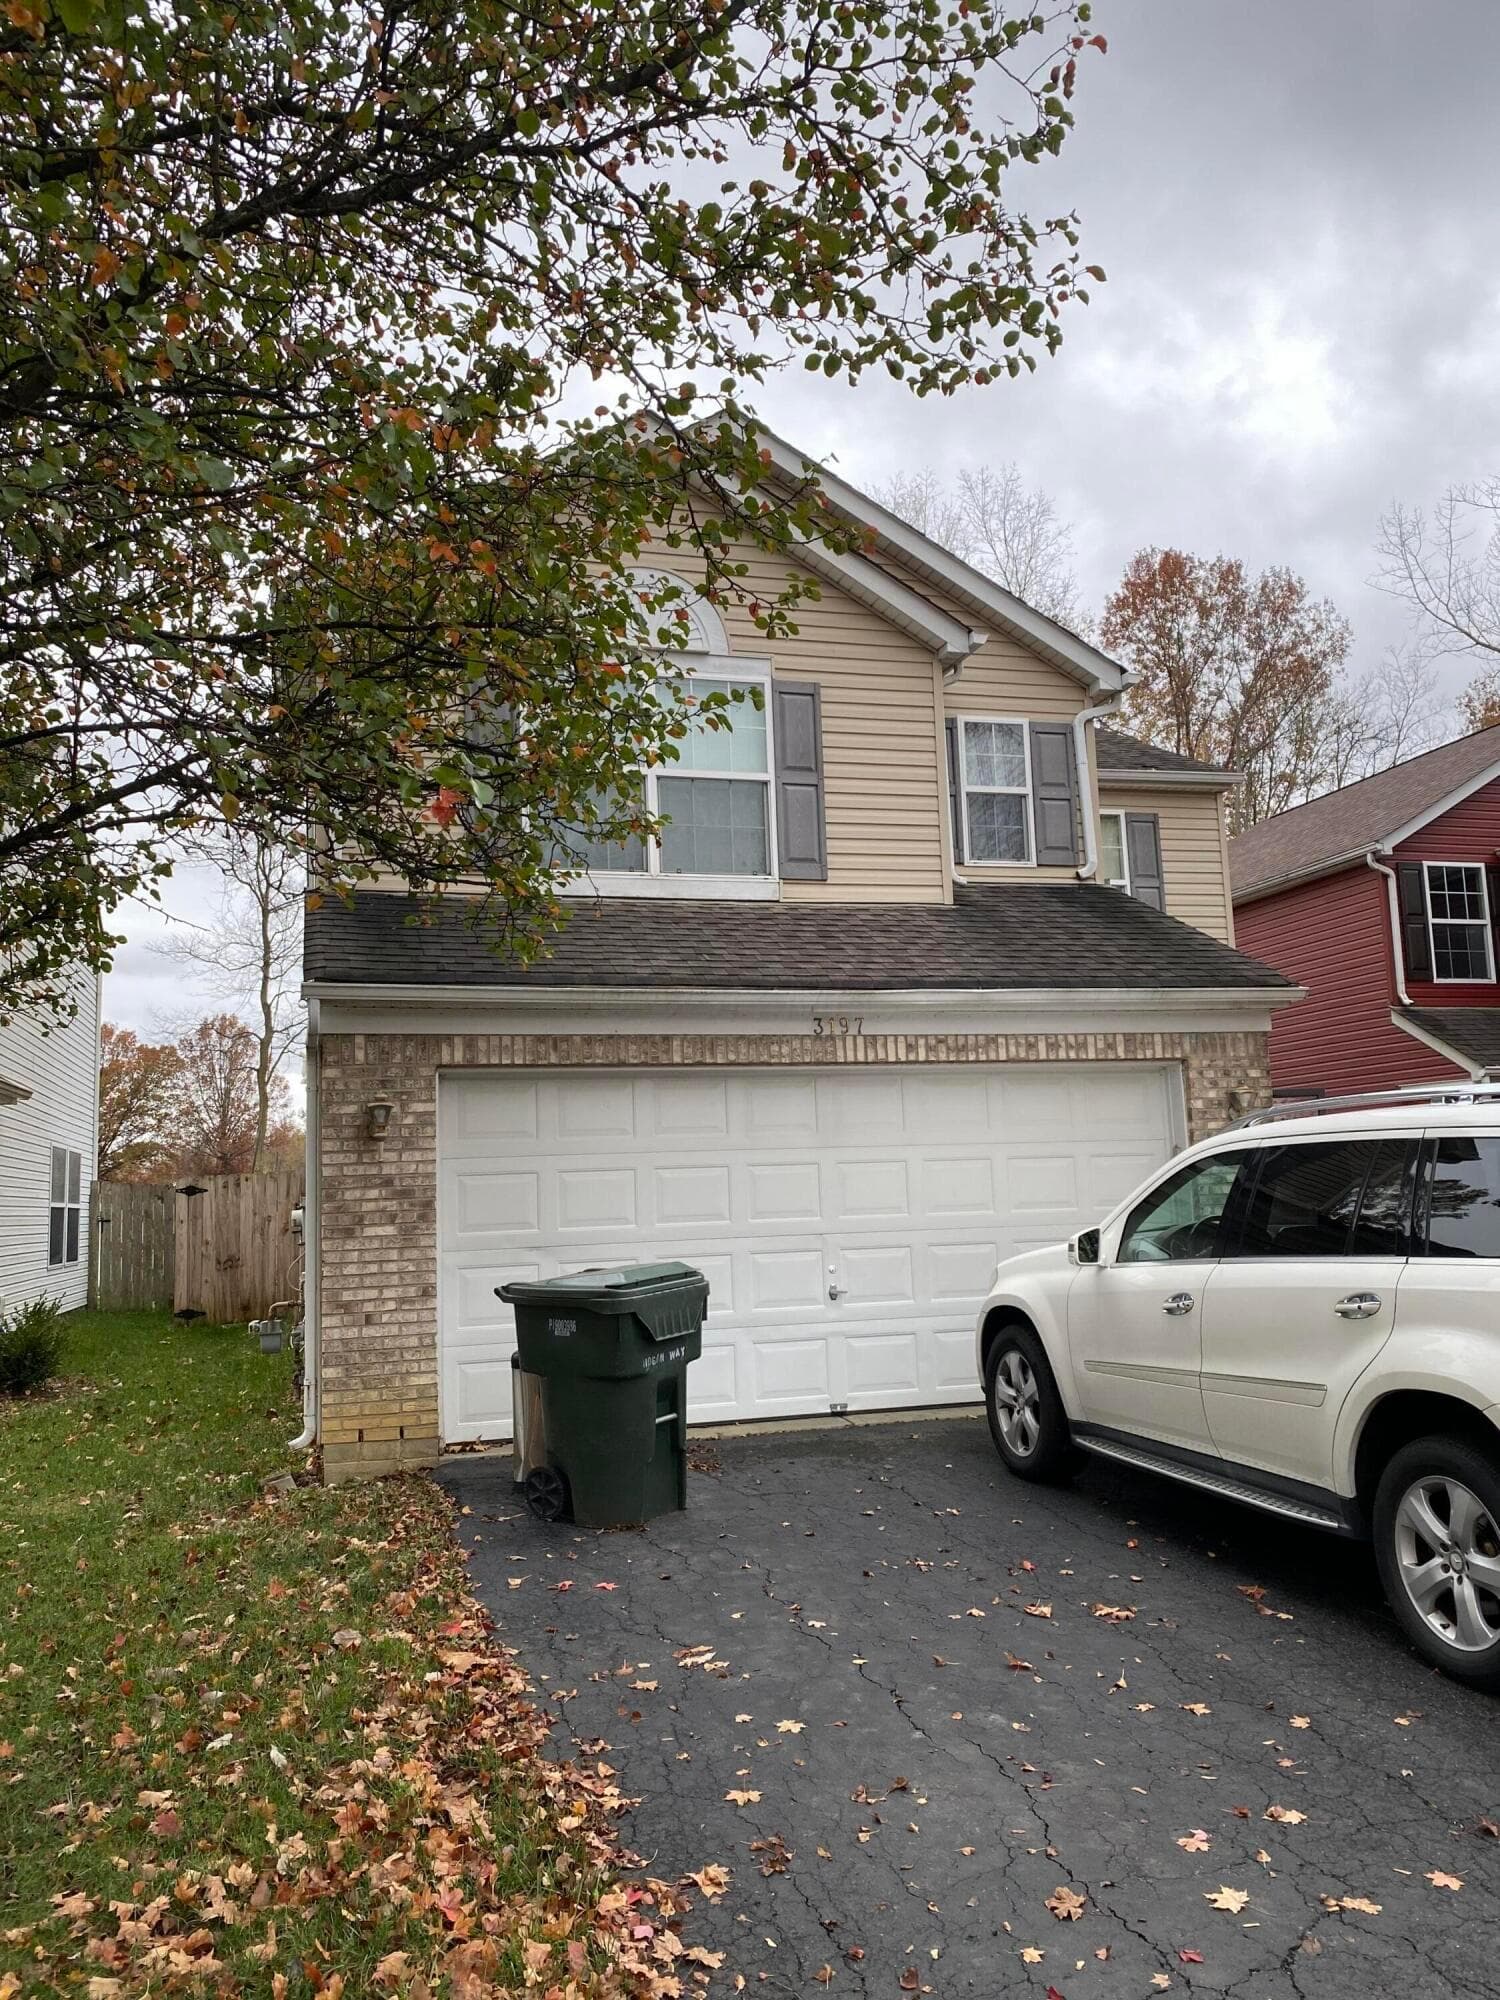
3197 Hogan Way
Active$245,900

3197 Hogan Way

Columbus, OH 43219

  • 3 bed
  • 2.5 bath
  • 1,572 sq ft
Listing courtesy of Robert Dodley Jr., Coldwell Banker Realty — MLS# 226020523
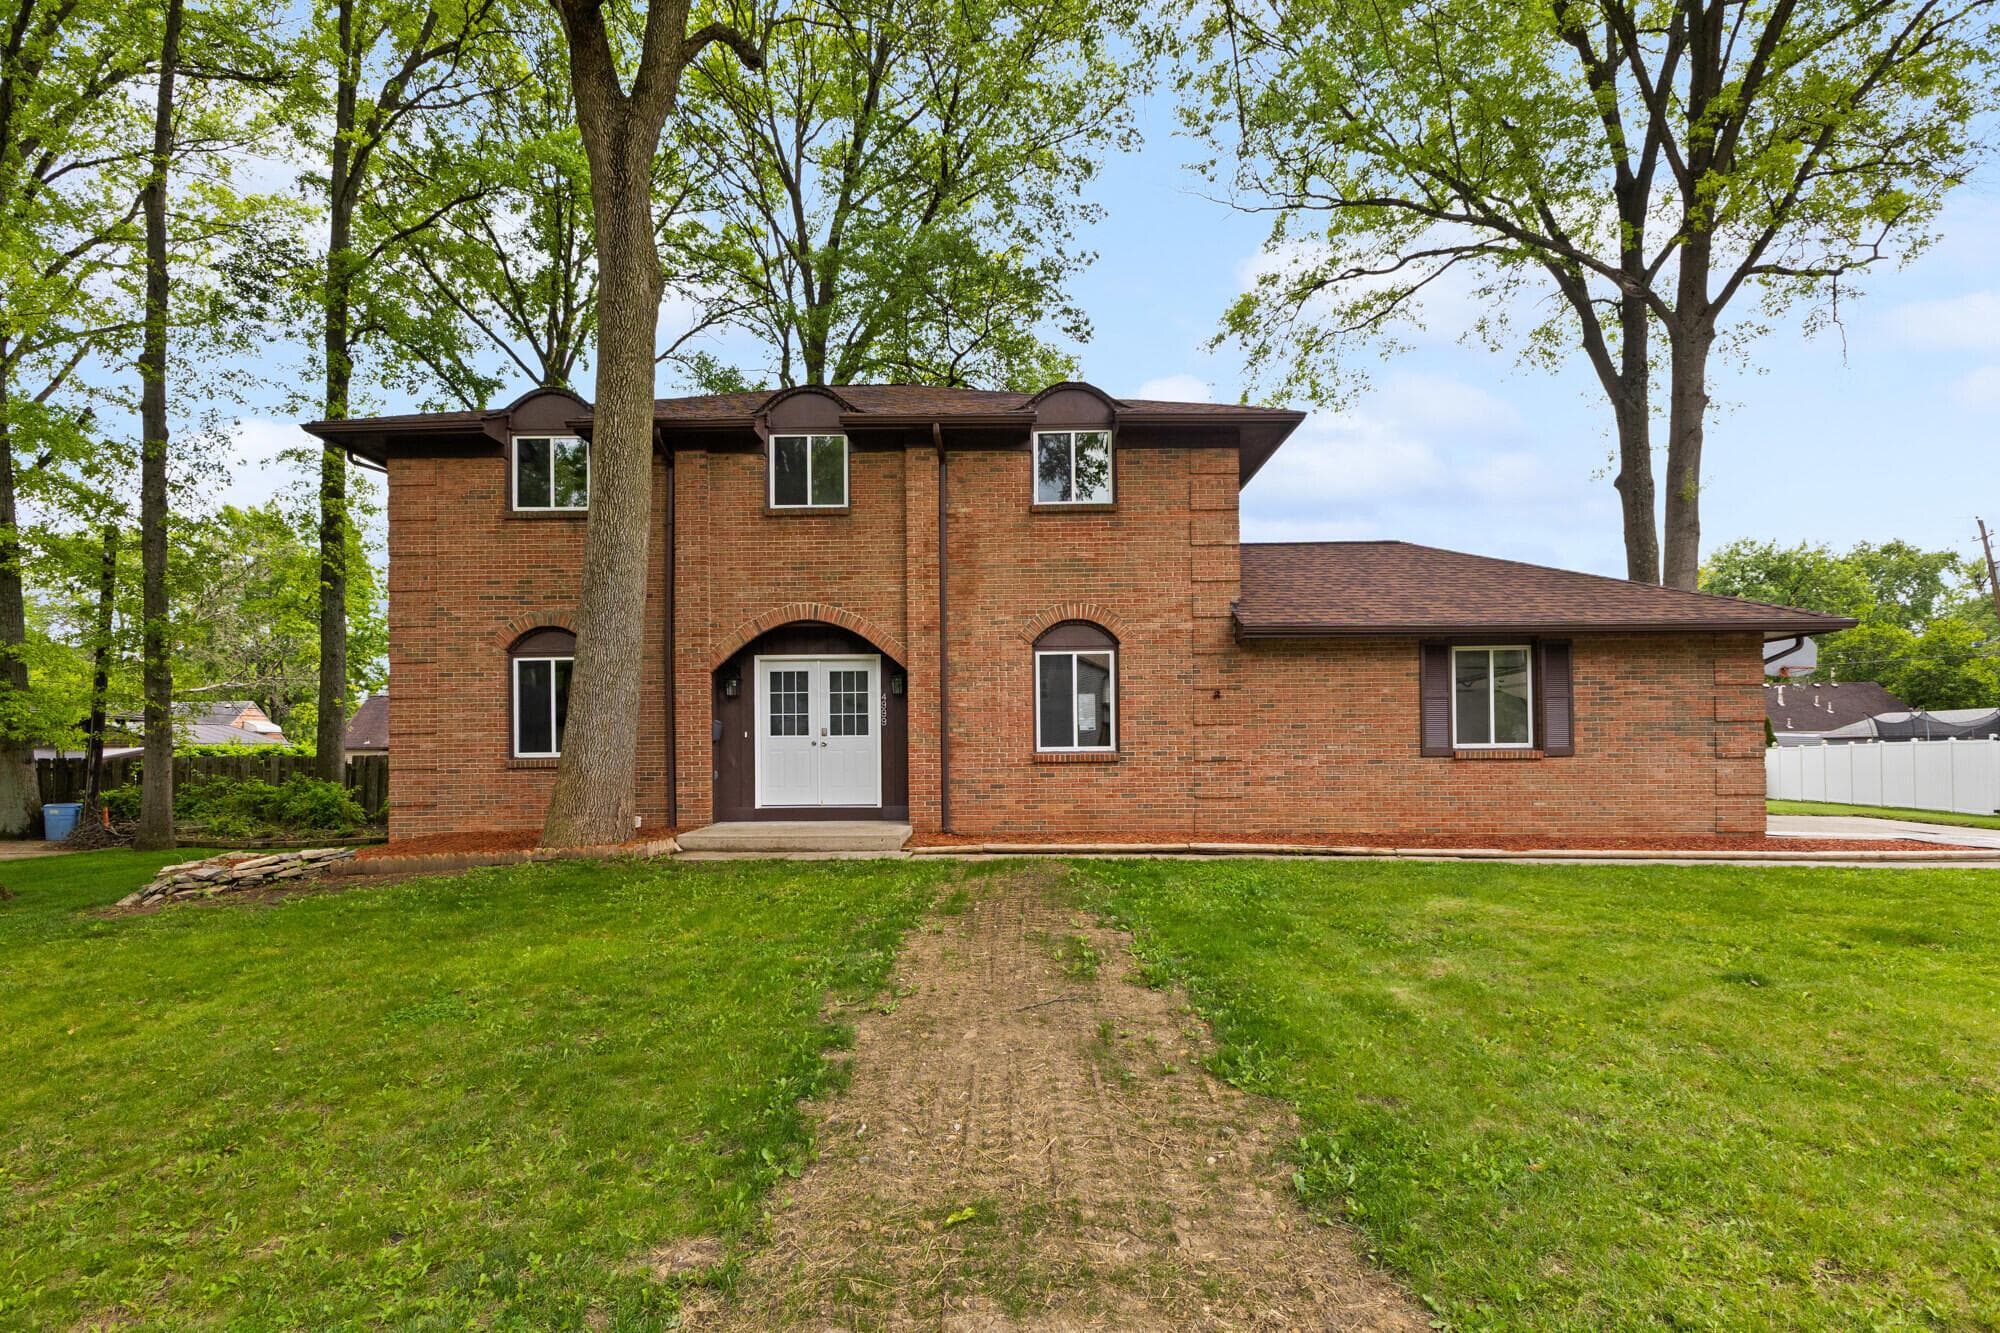
4999 Doral Avenue
Active$411,500

4999 Doral Avenue

Columbus, OH 43213

  • 4 bed
  • 2.5 bath
  • 2,124 sq ft
Listing courtesy of Nasser Hussain, Fiv Realty Co Ohio LLC — MLS# 226041522

Listing courtesy of Kacey Wright, RE/MAX Partners — MLS# 226038253. Information deemed reliable but not guaranteed.
Listing Information © 2026 Columbus and Central Ohio Regional MLS. All Rights Reserved.

Listing information is refreshed from the current CCOR feed. Availability, pricing, and details can change without notice.

Information herein is deemed reliable but not guaranteed and is provided exclusively for consumers' personal, non-commercial use and may not be used for any purpose other than to identify prospective properties consumers may be interested in purchasing.

HappyNest Homes

Clear, locally informed guidance for buying, selling, and moving within Central Ohio.

Contact

hello@happynest.homes

2026 — HappyNest Homes Realty. Central Ohio residential real estate.

Equal Housing OpportunityOhio Real Estate License #2026000895

Explore

  • Buy
  • Sell
  • Relocation
  • Listings
  • Area Guides
  • Guides
  • Blog

Legal & info

  • About
  • FAQs
  • Contact
  • Privacy Policy
  • Terms of Use

Markets

  • Dublin
  • Powell
  • New Albany
  • Upper Arlington
  • Westerville
  • Hilliard