Skip to content

We use optional analytics and marketing tools to understand site activity and improve your experience. You can accept or decline them; essential site functions work either way. See our Privacy Policy.

HappyNest Homes
  • Buy
  • Sell
  • Relocation
  • Listings
  • Area Guides
  • AboutResourcesMarket NotesReviewsSold by HappyNest HomesPartnersCareers
Sign in
← Back to properties

Active · Single Family Residence

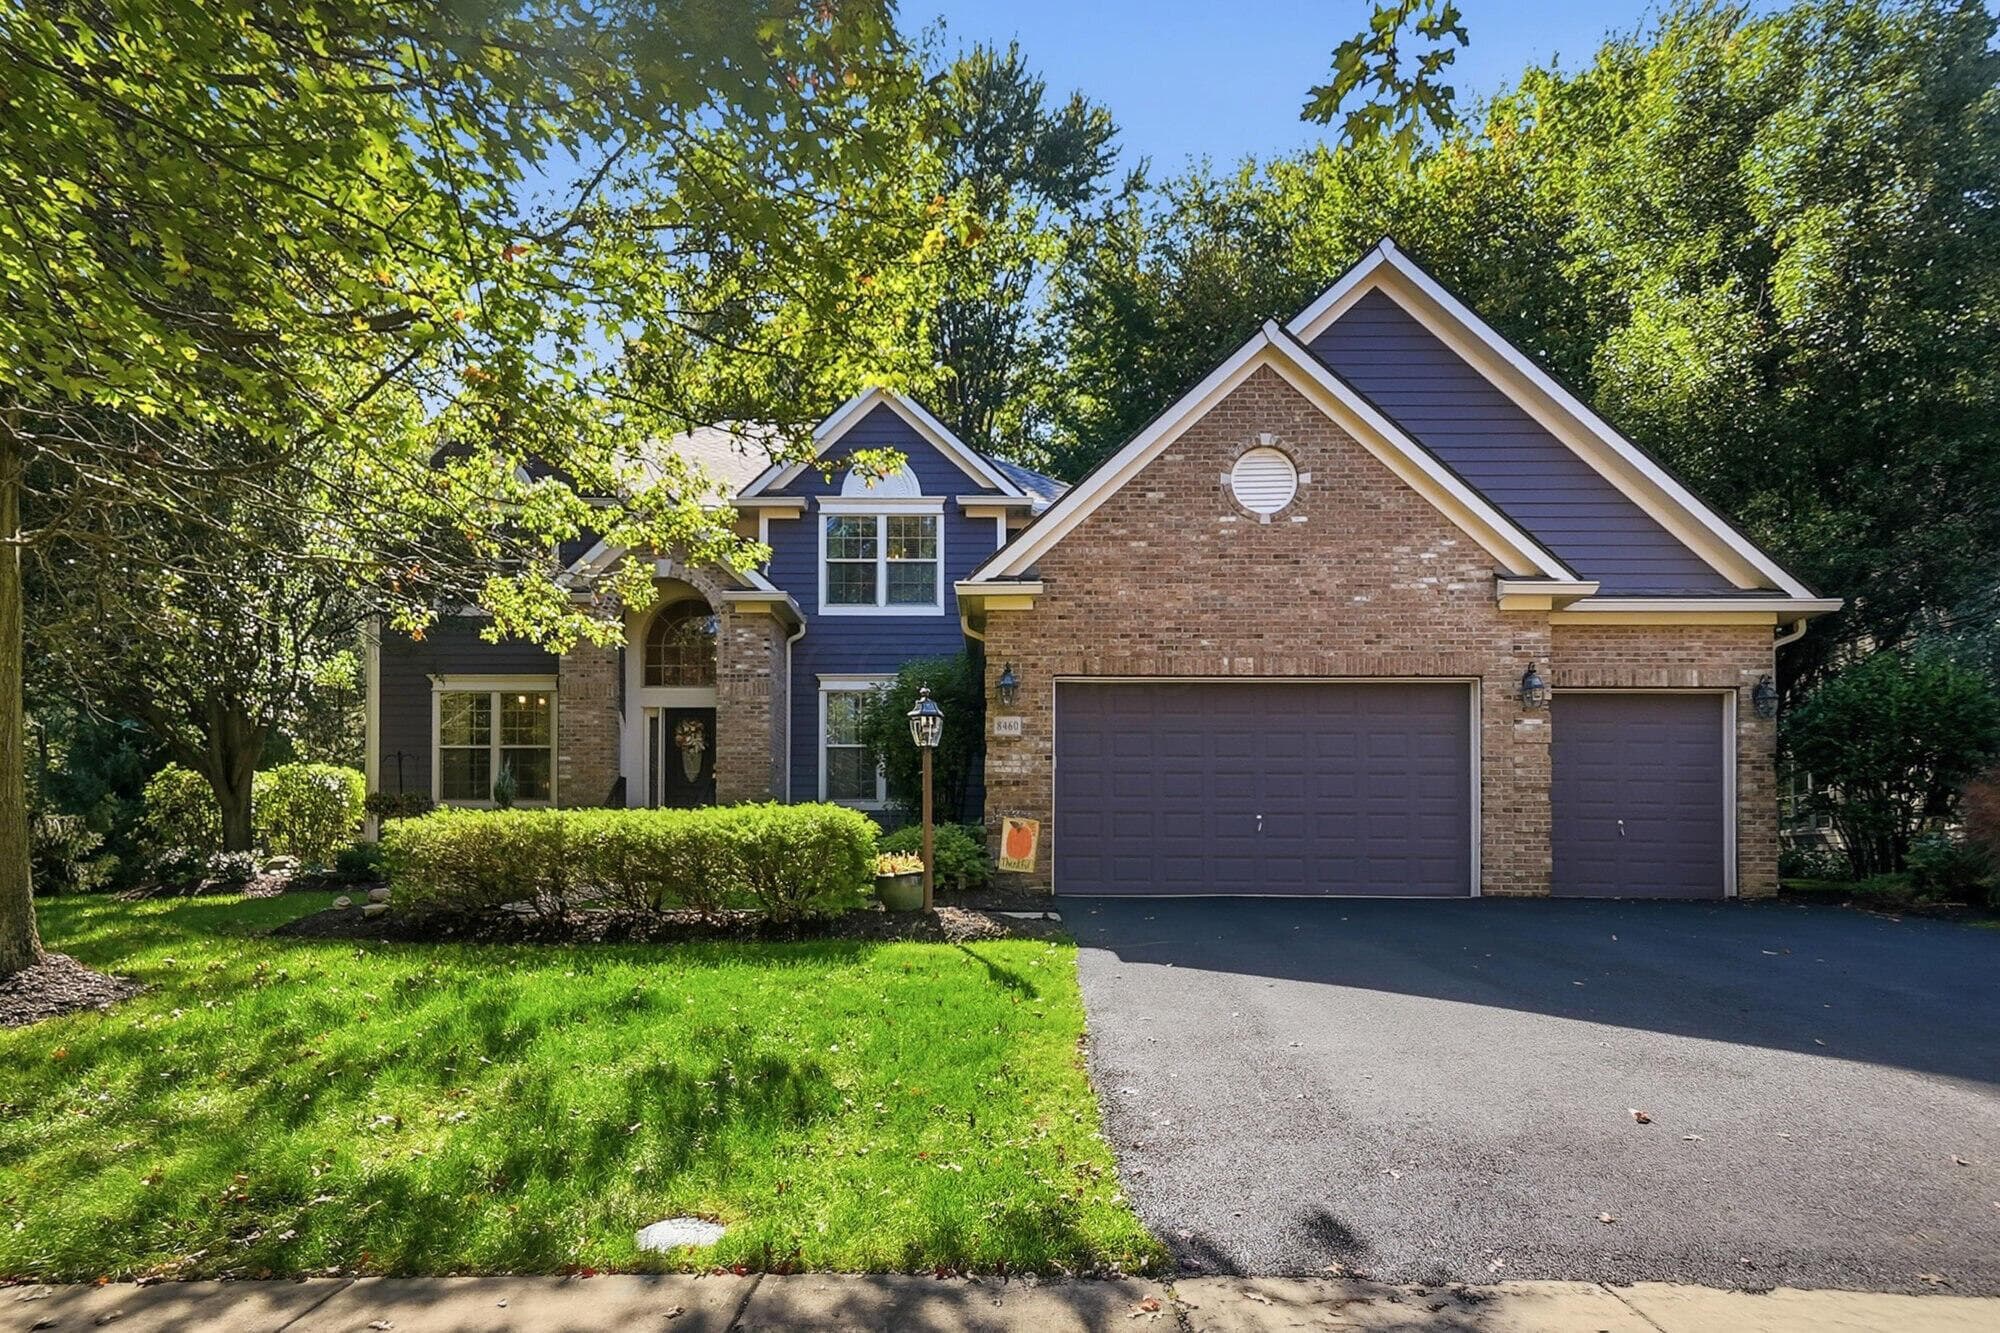
8460 Trail Lake Drive

Powell, OH 43065

$799,900

Listed Oct 9, 2026

8460 Trail Lake Drive — photo 1 of 95
1 / 95
Beds4
Baths3.5
Square feet3,188 sq ft
MLS #226038524

Listing overview

This Single Family Residence is listed at $799,900 in Powell, OH 43065. 4 bedrooms, 3.5 bathrooms, 3,188 sq ft of interior space, 18,731 square feet of land, built in 2003

About this property

Beautifully situated on the 5th green of Kinsale Golf & Fitness Club, this impressive traditional 4-bedroom, 3.5-bath home offers 4232' of finished living space with an exceptional blend of timeless elegance, thoughtful updates, and a private, picturesque setting. Located in the desirable Golf Village community and served by Olentangy Schools, the home rests on a mature, wooded, nearly half-acre homesite providing amazing privacy. Inside, soaring ceilings in the foyer and great room, anchored with a beautiful masonry fireplace, create a dramatic first impression. The 1st floor owner's suite features a newly renovated master bath, while a 1st floor study offers the perfect space for working from home. Upstairs, a loft overlooks the great room, enhancing the home's open feel and architectural appeal, plus the second bedroom connects to the full bath creating an en-suite. All bedrooms include walk-in closets providing ample storage. The finished lower level expands the home's versatility with a kitchen, full bath, and a flexible office or guest room--ideal for entertaining, extended stays, or additional living space. A spacious 3-car garage adds convenience and functionality. Outdoor living is equally impressive, with an approximately 800' custom, two-tier stamped concrete patio overlooking the beautifully wooded rear yard. An irrigation system services the lawn and landscaping, while numerous updates throughout the home include a new driveway and a new top-of-the-line K-Guard gutter system. Enjoy the privacy of a generous homesite, the beauty of golf course living, and the convenience of a sought-after community. With its classic style, numerous updates, flexible living spaces, and exceptional setting, this Golf Village home is a must-see!

Highlights

Hoa
Yes
Rooms
Great Room, Dining Room, 1st Floor Primary Suite, 1st Floor Laundry, Rec Room (Basement), Eat-in Kitchen
Sewer
Public Sewer
Garage
Yes
Levels
Two
Cooling
Central Air
Heating
Forced Air
Hoa Fee
565
Basement
Yes
Flooring
Wood, Carpet, Ceramic/Porcelain
Fireplace
Yes
Appliances
Dishwasher, Electric Range, Humidifier, Microwave, Refrigerator
Common Walls
No Common Walls
Lot Features
Golf CRS Lot, Wooded
Water Source
Public
Garage Spaces
3
Listing Terms
Conventional
Lot Size Acres
0.43
Attached Garage
No
Window Features
Insulated All

Location

Nearby schools

What’s nearby

Schedule a showing

Ryan Conway

Broker

Ryan Conway

Choose a day to see Ryan’s available times for 8460 Trail Lake Drive.

Mortgage partner

Get pre-qualified

Mike Roman

See what financing this home could look like with Mike Roman at Highlands Mortgage.

Estimated payment$5,394/mo
Price
$799,900
Down payment
$159,980 (20%)
Principal & interest
$4,045/mo
Insurance
$233/mo
Property taxes
$1,069/mo
HOA (annual ÷ 12)
$47/mo

Planning estimate using your saved assumptions. Not a quote, pre-approval, or lending decision.

Talk with Mike about this home

Similar homes you may like

0 Myrna Drive
Active$119,900

0 Myrna Drive

Powell, OH 43065

  • 0 bed
  • 0 bath
  • Sq ft unavailable
Listing courtesy of Anne Baisden, RE/MAX ONE — MLS# 226024544
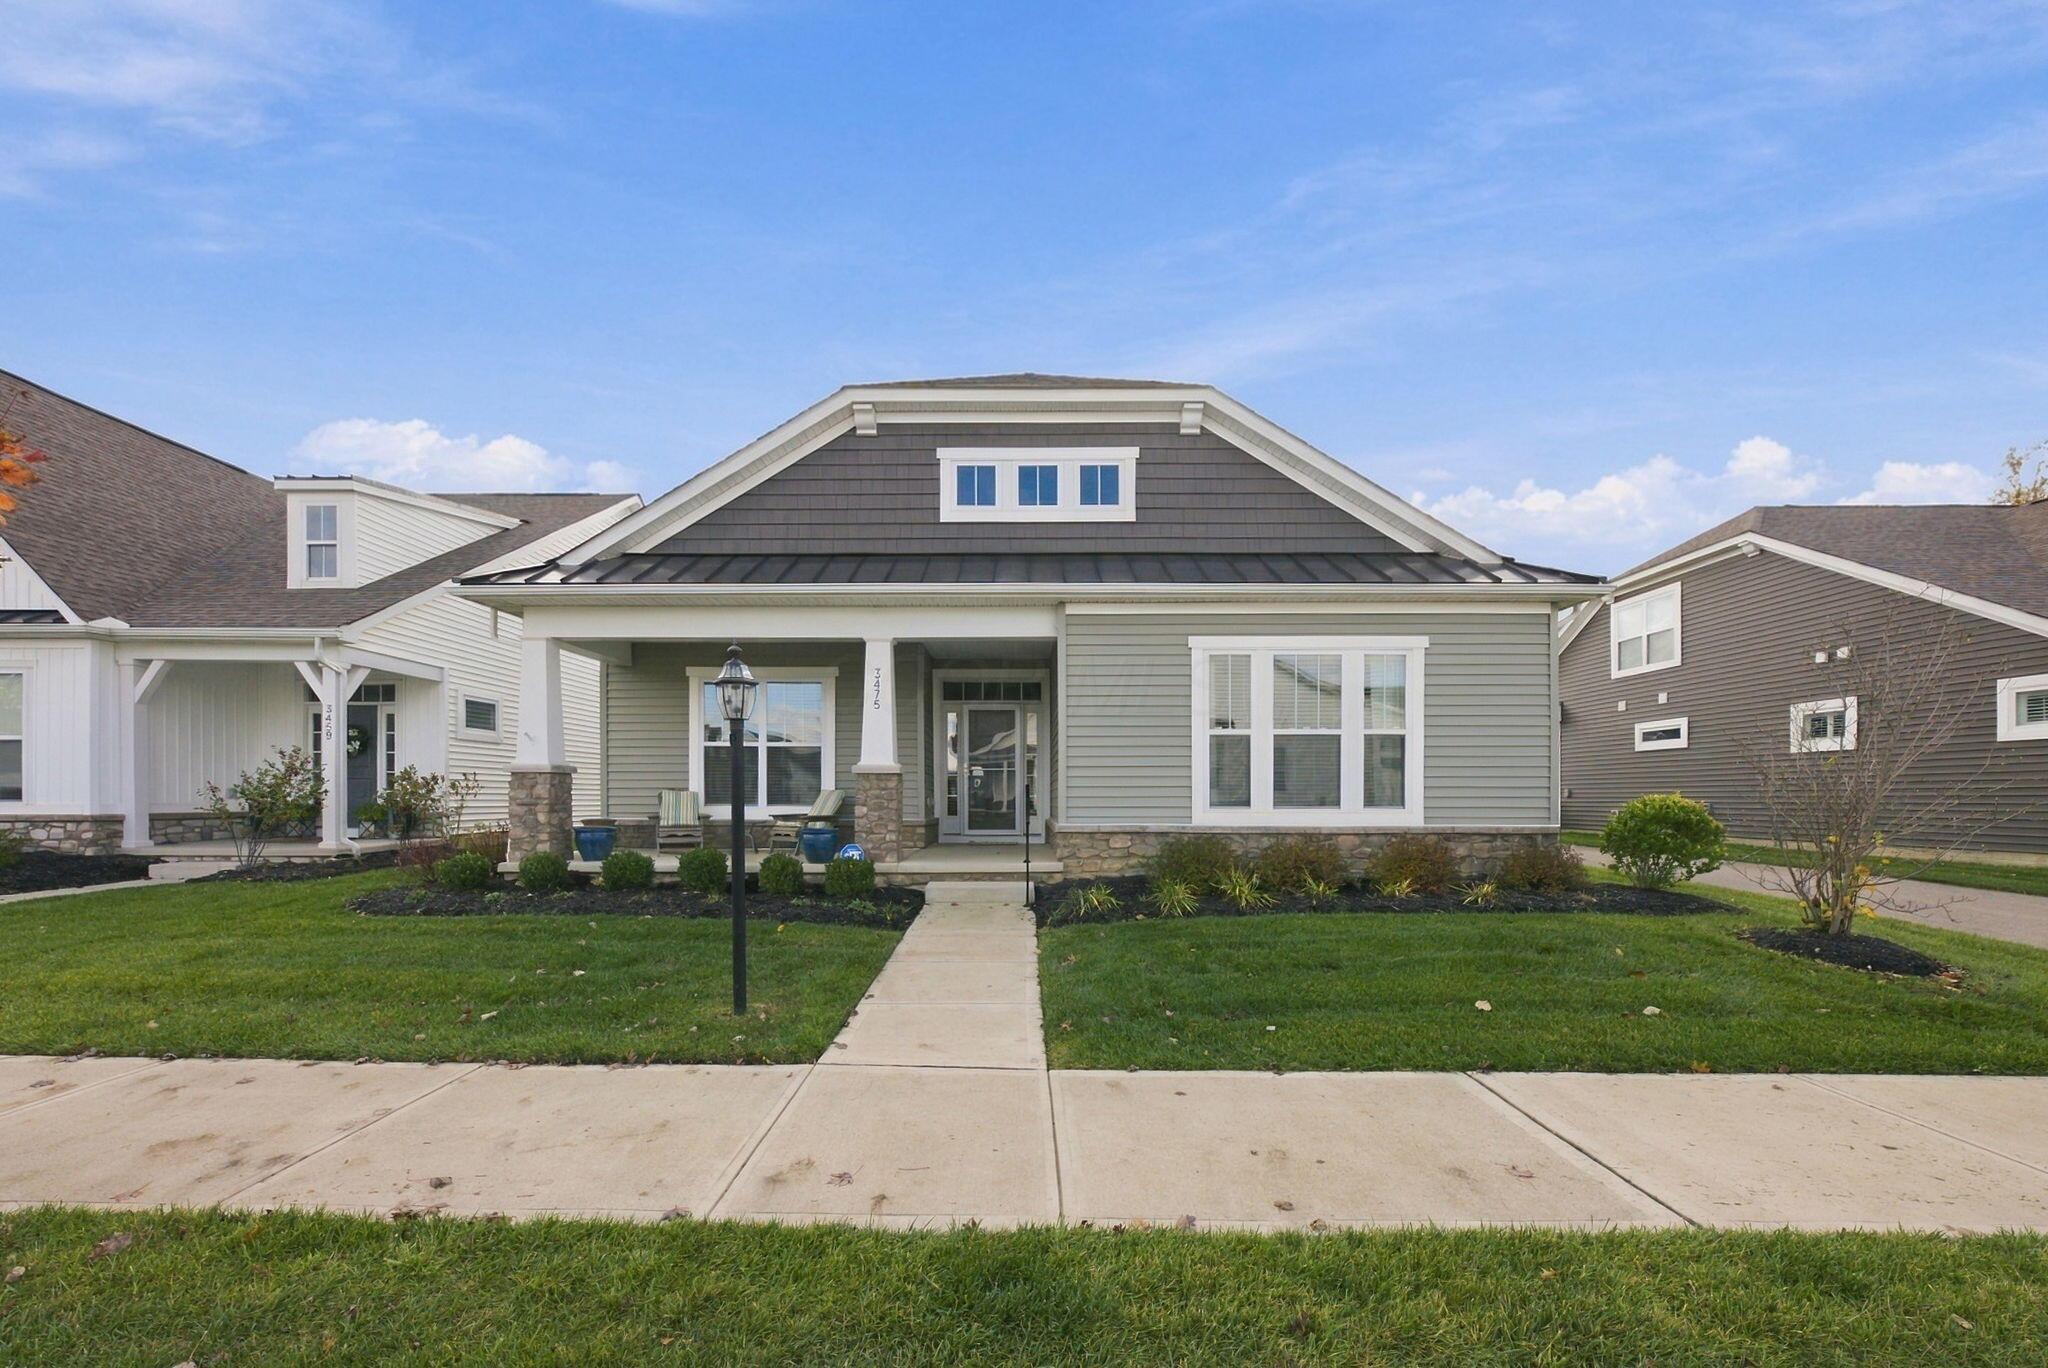
3475 Jessica Lane
Active$475,000

3475 Jessica Lane

Powell, OH 43065

  • 2 bed
  • 2 bath
  • 1,923 sq ft
Listing courtesy of Katie Guntle, Keller Williams Capital Ptnrs — MLS# 226042134
86 Osage Drive
Active$398,500

86 Osage Drive

Powell, OH 43065

  • 2 bed
  • 2 bath
  • 1,351 sq ft
Listing courtesy of Marla Morland, e-Merge Real Estate — MLS# 226041247
169 Liberty Street
Active$1,500

169 Liberty Street

Powell, OH 43065

  • 0 bed
  • 0 bath
  • 7,300 sq ft
Listing courtesy of Kimberly Newcomb, Newbury Properties — MLS# 226041722
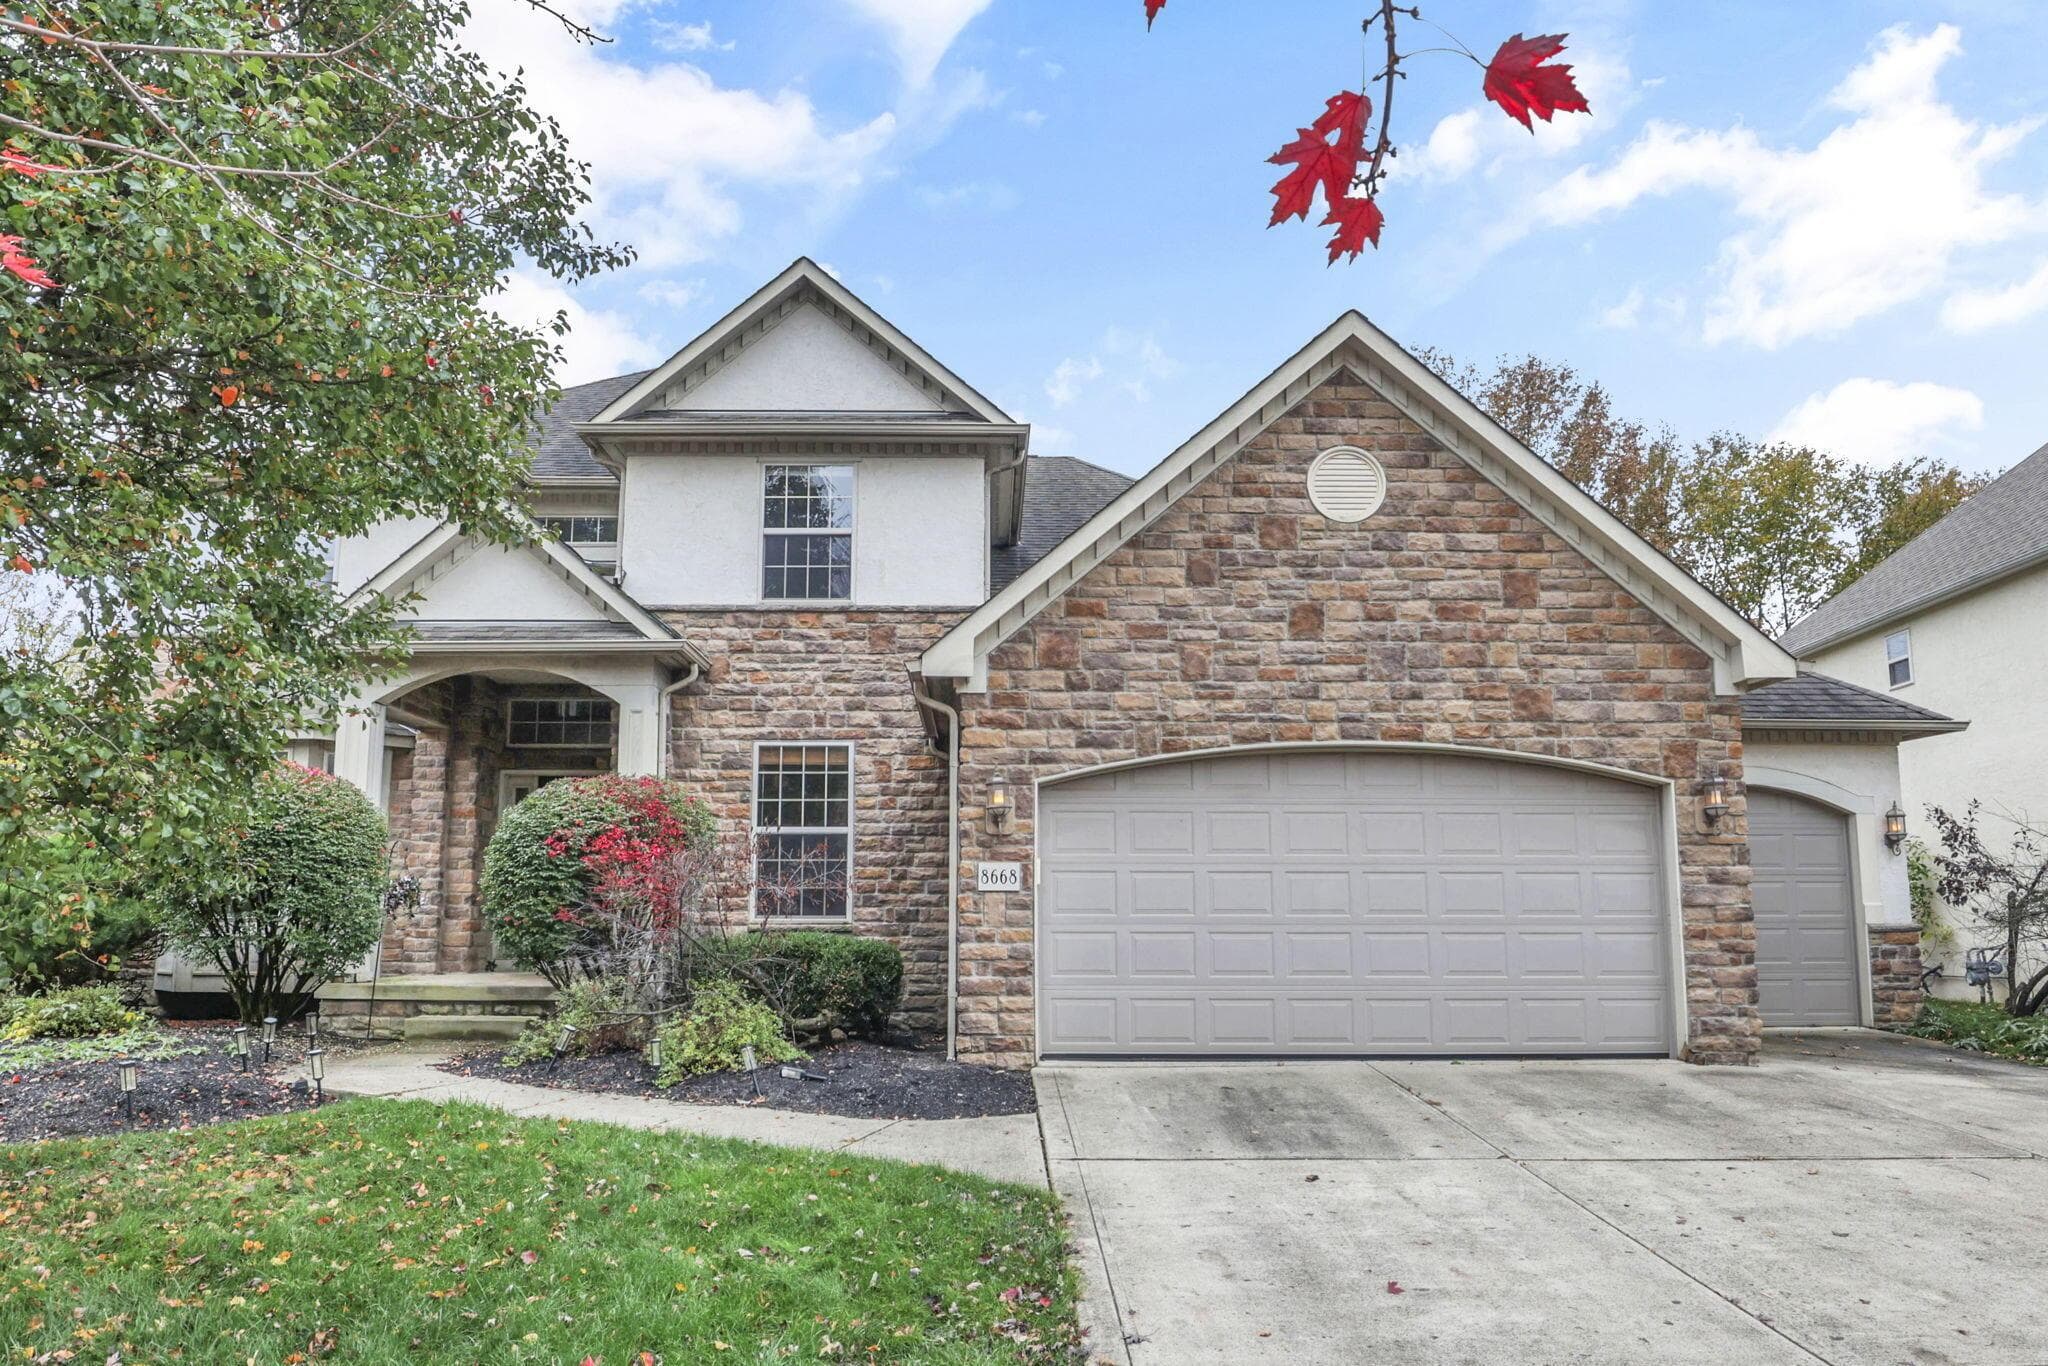
8668 Coldwater Drive
Active$689,900

8668 Coldwater Drive

Powell, OH 43065

  • 4 bed
  • 5 bath
  • 3,591 sq ft
Listing courtesy of William Harr, RE/MAX ONE — MLS# 226041760
1382 Dogwood Loop
Active$1,300,000

1382 Dogwood Loop

Powell, OH 43065

  • 4 bed
  • 3.5 bath
  • 2,198 sq ft
Listing courtesy of Mark Richardson, Parker Realty Associates — MLS# 226041303

Listing courtesy of Todd Strayer, RE/MAX Revealty — MLS# 226038524. Information deemed reliable but not guaranteed.
Listing Information © 2026 Columbus and Central Ohio Regional MLS. All Rights Reserved.

Listing information is refreshed from the current CCOR feed. Availability, pricing, and details can change without notice.

Information herein is deemed reliable but not guaranteed and is provided exclusively for consumers' personal, non-commercial use and may not be used for any purpose other than to identify prospective properties consumers may be interested in purchasing.

HappyNest Homes

Clear, locally informed guidance for buying, selling, and moving within Central Ohio.

Contact

hello@happynest.homes

Explore

  • Buy
  • Sell
  • Cash offer options
  • Relocation
  • Listings
  • Area Guides
  • Guides
  • Blog

Legal & info

  • About
  • FAQs
  • Contact
  • Privacy Policy
  • Terms of Use

Markets

  • Dublin
  • Powell
  • New Albany
  • Upper Arlington
  • Westerville
  • Hilliard

Brokerage information

HappyNest Homes Realty, LLC143 Timber Oak DrivePowell, OH 43065614-245-0509Ohio Real Estate License #2026000895
  • Equal Housing Opportunity
  • REALTOR®
  • Columbus and Central Ohio Regional MLS

© 2026 — HappyNest Homes Realty, LLC. Central Ohio residential real estate. All Rights Reserved.