Skip to content

We use optional analytics and marketing tools to understand site activity and improve your experience. You can accept or decline them; essential site functions work either way. See our Privacy Policy.

HappyNest Homes
  • Buy
  • Sell
  • Relocation
  • Listings
  • Area Guides
  • AboutResourcesMarket NotesReviewsSold by HappyNest HomesPartnersCareers
Sign in
← Back to properties

Active · Single Family Residence

8031 Griffin Drive

Reynoldsburg, OH 43068

$565,760

Listed Nov 2, 2026

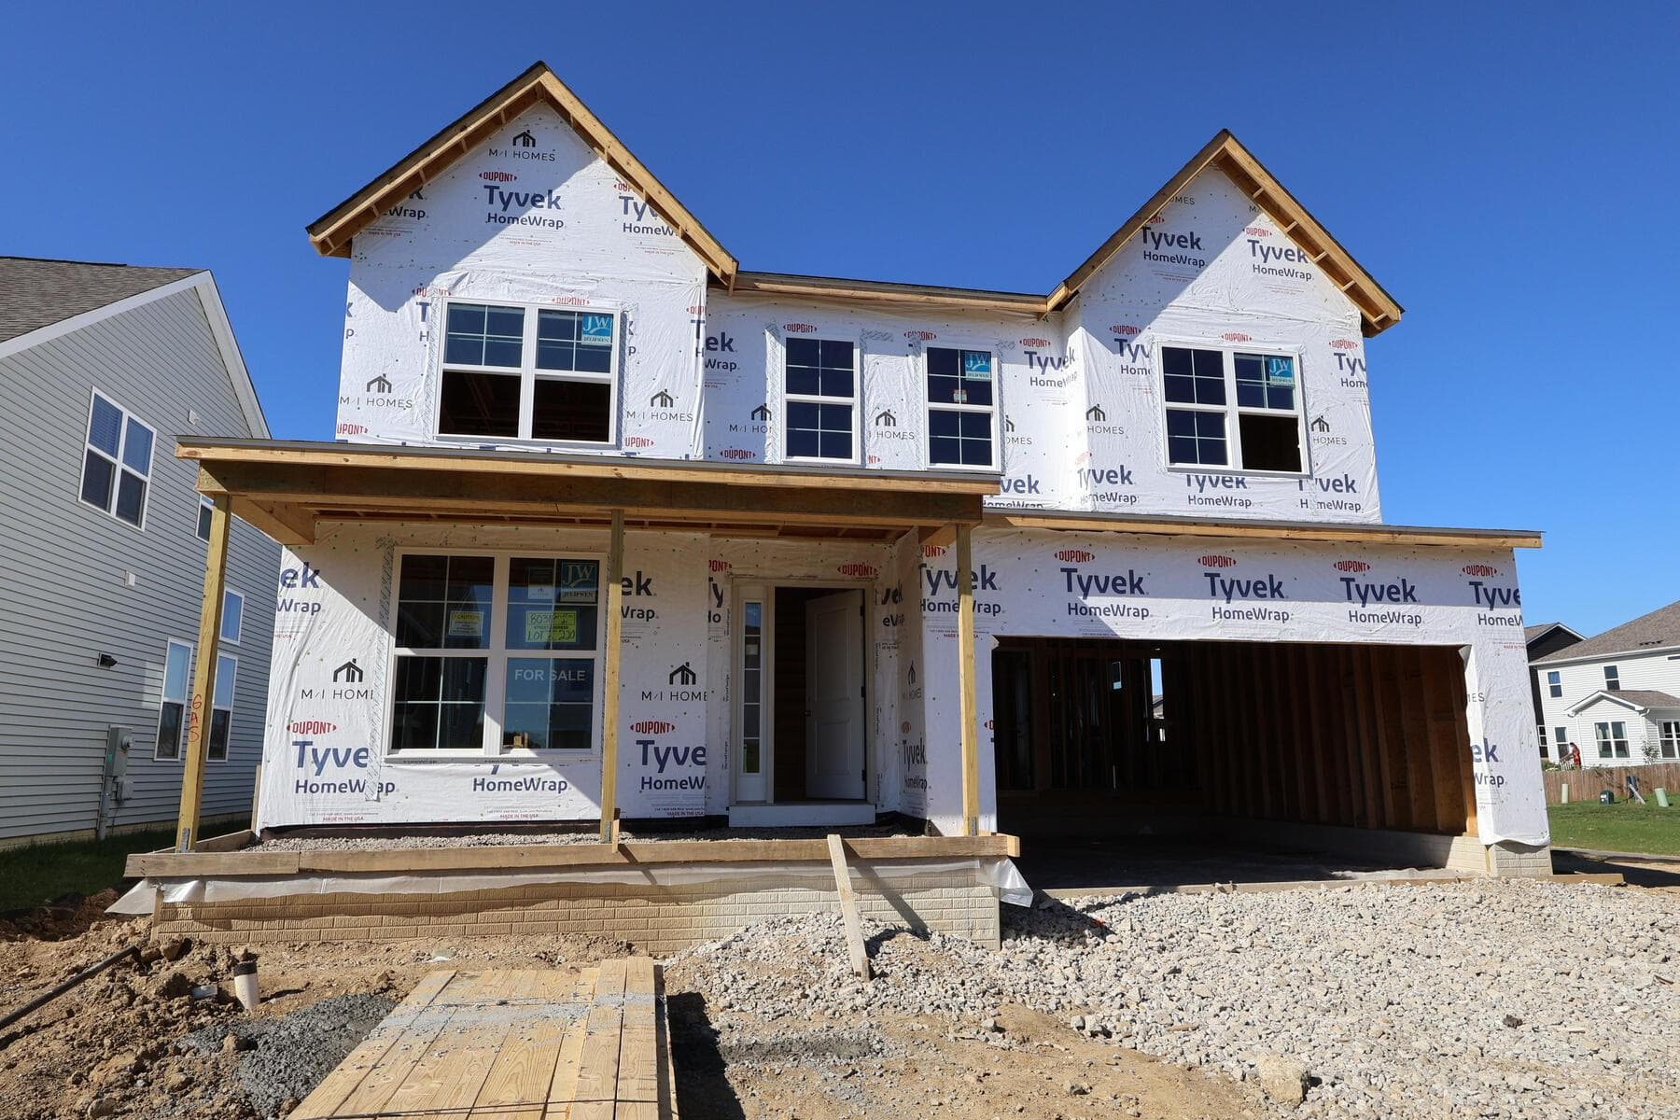
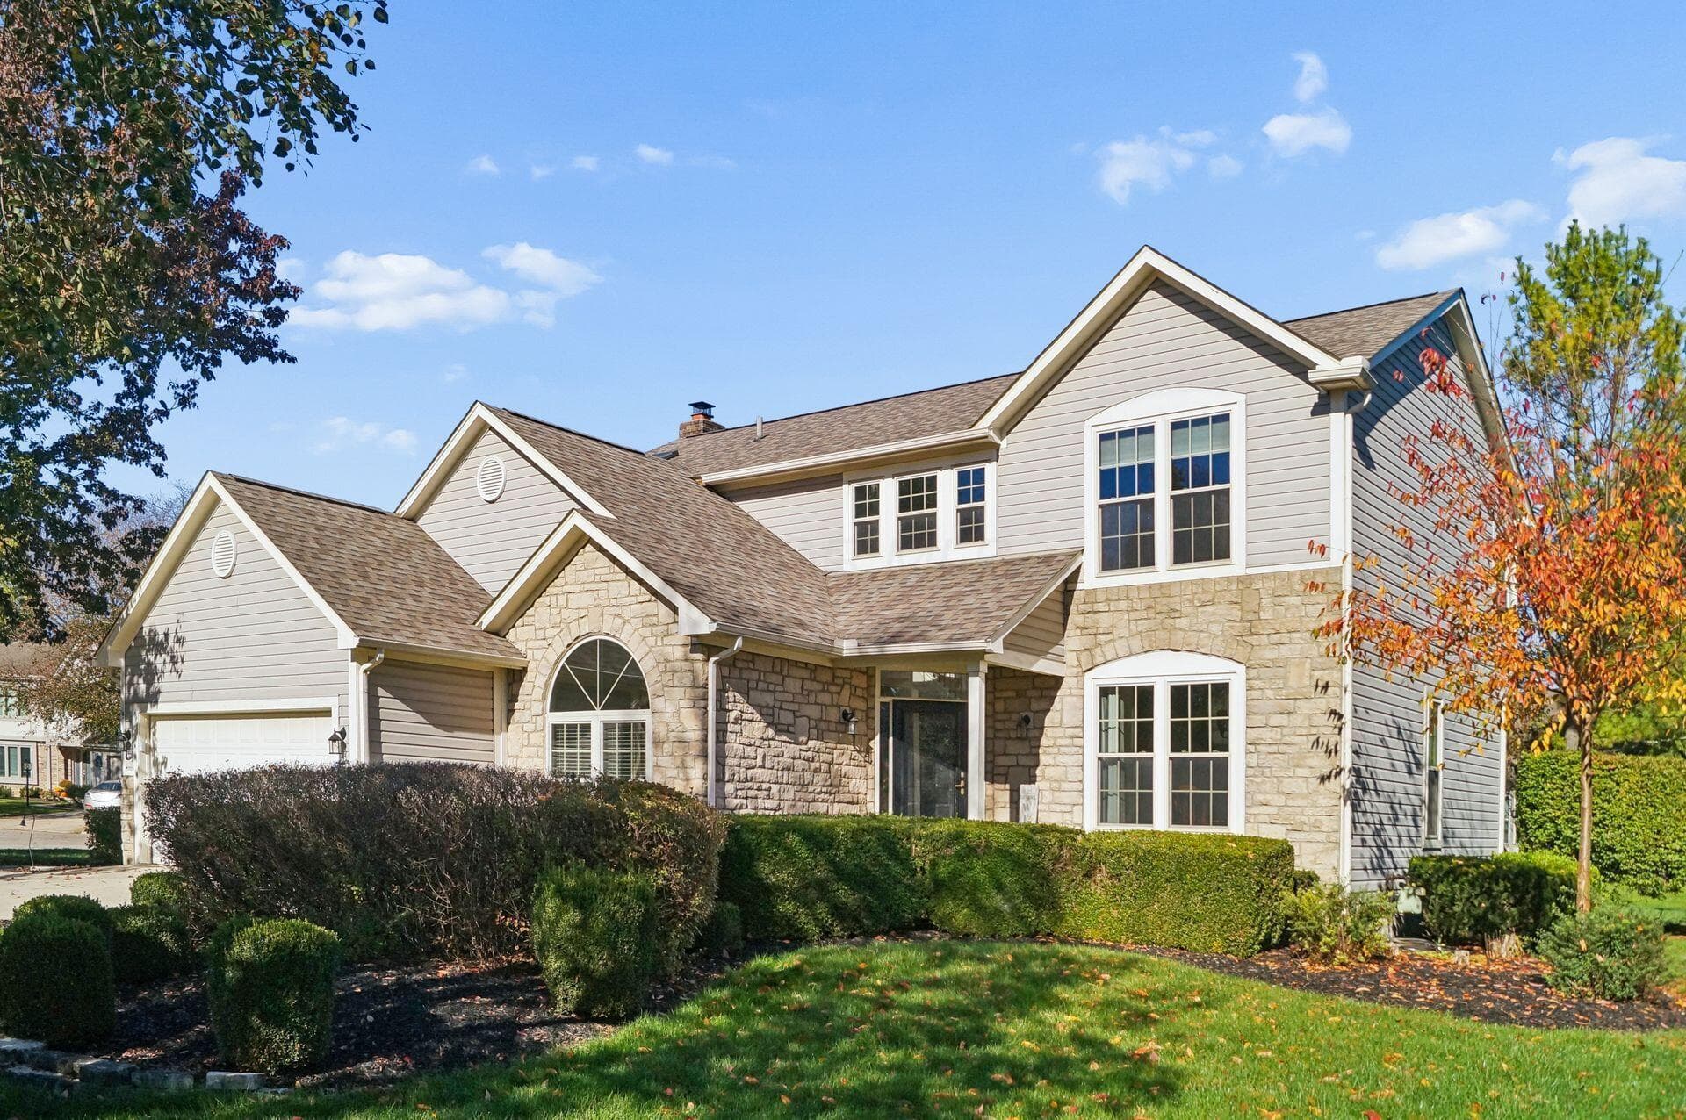
8031 Griffin Drive — photo 1 of 22
Beds4
Baths2.5
Square feet2,428 sq ft
MLS #226041627

Market opportunity

36 Opportunity Index

Premium relative to evidence based on 6 comparable homes. This is separate from your personal Listing Match.

36

Price versus comparable homes

neutral

$565,760 versus a comparable median of $563,000 (0.5% above)

Price per square foot

caution

$233 per sq ft versus a comparable median of $224

Recent price movement

unknown

Not enough comparable evidence yet.

Time on market

neutral

1 days versus a comparable median of 26; worth investigating

The Opportunity Index is a research signal, not an appraisal or guarantee. Verify condition, costs, and comparable details before acting.

Listing overview

This Single Family Residence is listed at $565,760 in Reynoldsburg, OH 43068. 4 bedrooms, 2.5 bathrooms, 2,428 sq ft of interior space, 9,148 square feet of land, built in 2026

About this property

Below-Market Rate Available! Discover new construction at 8031 Griffin Drive, a thoughtfully designed single-family home for sale. Offering 2,428 square feet across 2 levels, this home balances open gathering areas with clearly defined private spaces. Its practical floorplan supports everyday routines, shared meals, entertaining, and flexible household needs. Key features include 4 bedrooms, a first-floor study, an open-concept living space, a fireplace, a loft, an owner's en-suite bathroom, a full basement, and more! The open-concept living space creates a natural setting for conversation, dining, and day-to-day activities. The arrangement allows key living areas to relate to one another while maintaining an organized flow. Thoughtful design is reflected in the home's balanced proportions and efficient use of its 2,428 square feet. The 2-story layout gives each area a clear purpose without sacrificing connection in the main living space. The pre-selected features make the interior cohesive and ready for furniture, décor, and personal belongings. Built as a single family home, it offers the benefits of new construction together with a substantial interior footprint. From everyday mornings to evening gatherings, the layout is designed to accommodate changing activities with clarity, comfort, and function.

Highlights

Hoa
Yes
Rooms
Great Room, 1st Floor Laundry, Eat-in Kitchen
Sewer
Public Sewer
Garage
Yes
Levels
Two
Cooling
Central Air
Heating
Forced Air
Hoa Fee
475
Basement
Yes
Flooring
Carpet, Ceramic/Porcelain, Vinyl
Fireplace
Yes
Appliances
Dishwasher, Gas Range, Microwave, Refrigerator
Common Walls
No Common Walls
Water Source
Public
Garage Spaces
2
Listing Terms
Other, VA, FHA, Conventional
Lot Size Acres
0.21
Attached Garage
No
Window Features
Insulated All
Fireplaces Total
1

Location

Nearby schools

What’s nearby

Schedule a showing

Ryan Conway

Broker

Ryan Conway

Choose a day to see Ryan’s available times for 8031 Griffin Drive.

Mortgage partner

Get pre-qualified

Mike Roman

See what financing this home could look like with Mike Roman at Highlands Mortgage.

Estimated payment$3,065/mo
Price
$565,760
Down payment
$113,152 (20%)
Principal & interest
$2,861/mo
Insurance
$165/mo
Property taxes
Unavailable
HOA (annual ÷ 12)
$40/mo

Planning estimate using your saved assumptions. Not a quote, pre-approval, or lending decision.

Talk with Mike about this home

Similar homes you may like

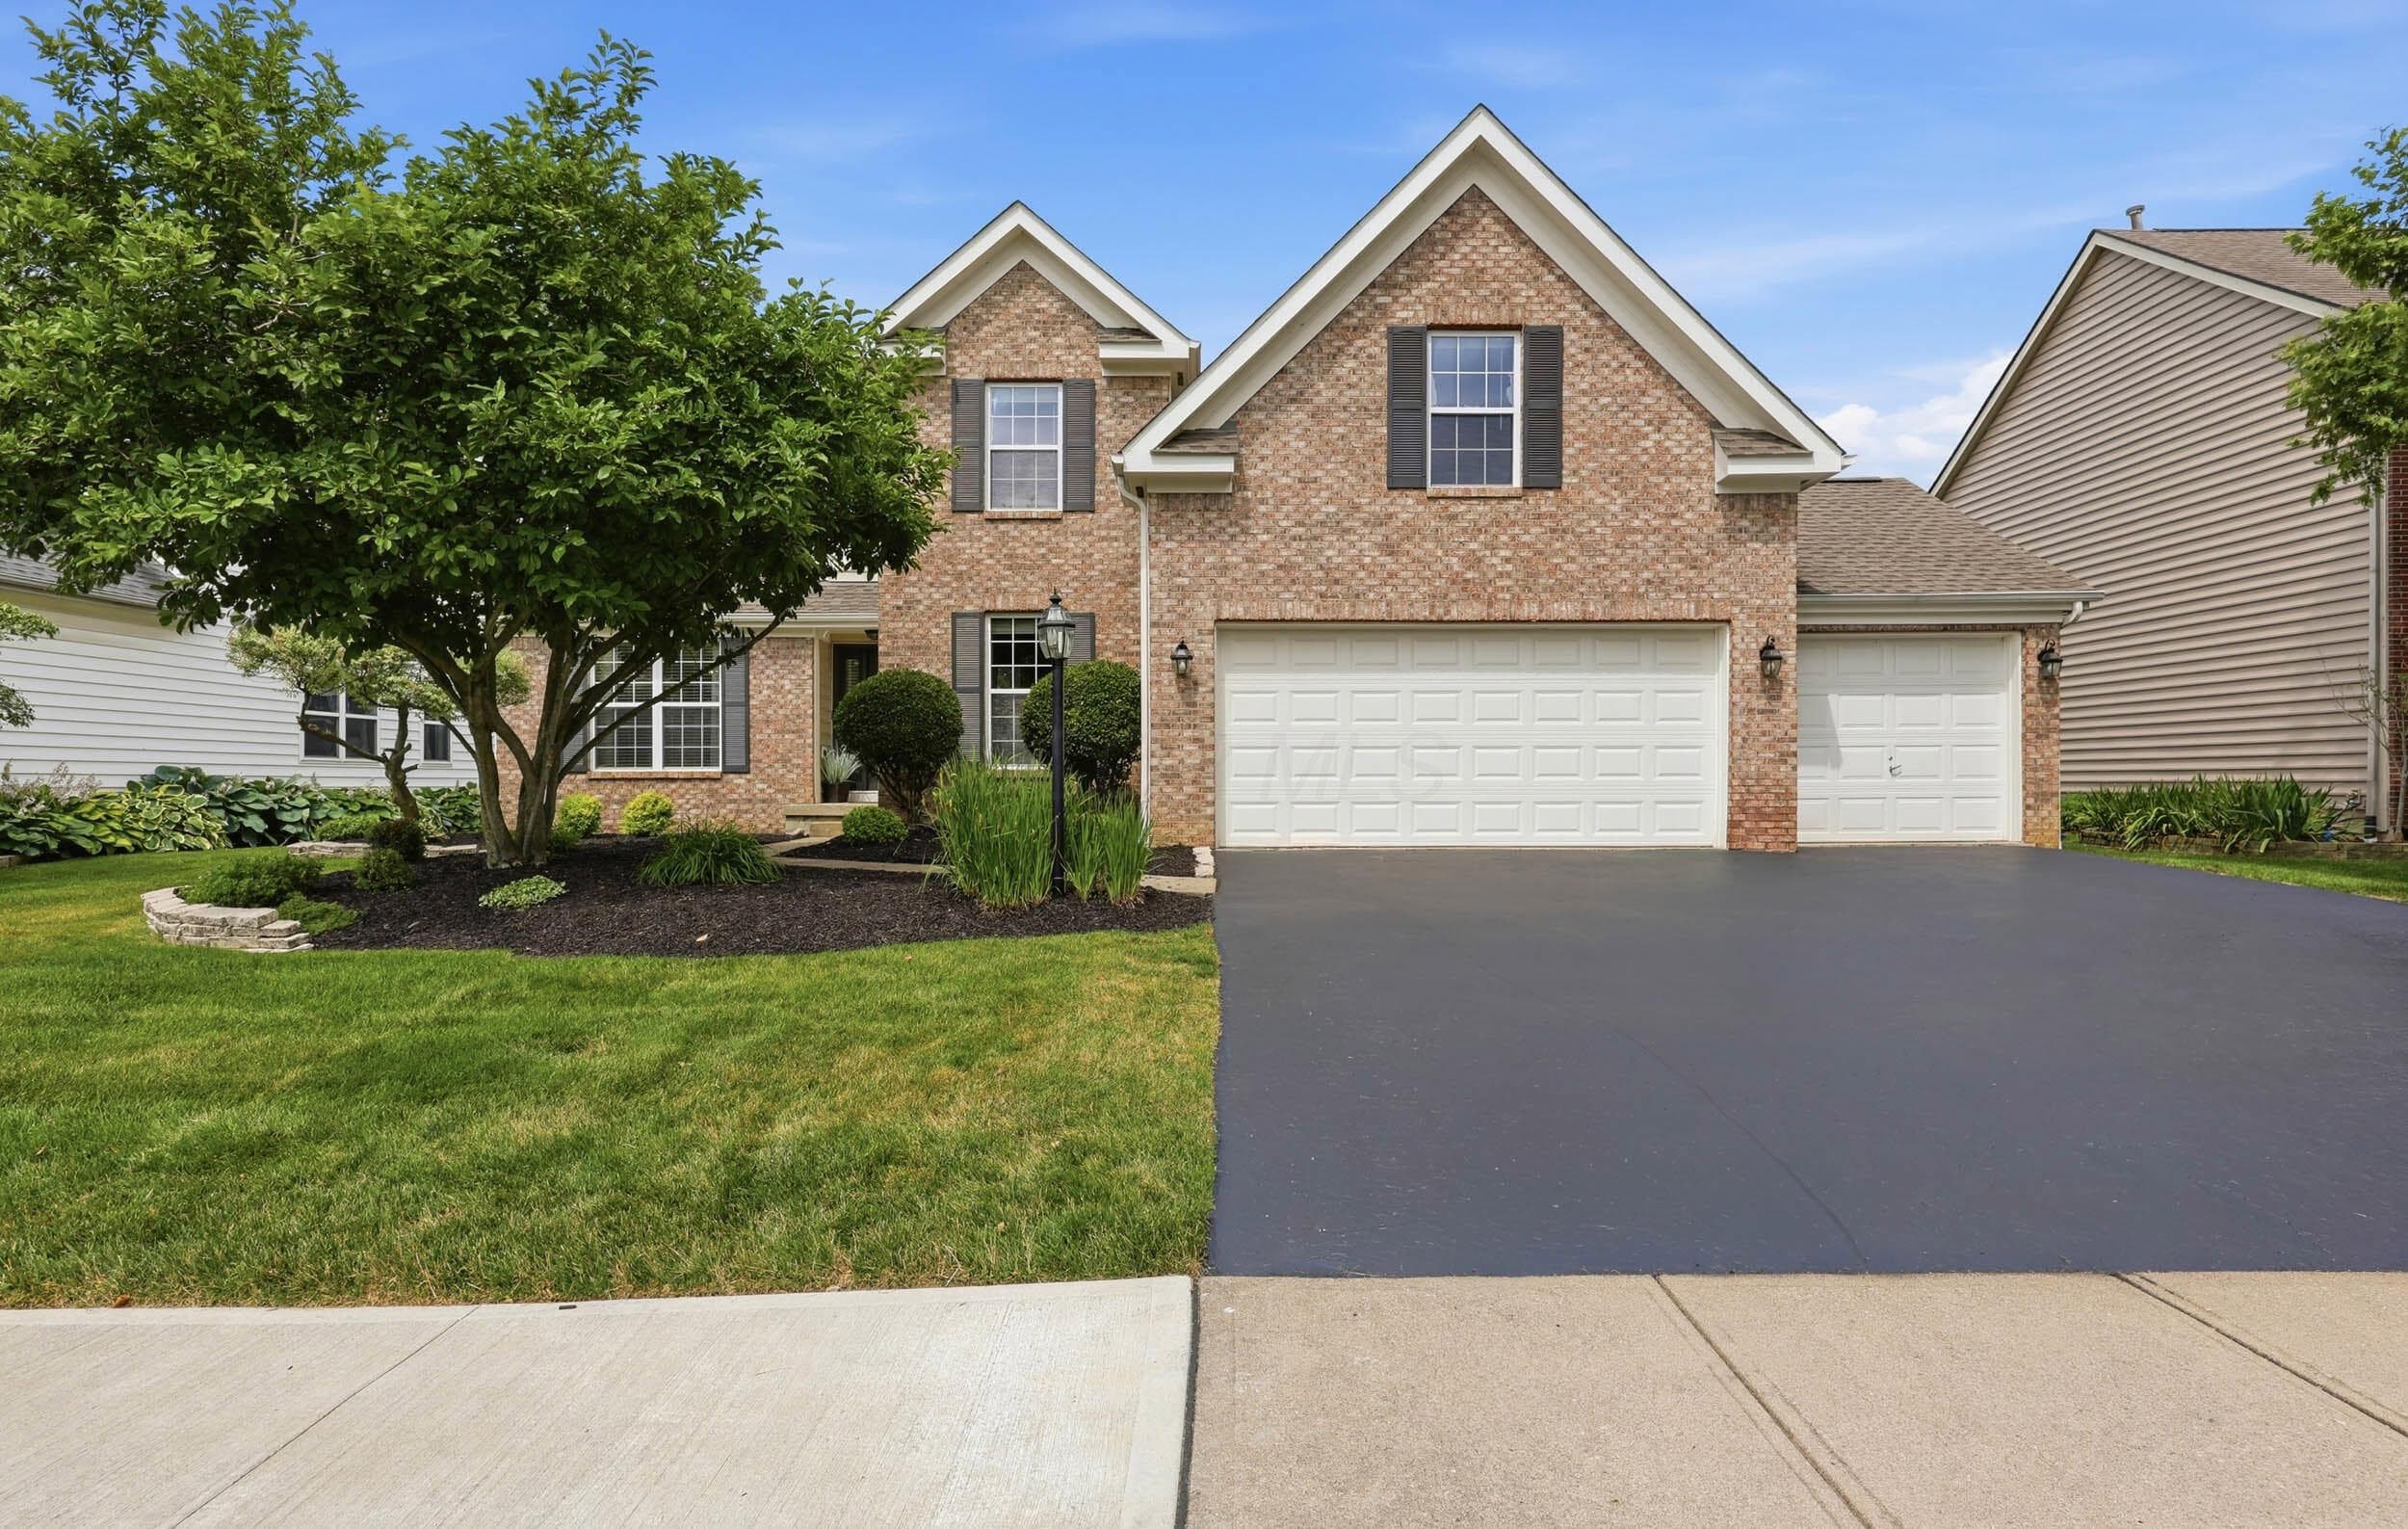
7183 Innisfree Lane
Active$564,000

7183 Innisfree Lane

Dublin, OH 43017

  • 4 bed
  • 2.5 bath
  • 2,266 sq ft
Listing courtesy of Kathy Shiflet, Coldwell Banker Realty — MLS# 226040166
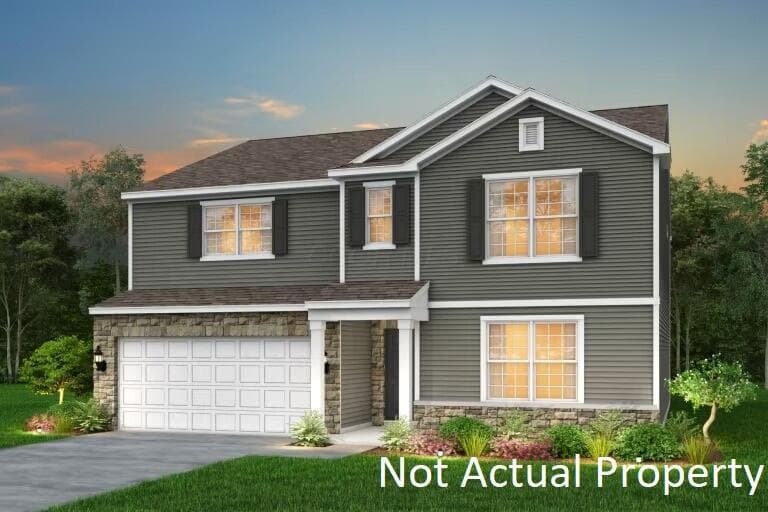
8164 Glenmore Drive
Active$562,000

8164 Glenmore Drive

Powell, OH 43065

  • 4 bed
  • 2.5 bath
  • 2,349 sq ft
Listing courtesy of Lori Lynn, Keller Williams Consultants — MLS# 226038282
1281 Steller Drive
Active$569,900

1281 Steller Drive

Galena, OH 43021

  • 4 bed
  • 2.5 bath
  • 3,035 sq ft
Listing courtesy of Charlene Fairman, The Realty Firm — MLS# 226038460
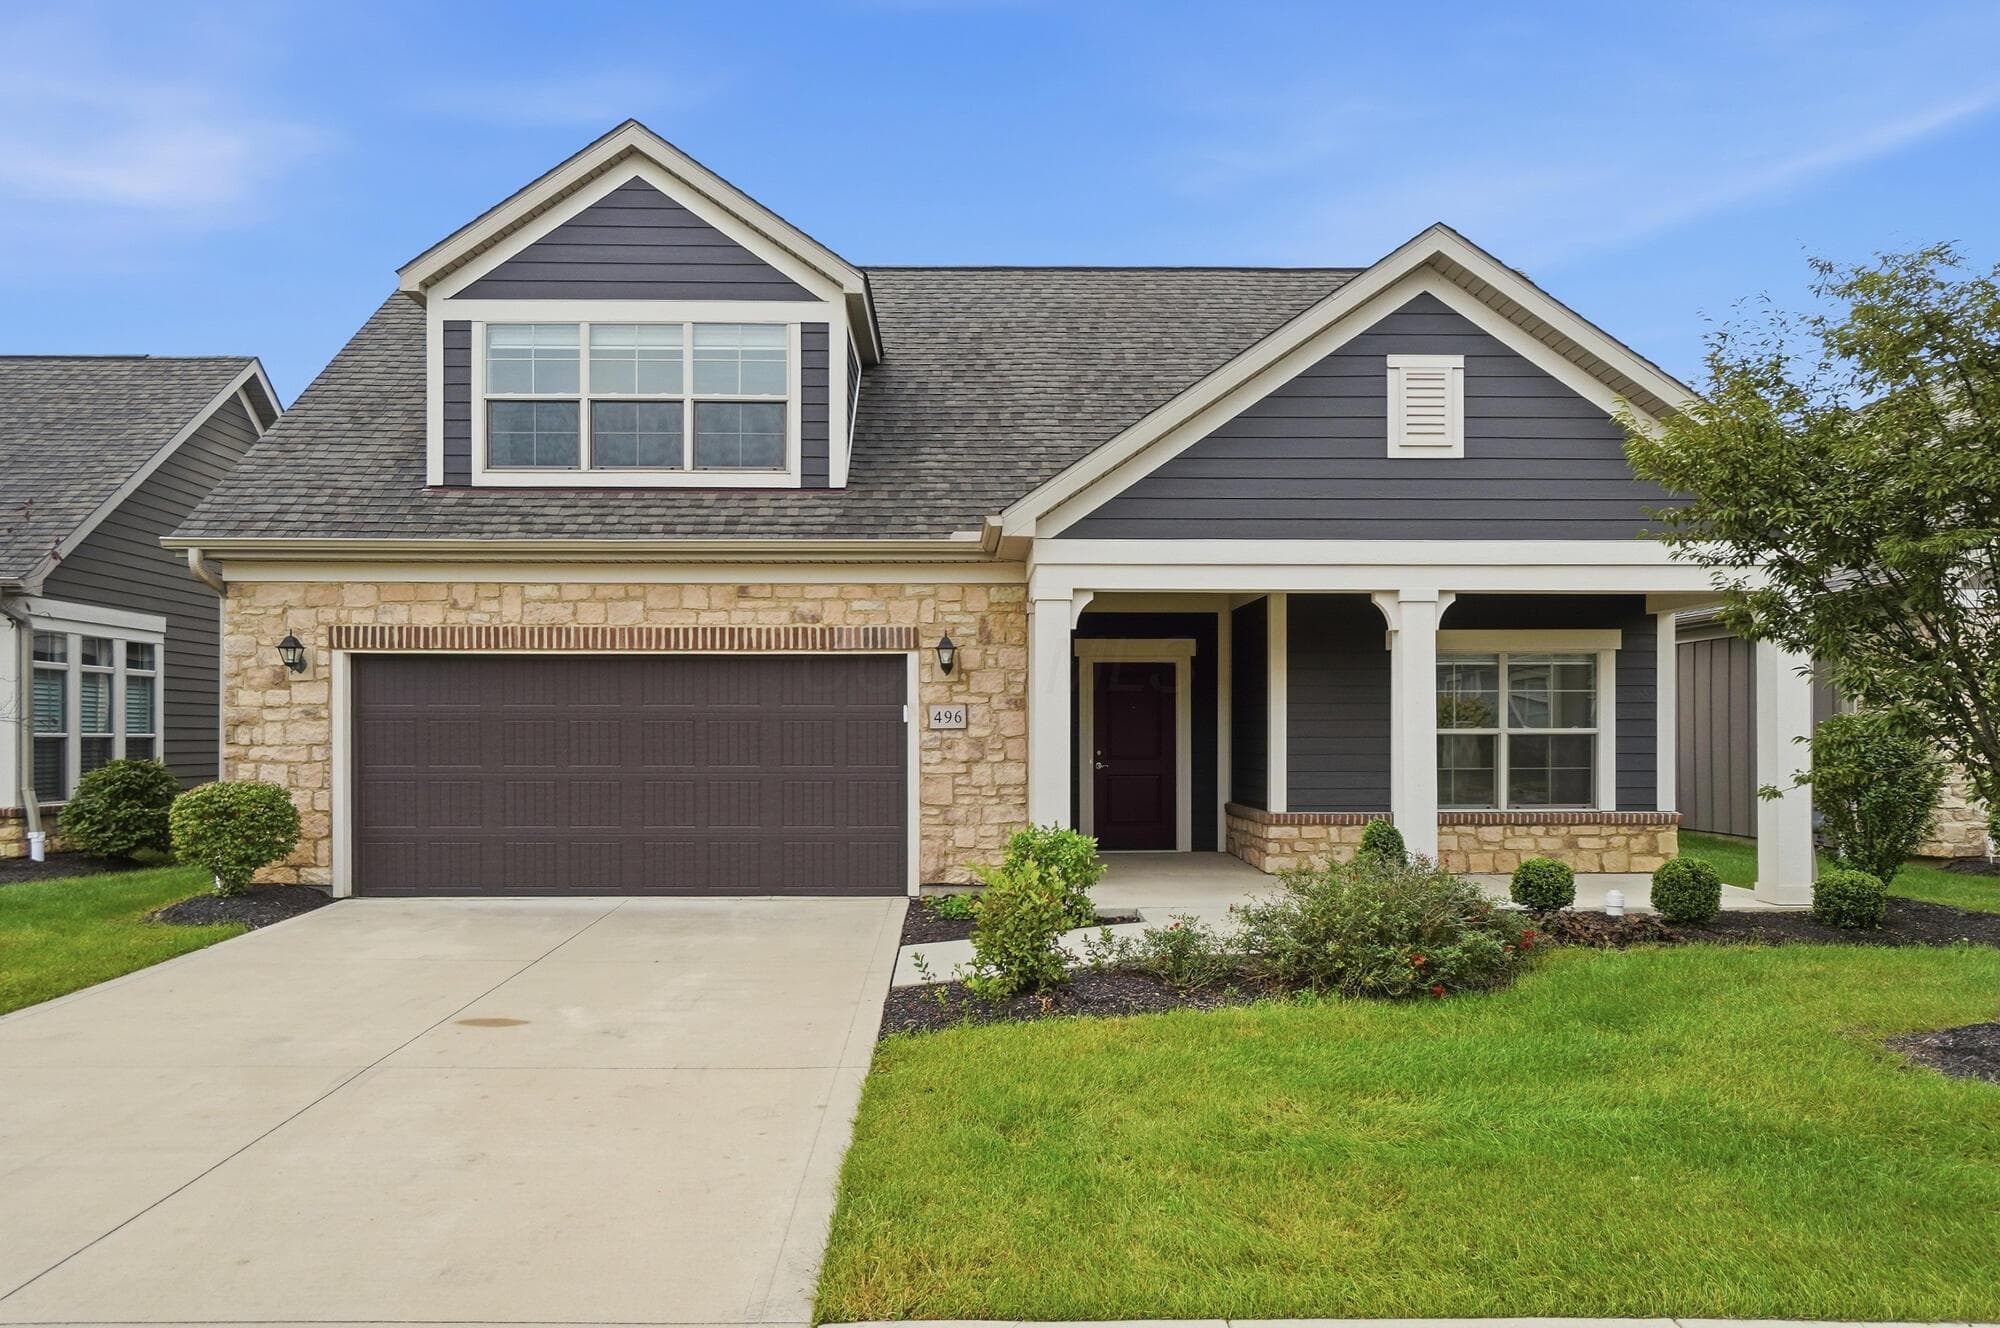
496 Garden Gate Lane
Active$569,999

496 Garden Gate Lane

Lewis Center, OH 43035

  • 4 bed
  • 3 bath
  • 2,731 sq ft
Listing courtesy of Aryn White, Homease Real Estate Co., LLC — MLS# 226037396
9289 Nichols Lane
Active$559,900

9289 Nichols Lane

Johnstown, OH 43031

  • 4 bed
  • 2.5 bath
  • 2,035 sq ft
Listing courtesy of Christy Sinningson, RE/MAX Affiliates, Inc. — MLS# 226040968
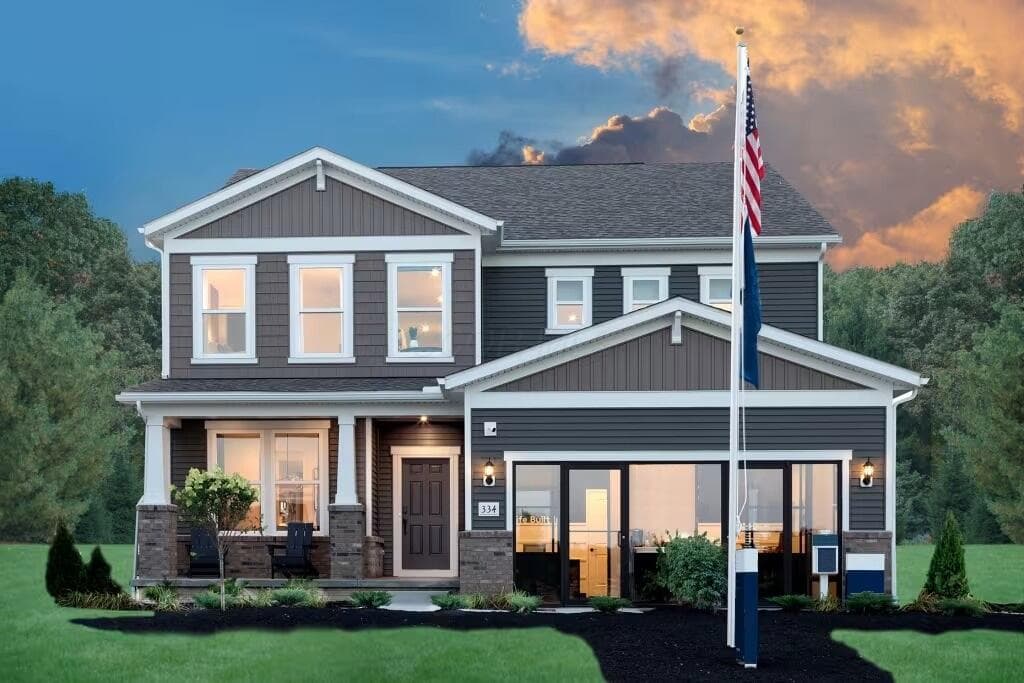
334 Amrine Way
Active$559,900

334 Amrine Way

Marysville, OH 43040

  • 4 bed
  • 2.5 bath
  • 3,050 sq ft
Listing courtesy of Charlene Fairman, The Realty Firm — MLS# 226036996

Listing courtesy of Daniel Tartabini, New Advantage, LTD — MLS# 226041627. Information deemed reliable but not guaranteed.
Listing Information © 2026 Columbus and Central Ohio Regional MLS. All Rights Reserved.

Listing information is refreshed from the current CCOR feed. Availability, pricing, and details can change without notice.

Information herein is deemed reliable but not guaranteed and is provided exclusively for consumers' personal, non-commercial use and may not be used for any purpose other than to identify prospective properties consumers may be interested in purchasing.

HappyNest Homes

Clear, locally informed guidance for buying, selling, and moving within Central Ohio.

Contact

hello@happynest.homes

2026 — HappyNest Homes Realty. Central Ohio residential real estate.

Equal Housing OpportunityOhio Real Estate License #2026000895

Explore

  • Buy
  • Sell
  • Relocation
  • Listings
  • Area Guides
  • Guides
  • Blog

Legal & info

  • About
  • FAQs
  • Contact
  • Privacy Policy
  • Terms of Use

Markets

  • Dublin
  • Powell
  • New Albany
  • Upper Arlington
  • Westerville
  • Hilliard