Skip to content

We use optional analytics and marketing tools to understand site activity and improve your experience. You can accept or decline them; essential site functions work either way. See our Privacy Policy.

HappyNest Homes
  • Buy
  • Sell
  • Relocation
  • Listings
  • Area Guides
  • AboutResourcesMarket NotesReviewsSold by HappyNest HomesPartnersCareers
Sign in
← Back to properties

Active · Single Family Residence

792 5th Street

Columbus, OH 43206

$1,395,000

Listed Nov 5, 2026

792 5th Street — photo 1 of 57
Beds3
Baths3
Square feet2,586 sq ft
MLS #226035028

Market opportunity

12 Opportunity Index

Premium relative to evidence based on 3 comparable homes. This is separate from your personal Listing Match.

12

Price versus comparable homes

caution

$1,395,000 versus a comparable median of $349,900 (298.7% above)

Price per square foot

caution

$539 per sq ft versus a comparable median of $164

Recent price movement

neutral

1.8% below the original list price

Time on market

neutral

0 days versus a comparable median of 1; worth investigating

The Opportunity Index is a research signal, not an appraisal or guarantee. Verify condition, costs, and comparable details before acting.

Listing overview

This Single Family Residence is listed at $1,395,000 in Columbus, OH 43206. 3 bedrooms, 3 bathrooms, 2,586 sq ft of interior space, 3,485 square feet of land, built in 1900

Explore the Columbus area guide for broader market context.

About this property

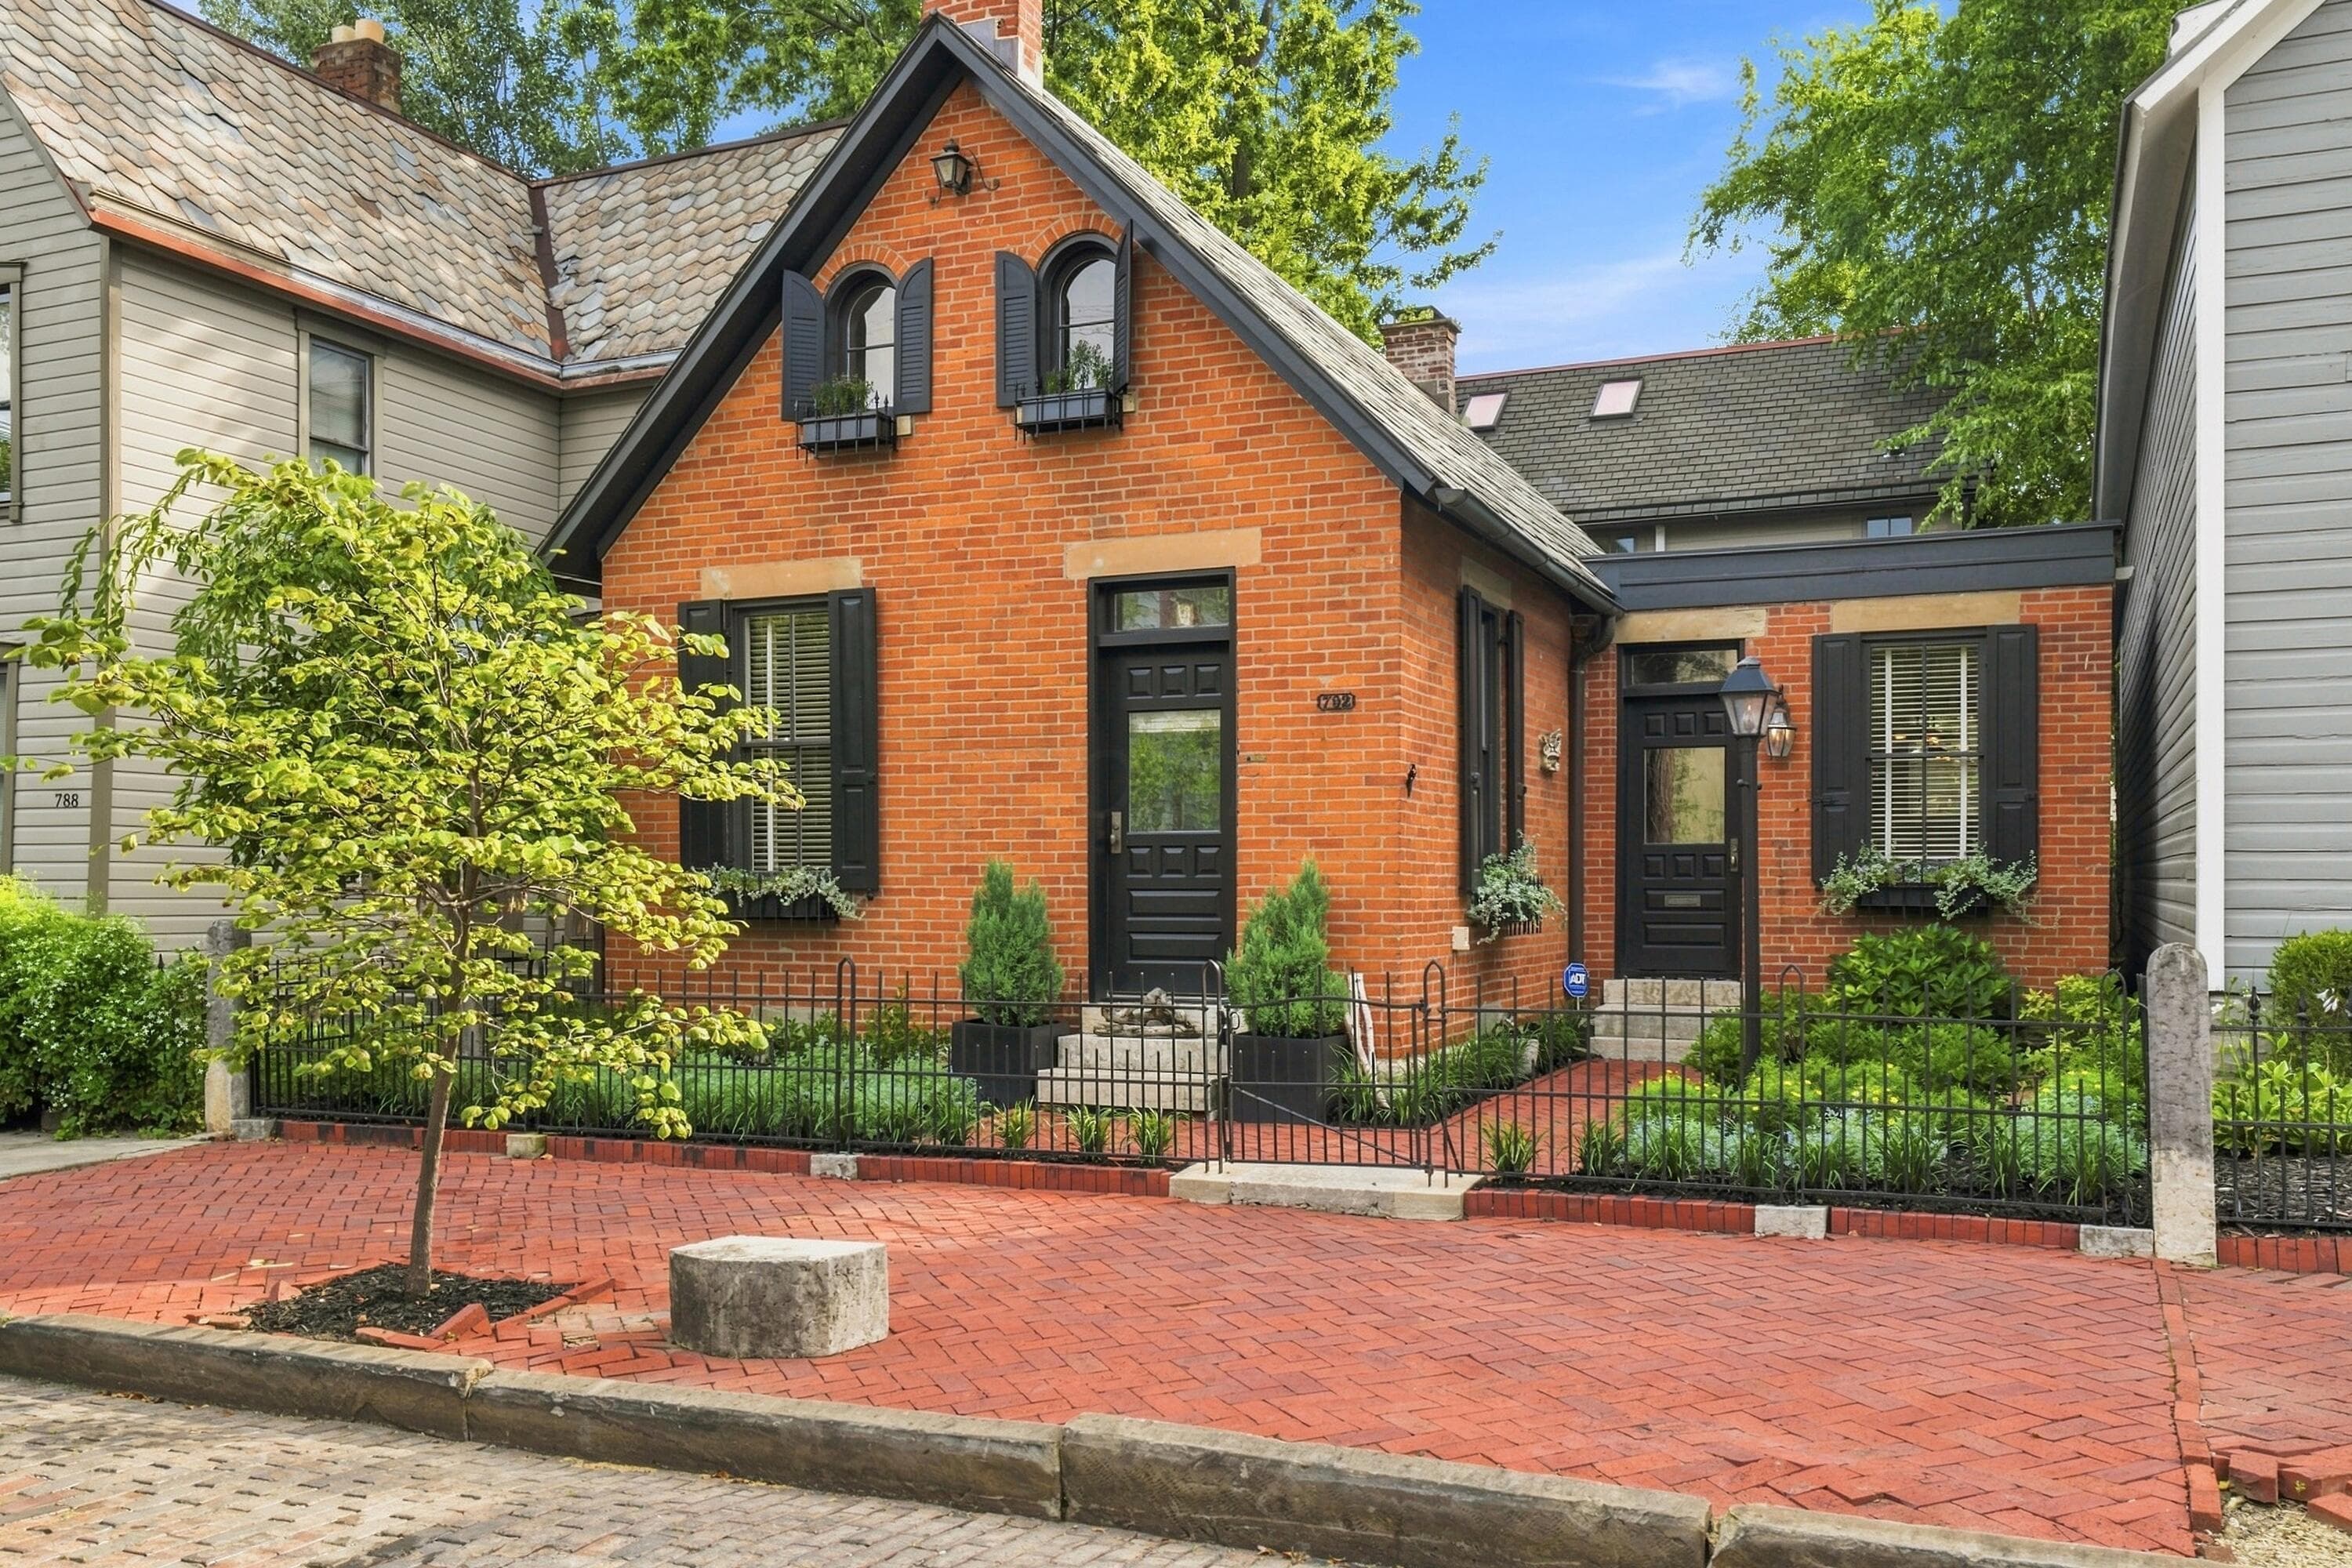
A GERMAN VILLAGE MASTERPIECE! Tucked behind a quintessential brick facade, this home blends historic charm with modern luxury and is situated in the most perfect location minutes to neighborhood favorites such as Lindey's, The Sycamore, Old Mohawk and Schmidt's. Throughout the interior, exposed brick, beautiful hardwood floors, custom millwork and thoughtfully curated finishes accentuate the care and quality of the renovation. The expansive, open floor plan provides the perfect space for entertaining or cozy gatherings. The fully renovated kitchen (2021) features a double island with marble waterfall counter top, Thermador column refrigerator, freezer and wine refrigerator, Thermador 48' range with double oven, marble backsplash, stainless steel under-mounted sink, skylights for an abundance of natural light, and french doors that lead to an alfresco terrace. The oversized living room is centered around a Rumford fireplace and french doors that lead to the rear patio. First floor laundry and mudroom with custom built-ins. A large dining room, bedroom and renovated full bathroom with walk in shower complete the first floor. The primary suite offers a private escape with vaulted ceilings, skylights, beadboard wall detailing, and walk in closet with custom built-ins. Beautifully appointed en-suite bathroom with double vanity, Carrara marble counter top, subway tile walk-in shower and Waterworks fixtures. Beyond the main residence is one of the most coveted features, a beautifully secluded courtyard surrounded by mature landscaping and complemented by a bluestone patio. The detached carriage house features a guest suite with renovated full bathroom and galley kitchen which is ideal for visiting guests, a private office, creative studio, or additional living space. An oversized 2 car garage with room for additional storage. Exceptional in every way - a must see to truly appreciate!

Highlights

Hoa
No
Rooms
Great Room, Dining Room, Living Room, 1st Floor Laundry, Eat-in Kitchen
Sewer
Public Sewer
Garage
Yes
Levels
Two
Cooling
Central Air
Heating
Baseboard, Forced Air
Basement
Yes
Flooring
Wood, Ceramic/Porcelain
Fireplace
Yes
Appliances
Dishwasher, Gas Range, Microwave, Refrigerator
Common Walls
No Common Walls
Water Source
Public
Garage Spaces
2
Listing Terms
Conventional
Lot Size Acres
0.08
Attached Garage
No
Window Features
Insulated Part
Fireplaces Total
1
New Construction
No

Location

Nearby schools

What’s nearby

Schedule a showing

Ryan Conway

Broker

Ryan Conway

Choose a day to see Ryan’s available times for 792 5th Street.

Mortgage partner

Get pre-qualified

Mike Roman

See what financing this home could look like with Mike Roman at Highlands Mortgage.

Estimated payment$8,793/mo
Price
$1,395,000
Down payment
$279,000 (20%)
Principal & interest
$7,054/mo
Insurance
$407/mo
Property taxes
$1,332/mo

Planning estimate using your saved assumptions. Not a quote, pre-approval, or lending decision.

Talk with Mike about this home

Similar homes you may like

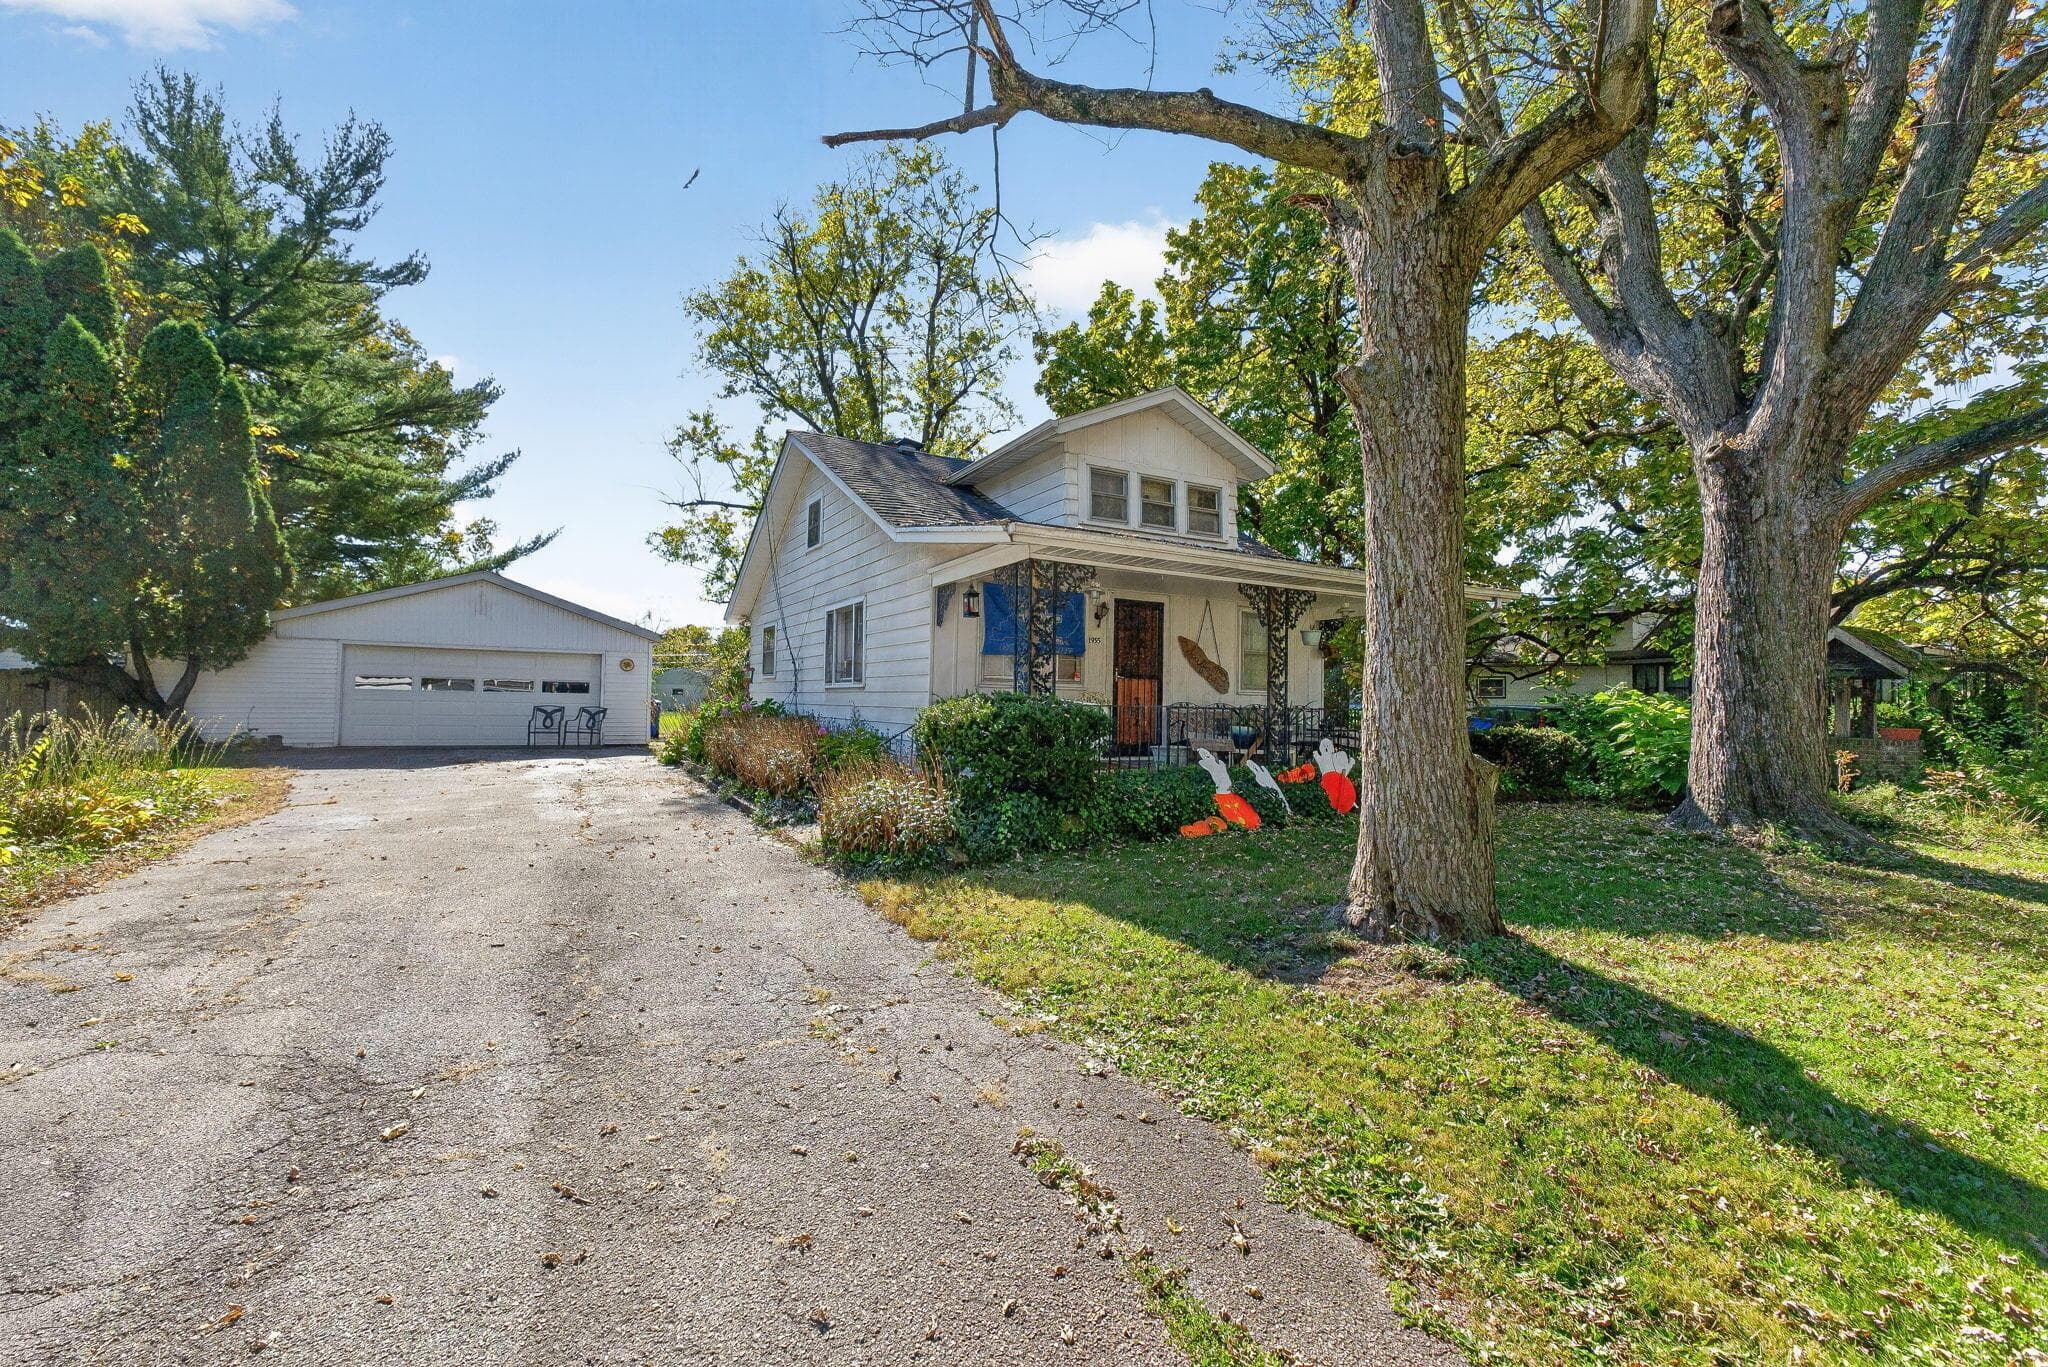
1955 Lehner Road
Active$155,000

1955 Lehner Road

Columbus, OH 43224

  • 2 bed
  • 1 bath
  • 957 sq ft
Listing courtesy of Rhiannon Ferrari, EXP Realty, LLC — MLS# 226040851
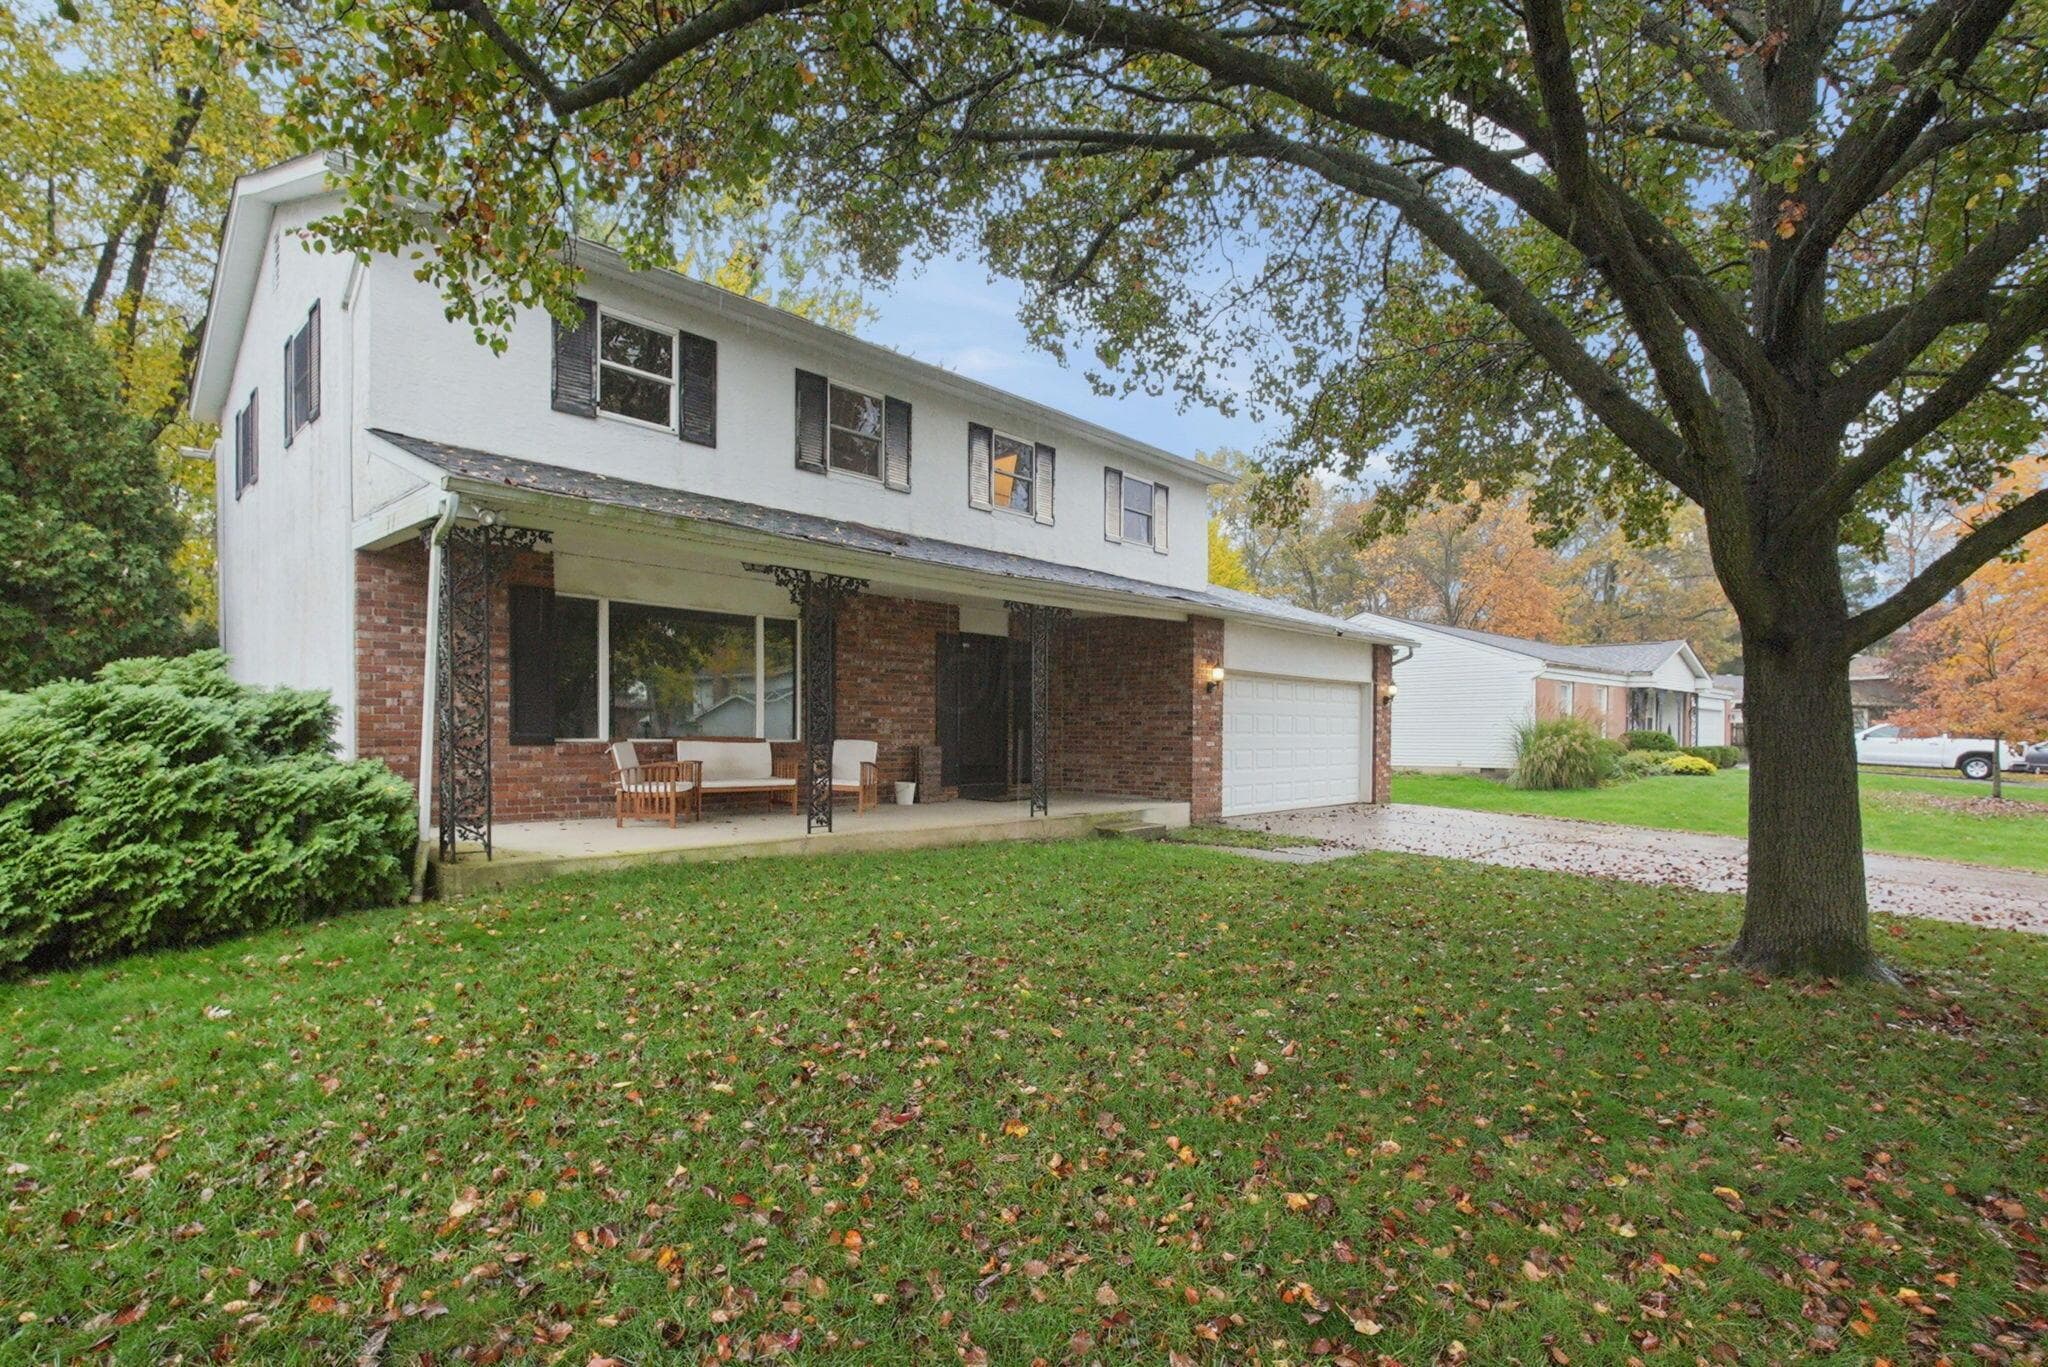
1350 Spindler Road
Active$349,900

1350 Spindler Road

Columbus, OH 43228

  • 5 bed
  • 2.5 bath
  • 2,130 sq ft
Listing courtesy of Ross DiGiorgio, The Westwood Real Estate Co. — MLS# 226041965
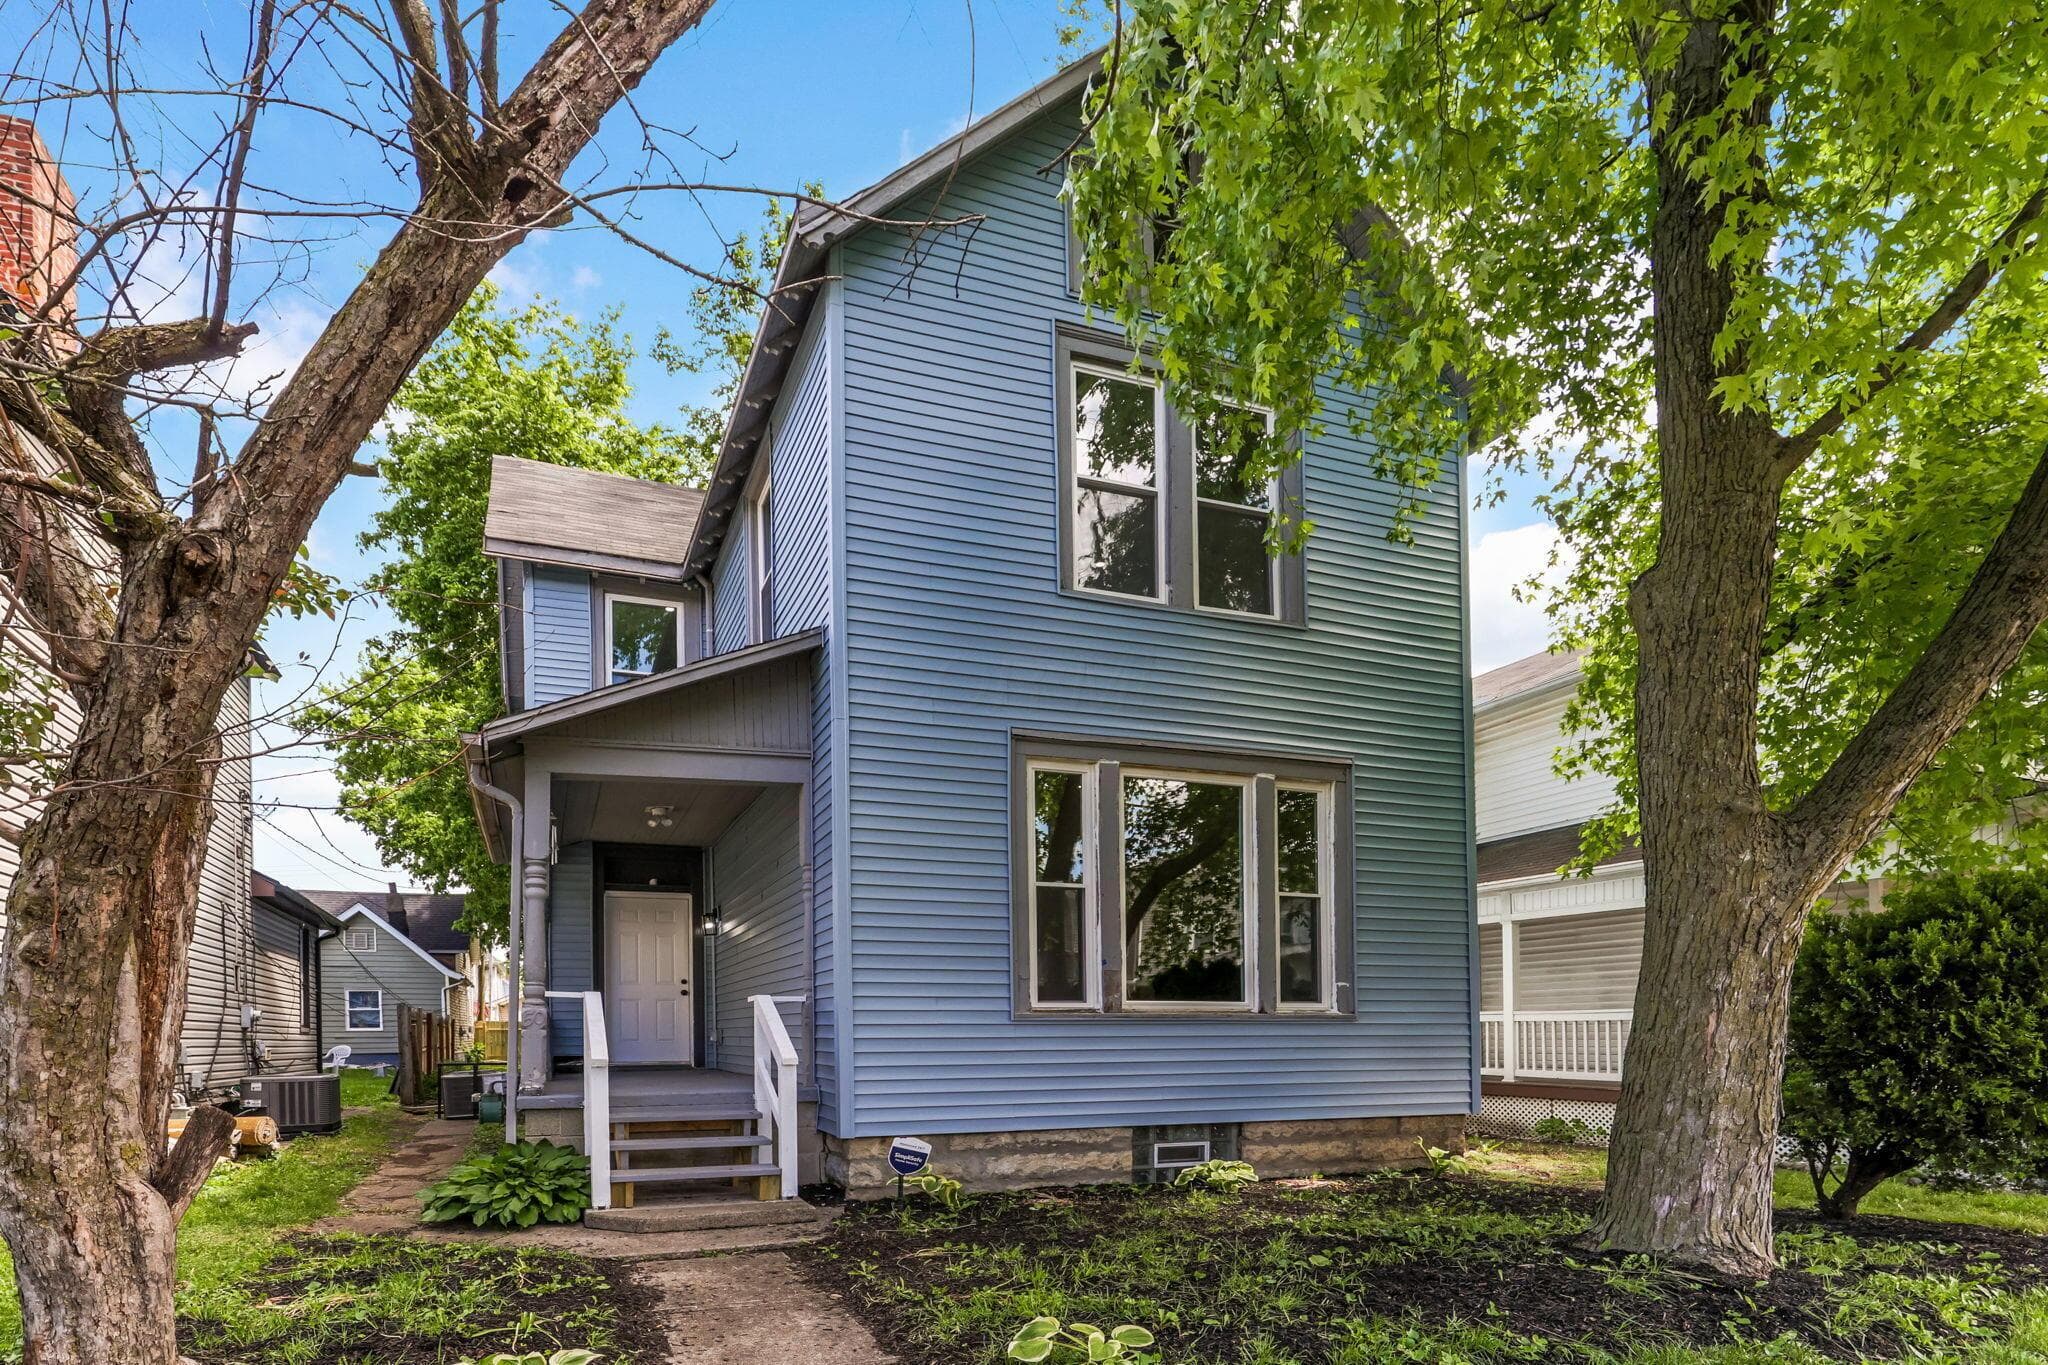
50 Hawkes Avenue
Active$245,000

50 Hawkes Avenue

Columbus, OH 43222

  • 4 bed
  • 2 bath
  • 1,920 sq ft
Listing courtesy of Sahel Alam, Reafco — MLS# 226041900
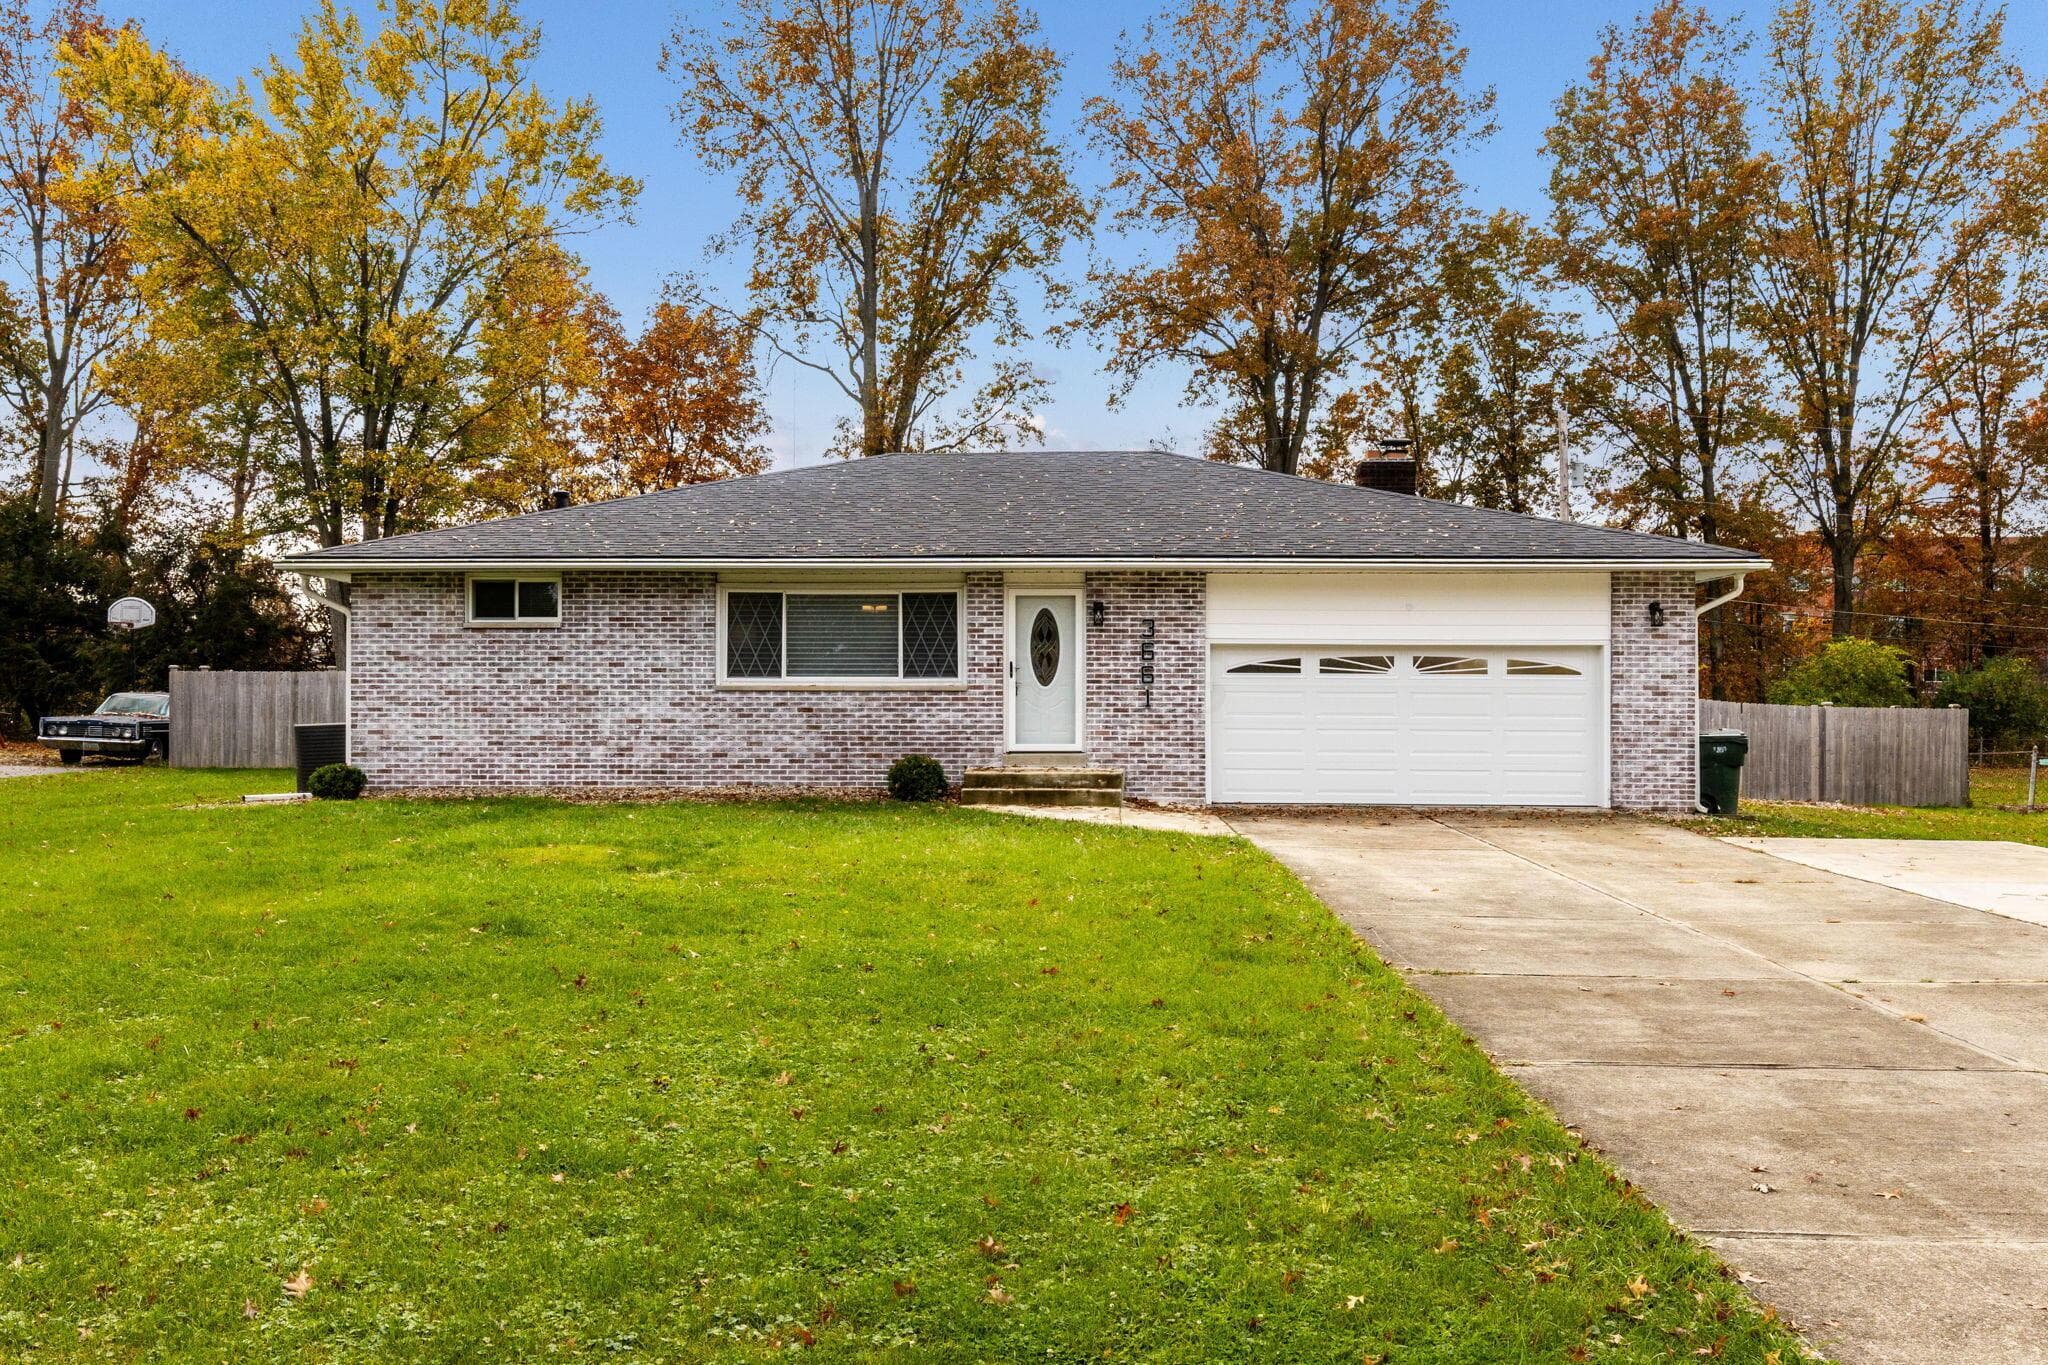
3661 Florian Drive
Active$369,900

3661 Florian Drive

Columbus, OH 43219

  • 3 bed
  • 2 bath
  • 1,800 sq ft
Listing courtesy of Thomas Maurer, Beckett Realty Group — MLS# 226041971
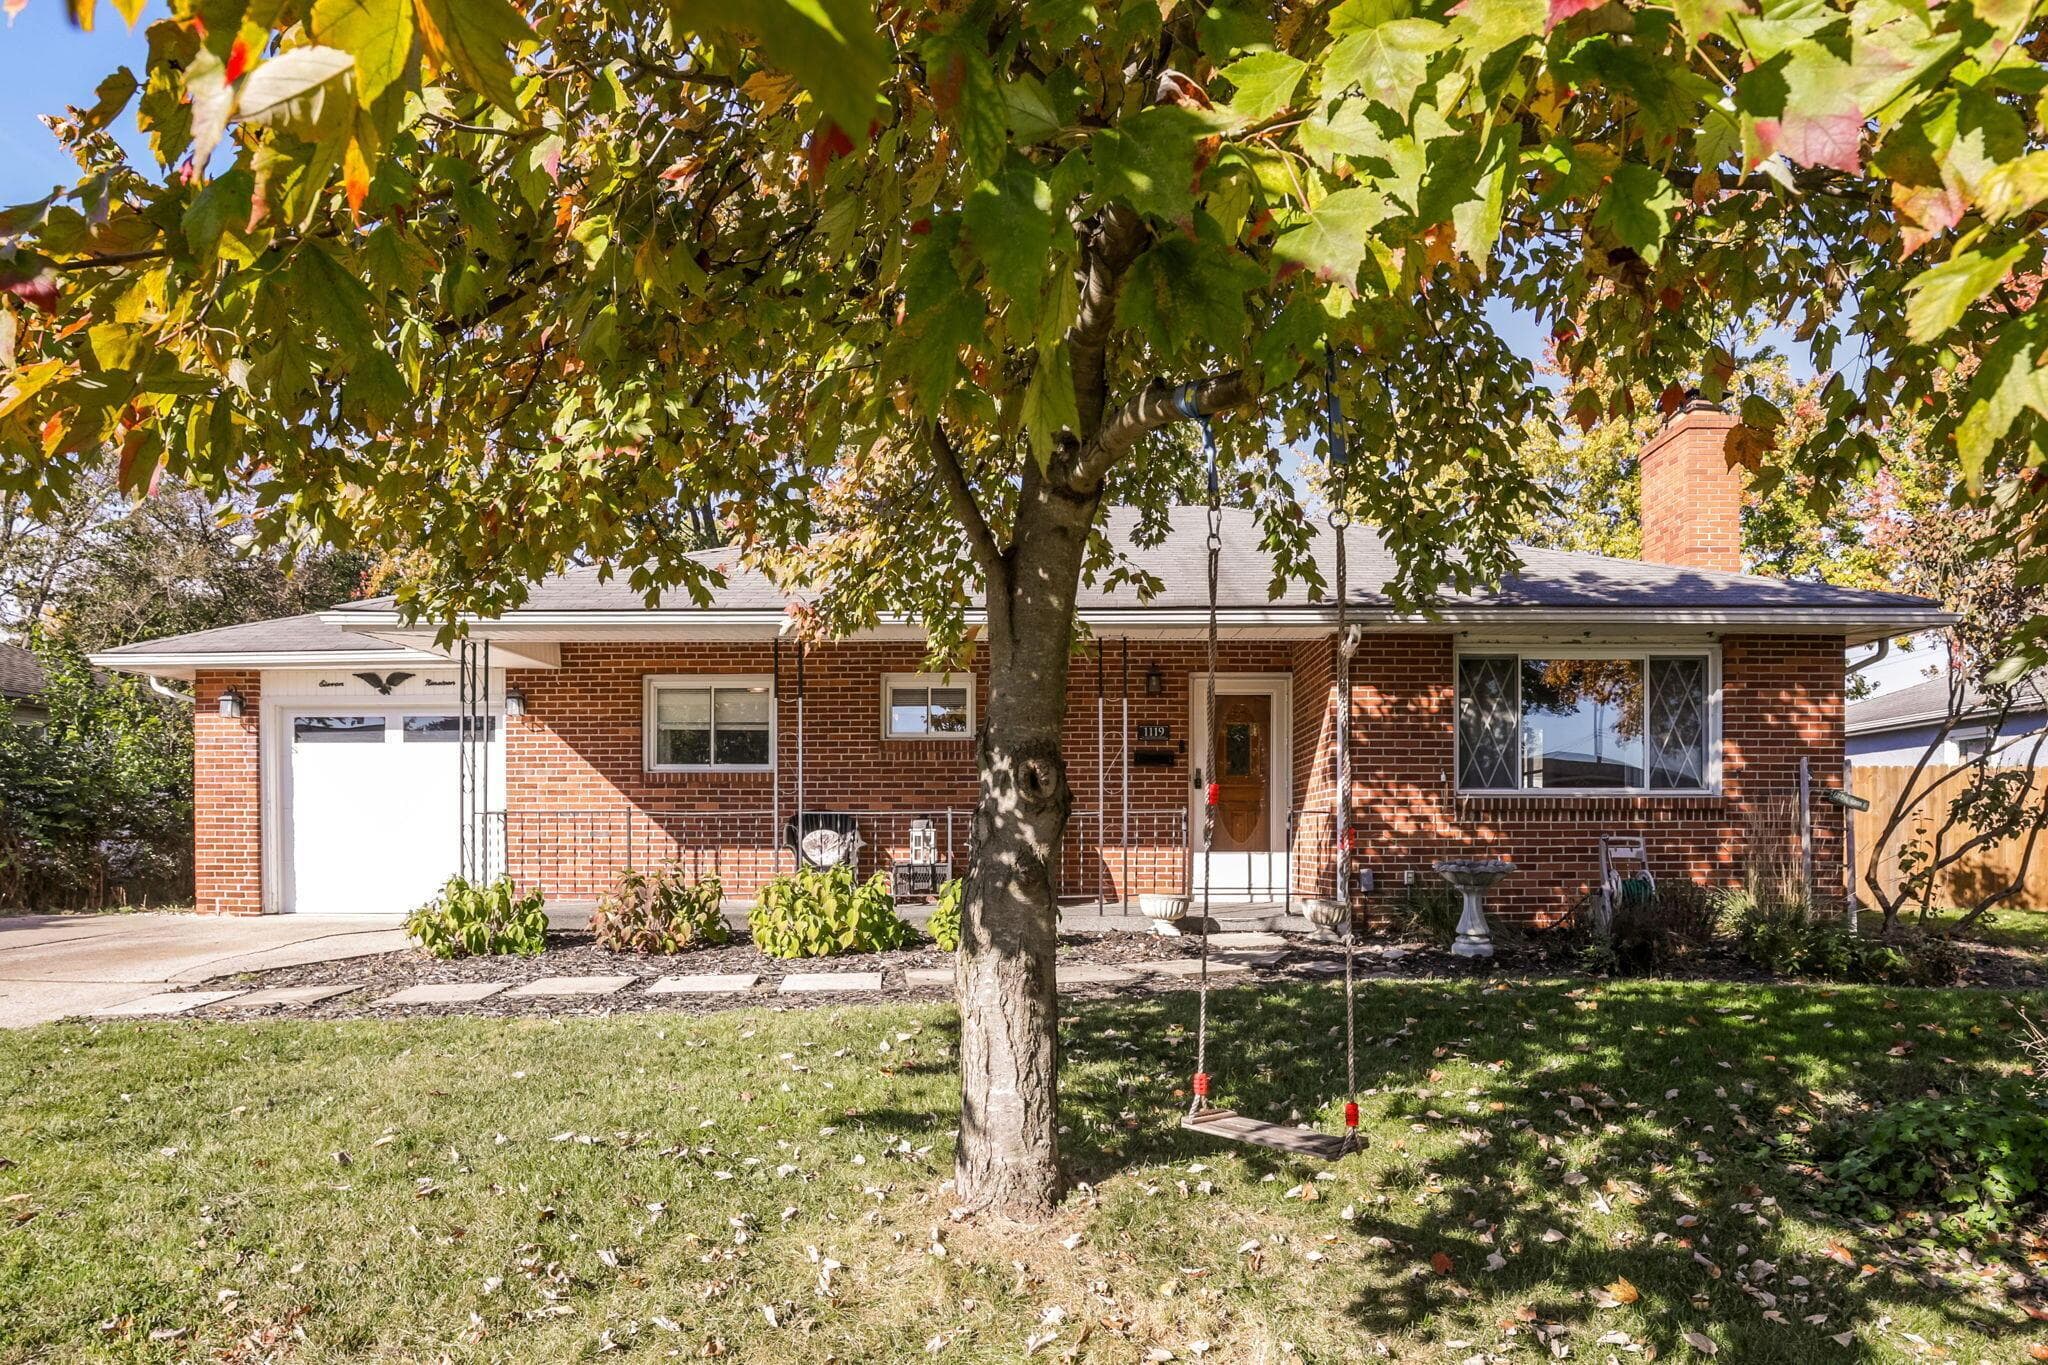
1119 Saint Matthew Avenue
Active$264,900

1119 Saint Matthew Avenue

Columbus, OH 43204

  • 4 bed
  • 2 bath
  • 1,080 sq ft
Listing courtesy of K. Shannon Cook, RE/MAX Consultant Group — MLS# 226041545
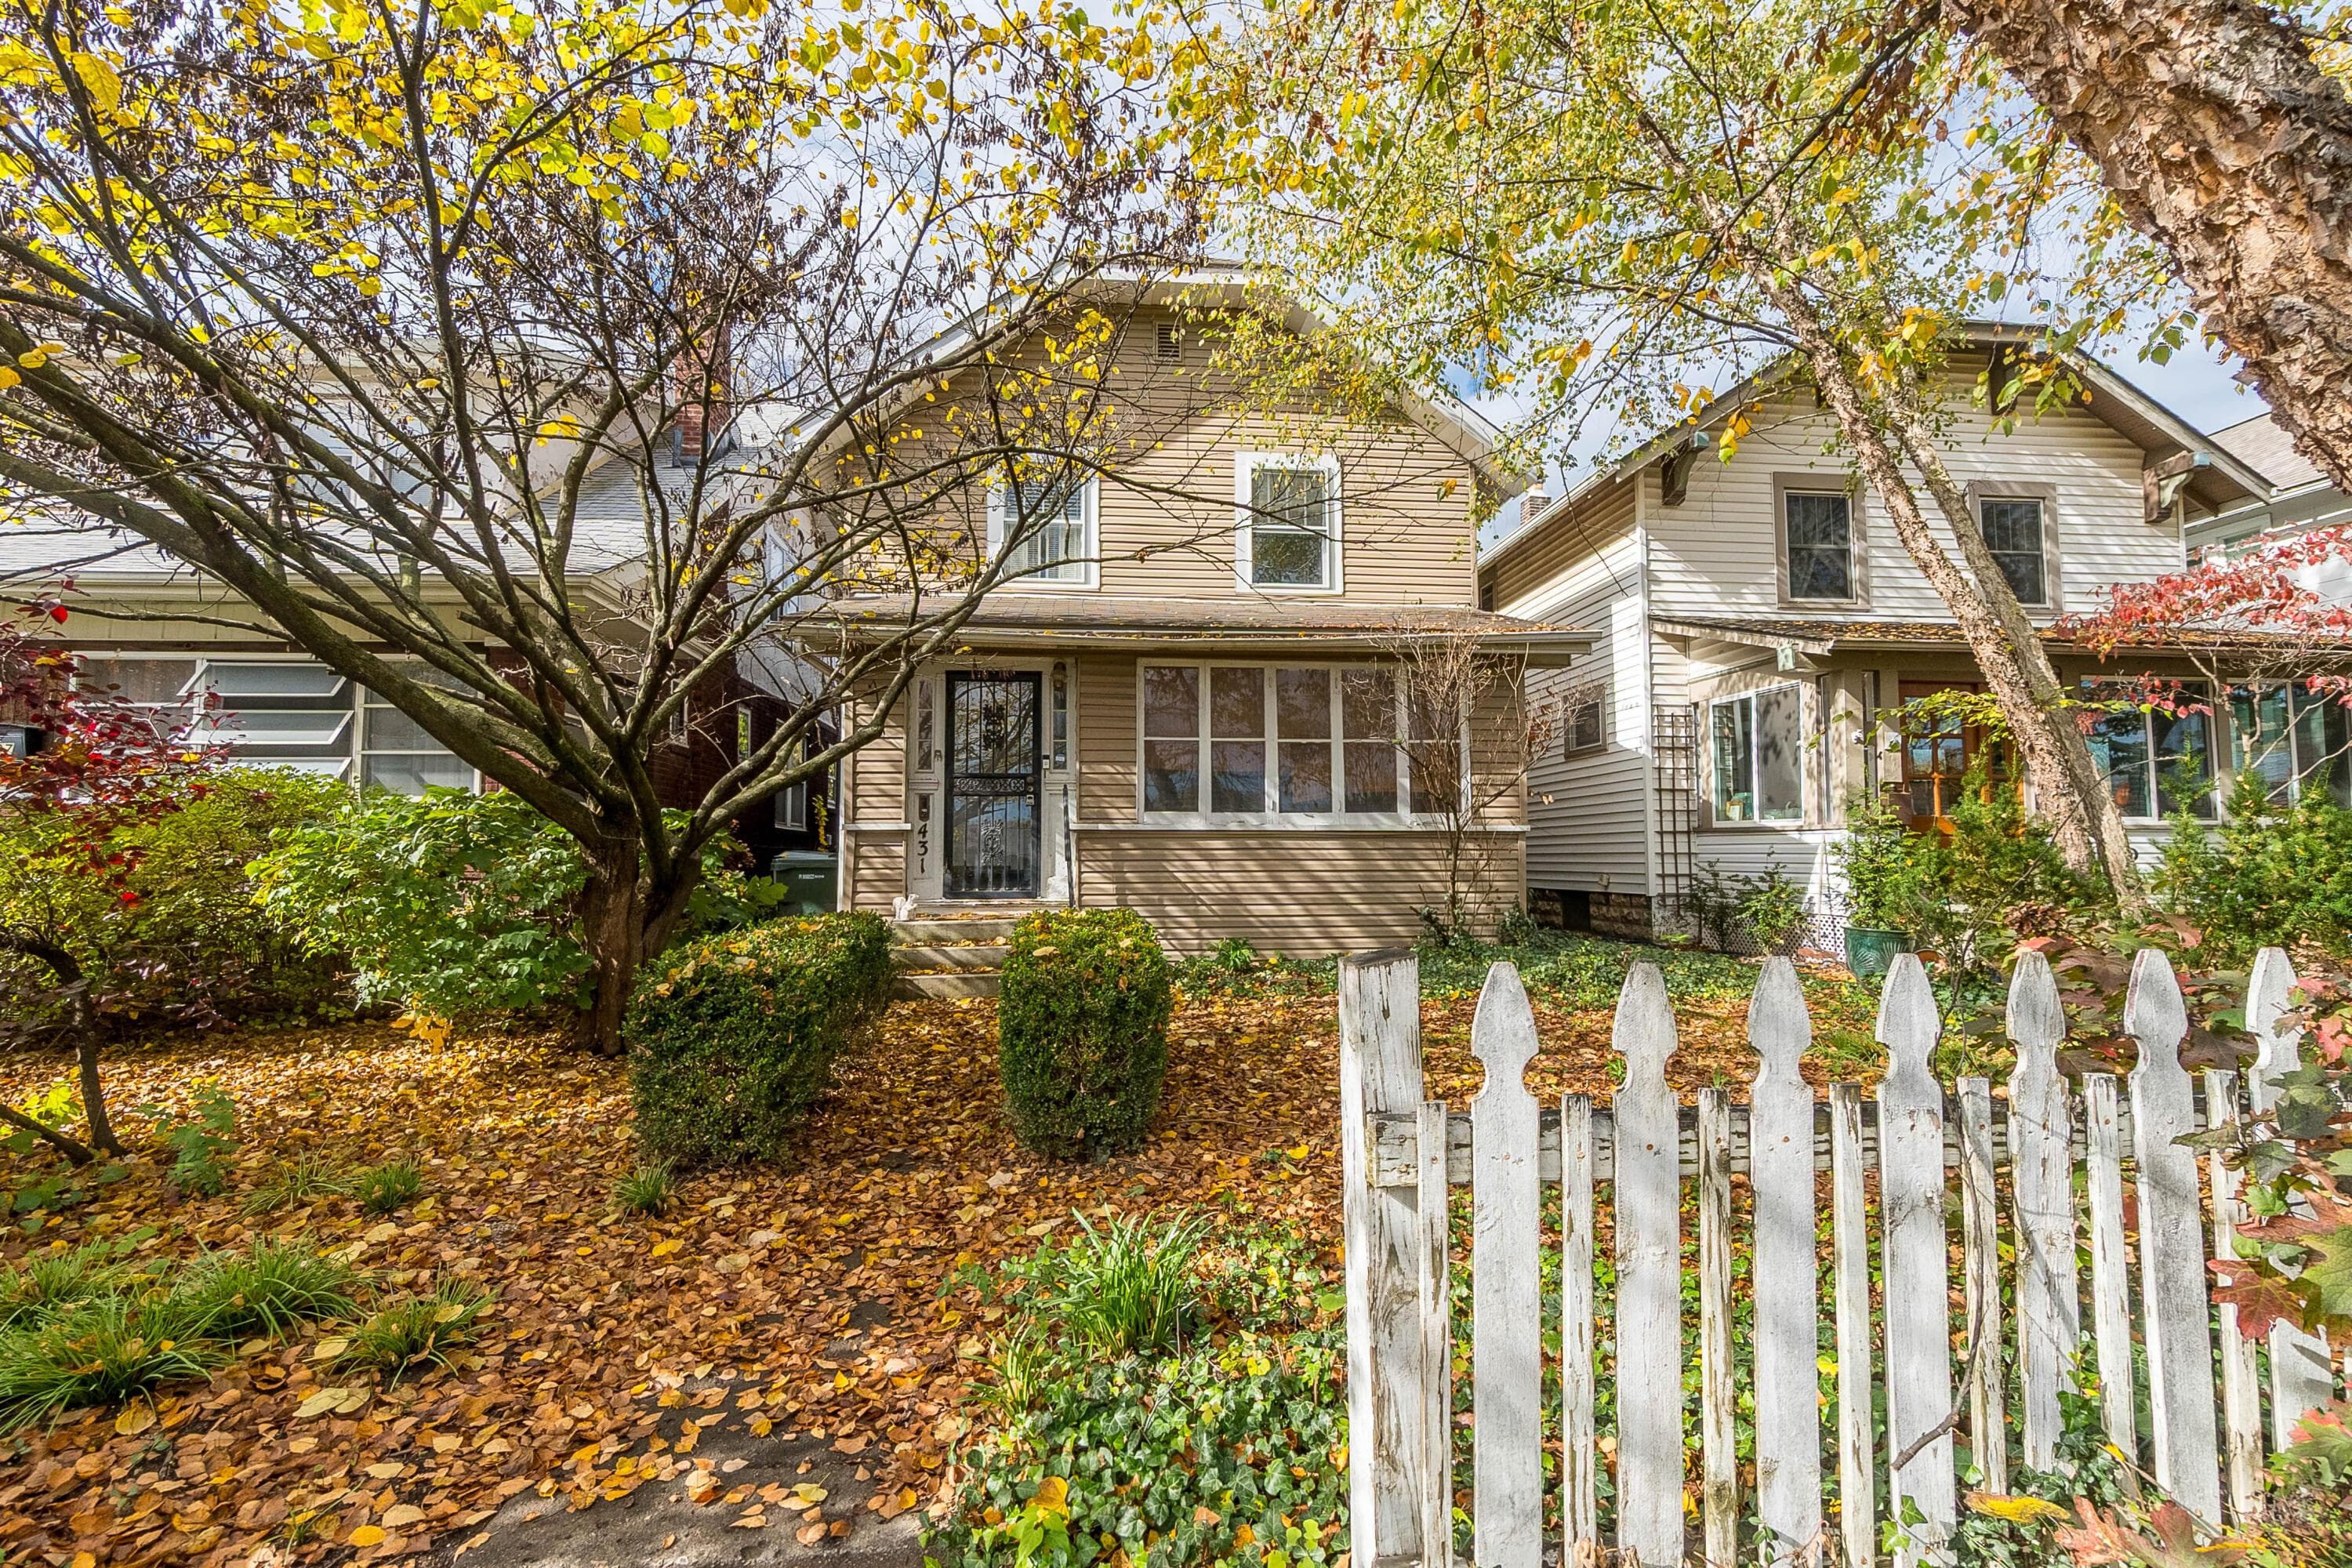
431 Eldridge Avenue
Active$200,000

431 Eldridge Avenue

Columbus, OH 43203

  • 3 bed
  • 1 bath
  • 1,320 sq ft
Listing courtesy of Mark Wilson, Irongate Inc. — MLS# 226041975

Listing courtesy of Brandon Prewitt, RE/MAX Partners — MLS# 226035028. Information deemed reliable but not guaranteed.
Listing Information © 2026 Columbus and Central Ohio Regional MLS. All Rights Reserved.

Listing information is refreshed from the current CCOR feed. Availability, pricing, and details can change without notice.

Information herein is deemed reliable but not guaranteed and is provided exclusively for consumers' personal, non-commercial use and may not be used for any purpose other than to identify prospective properties consumers may be interested in purchasing.

HappyNest Homes

Clear, locally informed guidance for buying, selling, and moving within Central Ohio.

Contact

hello@happynest.homes

Explore

  • Buy
  • Sell
  • Cash offer options
  • Relocation
  • Listings
  • Area Guides
  • Guides
  • Blog

Legal & info

  • About
  • FAQs
  • Contact
  • Privacy Policy
  • Terms of Use

Markets

  • Dublin
  • Powell
  • New Albany
  • Upper Arlington
  • Westerville
  • Hilliard

Brokerage information

HappyNest Homes Realty, LLC143 Timber Oak DrivePowell, OH 43065614-245-0509Ohio Real Estate License #2026000895
  • Equal Housing Opportunity
  • REALTOR®
  • Columbus and Central Ohio Regional MLS

© 2026 — HappyNest Homes Realty, LLC. Central Ohio residential real estate. All Rights Reserved.