Skip to content

We use optional analytics and marketing tools to understand site activity and improve your experience. You can accept or decline them; essential site functions work either way. See our Privacy Policy.

HappyNest Homes
  • Buy
  • Sell
  • Relocation
  • Listings
  • Area Guides
  • AboutResourcesMarket NotesReviewsSold by HappyNest HomesPartnersCareers
Sign in
← Back to properties

Contingent · Single Family Residence

7769 Kingman Place

Lewis Center, OH 43035

$509,000

Listed Jun 27, 2026

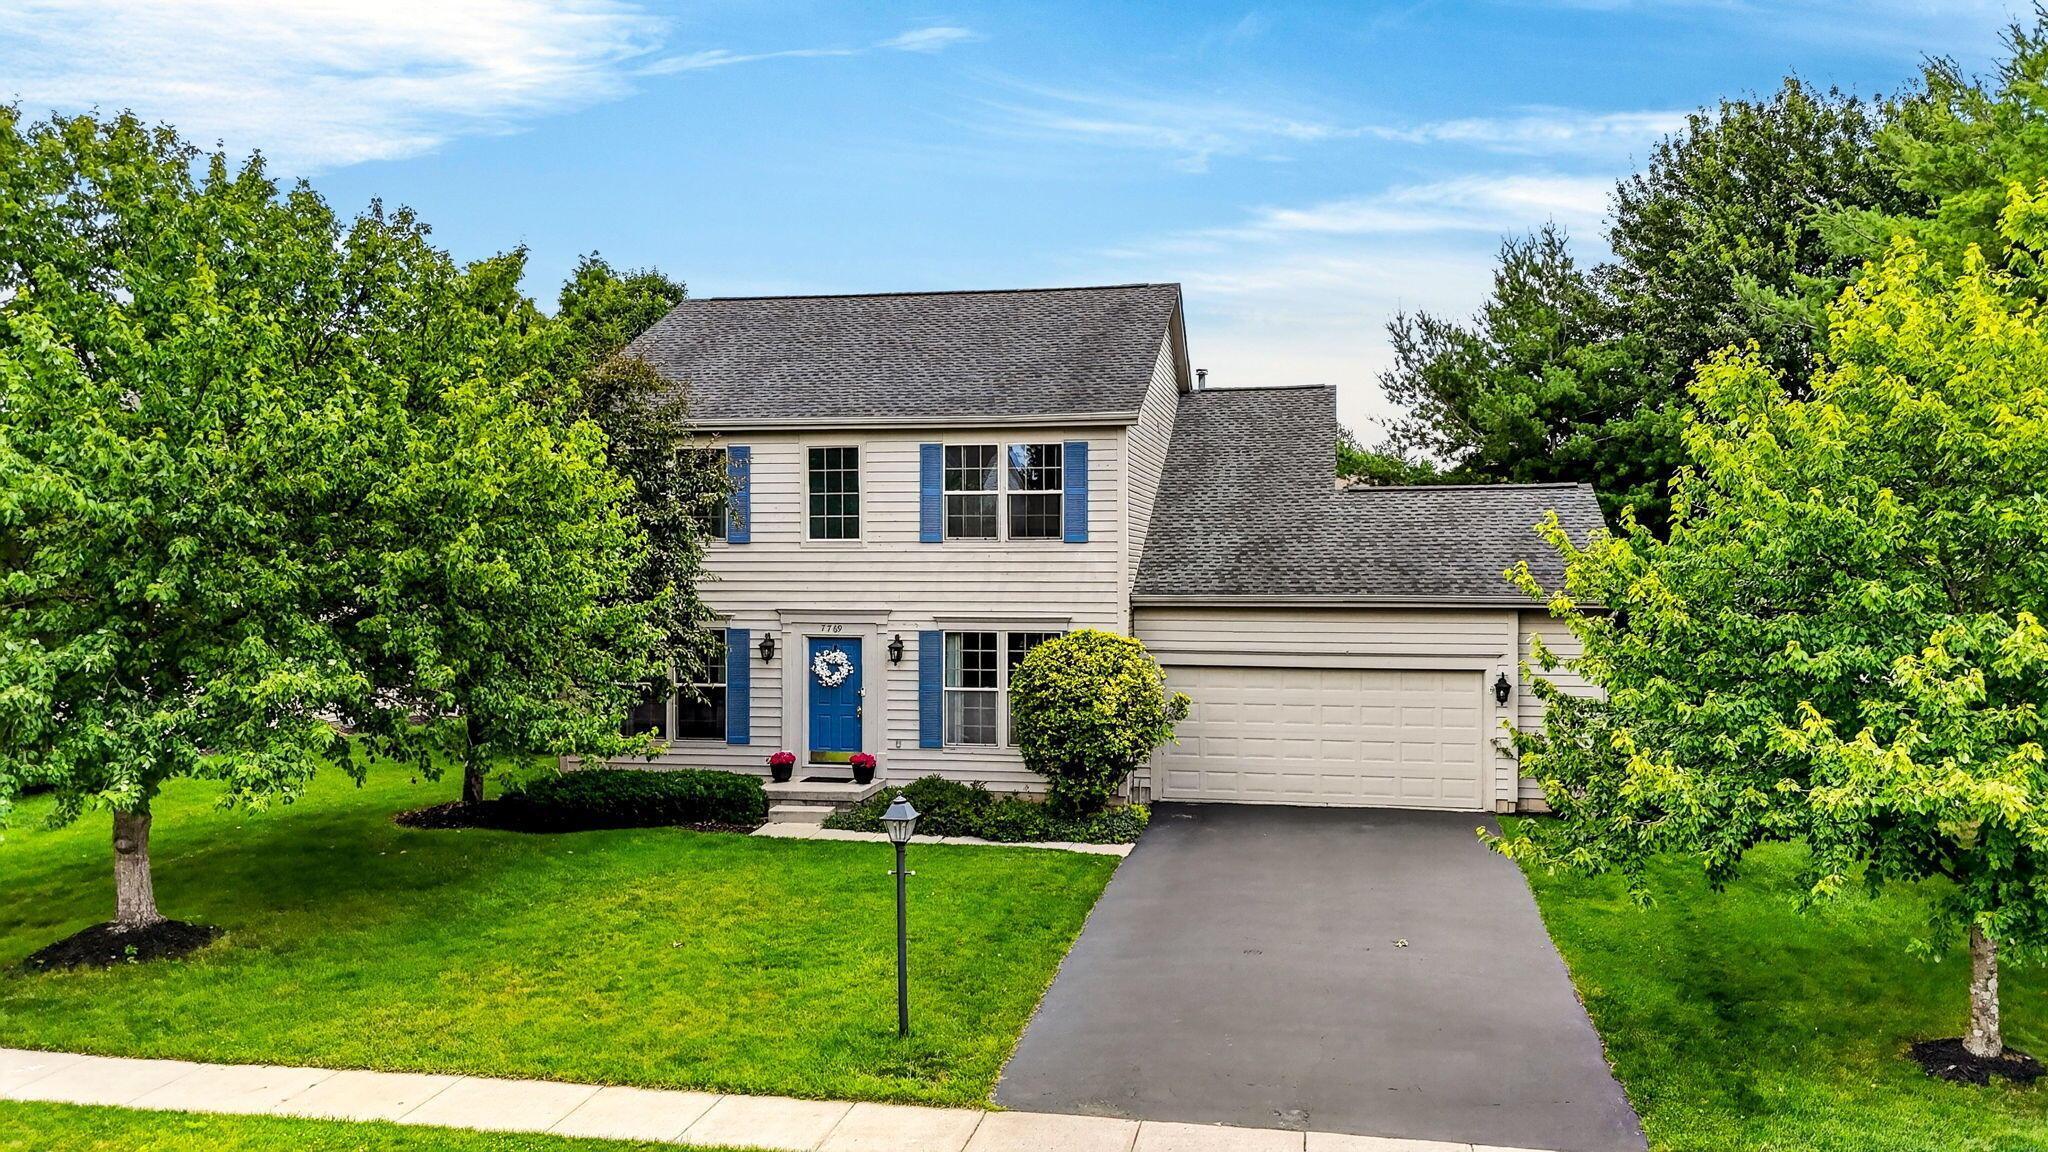
7769 Kingman Place — photo 1 of 36
1 / 36
Beds4
Baths2.5
Square feet2,420 sq ft
MLS #226022865

Listing overview

This Single Family Residence is listed at $509,000 in Lewis Center, OH 43035. 4 bedrooms, 2.5 bathrooms, 2,420 sq ft of interior space, 11,326 square feet of land, built in 1999

About this property

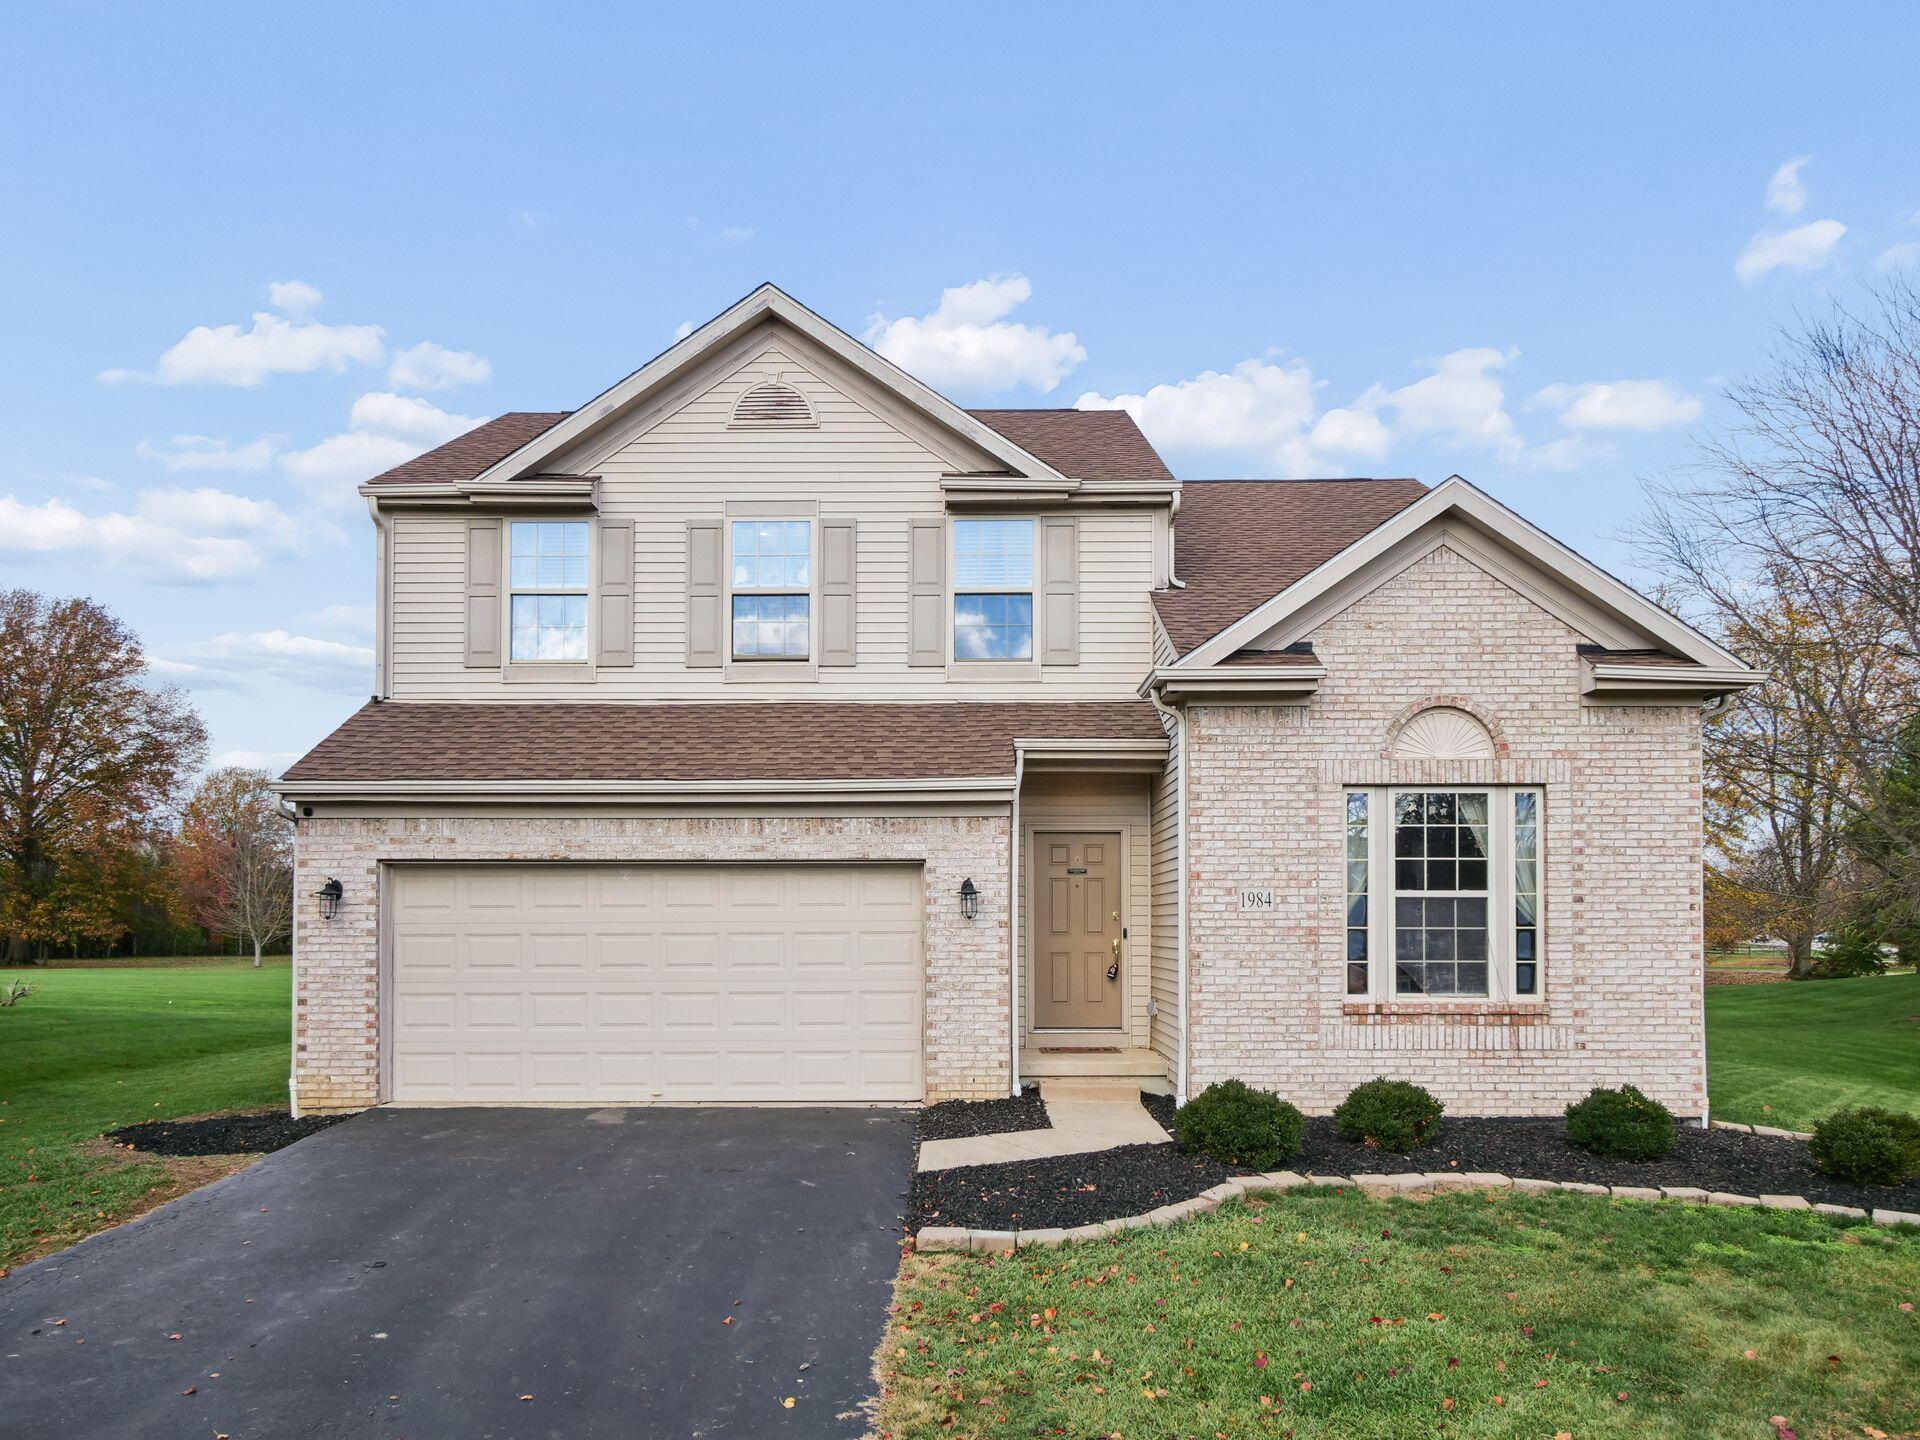
Welcome home to this beautifully maintained gem in the highly sought after Wilshire community located in the award-winning Olentangy School District! Conveniently located near schools, Alum Creek Lake, Polaris Fashion Place, parks, restaurants, and everyday amenities, this is a home where lasting memories are waiting to be made. Nestled on a mature, private lot with lush landscaping, this inviting home offers vaulted ceilings, 9-foot ceilings, abundant windows, and newer flooring throughout the first floor, creating a bright and cheerful atmosphere. The front office/den, filled with natural light and views of the shade tree in the front yard, provides the perfect space for working from home or quiet relaxation. A formal dining room is ready for holiday gatherings and special celebrations. The kitchen features abundant cabinetry, tile backsplash, generous counter space, and a sunny dinette open to the great room. Step outside through the sliding door to a private paver patio, ideal for morning coffee, summer cookouts, or relaxing evenings under the stars. Convenient first-floor laundry adds everyday ease. The welcoming great room is truly the heart of the home, showcasing a cozy fireplace, ceiling fan & light, and multiple windows that invite family and friends to gather and create cherished traditions. Upstairs are four spacious bedrooms, including a vaulted owner's suite with walk-in closet and ensuite bath featuring dual vanities, jacuzzi tub, and separate shower. The open hallway overlooks the dramatic two-story entry and back staircase, enhancing the home's airy feel. The finished lower-level recreation room offers space for play, exercise, hobbies, or movie nights, while large crawl spaces provide excellent storage. Cul-de-sac location, oversized 2½-car garage, flat driveway perfect for bikes and basketball, and a private backyard complete this wonderful place to call home. Come experience the warmth, comfort, and lifestyle this special home has to offer,WOW

Highlights

Hoa
Yes
Rooms
Great Room, Dining Room, 1st Floor Laundry, Rec Room (Basement), Eat-in Kitchen
Sewer
Public Sewer
Garage
Yes
Levels
Two
Cooling
Central Air
Heating
Forced Air
Hoa Fee
250
Basement
Yes
Flooring
Wood, Carpet, Vinyl
Fireplace
Yes
Appliances
Dishwasher, Gas Range, Gas Water Heater, Microwave, Refrigerator
Common Walls
No Common Walls
Water Source
Public
Garage Spaces
2
Listing Terms
Cul-De-Sac, VA, FHA, Conventional
Lot Size Acres
0.26
Attached Garage
No
Window Features
Insulated All
Fireplaces Total
1

Location

Nearby schools

What’s nearby

Schedule a showing

Ryan Conway

Broker

Ryan Conway

Choose a day to see Ryan’s available times for 7769 Kingman Place.

Mortgage partner

Get pre-qualified

Mike Roman

See what financing this home could look like with Mike Roman at Highlands Mortgage.

Estimated payment$3,423/mo
Price
$509,000
Down payment
$101,800 (20%)
Principal & interest
$2,574/mo
Insurance
$148/mo
Property taxes
$680/mo
HOA (annual ÷ 12)
$21/mo

Planning estimate using your saved assumptions. Not a quote, pre-approval, or lending decision.

Talk with Mike about this home

Similar homes you may like

Listing photo unavailable for 1221 Ashlar Lane
Active$449,900MLS photos unavailable

1221 Ashlar Lane

Lewis Center, OH 43035

  • 2 bed
  • 2 bath
  • 1,502 sq ft
Listing courtesy of V. Patrick Hamilton, REMAX Alliance Realty — MLS# 226042324
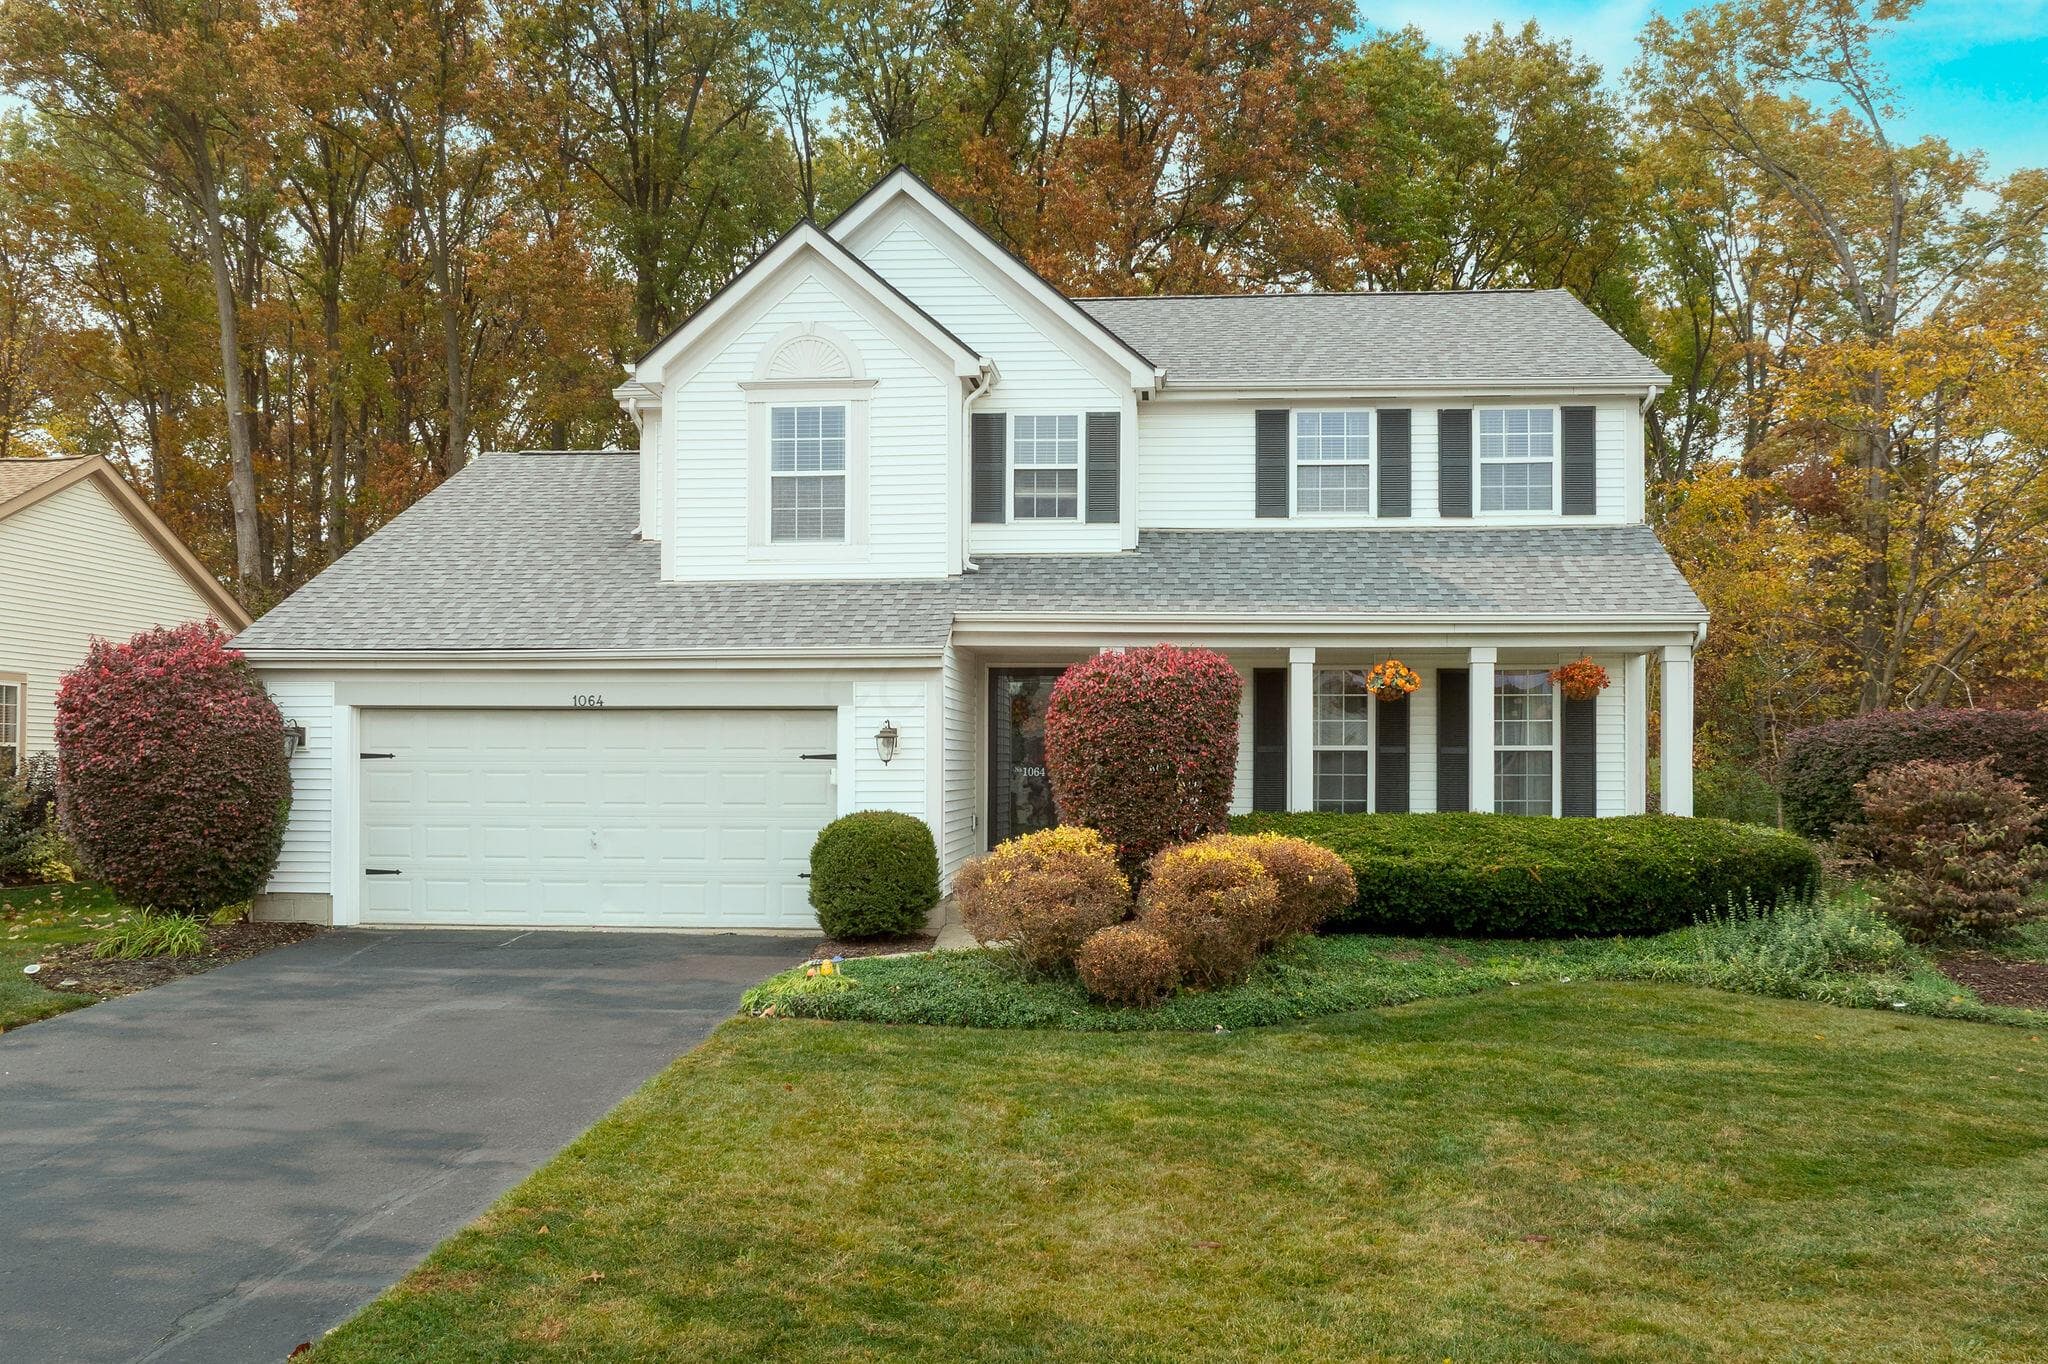
1064 Evadell Drive
Active$499,900

1064 Evadell Drive

Lewis Center, OH 43035

  • 4 bed
  • 2.5 bath
  • 2,122 sq ft
Listing courtesy of Erin Ogden Oxender, Keller Williams Capital Ptnrs — MLS# 226041751
1984 Parklawn Drive
Active$550,000

1984 Parklawn Drive

Lewis Center, OH 43035

  • 4 bed
  • 2.5 bath
  • 2,374 sq ft
Listing courtesy of Justin Young, NextHome Experience — MLS# 226042034
Listing photo unavailable for 759 Hidden Springs Drive
Active$230,000MLS photos unavailable

759 Hidden Springs Drive

Lewis Center, OH 43035

  • 2 bed
  • 2 bath
  • 1,152 sq ft
Listing courtesy of Brynn Kibler, Epique Inc. — MLS# 226042096
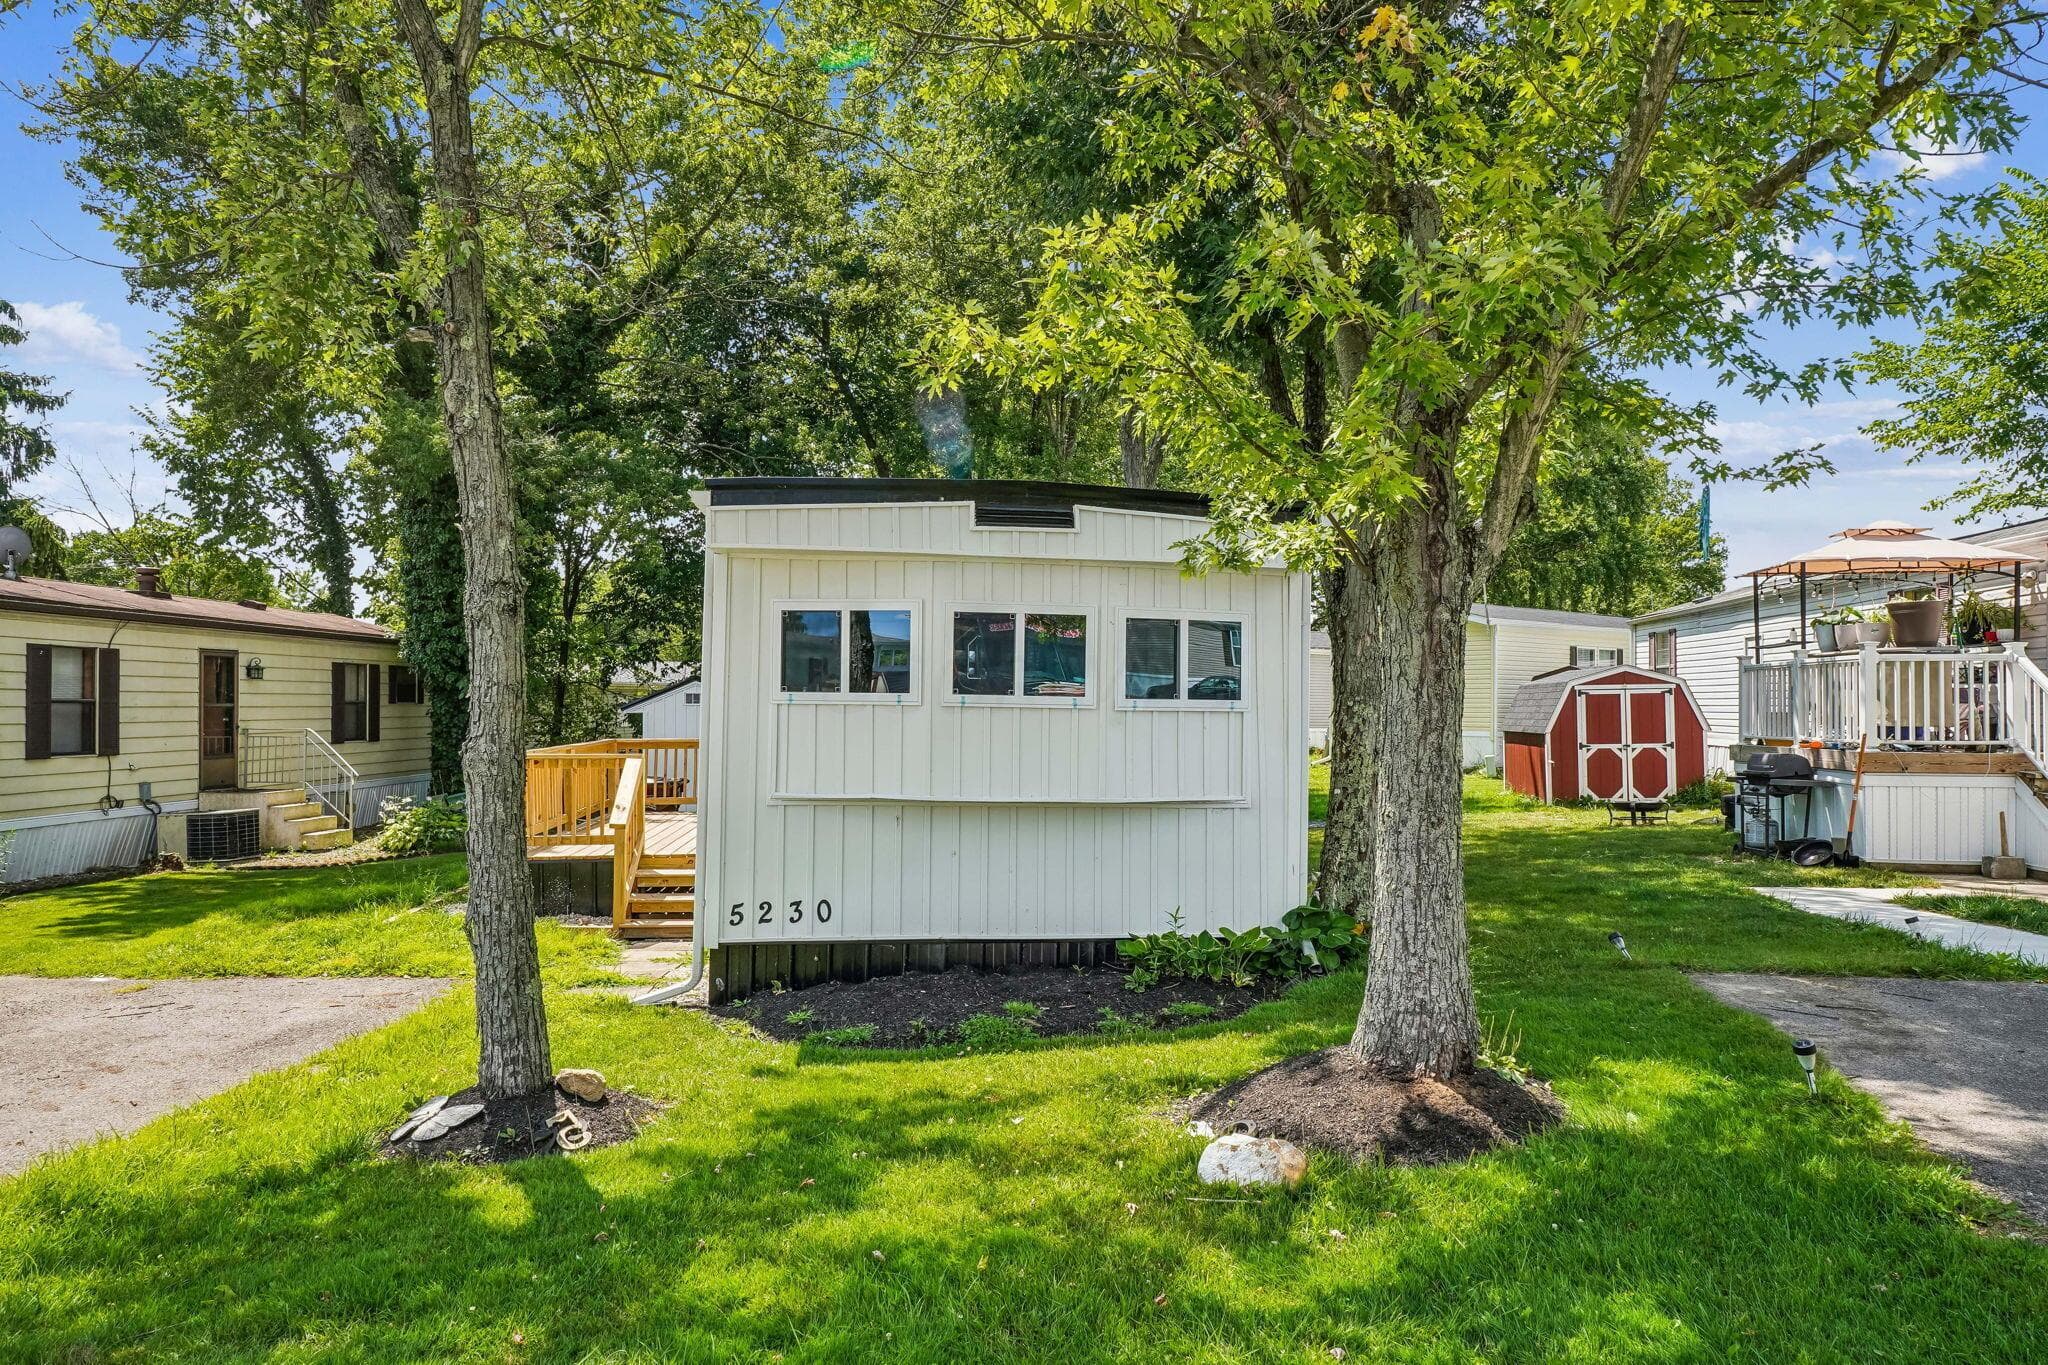
5230 Cypress Drive
Active$60,000

5230 Cypress Drive

Lewis Center, OH 43035

  • 2 bed
  • 1 bath
  • 880 sq ft
Listing courtesy of Byron Diaz, NextHome Experience — MLS# 224026533
8724 Pennycress Lane
Active$380,000

8724 Pennycress Lane

Lewis Center, OH 43035

  • 3 bed
  • 2.5 bath
  • 1,809 sq ft
Listing courtesy of Brandon Harper, Rolls Realty — MLS# 226041261

Listing courtesy of Doug Thorley, Keller Williams Capital Ptnrs — MLS# 226022865. Information deemed reliable but not guaranteed.
Listing Information © 2026 Columbus and Central Ohio Regional MLS. All Rights Reserved.

Listing information is refreshed from the current CCOR feed. Availability, pricing, and details can change without notice.

Information herein is deemed reliable but not guaranteed and is provided exclusively for consumers' personal, non-commercial use and may not be used for any purpose other than to identify prospective properties consumers may be interested in purchasing.

HappyNest Homes

Clear, locally informed guidance for buying, selling, and moving within Central Ohio.

Contact

hello@happynest.homes

Explore

  • Buy
  • Sell
  • Cash offer options
  • Relocation
  • Listings
  • Area Guides
  • Guides
  • Blog

Legal & info

  • About
  • FAQs
  • Contact
  • Privacy Policy
  • Terms of Use

Markets

  • Dublin
  • Powell
  • New Albany
  • Upper Arlington
  • Westerville
  • Hilliard

Brokerage information

HappyNest Homes Realty, LLC143 Timber Oak DrivePowell, OH 43065614-245-0509Ohio Real Estate License #2026000895
  • Equal Housing Opportunity
  • REALTOR®
  • Columbus and Central Ohio Regional MLS

© 2026 — HappyNest Homes Realty, LLC. Central Ohio residential real estate. All Rights Reserved.