Skip to content

We use optional analytics and marketing tools to understand site activity and improve your experience. You can accept or decline them; essential site functions work either way. See our Privacy Policy.

HappyNest Homes
  • Buy
  • Sell
  • Relocation
  • Listings
  • Area Guides
  • AboutResourcesMarket NotesReviewsSold by HappyNest HomesPartnersCareers
Sign in
← Back to properties

Active · Single Family Residence

6961 Whitetail Lane

Westerville, OH 43082

$760,000

Listed Sep 18, 2026

6961 Whitetail Lane — photo 1 of 108
Beds5
Baths4.5
Square feet3,100 sq ft
MLS #226024061

Market opportunity

49 Opportunity Index

Typical for the market based on 3 comparable homes. This is separate from your personal Listing Match.

49

Price versus comparable homes

caution

$760,000 versus a comparable median of $699,000 (8.7% above)

Price per square foot

neutral

$245 per sq ft versus a comparable median of $237

Recent price movement

positive

5.0% below the original list price

Time on market

caution

115 days versus a comparable median of 2; worth investigating

The Opportunity Index is a research signal, not an appraisal or guarantee. Verify condition, costs, and comparable details before acting.

Listing overview

This Single Family Residence is listed at $760,000 in Westerville, OH 43082. 5 bedrooms, 4.5 bathrooms, 3,100 sq ft of interior space, 20,038 square feet of land, built in 2000

Explore the Westerville area guide for broader market context.

About this property

Located on a quiet cul-de-sac, this impressive two-story home sits on nearly a half-acre lot and offers the perfect combination of space, comfort, and modern updates. Featuring 5 bedrooms, 4 full baths, and 1 half bath, this home is designed to accommodate today's busy lifestyle. A covered front porch welcomes you inside, where you'll find a traditional yet functional floor plan with a Living Room, Dining Room, spacious Den, a 2nd office and a large Great Room that flows seamlessly into the open-concept kitchen. The kitchen is a chef's dream, boasting a large center island, granite countertops, stainless steel appliances, and two pantries for abundant storage. A secondary entrance features a built-in hall tree, providing the perfect drop zone for coats, shoes, and backpacks. New flooring throughout: hardwood flooring, plush carpeting, and abundant natural light enhance the home's inviting atmosphere. Upstairs, the luxurious Owner's Suite features a walk-in closet with custom organizers and a private bath complete with a jetted tub, separate shower, and dual vanities. The convenient second-floor laundry room adds everyday practicality.The finished lower level adds approximately 860 square feet of additional living space and includes a full bath with tub/shower combination, a large teen or playroom, home movie theater, and excellent storage options. Outdoor living is equally impressive with a large deck, spacious patio, basketball hoop, ample parking, and a 3-car attached garage that is fully insulated. Major updates provide peace of mind, including a new roof (2023), tankless water heater (2023), furnace and central air conditioning (2023), and oversized 4-inch gutters (2023).This exceptional property offers room to spread out both inside and out, all in a desirable cul-de-sac setting close to schools, shopping, dining, and everyday conveniences..

Highlights

Hoa
No
Rooms
Great Room, Dining Room, Rec Room (Basement), Eat-in Kitchen
Sewer
Public Sewer
Garage
Yes
Levels
Two
Cooling
Central Air
Heating
Forced Air
Basement
Yes
Flooring
Wood, Carpet
Fireplace
Yes
Appliances
Dishwasher, Gas Range, Microwave, Refrigerator
Common Walls
No Common Walls
Water Source
Public
Garage Spaces
3
Lot Size Acres
0.46
Attached Garage
No
New Construction
No
Parking Features
Garage Door Opener, Attached Garage, Side Load
Basement Features
Crawl Space, Partial
Interior Features
Whirlpool/Tub

Location

Nearby schools

What’s nearby

Schedule a showing

Ryan Conway

Broker

Ryan Conway

Choose a day to see Ryan’s available times for 6961 Whitetail Lane.

Mortgage partner

Get pre-qualified

Mike Roman

See what financing this home could look like with Mike Roman at Highlands Mortgage.

Estimated payment$5,072/mo
Price
$760,000
Down payment
$152,000 (20%)
Principal & interest
$3,843/mo
Insurance
$222/mo
Property taxes
$1,008/mo

Planning estimate using your saved assumptions. Not a quote, pre-approval, or lending decision.

Talk with Mike about this home

Similar homes you may like

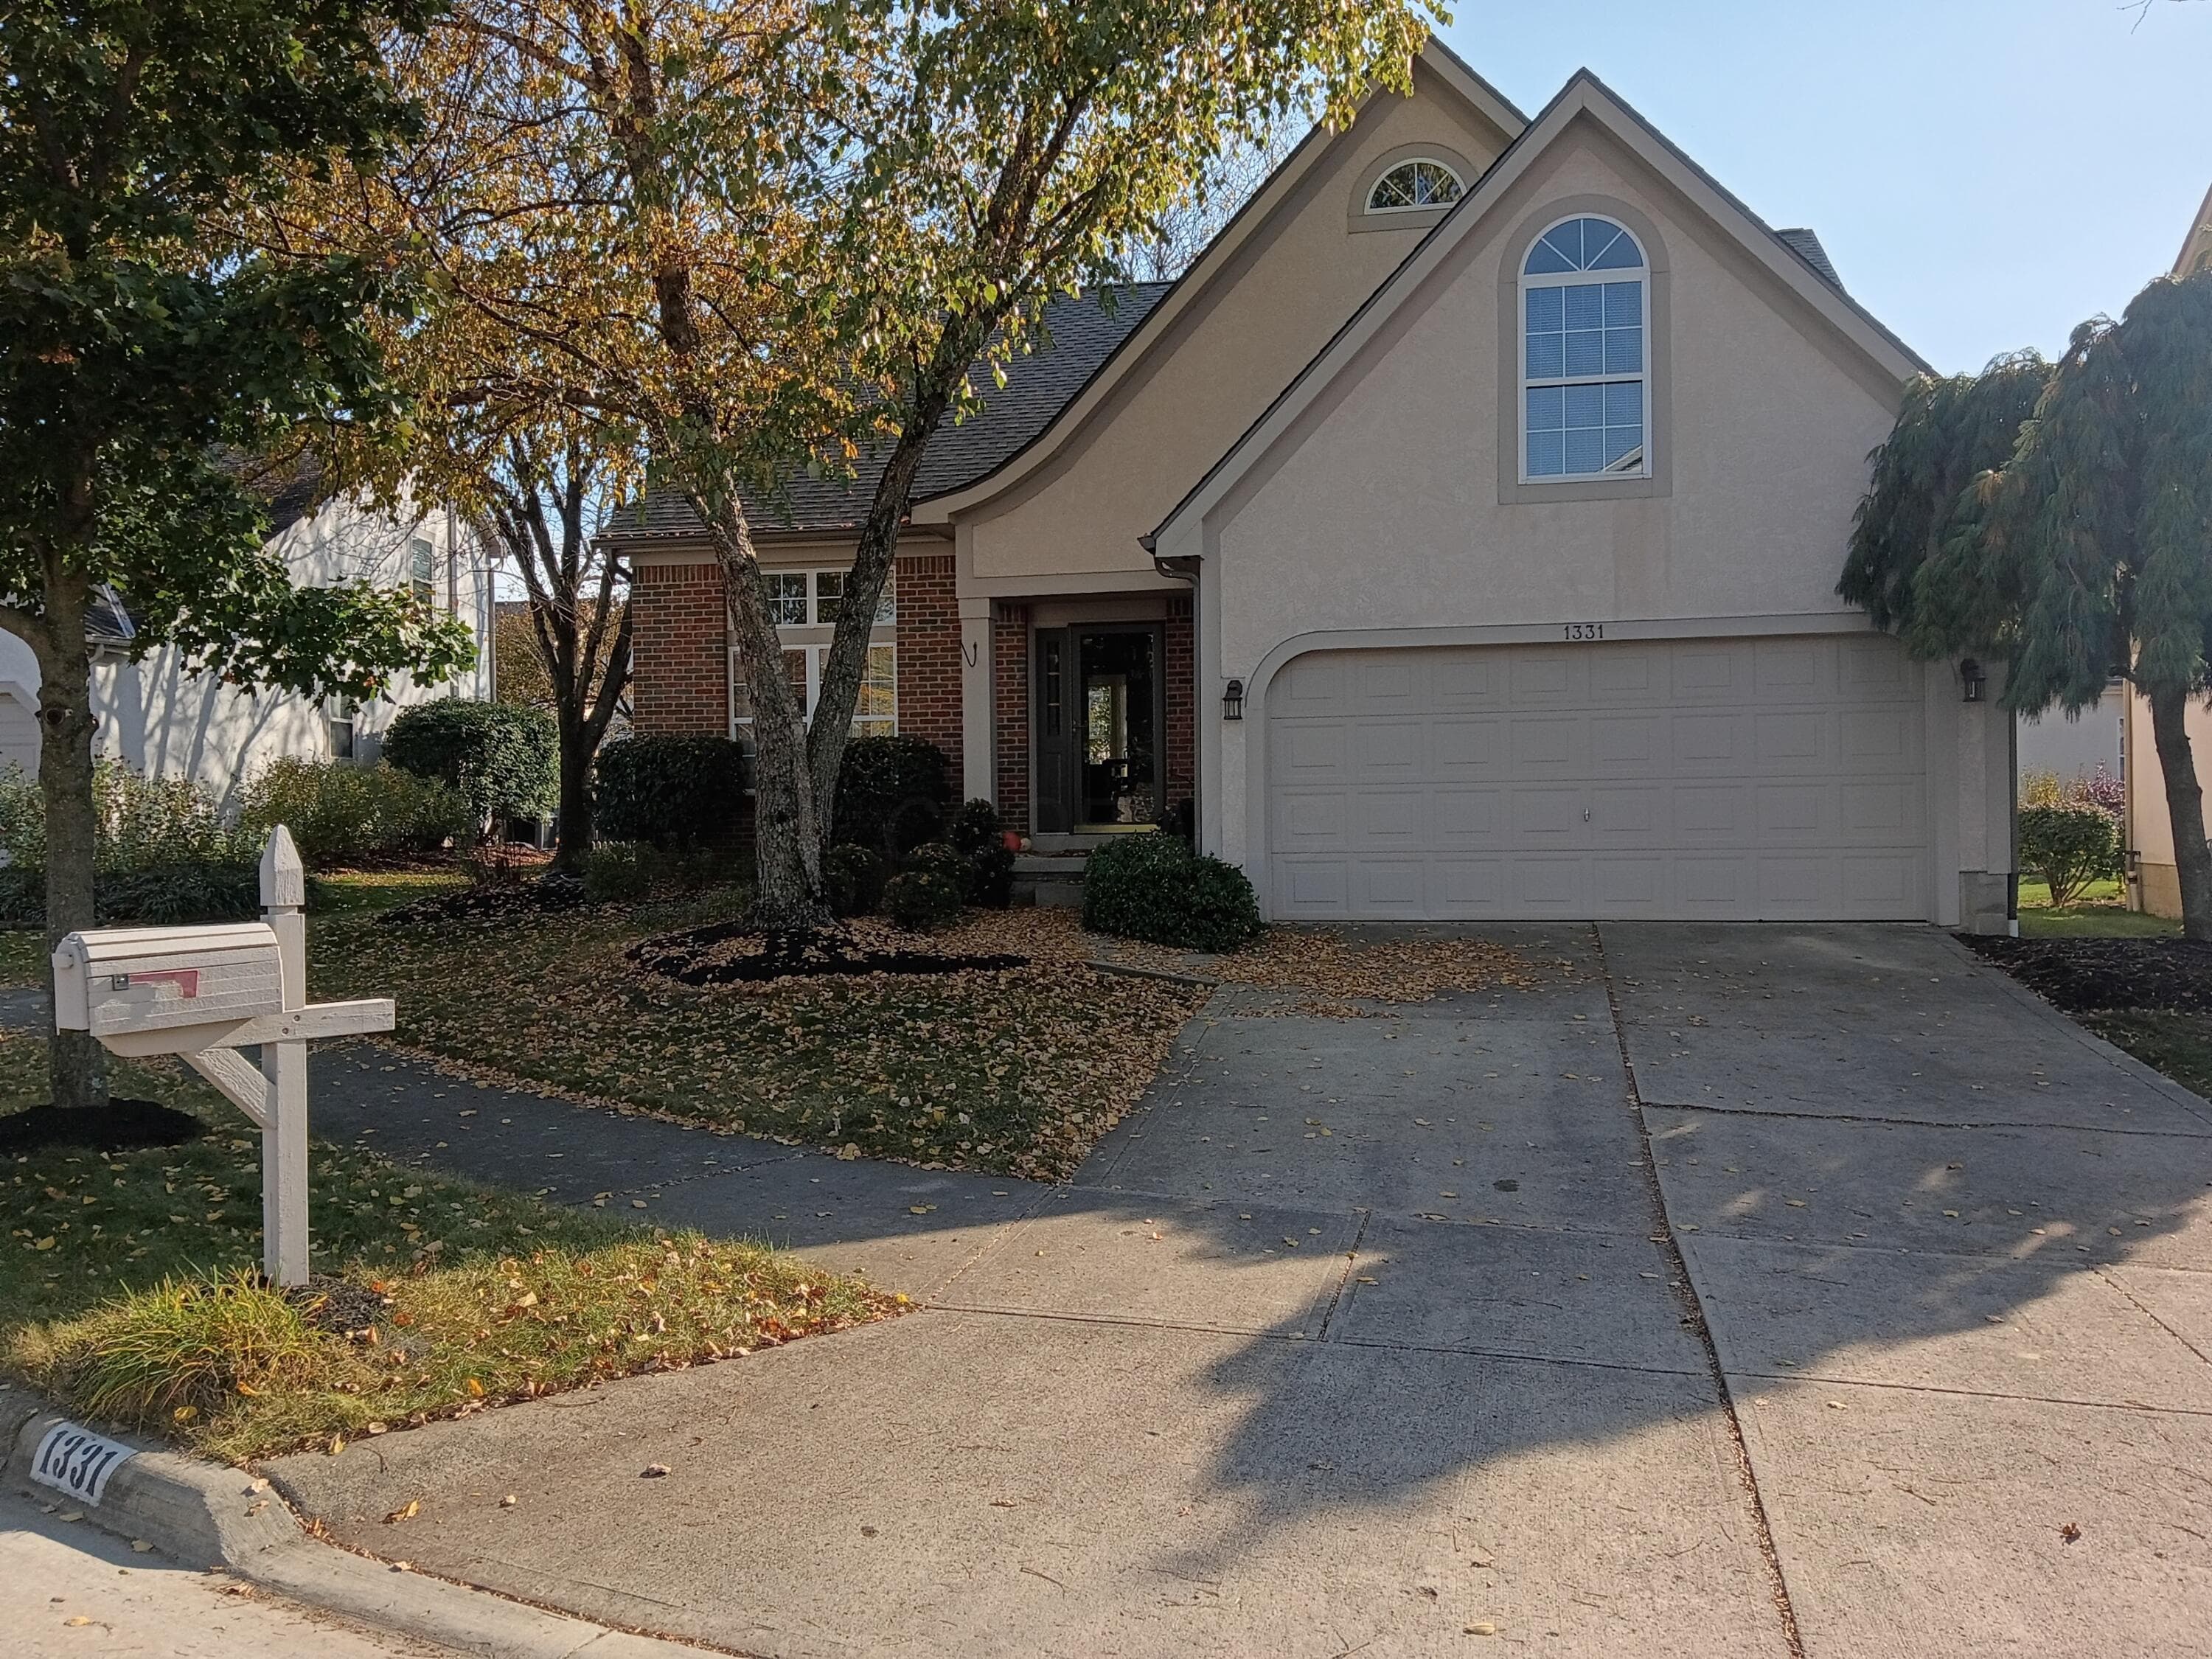
1331 Cobblestone Avenue
Active$497,000

1331 Cobblestone Avenue

Westerville, OH 43081

  • 4 bed
  • 2.5 bath
  • 2,530 sq ft
Listing courtesy of Jonathan Minerick, homecoin.com — MLS# 226041599
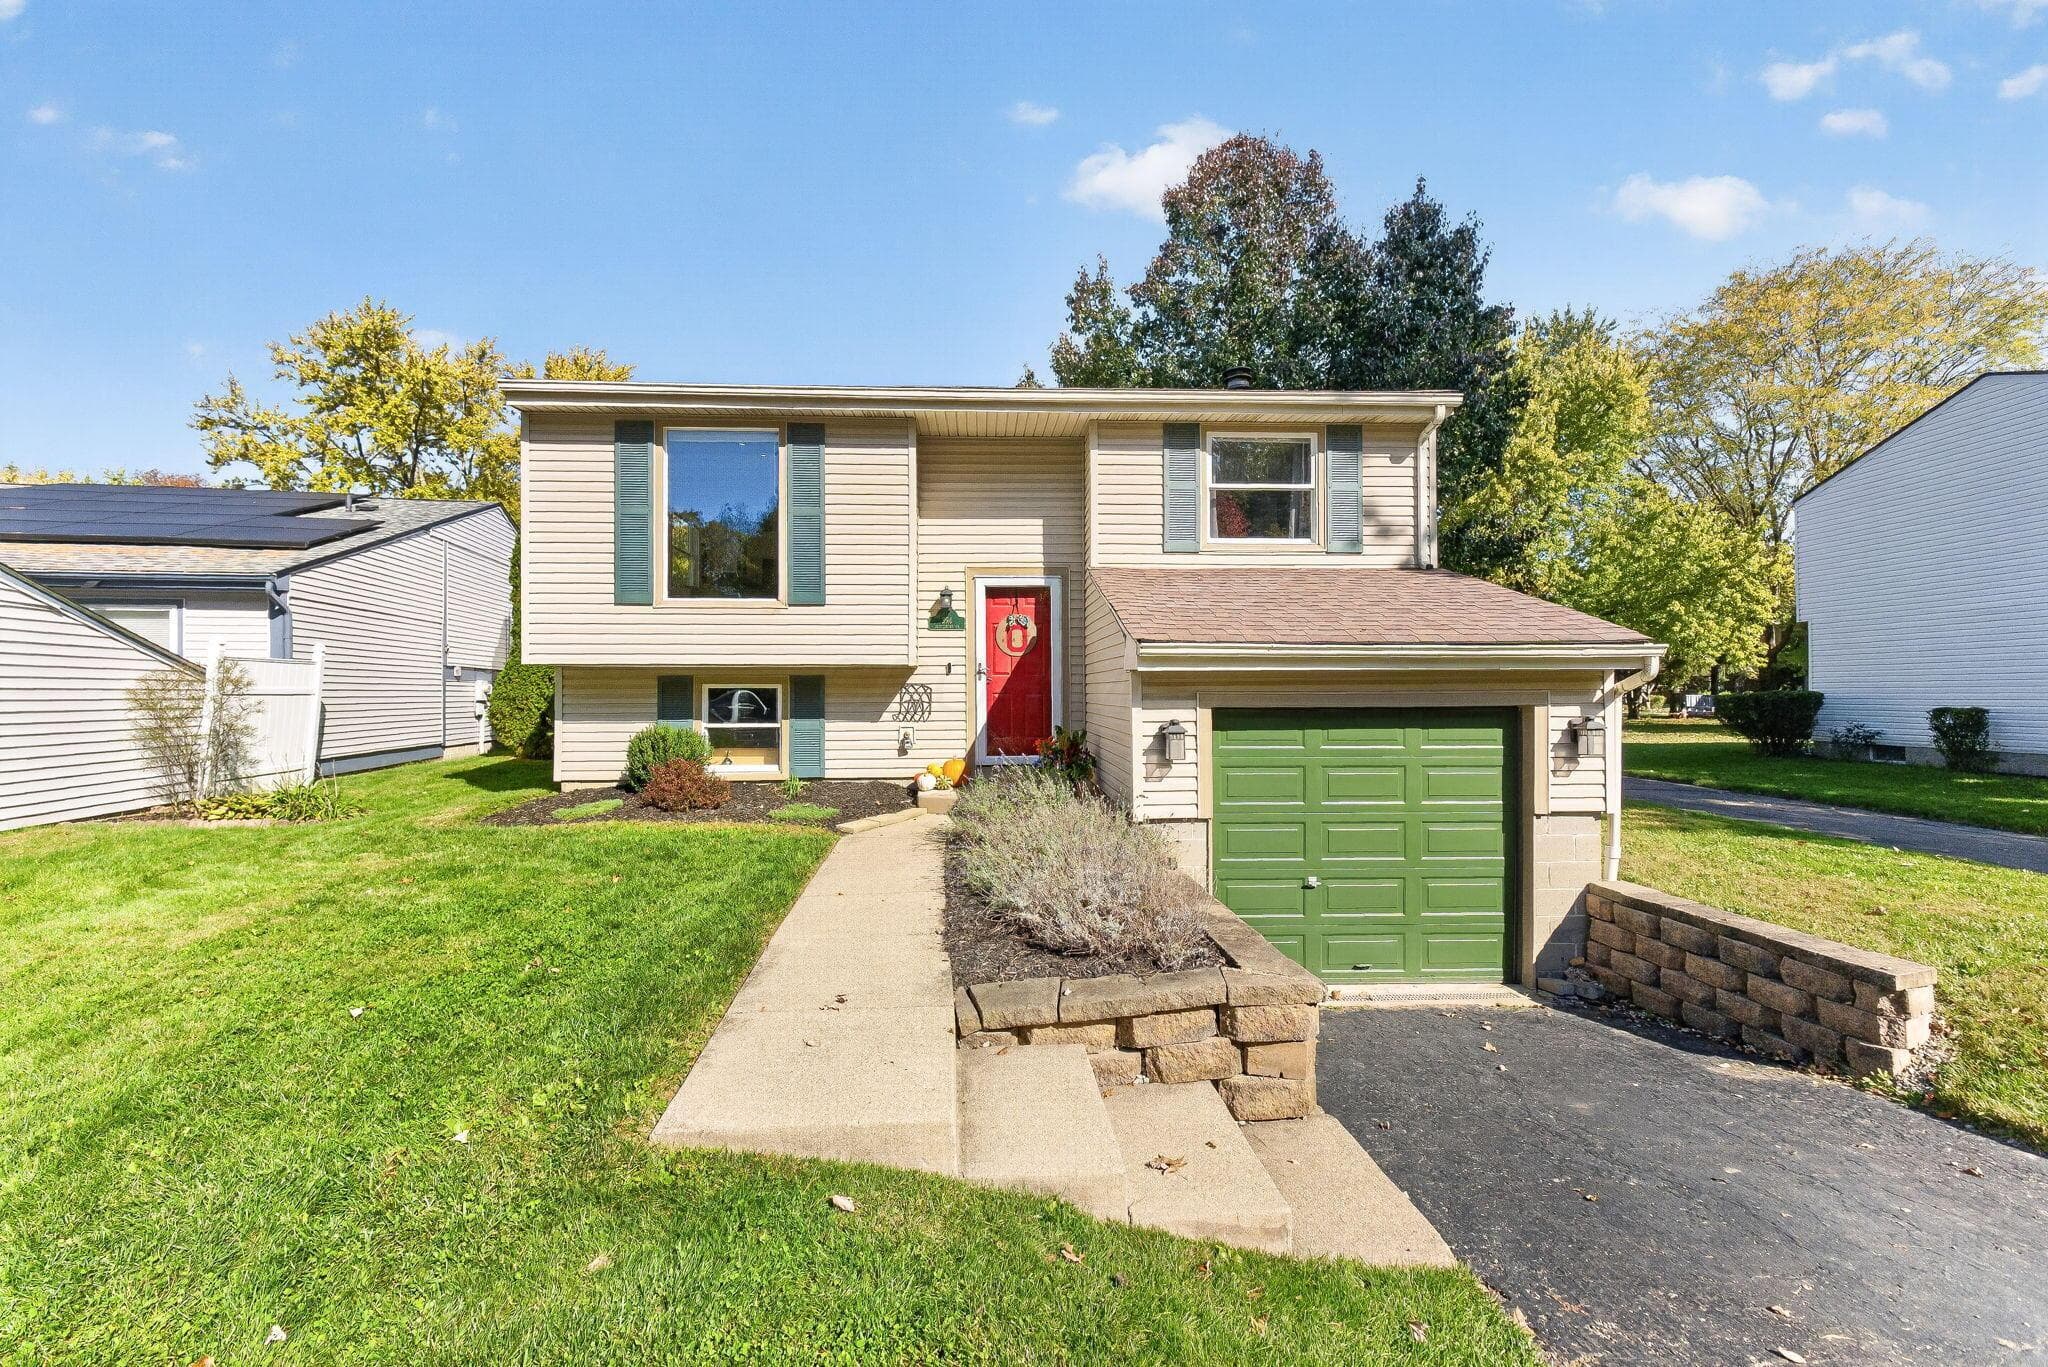
394 Gentlewind Drive
Active$324,900

394 Gentlewind Drive

Westerville, OH 43081

  • 3 bed
  • 1.5 bath
  • 1,452 sq ft
Listing courtesy of Andrew Wirt, Red 1 Realty — MLS# 226040745
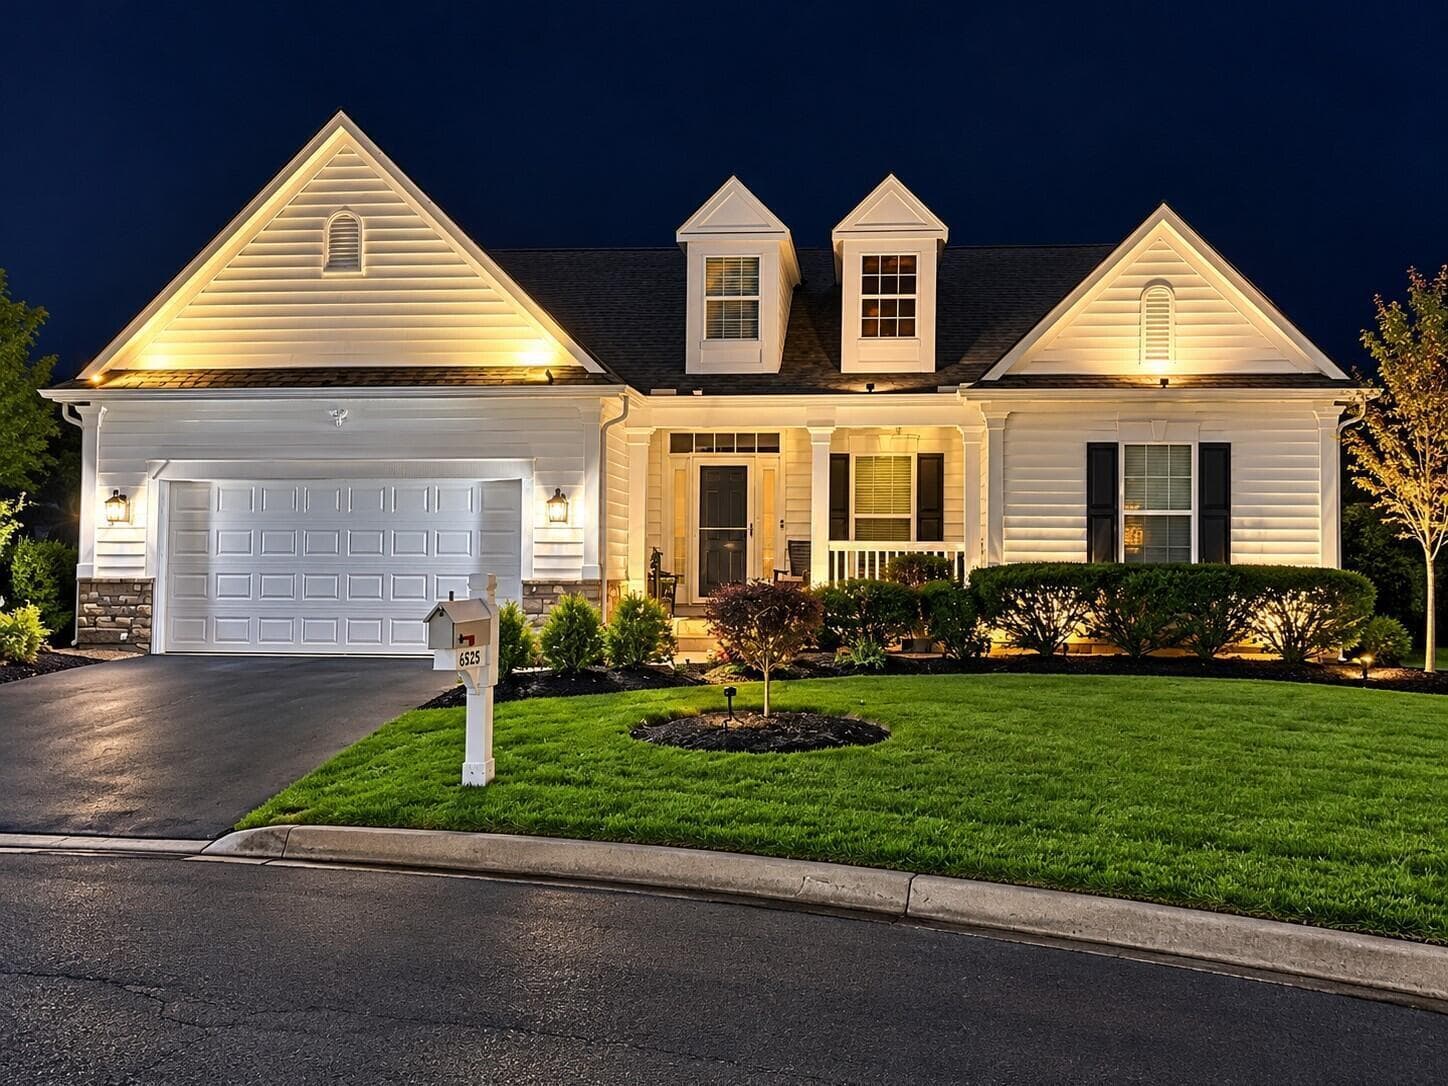
6525 Colonial Place
Active$699,000

6525 Colonial Place

Westerville, OH 43082

  • 3 bed
  • 2.5 bath
  • 2,155 sq ft
Listing courtesy of Mona Cope, Red 1 Realty — MLS# 226040887
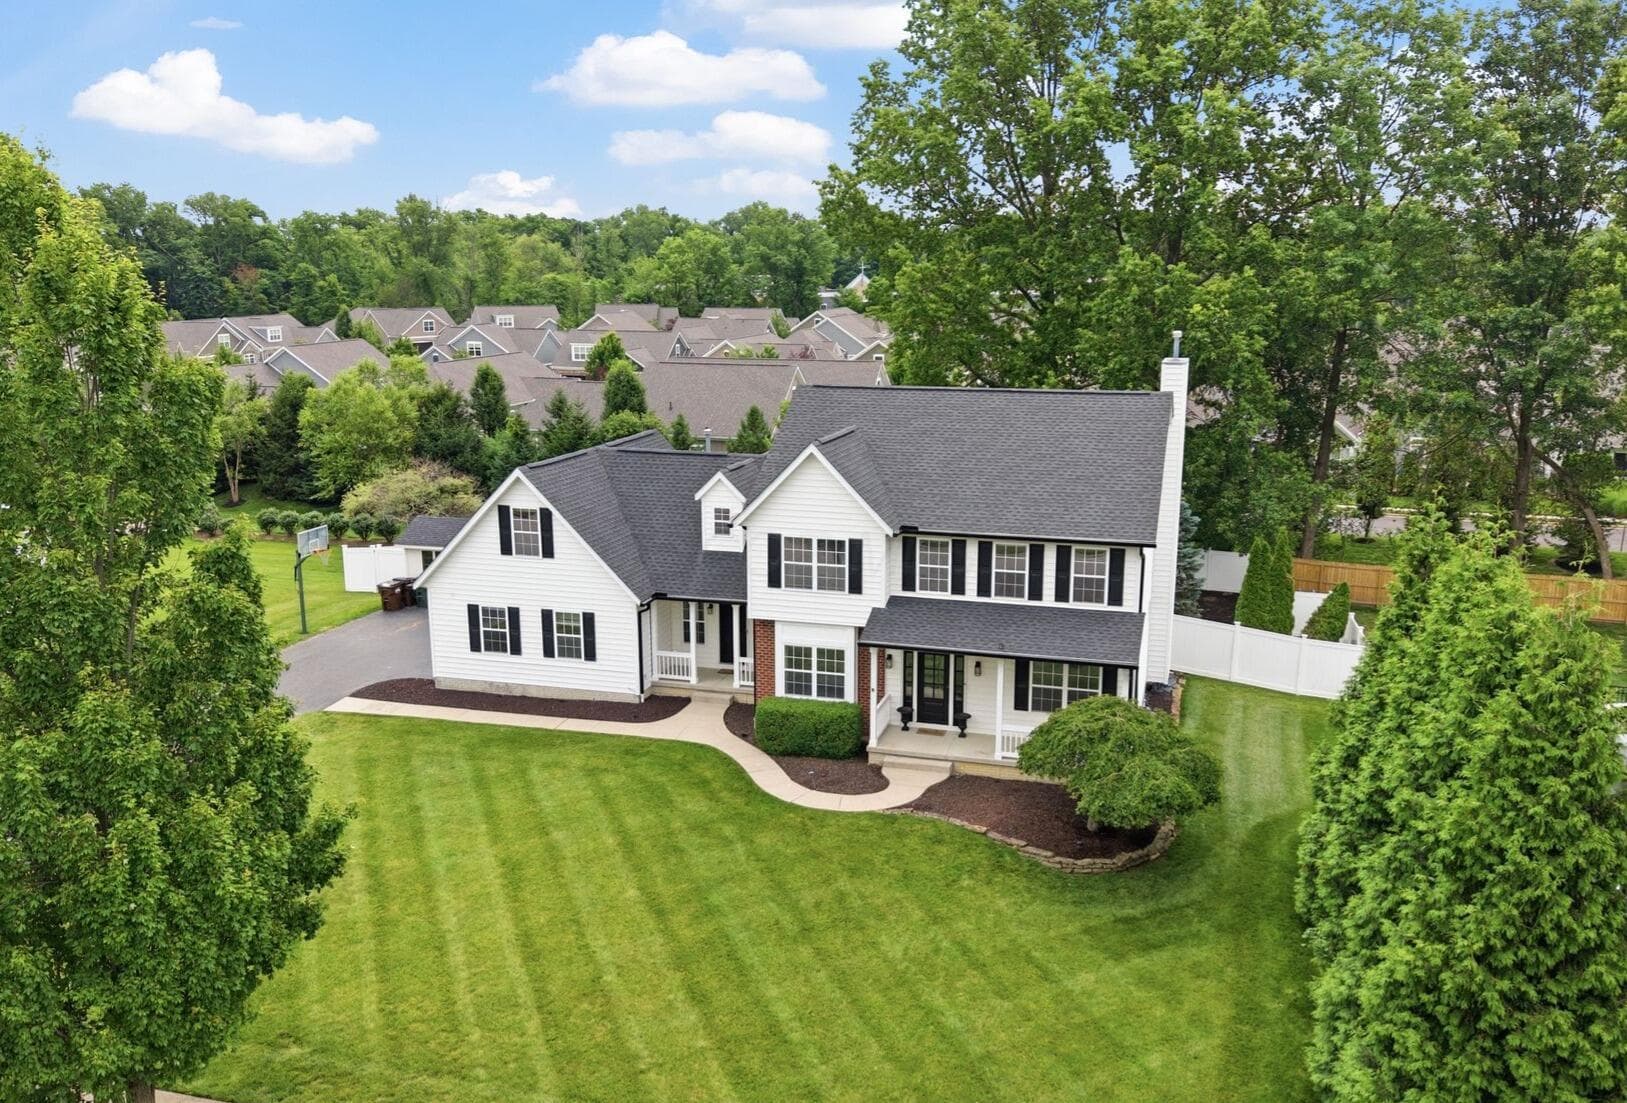
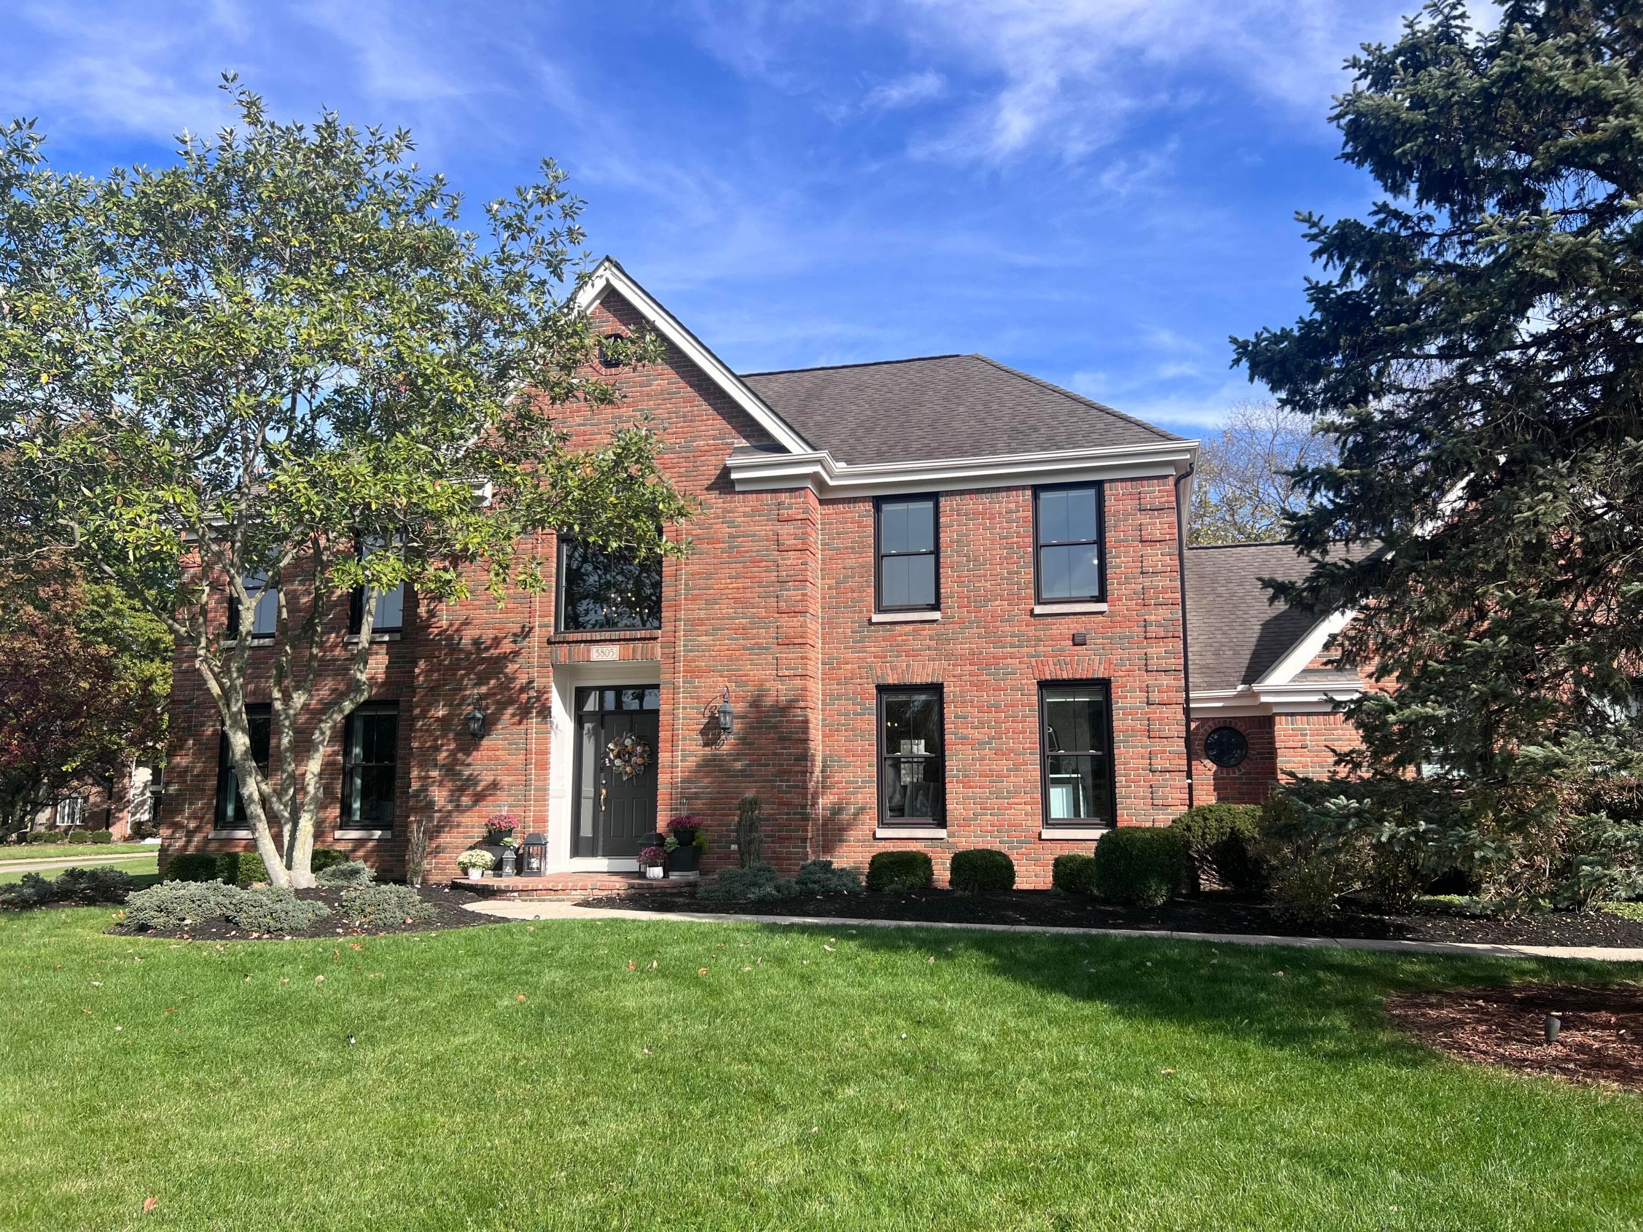
5805 Medallion Drive
Active$714,900

5805 Medallion Drive

Westerville, OH 43082

  • 4 bed
  • 3.5 bath
  • 3,021 sq ft
Listing courtesy of Robert Susey, Coldwell Banker Realty — MLS# 226040599
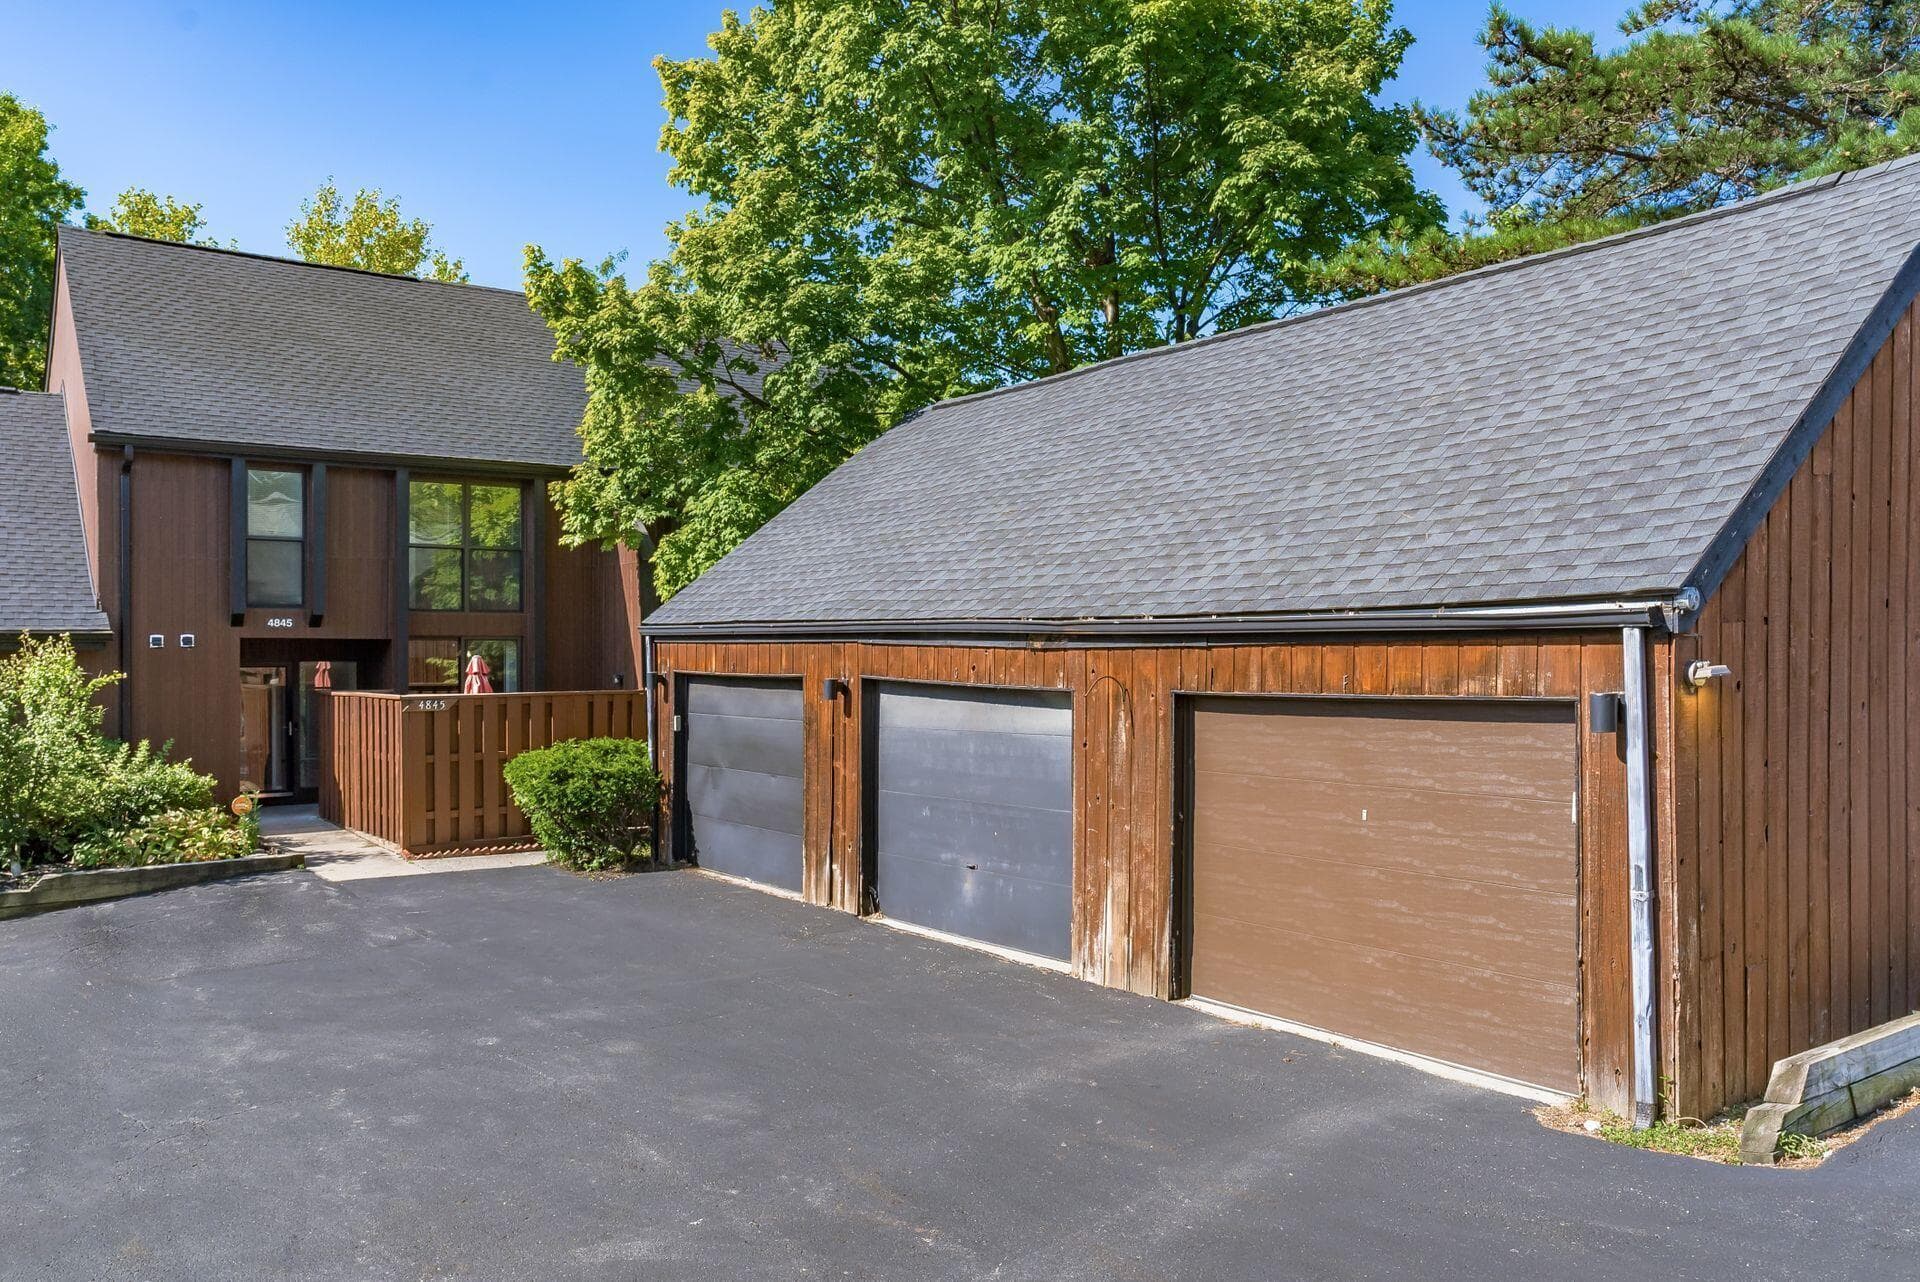
4845 Smoketalk Lane
Active$200,000

4845 Smoketalk Lane

Westerville, OH 43081

  • 4 bed
  • 3 bath
  • 1,879 sq ft
Listing courtesy of Angel Perez, Coldwell Banker Realty — MLS# 226021813
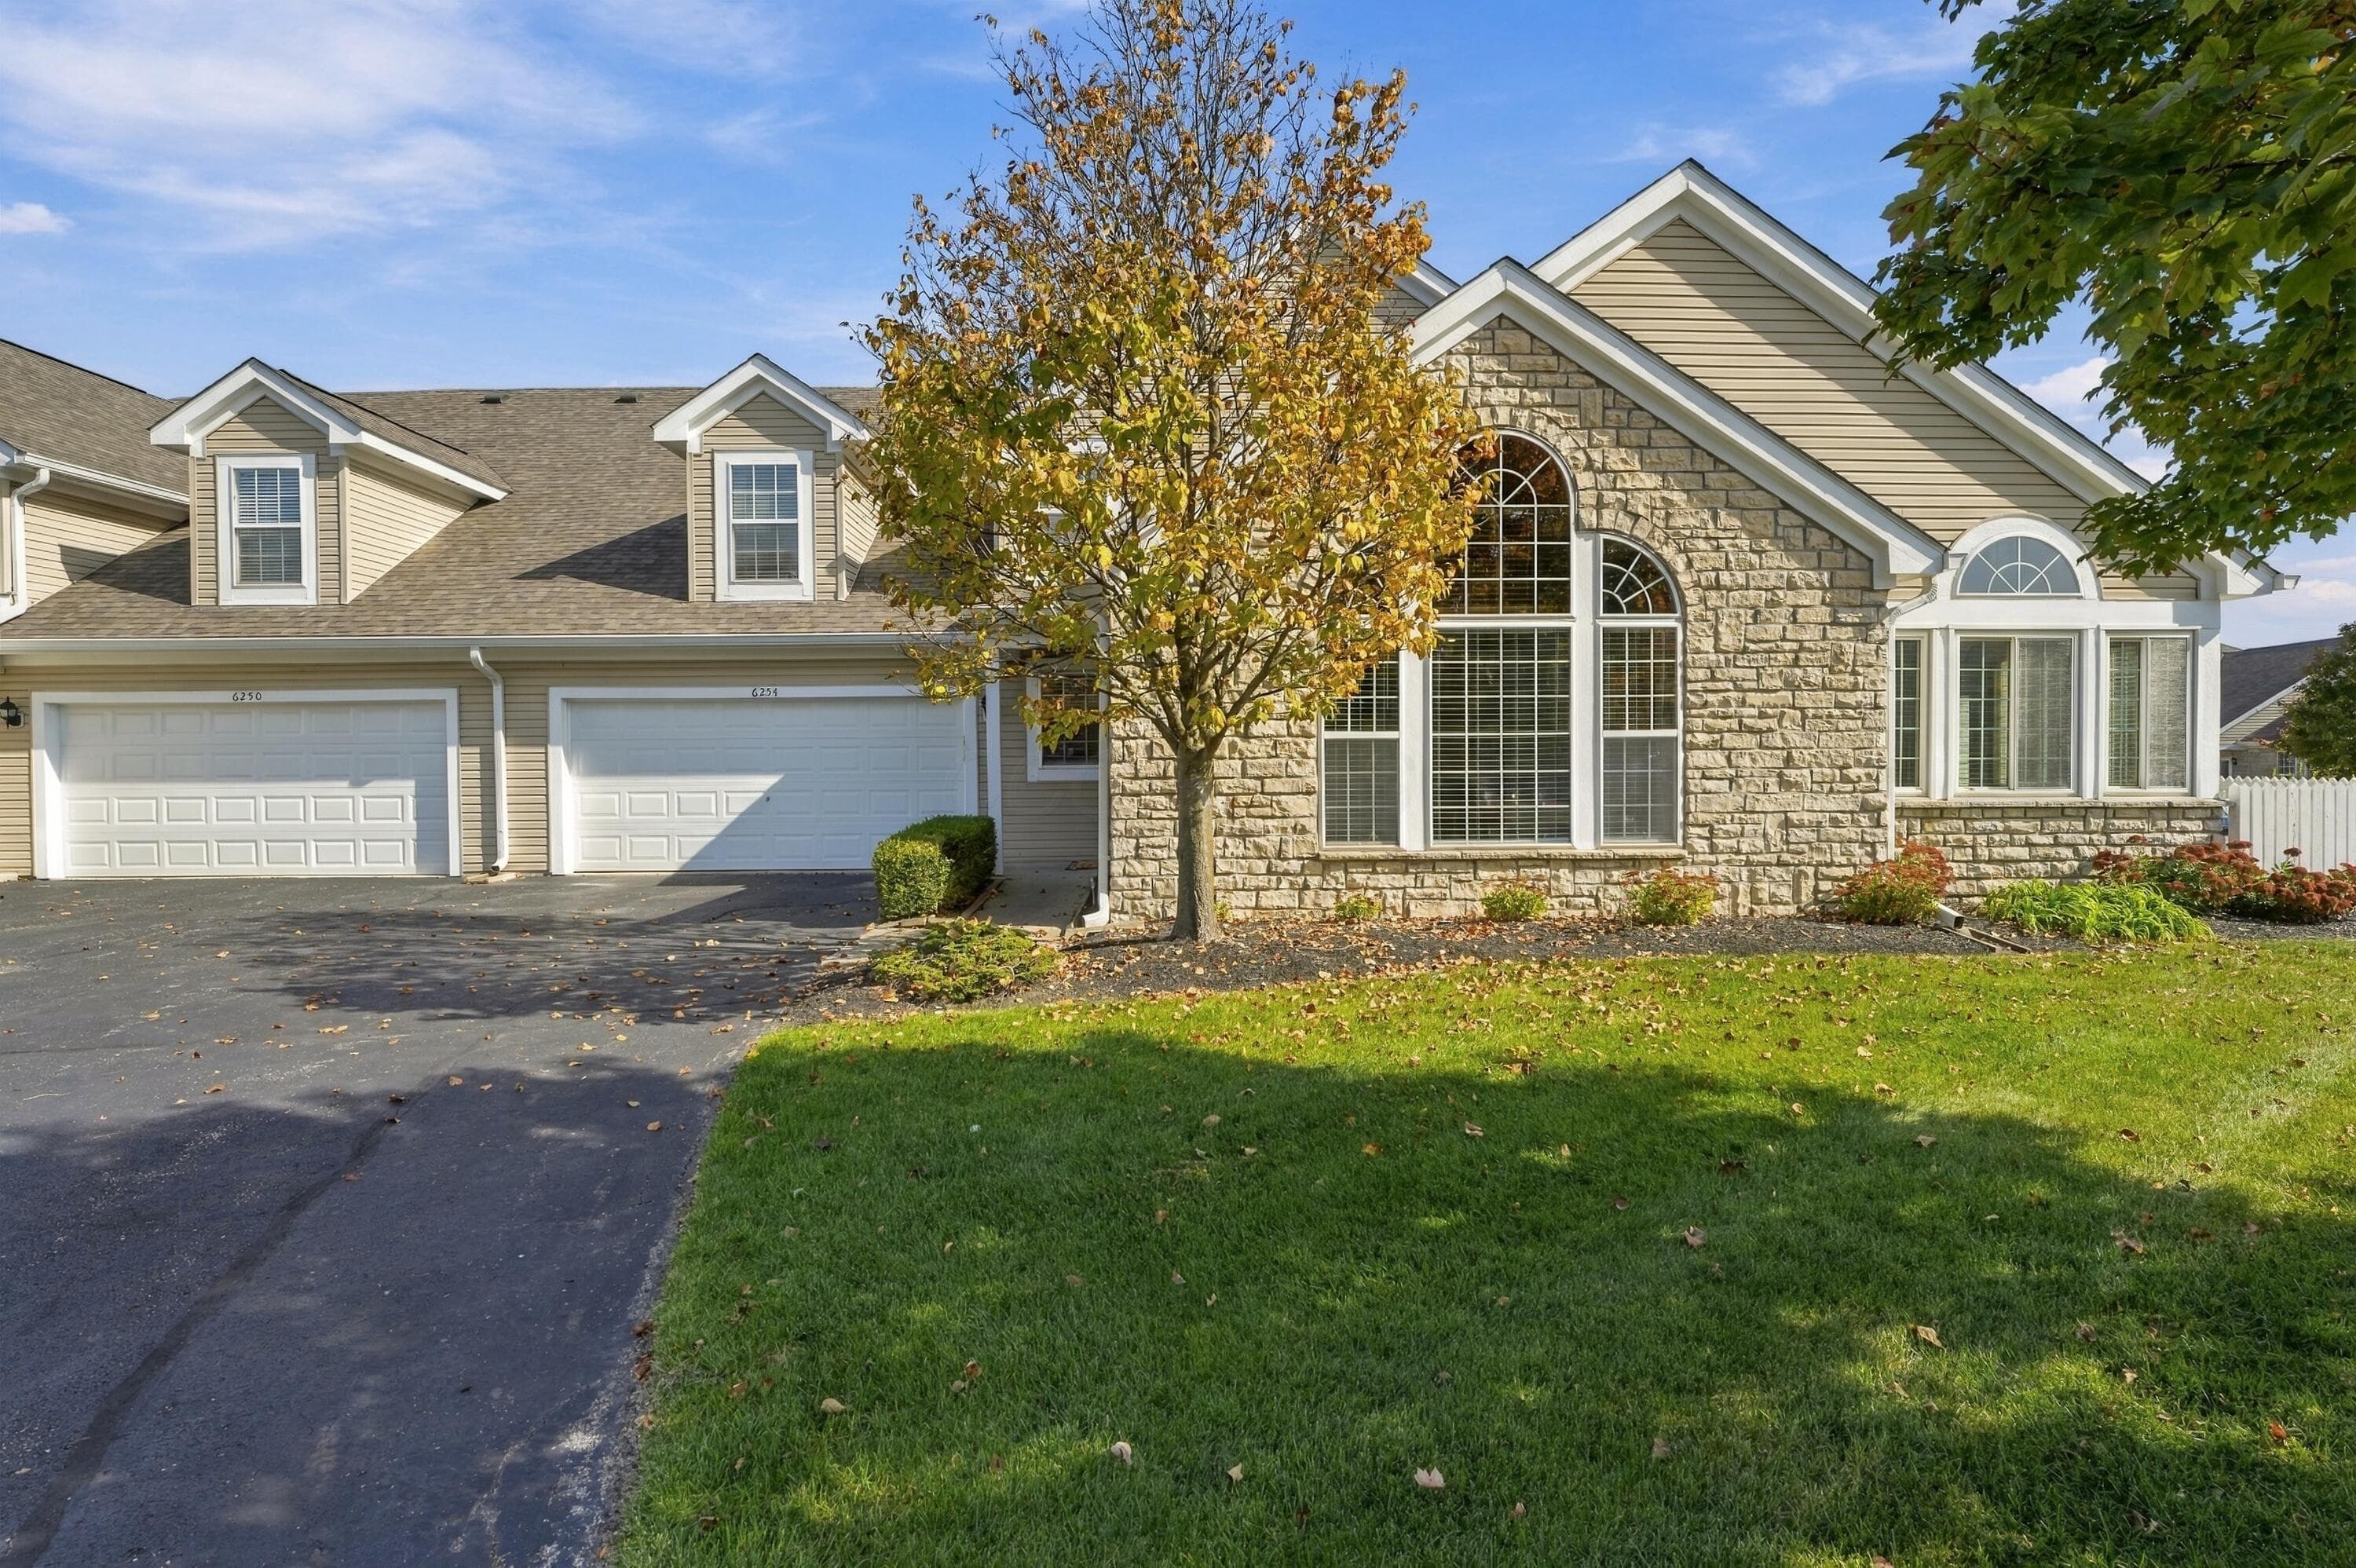
6254 Glenabby Drive
Active$399,000

6254 Glenabby Drive

Westerville, OH 43081

  • 3 bed
  • 3 bath
  • 2,312 sq ft
Listing courtesy of Martha Corbett, Sorrell & Company, Inc. — MLS# 226041153

Listing courtesy of Craig Buehler, Coldwell Banker Realty — MLS# 226024061. Information deemed reliable but not guaranteed.
Listing Information © 2026 Columbus and Central Ohio Regional MLS. All Rights Reserved.

Listing information is refreshed from the current CCOR feed. Availability, pricing, and details can change without notice.

Information herein is deemed reliable but not guaranteed and is provided exclusively for consumers' personal, non-commercial use and may not be used for any purpose other than to identify prospective properties consumers may be interested in purchasing.

HappyNest Homes

Clear, locally informed guidance for buying, selling, and moving within Central Ohio.

Contact

hello@happynest.homes

2026 — HappyNest Homes Realty. Central Ohio residential real estate.

Equal Housing OpportunityOhio Real Estate License #2026000895

Explore

  • Buy
  • Sell
  • Relocation
  • Listings
  • Area Guides
  • Guides
  • Blog

Legal & info

  • About
  • FAQs
  • Contact
  • Privacy Policy
  • Terms of Use

Markets

  • Dublin
  • Powell
  • New Albany
  • Upper Arlington
  • Westerville
  • Hilliard