Skip to content

We use optional analytics and marketing tools to understand site activity and improve your experience. You can accept or decline them; essential site functions work either way. See our Privacy Policy.

HappyNest Homes
  • Buy
  • Sell
  • Relocation
  • Listings
  • Area Guides
  • AboutResourcesMarket NotesReviewsSold by HappyNest HomesPartnersCareers
Sign in
← Back to properties

Active · Condominium

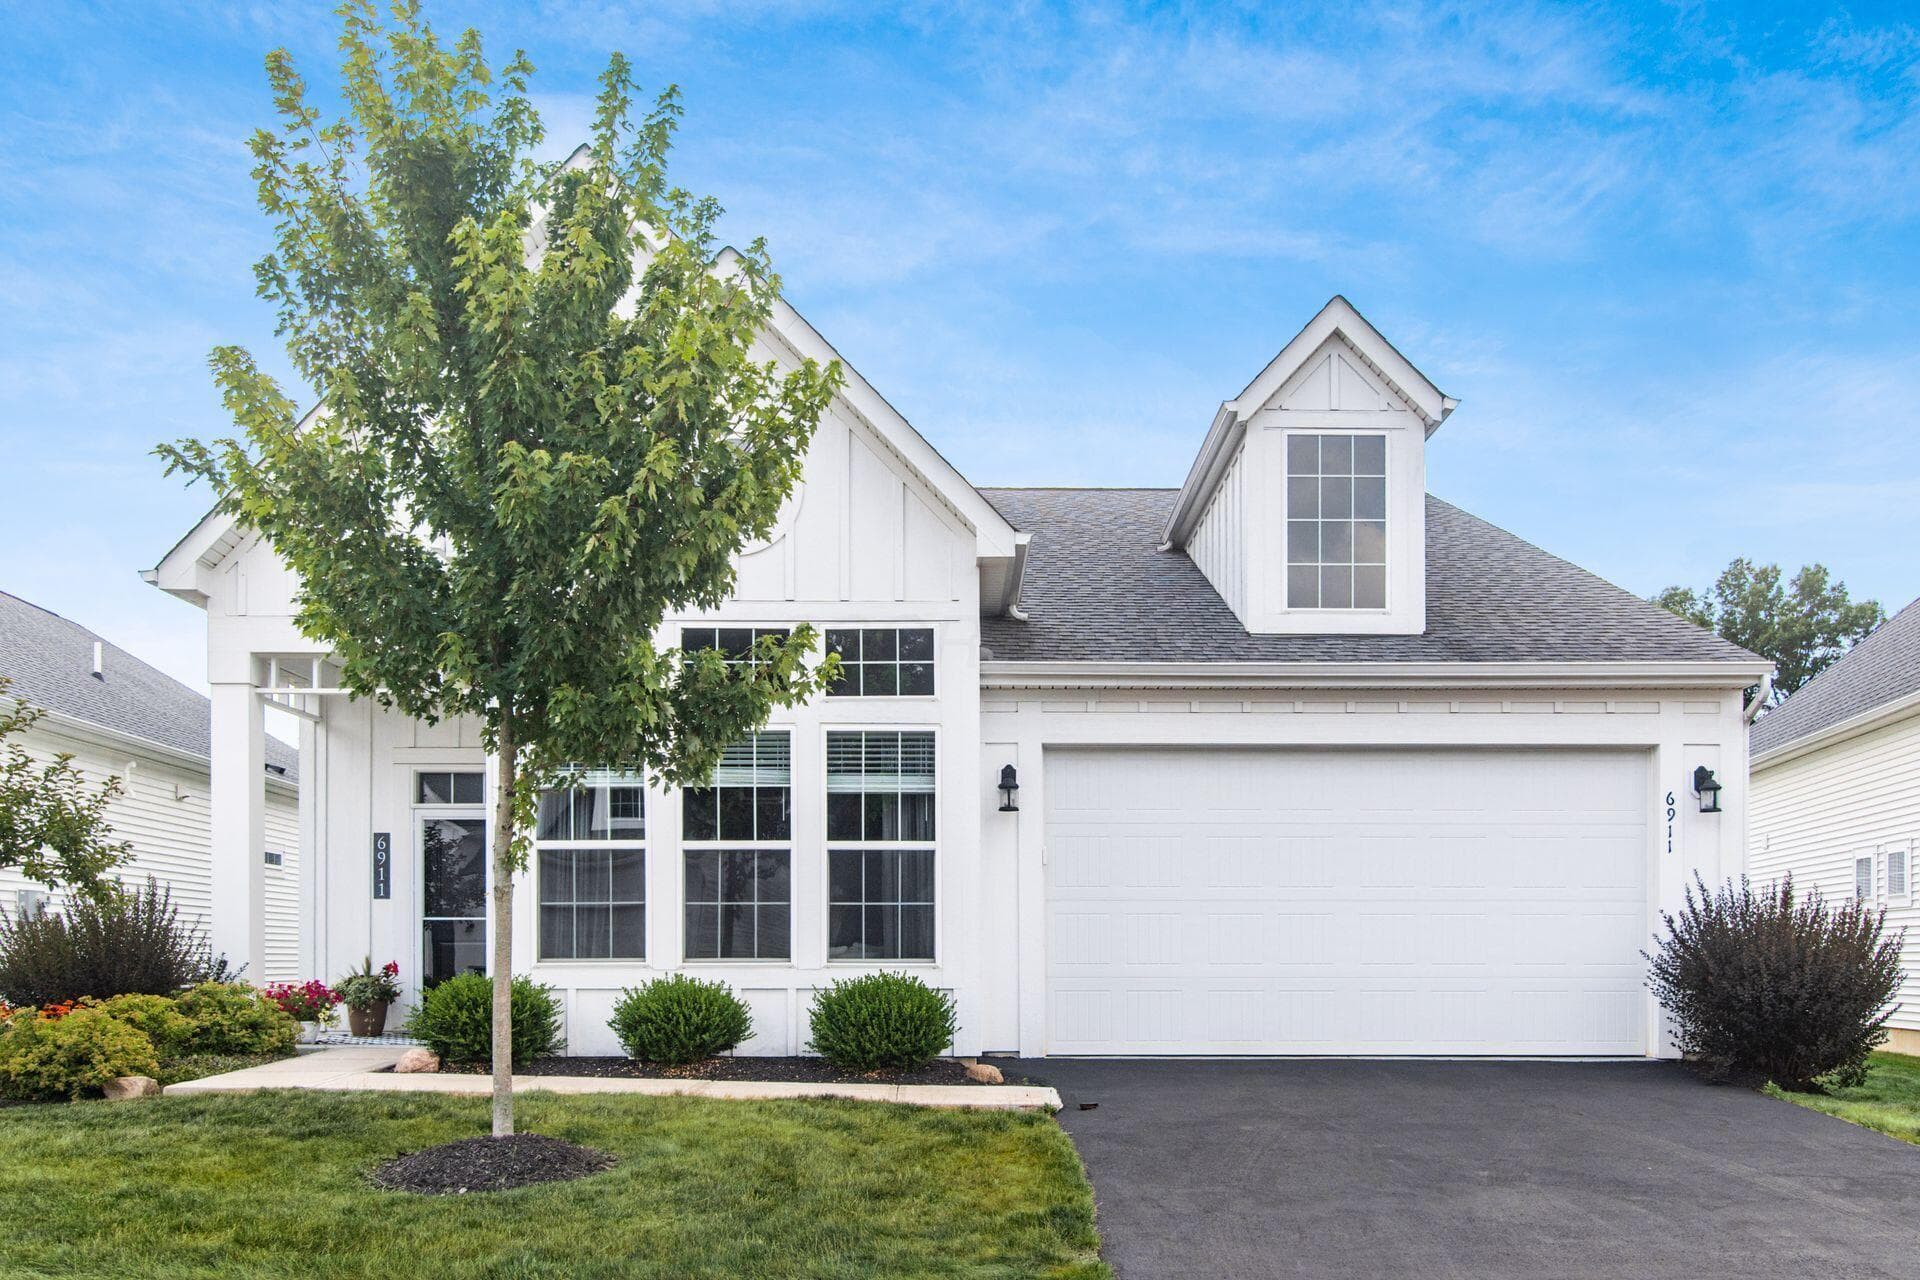
6911 Ringbill Loop

Sunbury, OH 43074

$465,000

Listed Aug 19, 2026

6911 Ringbill Loop — photo 1 of 41
Beds3
Baths3
Square feet2,408 sq ft
MLS #226025874

Market opportunity

50 Opportunity Index

Typical for the market based on 0 comparable homes. This is separate from your personal Listing Match.

50

Price versus comparable homes

unknown

Not enough comparable evidence yet.

Price per square foot

unknown

Not enough comparable evidence yet.

Recent price movement

unknown

Not enough comparable evidence yet.

Time on market

unknown

Not enough comparable evidence yet.

The Opportunity Index is a research signal, not an appraisal or guarantee. Verify condition, costs, and comparable details before acting.

Listing overview

This Condominium is listed at $465,000 in Sunbury, OH 43074. 3 bedrooms, 3 bathrooms, 2,408 sq ft of interior space, 6,534 square feet of land, built in 2020

About this property

**THE PRIVACY OF A FREESTANDING HOME. THE FREEDOM OF LOW-MAINTENANCE CONDO LIVING!** Discover the best of both worlds in this beautifully appointed, move-in-ready home offering the space, privacy, and comfort of a detached residence--with NO SHARED WALLS and the convenience of condominium ownership! Enjoy more time doing what you love and less time maintaining a yard and exterior. The desirable Hanover floor plan features an impressive Great Room with soaring 12-foot ceilings, luxury vinyl plank flooring, custom wall trim, and abundant natural light. A beautifully designed kitchen offers quartz countertops, subway tile backsplash, stainless steel appliances, gas range, walk-in pantry, and generous dining space. A separate dining room with shiplap accent wall provides an inviting setting for entertaining. The spacious first-floor owner's suite features custom board-and-batten detailing, a walk-in closet, double vanity, and oversized walk-in shower. Upstairs, a versatile loft, third bedroom, full bath, and two generously sized finished storage rooms provide wonderful flexibility for guests, hobbies, or a home office. Relax with morning coffee or unwind in the bright three-season room--your own comfortable retreat without the upkeep of a traditional backyard. **LESS MAINTENANCE. MORE LIVING!** The condo fee includes water, trash, building insurance, lawn care, landscaping, and snow removal. Located in the desirable Olentangy School District, with convenient access to I-71, Polaris, Tanger Outlets, and Alum Creek State Park. **Beautiful finishes, generous living spaces, no shared walls, and a lifestyle designed for convenience. Welcome home!**

Highlights

Hoa
Yes
Rooms
Great Room, Dining Room, 1st Floor Primary Suite, 1st Floor Laundry
Sewer
Public Sewer
Garage
Yes
Levels
Two
Cooling
Central Air
Heating
Forced Air
Hoa Fee
365
Basement
No
Flooring
Carpet, Ceramic/Porcelain, Vinyl
Appliances
Dishwasher, Electric Water Heater, Gas Range, Microwave, Refrigerator
Common Walls
No Common Walls
Water Source
Public
Garage Spaces
2
Listing Terms
Conventional
Lot Size Acres
0.15
Attached Garage
No
Window Features
Insulated All
Laundry Features
Electric Dryer Hookup
New Construction
No

Location

Nearby schools

What’s nearby

Schedule a showing

Ryan Conway

Broker

Ryan Conway

Choose a day to see Ryan’s available times for 6911 Ringbill Loop.

Mortgage partner

Get pre-qualified

Mike Roman

See what financing this home could look like with Mike Roman at Highlands Mortgage.

Estimated payment$3,650/mo
Price
$465,000
Down payment
$93,000 (20%)
Principal & interest
$2,351/mo
Insurance
$136/mo
Property taxes
$798/mo
HOA
$365/mo

Planning estimate using your saved assumptions. Not a quote, pre-approval, or lending decision.

Talk with Mike about this home

Similar homes you may like

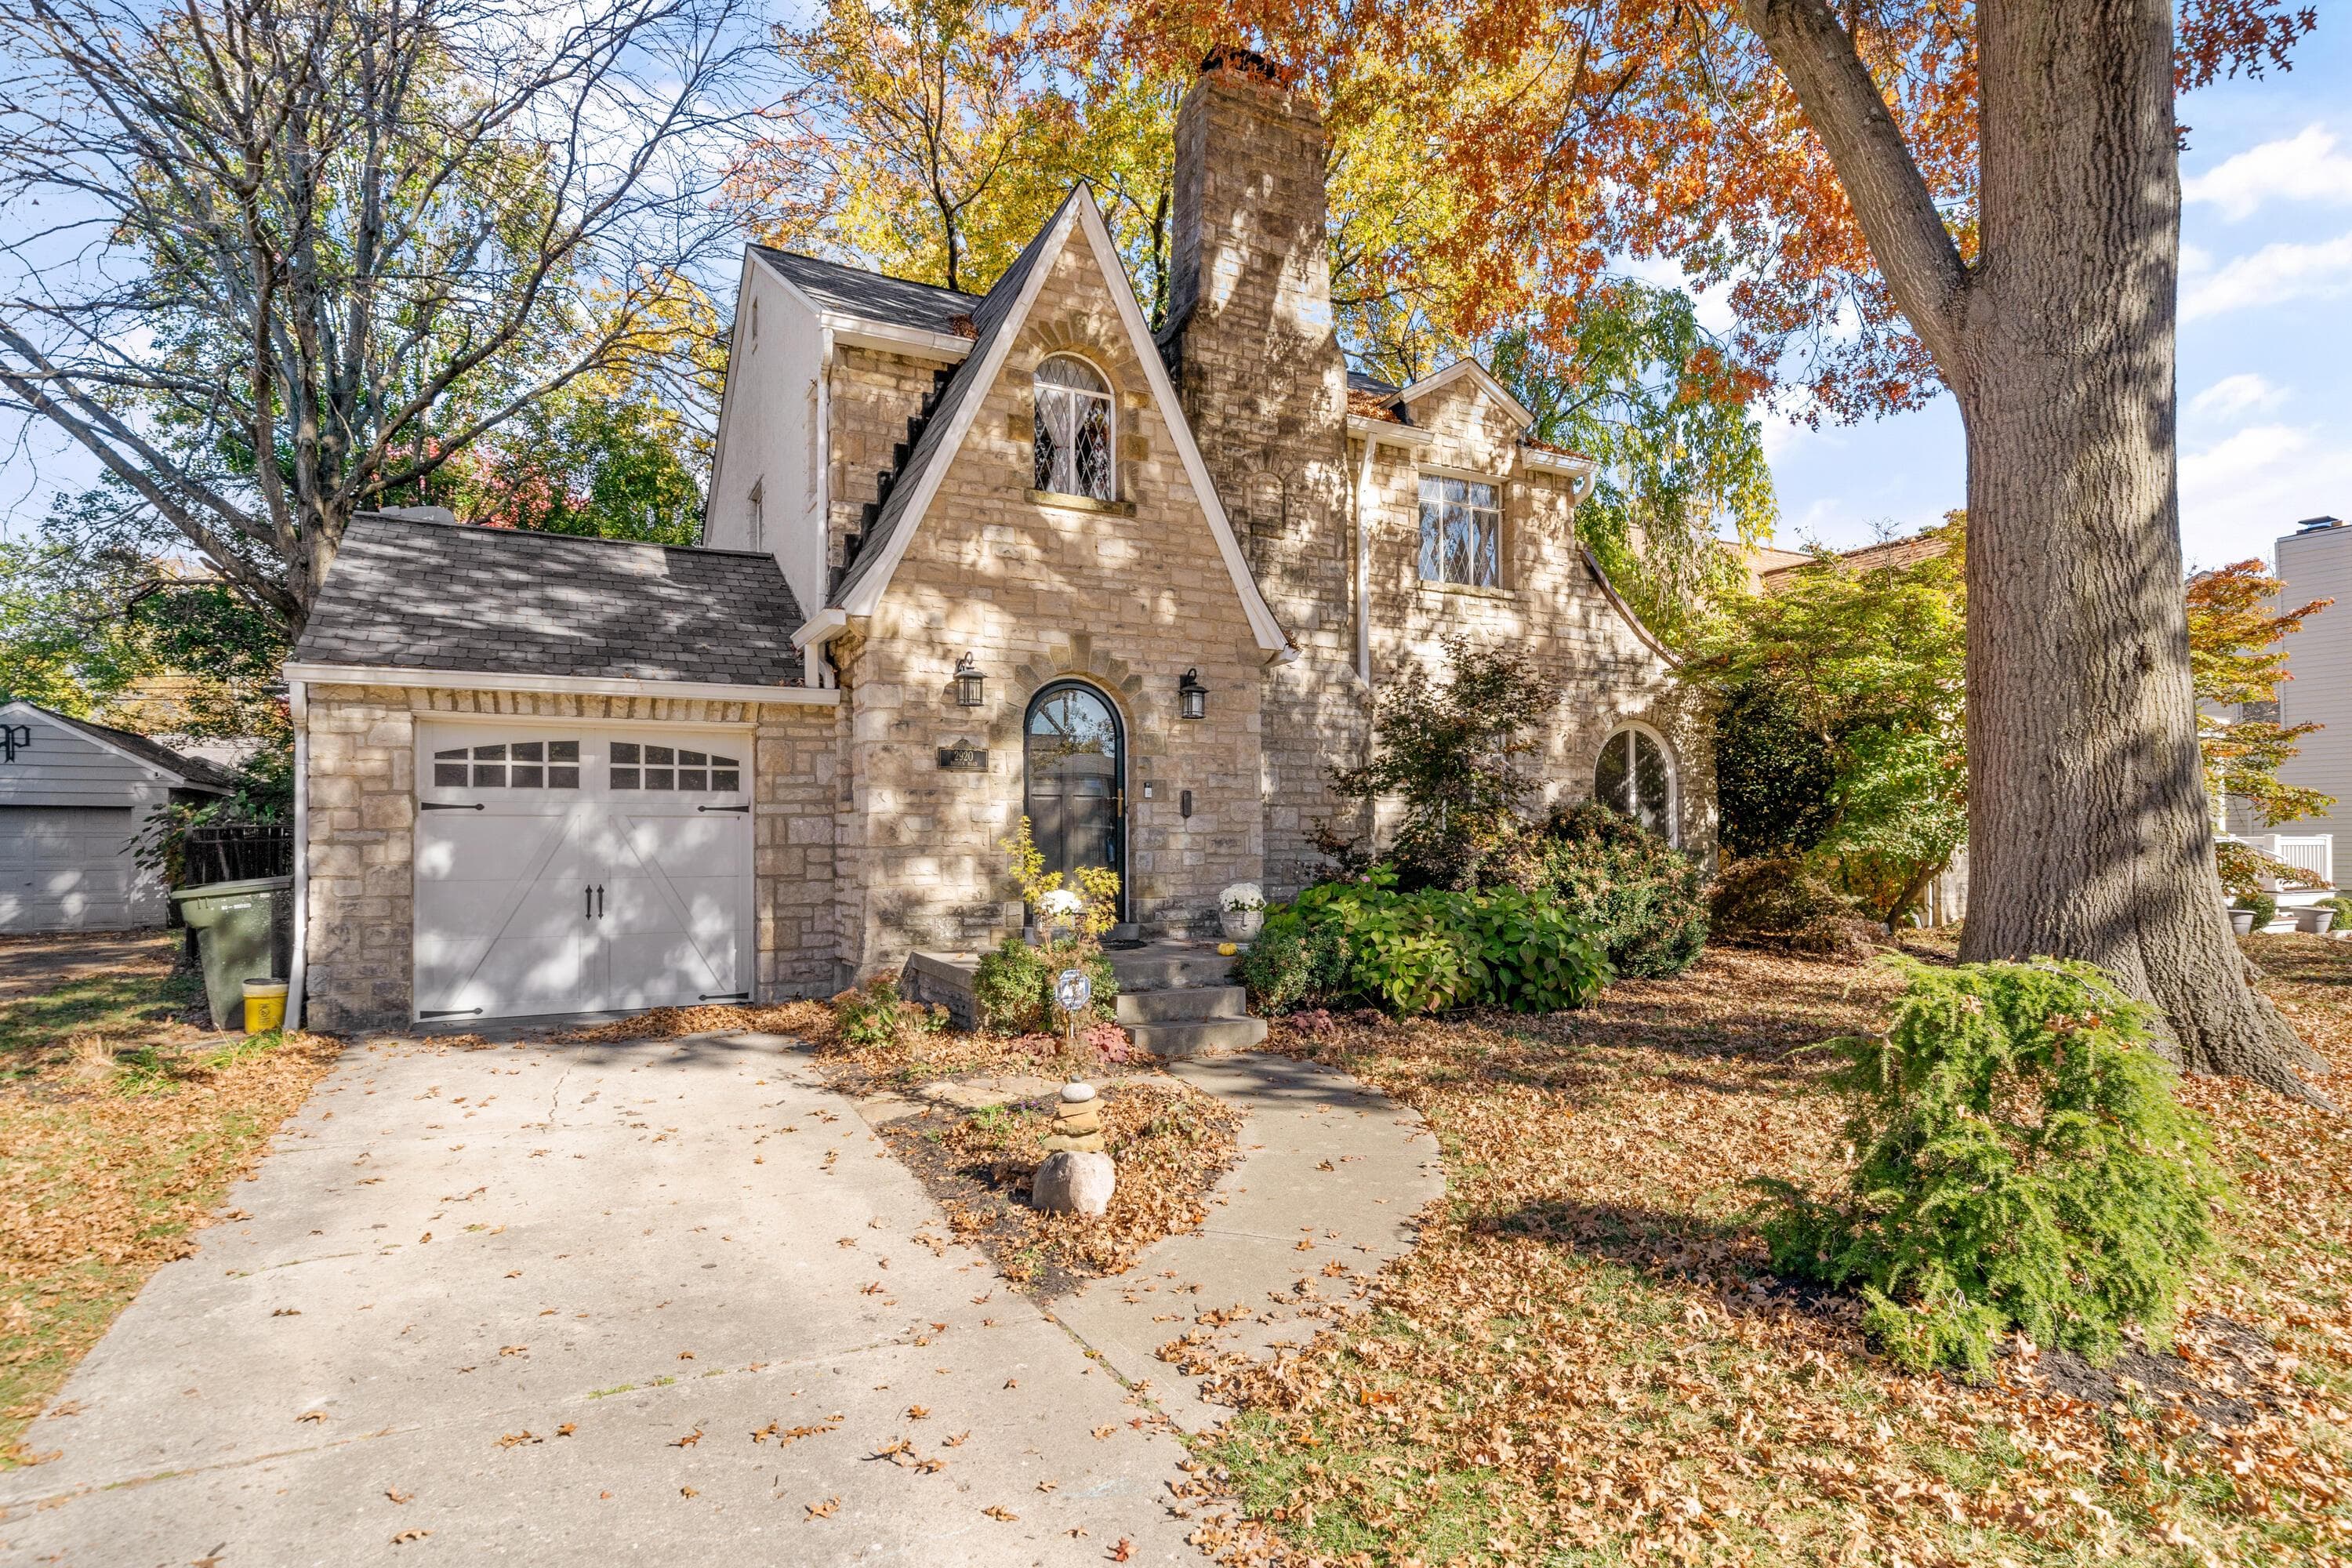
2920 Bryden Road
Active$465,000

2920 Bryden Road

Columbus, OH 43209

  • 3 bed
  • 1.5 bath
  • 1,916 sq ft
Listing courtesy of Sheila Straub, Coldwell Banker Realty — MLS# 226041316
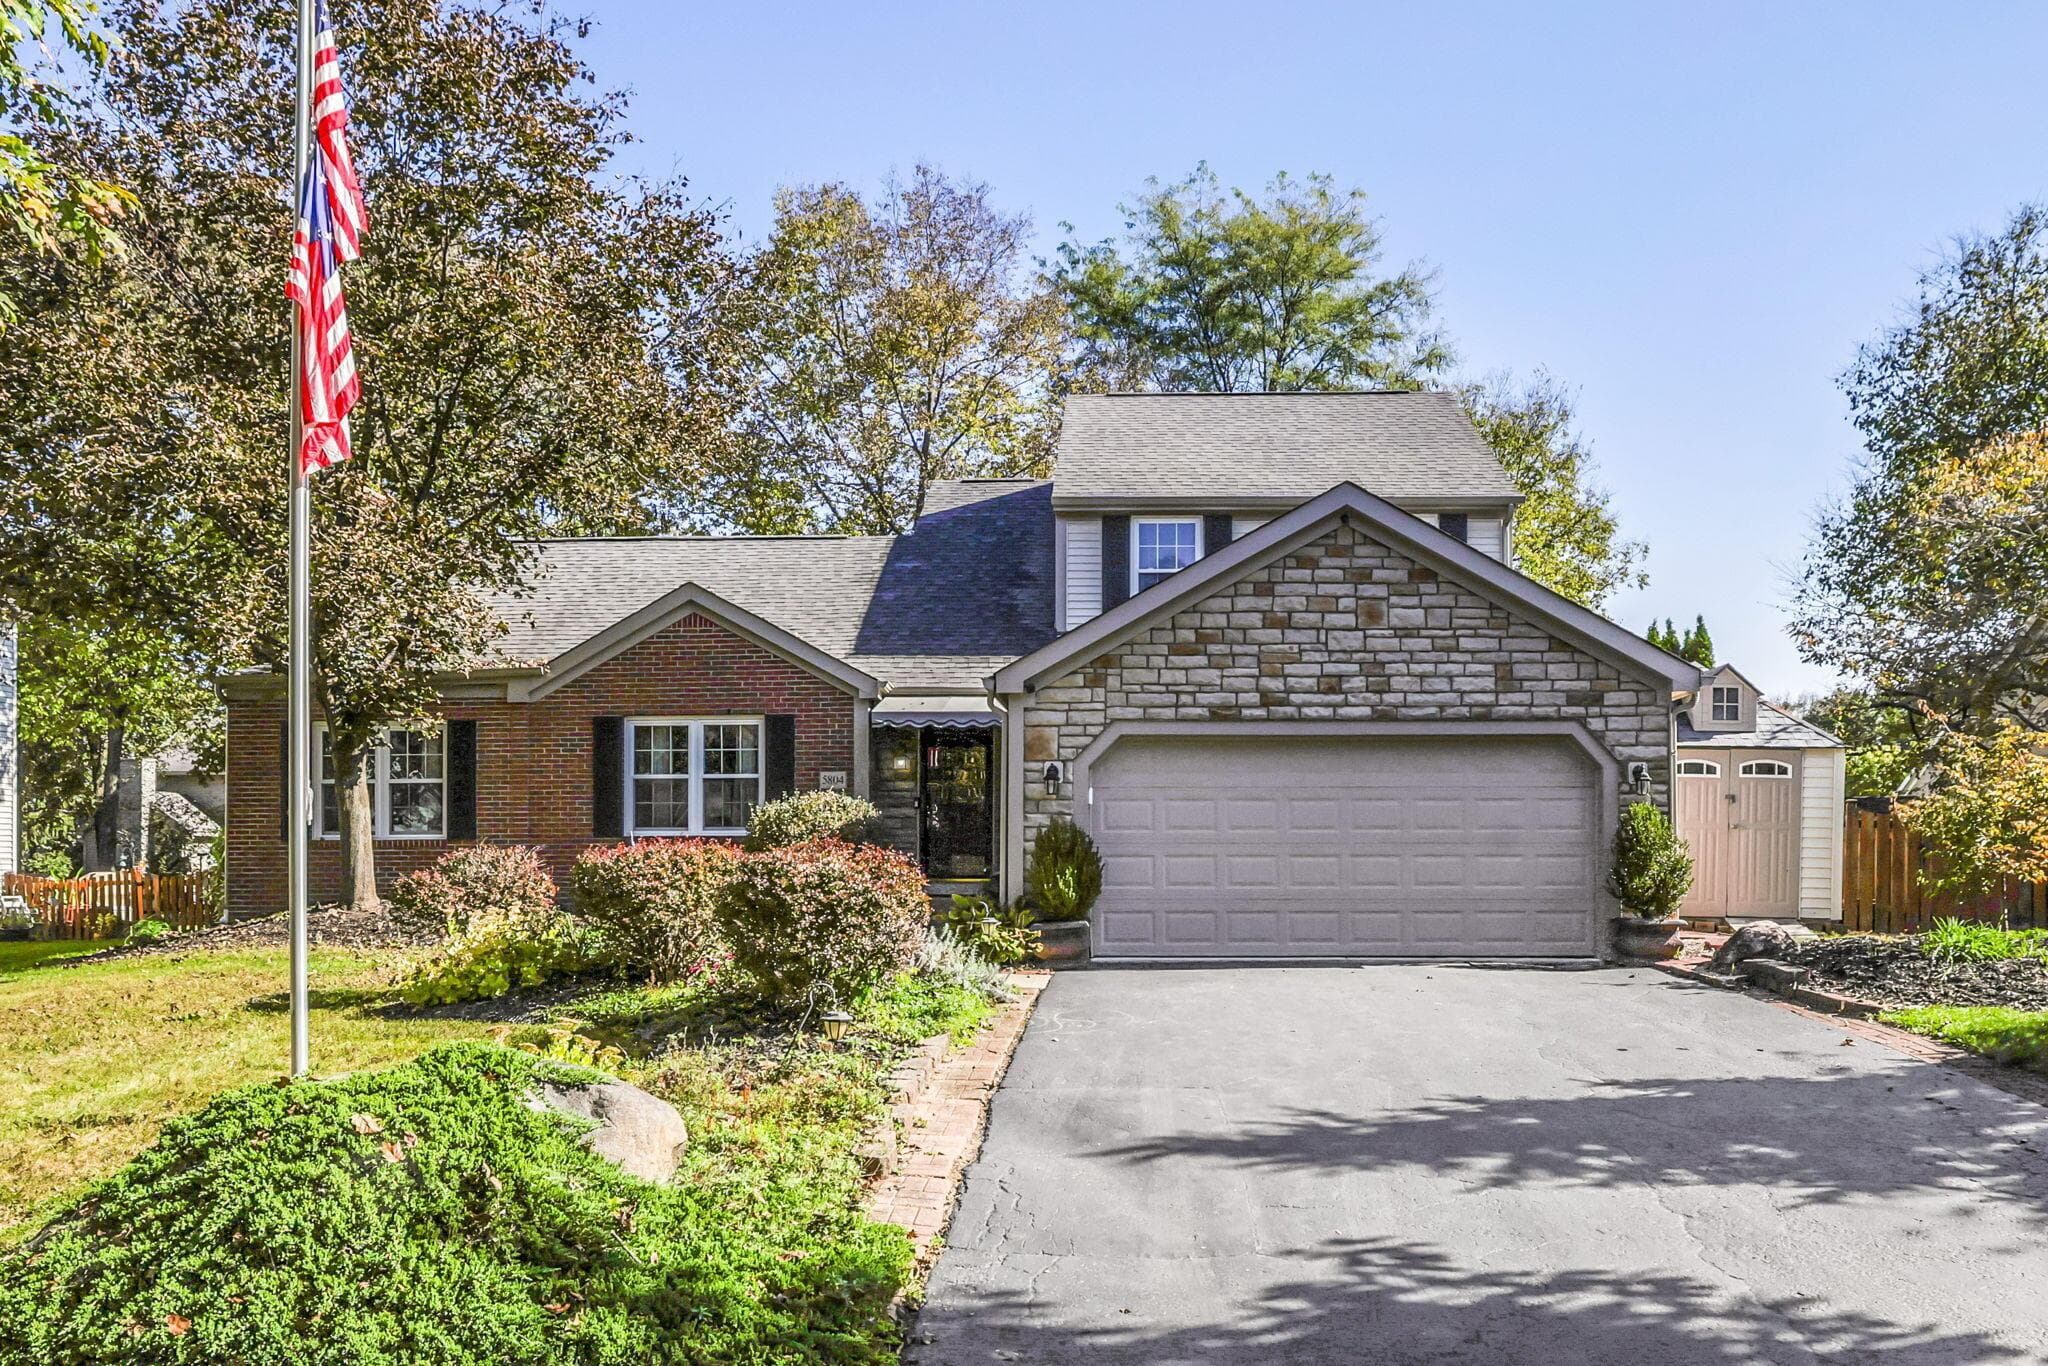
5804 Quail Run Drive
Active$464,900

5804 Quail Run Drive

Grove City, OH 43123

  • 3 bed
  • 2.5 bath
  • 2,556 sq ft
Listing courtesy of Caroline Shroyer, Keller Williams Consultants — MLS# 226040360
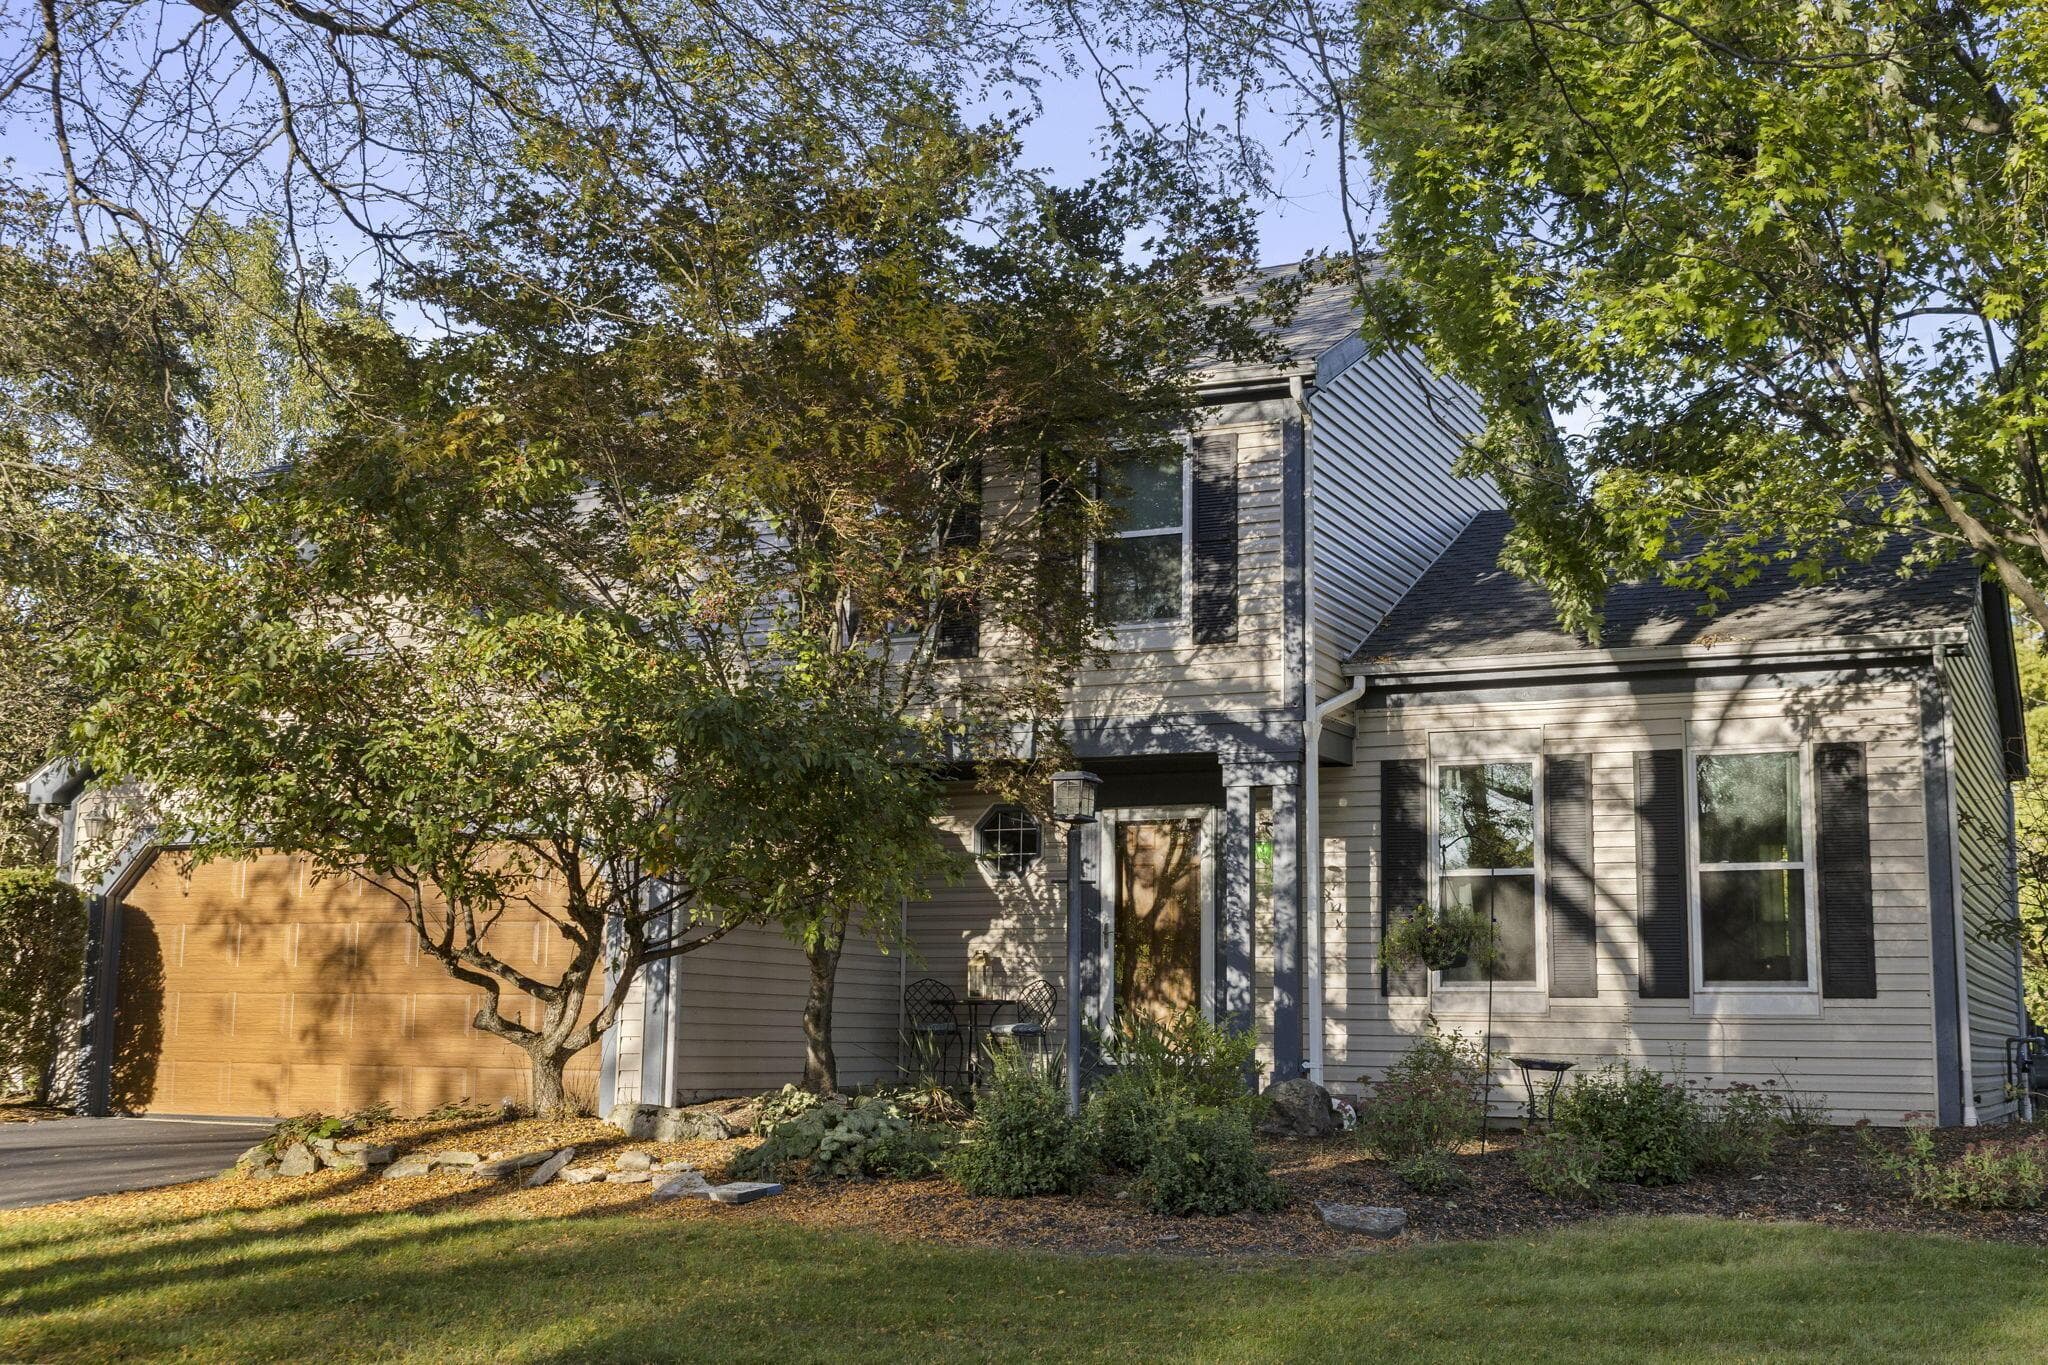
5146 Drumcliff Court
Active$469,900

5146 Drumcliff Court

Columbus, OH 43221

  • 3 bed
  • 3 bath
  • 2,067 sq ft
Listing courtesy of Katherine Davis Spence, The Brokerage House — MLS# 226038117
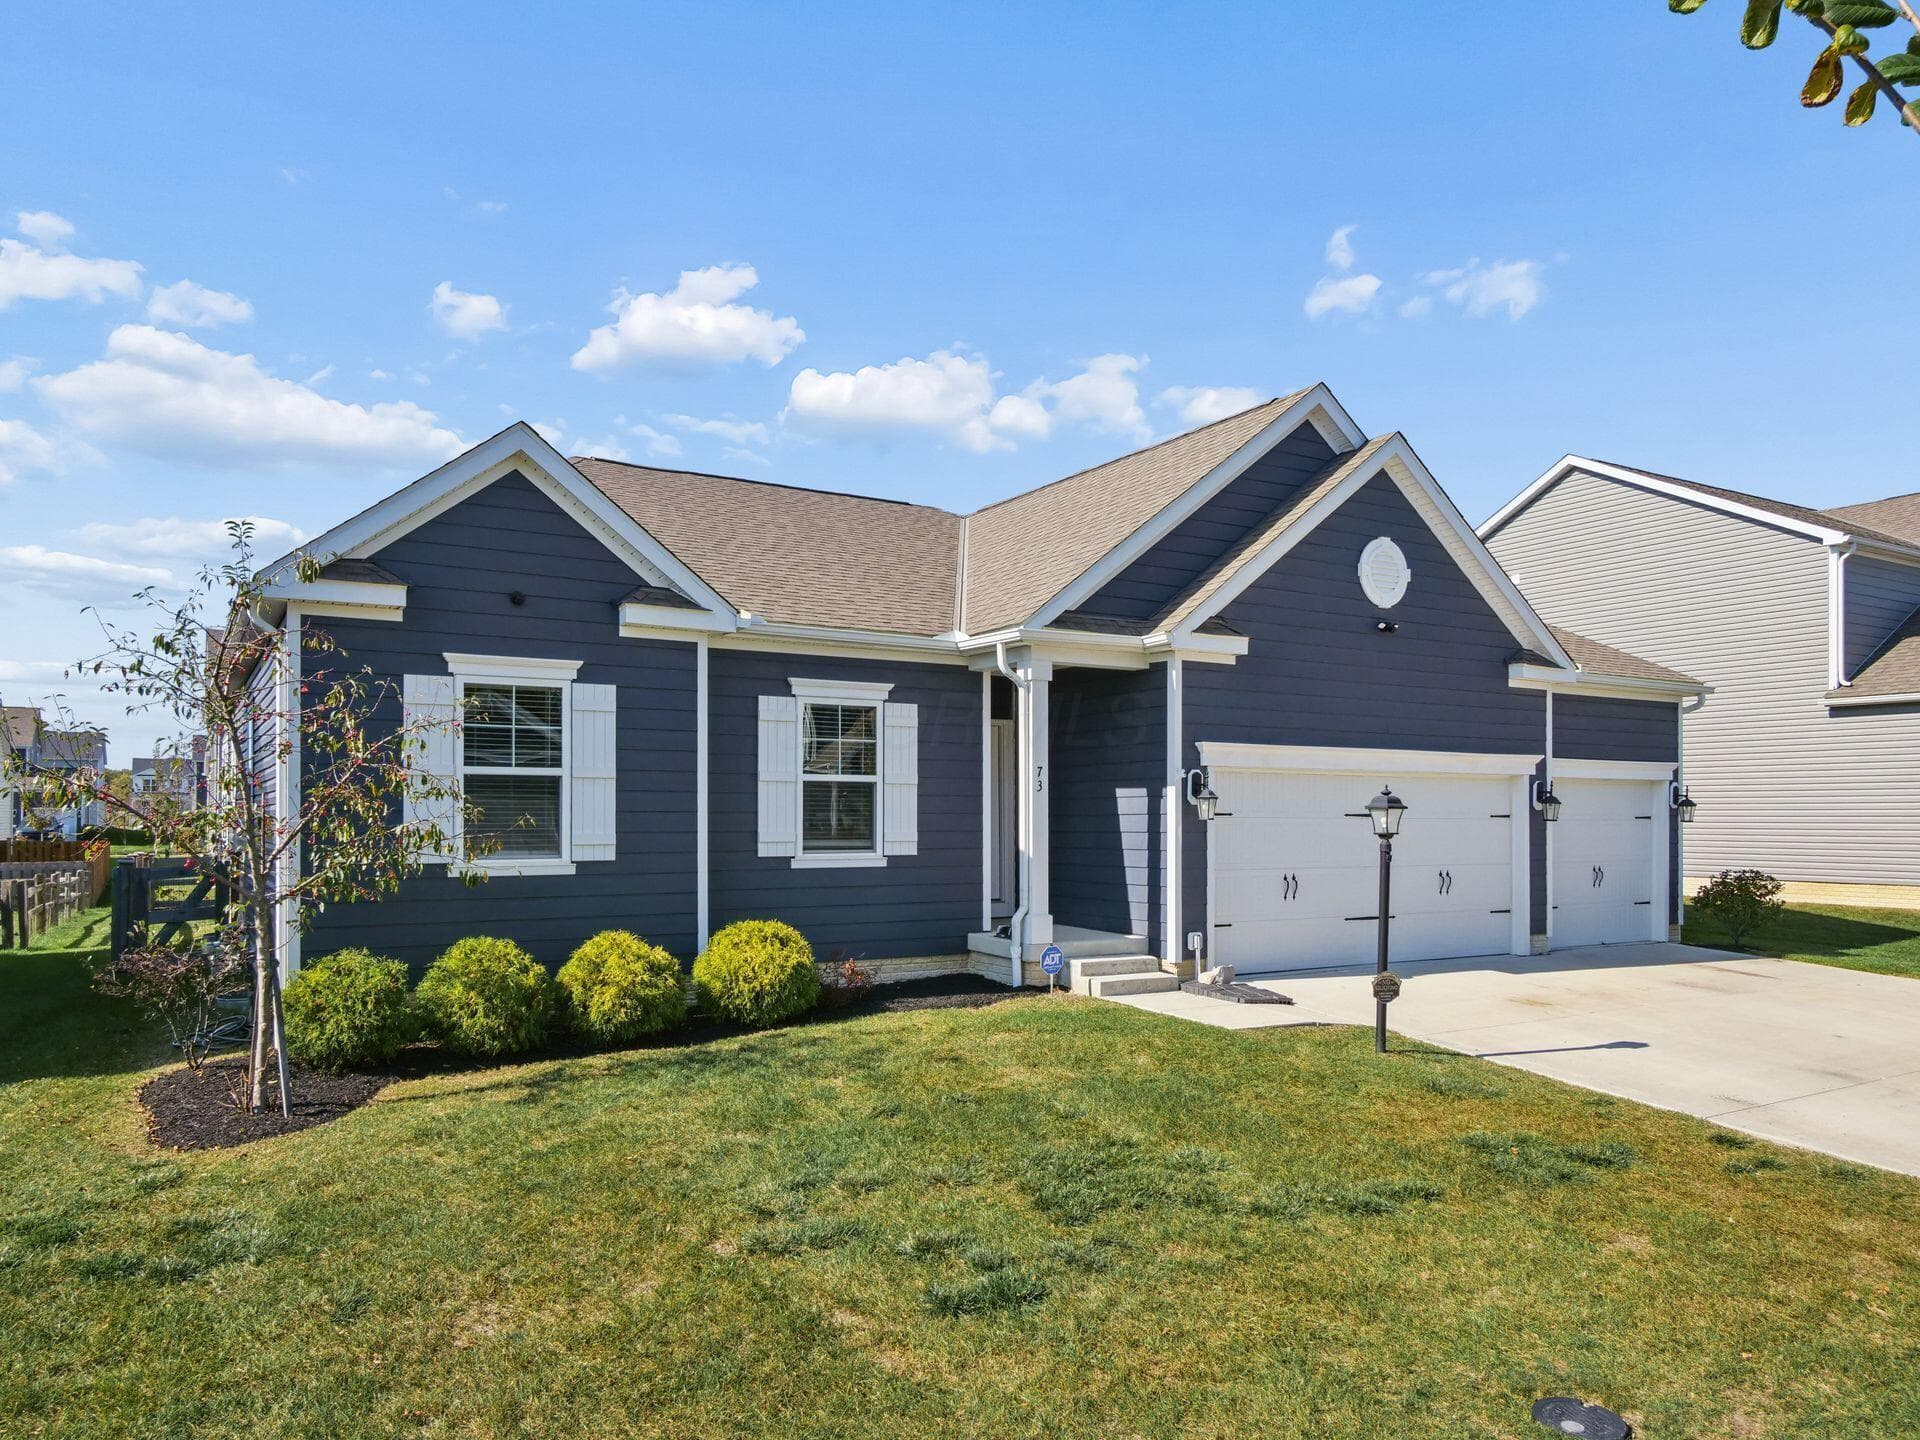
73 Scarlett Drive
Active$460,000

73 Scarlett Drive

Delaware, OH 43015

  • 3 bed
  • 2 bath
  • 1,639 sq ft
Listing courtesy of Jennifer Bertagna, Coldwell Banker Realty — MLS# 226040652
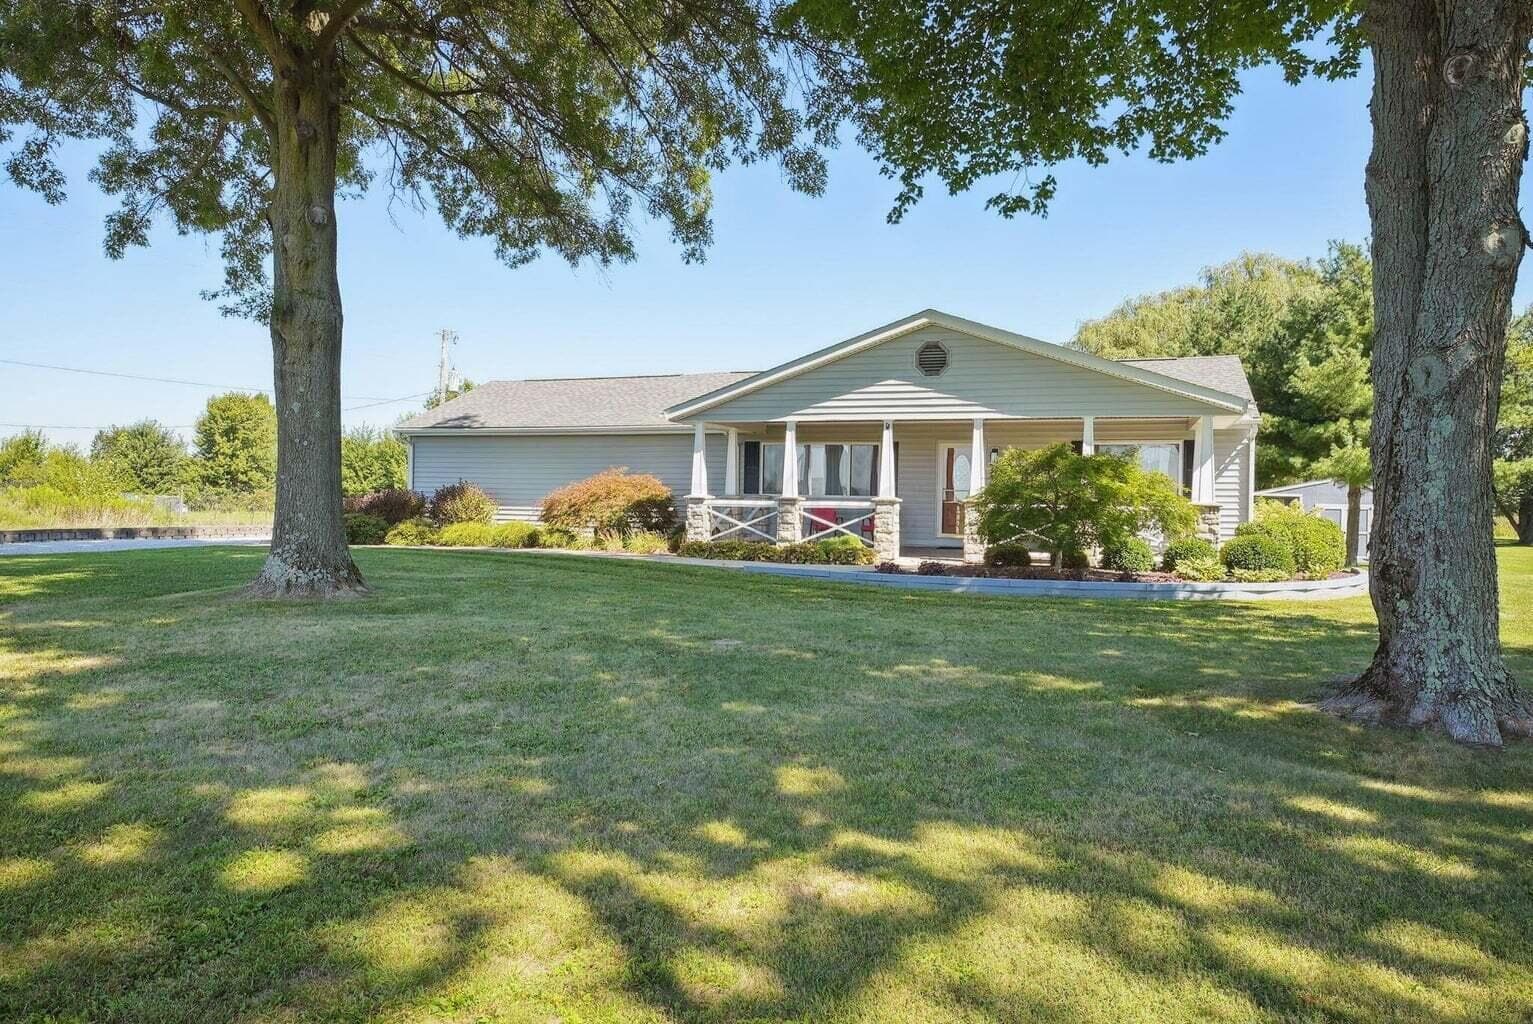
14130 Duncan Plains Road
Active$460,000

14130 Duncan Plains Road

Johnstown, OH 43031

  • 3 bed
  • 2.5 bath
  • 1,536 sq ft
Listing courtesy of Connie Sadowski, Coldwell Banker Realty — MLS# 226038989
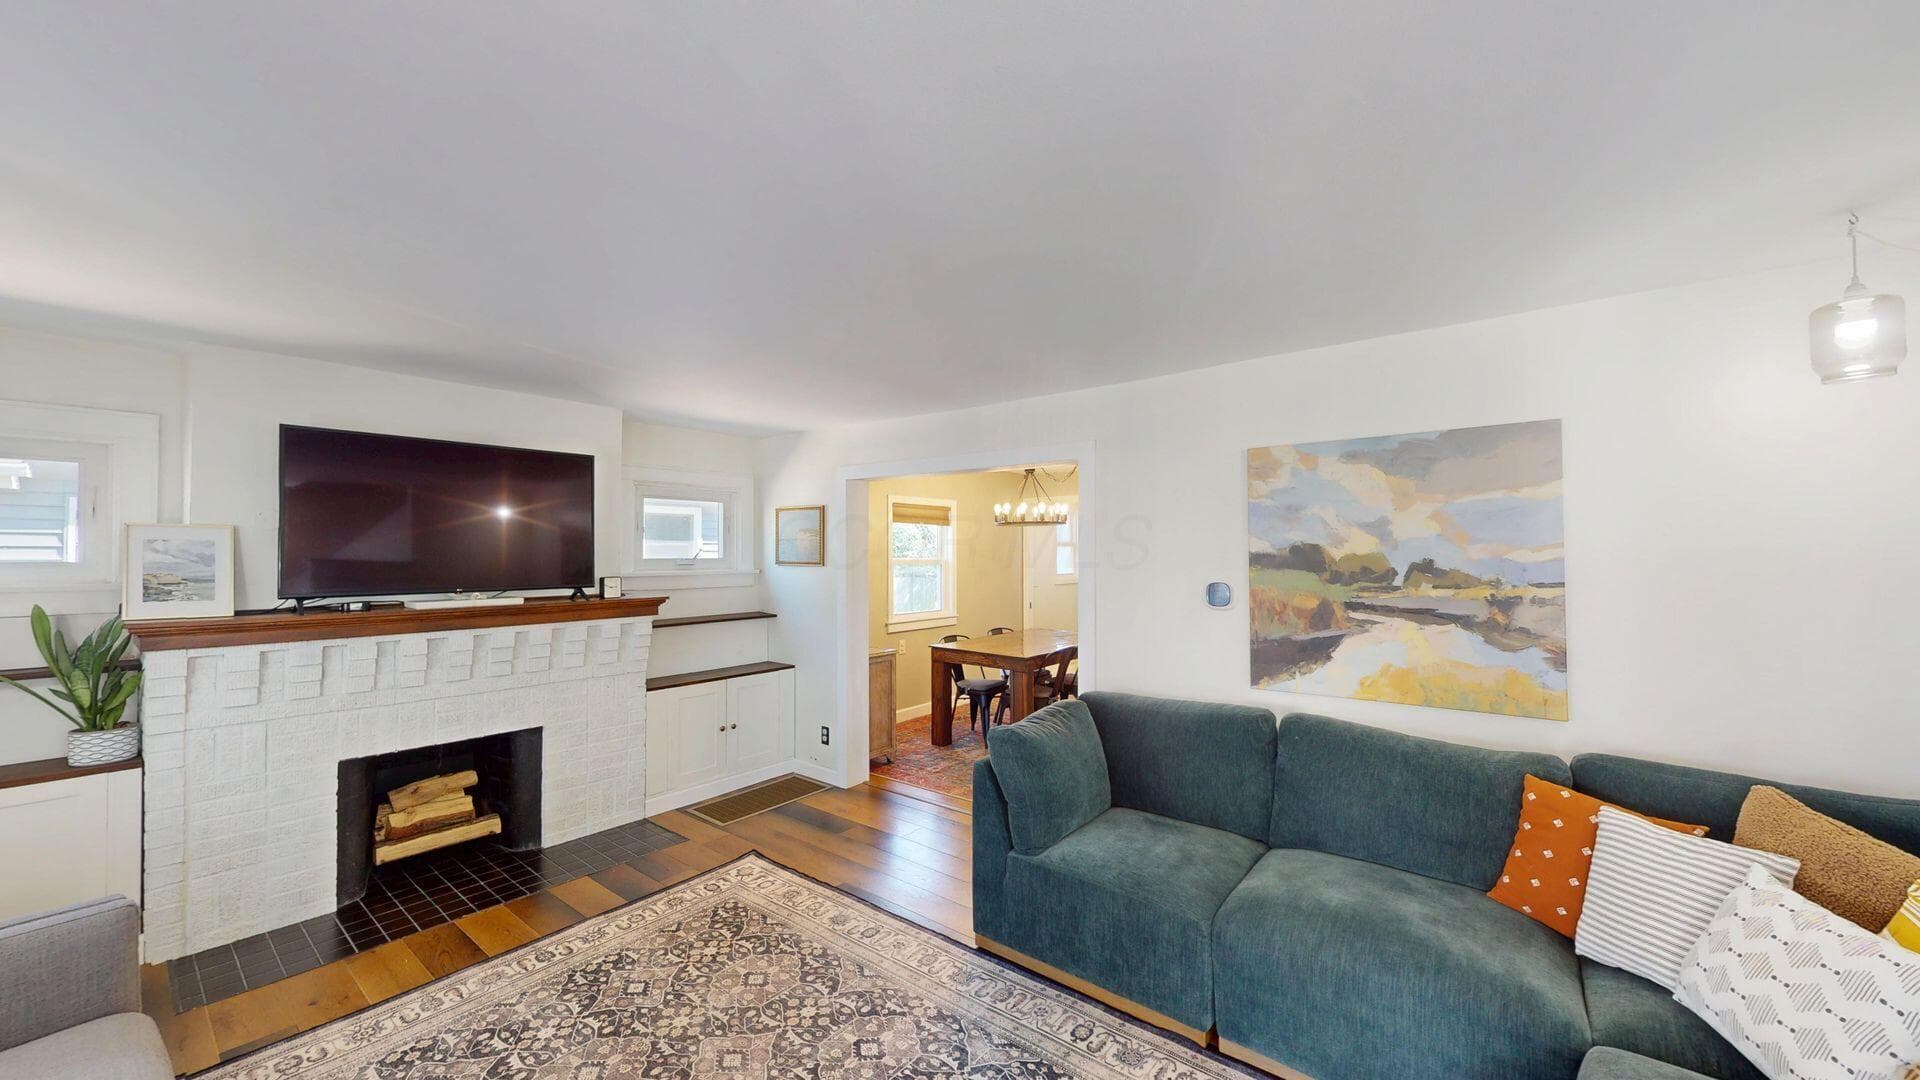
563 Melrose Avenue
Active$459,900

563 Melrose Avenue

Columbus, OH 43202

  • 3 bed
  • 2 bath
  • 1,272 sq ft
Listing courtesy of Michael Jones, Coldwell Banker Realty — MLS# 226037628

Listing courtesy of Jan Benadum, Coldwell Banker Realty — MLS# 226025874. Information deemed reliable but not guaranteed.
Listing Information © 2026 Columbus and Central Ohio Regional MLS. All Rights Reserved.

Listing information is refreshed from the current CCOR feed. Availability, pricing, and details can change without notice.

Information herein is deemed reliable but not guaranteed and is provided exclusively for consumers' personal, non-commercial use and may not be used for any purpose other than to identify prospective properties consumers may be interested in purchasing.

HappyNest Homes

Clear, locally informed guidance for buying, selling, and moving within Central Ohio.

Contact

hello@happynest.homes

2026 — HappyNest Homes Realty. Central Ohio residential real estate.

Equal Housing OpportunityOhio Real Estate License #2026000895

Explore

  • Buy
  • Sell
  • Relocation
  • Listings
  • Area Guides
  • Guides
  • Blog

Legal & info

  • About
  • FAQs
  • Contact
  • Privacy Policy
  • Terms of Use

Markets

  • Dublin
  • Powell
  • New Albany
  • Upper Arlington
  • Westerville
  • Hilliard