Skip to content

We use optional analytics and marketing tools to understand site activity and improve your experience. You can accept or decline them; essential site functions work either way. See our Privacy Policy.

HappyNest Homes
  • Buy
  • Sell
  • Relocation
  • Listings
  • Area Guides
  • AboutResourcesMarket NotesReviewsSold by HappyNest HomesPartnersCareers
Sign in
← Back to properties

Active · Single Family Residence

6710 Trinity Mist Way

Delaware, OH 43015

$589,900

Listed Nov 4, 2026

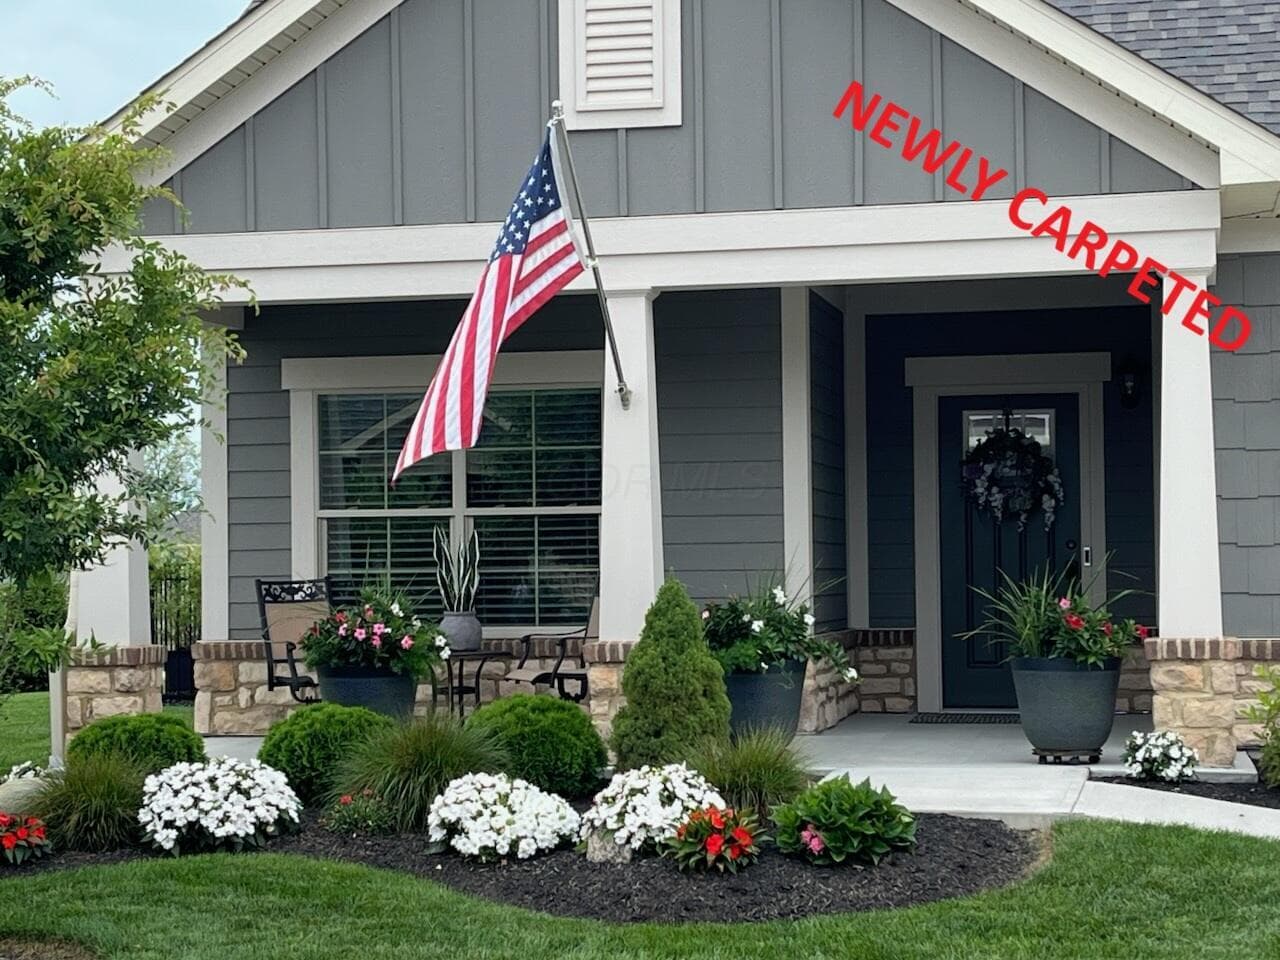
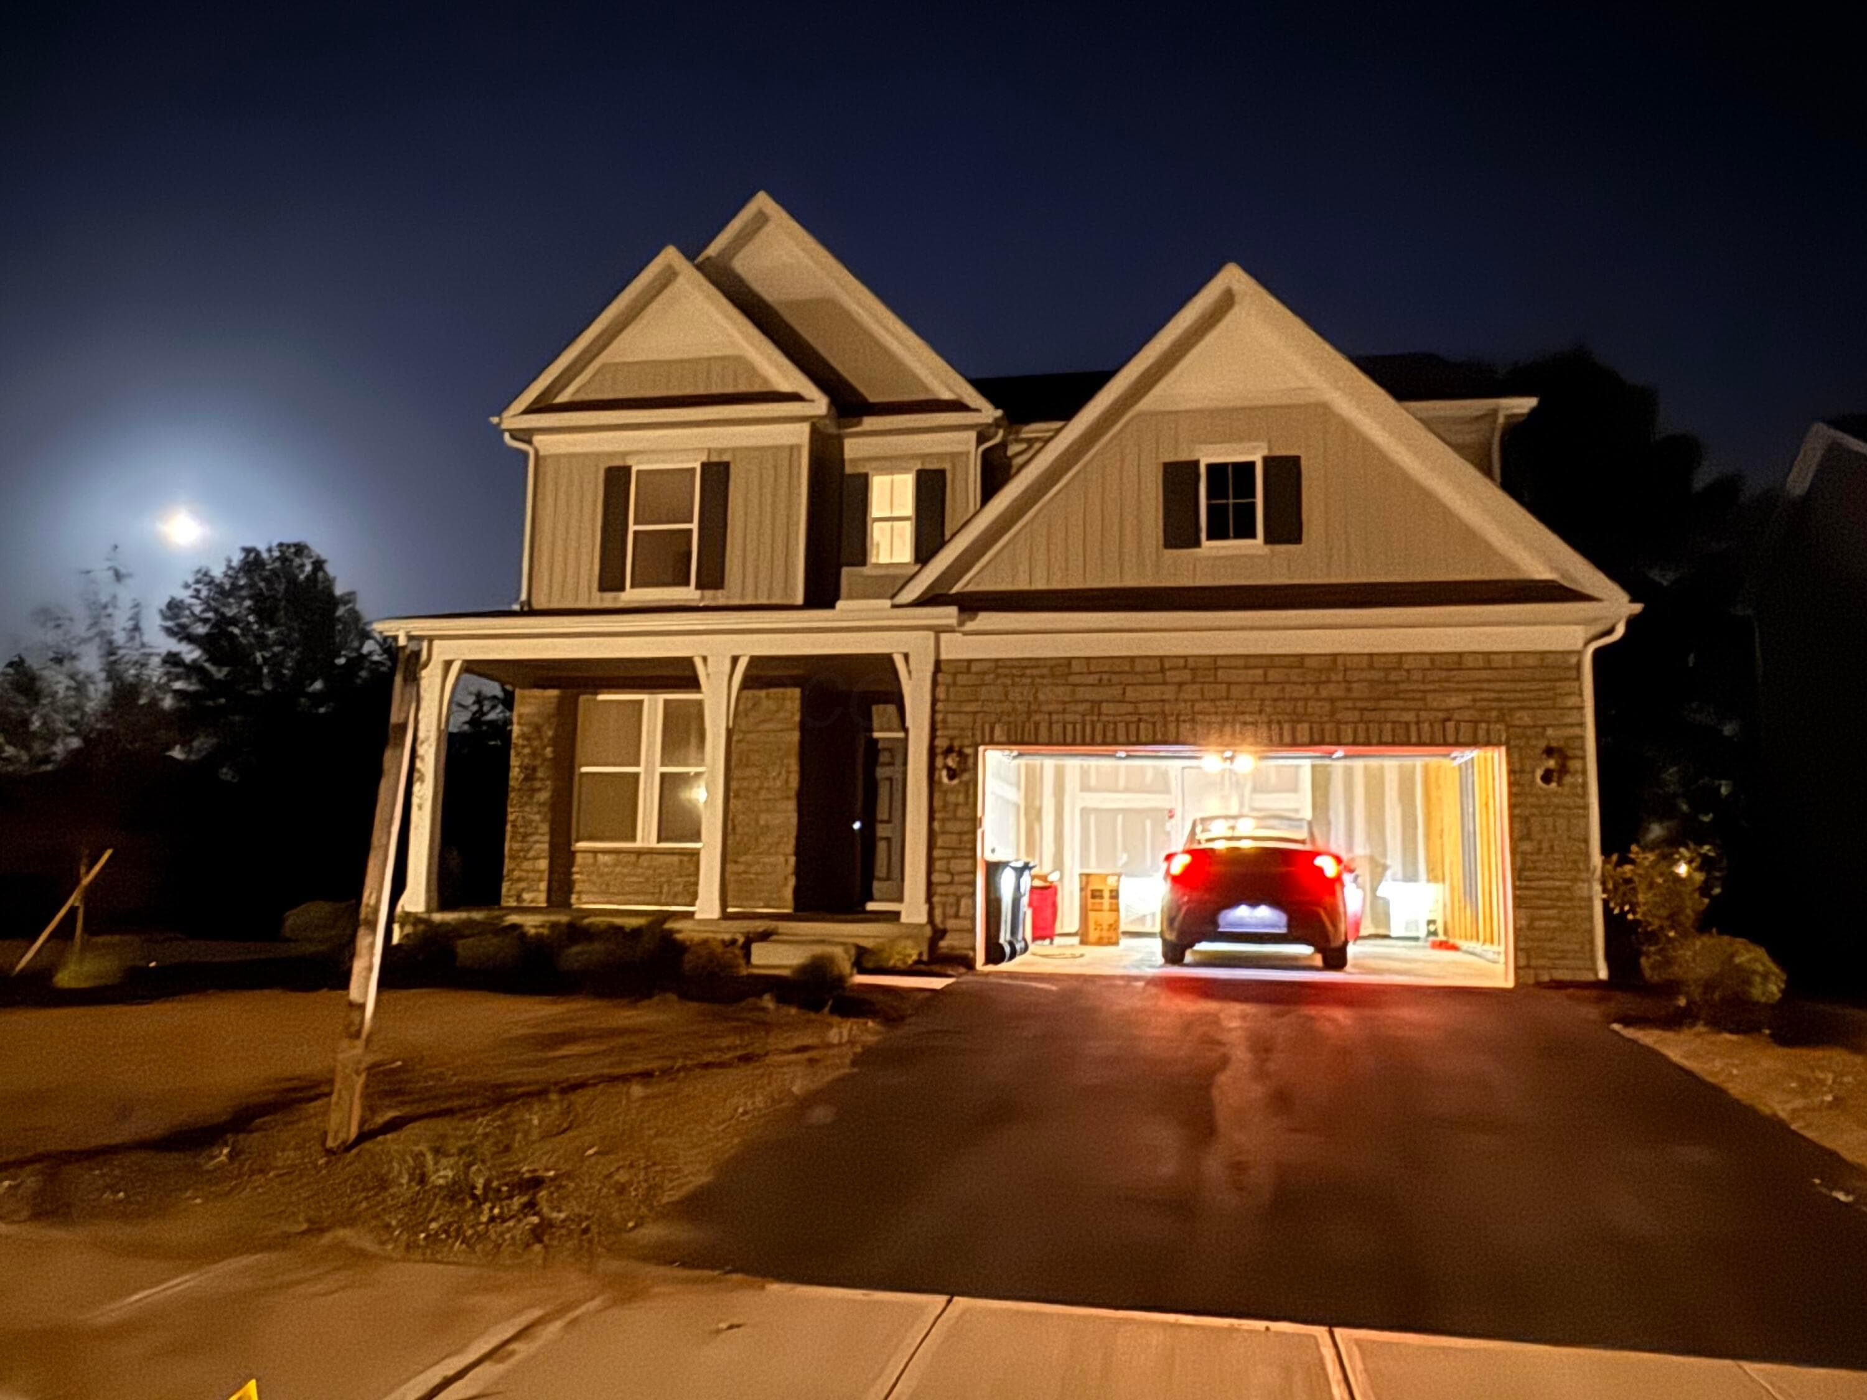
6710 Trinity Mist Way — photo 1 of 36
Beds2
Baths2.5
Square feet2,035 sq ft
MLS #226041824

Market opportunity

10 Opportunity Index

Premium relative to evidence based on 3 comparable homes. This is separate from your personal Listing Match.

10

Price versus comparable homes

caution

$589,900 versus a comparable median of $380,900 (54.9% above)

Price per square foot

caution

$290 per sq ft versus a comparable median of $219

Recent price movement

unknown

Not enough comparable evidence yet.

Time on market

neutral

1 days versus a comparable median of 1; worth investigating

The Opportunity Index is a research signal, not an appraisal or guarantee. Verify condition, costs, and comparable details before acting.

Listing overview

This Single Family Residence is listed at $589,900 in Delaware, OH 43015. 2 bedrooms, 2.5 bathrooms, 2,035 sq ft of interior space, 2,178 square feet of land, built in 2021

Explore the Delaware area guide for broader market context.

About this property

Discover this beautifully maintained, freestanding Epcon Promenade condominium, gently lived in as a seasonal snowbird residence. Situated on an oversized corner lot, this move-in-ready home offers numerous upgrades and newly installed carpeting. The spacious, open floor plan features 2 bedrooms, a private den, a sitting room adjoining the primary suite, and 2½ baths. Thoughtful universal design includes wider doors and hallways, a zero-threshold front entry, and upgraded tile flooring throughout the main living areas. The elegant great room showcases tray ceilings, a stone gas-log fireplace, and convenient floor outlets for flexible furniture and lighting arrangements. Designed for entertaining, the deluxe kitchen features staggered 42-inch cabinetry, quartz countertops, upgraded hardware, tile backsplash, and stainless steel appliances, including double ovens, gas cooktop, microwave, dishwasher, and French-door refrigerator. An oversized island offers a deep sink and built-in shelving, while a California Closets-designed pantry provides exceptional storage. Double skylights brighten the kitchen, which overlooks the private courtyard. The primary suite is a peaceful retreat with tray ceilings, a sitting room, and patio doors opening to the courtyard. Custom barn doors add privacy, and a professionally designed closet offers generous storage. The luxurious primary bath features raised vanities, quartz countertops, a zero-entry shower, and a light-filled transom window. The upgraded laundry room includes custom cabinetry, a granite sink, and quartz countertops. With low-maintenance condominium living and a lightly used interior, this exceptional property is ideal as a full-time home or an easy-to-maintain seasonal retreat.

Highlights

Hoa
Yes
Sewer
Public Sewer
Garage
Yes
Levels
One
Cooling
Central Air
Hoa Fee
265
Basement
No
Fireplace
Yes
Common Walls
No Common Walls
Water Source
Public
Garage Spaces
2
Listing Terms
VA, FHA, Conventional
Lot Size Acres
0.05
Attached Garage
No
Fireplaces Total
1
New Construction
No
Parking Features
Attached Garage
Hoa Fee Frequency
Monthly
Fireplace Features
One
Foundation Details
Slab

Location

Nearby schools

What’s nearby

Schedule a showing

Ryan Conway

Broker

Ryan Conway

Choose a day to see Ryan’s available times for 6710 Trinity Mist Way.

Mortgage partner

Get pre-qualified

Mike Roman

See what financing this home could look like with Mike Roman at Highlands Mortgage.

Estimated payment$3,420/mo
Price
$589,900
Down payment
$117,980 (20%)
Principal & interest
$2,983/mo
Insurance
$172/mo
Property taxes
Unavailable
HOA
$265/mo

Planning estimate using your saved assumptions. Not a quote, pre-approval, or lending decision.

Talk with Mike about this home

Similar homes you may like

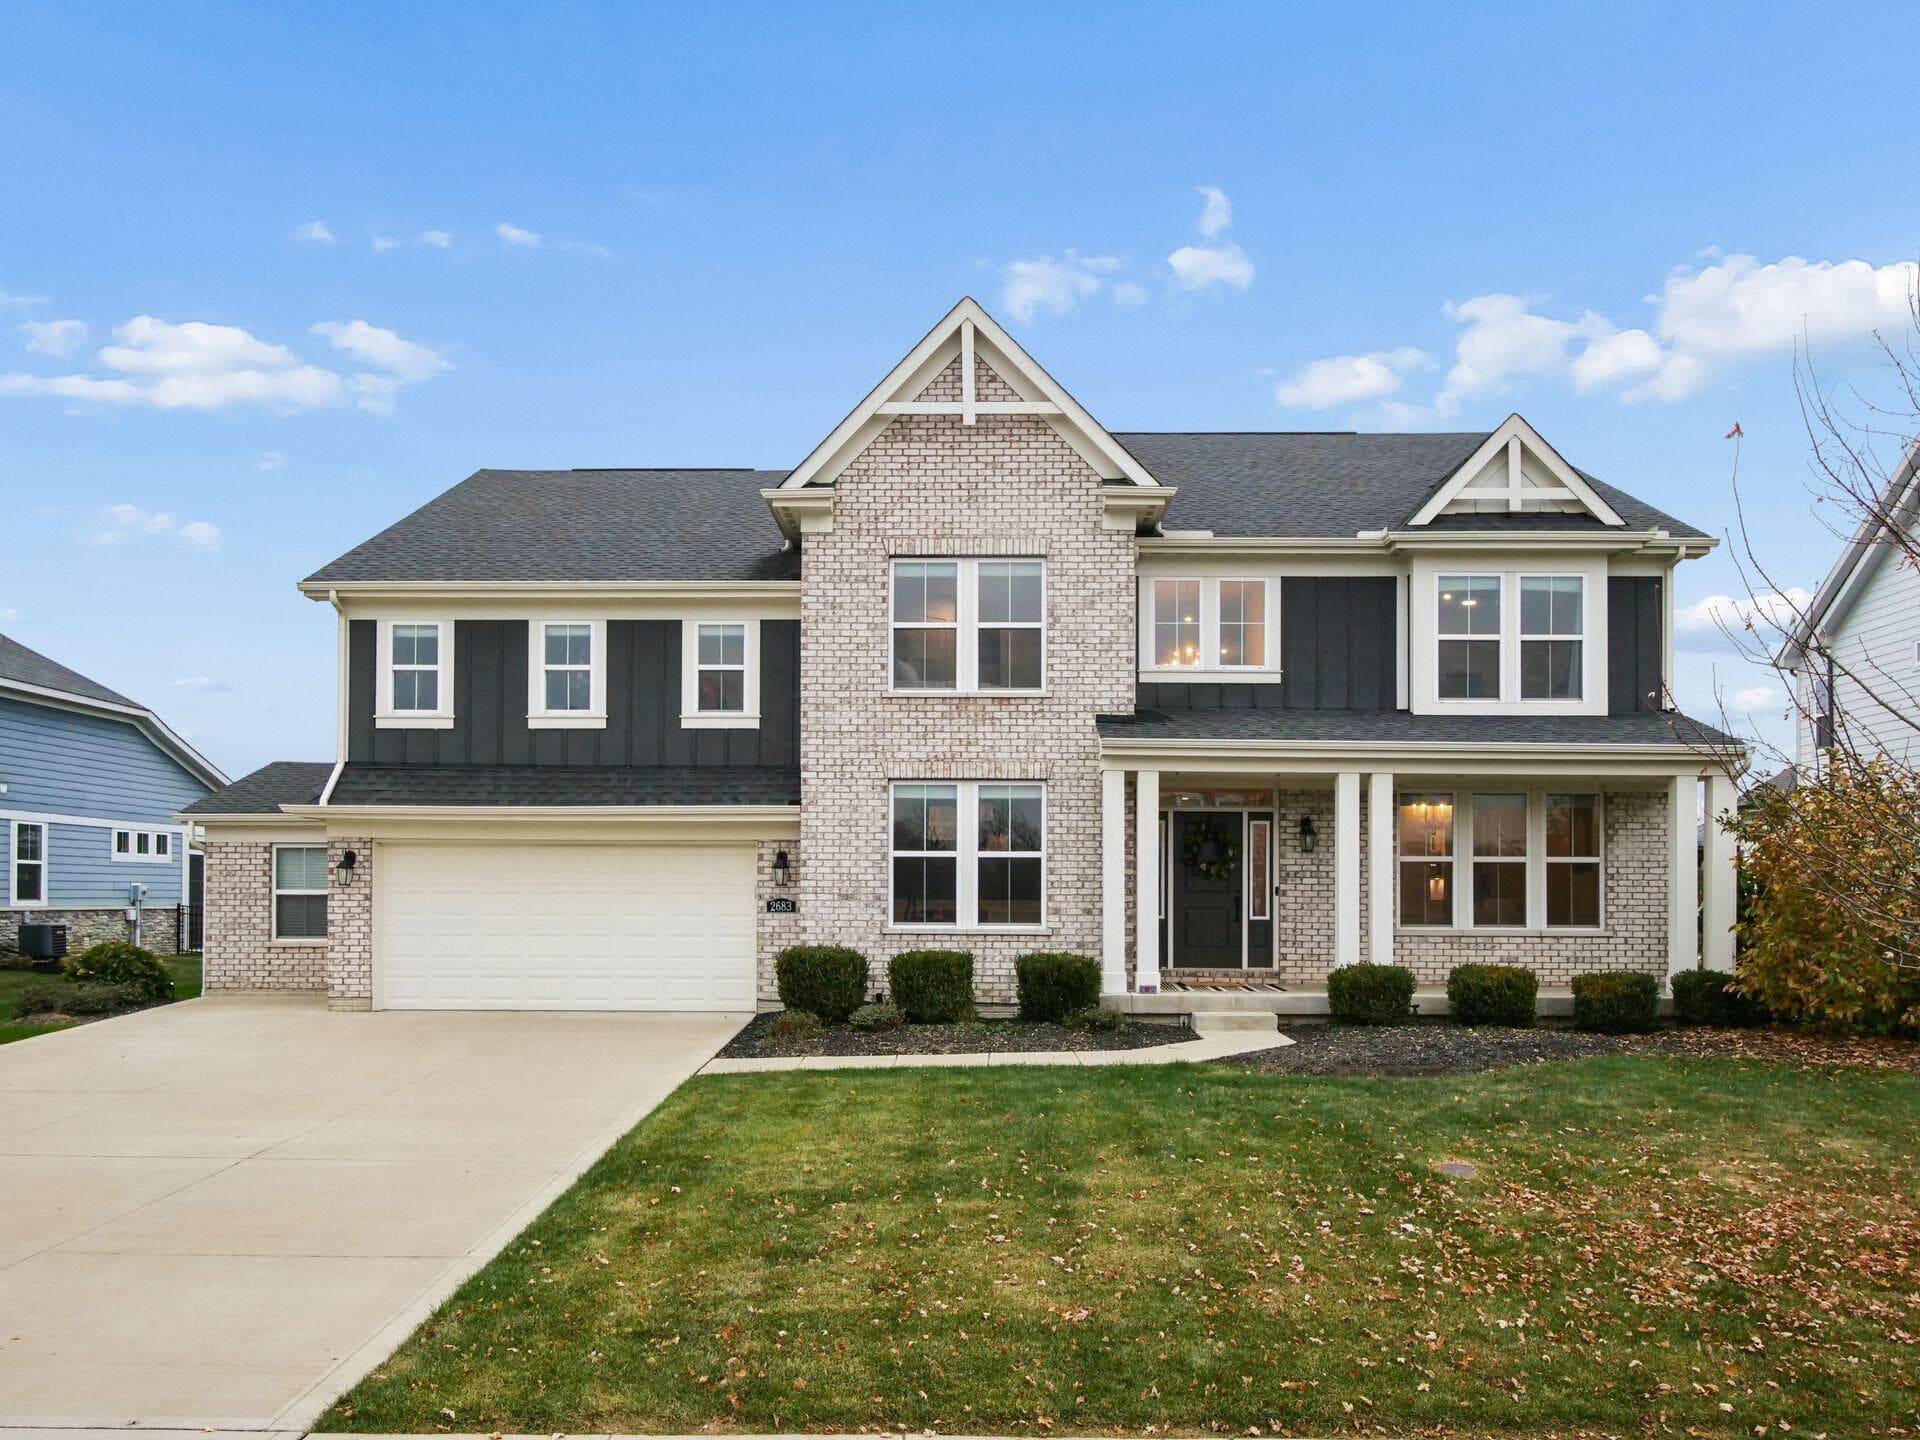
2683 Voss Drive
Active$875,000

2683 Voss Drive

Delaware, OH 43015

  • 5 bed
  • 3.5 bath
  • 4,222 sq ft
Listing courtesy of Bryan Jarrett, Keller Williams Capital Ptnrs — MLS# 226041610
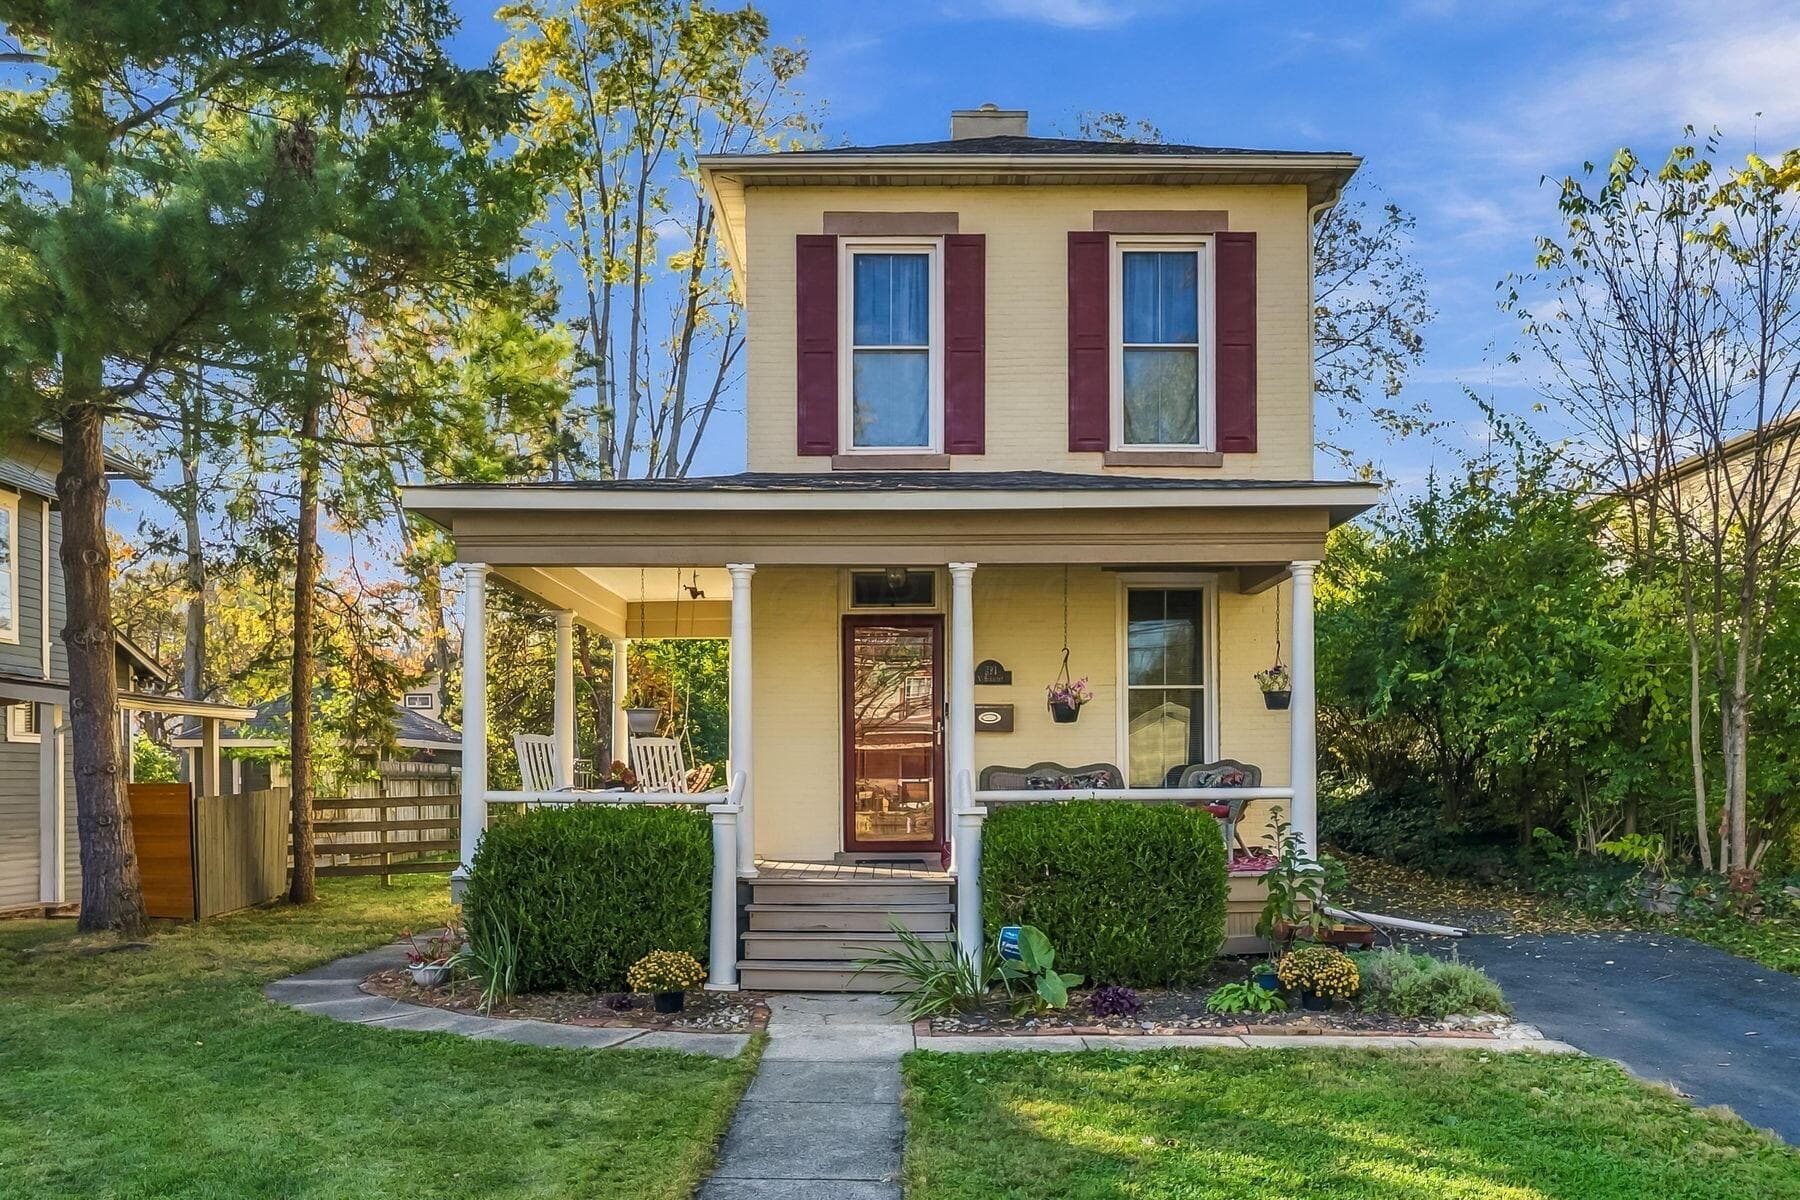
391 Sandusky Street
Active$292,000

391 Sandusky Street

Delaware, OH 43015

  • 2 bed
  • 1.5 bath
  • 1,336 sq ft
Listing courtesy of Shannon Brewster, Cutler Real Estate — MLS# 226041480
339 Federal Circle
Active$399,900

339 Federal Circle

Delaware, OH 43015

  • 4 bed
  • 2.5 bath
  • 1,888 sq ft
Listing courtesy of Beth Fisher, Howard Hanna Real Estate Services — MLS# 226041815
84 Shadow Oak Loop
Active$685,000

84 Shadow Oak Loop

Delaware, OH 43015

  • 5 bed
  • 4 bath
  • 3,124 sq ft
Listing courtesy of Radhika Mukka, Red 1 Realty — MLS# 226041623
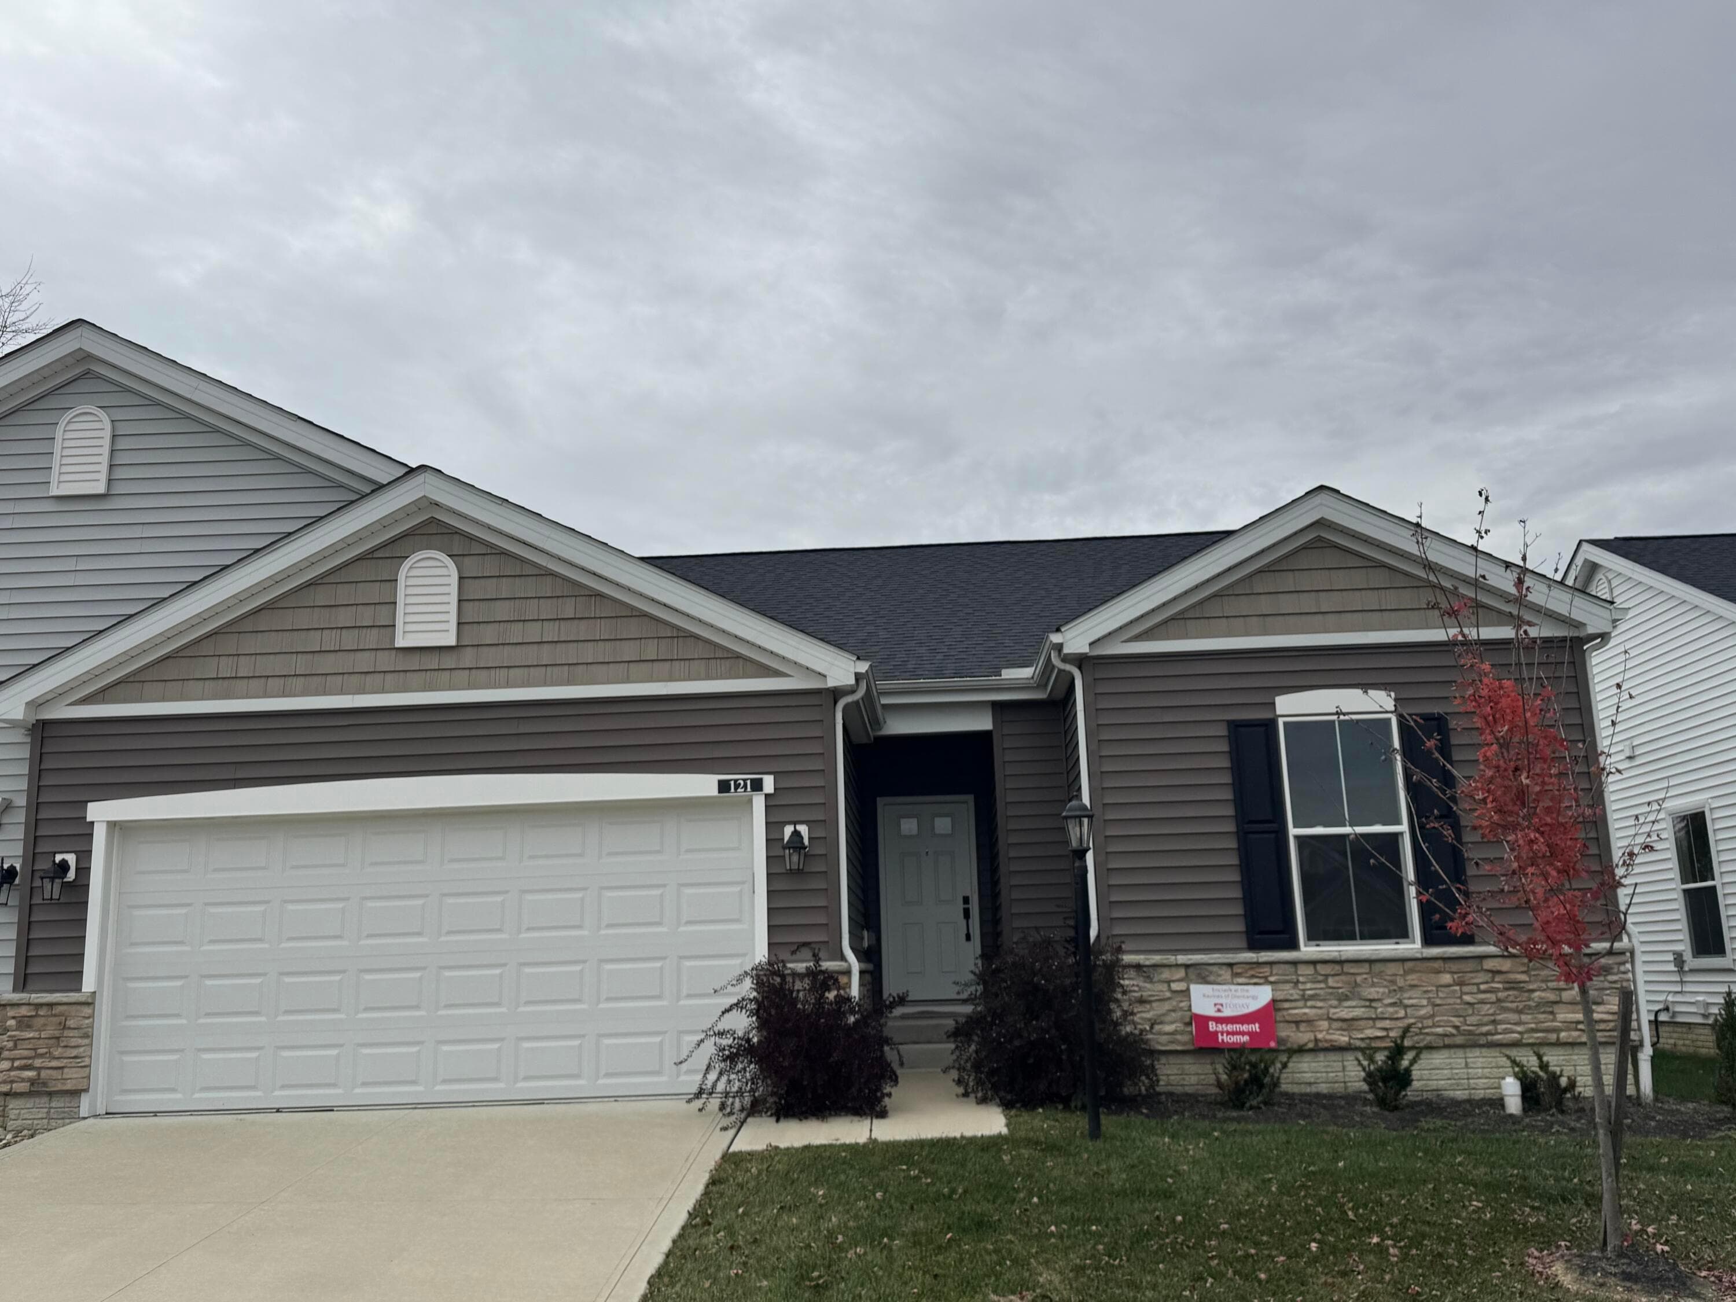
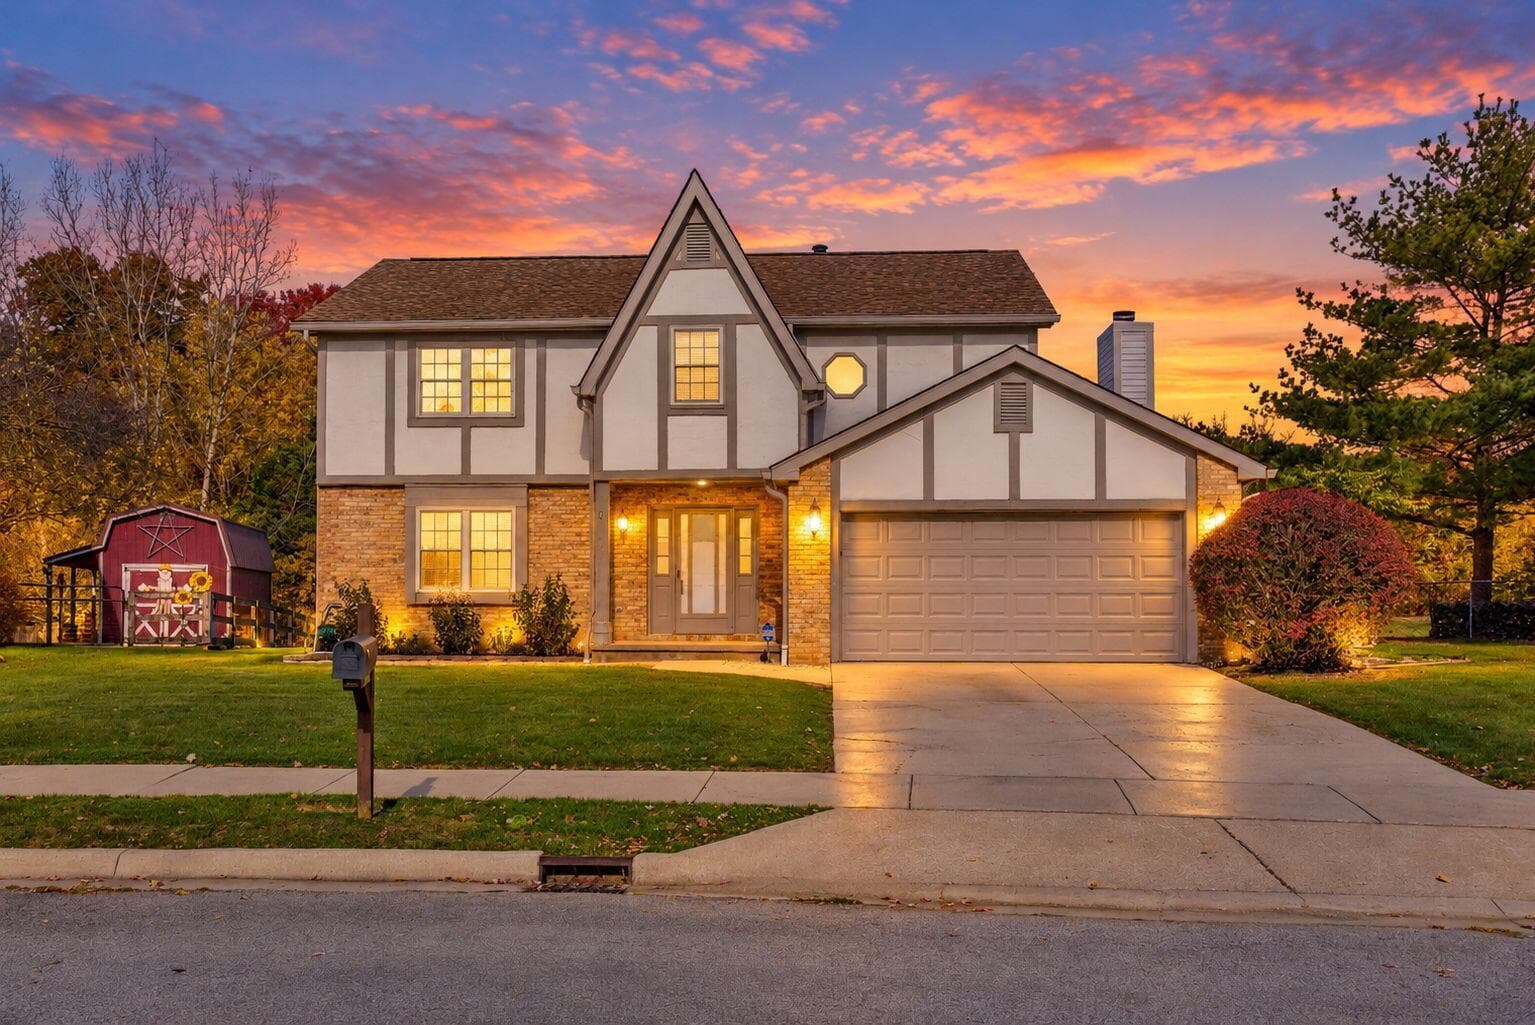
121 Oldham Lane
Active$380,900

121 Oldham Lane

Delaware, OH 43015

  • 3 bed
  • 2 bath
  • 1,394 sq ft
Listing courtesy of Ronald Sabatino, T & R Properties, Inc. — MLS# 226041711
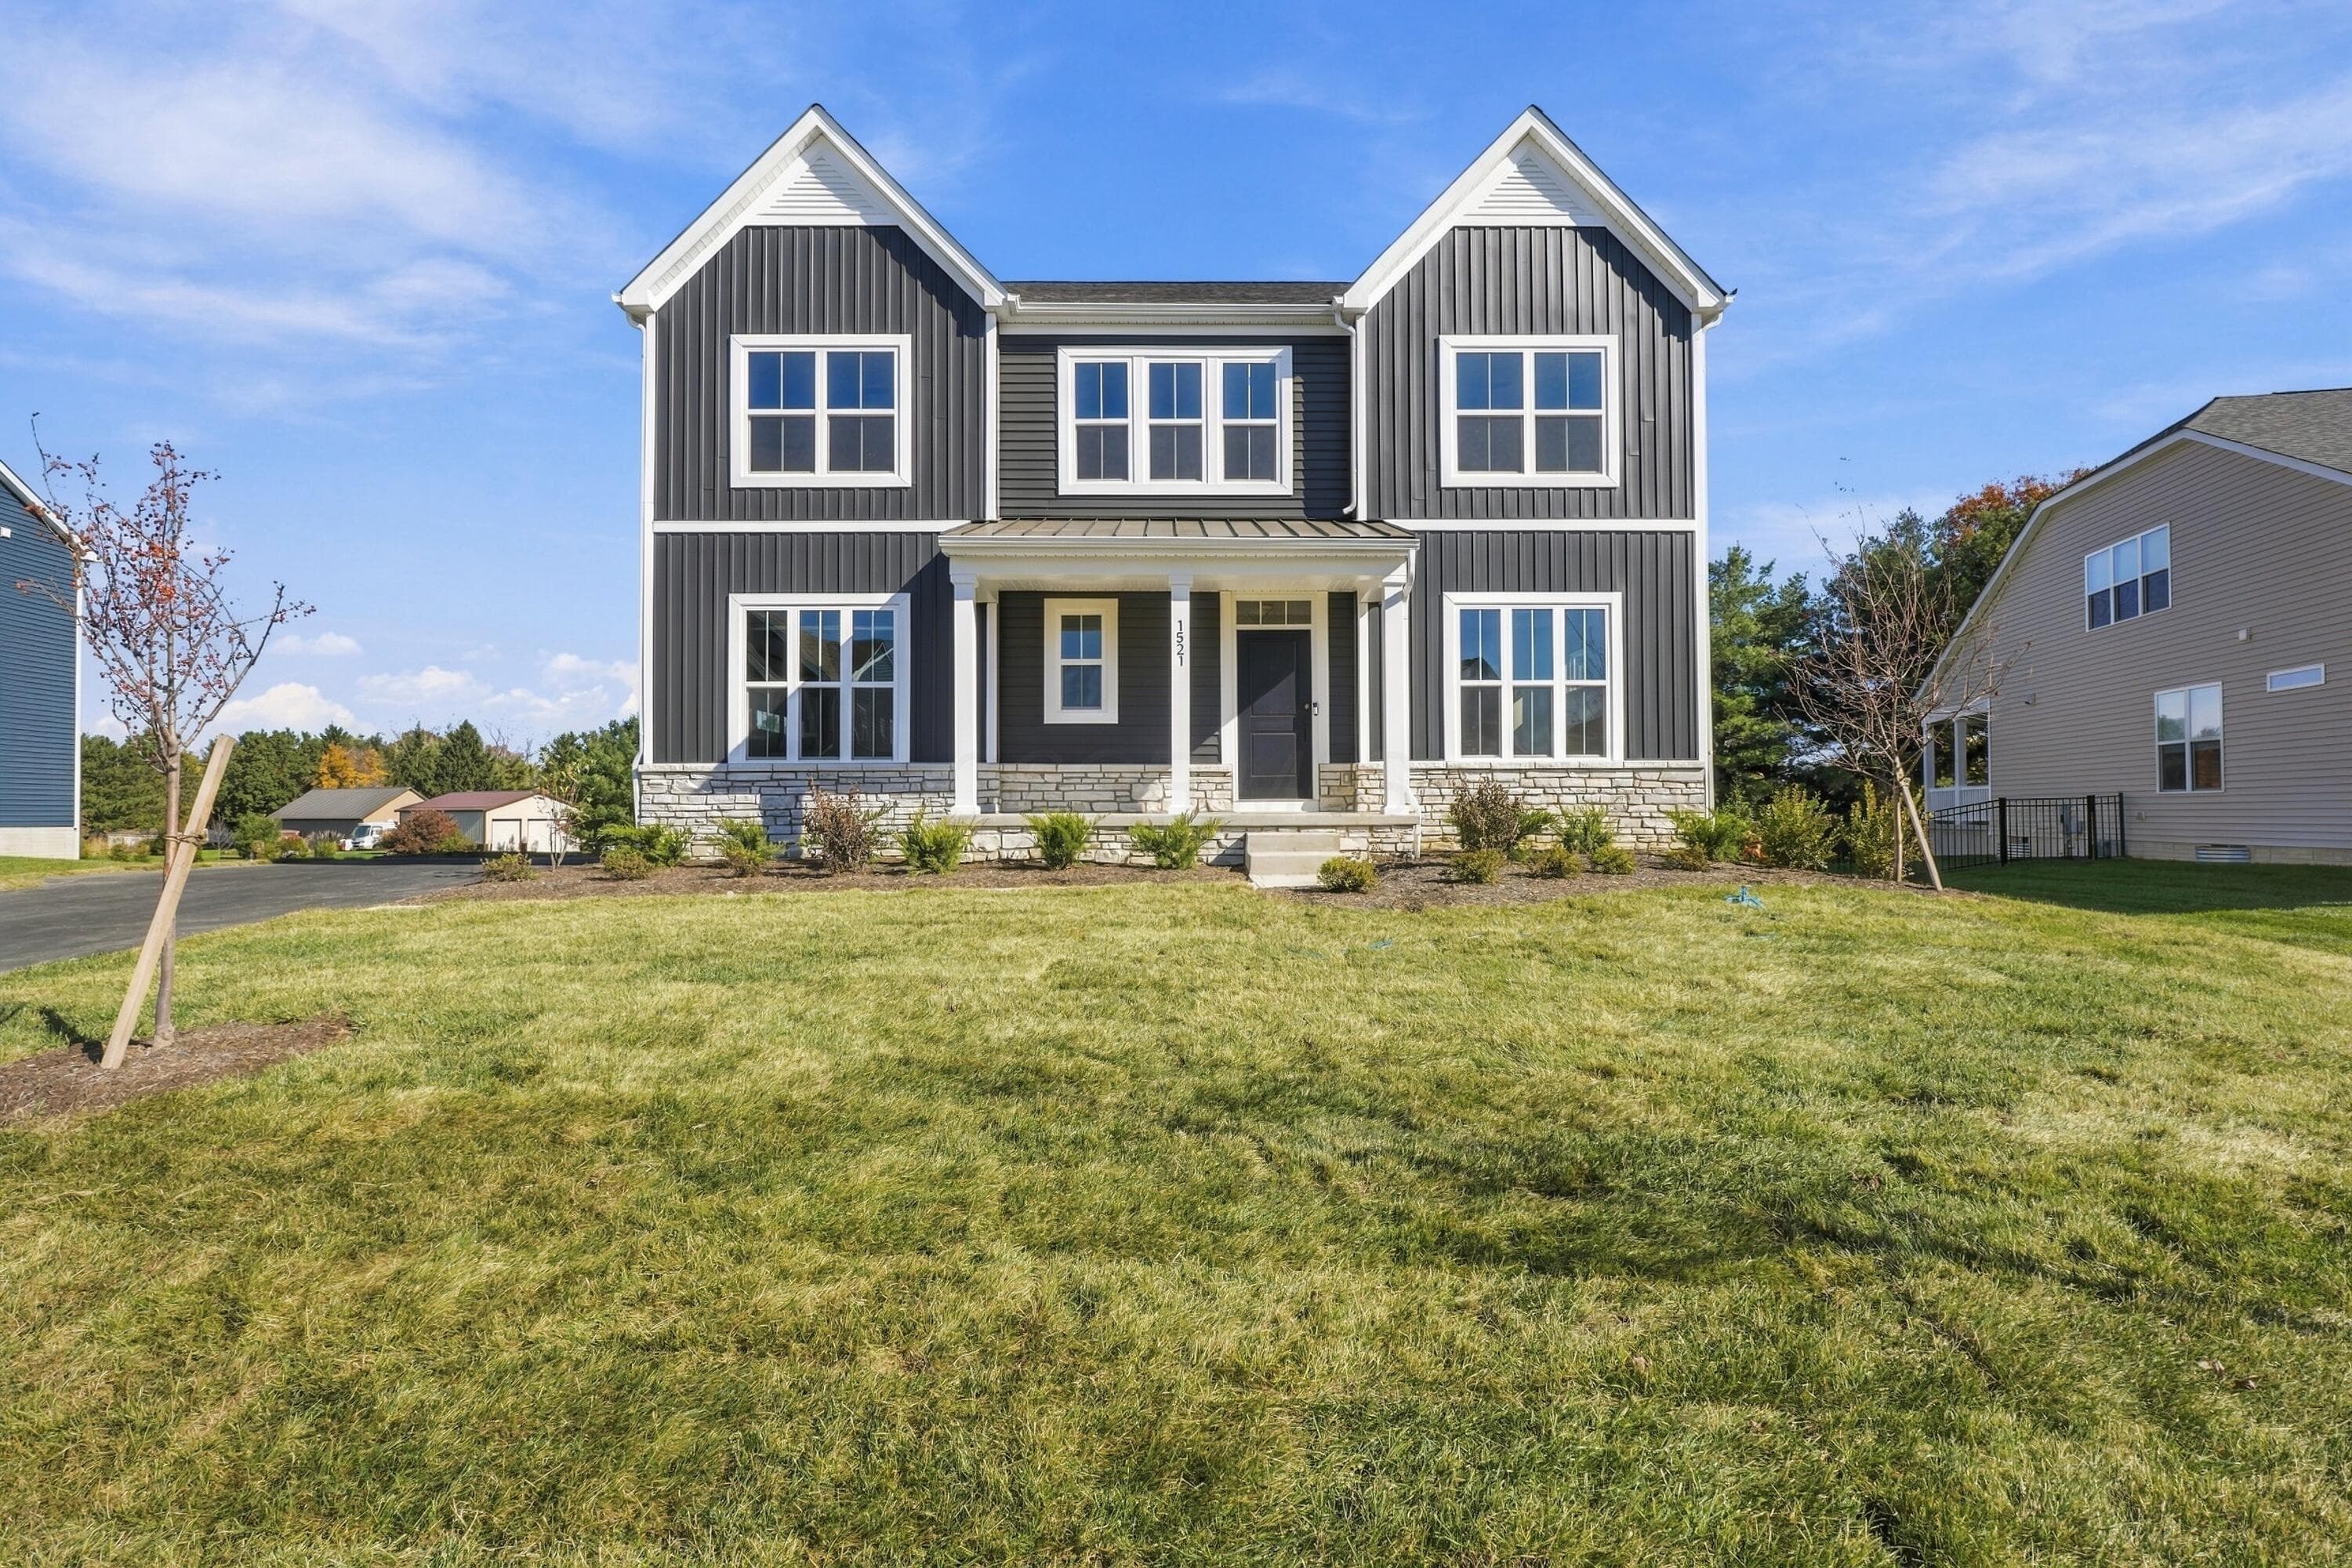
1521 Maple Heights Drive
Active$739,450

1521 Maple Heights Drive

Delaware, OH 43015

  • 4 bed
  • 3.5 bath
  • 3,230 sq ft
Listing courtesy of Daniel Tartabini, New Advantage, LTD — MLS# 226041677

Listing courtesy of Nicholas Huscroft, Chosen Real Estate Group — MLS# 226041824. Information deemed reliable but not guaranteed.
Listing Information © 2026 Columbus and Central Ohio Regional MLS. All Rights Reserved.

Listing information is refreshed from the current CCOR feed. Availability, pricing, and details can change without notice.

Information herein is deemed reliable but not guaranteed and is provided exclusively for consumers' personal, non-commercial use and may not be used for any purpose other than to identify prospective properties consumers may be interested in purchasing.

HappyNest Homes

Clear, locally informed guidance for buying, selling, and moving within Central Ohio.

Contact

hello@happynest.homes

2026 — HappyNest Homes Realty. Central Ohio residential real estate.

Equal Housing OpportunityOhio Real Estate License #2026000895

Explore

  • Buy
  • Sell
  • Relocation
  • Listings
  • Area Guides
  • Guides
  • Blog

Legal & info

  • About
  • FAQs
  • Contact
  • Privacy Policy
  • Terms of Use

Markets

  • Dublin
  • Powell
  • New Albany
  • Upper Arlington
  • Westerville
  • Hilliard