Skip to content

We use optional analytics and marketing tools to understand site activity and improve your experience. You can accept or decline them; essential site functions work either way. See our Privacy Policy.

HappyNest Homes
  • Buy
  • Sell
  • Relocation
  • Listings
  • Area Guides
  • AboutResourcesMarket NotesReviewsSold by HappyNest HomesPartnersCareers
Sign in
← Back to properties

Coming Soon · Single Family Residence

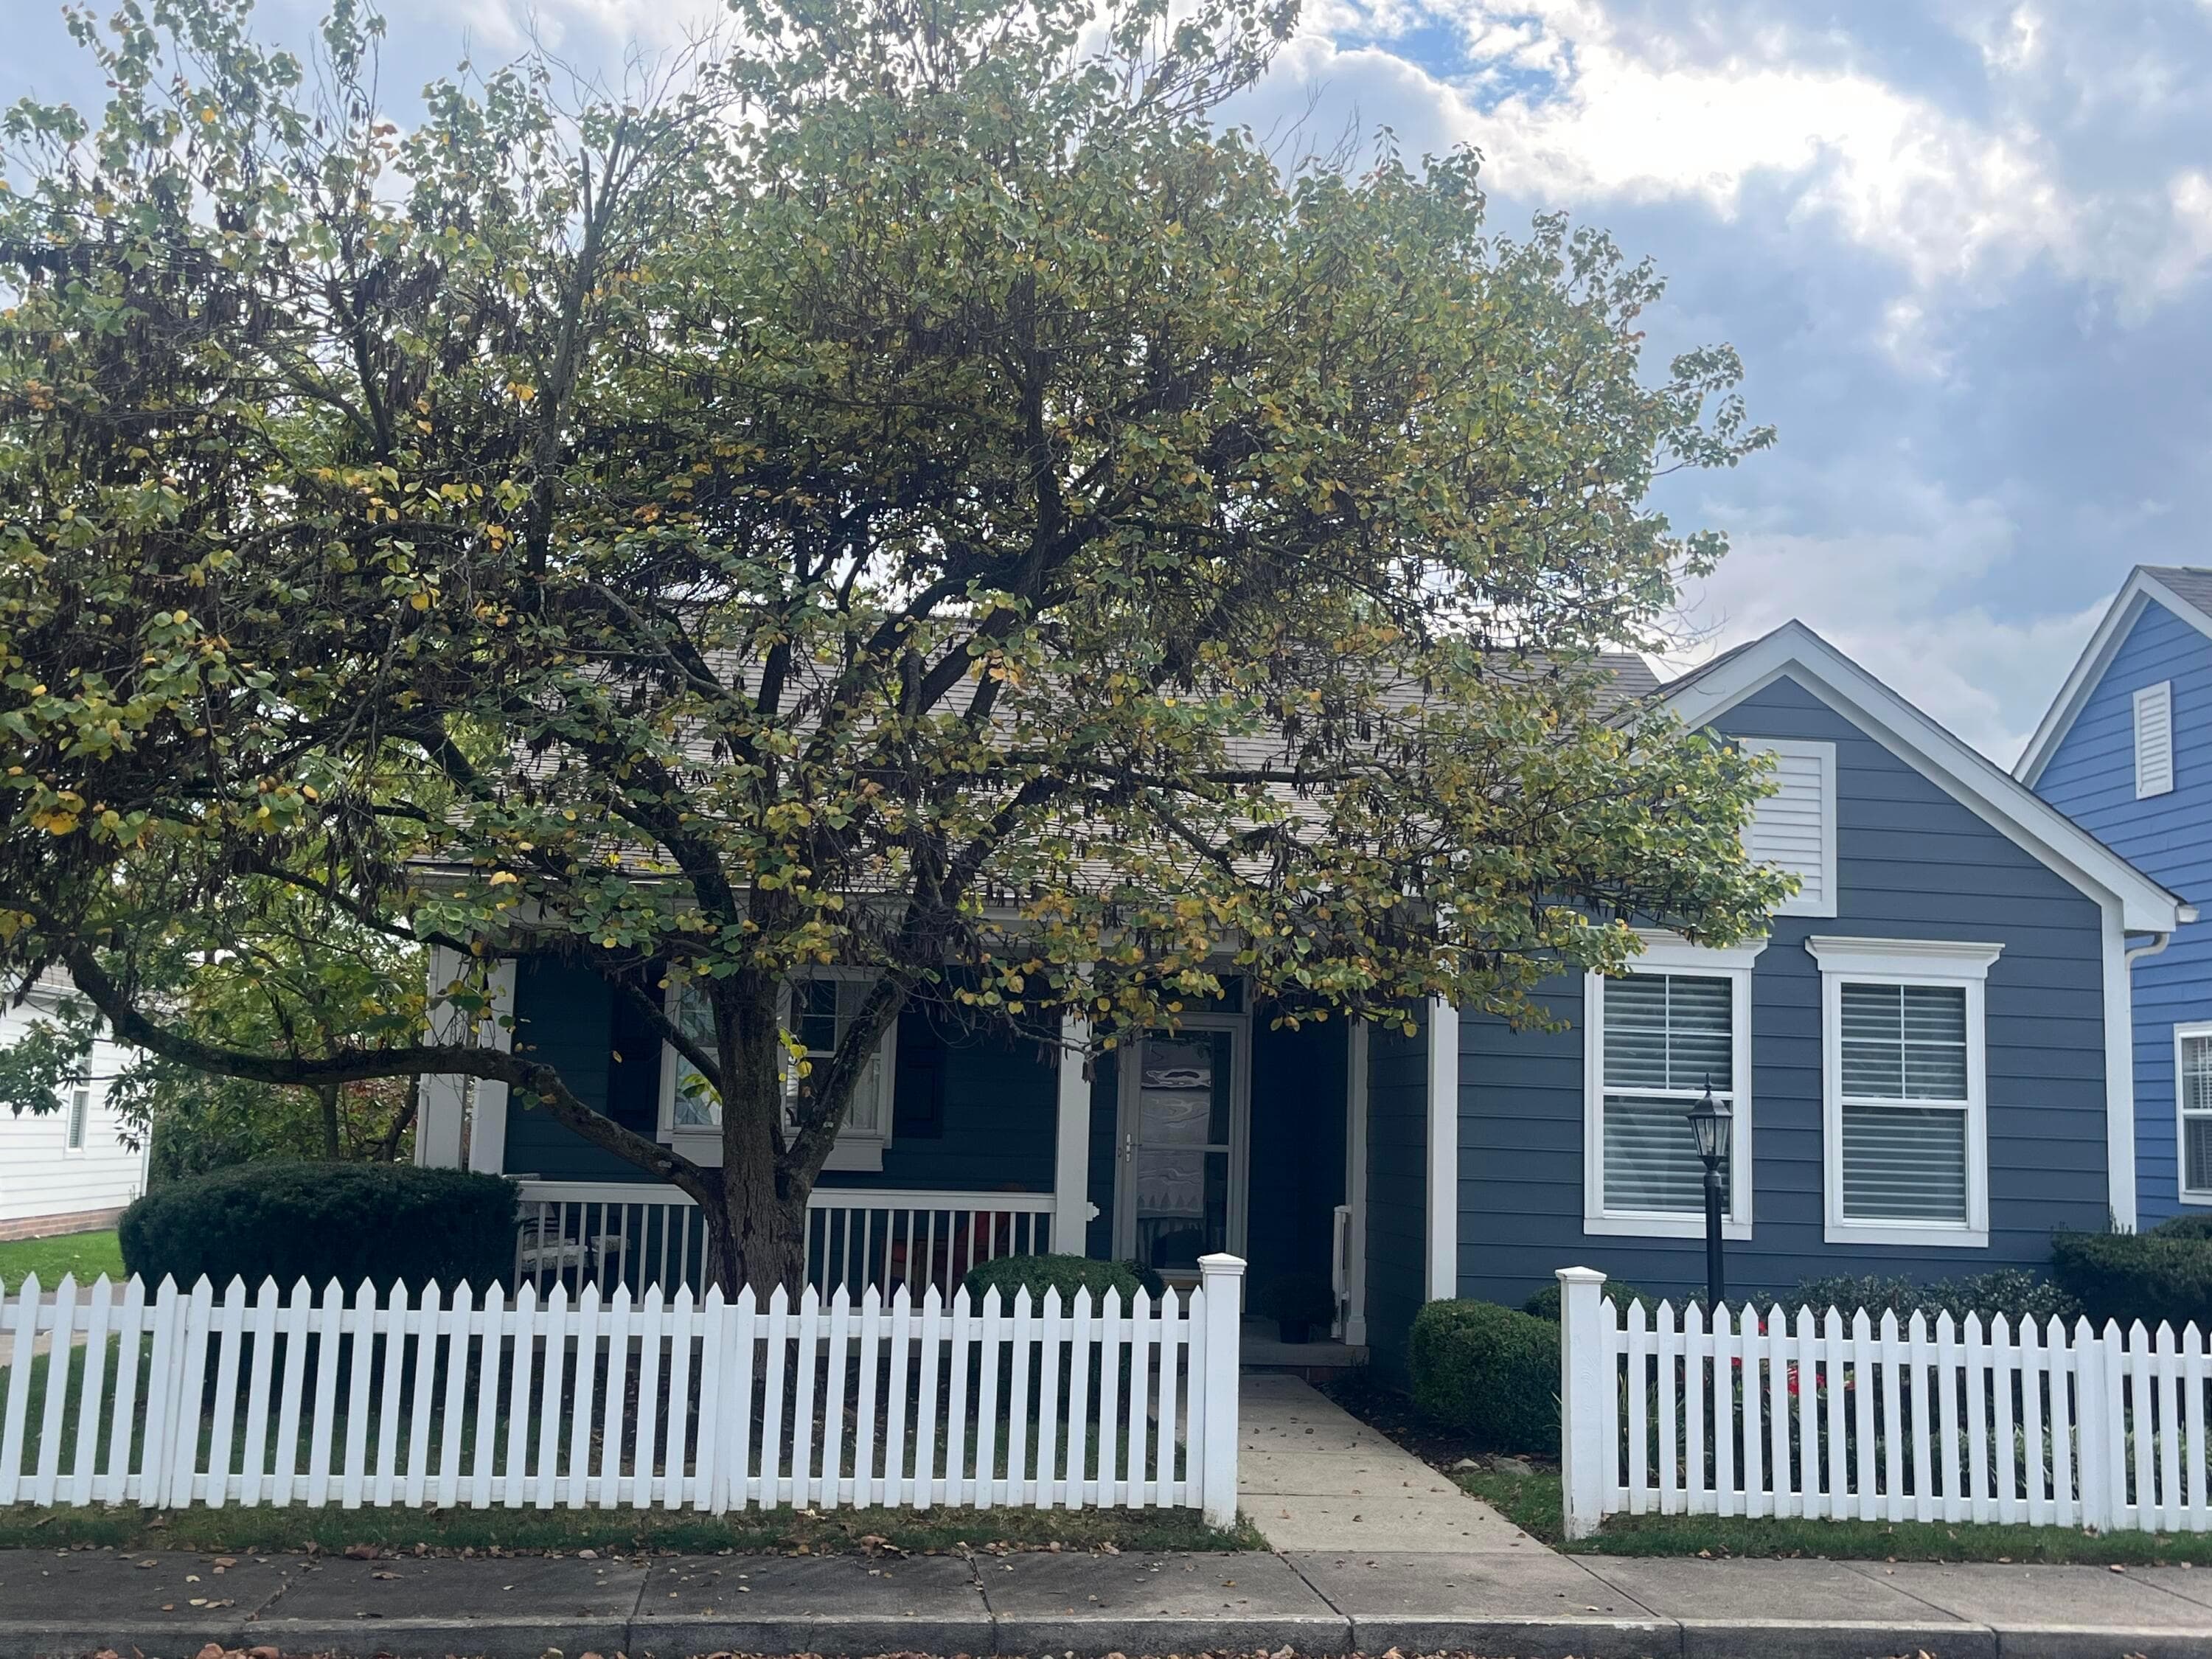
669 Gilbert Street

Columbus, OH 43205

$650,000

Listed Oct 31, 2026

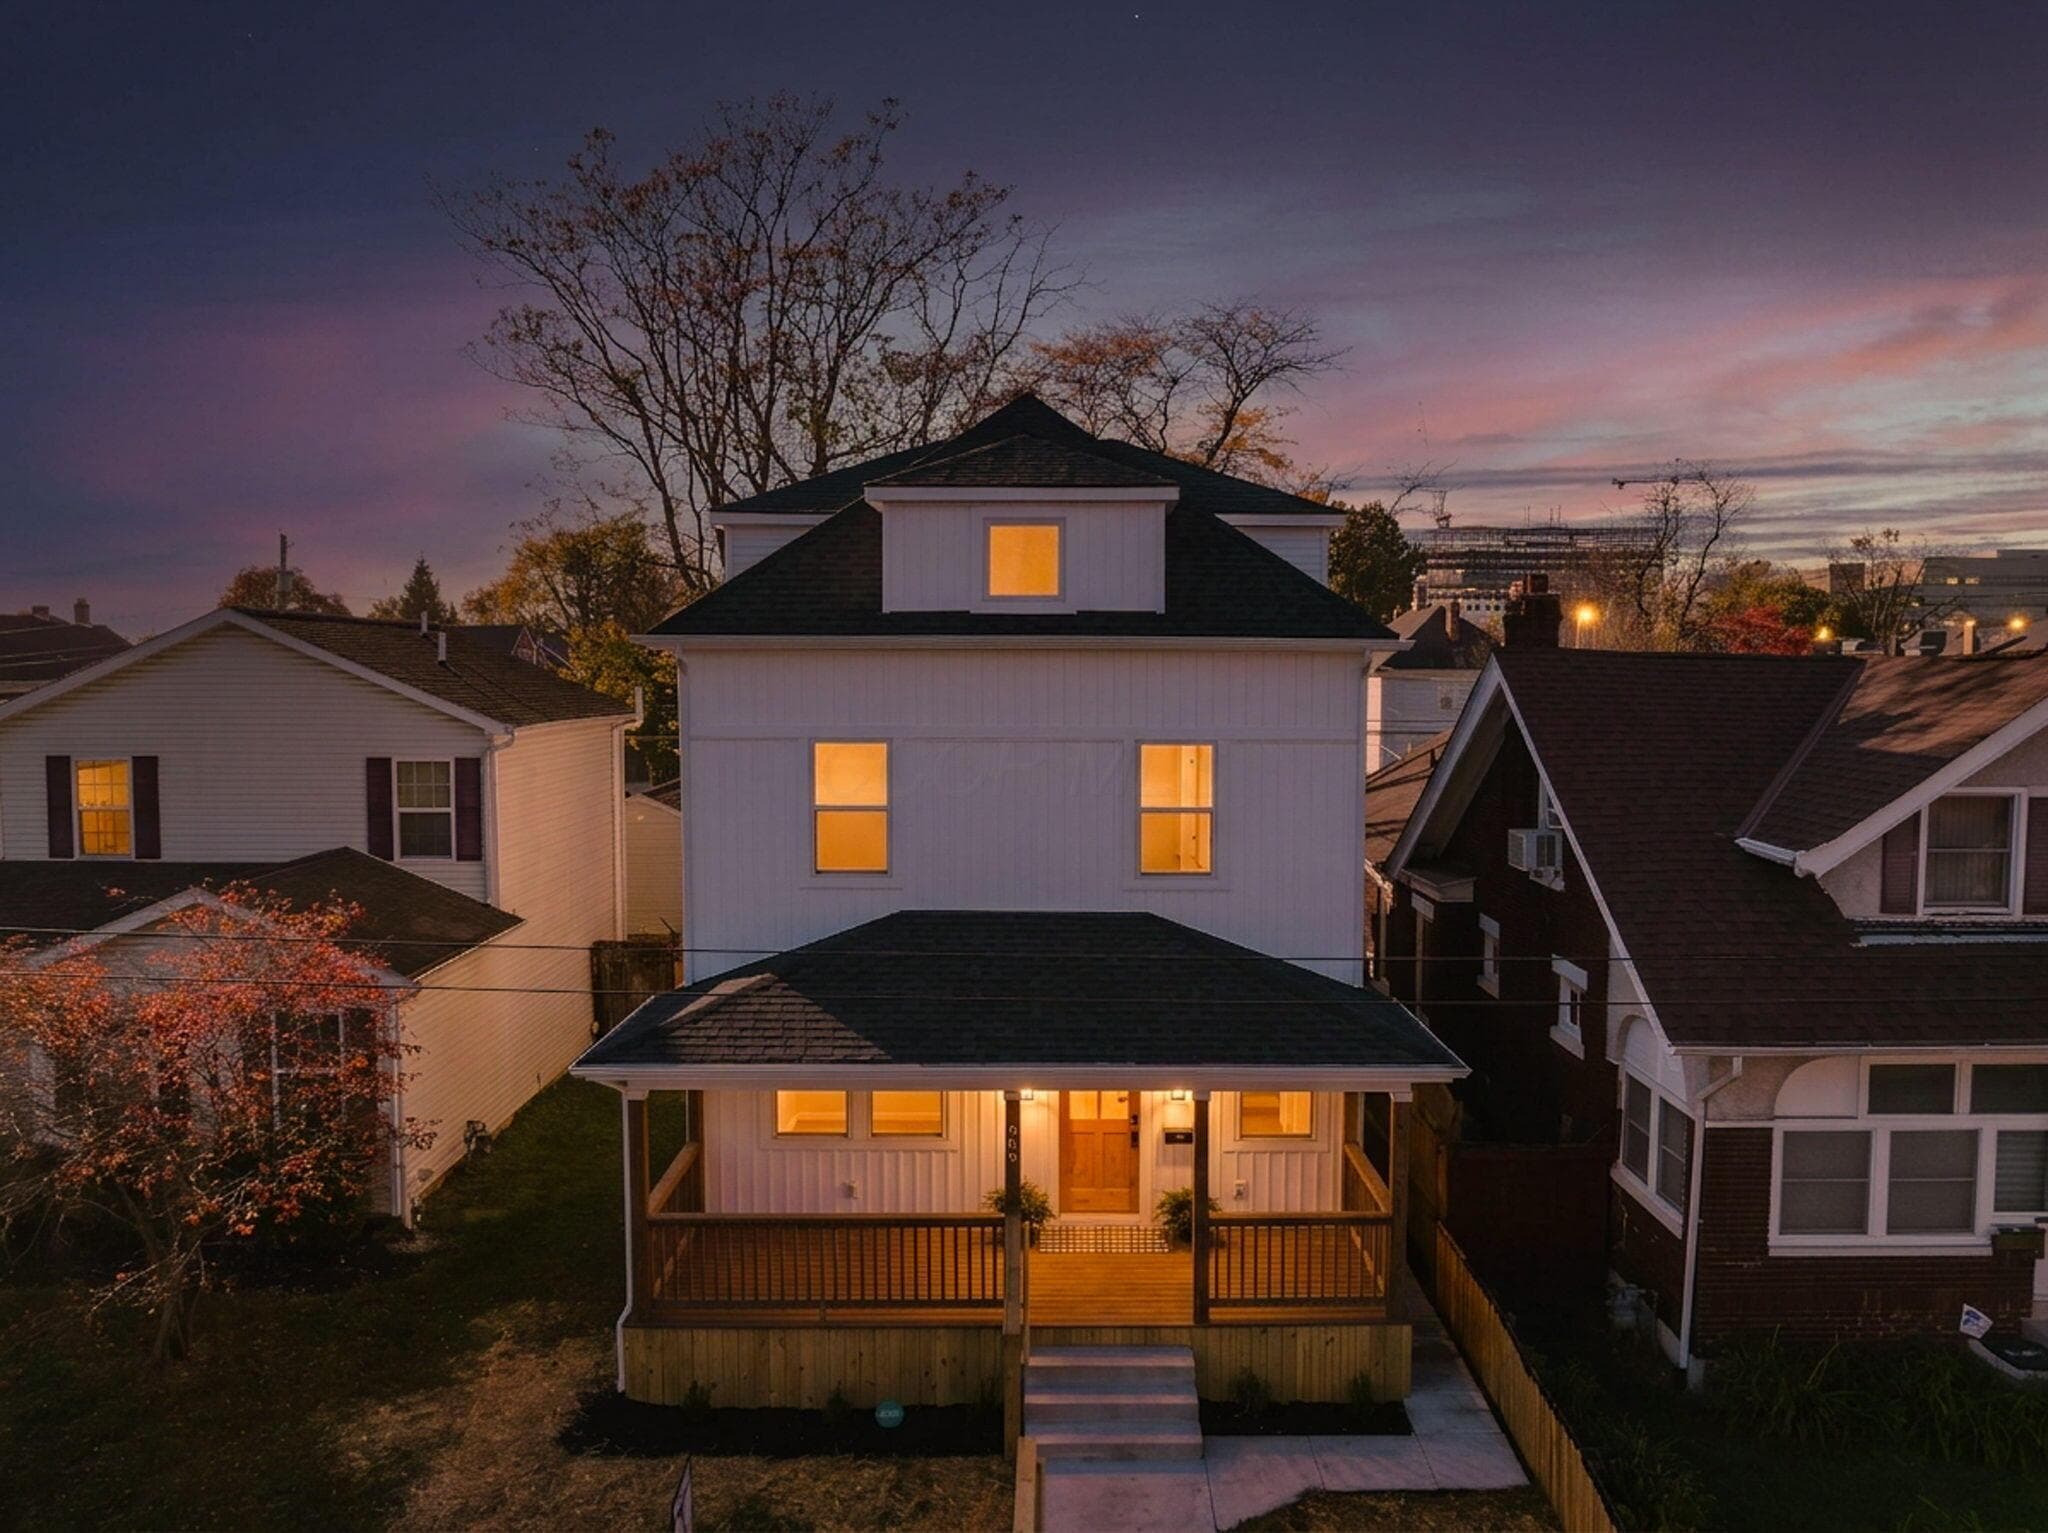
669 Gilbert Street — photo 1 of 89
Beds4
Baths3.5
Square feet1,626 sq ft
MLS #226041465

Market opportunity

3 Opportunity Index

Premium relative to evidence based on 2 comparable homes. This is separate from your personal Listing Match.

3

Price versus comparable homes

caution

$650,000 versus a comparable median of $234,000 (177.8% above)

Price per square foot

caution

$400 per sq ft versus a comparable median of $198

Recent price movement

unknown

Not enough comparable evidence yet.

Time on market

neutral

0 days versus a comparable median of 1; worth investigating

The Opportunity Index is a research signal, not an appraisal or guarantee. Verify condition, costs, and comparable details before acting.

Listing overview

This Single Family Residence is listed at $650,000 in Columbus, OH 43205. 4 bedrooms, 3.5 bathrooms, 1,626 sq ft of interior space, 4,792 square feet of land, built in 1910

Explore the Columbus area guide for broader market context.

About this property

This One Is a Must-See! Completely Custom Remodeled 4-Bedroom, 3.5-Bath Home - Turnkey Luxury & Investment Opportunity! Experience exceptional craftsmanship and timeless design throughout this beautifully redesigned three-story home, featuring exposed original brick fireplaces. The open-concept first floor showcases a custom kitchen with walk-in pantry, stone backsplash throughout the kitchen, granite and butcher-block countertops, custom wood range hood, millwork add character throughout. The beautifully updated bathrooms feature tile flooring and classic subway tile shower surrounds. Two luxurious en-suites offer custom 6-foot double vanities, including one with an extraordinary 6' x 9' oversized shower. The entire third story is an impressive private en-suite retreat featuring an oversized bedroom, private bath, and massive walk-in closet. Nearly everything is new, including windows, doors, plumbing, electrical, HVAC, hot water tank, roof, and siding. Additional features include luxury vinyl plank flooring, new carpet, two laundry rooms, and TV connections in every room--perfectly suited for short-term rental use or everyday living. Outside, enjoy a brand-new extra-tall two-car garage, additional off-street parking, and a fully fenced yard with front and rear gates. Extra-tall neighboring backyard fences provide added privacy. New oversized front and back porches feature composite decking, a vaulted porch ceiling, and custom doors, including an impressive oversized 8-foot front entry door. Whether you're looking for an exceptional family home or an investment property with short-term rental potential, this one offers flexibility, quality, and opportunity. Everything is ready for its next owner. Don't miss this one--it won't last long!

Highlights

Hoa
No
Rooms
Dining Room, 1st Floor Laundry, Family Room (Non-Basement), Eat-in Kitchen
Sewer
Public Sewer
Garage
Yes
Levels
Three
Cooling
Central Air, Wall Unit(s)
Heating
Forced Air, Heat Pump
Basement
Yes
Flooring
Carpet, Ceramic/Porcelain, Vinyl
Appliances
Dishwasher, Electric Water Heater, Gas Range, Microwave, Refrigerator
Common Walls
No Common Walls
Water Source
Public
Garage Spaces
2
Listing Terms
VA, FHA, Conventional
Lot Size Acres
0.11
Attached Garage
No
Window Features
Insulated All
Laundry Features
Electric Dryer Hookup
New Construction
No
Parking Features
Garage Door Opener, Detached Garage, On Street

Location

Nearby schools

What’s nearby

Schedule a showing

Ryan Conway

Broker

Ryan Conway

Choose a day to see Ryan’s available times for 669 Gilbert Street.

Mortgage partner

Get pre-qualified

Mike Roman

See what financing this home could look like with Mike Roman at Highlands Mortgage.

Estimated payment$3,784/mo
Price
$650,000
Down payment
$130,000 (20%)
Principal & interest
$3,287/mo
Insurance
$190/mo
Property taxes
$308/mo

Planning estimate using your saved assumptions. Not a quote, pre-approval, or lending decision.

Talk with Mike about this home

Similar homes you may like

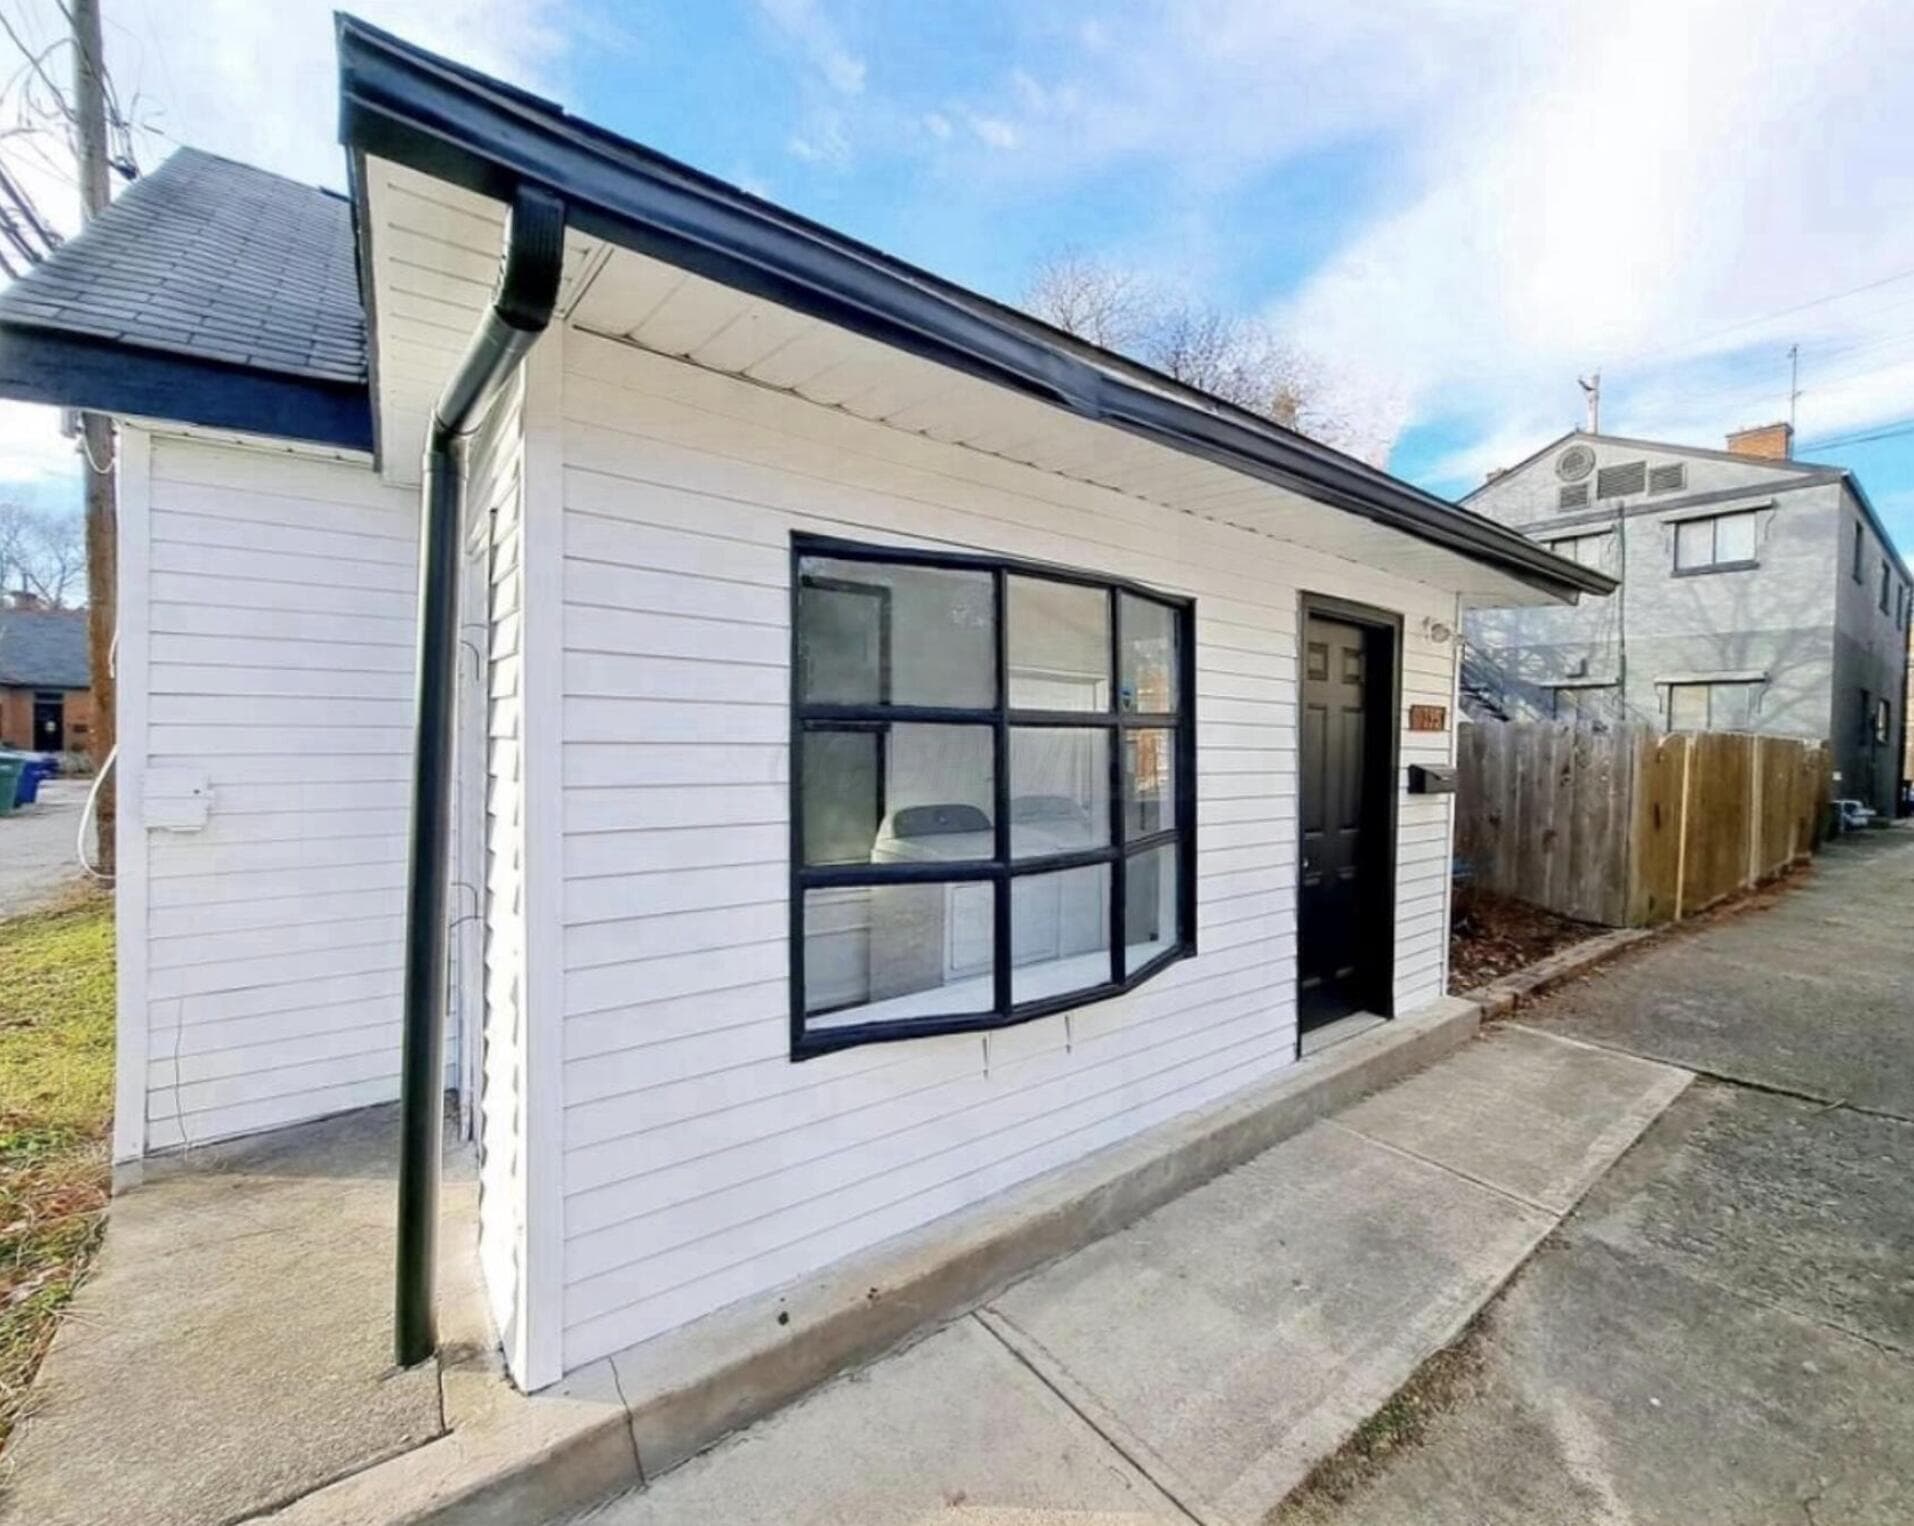
295 Whittier Street
Active$1,499

295 Whittier Street

Columbus, OH 43206

  • 1 bed
  • 1 bath
  • 690 sq ft
Listing courtesy of Frederique Sluijters, Red 1 Realty — MLS# 226041468
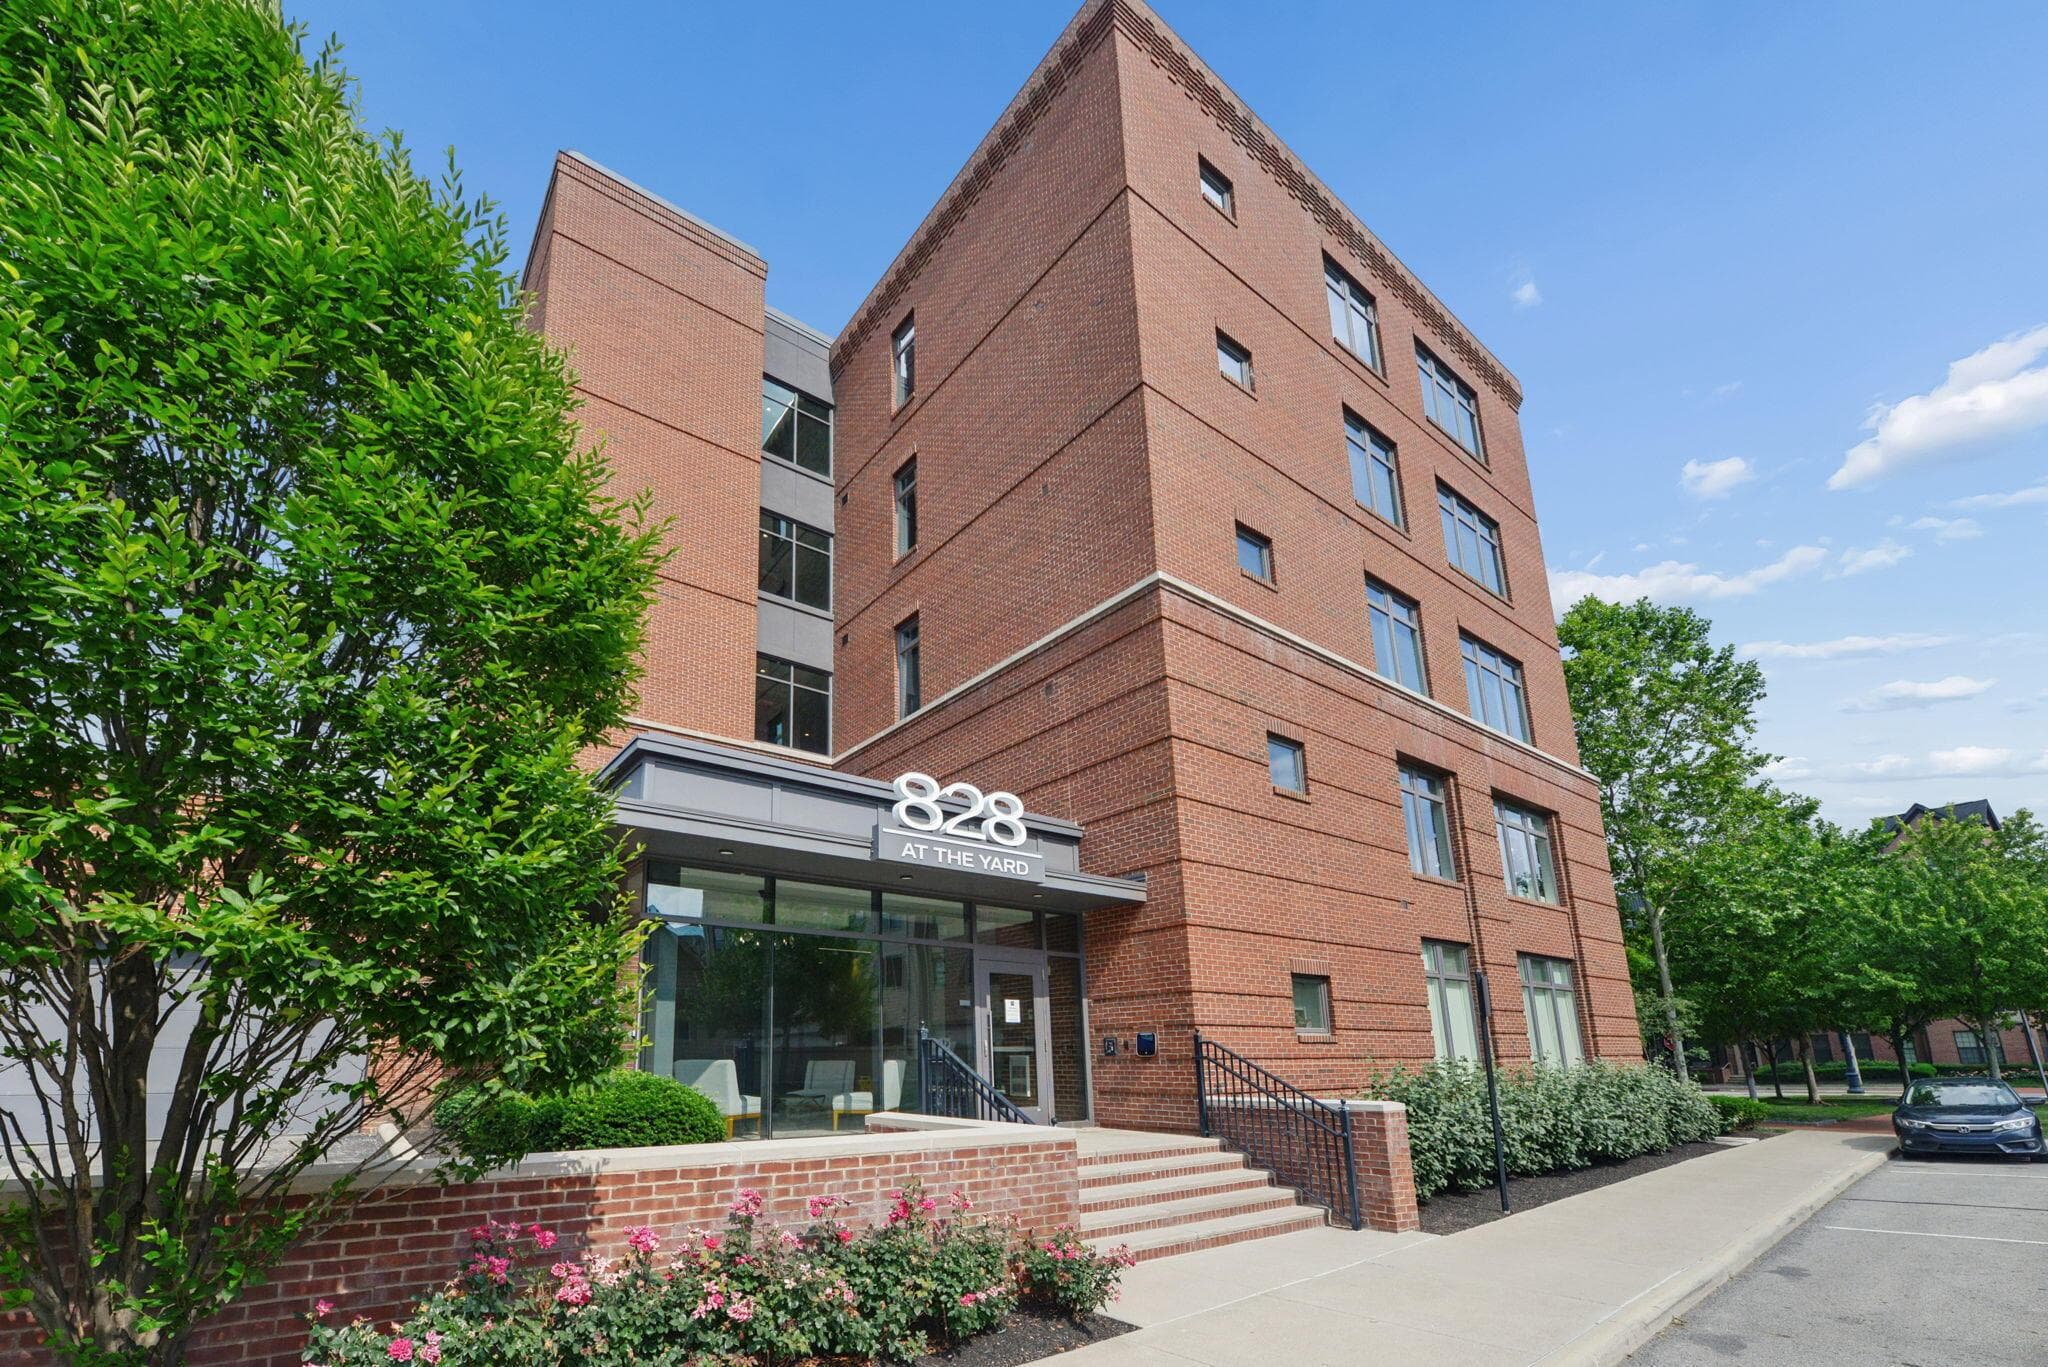
828 Bobcat Avenue
Active$534,900

828 Bobcat Avenue

Columbus, OH 43212

  • 2 bed
  • 2 bath
  • 1,402 sq ft
Listing courtesy of Emily Hughes Smith, RE/MAX Connection — MLS# 226021386
6105 Bickford Lane
Active$435,000

6105 Bickford Lane

Columbus, OH 43230

  • 3 bed
  • 2 bath
  • 2,320 sq ft
Listing courtesy of Linda Beachy, DarbyView Realty — MLS# 226041141
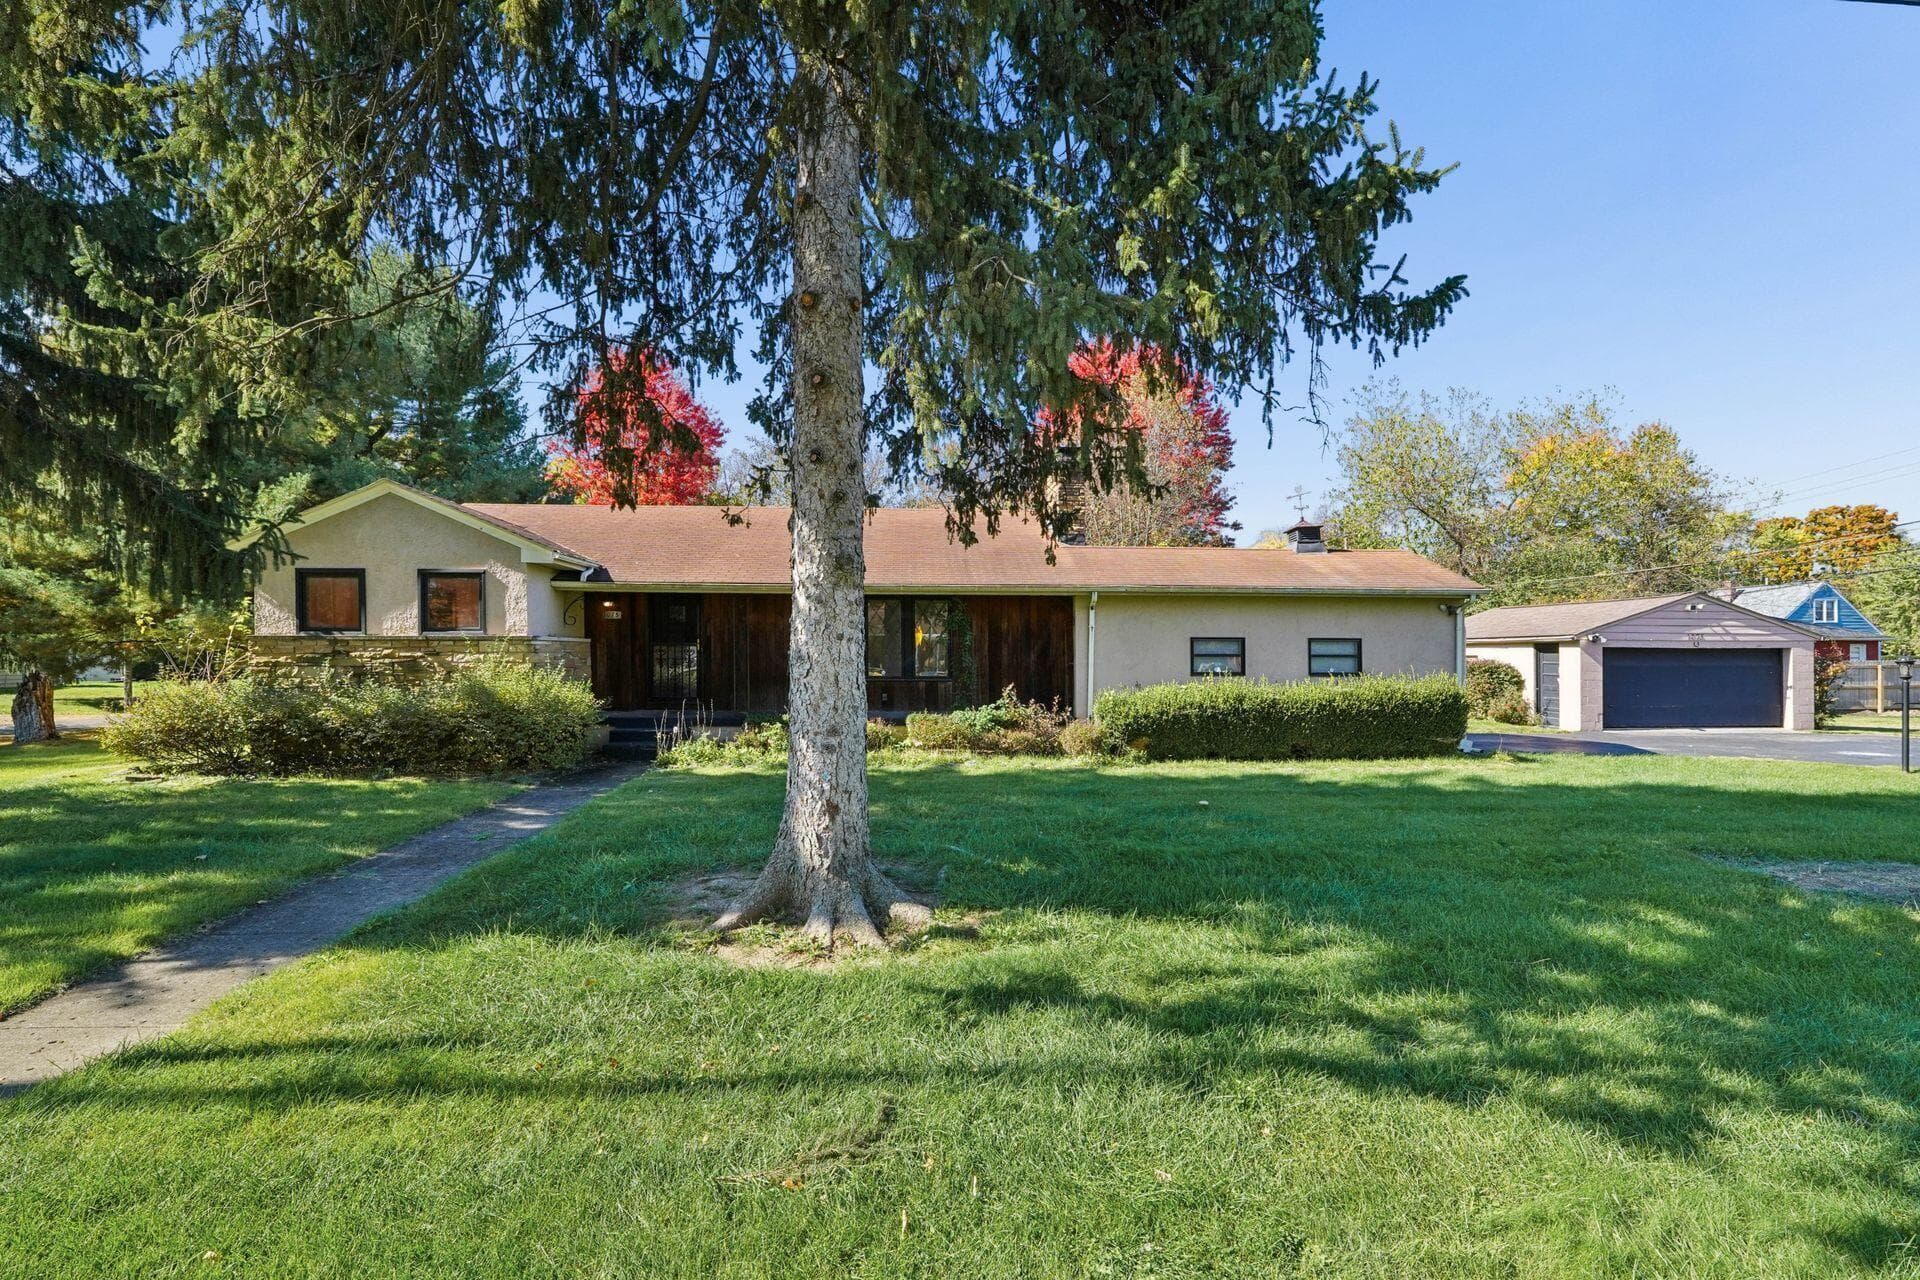
1075 Beechwood Road
Active$199,000

1075 Beechwood Road

Columbus, OH 43227

  • 2 bed
  • 2 bath
  • 1,032 sq ft
Listing courtesy of Danielle Alexander, Coldwell Banker Realty — MLS# 226041470
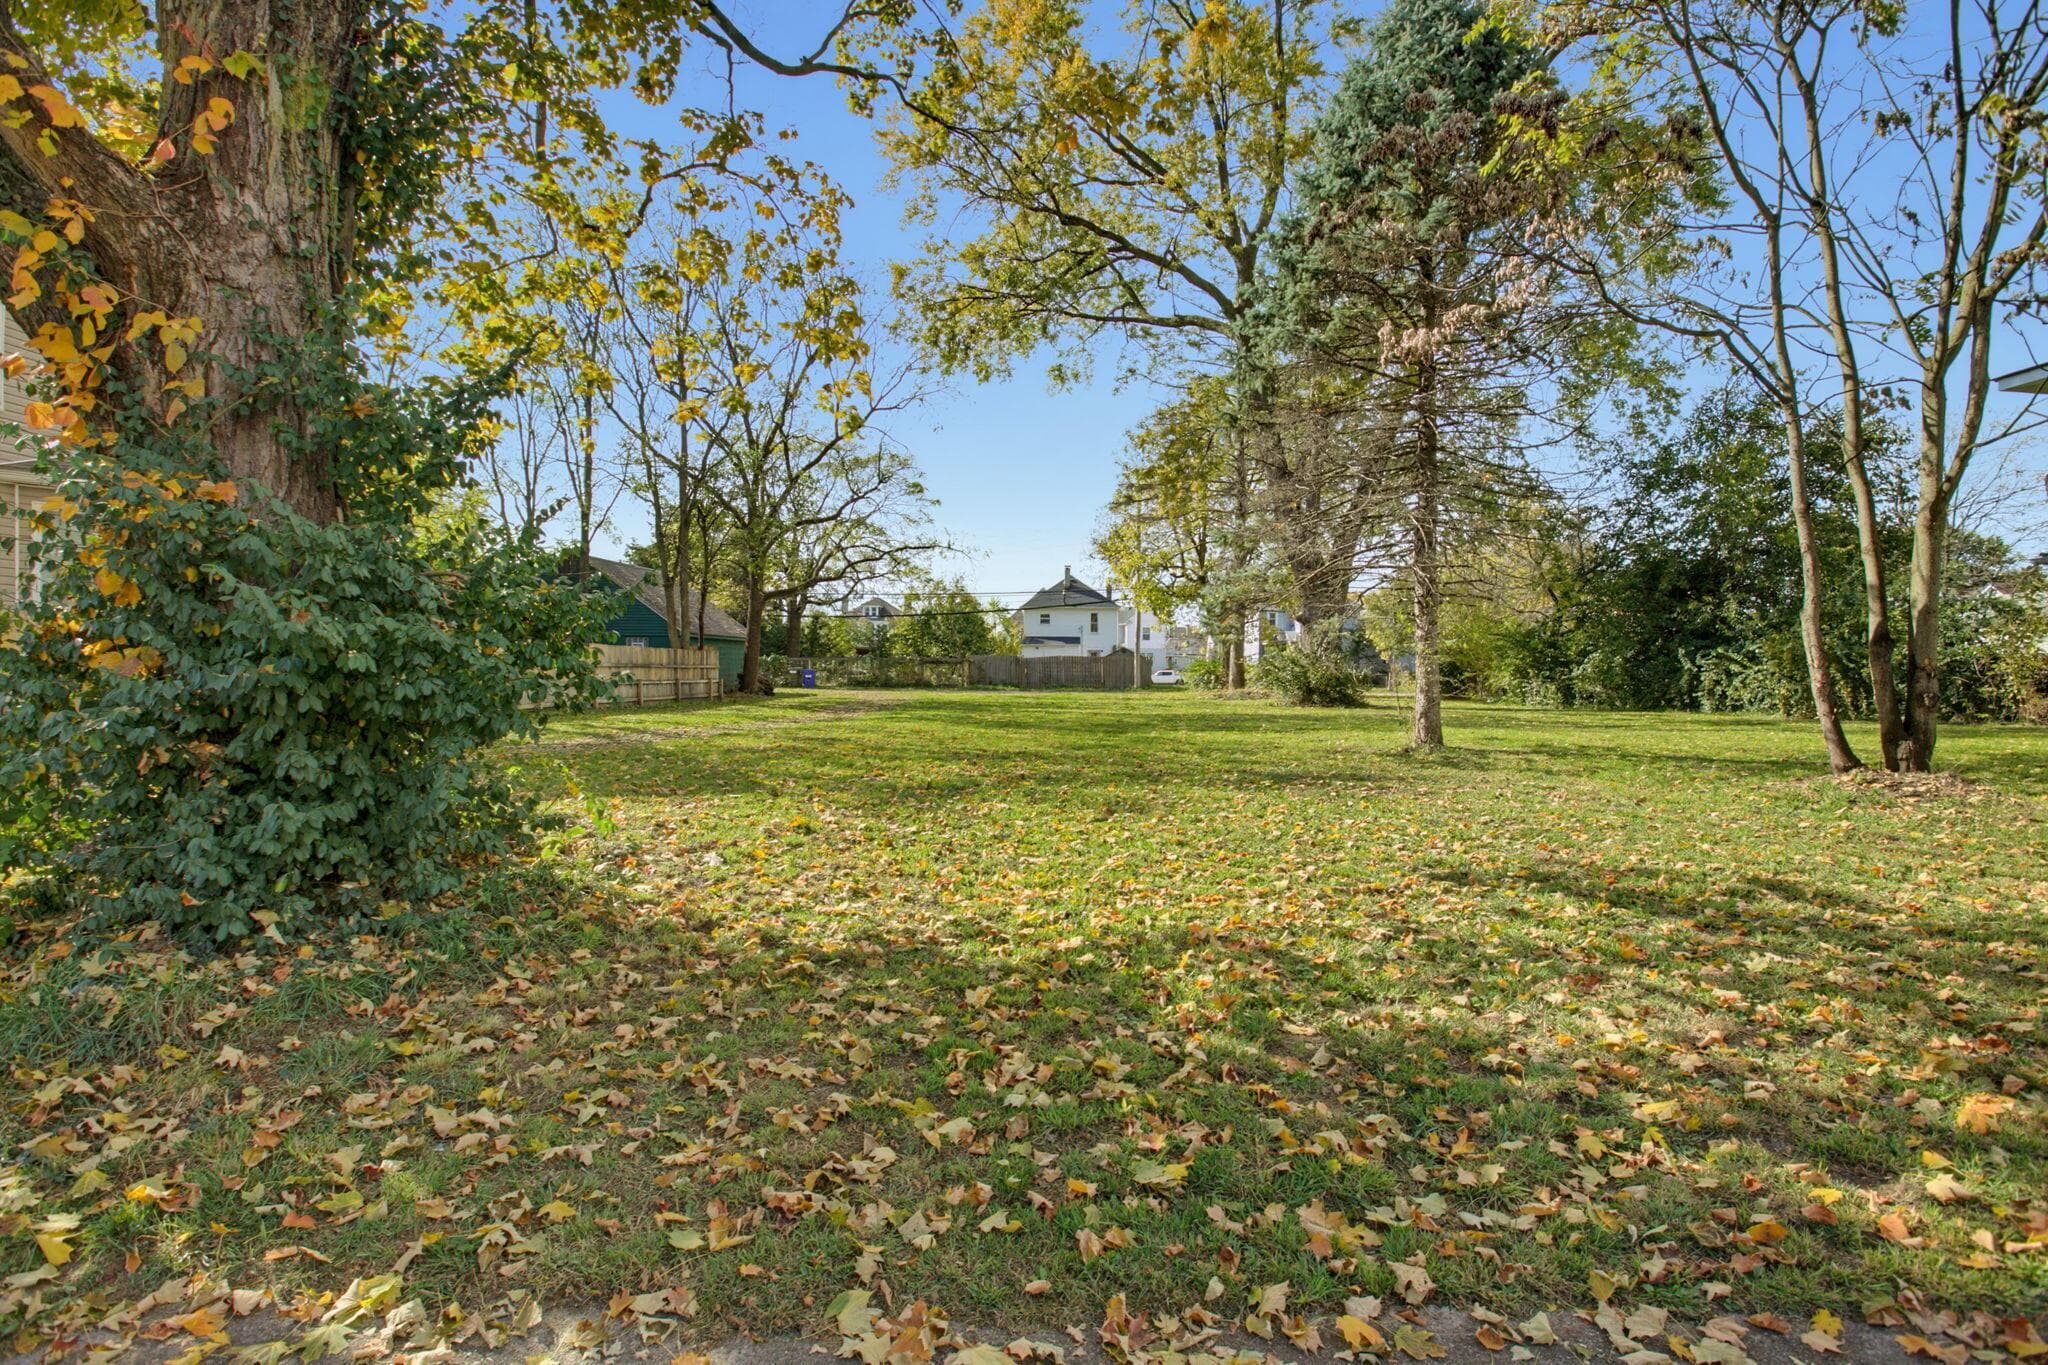
289 Hawkes Avenue
Active$55,000

289 Hawkes Avenue

Columbus, OH 43223

  • 0 bed
  • 0 bath
  • Sq ft unavailable
Listing courtesy of Jason Hottle, MODERN OHIO REALTY — MLS# 226041404
Listing photo unavailable for 1794 Rich Street
Active$269,000MLS photos unavailable

1794 Rich Street

Columbus, OH 43205

  • 3 bed
  • 2 bath
  • 1,330 sq ft
Listing courtesy of Lynda Pivetz, Red 1 Realty — MLS# 226041466

Listing courtesy of Phillip Couch, Valor Real Estate — MLS# 226041465. Information deemed reliable but not guaranteed.
Listing Information © 2026 Columbus and Central Ohio Regional MLS. All Rights Reserved.

Listing information is refreshed from the current CCOR feed. Availability, pricing, and details can change without notice.

Information herein is deemed reliable but not guaranteed and is provided exclusively for consumers' personal, non-commercial use and may not be used for any purpose other than to identify prospective properties consumers may be interested in purchasing.

HappyNest Homes

Clear, locally informed guidance for buying, selling, and moving within Central Ohio.

Contact

hello@happynest.homes

2026 — HappyNest Homes Realty. Central Ohio residential real estate.

Equal Housing OpportunityOhio Real Estate License #2026000895

Explore

  • Buy
  • Sell
  • Relocation
  • Listings
  • Area Guides
  • Guides
  • Blog

Legal & info

  • About
  • FAQs
  • Contact
  • Privacy Policy
  • Terms of Use

Markets

  • Dublin
  • Powell
  • New Albany
  • Upper Arlington
  • Westerville
  • Hilliard