Skip to content

We use optional analytics and marketing tools to understand site activity and improve your experience. You can accept or decline them; essential site functions work either way. See our Privacy Policy.

HappyNest Homes
  • Buy
  • Sell
  • Relocation
  • Listings
  • Area Guides
  • AboutResourcesMarket NotesReviewsSold by HappyNest HomesPartnersCareers
Sign in
← Back to properties

Active · Single Family Residence

6530 Plesenton Drive

Worthington, OH 43085

$1,649,000

Listed Aug 27, 2026

6530 Plesenton Drive — photo 1 of 35
1 / 35
Beds4
Baths4
Square feet4,581 sq ft
MLS #226028776

Listing overview

This Single Family Residence is listed at $1,649,000 in Worthington, OH 43085. 4 bedrooms, 4 bathrooms, 4,581 sq ft of interior space, 73,181 square feet of land, built in 1958

About this property

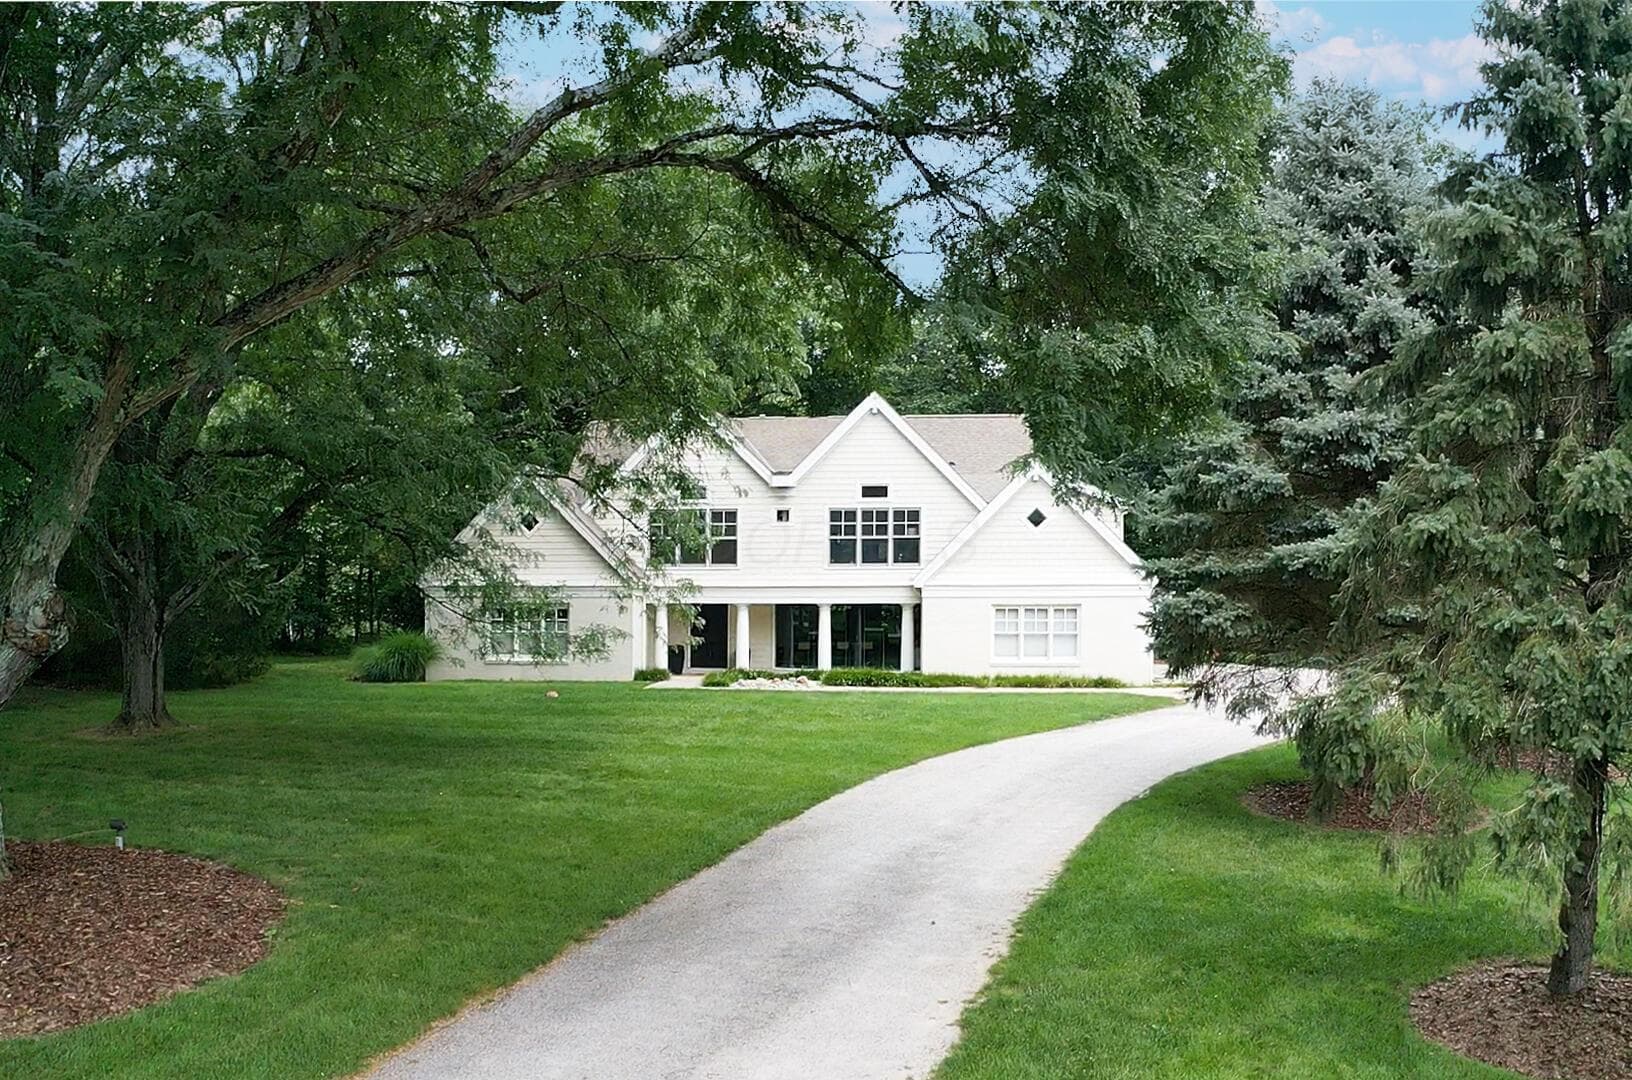
Situated on one of Worthington's most sought-after streets, this approximately 4,800+ square footarchitectural masterpiece sits on a premier 1.7-acre lot--a rare amount of acreage inside the 270 loop. The home boasts a stellar maintenance history, backed by significant capital investments over the years, including updated doors, premium flooring, a new water heater, and dual high-efficiency furnaces and A/C units for ultimate peace of mind. Step inside to an elegant dining room lined with floor-to-ceiling custom windows. Around the corner, the breathtaking three-story great room serves as the ultimate centerpiece, anchored by an incredible, one-of-a-kind fireplace and soaring walls of glass. The heart of the home features a seamless open-concept kitchen and living space. A major asset for the next owner is the fully upgraded electrical panel--a critical update already taken care of that perfectly supports the gourmet kitchen. This chef's space features many updated premium appliances, a massive island with seating for six, a dry bar, a walk-in pantry, and an adjacent second living room. Two half baths service this main level. Step outside to a private sanctuary featuring two manicured patios and an incredible cantilevered cedar-shake screened porch overlooking a trickling creek. The main level also holds a private guest suite and a clever, hidden secret office. Upstairs, the primary retreat is a spa-like oasis featuring a private balcony, skylights, and a completely renovated luxury bathroom with heated floors, a soaking tub, and a deluxe shower. Two more spacious bedrooms feature soaring ceilings and share a beautifully renovated full bath. The upper level is completed by a sleek, flawlessly redesigned laundry room and a flexible fifth bedroom or secondary office. With every major mechanical system, appliance, and structural update meticulously completed, this home offers a flawless, worry-free foundation for you to bring your own finishing designer touches.

Highlights

Hoa
No
Rooms
Dining Room, 1st Floor Primary Suite, Rec Room (Basement), Family Room (Non-Basement), Eat-in Kitchen
Sewer
Private Sewer
Garage
Yes
Levels
Two
Cooling
Central Air
Heating
Forced Air
Basement
Yes
Flooring
Wood, Carpet, Ceramic/Porcelain, Vinyl
Fireplace
Yes
Appliances
Dishwasher, Gas Range, Gas Water Heater, Microwave, Refrigerator, Trash Compactor
Common Walls
No Common Walls
Lot Features
Ravine Lot, Stream On Lot, Water View, Wooded
Water Source
Public
Garage Spaces
2
Lot Size Acres
1.68
Attached Garage
No
Window Features
Insulated All
Fireplaces Total
2
Laundry Features
Electric Dryer Hookup

Location

Nearby schools

What’s nearby

Schedule a showing

Ryan Conway

Broker

Ryan Conway

Choose a day to see Ryan’s available times for 6530 Plesenton Drive.

Mortgage partner

Get pre-qualified

Mike Roman

See what financing this home could look like with Mike Roman at Highlands Mortgage.

Estimated payment$10,792/mo
Price
$1,649,000
Down payment
$329,800 (20%)
Principal & interest
$8,338/mo
Insurance
$481/mo
Property taxes
$1,973/mo

Planning estimate using your saved assumptions. Not a quote, pre-approval, or lending decision.

Talk with Mike about this home

Similar homes

Similar homes you may like

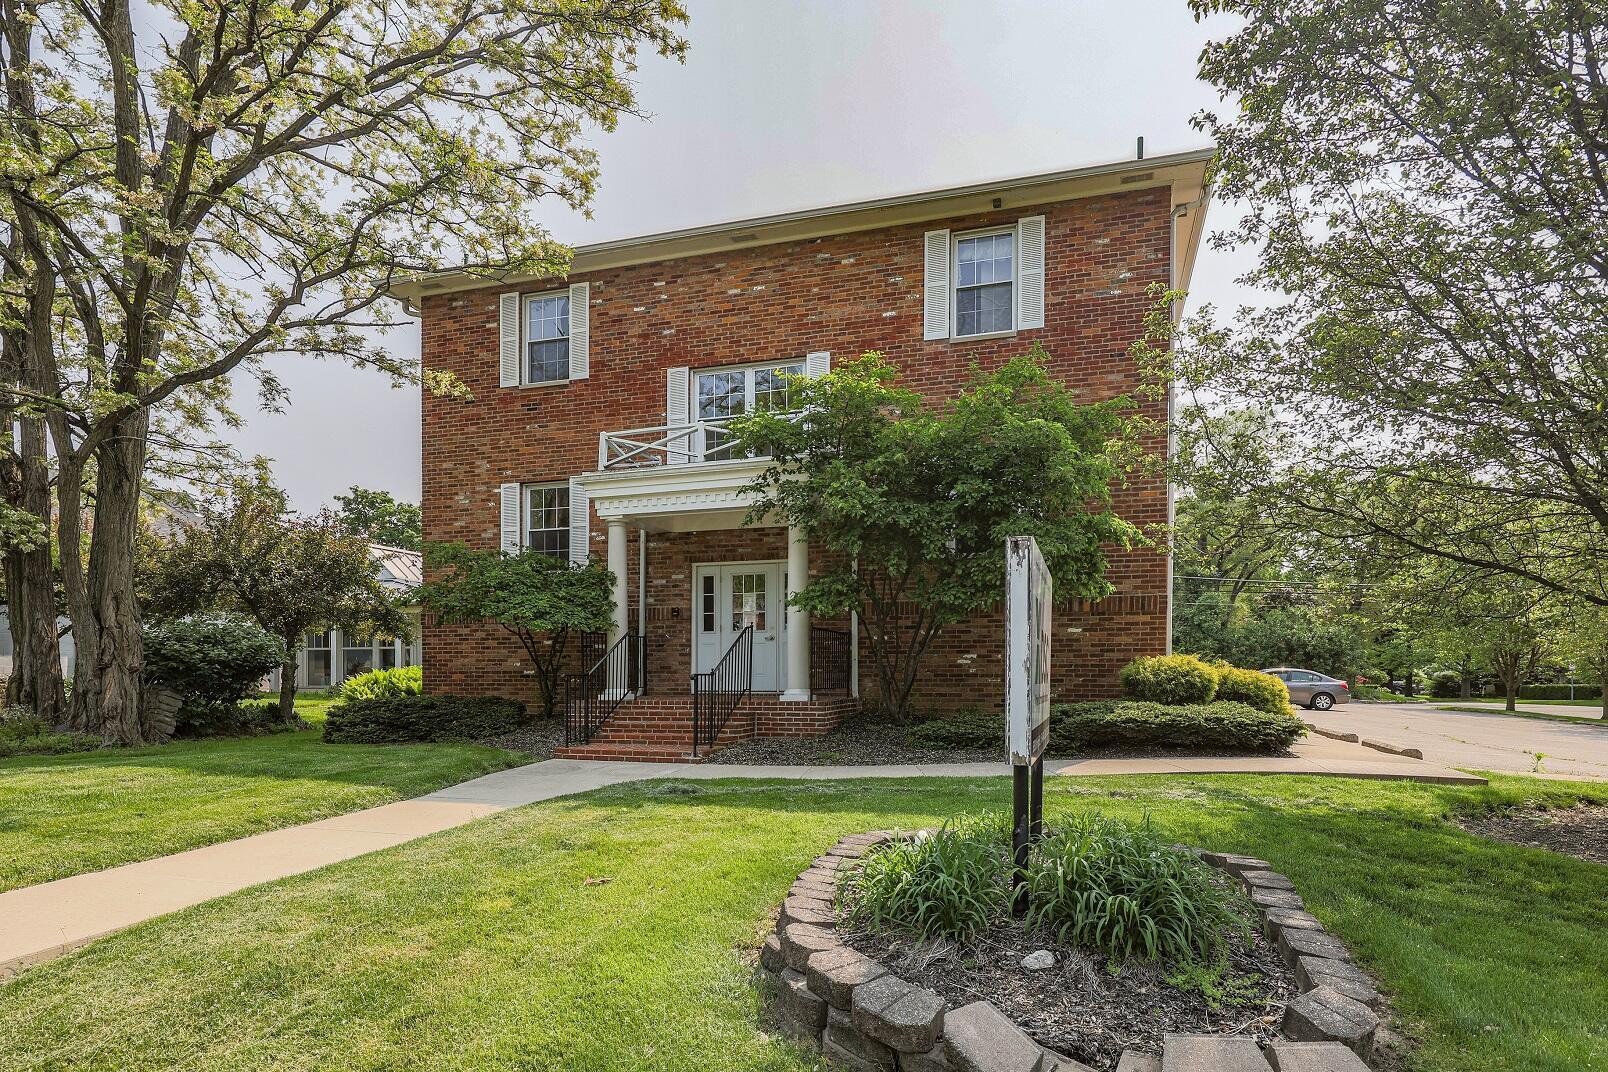
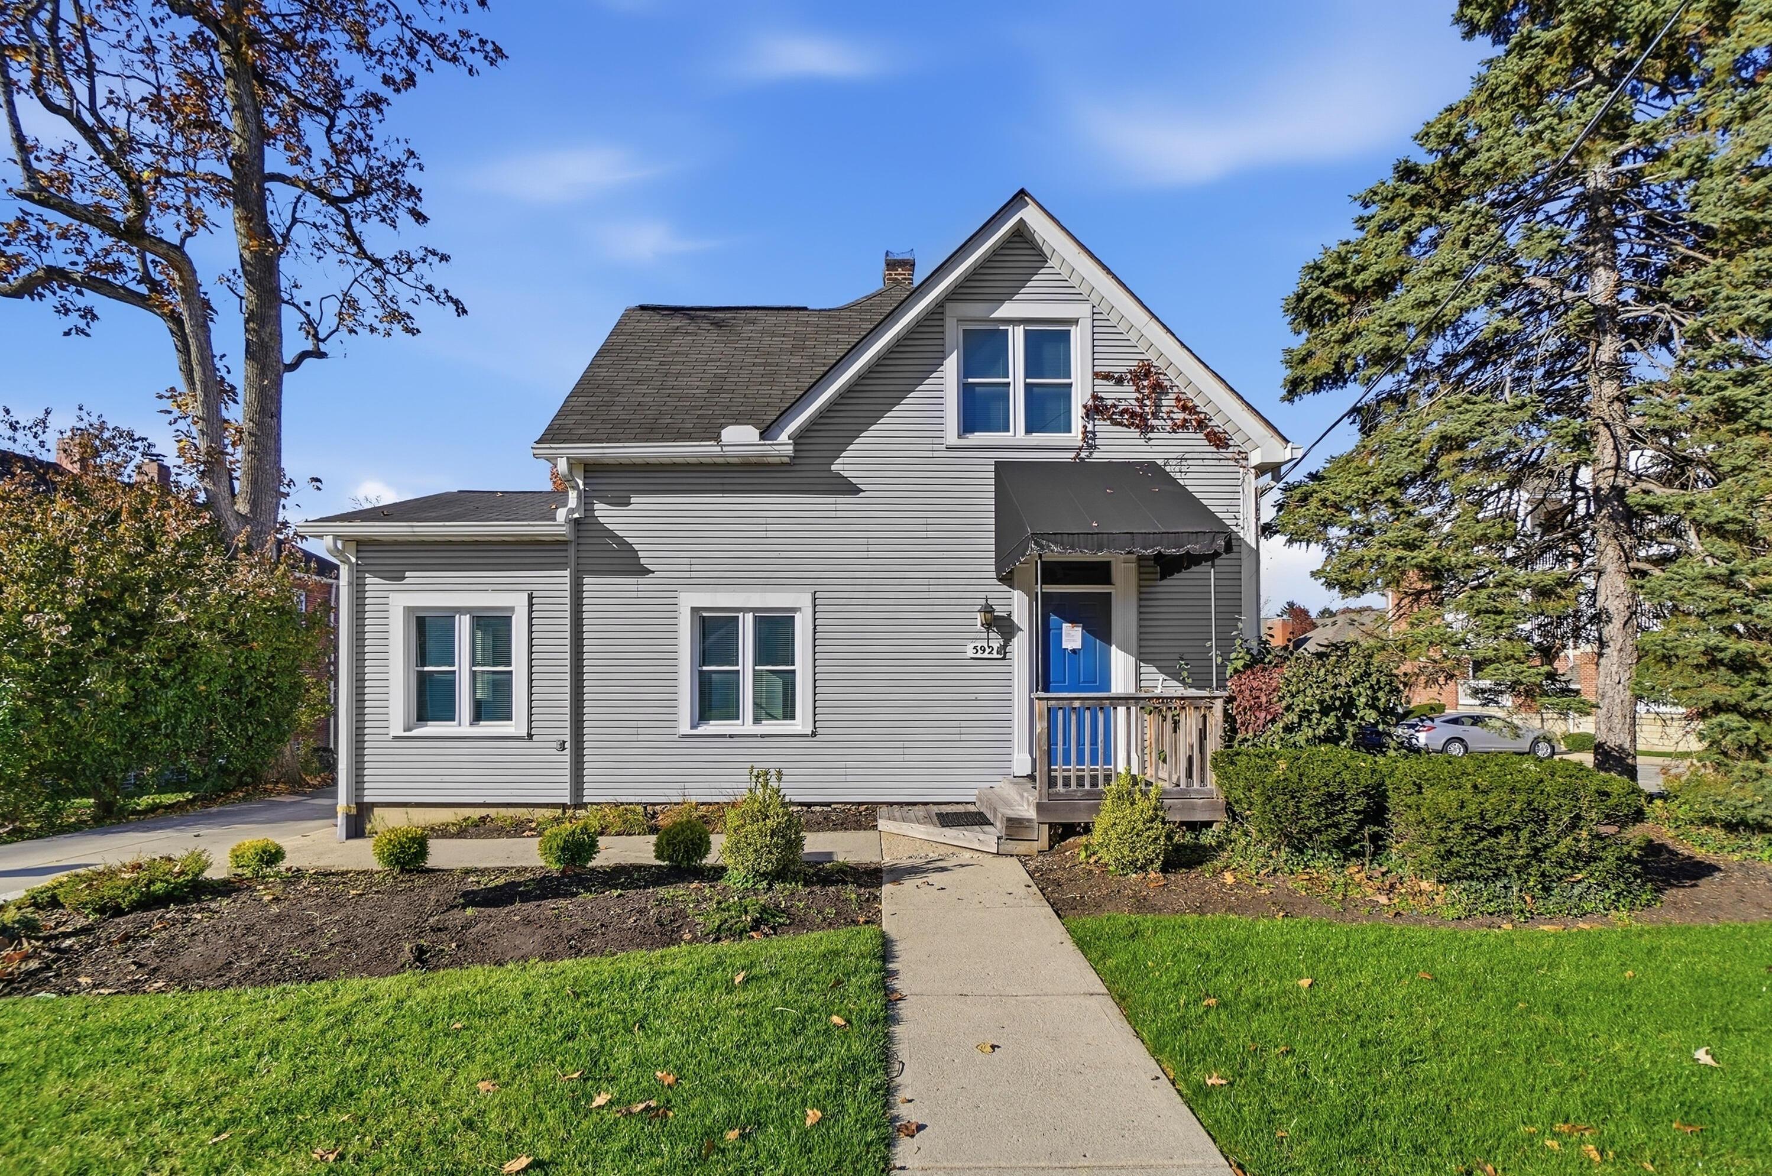
5921 High Street
Active$469,900

5921 High Street

Worthington, OH 43085

  • 0 bed
  • 0 bath
  • 2,461 sq ft
Listing courtesy of Gary Parsons, Parsons Real Estate Group — MLS# 226043628
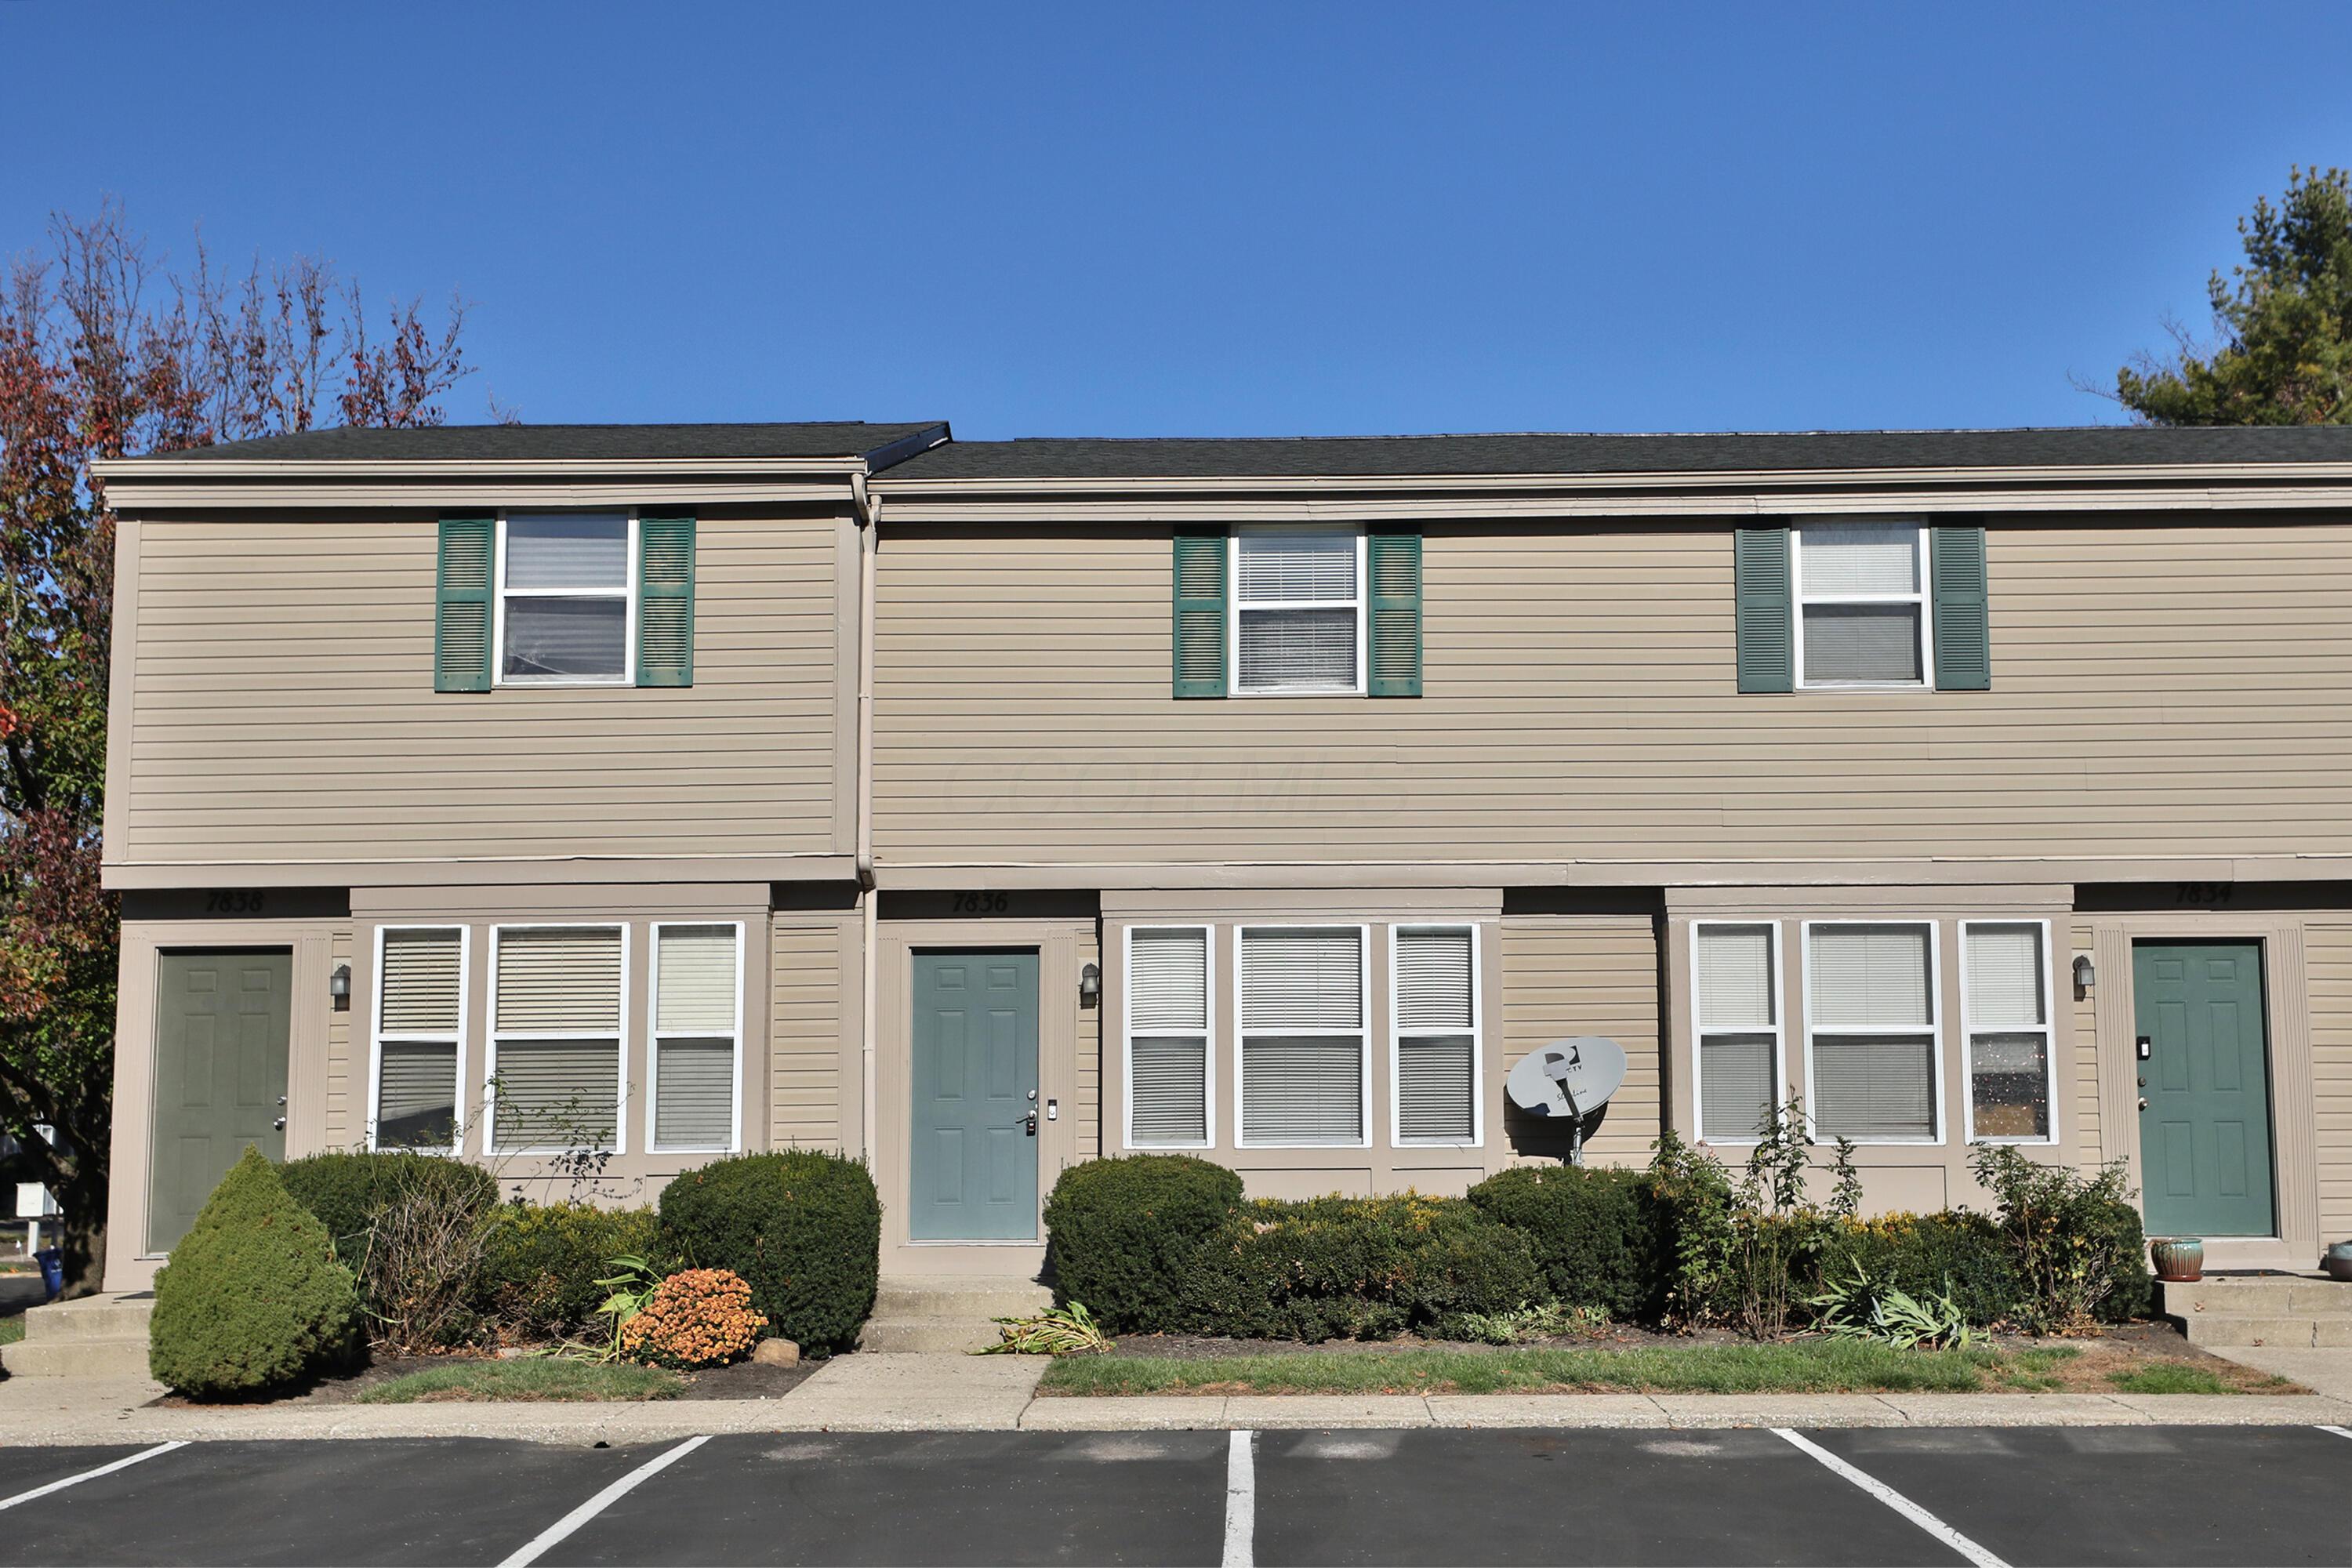
7836 Barkwood Drive
Active$174,800

7836 Barkwood Drive

Worthington, OH 43085

  • 2 bed
  • 1.5 bath
  • 824 sq ft
Listing courtesy of Joseph Jackson, Keller Williams Capital Ptnrs — MLS# 226043630
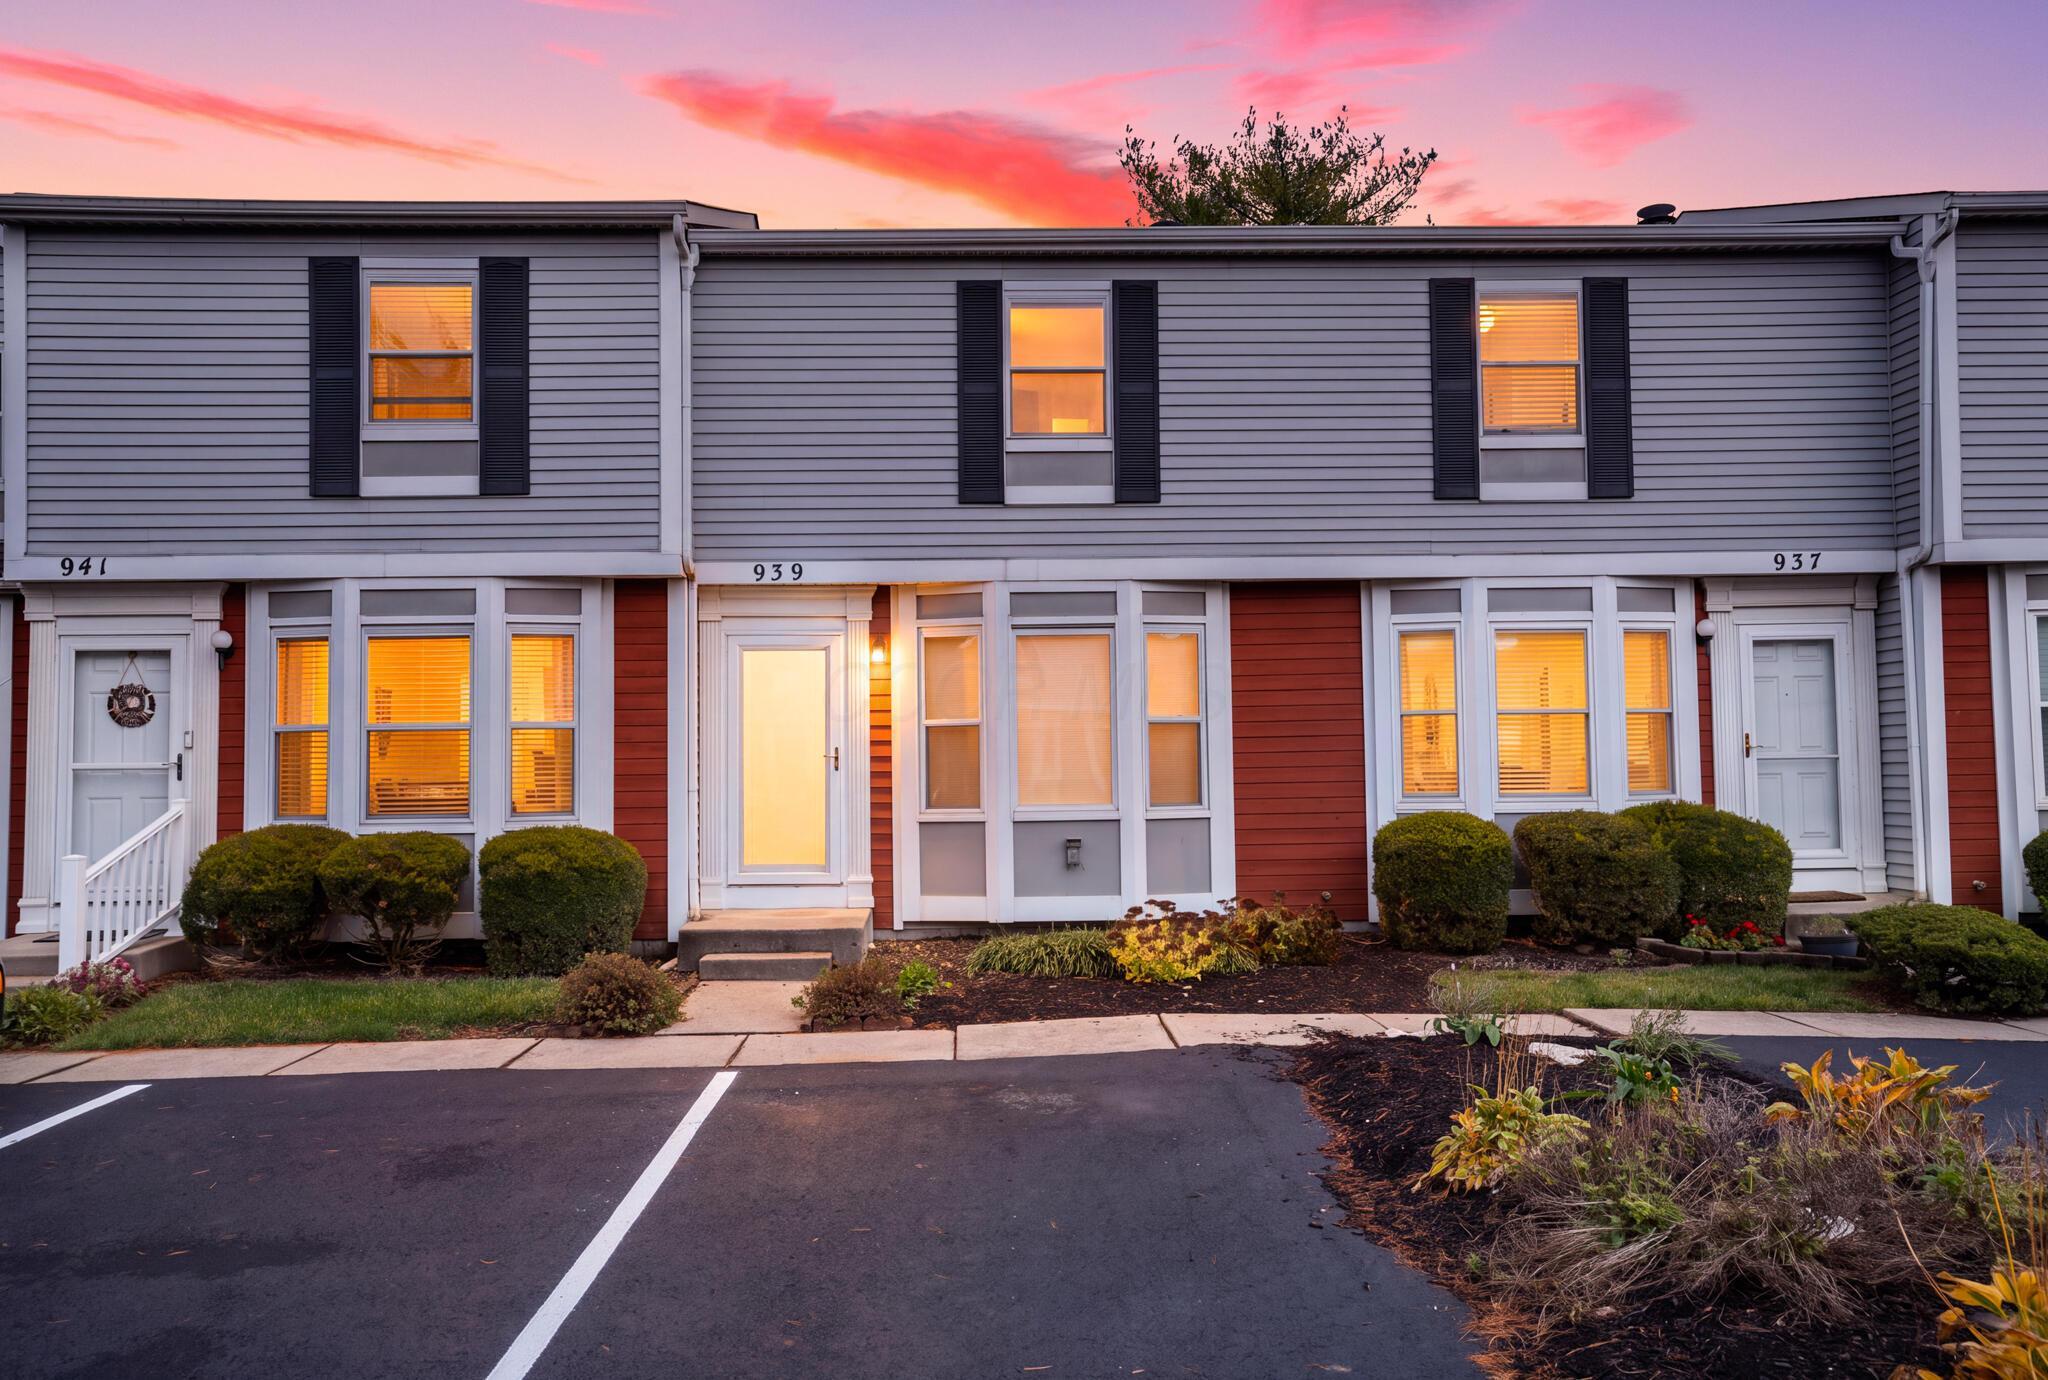
939 Annagladys Drive
Active$199,995

939 Annagladys Drive

Worthington, OH 43085

  • 2 bed
  • 2 bath
  • 816 sq ft
Listing courtesy of Joan Elflein, Ohio Broker Direct, LLC — MLS# 226043232
5830 High Street
Active$3,500

5830 High Street

Worthington, OH 43085

  • 0 bed
  • 0 bath
  • 6,900 sq ft
Listing courtesy of Joseph Jackson, Keller Williams Capital Ptnrs — MLS# 226043148
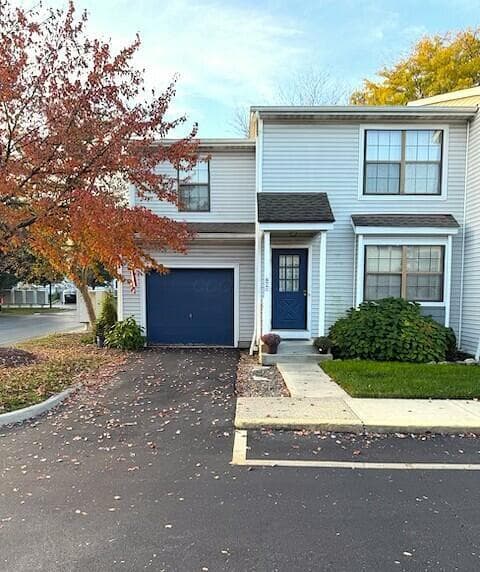
877 Sheldrake Court
Active$199,900

877 Sheldrake Court

Worthington, OH 43085

  • 3 bed
  • 1.5 bath
  • 1,222 sq ft
Listing courtesy of Valantina McCrocklin, Fathom Realty Ohio — MLS# 226041077
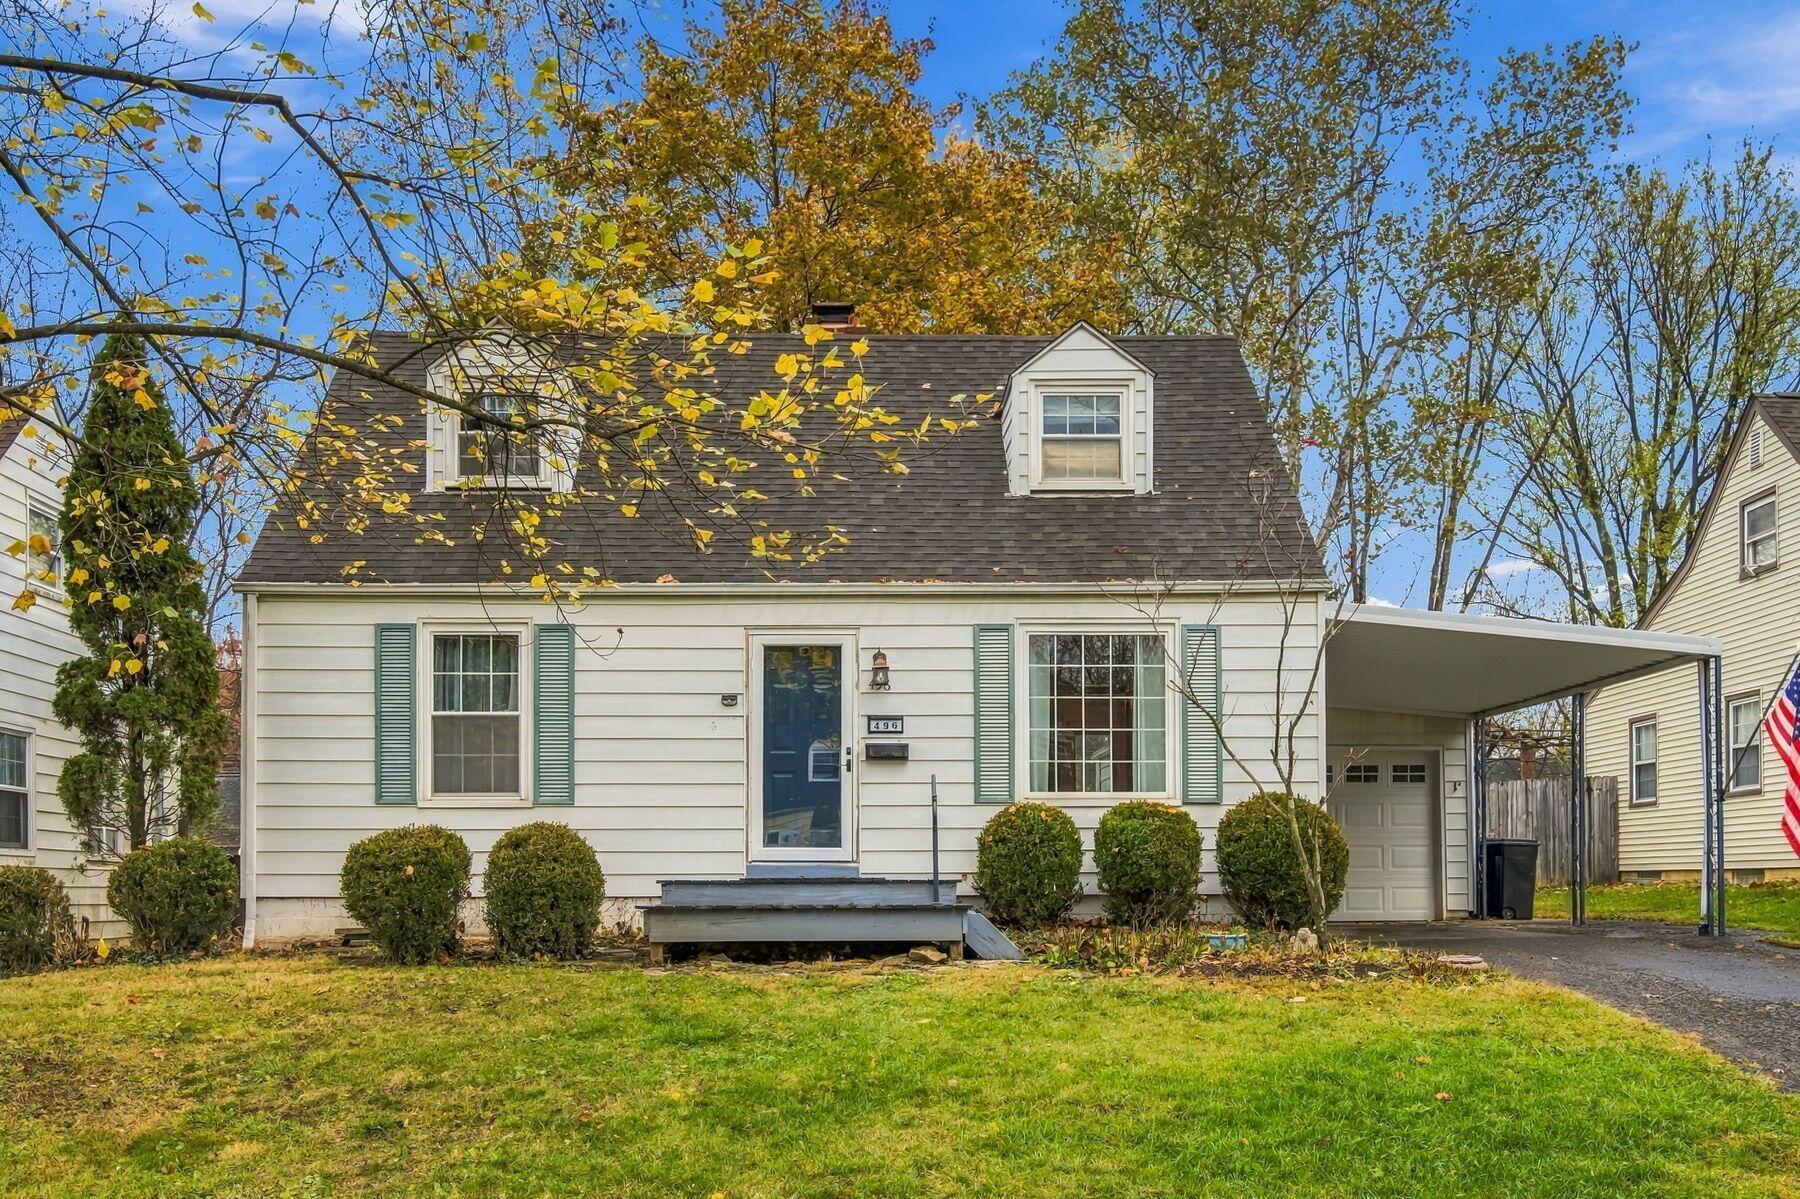
496 COLONIAL Avenue
Active$315,000

496 COLONIAL Avenue

Worthington, OH 43085

  • 3 bed
  • 1 bath
  • 1,101 sq ft
Listing courtesy of Marci Press, Home Central Realty — MLS# 226043017

Listing courtesy of Kyle Widder, Coldwell Banker Realty — MLS# 226028776. Information deemed reliable but not guaranteed.
Listing Information © 2026 Columbus and Central Ohio Regional MLS. All Rights Reserved.

Listing information is refreshed from the current CCOR feed. Availability, pricing, and details can change without notice.

Information herein is deemed reliable but not guaranteed and is provided exclusively for consumers' personal, non-commercial use and may not be used for any purpose other than to identify prospective properties consumers may be interested in purchasing.

HappyNest Homes

Clear, locally informed guidance for buying, selling, and moving within Central Ohio.

Contact

hello@happynest.homes

Explore

  • Buy
  • Sell
  • Cash offer options
  • Relocation
  • Listings
  • Area Guides
  • Guides
  • Blog

Legal & info

  • About
  • FAQs
  • Contact
  • Privacy Policy
  • Terms of Use

Markets

  • Dublin
  • Powell
  • New Albany
  • Upper Arlington
  • Westerville
  • Hilliard

Brokerage information

HappyNest Homes Realty, LLC143 Timber Oak DrivePowell, OH 43065614-245-0509Ohio Real Estate License #2026000895
  • Equal Housing Opportunity
  • REALTOR®
  • Columbus and Central Ohio Regional MLS

© 2026 — HappyNest Homes Realty, LLC. Central Ohio residential real estate. All Rights Reserved.