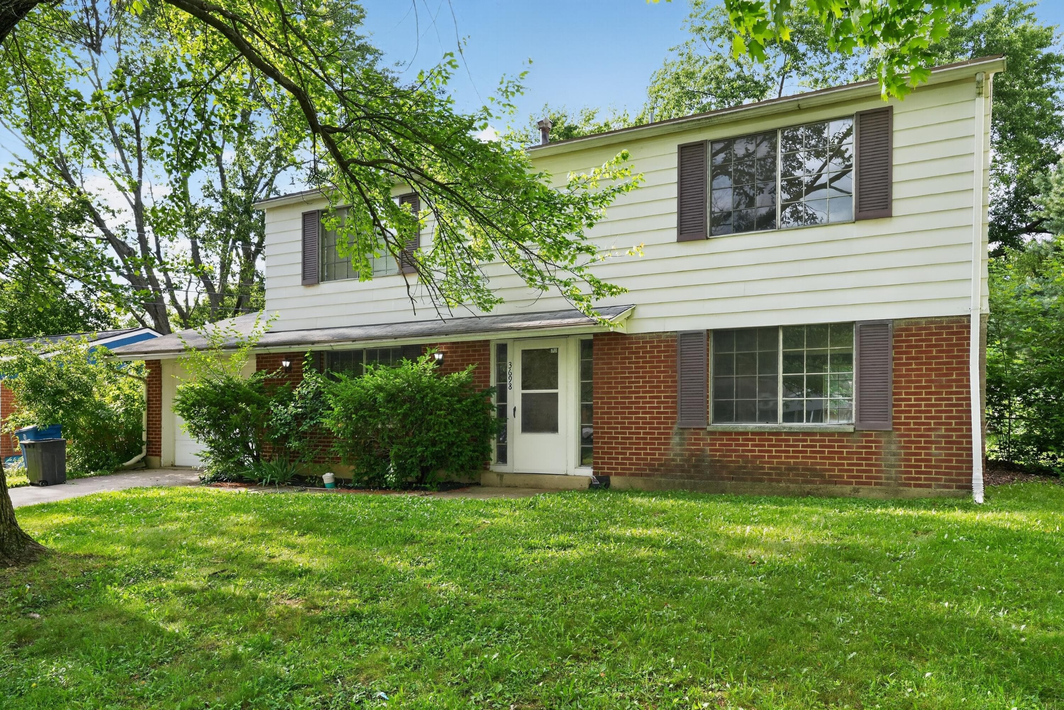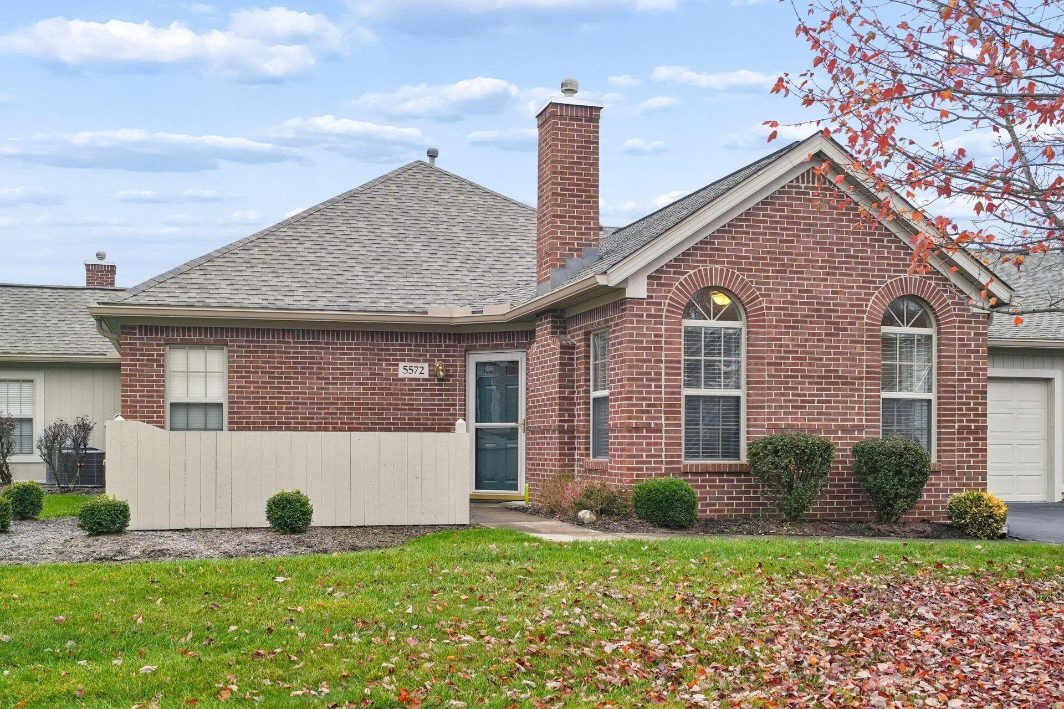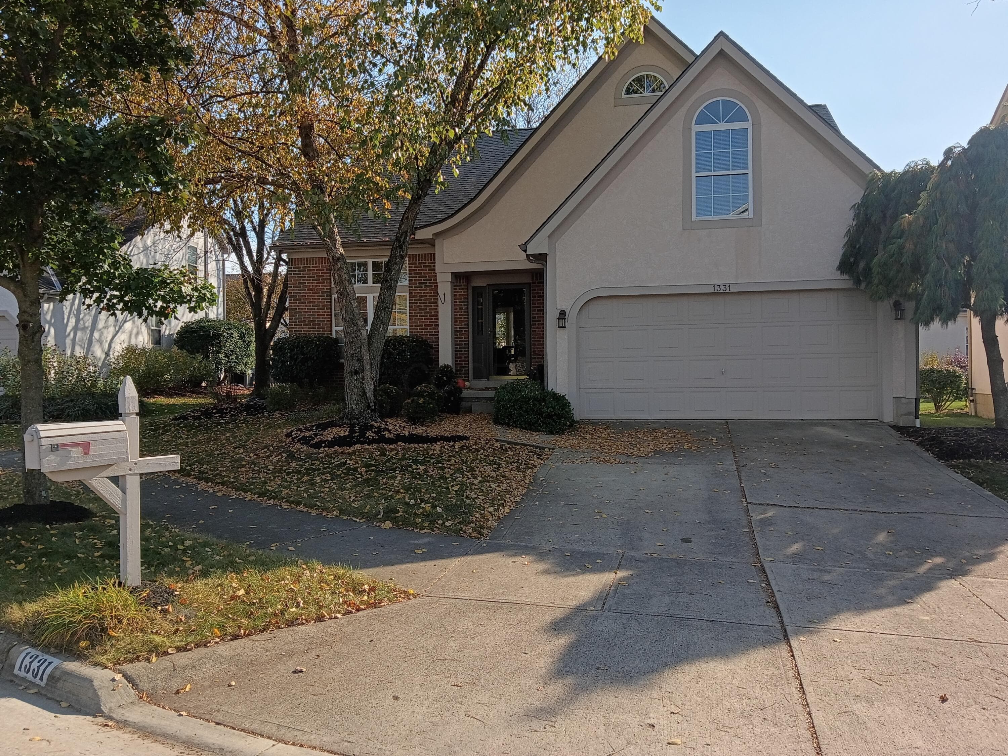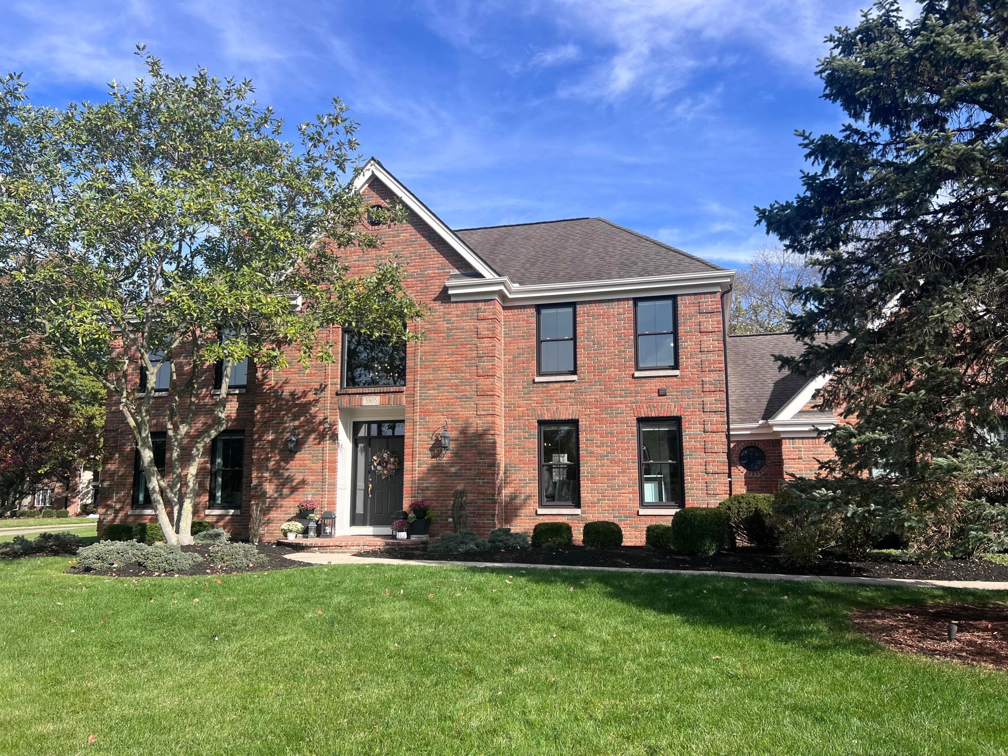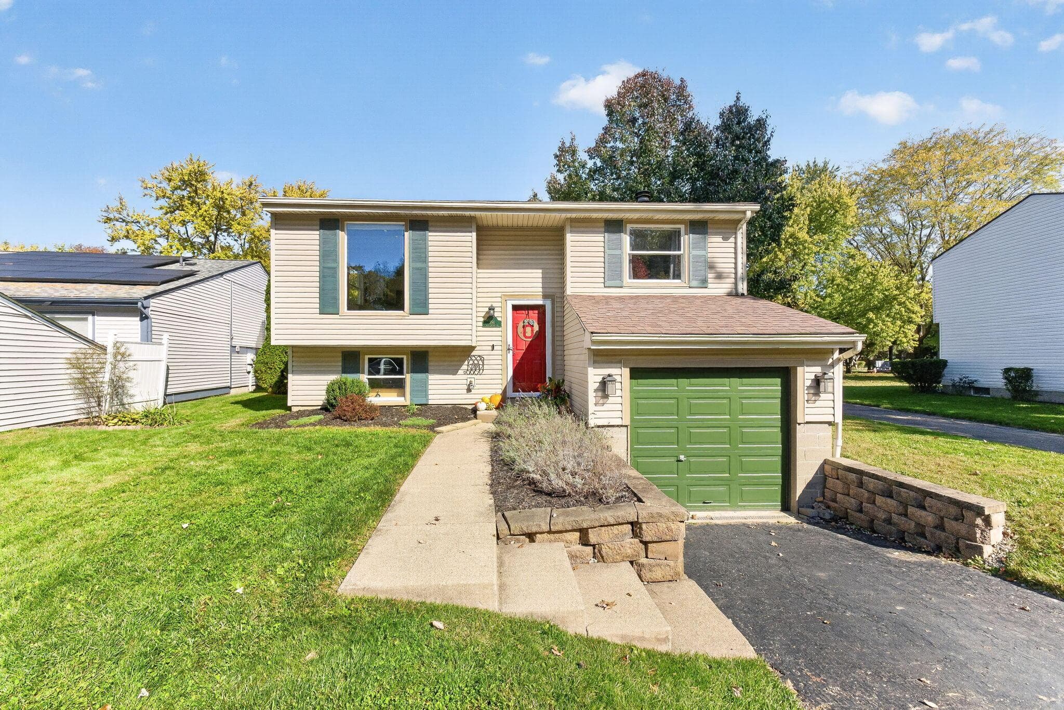
Active$349,900
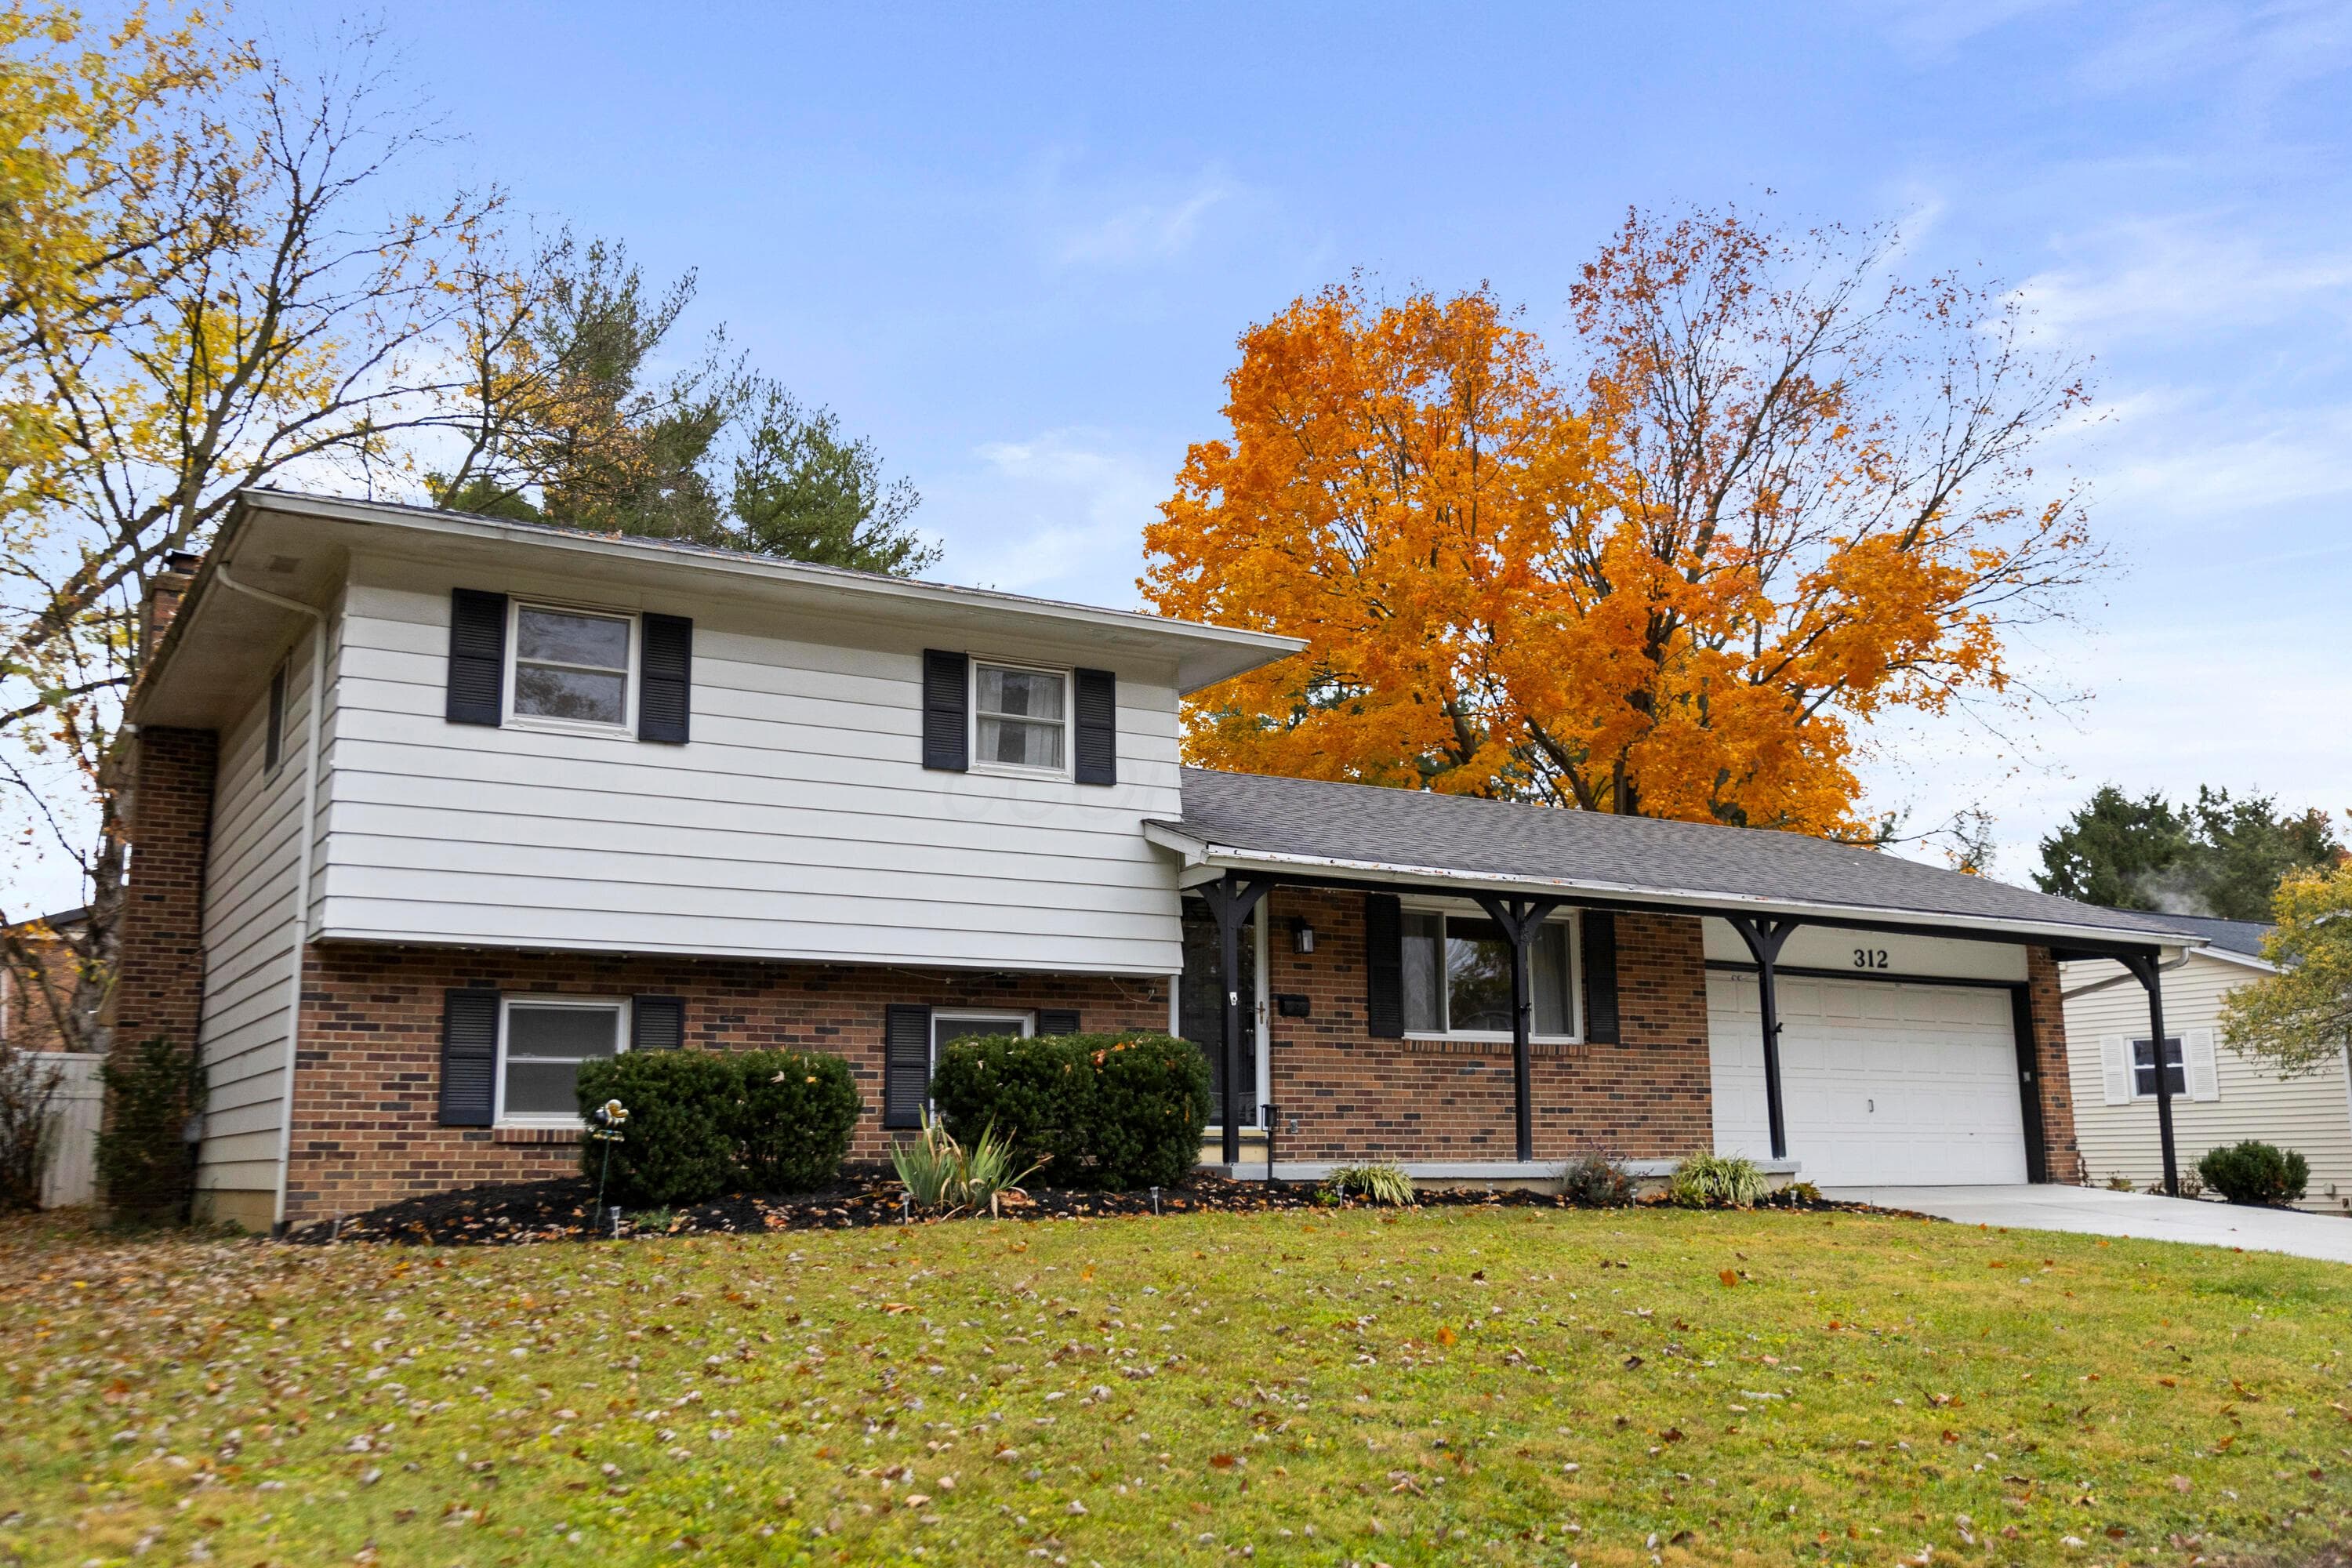
312 Drakewood Road
Westerville, OH 43081
 4 bed
 2 bath
 1,723 sq ft
Listing courtesy of Lorri Hughes Pritchard, RE/MAX Impact — MLS# 226041729
Active · Single Family Residence
Westerville, OH 43081
$519,000
Listed Aug 22, 2026
Market opportunity
Typical for the market based on 4 comparable homes. This is separate from your personal Listing Match.
Price versus comparable homes
caution$519,000 versus a comparable median of $423,450 (22.6% above)
Price per square foot
neutral$201 per sq ft versus a comparable median of $200
Recent price movement
unknownNot enough comparable evidence yet.
Time on market
caution74 days versus a comparable median of 2; worth investigating
The Opportunity Index is a research signal, not an appraisal or guarantee. Verify condition, costs, and comparable details before acting.
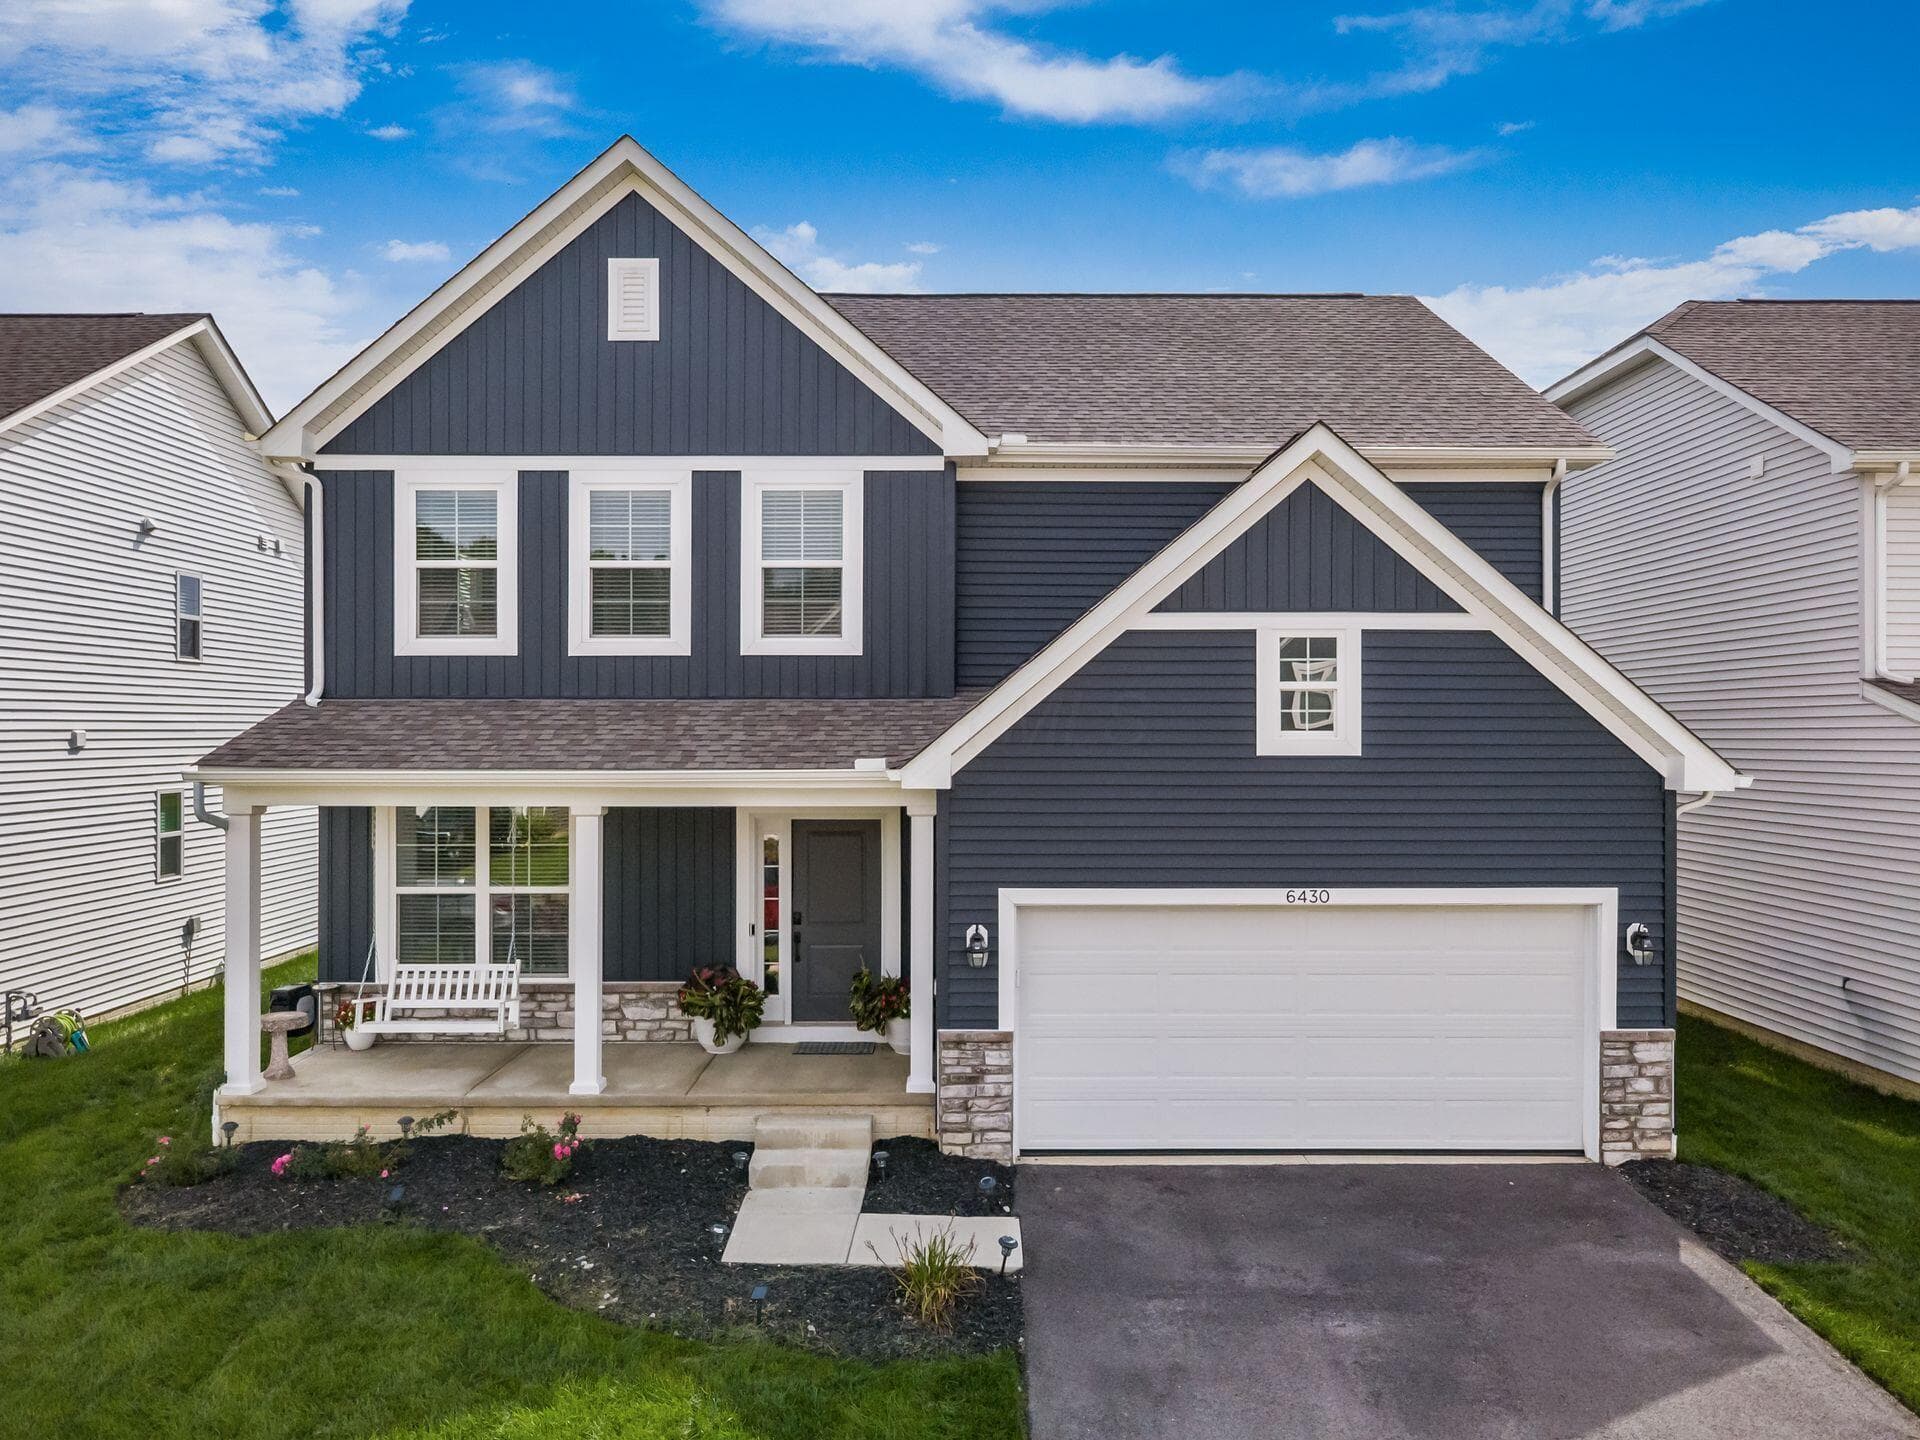
This Single Family Residence is listed at $519,000 in Westerville, OH 43081. 4 bedrooms, 2.5 bathrooms, 2,578 sq ft of interior space, 6,534 square feet of land, built in 2024
Explore the Westerville area guide for broader market context.
Love at first sight! Everything about this nearly new home in Walnut Woods East invites you to make yourself at home & stay awhile. From the blue farmhouse exterior with welcoming front porch to the upgrades & thoughtful details inside, this is definitely one home you'll want to see in person. The moment you step inside, you'll notice how sunlight fills the home, highlighting light-colored LVP floors, neutral walls & bright white trim, accented by black lighting and banister details for a clean, modern contrast. Just off the entry, a spacious home office with built-in bookcases & window seat is tucked behind solid double doors, giving you true privacy when you need it, just steps from the heart of the home. The kitchen, breakfast area & family room flow together beautifully, with large island, walk-in pantry, box bay window and fireplace creating a great space for everyday living & entertaining, overlooking the generous patio & yard with thoughtfully planned landscaping designed to add beauty in every season. Upstairs, the primary suite is a bright, comfortable retreat, with vaulted ceiling & 4 large windows, & ensuite bath featuring double vanity & tiled walk-in shower, plus a large walk-in closet. 3 additional bedrooms, loft, second-floor laundry & shared hall bath with double sinks give everyone plenty of room to spread out. Custom blinds throughout, with full basement & ample storage on every level.
Listing courtesy of Teresa Kenney, Keller Williams Consultants — MLS# 226031979. Information deemed reliable but not guaranteed.