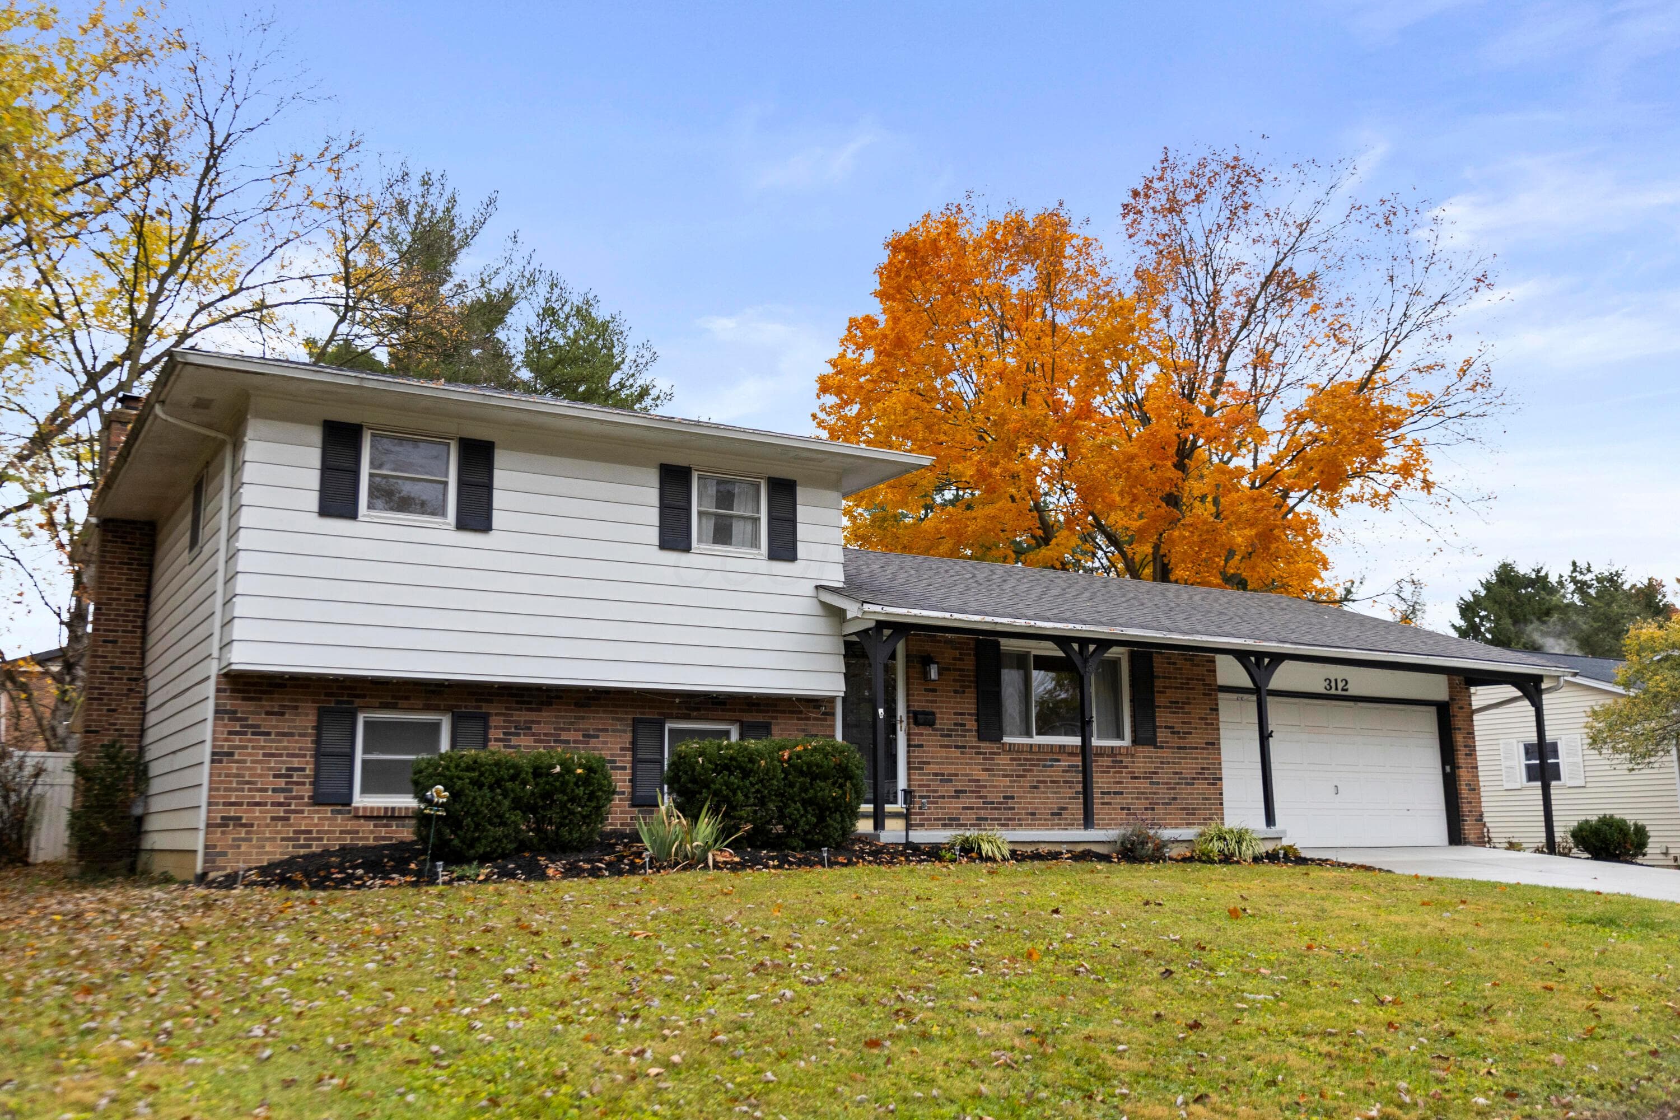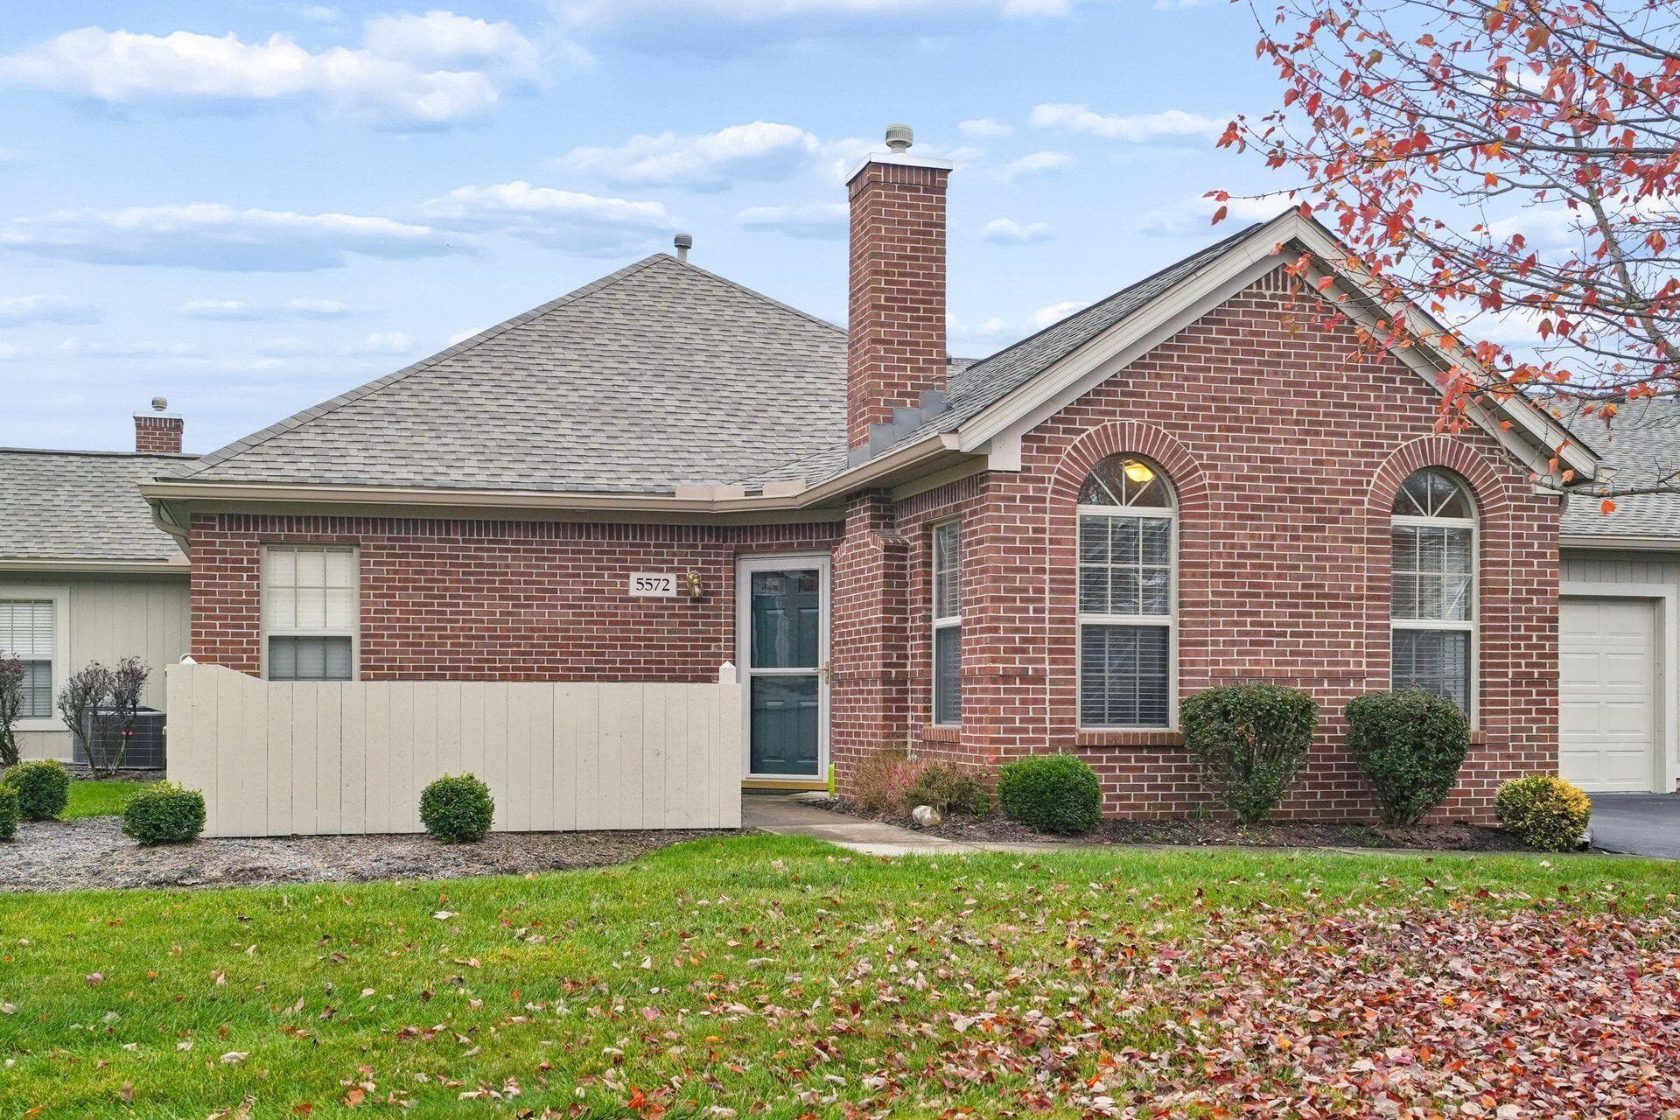
Active$308,500
5572 Meadowood Lane
Westerville, OH 43082
 2 bed
 2 bath
 1,134 sq ft
Listing courtesy of Elizabeth Roby, Keller Williams Consultants — MLS# 226041721
Active · Condominium
Westerville, OH 43082
$635,000
Listed Nov 3, 2026
Market opportunity
Typical for the market based on 0 comparable homes. This is separate from your personal Listing Match.
Price versus comparable homes
unknownNot enough comparable evidence yet.
Price per square foot
unknownNot enough comparable evidence yet.
Recent price movement
unknownNot enough comparable evidence yet.
Time on market
unknownNot enough comparable evidence yet.
The Opportunity Index is a research signal, not an appraisal or guarantee. Verify condition, costs, and comparable details before acting.
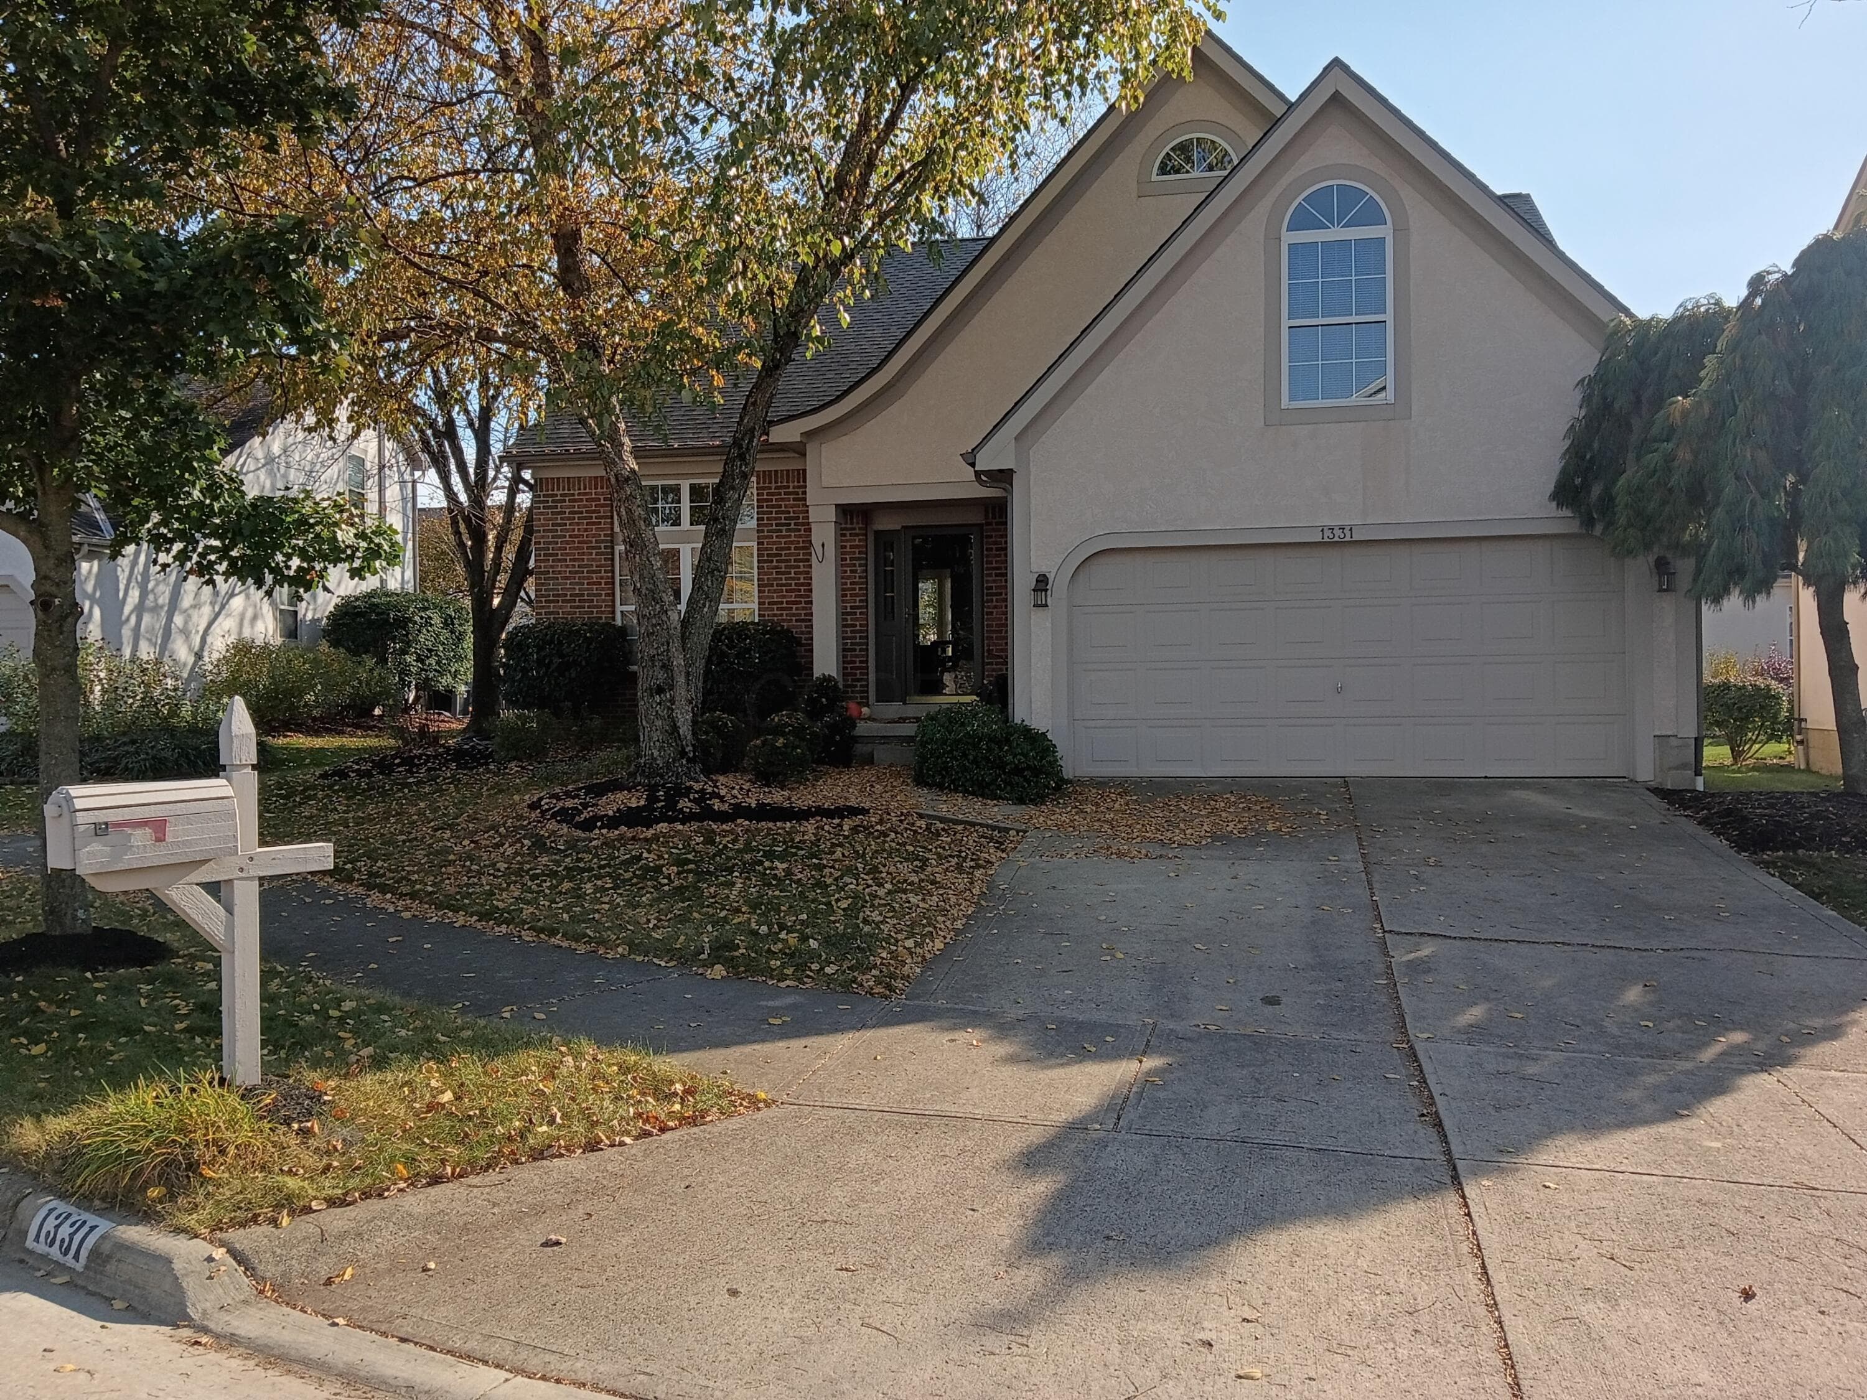
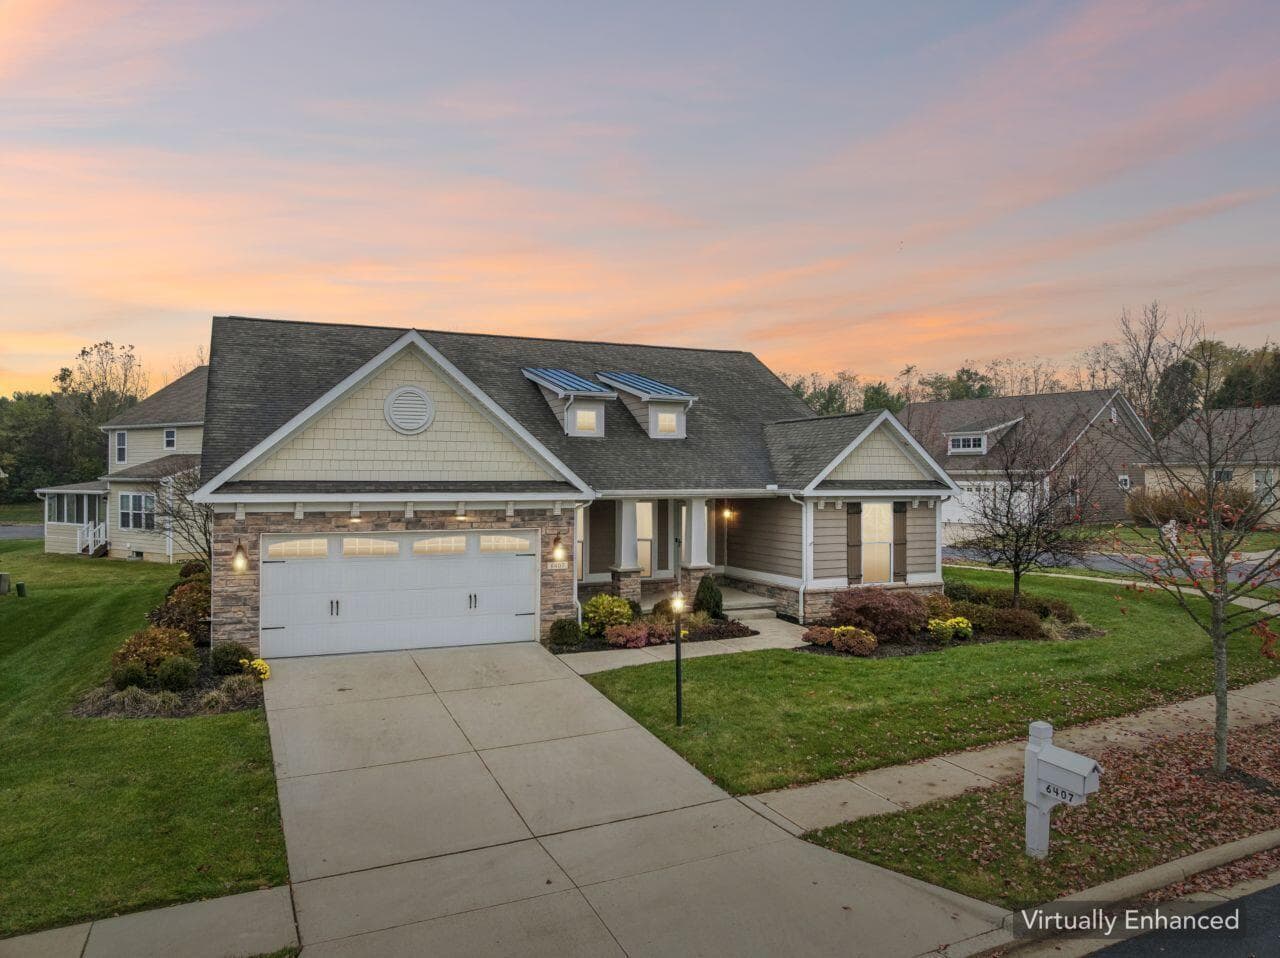
This Condominium is listed at $635,000 in Westerville, OH 43082. 3 bedrooms, 3 bathrooms, 2,232 sq ft of interior space, 11,326 square feet of land, built in 2012
Explore the Westerville area guide for broader market context.
Welcome to this beautifully updated ranch style home in the desirable Regency at Highland Lakes Community of Westerville! This free-standing condominium offers an open floor plan with 10-foot ceilings & 3,732 sq of living space! Gorgeous wood flooring throughout the first flr, fresh interior paint, and updated custom lighting. Thoughtful improvements inside and out bring together comfort, convenience, and a modern feel. The kitchen shines with granite countertops, a new sink, plenty of cabinets and a pantry. Its seamless flow to the breakfast nook & the great rm keeps everyone connected, The Great rm features a beautiful stone fireplace and lots of windows creating and abundance of natural light. Upgraded ceiling fans, light fixtures and recessed lighting in the bedrms, great room, and dining rm add style and comfort. Deluxe 1st floor primary suite has a bump out area which makes a nice sitting area or reading nook. The private bath is highlighted with a soaking tub, glass-enclosed shower, dual vanities, and a thoughtfully organized walk-in closet that makes everyday storage easy. Conveniently located first floor laundry. 2 additional nice-sized bedrms and an updated full bath on the opposite side of the home make this a very desirable floor plan. The finished lower level expands your living options with a spacious recreation room, separate media room, and a beautifully updated full bath. (The sellers recently converted from ½ bath to full bath) So many options for the use of this space...Create a game room, home theater, hobby retreat, or additional entertaining space to suit your needs. Upgraded shelving in the storage rooms and garage. Outside, the private back patio is ready for morning coffee, relaxed evenings, and summer cookouts.Enjoy the neighborhood amenities and everyday conveniences with a short stroll to the community pool & Clubhouse. Easy access to nearby shopping, restaurants, and essentials. This gorgeous home is ready to just move in and enjoy!
Listing courtesy of Brenda Bradford Weaver, NextHome Experience — MLS# 226041780. Information deemed reliable but not guaranteed.