Skip to content

We use optional analytics and marketing tools to understand site activity and improve your experience. You can accept or decline them; essential site functions work either way. See our Privacy Policy.

HappyNest Homes
  • Buy
  • Sell
  • Relocation
  • Listings
  • Area Guides
  • AboutResourcesMarket NotesReviewsSold by HappyNest HomesPartnersCareers
Sign in
← Back to properties

Active · Condominium

6220 Garden Loop

Westerville, OH 43082

$839,900

Listed Aug 29, 2026

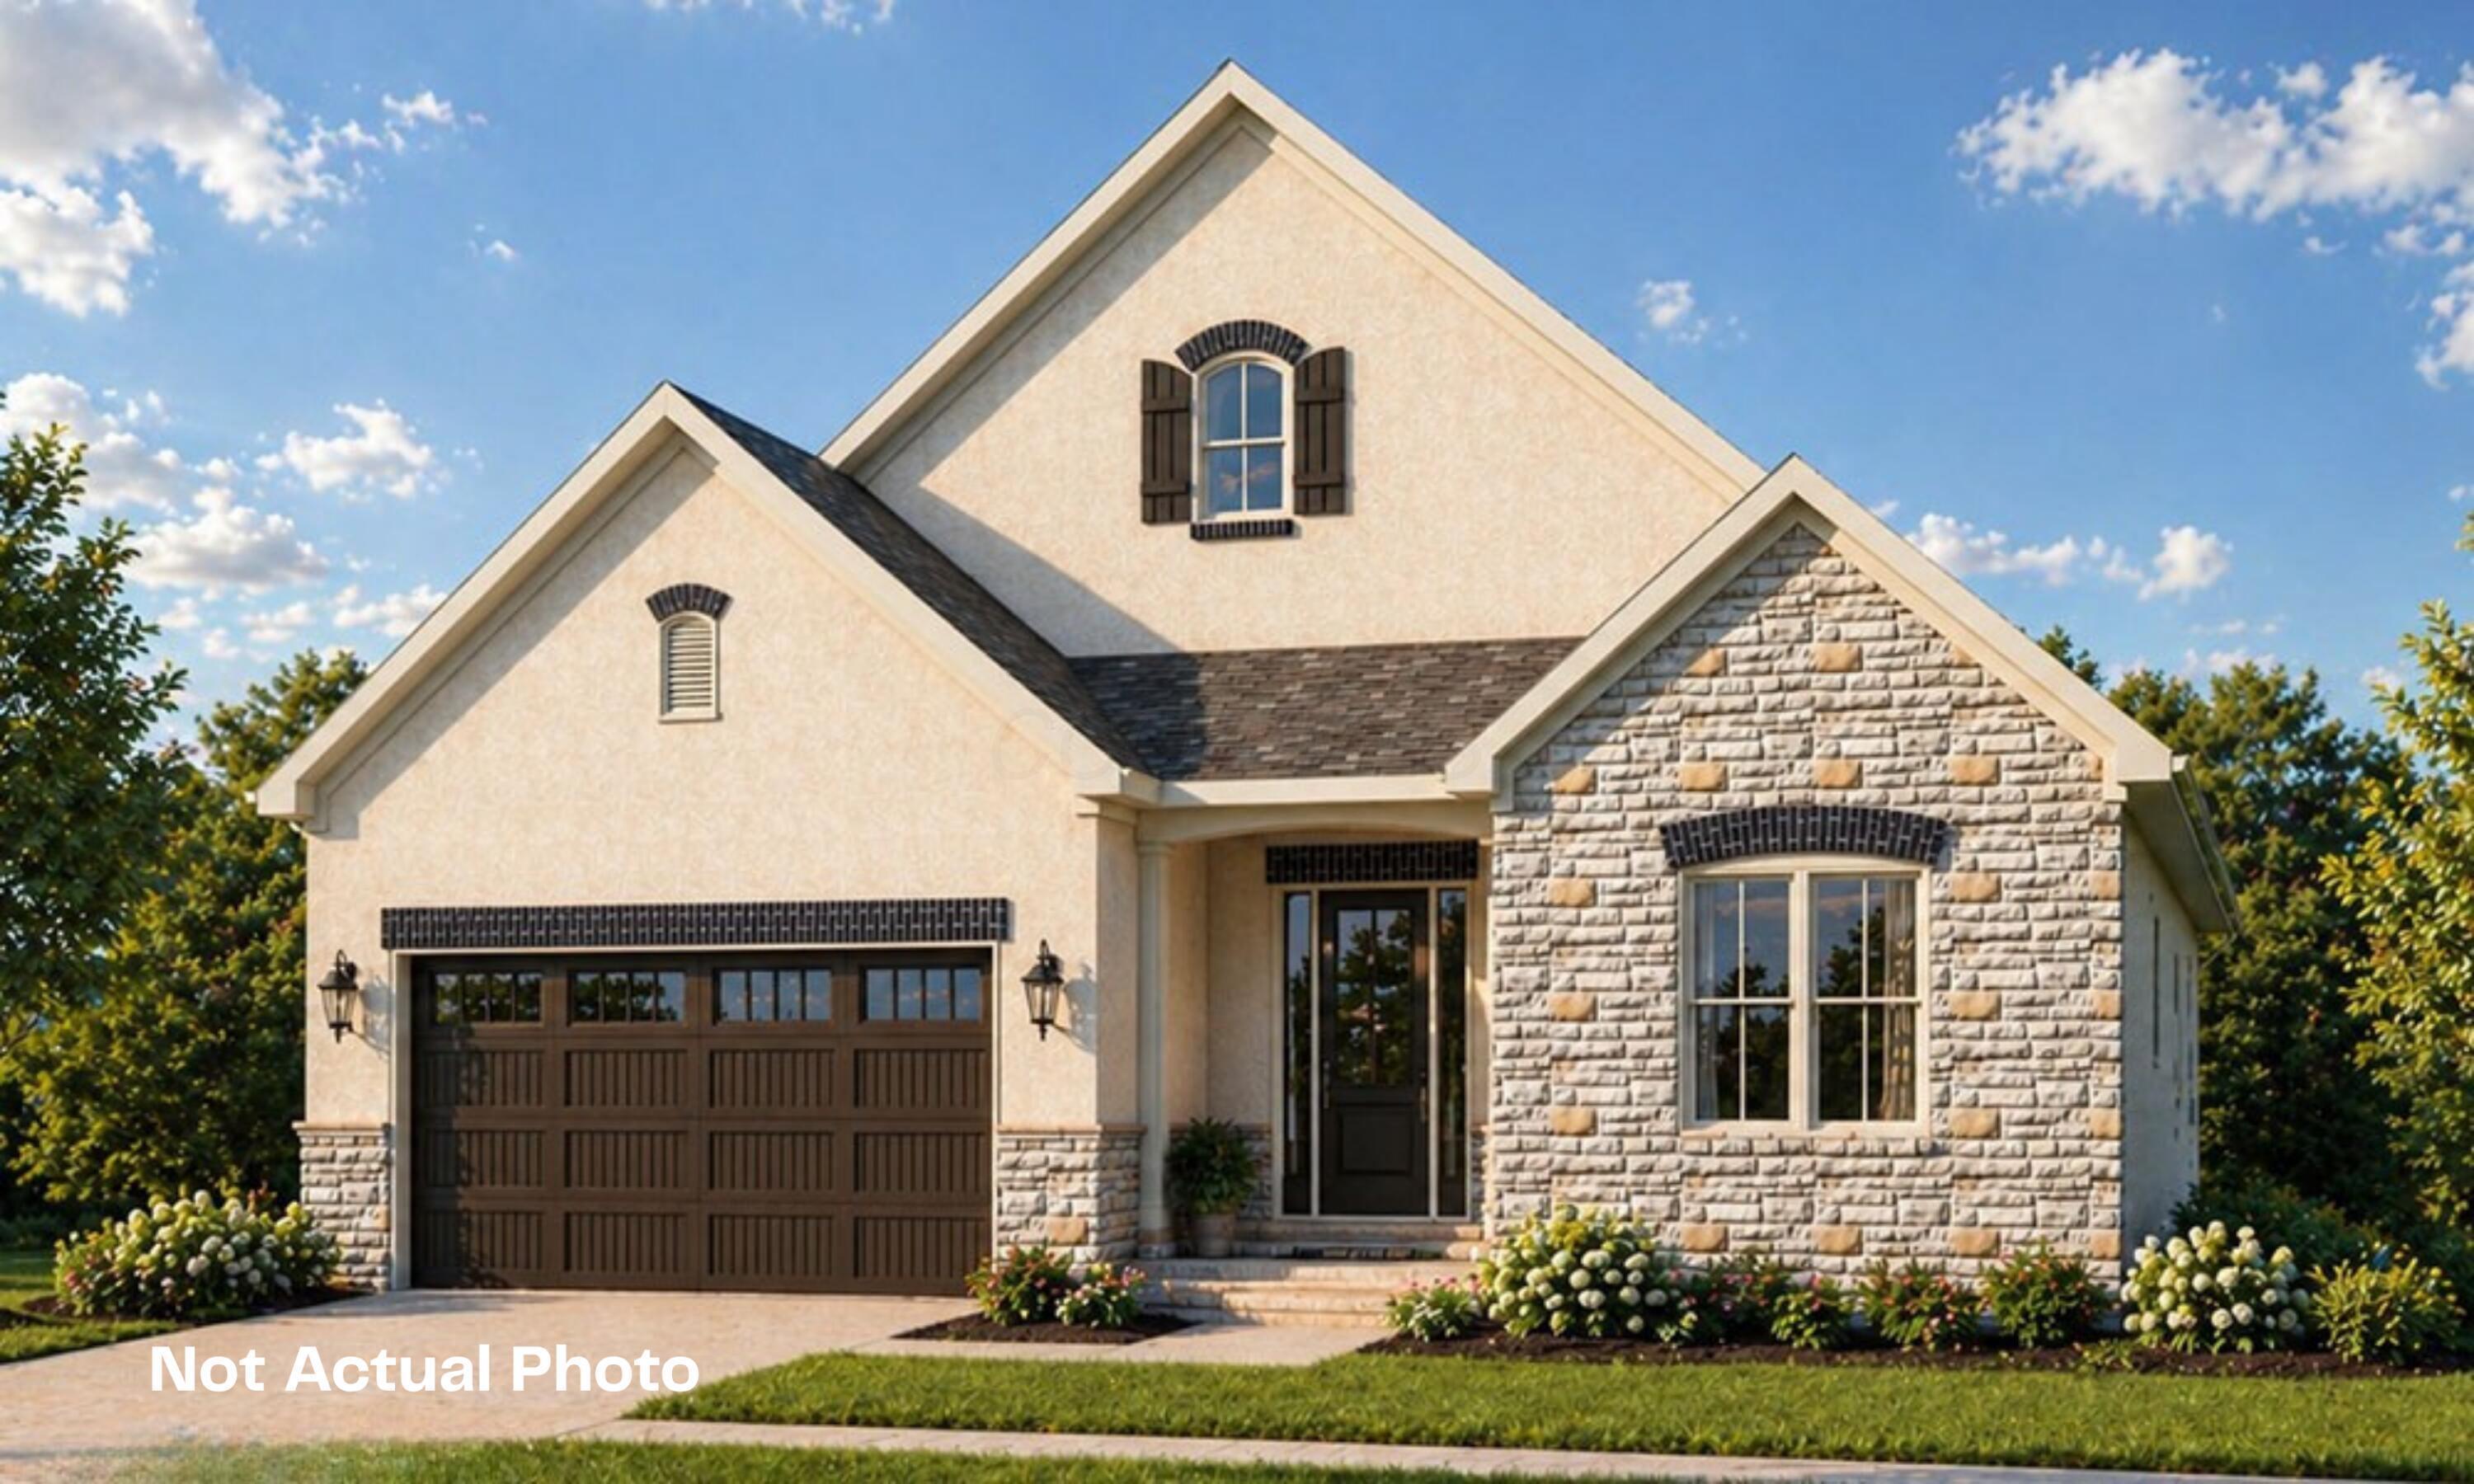
6220 Garden Loop — photo 1 of 1
Beds3
Baths3
Square feet2,495 sq ft
MLS #226032947

Listing overview

This Condominium is listed at $839,900 in Westerville, OH 43082. 3 bedrooms, 3 bathrooms, 2,495 sq ft of interior space, 7,405 square feet of land, built in 2026

About this property

Experience the perfect blend of luxury and design in this stunning 3-bedroom, 3-bath home. A sophisticated box tray ceiling elevate both the formal dining room and the private owner's suite. The focal point of the home is the spacious great room, showcasing a 12-foot beamed ceiling. This space flows effortlessly into the large kitchen, complete with a walk-in pantry designed for premium storage. Daily organization is made easy with a private mudroom entry featuring a built-in bench and closet. The main-floor owner's suite serves as a luxurious retreat, featuring its own box tray ceiling, a large wardrobe, and an en-suite bath with a deluxe seated shower. A separate first-floor guest bedroom offers excellent versatility for visitors or a home office. Step outside to enjoy the covered rear veranda, ideal for seamless indoor-outdoor living. The living space expands into the fully finished lower level, which offers a spacious family room, a 3rd bedroom, and a full bath.

Highlights

Hoa
Yes
Rooms
Great Room, Dining Room, 1st Floor Primary Suite, 1st Floor Laundry, Rec Room (Basement), Eat-in Kitchen
Sewer
Public Sewer
Garage
Yes
Levels
One
Cooling
Central Air
Heating
Forced Air
Hoa Fee
350
Basement
Yes
Flooring
Wood, Carpet, Ceramic/Porcelain
Fireplace
Yes
Appliances
Dishwasher, Gas Range, Microwave, Refrigerator
Common Walls
No Common Walls
Water Source
Public
Garage Spaces
2
Lot Size Acres
0.17
Attached Garage
No
New Construction
Yes
Parking Features
Garage Door Opener, Attached Garage
Basement Features
Egress Window(s), Full

Location

Nearby schools

What’s nearby

Schedule a showing

Ryan Conway

Broker

Ryan Conway

Choose a day to see Ryan’s available times for 6220 Garden Loop.

Mortgage partner

Get pre-qualified

Mike Roman

See what financing this home could look like with Mike Roman at Highlands Mortgage.

Estimated payment$5,105/mo
Price
$839,900
Down payment
$167,980 (20%)
Principal & interest
$4,247/mo
Insurance
$245/mo
Property taxes
$263/mo
HOA
$350/mo

Planning estimate using your saved assumptions. Not a quote, pre-approval, or lending decision.

Talk with Mike about this home

Similar homes you may like

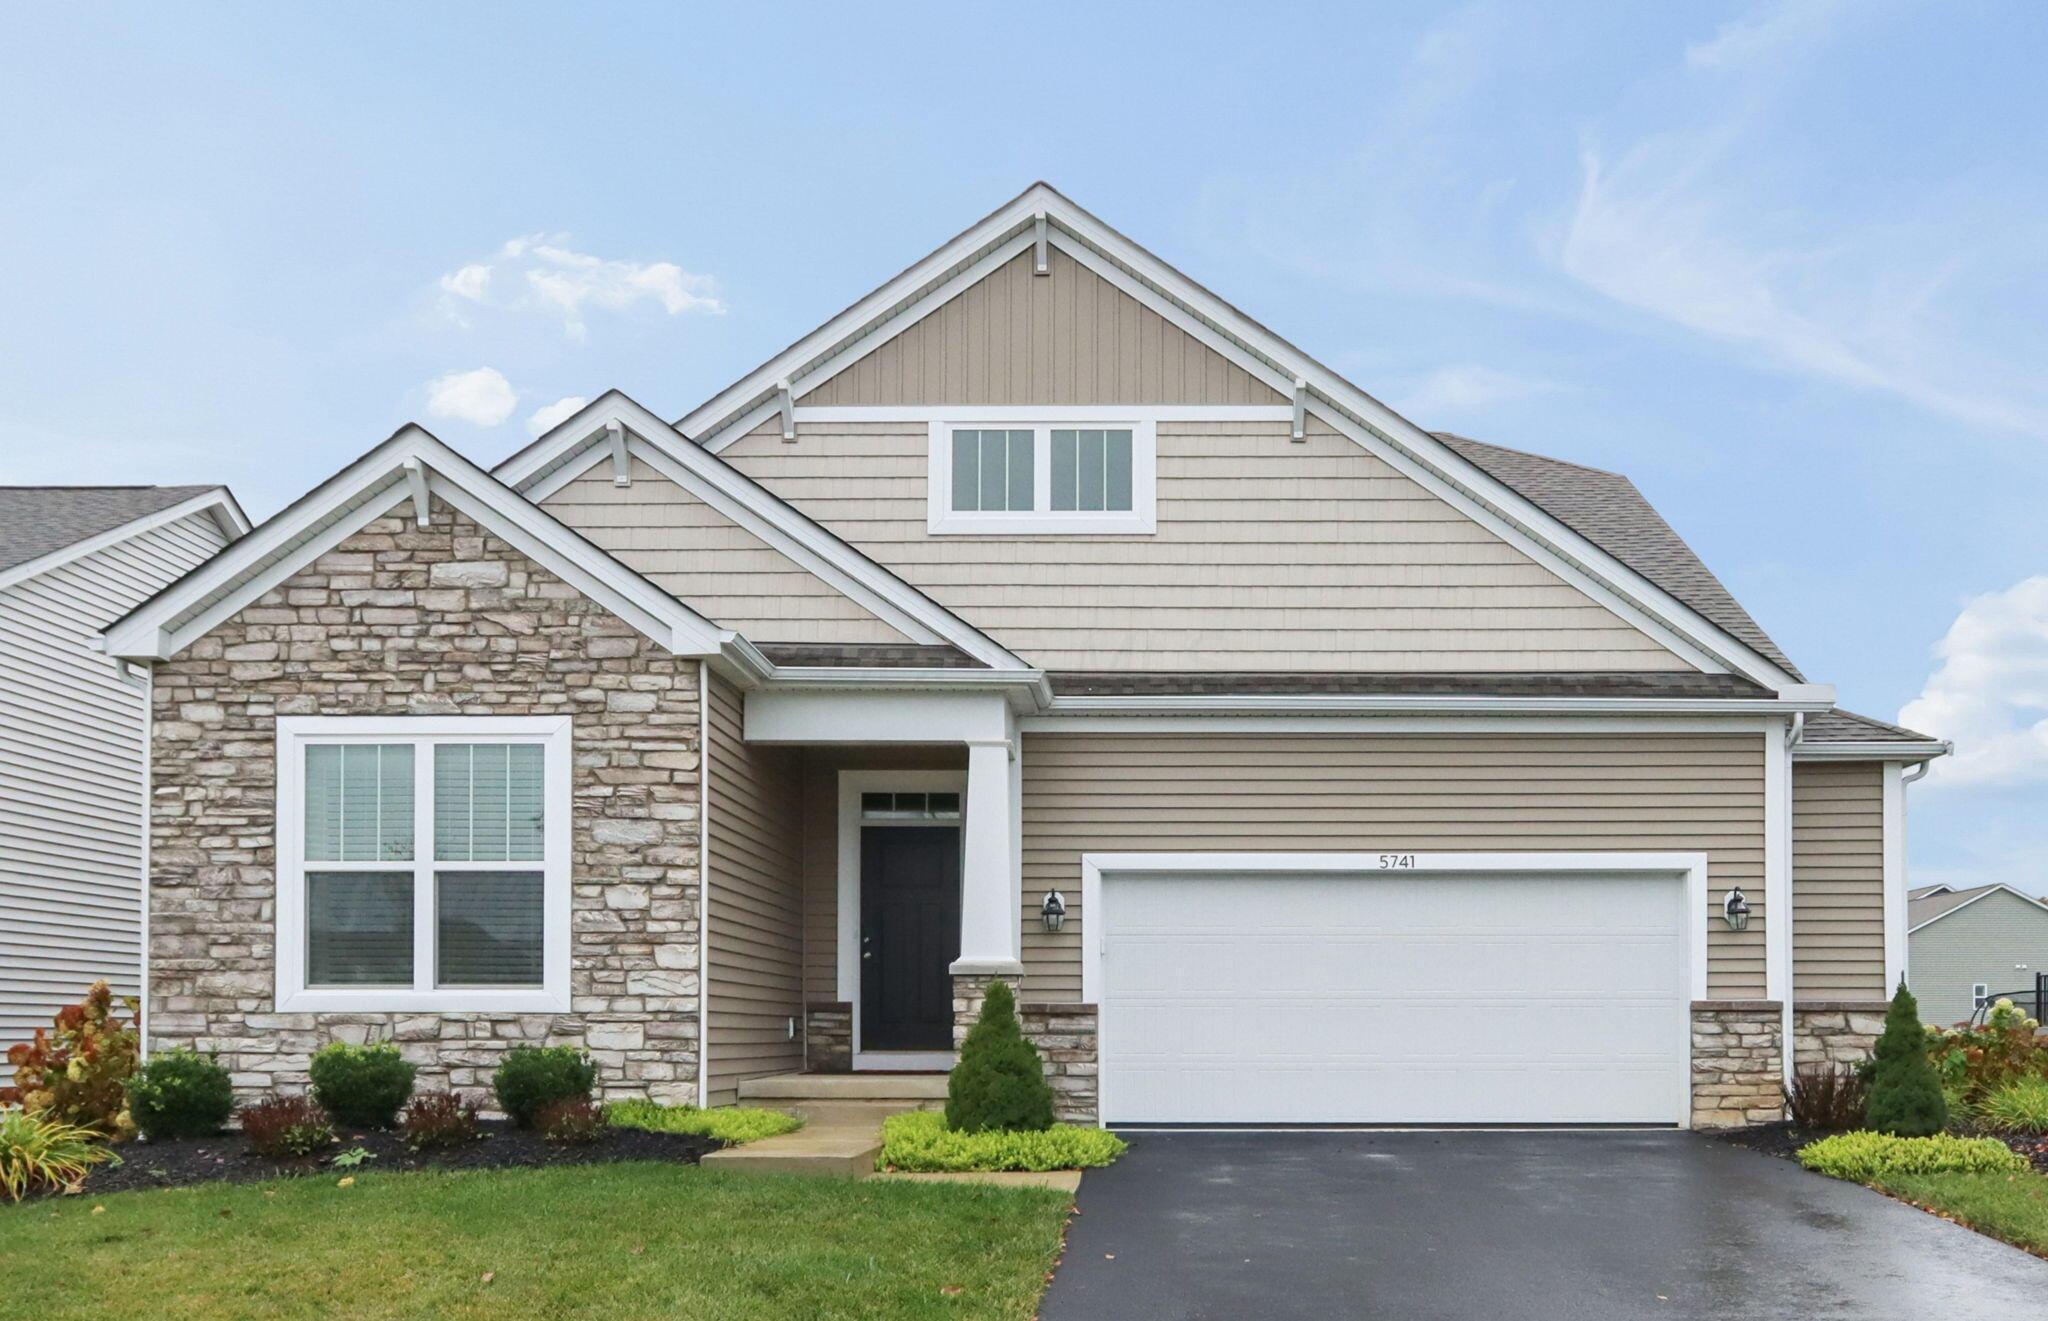
5741 Pocatello Drive
Active$587,000

5741 Pocatello Drive

Westerville, OH 43081

  • 4 bed
  • 3 bath
  • 2,377 sq ft
Listing courtesy of Beth Hennick, Howard Hanna Real Estate Svcs — MLS# 226042361
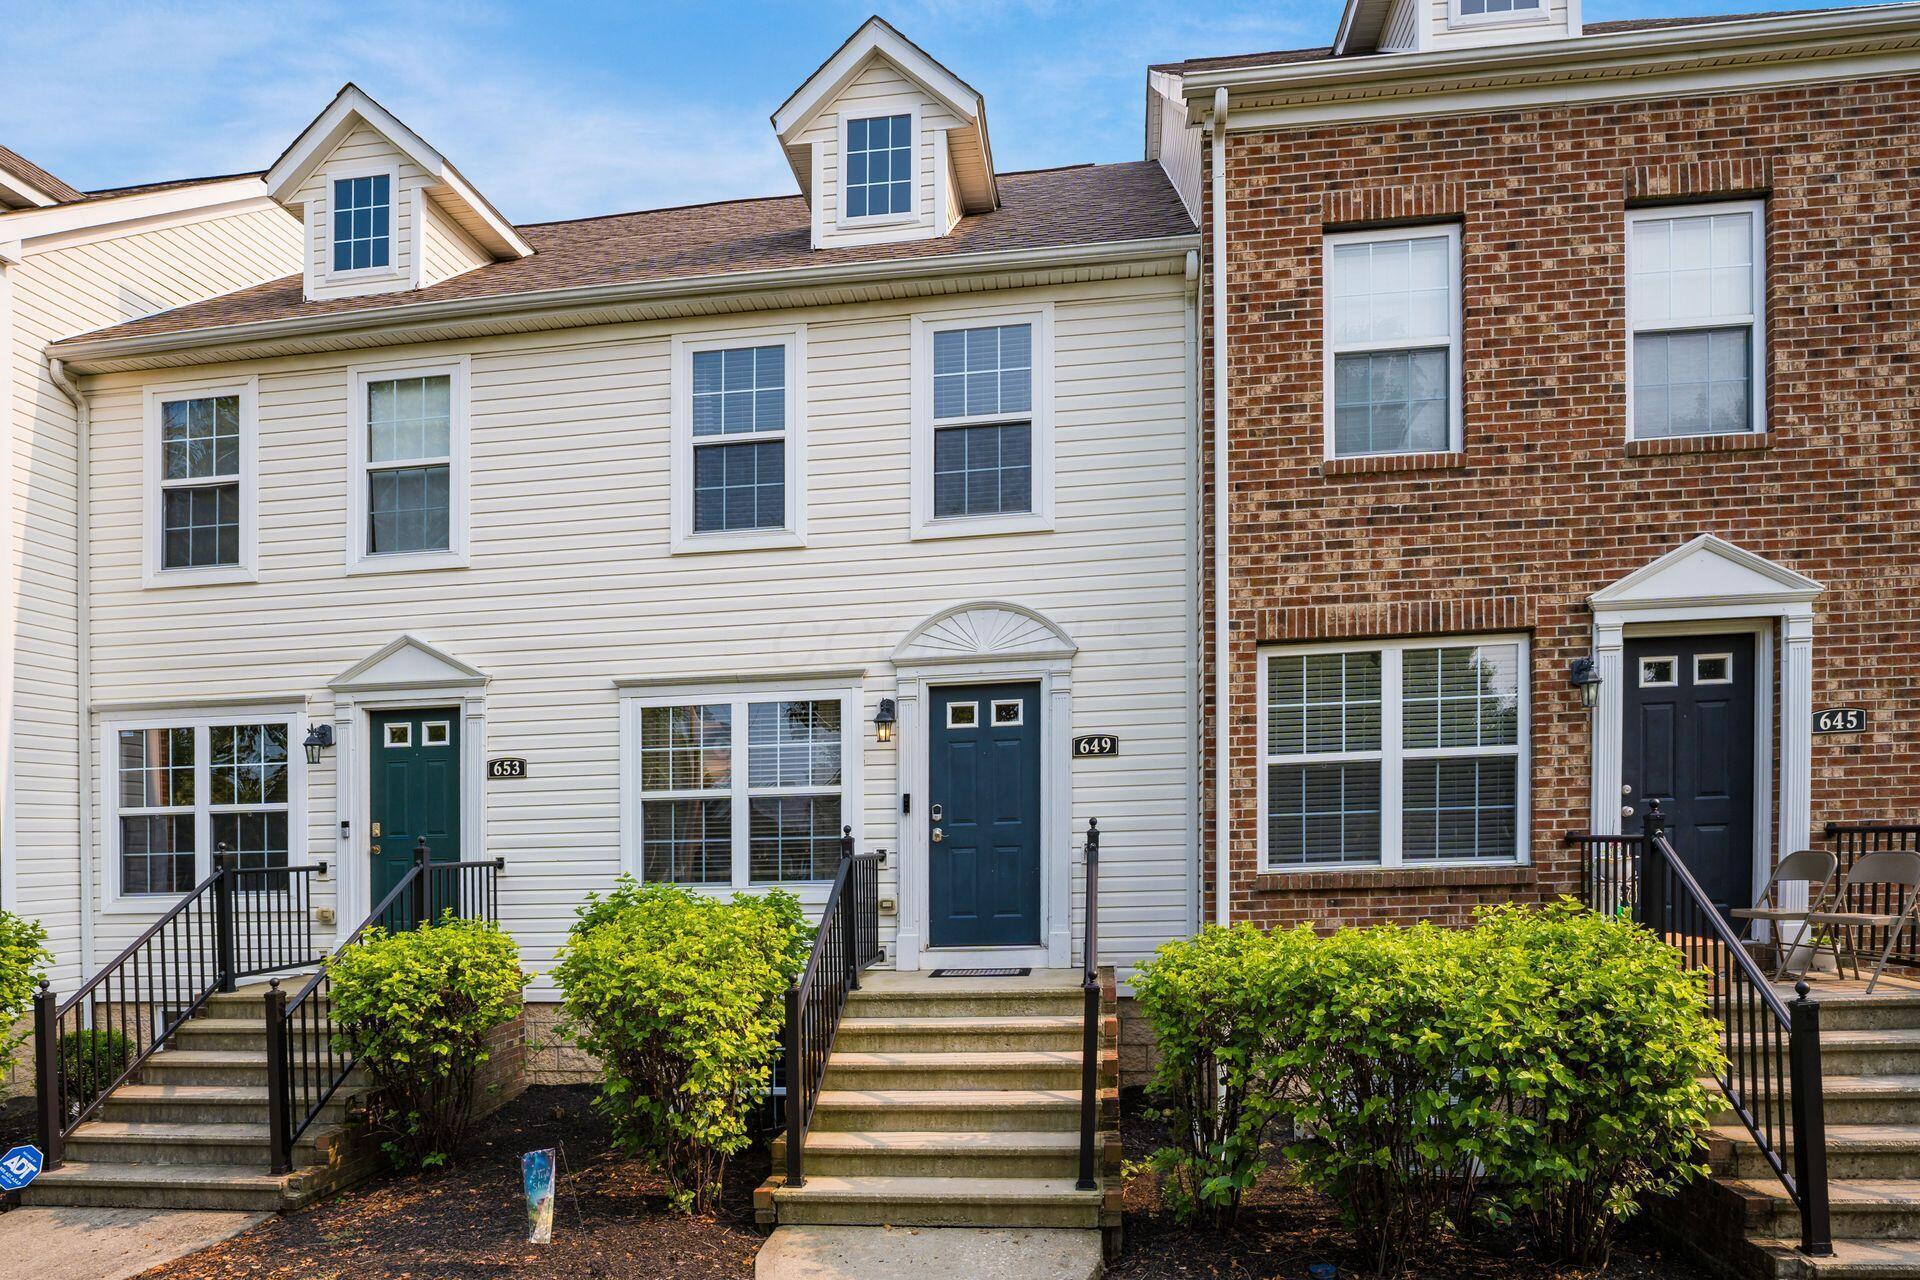
649 Lazelle Road
Active$274,000

649 Lazelle Road

Westerville, OH 43081

  • 2 bed
  • 2.5 bath
  • 1,584 sq ft
Listing courtesy of Sam Cooper, Howard Hanna Real Estate Svcs — MLS# 226026506
Listing photo unavailable for 7528 Eagle Trace Drive
Active$589,900MLS photos unavailable

7528 Eagle Trace Drive

Westerville, OH 43082

  • 5 bed
  • 3.5 bath
  • 2,506 sq ft
Listing courtesy of Cynthia MacKenzie, CYMACK Real Estate — MLS# 226042203
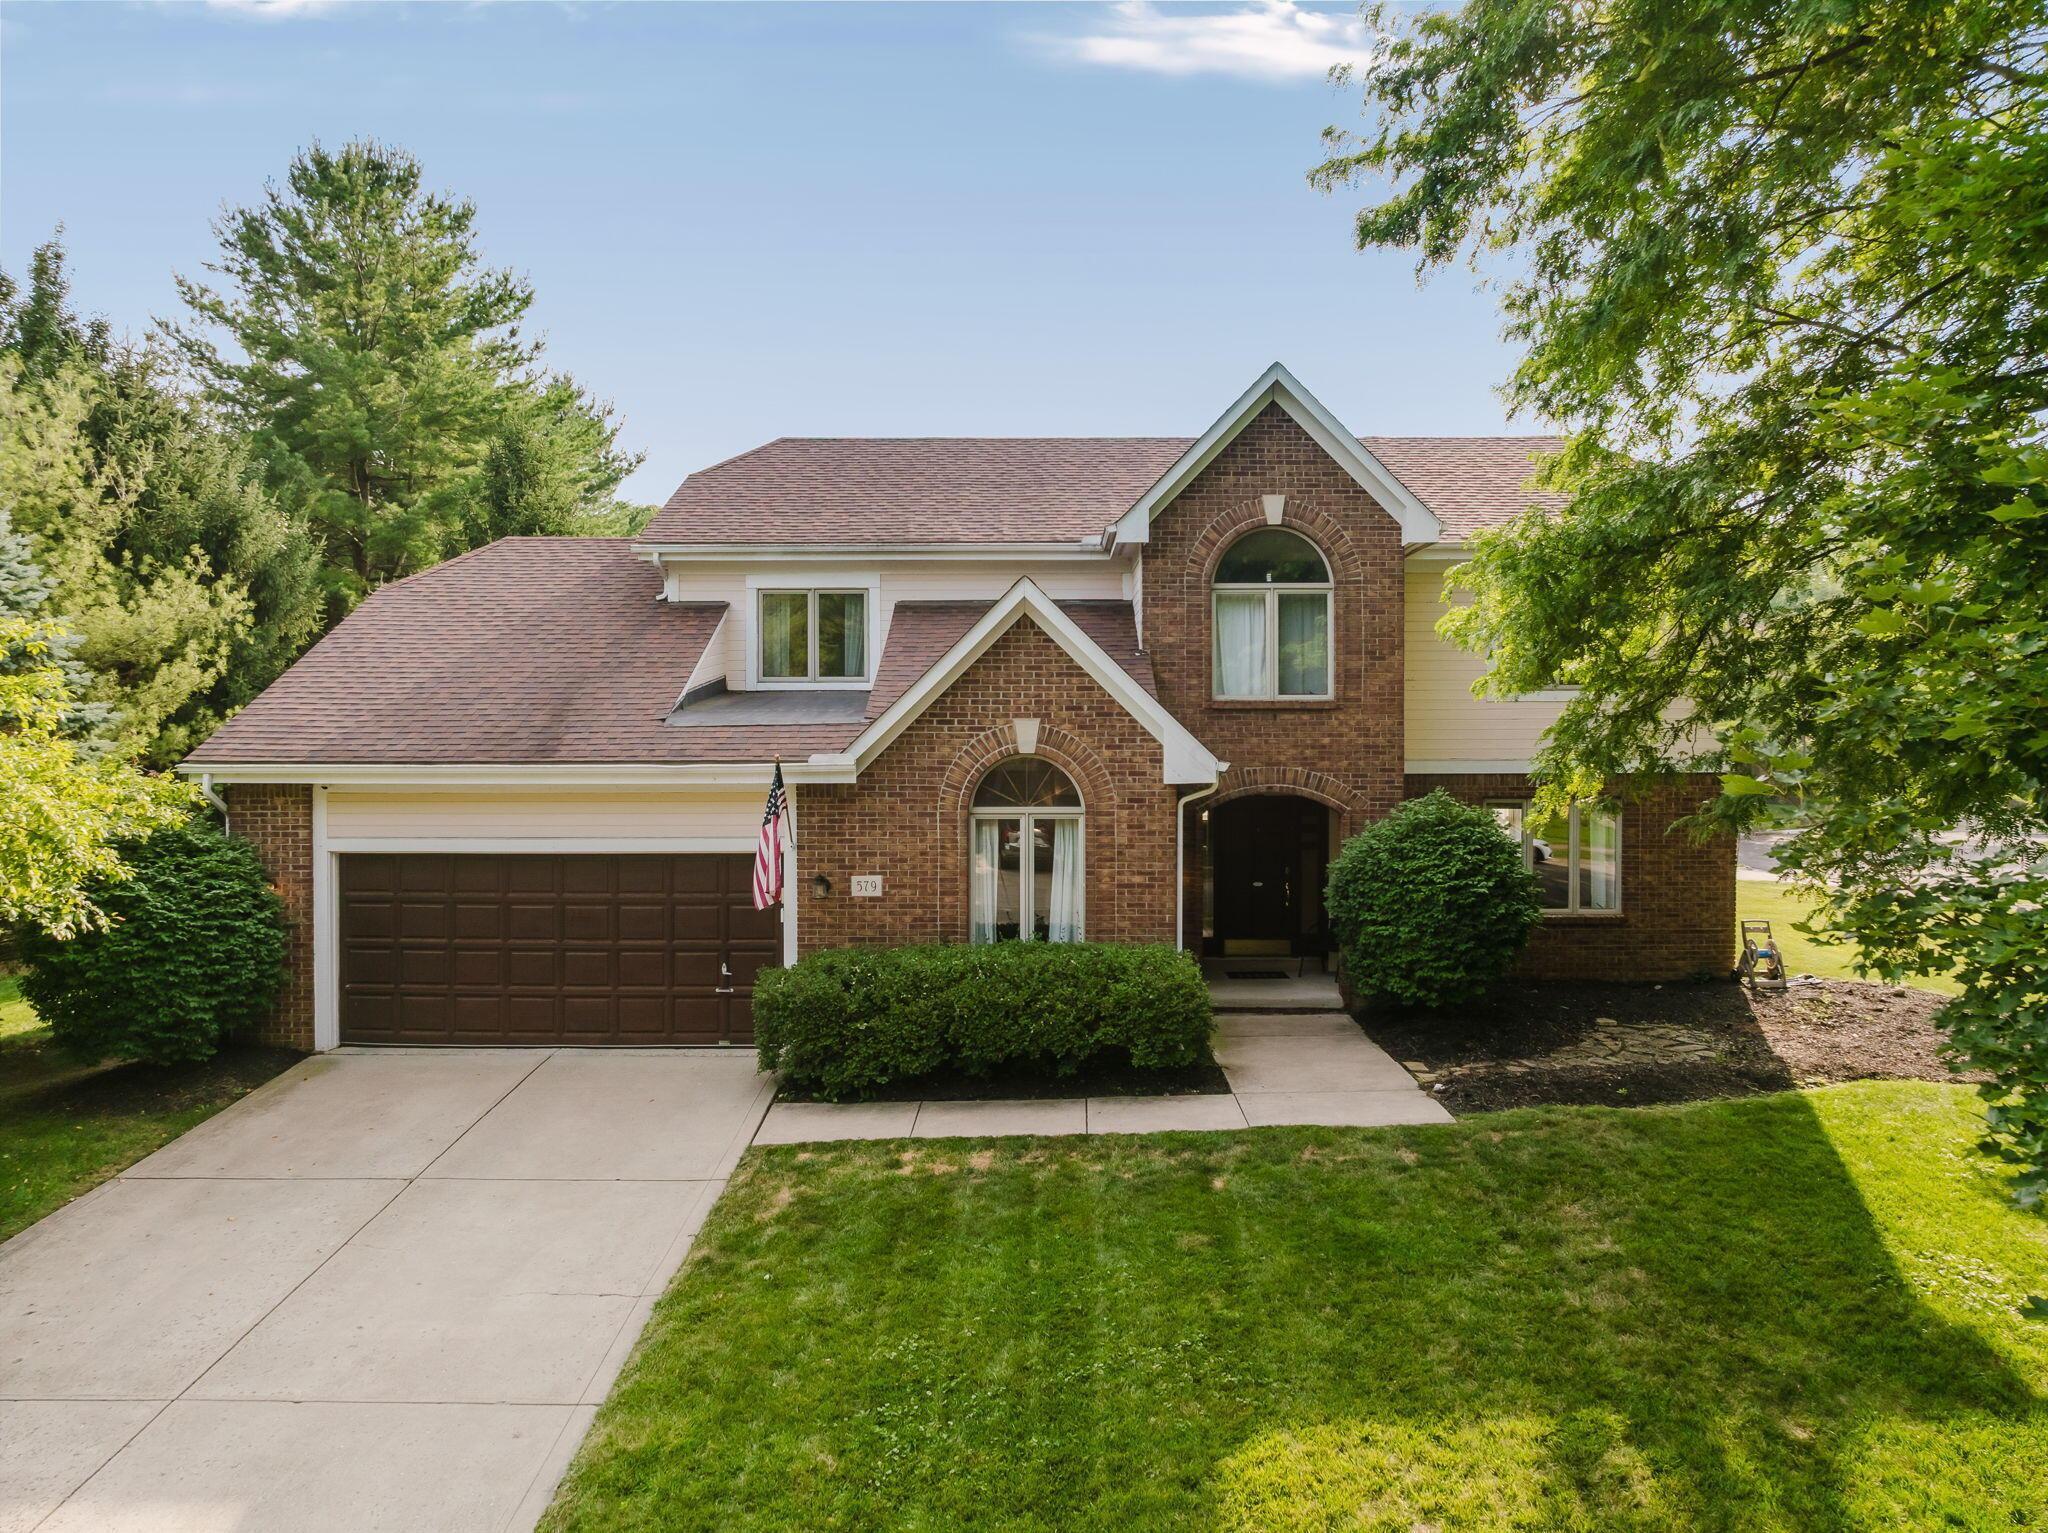
579 Olde Mill Drive
Active$505,000

579 Olde Mill Drive

Westerville, OH 43082

  • 4 bed
  • 3 bath
  • 2,722 sq ft
Listing courtesy of Julie Guy, Coldwell Banker Realty — MLS# 226027259
Listing photo unavailable for 5130 Bardon Drive
Active$580,000MLS photos unavailable

5130 Bardon Drive

Westerville, OH 43082

  • 3 bed
  • 2.5 bath
  • 2,210 sq ft
Listing courtesy of Craig Buehler, Coldwell Banker Realty — MLS# 226042349
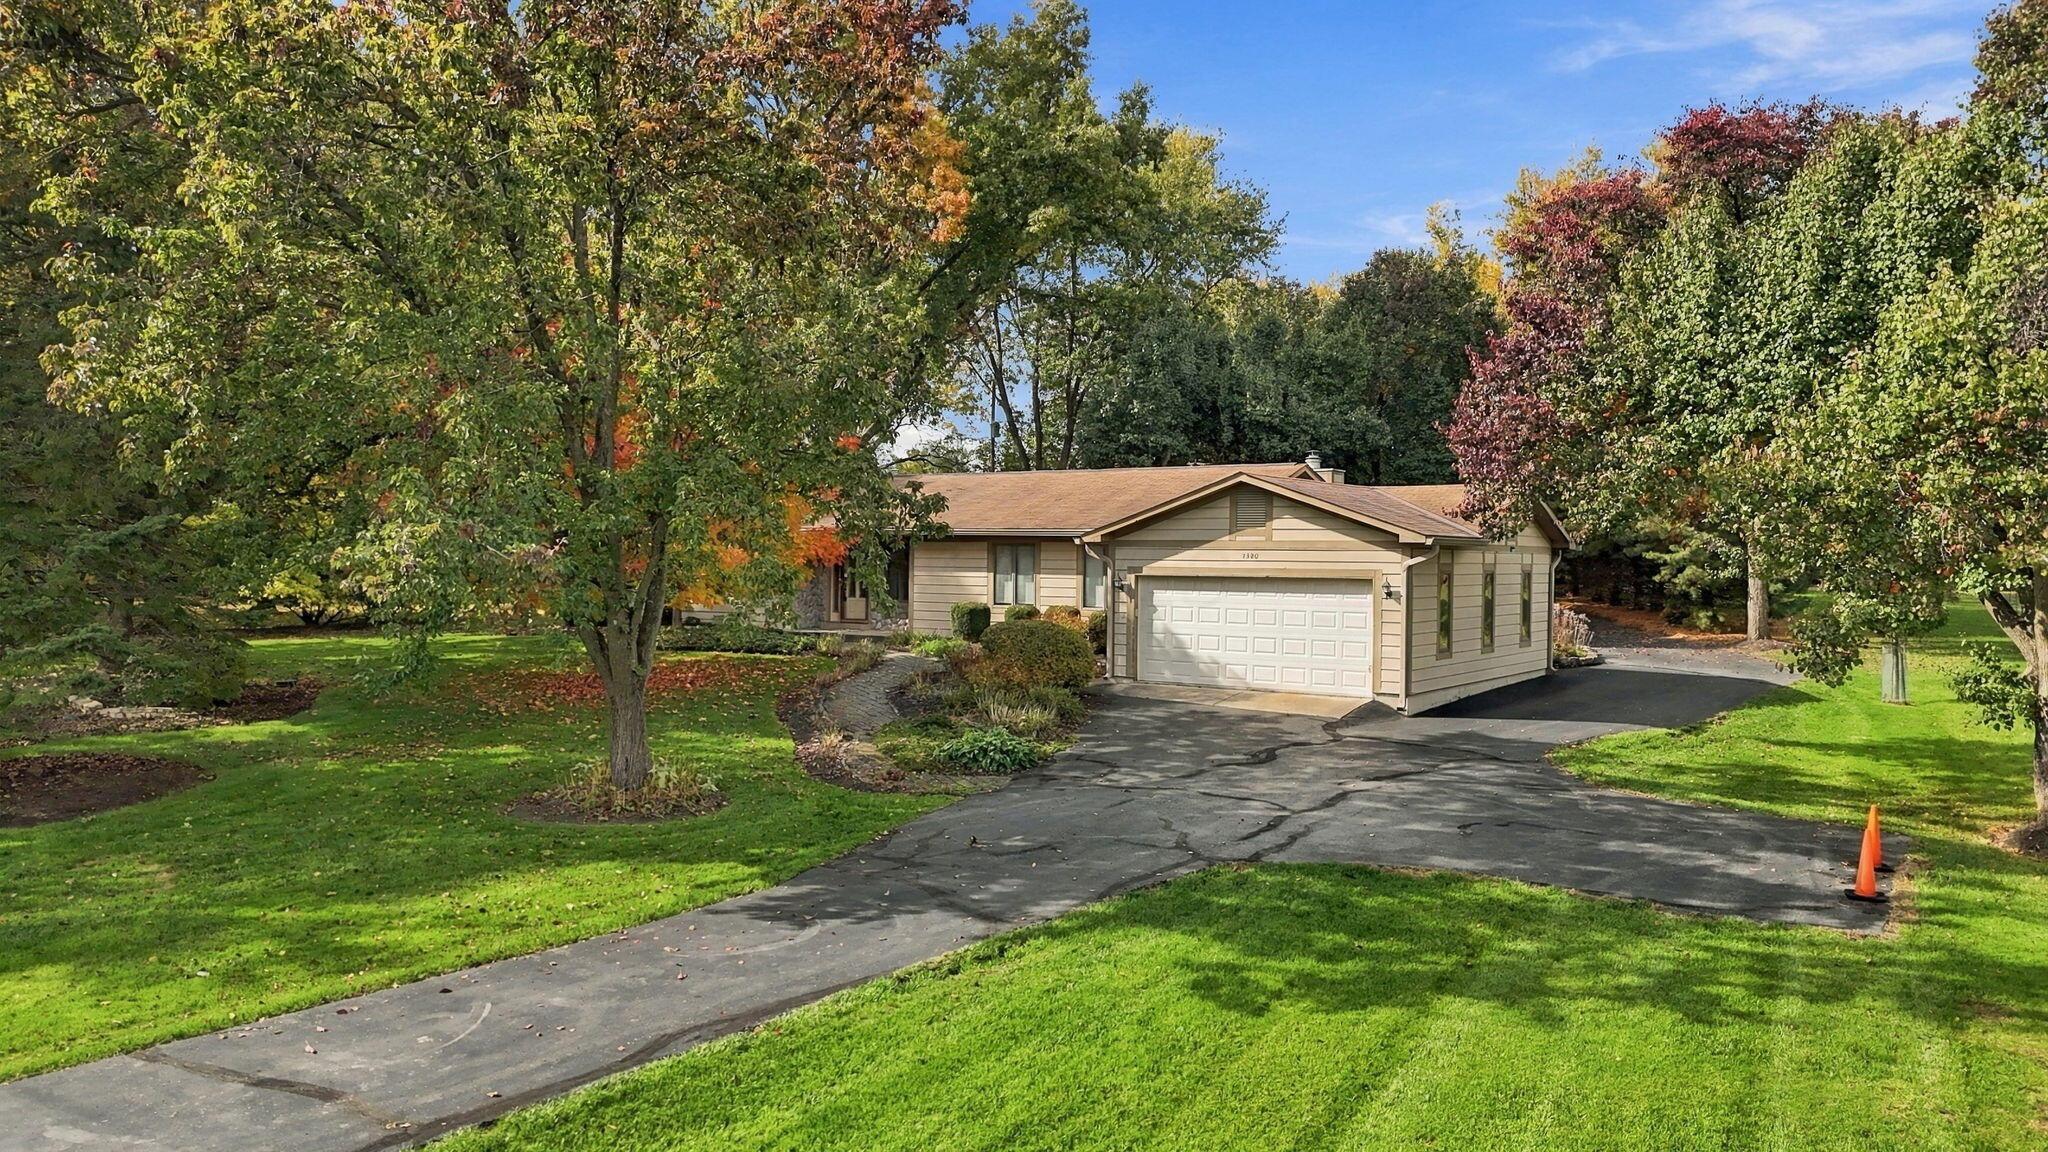
7320 Sunbury Road
Active$575,000

7320 Sunbury Road

Westerville, OH 43082

  • 3 bed
  • 1.5 bath
  • 2,106 sq ft
Listing courtesy of Carol Marr, RE/MAX Premier Choice — MLS# 226042325

Listing courtesy of Kimberly Wingfield, Real of Ohio — MLS# 226032947. Information deemed reliable but not guaranteed.
Listing Information © 2026 Columbus and Central Ohio Regional MLS. All Rights Reserved.

Listing information is refreshed from the current CCOR feed. Availability, pricing, and details can change without notice.

Information herein is deemed reliable but not guaranteed and is provided exclusively for consumers' personal, non-commercial use and may not be used for any purpose other than to identify prospective properties consumers may be interested in purchasing.

HappyNest Homes

Clear, locally informed guidance for buying, selling, and moving within Central Ohio.

Contact

hello@happynest.homes

Explore

  • Buy
  • Sell
  • Cash offer options
  • Relocation
  • Listings
  • Area Guides
  • Guides
  • Blog

Legal & info

  • About
  • FAQs
  • Contact
  • Privacy Policy
  • Terms of Use

Markets

  • Dublin
  • Powell
  • New Albany
  • Upper Arlington
  • Westerville
  • Hilliard

Brokerage information

HappyNest Homes Realty, LLC143 Timber Oak DrivePowell, OH 43065614-245-0509Ohio Real Estate License #2026000895
  • Equal Housing Opportunity
  • REALTOR®
  • Columbus and Central Ohio Regional MLS

© 2026 — HappyNest Homes Realty, LLC. Central Ohio residential real estate. All Rights Reserved.