Skip to content

We use optional analytics and marketing tools to understand site activity and improve your experience. You can accept or decline them; essential site functions work either way. See our Privacy Policy.

HappyNest Homes
  • Buy
  • Sell
  • Relocation
  • Listings
  • Area Guides
  • AboutResourcesMarket NotesReviewsSold by HappyNest HomesPartnersCareers
Sign in
← Back to properties

Active · Single Family Residence

5789 Benton Lane

Delaware, OH 43015

$934,900

Listed Sep 4, 2026

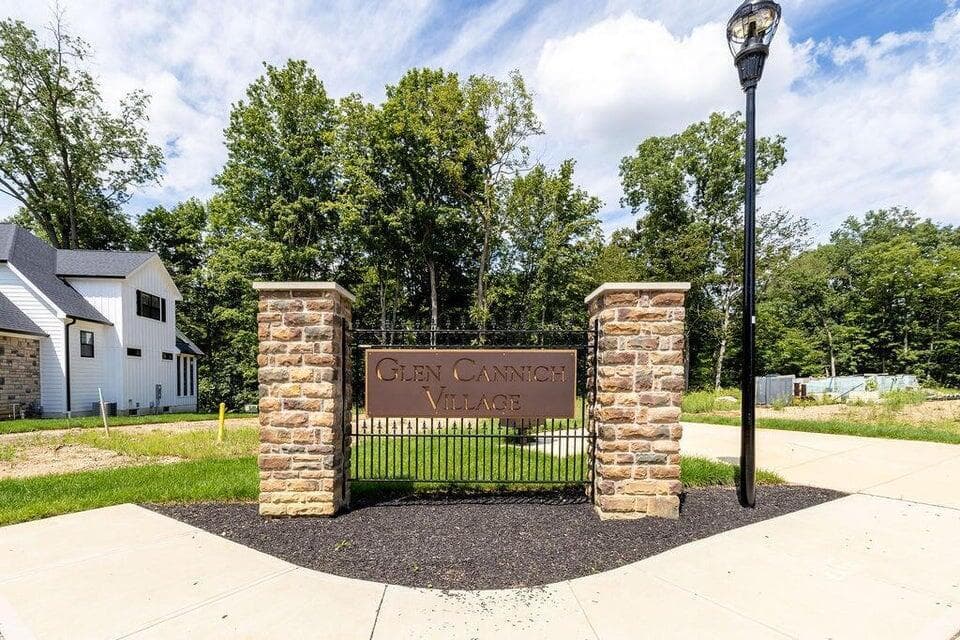
5789 Benton Lane — photo 1 of 77
Beds5
Baths4.5
Square feet3,982 sq ft
MLS #226033665

Market opportunity

51 Opportunity Index

Typical for the market based on 0 comparable homes. This is separate from your personal Listing Match.

51

Price versus comparable homes

unknown

Not enough comparable evidence yet.

Price per square foot

unknown

Not enough comparable evidence yet.

Recent price movement

neutral

0.5% below the original list price

Time on market

unknown

Not enough comparable evidence yet.

The Opportunity Index is a research signal, not an appraisal or guarantee. Verify condition, costs, and comparable details before acting.

Listing overview

This Single Family Residence is listed at $934,900 in Delaware, OH 43015. 5 bedrooms, 4.5 bathrooms, 3,982 sq ft of interior space, 24,394 square feet of land, built in 2023

Explore the Delaware area guide for broader market context.

About this property

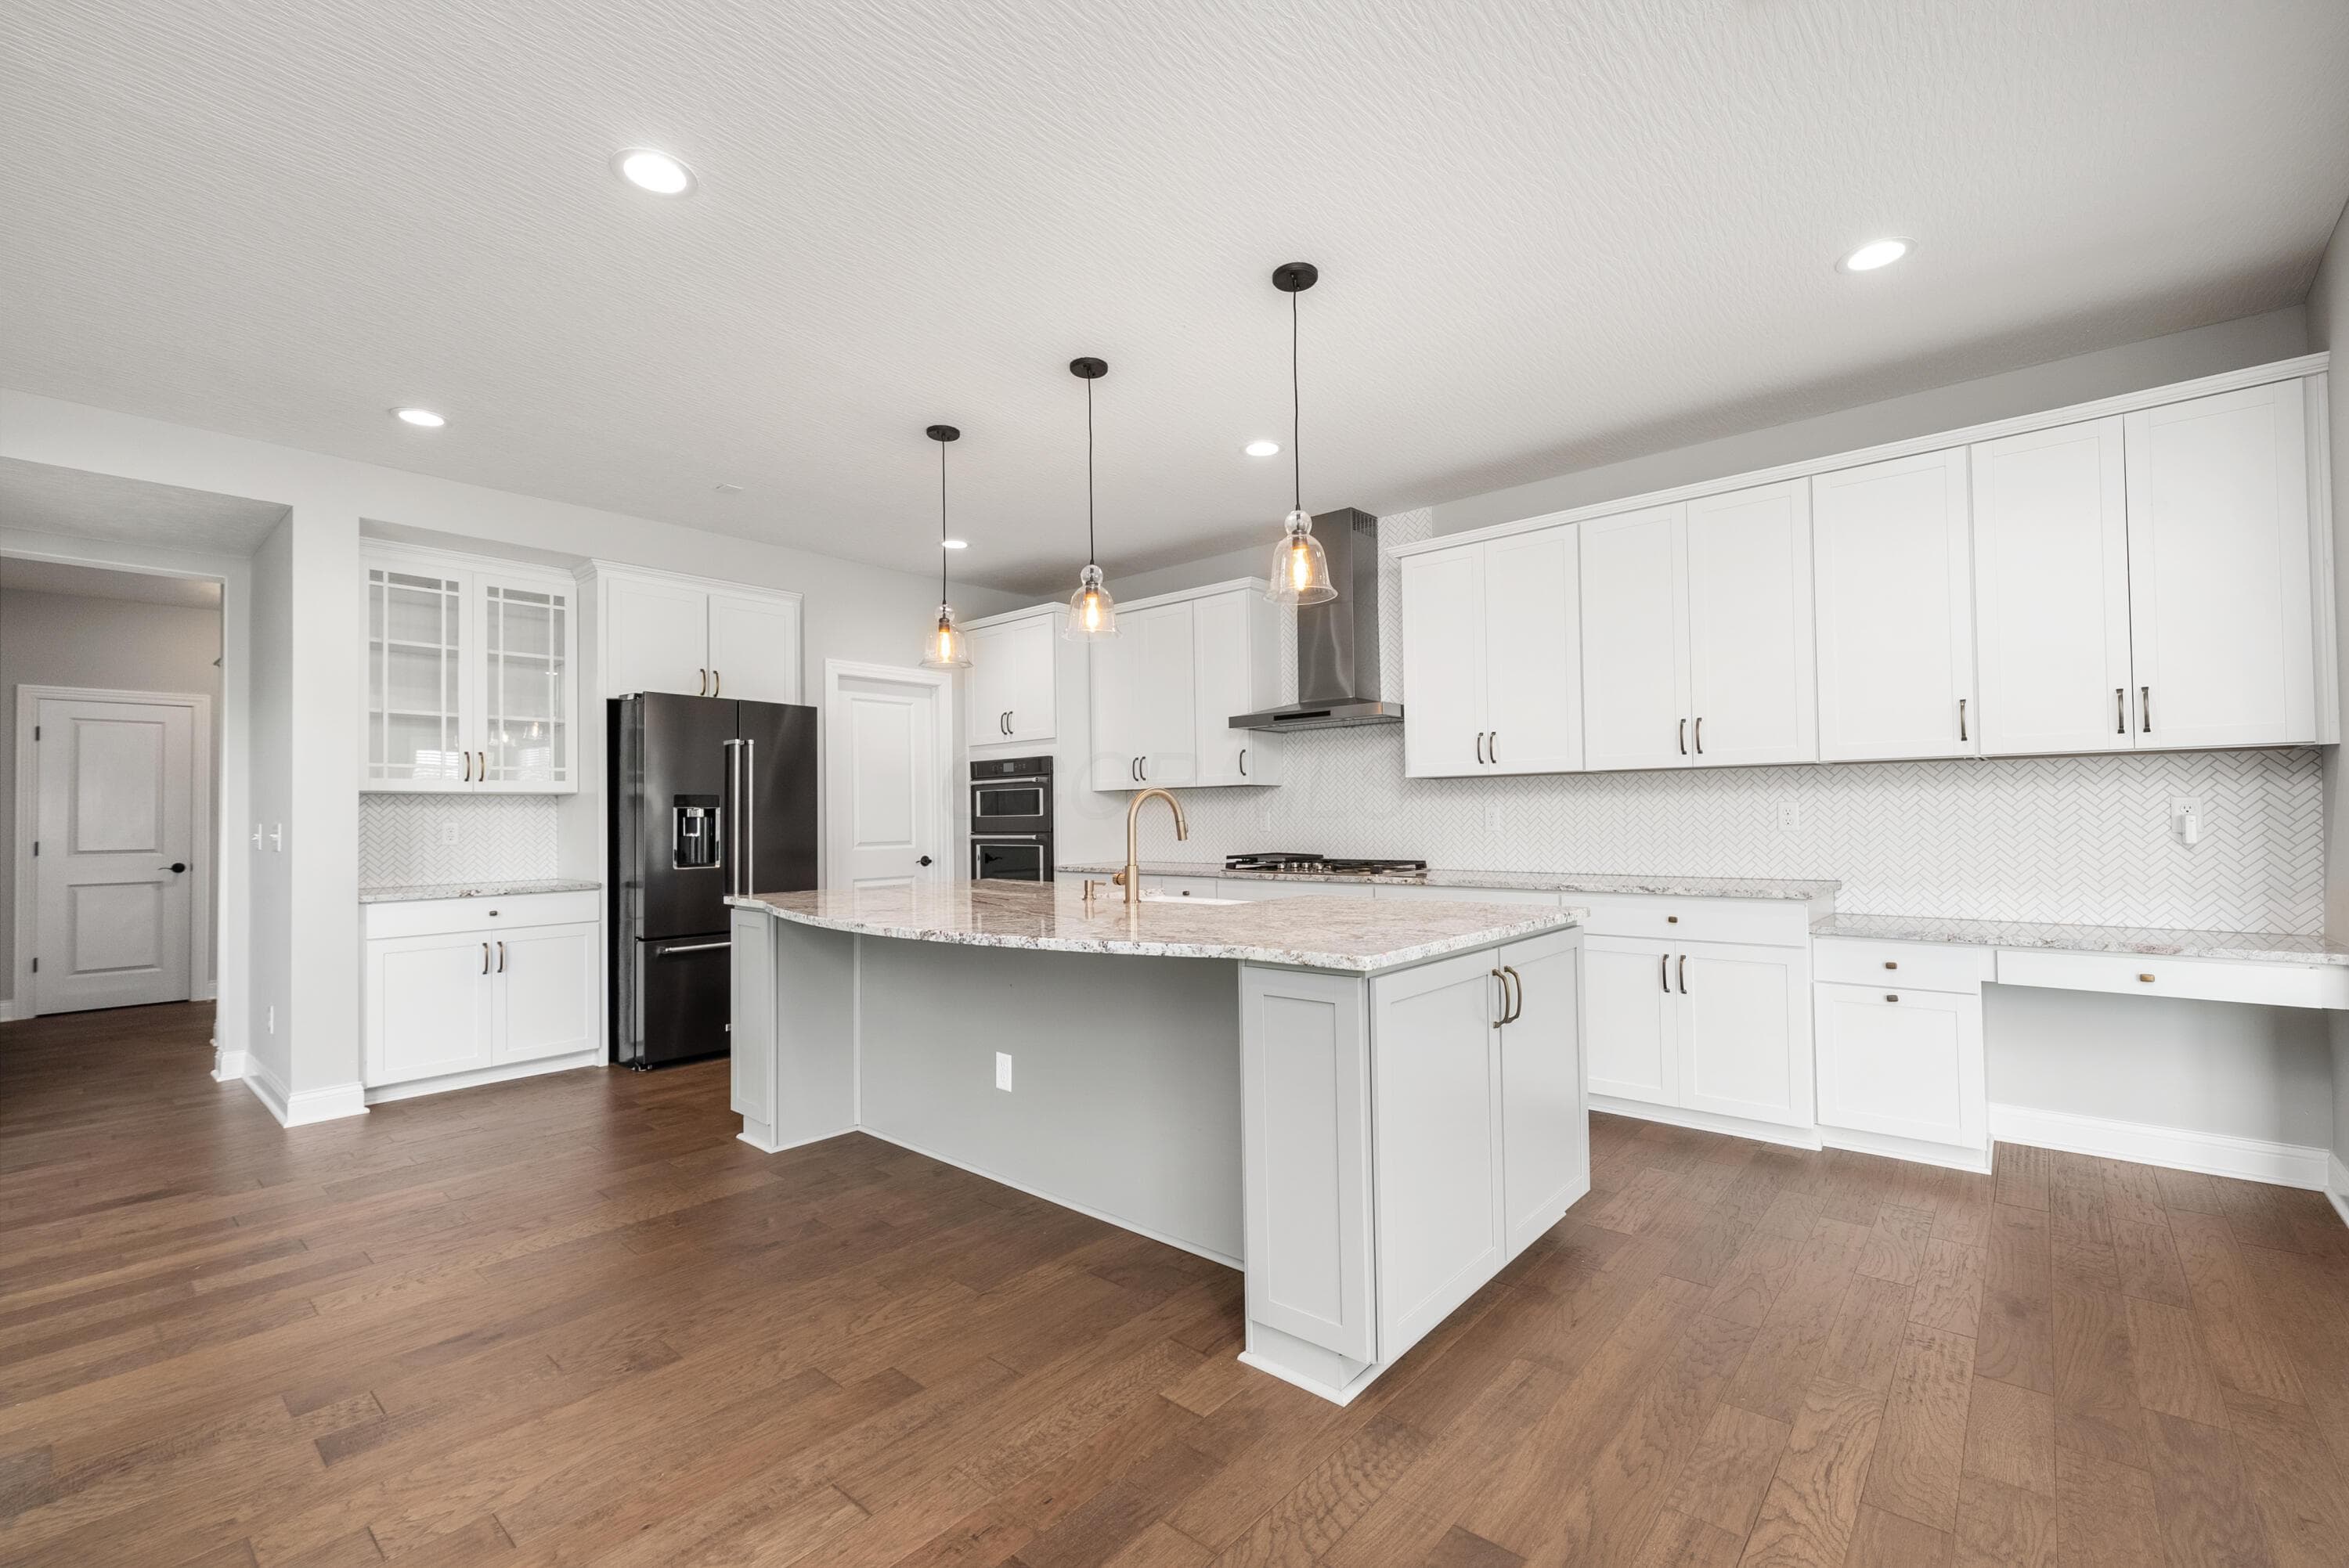
Stunning two-story white farmhouse blending natural design elements with exceptional craftsmanship--offering the upgrades you love and the space you need, with nearly 4,000 square feet of beautifully finished living space! This gorgeous 5-bedroom, 4.5-bath home is perfectly positioned with community green space to the north and a serene nature preserve in the backyard, creating the feel of private acreage in one of the area's most desirable neighborhoods. Lovingly and lightly lived in--why wait to build when this move-in-ready home has it all? Engineered hardwood floors flow throughout the main living areas and upstairs hallway. The elegant Executive Office with a coffered ceiling offers charming street views, while the flexible living/dining space adapts effortlessly to your lifestyle. A first-floor guest suite adds both comfort and convenience. The dramatic two-story great room with coffered ceiling opens to the upper hallway, creating a stunning balcony effect adorned with modern spindles. A wall of windows floods the space with natural light and showcases peaceful views of the morning sun and surrounding landscape. The crisp white kitchen is a showstopper--featuring premium KitchenAid commercial-style appliances and abundant cabinetry for all your storage needs. Just off the kitchen, the cozy hearth room is the perfect spot for morning coffee, with easy access to the backyard. Practical spaces shine too, with a mudroom, laundry room, and half bath conveniently located off the three-car garage entry. Upstairs, plush luxury carpet adds comfort to all five bedrooms. The oversized primary suite is a true retreat, complete with a tray ceiling, dual vanities, soaking tub, walk-in shower, and the largest closet in the neighborhood! Two additional bedrooms share a full bath, while the fourth bedroom enjoys its own private ensuite. The full basement is ready for your finishing. With nature on two sides, it is a peaceful escape yet close to all your shopping needs.

Highlights

Hoa
Yes
Rooms
Great Room, Dining Room, Living Room, 1st Floor Laundry, Eat-in Kitchen
Sewer
Public Sewer
Garage
Yes
Levels
Two
Cooling
Central Air
Heating
Forced Air
Hoa Fee
400
Basement
Yes
Flooring
Wood, Carpet, Ceramic/Porcelain
Fireplace
Yes
Appliances
Dishwasher, Gas Range, Gas Water Heater, Microwave, Refrigerator
Common Walls
No Common Walls
Water Source
Public
Garage Spaces
3
Lot Size Acres
0.56
Attached Garage
No
Window Features
Insulated All
Fireplaces Total
1
Laundry Features
Electric Dryer Hookup

Location

Nearby schools

What’s nearby

Schedule a showing

Ryan Conway

Broker

Ryan Conway

Choose a day to see Ryan’s available times for 5789 Benton Lane.

Mortgage partner

Get pre-qualified

Mike Roman

See what financing this home could look like with Mike Roman at Highlands Mortgage.

Estimated payment$6,394/mo
Price
$934,900
Down payment
$186,980 (20%)
Principal & interest
$4,727/mo
Insurance
$273/mo
Property taxes
$1,360/mo
HOA (annual ÷ 12)
$33/mo

Planning estimate using your saved assumptions. Not a quote, pre-approval, or lending decision.

Talk with Mike about this home

Similar homes you may like

96 Stoneybank Drive
Active$129,000

96 Stoneybank Drive

Delaware, OH 43015

  • 0 bed
  • 0 bath
  • 4,815 sq ft
Listing courtesy of Linda Rano-Jonard, RE/MAX Affiliates, Inc. — MLS# 226041645
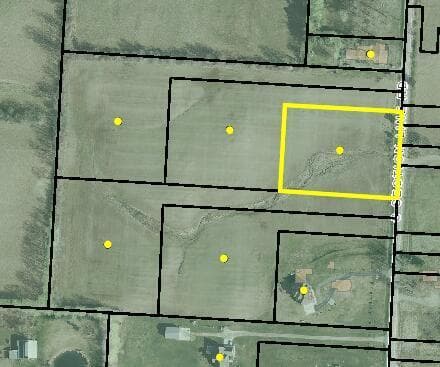
4876 Section Line Road
Active$339,000

4876 Section Line Road

Delaware, OH 43015

  • 0 bed
  • 0 bath
  • Sq ft unavailable
Listing courtesy of Ravichandra Sathari Mallikarjuna, e-Merge Real Estate — MLS# 226041525
4800 Section Line Road
Active$339,000

4800 Section Line Road

Delaware, OH 43015

  • 0 bed
  • 0 bath
  • Sq ft unavailable
Listing courtesy of Ravichandra Sathari Mallikarjuna, e-Merge Real Estate — MLS# 226041524
4810 Section Line Road
Active$249,000

4810 Section Line Road

Delaware, OH 43015

  • 0 bed
  • 0 bath
  • Sq ft unavailable
Listing courtesy of Ravichandra Sathari Mallikarjuna, e-Merge Real Estate — MLS# 226041508
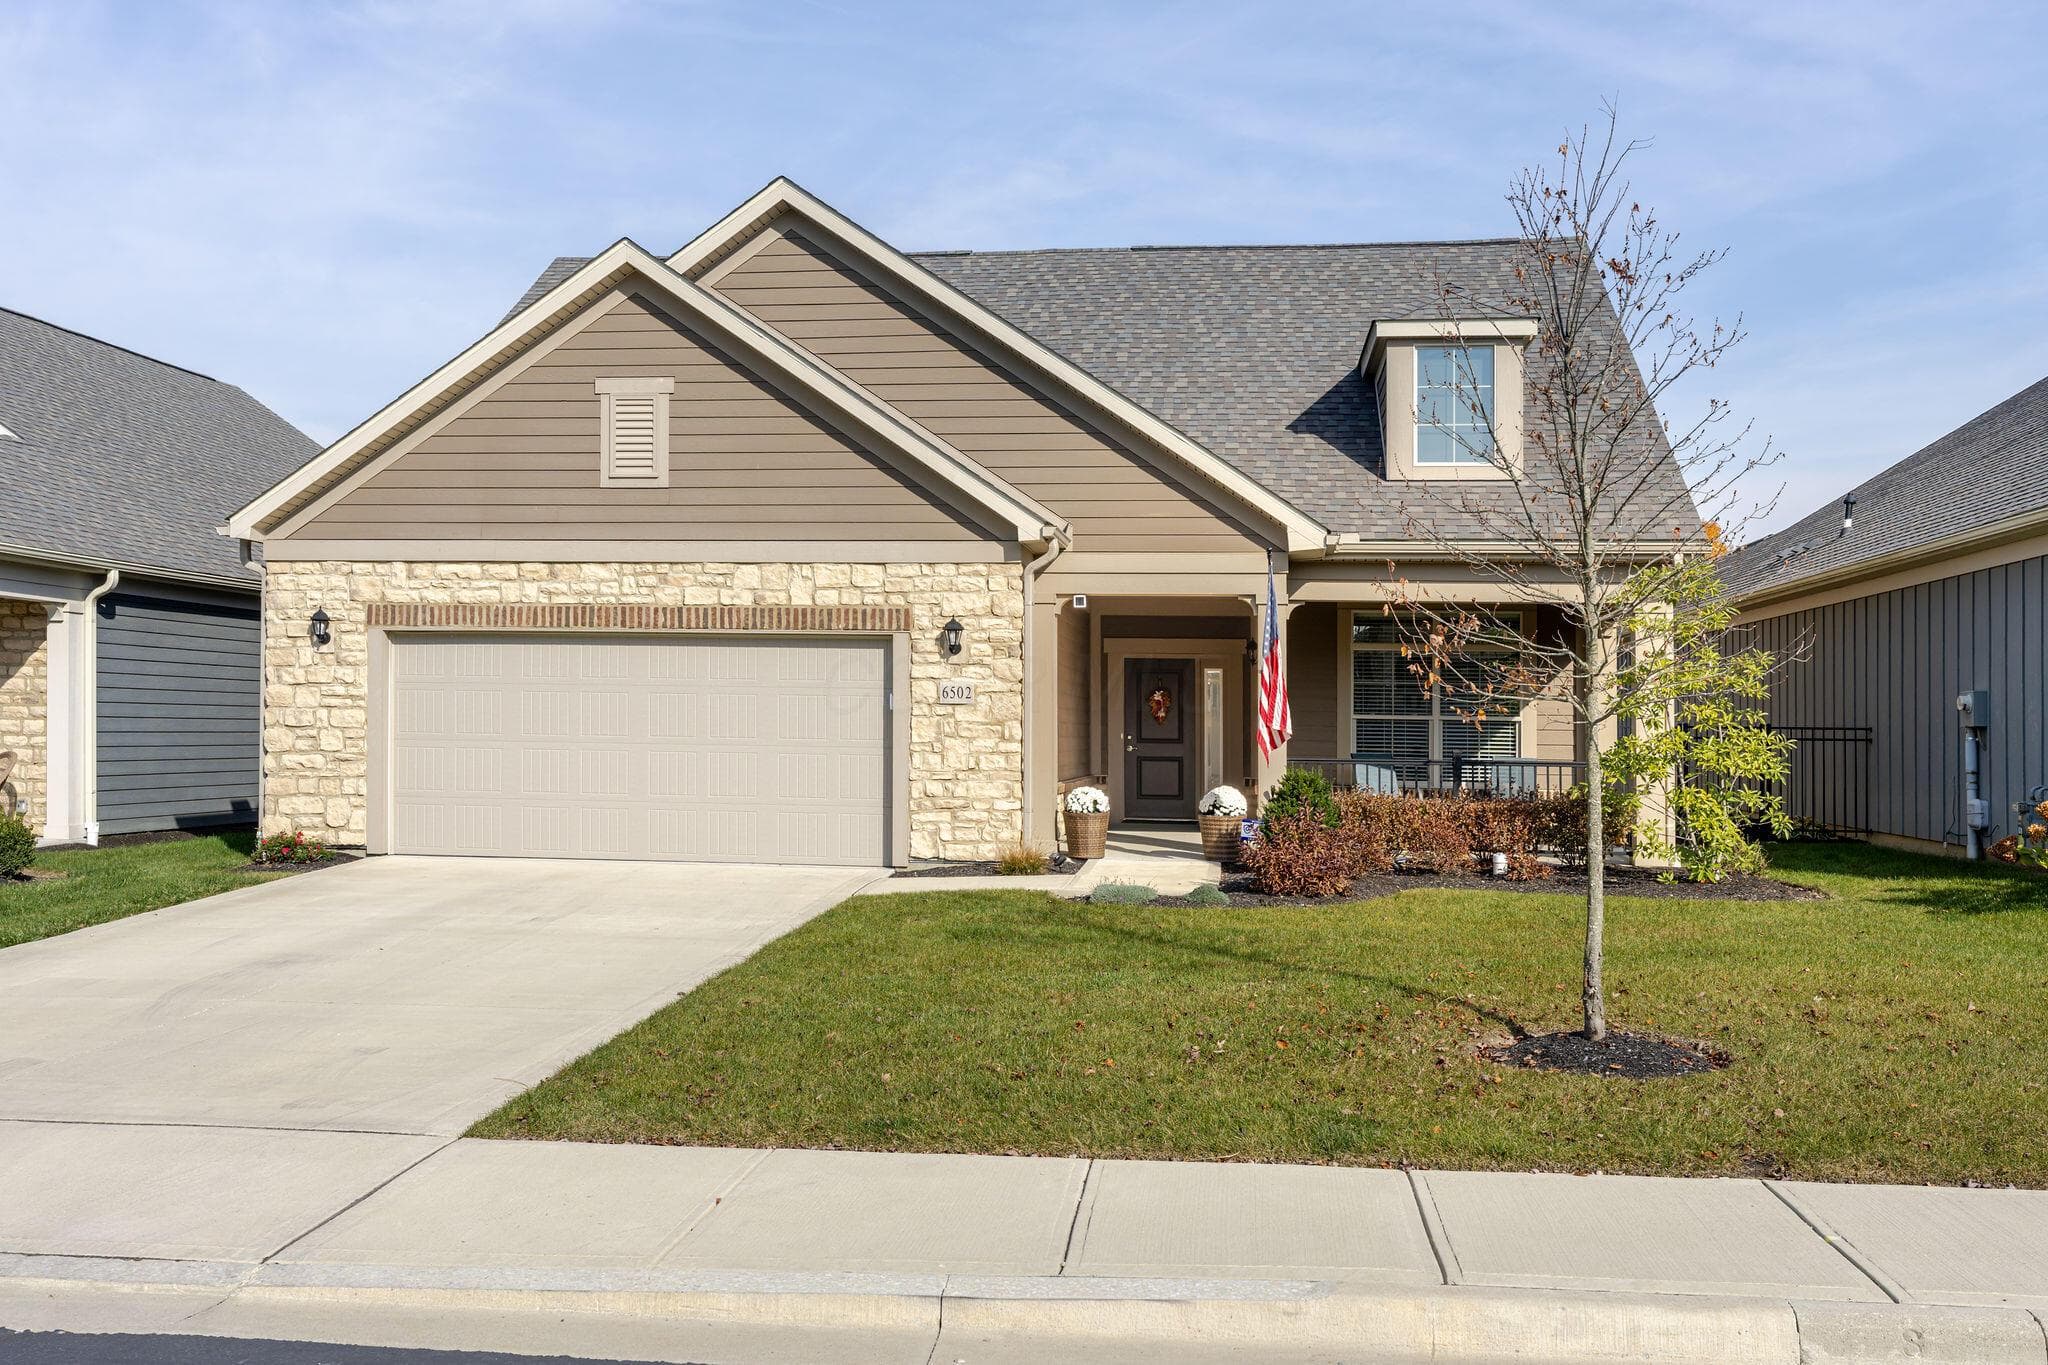
6502 Trinity Knoll Landing
Active$604,900

6502 Trinity Knoll Landing

Delaware, OH 43015

  • 2 bed
  • 2 bath
  • 1,959 sq ft
Listing courtesy of Carol Shear, Keller Williams Capital Ptnrs — MLS# 226041220
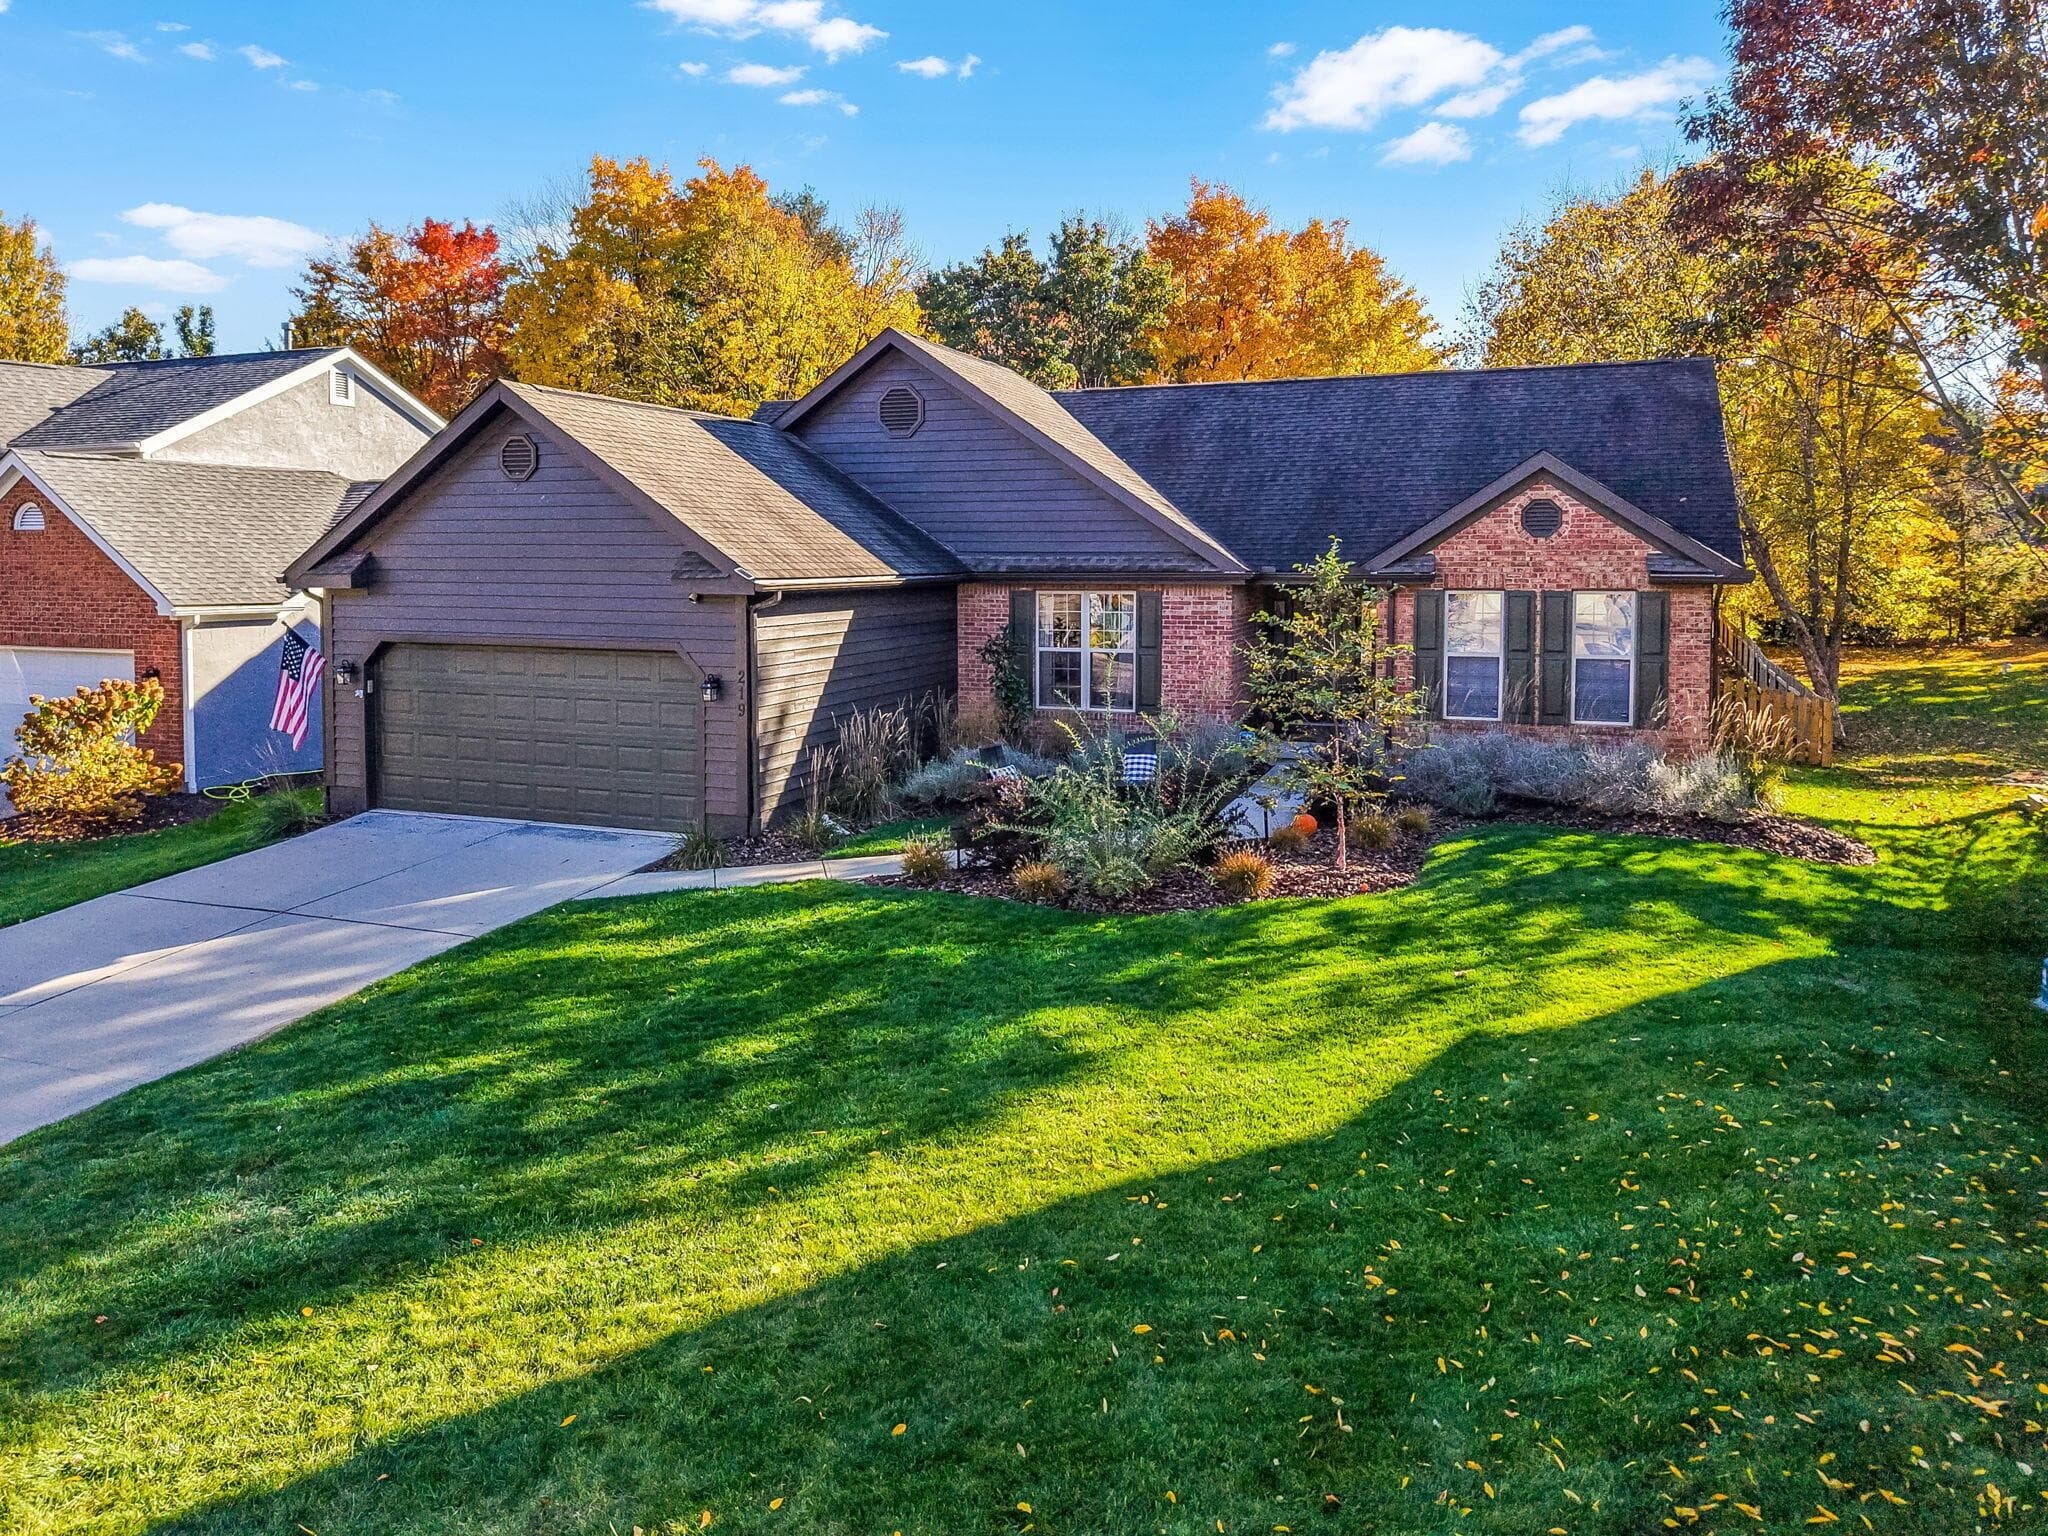
219 Hull Drive
Active$525,000

219 Hull Drive

Delaware, OH 43015

  • 3 bed
  • 2 bath
  • 1,664 sq ft
Listing courtesy of Sara Bonnie, Bonnie Realty Services — MLS# 226041445

Listing courtesy of Christina Cameron, The Brokerage House — MLS# 226033665. Information deemed reliable but not guaranteed.
Listing Information © 2026 Columbus and Central Ohio Regional MLS. All Rights Reserved.

Listing information is refreshed from the current CCOR feed. Availability, pricing, and details can change without notice.

Information herein is deemed reliable but not guaranteed and is provided exclusively for consumers' personal, non-commercial use and may not be used for any purpose other than to identify prospective properties consumers may be interested in purchasing.

HappyNest Homes

Clear, locally informed guidance for buying, selling, and moving within Central Ohio.

Contact

hello@happynest.homes

2026 — HappyNest Homes Realty. Central Ohio residential real estate.

Equal Housing OpportunityOhio Real Estate License #2026000895

Explore

  • Buy
  • Sell
  • Relocation
  • Listings
  • Area Guides
  • Guides
  • Blog

Legal & info

  • About
  • FAQs
  • Contact
  • Privacy Policy
  • Terms of Use

Markets

  • Dublin
  • Powell
  • New Albany
  • Upper Arlington
  • Westerville
  • Hilliard