Skip to content

We use optional analytics and marketing tools to understand site activity and improve your experience. You can accept or decline them; essential site functions work either way. See our Privacy Policy.

HappyNest Homes
  • Buy
  • Sell
  • Relocation
  • Listings
  • Area Guides
  • AboutResourcesMarket NotesReviewsSold by HappyNest HomesPartnersCareers
Sign in
← Back to properties

Active · Condominium

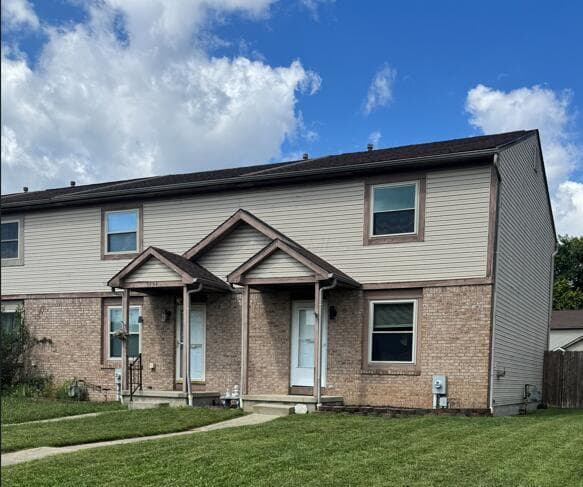
5752 Kendrick Drive

Galloway, OH 43119

$207,500

Listed Sep 21, 2026

5752 Kendrick Drive — photo 1 of 44
Beds3
Baths1.5
Square feet1,160 sq ft
MLS #226036065

Market opportunity

51 Opportunity Index

Typical for the market based on 0 comparable homes. This is separate from your personal Listing Match.

51

Price versus comparable homes

unknown

Not enough comparable evidence yet.

Price per square foot

unknown

Not enough comparable evidence yet.

Recent price movement

neutral

1.2% below the original list price

Time on market

unknown

Not enough comparable evidence yet.

The Opportunity Index is a research signal, not an appraisal or guarantee. Verify condition, costs, and comparable details before acting.

Listing overview

This Condominium is listed at $207,500 in Galloway, OH 43119. 3 bedrooms, 1.5 bathrooms, 1,160 sq ft of interior space, 3,485 square feet of land, built in 1994

About this property

You won't find a nicer home in Columbus for this price! There are so many things to LOVE about this beautifully remodeled 3 bedroom, 1 ½ bath townhouse with finished basement! The affordable price makes this clean, comfortable home even more attractive. This updated, well maintained home features 3 levels of living consisting of the family room, dining room, kitchen and a half bath on the 1st floor, 3 bedrooms and 1 full bath on the 2nd floor and the modern finished basement for movie night, gaming and a home office is a rare find! Everyone who loves to cook or loves to eat will enjoy the completely remodeled kitchen with granite countertops, ceramic tile backsplash, tons of new cabinetry, a large pantry, single bowl undermount stainless steel sink, restaurant style faucet with sprayer and stainless steel appliances! The modern, neutral paint colors and flooring colors will go with any furniture and the fully fenced back yard will be great for kids, pets and the whole family! Many, many updates over the last few years include- newly remodeled in 2024 the kitchen, both bathrooms with ceramic tile shower, light fixtures, ceiling fans, garage led lights, new switches and outlets, paint, floorcovering and more. The following dates are believed to be accurate by the seller- Roof 2024. Furnace, water heater, windows 2017. A/C 2021. The HOA fee is only $125 per year. The kitchen appliances can stay with the home. Park the car in the one car garage with garage door opener or street parking in front of the house or in back of the house.

Highlights

Hoa
Yes
Sewer
Public Sewer
Garage
Yes
Levels
Two
Cooling
Central Air
Heating
Forced Air
Hoa Fee
125
Basement
Yes
Flooring
Wood, Carpet
Appliances
Dishwasher, Electric Range, Microwave, Refrigerator
Common Walls
End Unit, No One Below, No One Above, 1 Common Wall
Water Source
Public
Garage Spaces
2
Listing Terms
VA, FHA, Conventional
Lot Size Acres
0.08
Attached Garage
No
New Construction
No
Parking Features
Garage Door Opener, Detached Garage, On Street
Basement Features
Full
Hoa Fee Frequency
Annually

Location

Nearby schools

What’s nearby

Schedule a showing

Ryan Conway

Broker

Ryan Conway

Choose a day to see Ryan’s available times for 5752 Kendrick Drive.

Mortgage partner

Get pre-qualified

Mike Roman

See what financing this home could look like with Mike Roman at Highlands Mortgage.

Estimated payment$1,262/mo
Price
$207,500
Down payment
$41,500 (20%)
Principal & interest
$1,049/mo
Insurance
$61/mo
Property taxes
$141/mo
HOA (annual ÷ 12)
$10/mo

Planning estimate using your saved assumptions. Not a quote, pre-approval, or lending decision.

Talk with Mike about this home

Similar homes you may like

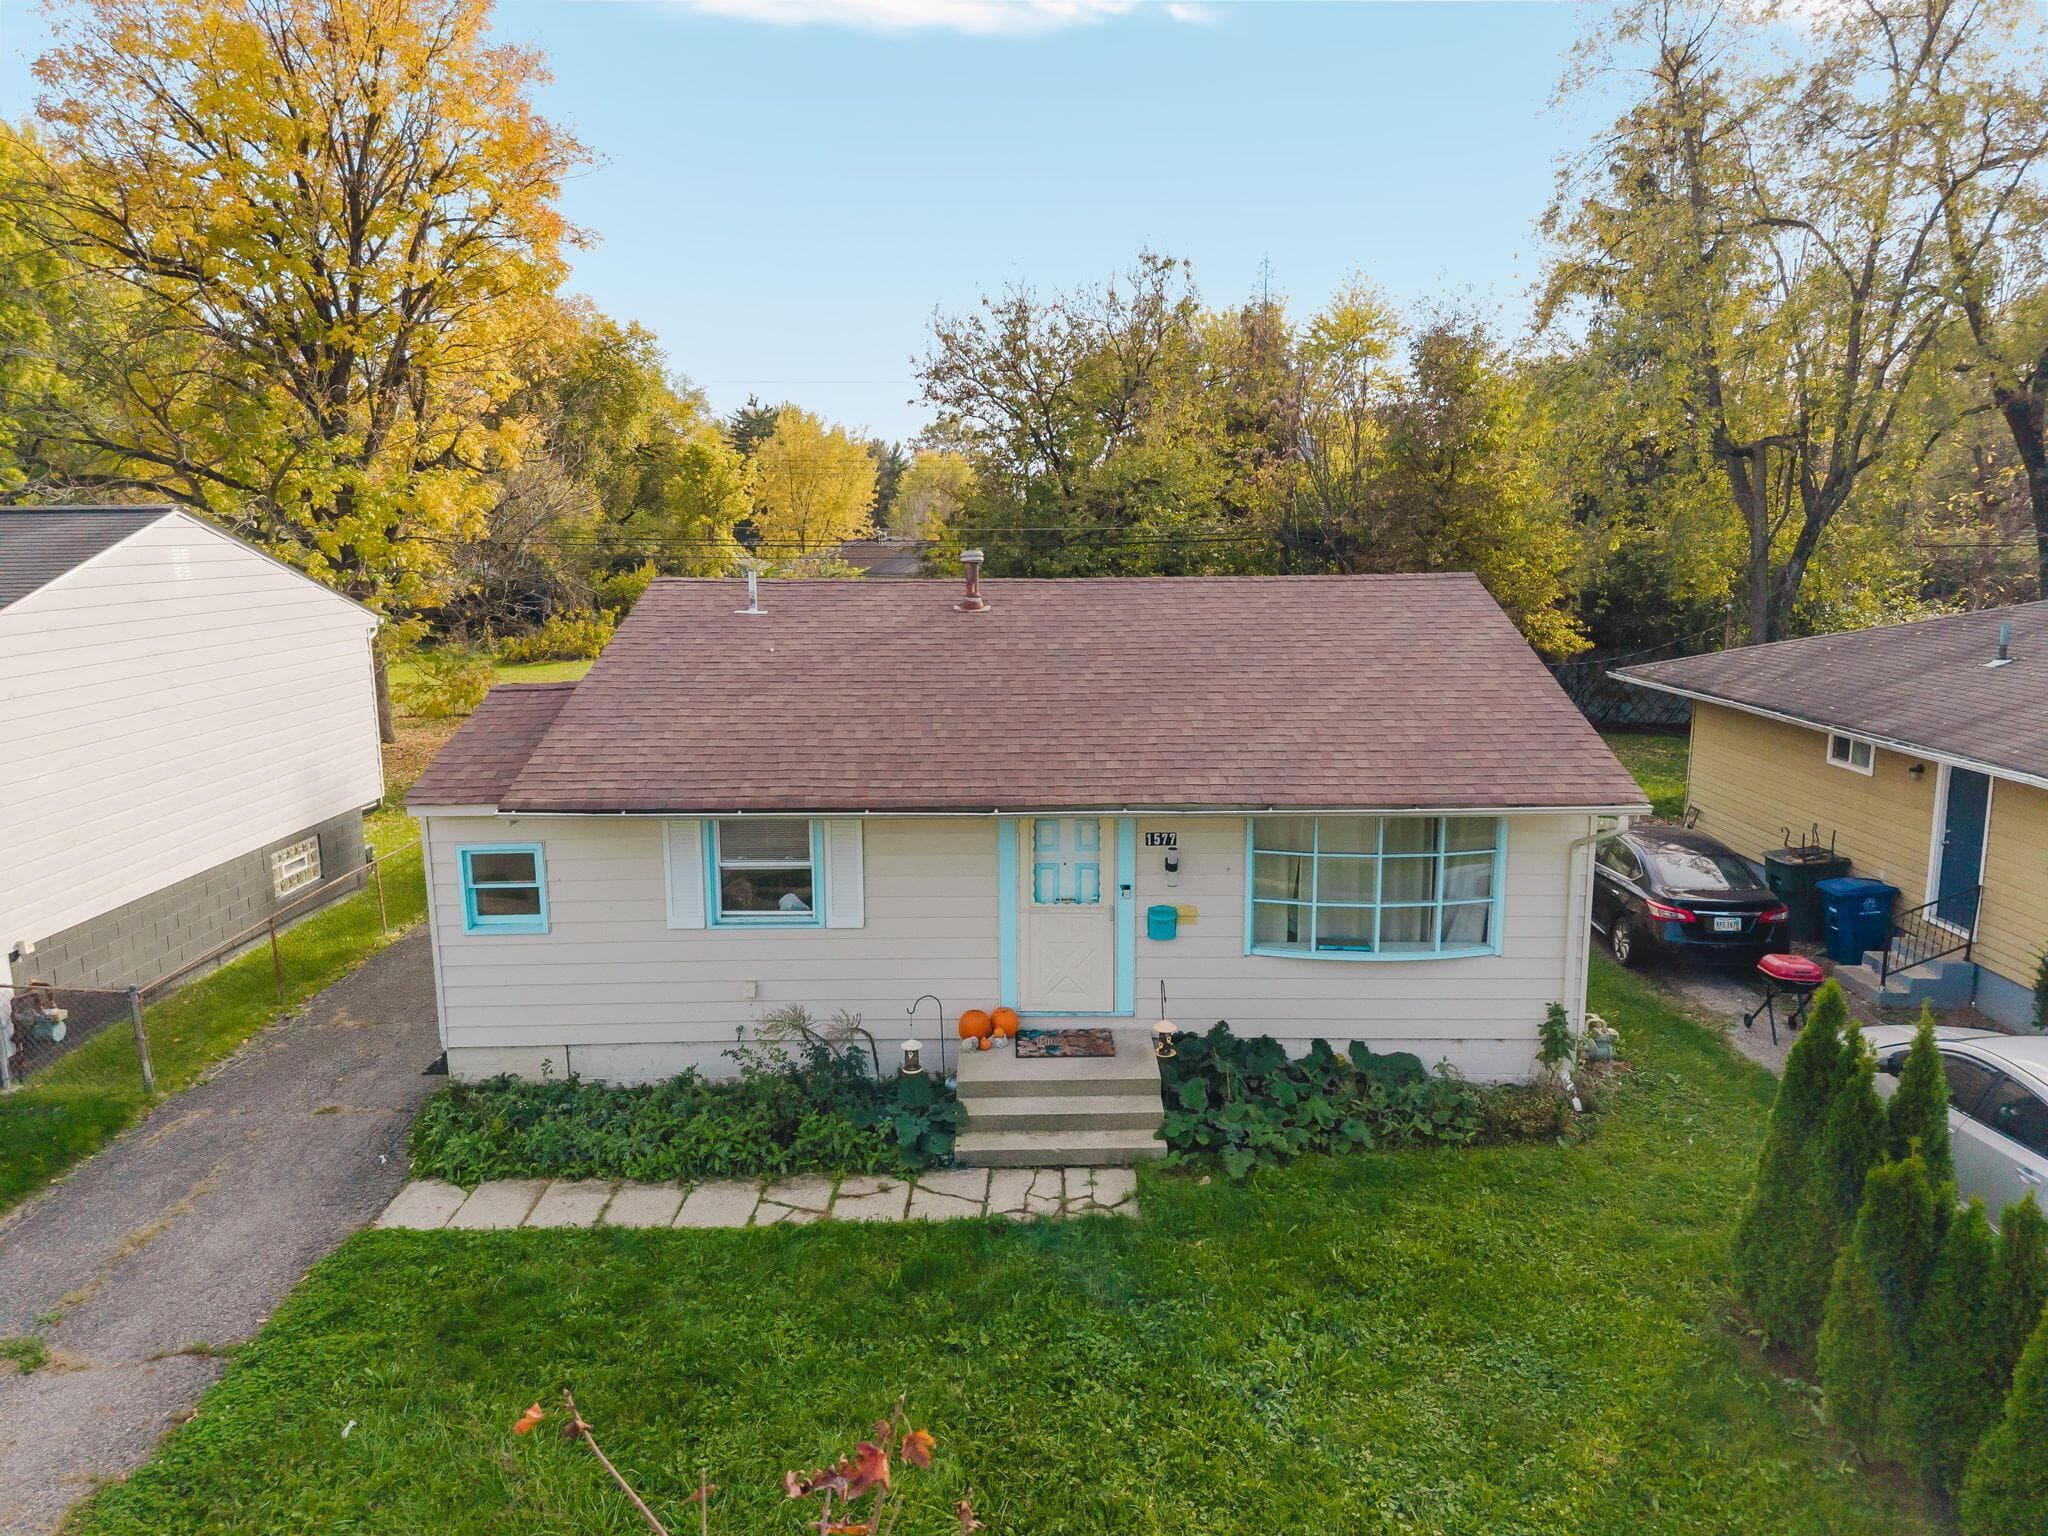
1577 Omar Drive
Active$207,000

1577 Omar Drive

Columbus, OH 43207

  • 3 bed
  • 1 bath
  • 896 sq ft
Listing courtesy of Jett Gibson, Realistar — MLS# 226040842
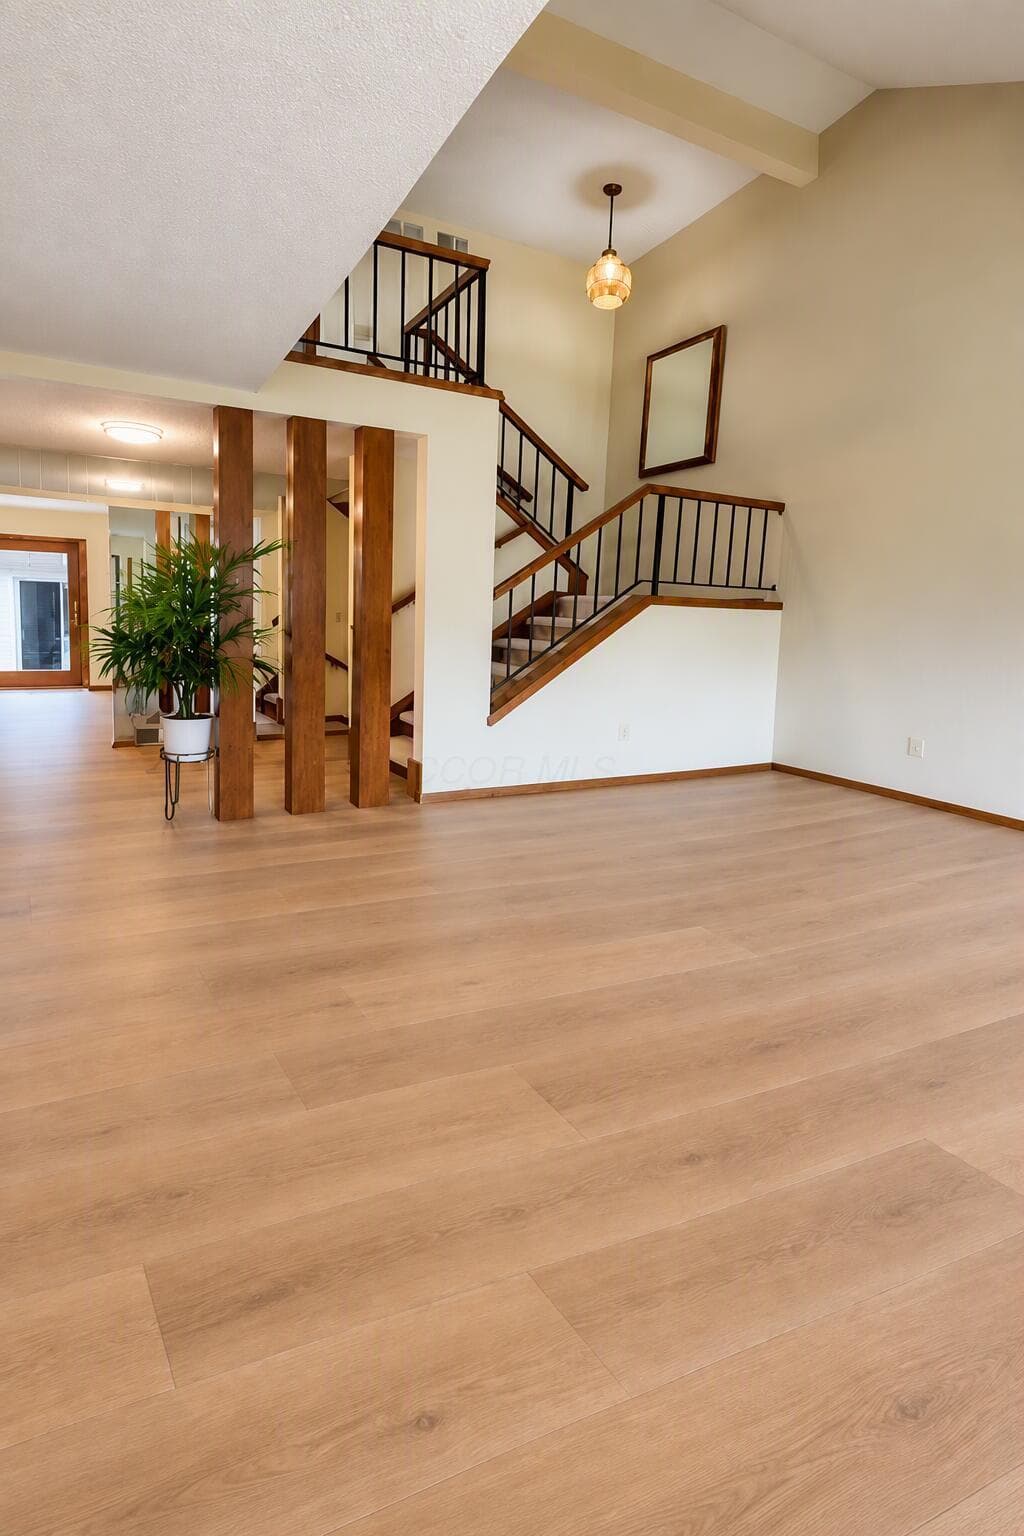
6261 Braiden Court
Active$208,900

6261 Braiden Court

Columbus, OH 43213

  • 3 bed
  • 2.5 bath
  • 1,640 sq ft
Listing courtesy of Lauren Swieterman, Coldwell Banker Realty — MLS# 226039307
747 Wainwright Drive
Active$209,000

747 Wainwright Drive

Columbus, OH 43224

  • 3 bed
  • 1 bath
  • 979 sq ft
Listing courtesy of Dara Barker, Keller Williams Consultants — MLS# 226039868
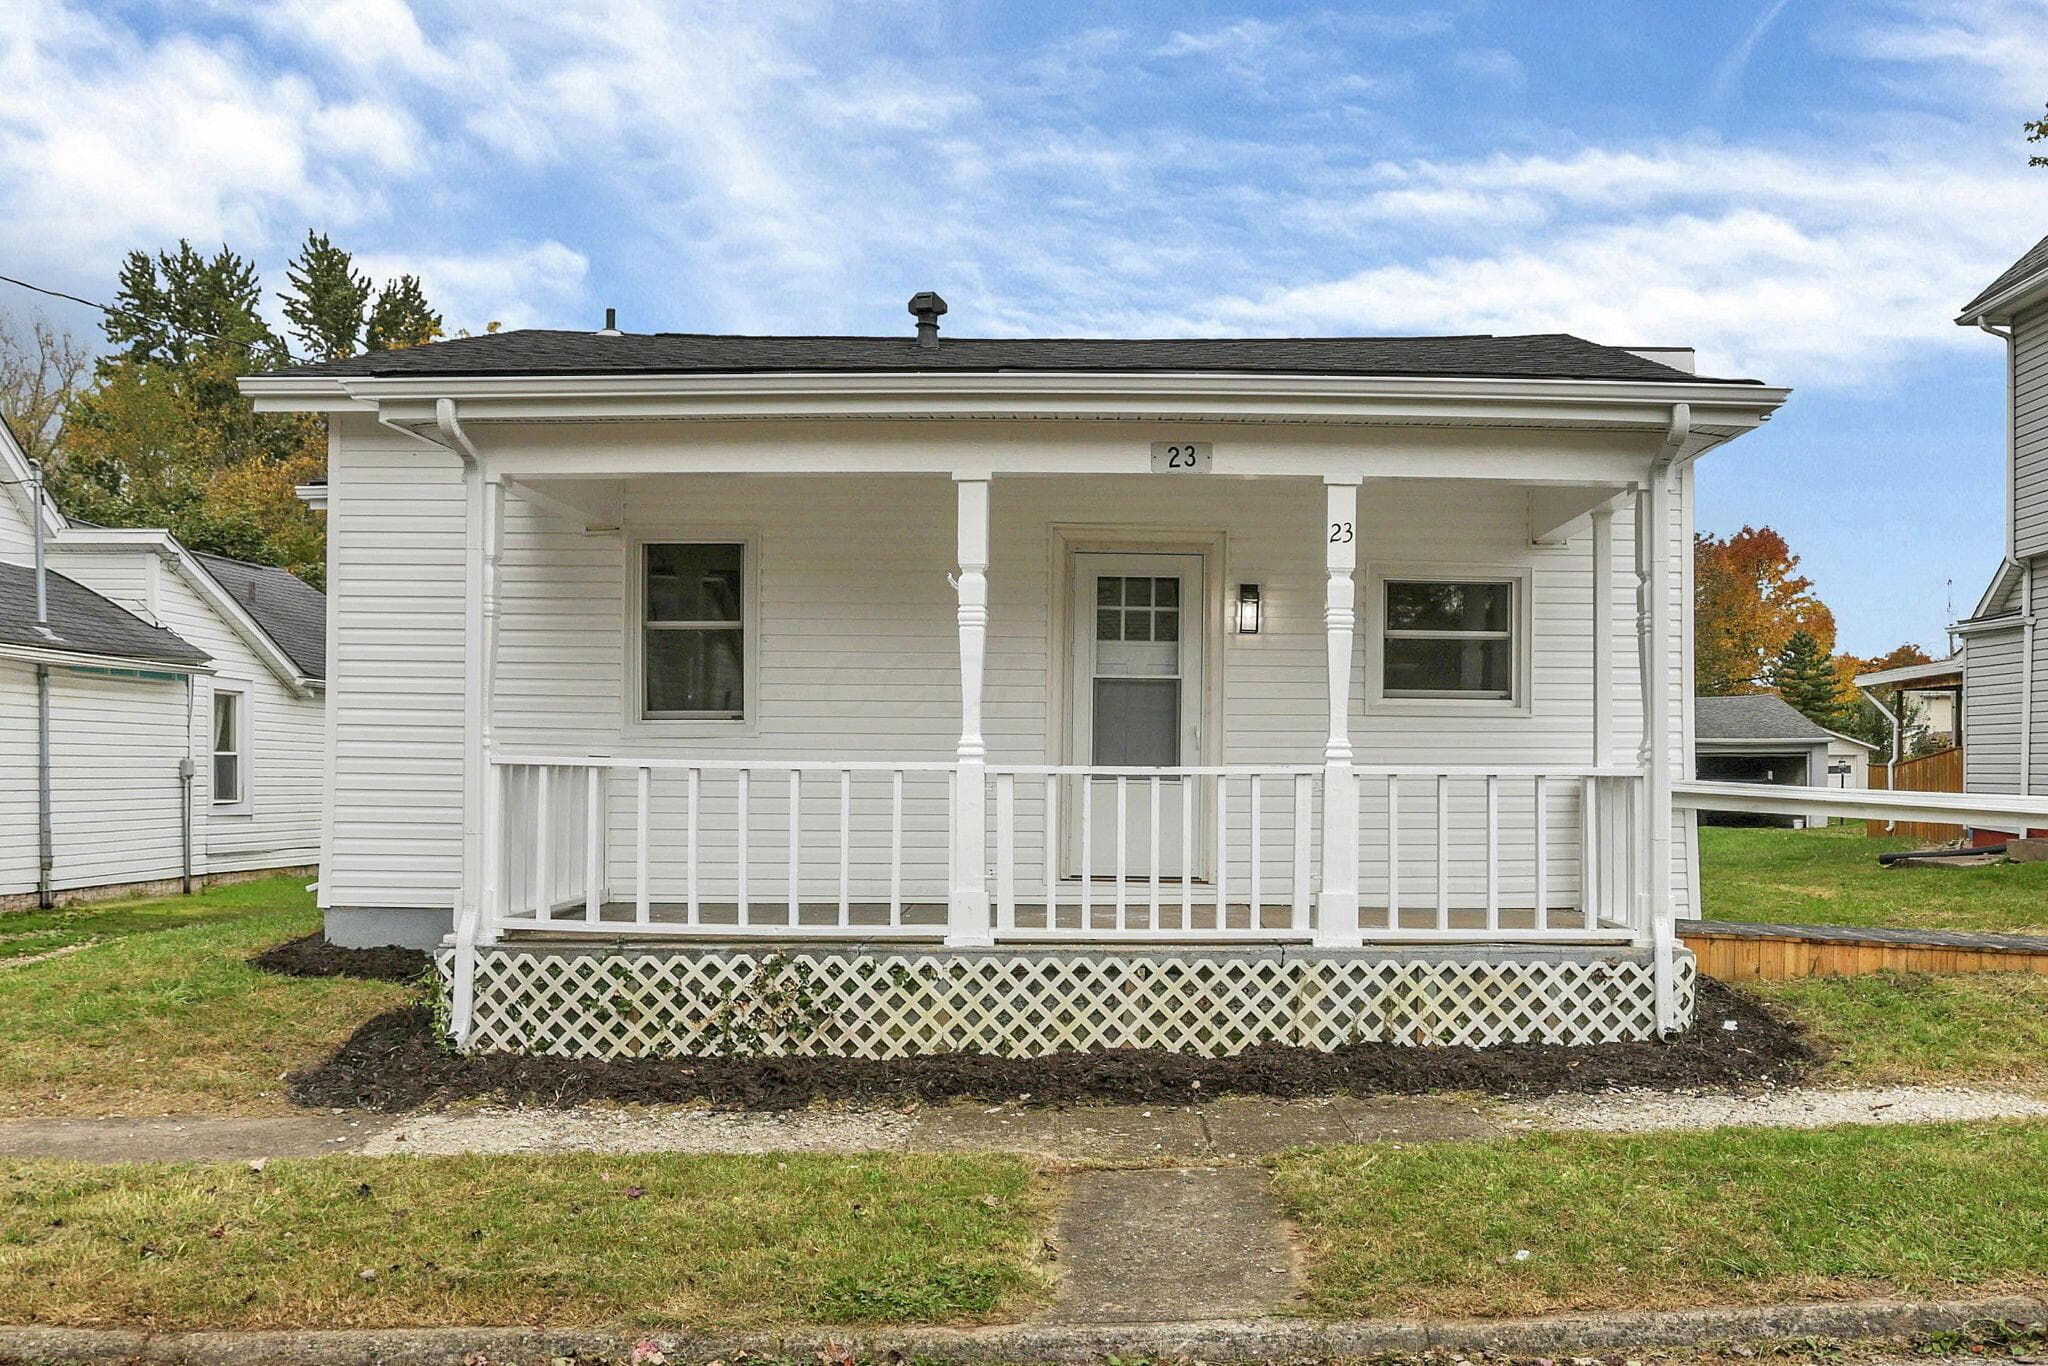
23 Willow
Active$209,000

23 Willow

Mechanicsburg, OH 43044

  • 3 bed
  • 1 bath
  • 1,216 sq ft
Listing courtesy of Charles Scheiderer, Roby Realty — MLS# 226039354
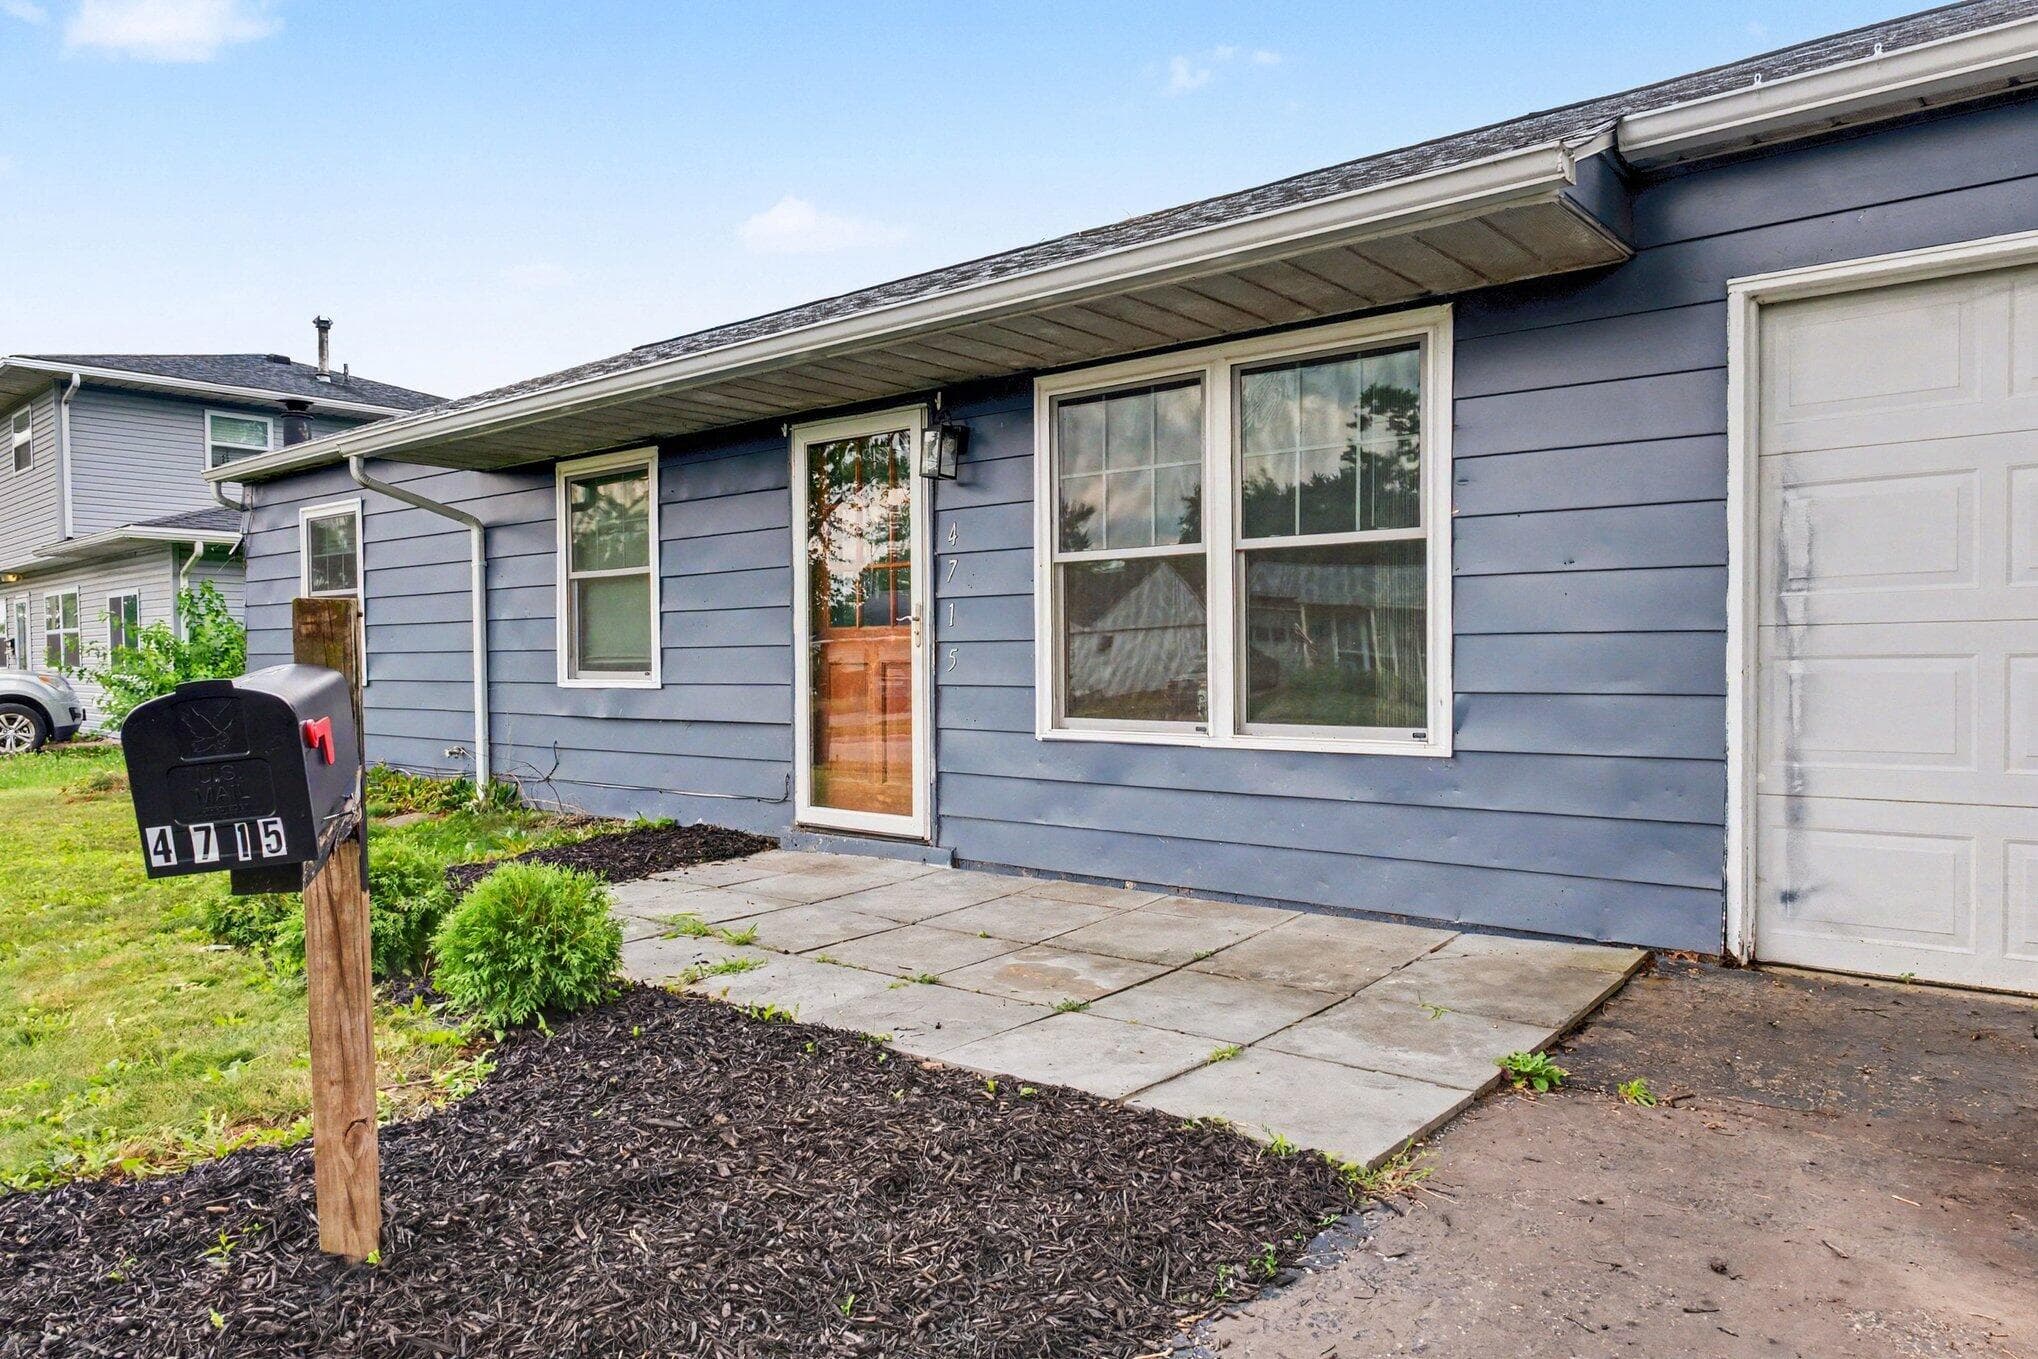
4715 Arnold Avenue
Active$210,000

4715 Arnold Avenue

Columbus, OH 43228

  • 3 bed
  • 1.5 bath
  • 999 sq ft
Listing courtesy of Corey Ludrowsky, Redfin Corporation — MLS# 226026513
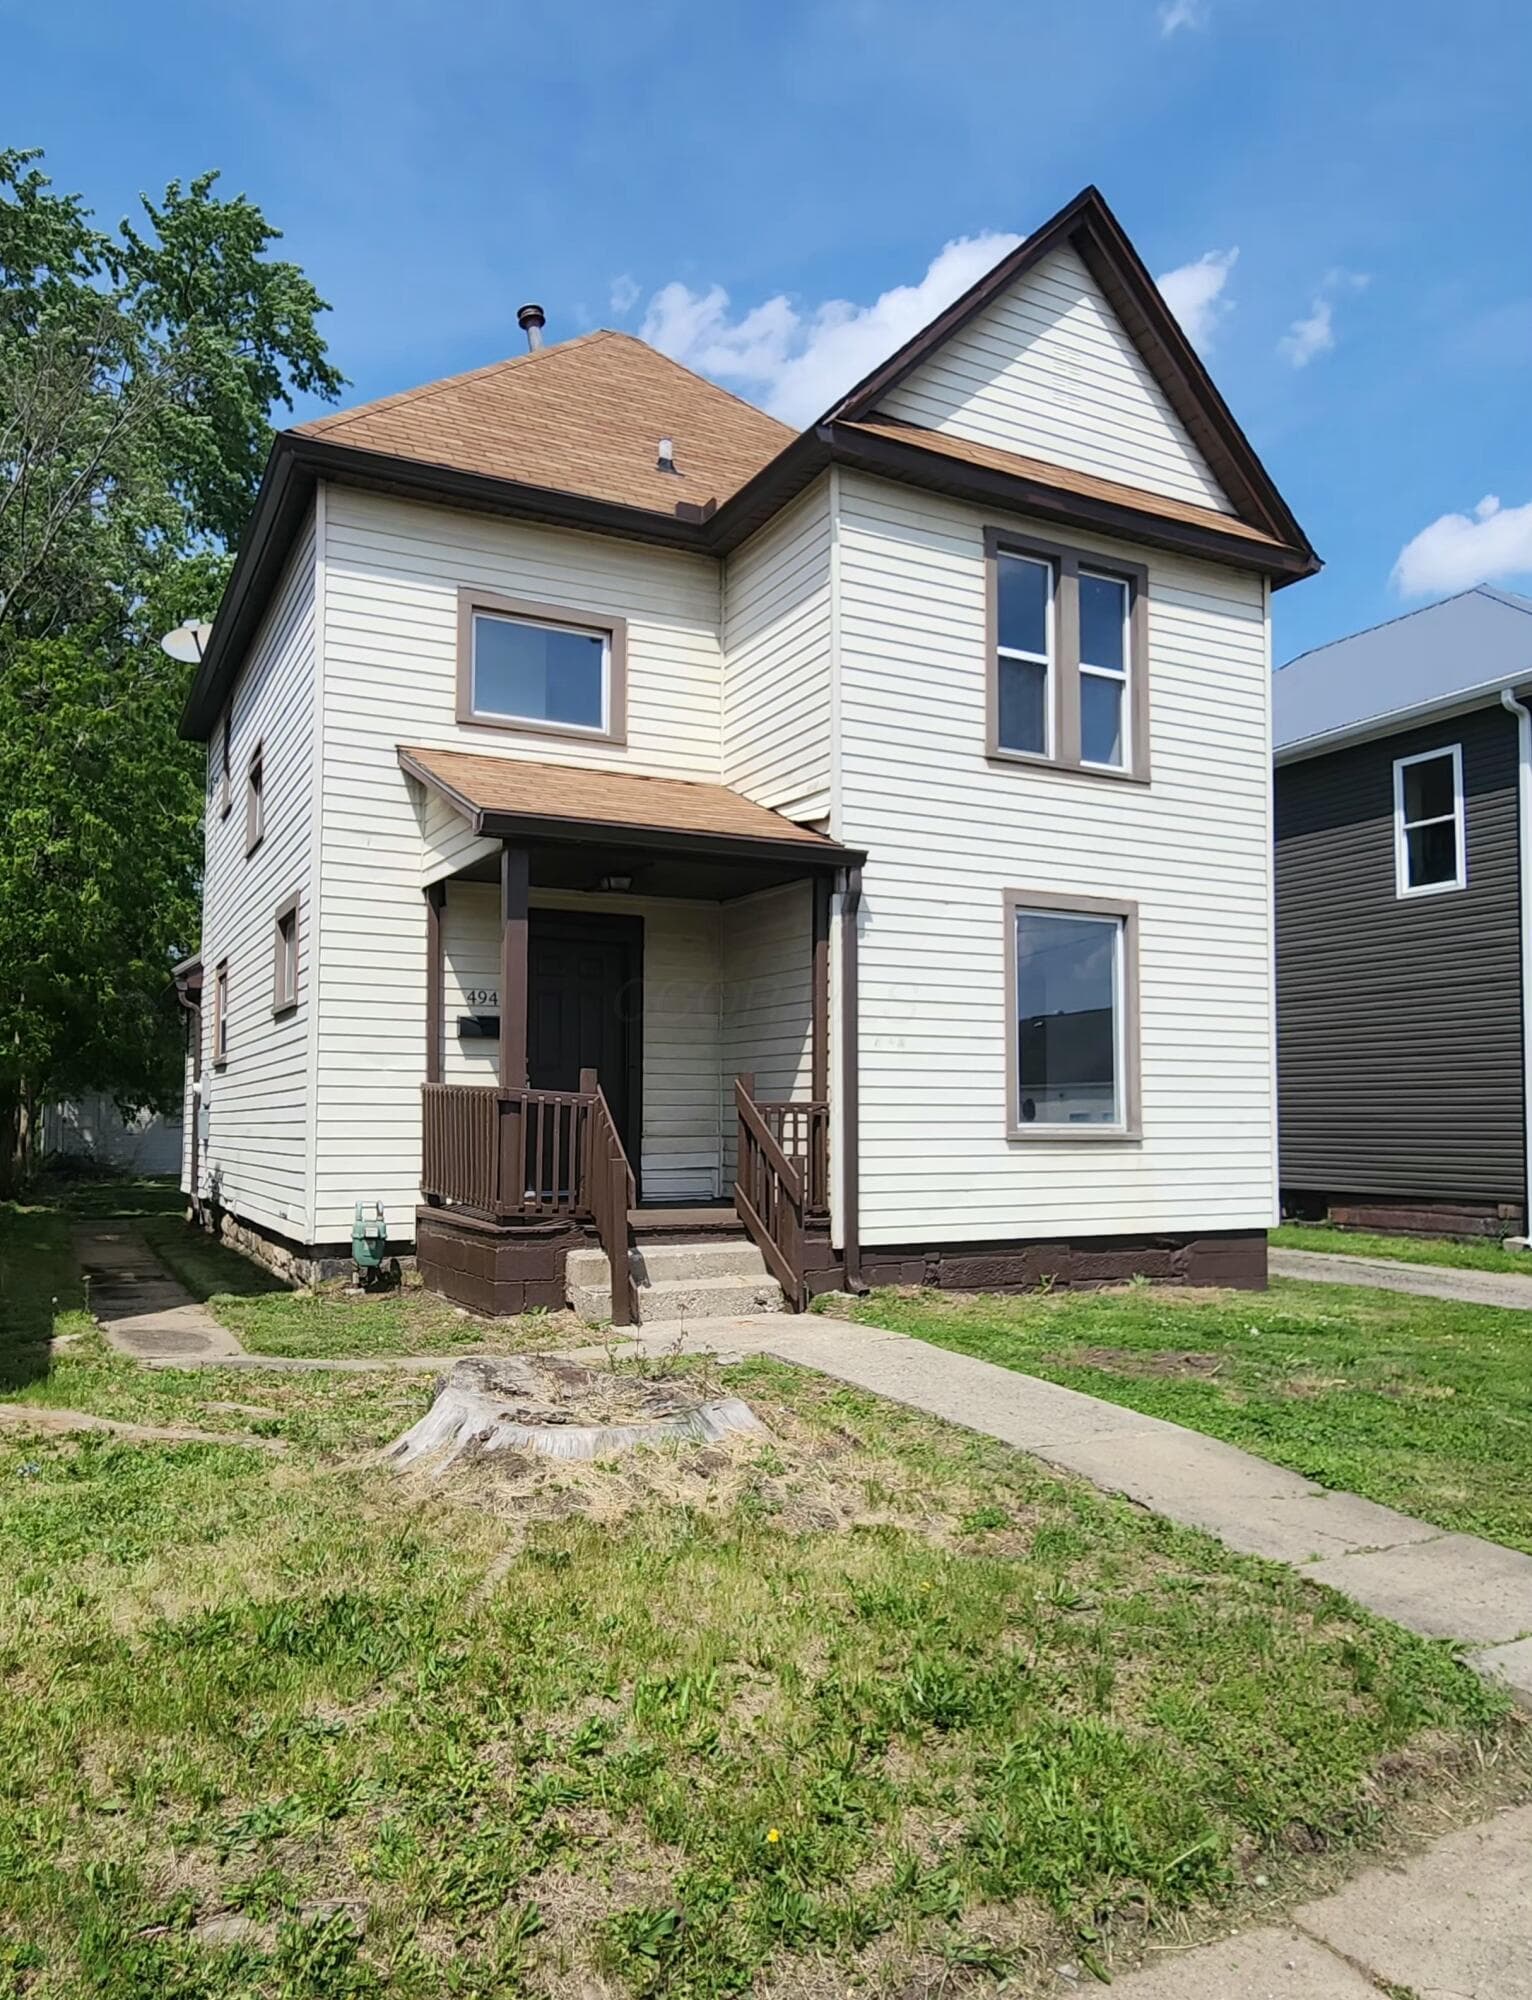
494 Main Street
Active$204,900

494 Main Street

Newark, OH 43055

  • 3 bed
  • 1.5 bath
  • 1,416 sq ft
Listing courtesy of Diana Hall, Kiger Realty — MLS# 226041798

Listing courtesy of John Barnett, Progress, Realtors — MLS# 226036065. Information deemed reliable but not guaranteed.
Listing Information © 2026 Columbus and Central Ohio Regional MLS. All Rights Reserved.

Listing information is refreshed from the current CCOR feed. Availability, pricing, and details can change without notice.

Information herein is deemed reliable but not guaranteed and is provided exclusively for consumers' personal, non-commercial use and may not be used for any purpose other than to identify prospective properties consumers may be interested in purchasing.

HappyNest Homes

Clear, locally informed guidance for buying, selling, and moving within Central Ohio.

Contact

hello@happynest.homes

Explore

  • Buy
  • Sell
  • Cash offer options
  • Relocation
  • Listings
  • Area Guides
  • Guides
  • Blog

Legal & info

  • About
  • FAQs
  • Contact
  • Privacy Policy
  • Terms of Use

Markets

  • Dublin
  • Powell
  • New Albany
  • Upper Arlington
  • Westerville
  • Hilliard

Brokerage information

HappyNest Homes Realty, LLC143 Timber Oak DrivePowell, OH 43065614-245-0509Ohio Real Estate License #2026000895
  • Equal Housing Opportunity
  • REALTOR®
  • Columbus and Central Ohio Regional MLS

© 2026 — HappyNest Homes Realty, LLC. Central Ohio residential real estate. All Rights Reserved.