Skip to content

We use optional analytics and marketing tools to understand site activity and improve your experience. You can accept or decline them; essential site functions work either way. See our Privacy Policy.

HappyNest Homes
  • Buy
  • Sell
  • Relocation
  • Listings
  • Area Guides
  • AboutResourcesMarket NotesReviewsSold by HappyNest HomesPartnersCareers
Sign in
← Back to properties

Contingent · Single Family Residence

5675 Evans Farm Drive

Lewis Center, OH 43035

$1,100,000

Listed Oct 23, 2026

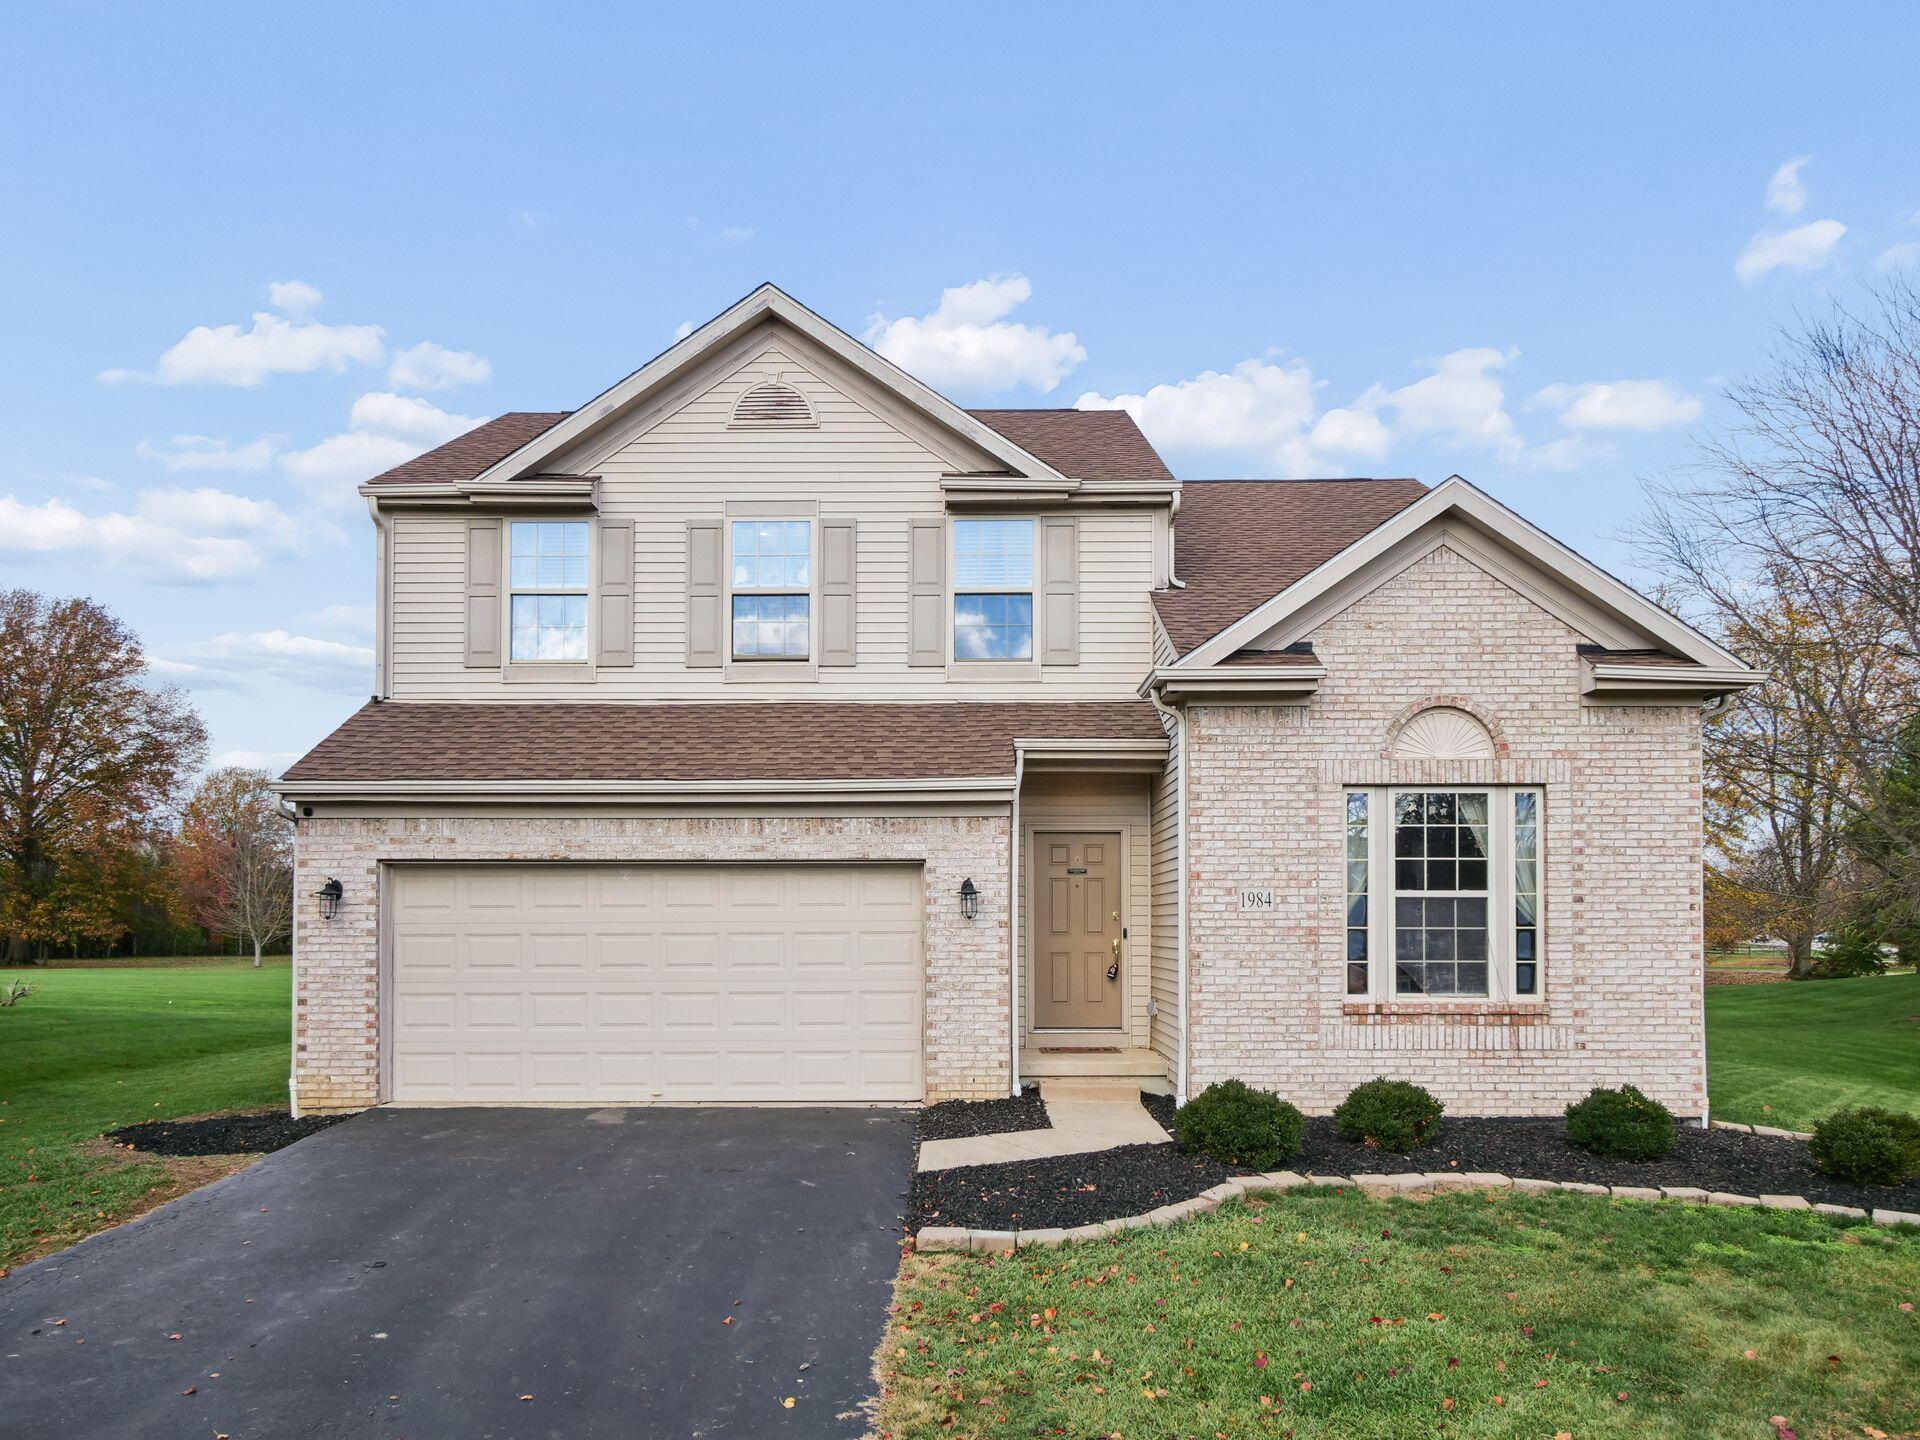
5675 Evans Farm Drive — photo 1 of 1
Beds4
Baths4.5
Square feet3,674 sq ft
MLS #226039360

Listing overview

This Single Family Residence is listed at $1,100,000 in Lewis Center, OH 43035. 4 bedrooms, 4.5 bathrooms, 3,674 sq ft of interior space, 10,454 square feet of land, built in 2018

About this property

A PARADE OF HOMES WINNER THAT STILL LIVES LIKE A MODEL! Welcome to 5675 Evans Farm Drive in The Neighborhood of a Lifetime! Offering over 4,500 square feet of finished living space, 4 bedrooms above grade, 4.5 baths, and a highly desired first-floor primary suite, this home LIVES LARGE and was made for entertaining! Evans Farm is a porch community, and your full front porch is the perfect place to connect with neighbors! Step inside to a proper foyer entry and a versatile flex room currently serving as a bourbon room, complete with a nearby pocket office and coffee bar. Hardwood floors extend throughout the first floor, where oversized rooms make a statement! The expansive great room opens to the kitchen and dining area, creating an incredible gathering space with beautiful views of the backyard pool. The kitchen features GE appliances, a 6-burner gas cooktop, and instant hot water. THE ENTERTAINING SPACE DOESN'T STOP THERE! The finished lower level features a SECOND KITCHEN, providing even more room to host family and friends! The fourth bathroom, and over 800 sq ft unfinished for your storage. YOUR BACKYARD IS A DESTINATION! A gorgeous fiberglass saltwater pool installed in 2025, Trex fencing, and a screened porch offering three seasons of relaxation create your own private retreat. From summer pool parties to quiet evenings outdoors, this home is ready for it all! The 2 car garage has an EV outlet and the detached 1 car is extra deep for storage. The driveway is extra long too. The upgrades keep coming! Enjoy a 24kW Generac whole-house generator, irrigation system, whole-house humidifier, security system with exterior cameras, EV charging capabilities, epoxy garage floors, and TWO laundry rooms! Even better, the infrared sauna, two sets of washers and dryers, and select pool furniture and accessories convey! Award-winning design, generous living spaces, incredible upgrades, and a backyard built for making memories. This is Evans Farm living at its fine

Highlights

Hoa
Yes
Rooms
Great Room, Dining Room, 1st Floor Primary Suite, 1st Floor Laundry, Rec Room (Basement), Family Room (Non-Basement), Eat-in Kitchen
Sewer
Public Sewer
Garage
Yes
Levels
Two
Cooling
Central Air
Heating
Forced Air
Hoa Fee
510
Basement
Yes
Flooring
Wood, Carpet, Ceramic/Porcelain
Appliances
Dishwasher, Electric Water Heater, Gas Range, Microwave, Refrigerator
Common Walls
No Common Walls
Water Source
Public
Garage Spaces
3
Pool Features
Inground Pool
Lot Size Acres
0.24
Attached Garage
No
Window Features
Insulated All
Laundry Features
Electric Dryer Hookup
New Construction
No

Location

Nearby schools

What’s nearby

Schedule a showing

Ryan Conway

Broker

Ryan Conway

Choose a day to see Ryan’s available times for 5675 Evans Farm Drive.

Mortgage partner

Get pre-qualified

Mike Roman

See what financing this home could look like with Mike Roman at Highlands Mortgage.

Estimated payment$7,729/mo
Price
$1,100,000
Down payment
$220,000 (20%)
Principal & interest
$5,562/mo
Insurance
$321/mo
Property taxes
$1,804/mo
HOA (annual ÷ 12)
$43/mo

Planning estimate using your saved assumptions. Not a quote, pre-approval, or lending decision.

Talk with Mike about this home

Similar homes

Similar homes you may like

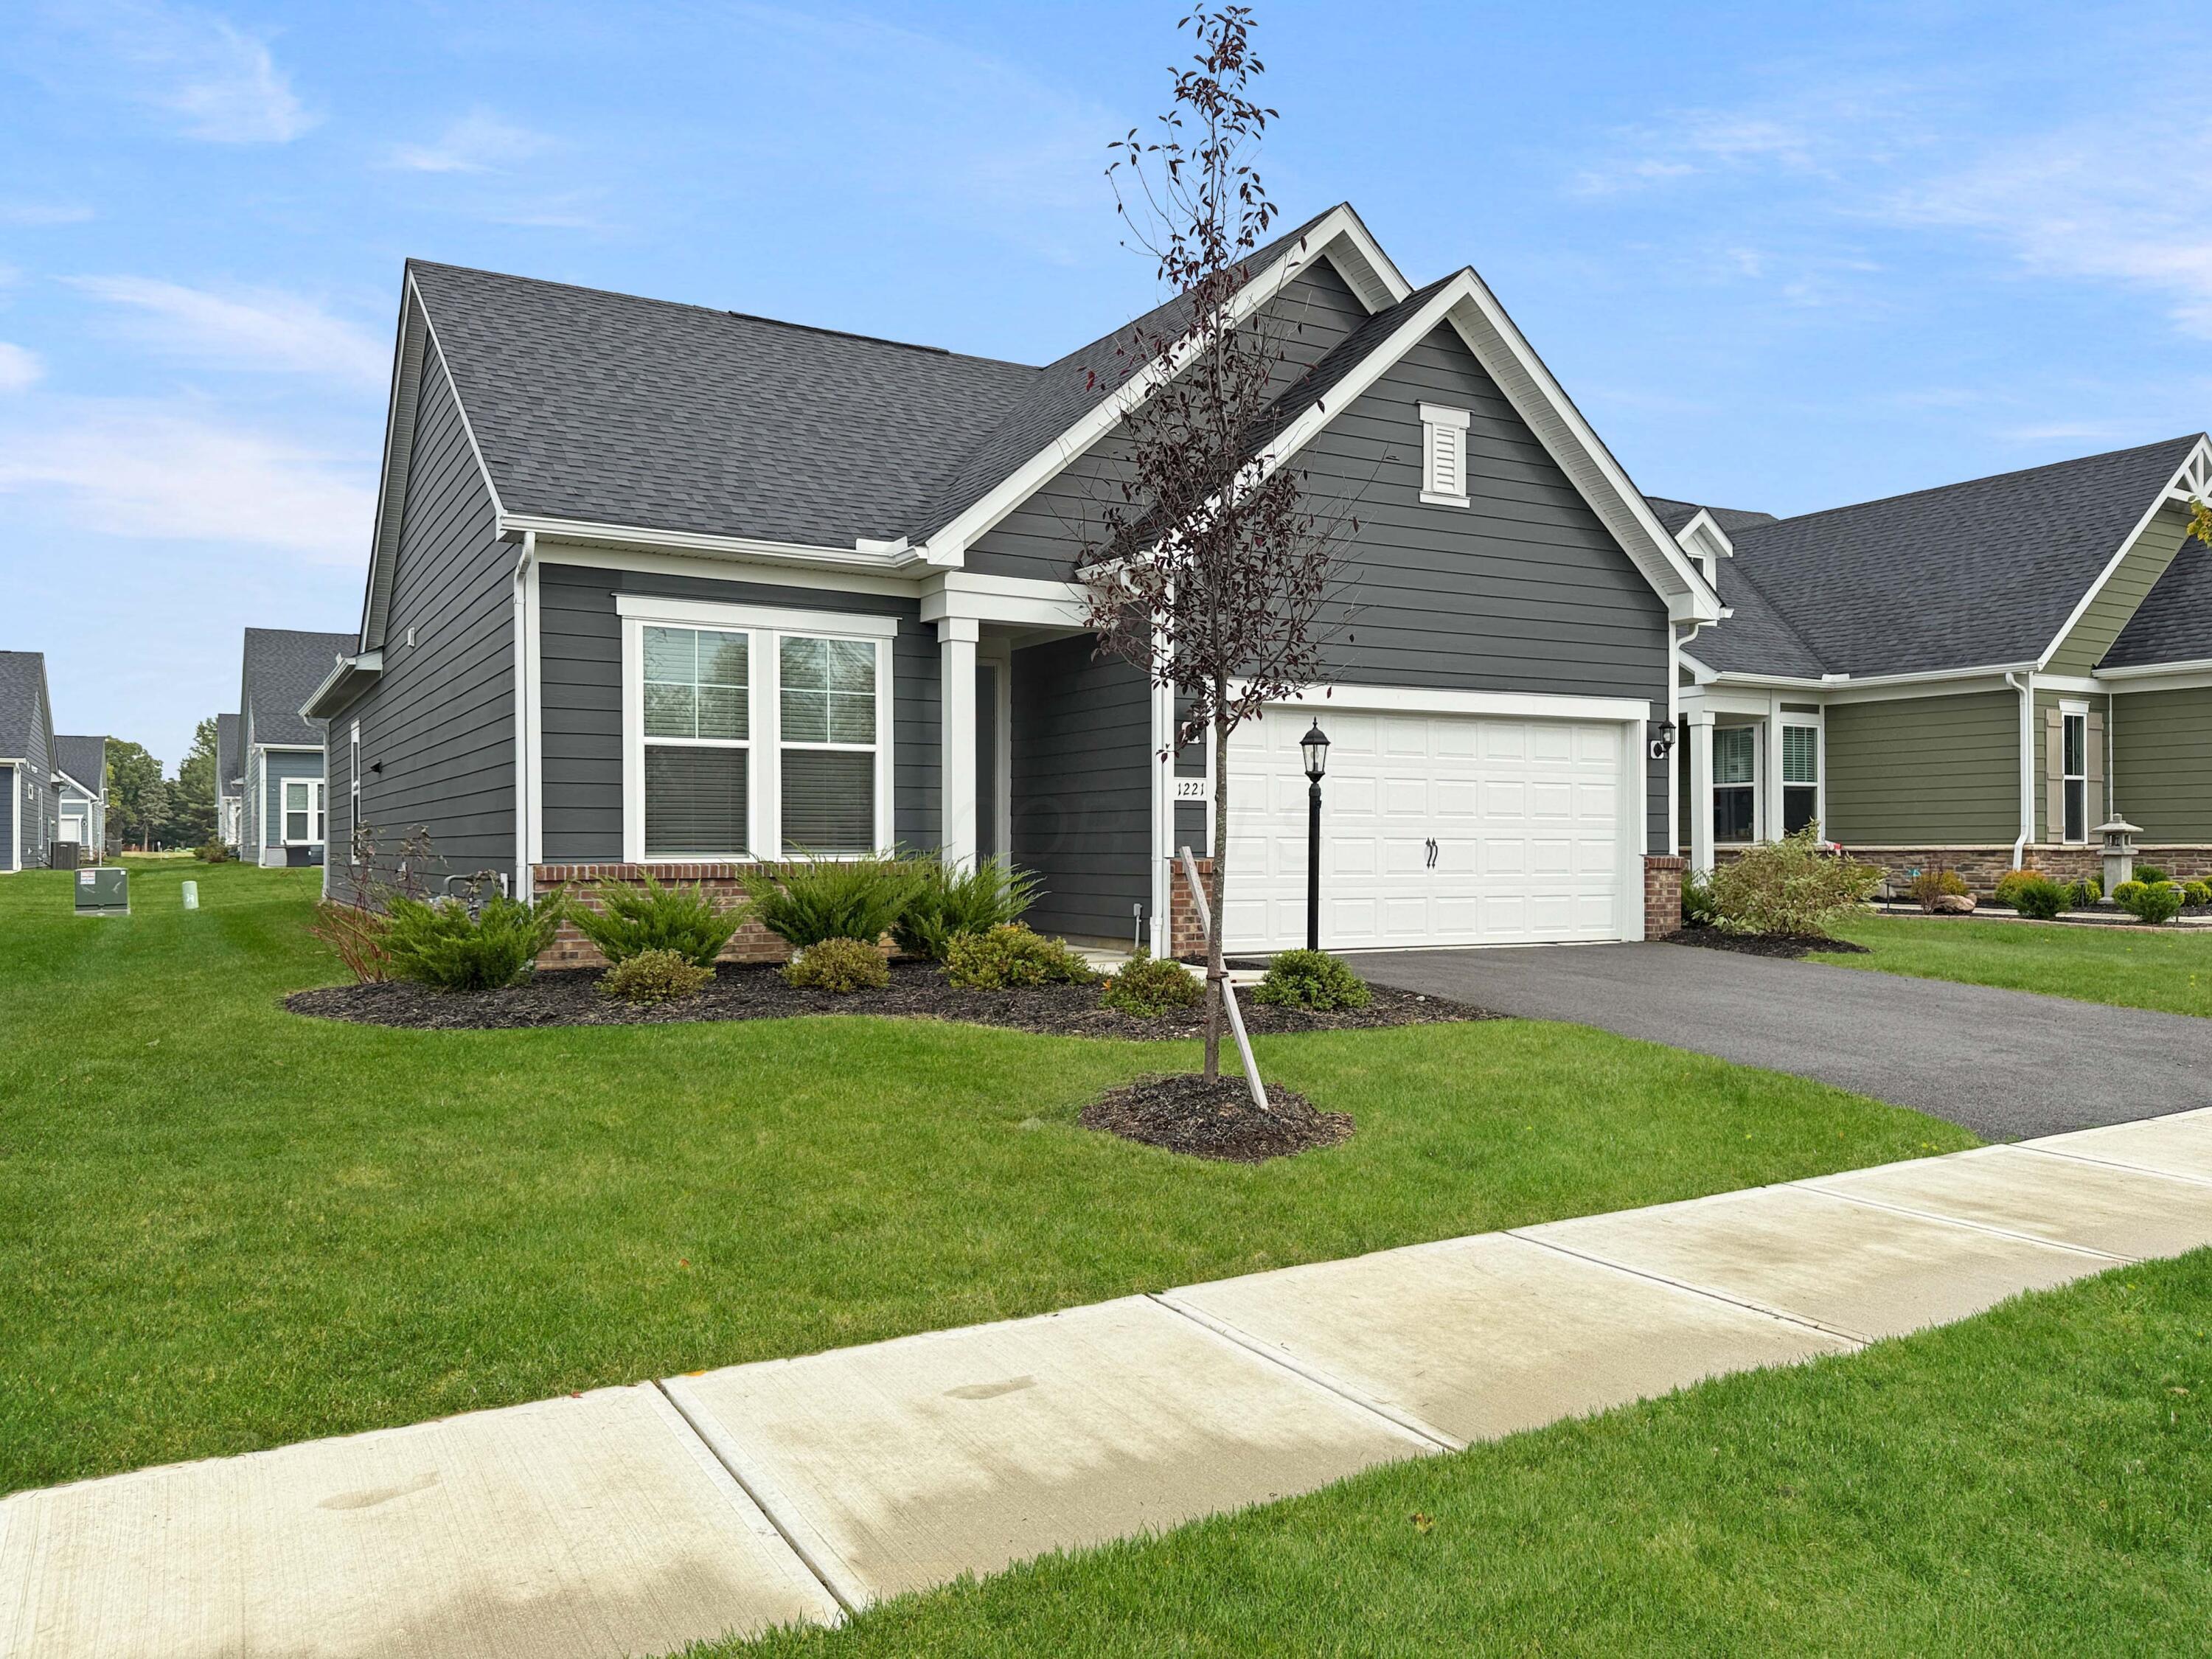
1221 Ashlar Lane
Active$449,900

1221 Ashlar Lane

Lewis Center, OH 43035

  • 2 bed
  • 2 bath
  • 1,502 sq ft
Listing courtesy of V. Patrick Hamilton, REMAX Alliance Realty — MLS# 226042324
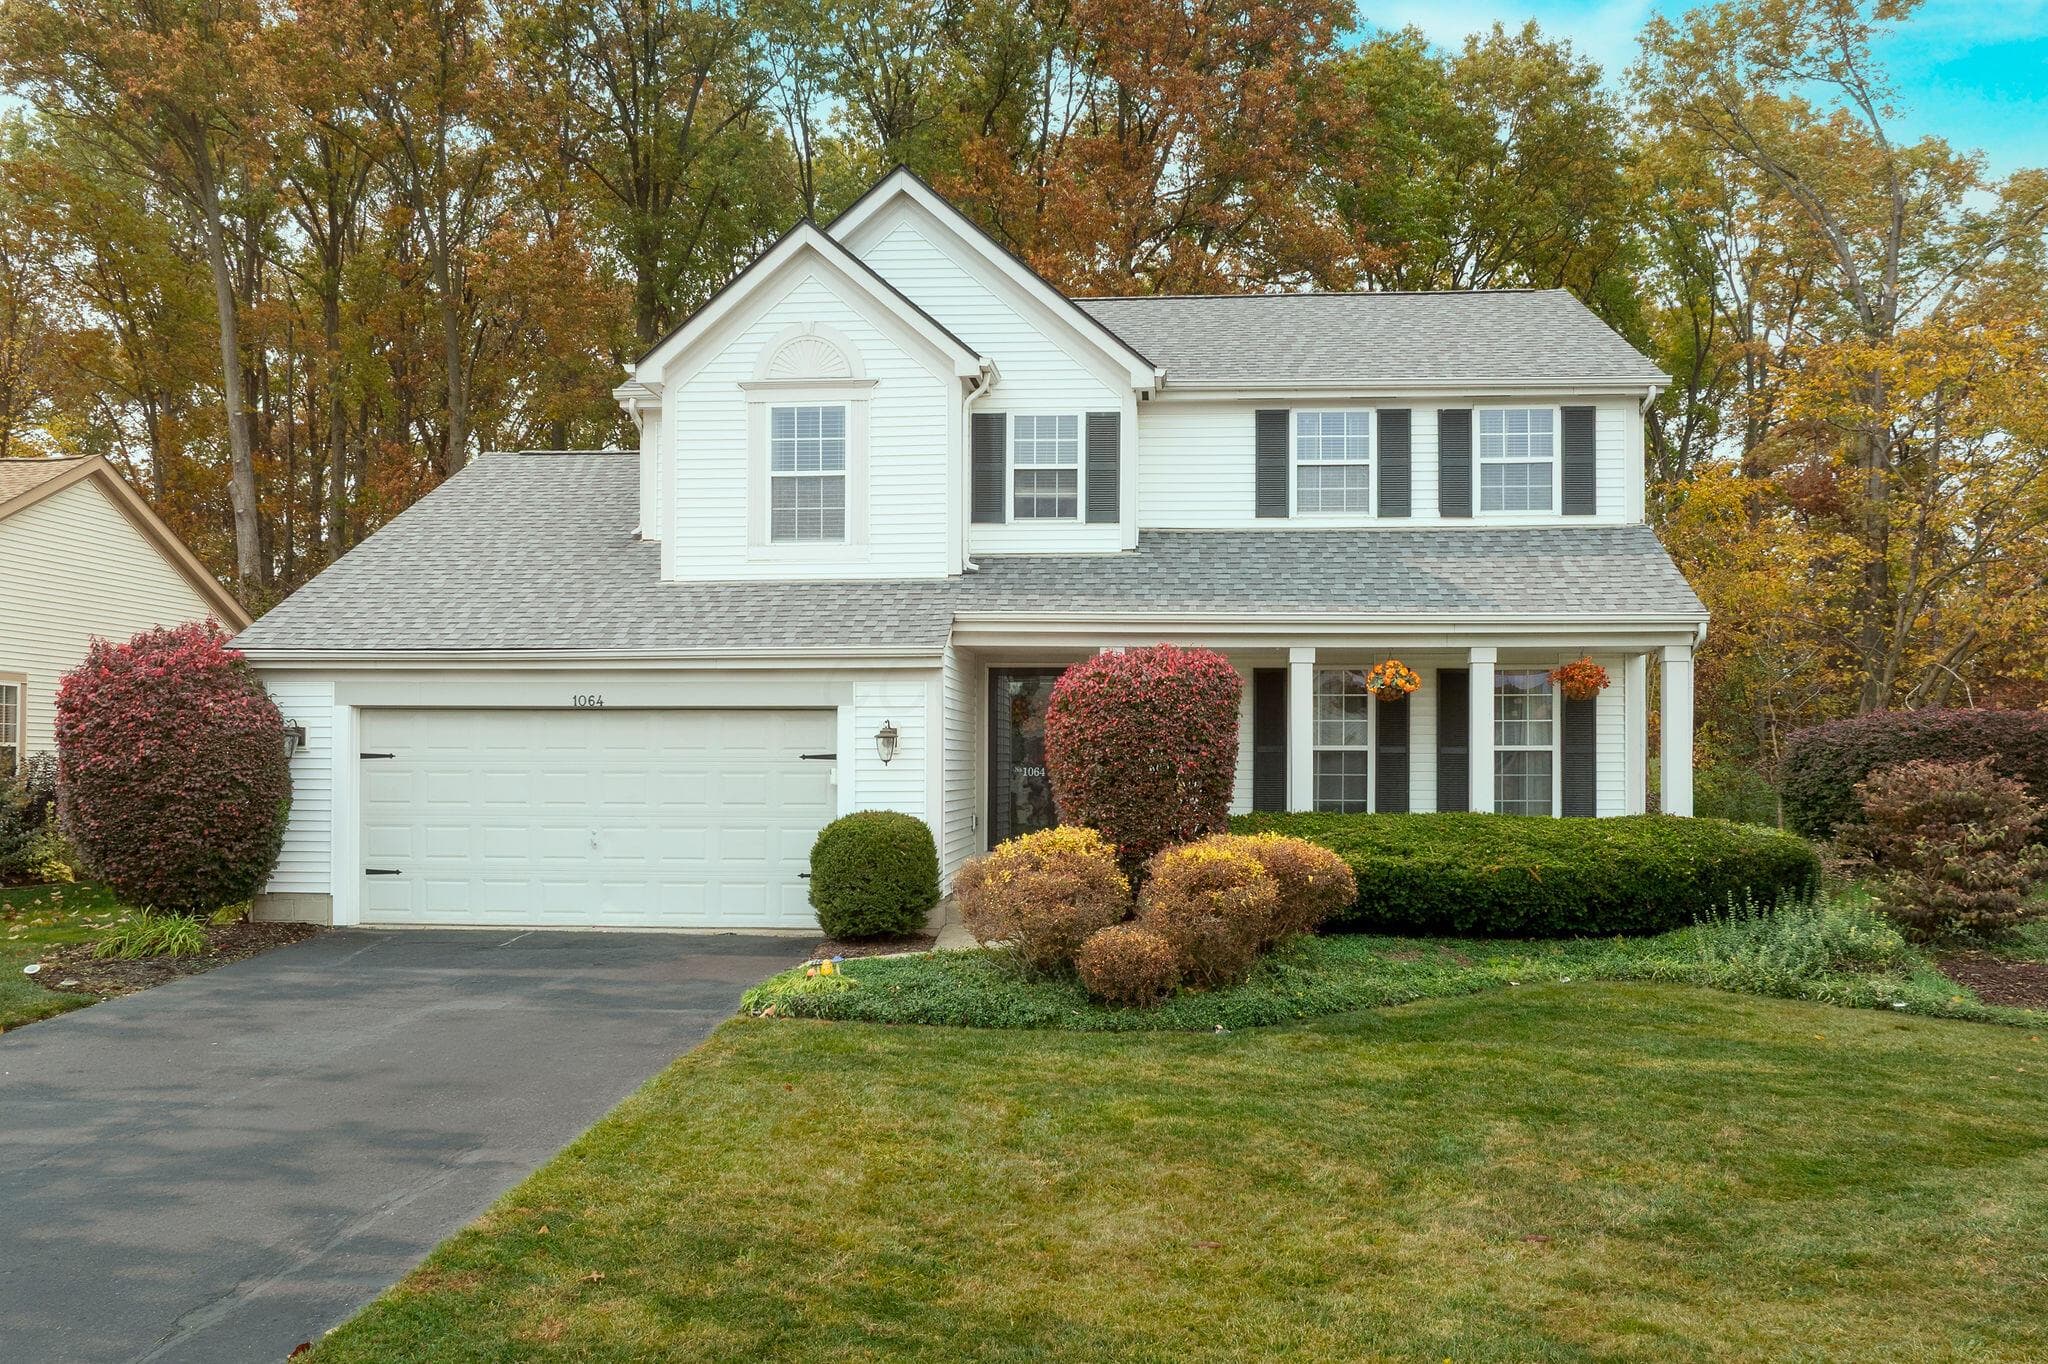
1064 Evadell Drive
Active$499,900

1064 Evadell Drive

Lewis Center, OH 43035

  • 4 bed
  • 2.5 bath
  • 2,122 sq ft
Listing courtesy of Erin Ogden Oxender, Keller Williams Capital Ptnrs — MLS# 226041751
1984 Parklawn Drive
Active$550,000

1984 Parklawn Drive

Lewis Center, OH 43035

  • 4 bed
  • 2.5 bath
  • 2,374 sq ft
Listing courtesy of Justin Young, NextHome Experience — MLS# 226042034
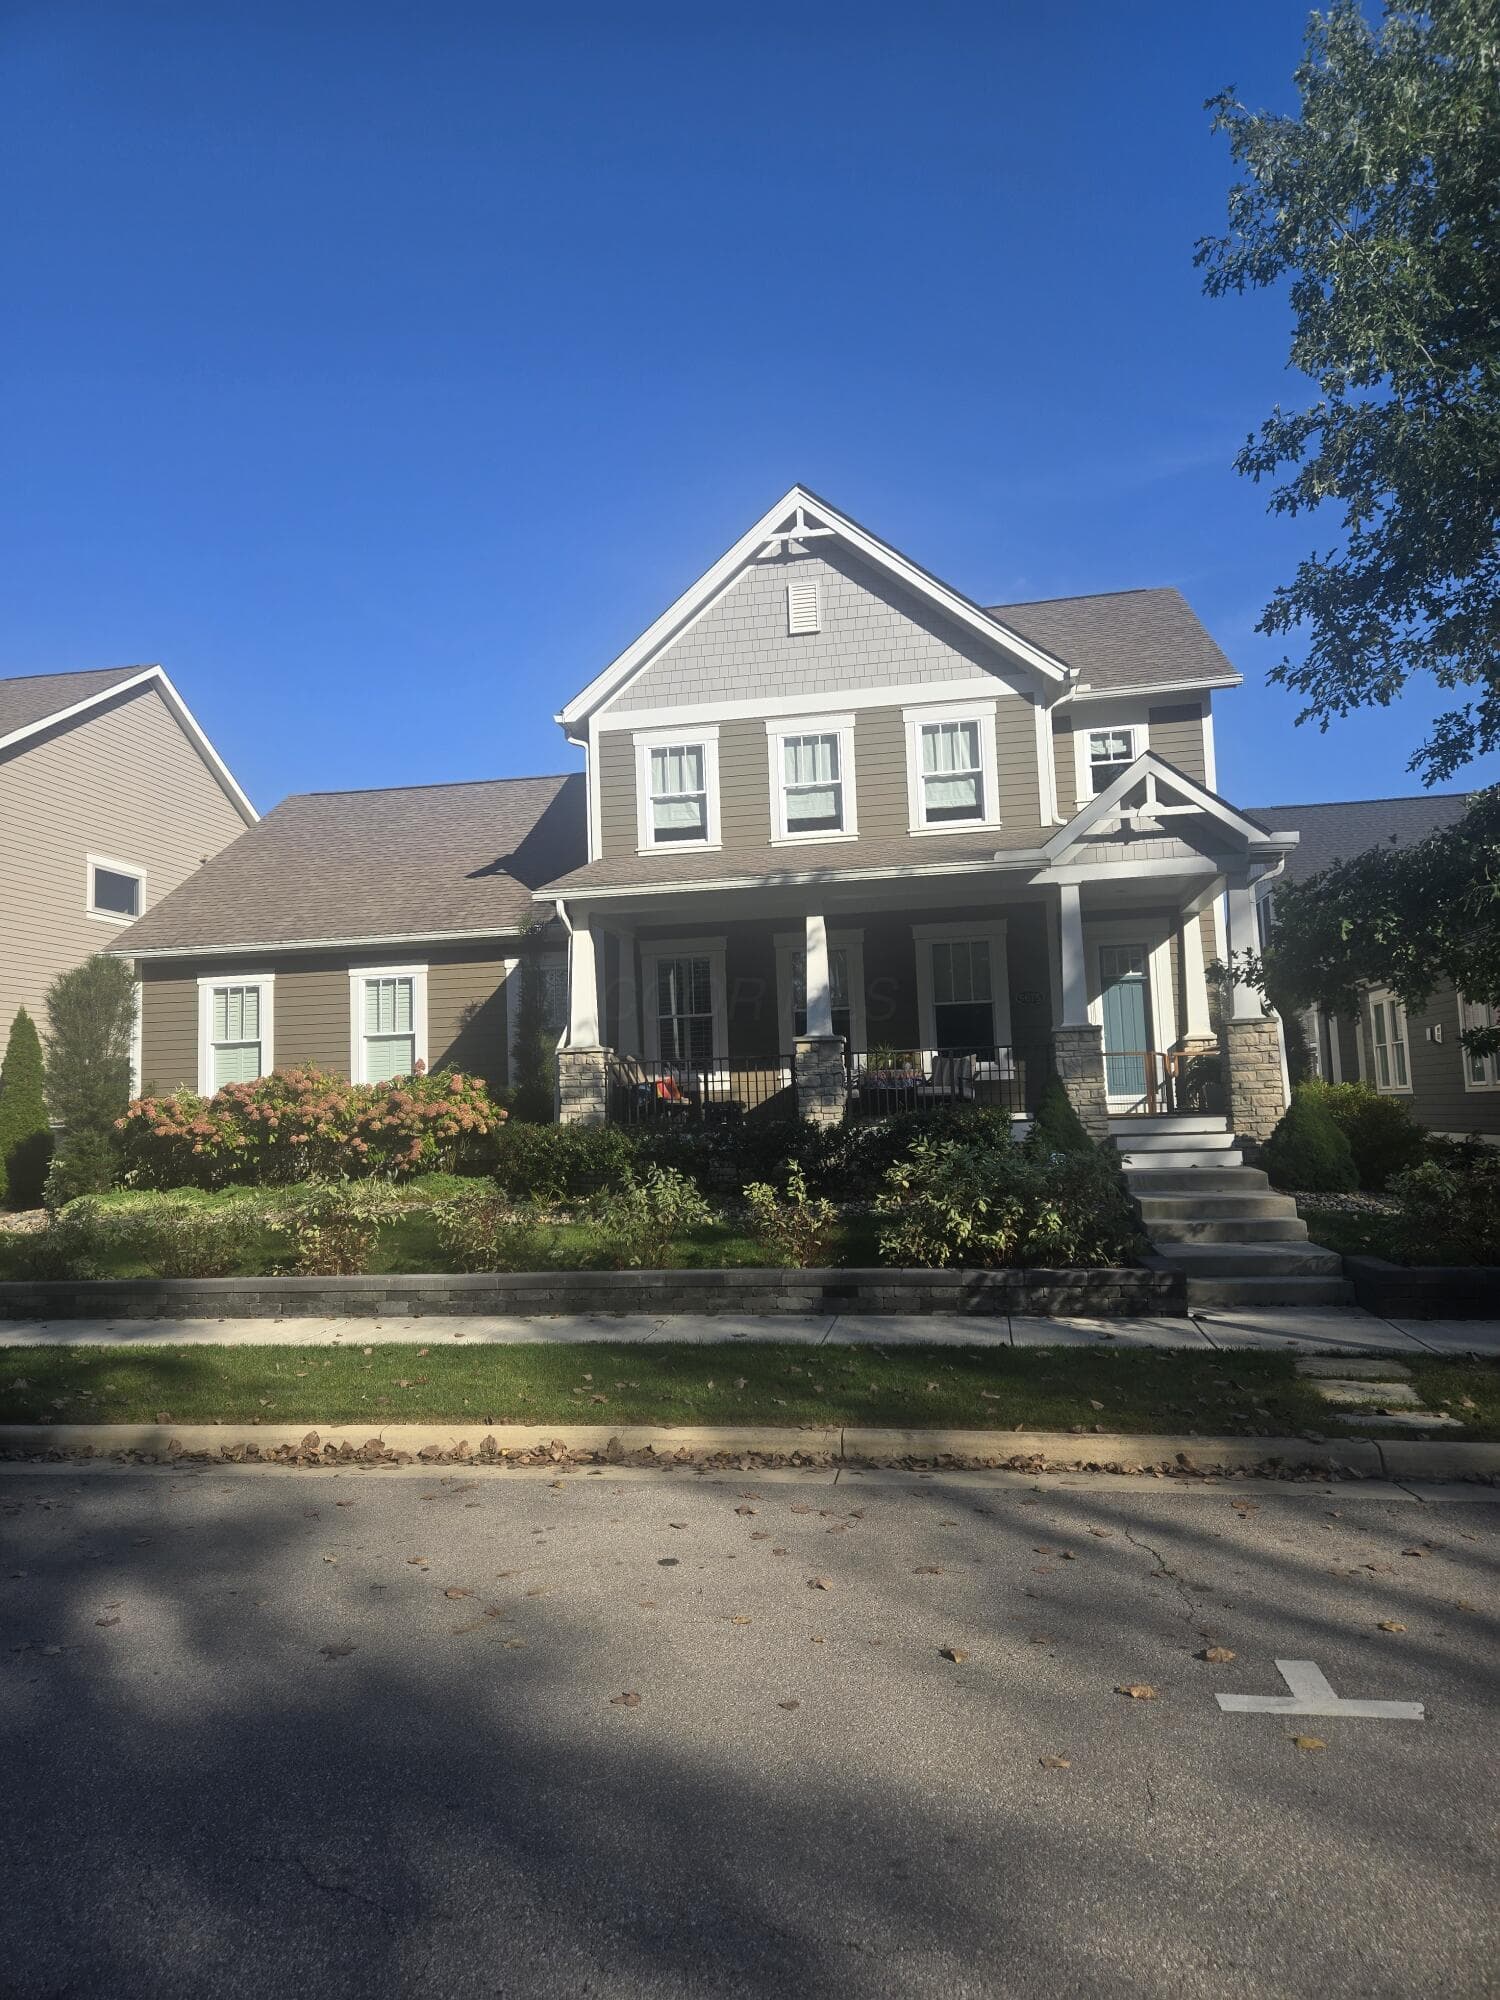
Listing photo unavailable for 759 Hidden Springs Drive
Active$230,000MLS photos unavailable

759 Hidden Springs Drive

Lewis Center, OH 43035

  • 2 bed
  • 2 bath
  • 1,152 sq ft
Listing courtesy of Brynn Kibler, Epique Inc. — MLS# 226042096
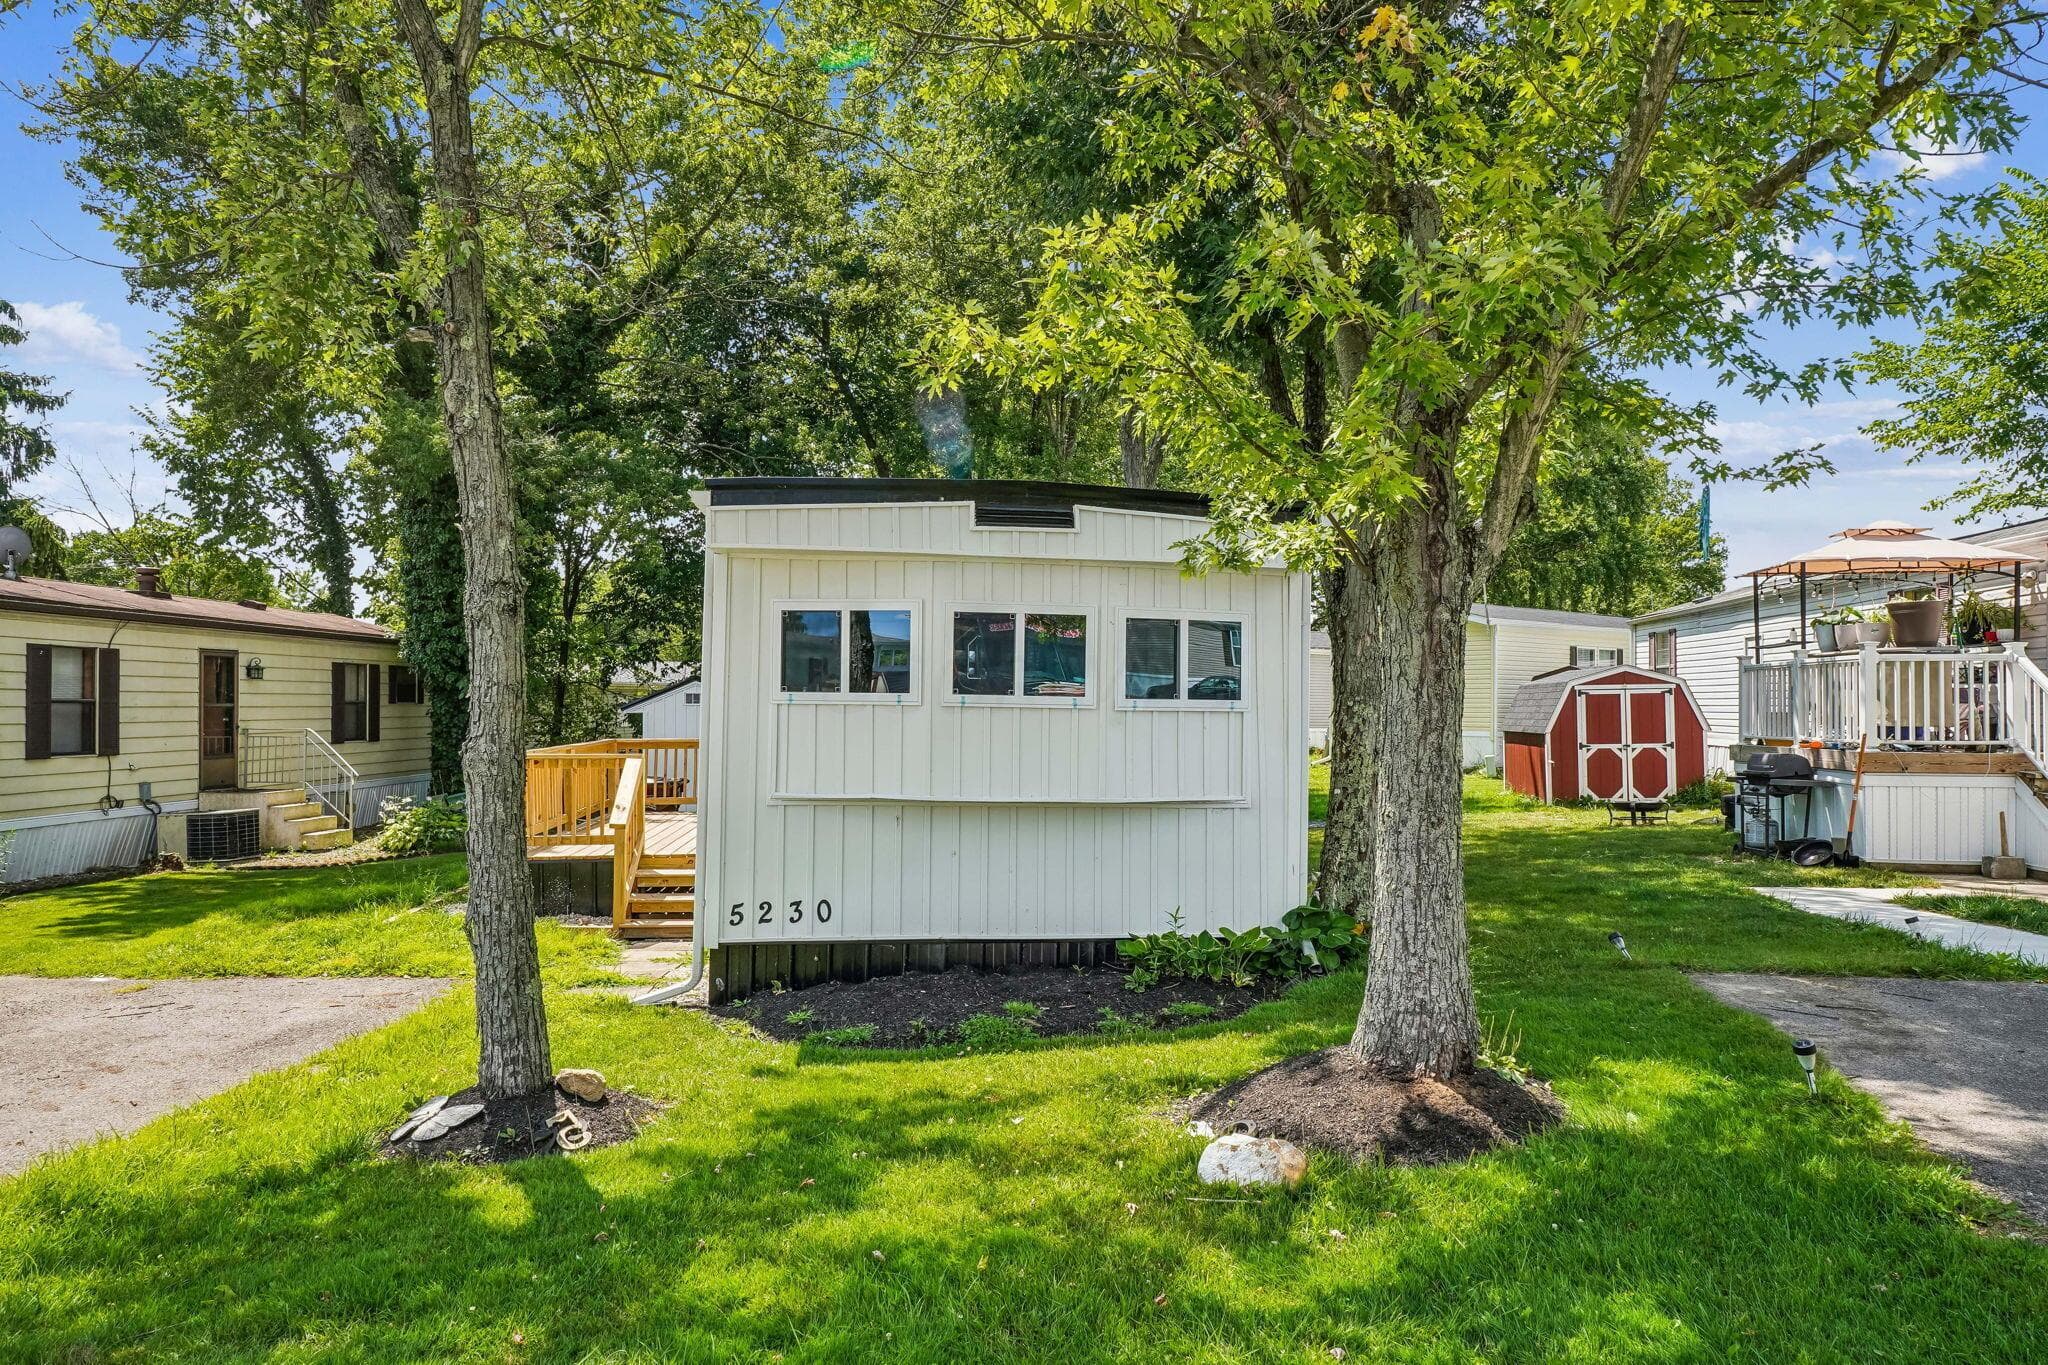
5230 Cypress Drive
Active$60,000

5230 Cypress Drive

Lewis Center, OH 43035

  • 2 bed
  • 1 bath
  • 880 sq ft
Listing courtesy of Byron Diaz, NextHome Experience — MLS# 224026533
Listing photo unavailable for 3900 Mason Road
Active$1,150,000MLS photos unavailable

3900 Mason Road

Canal Winchester, OH 43110

  • 5 bed
  • 4 bath
  • 4,444 sq ft
Listing courtesy of Irene-Kay Greene, Coldwell Banker Realty — MLS# 226042583

Listing courtesy of Christina Cameron, The Brokerage House — MLS# 226039360. Information deemed reliable but not guaranteed.
Listing Information © 2026 Columbus and Central Ohio Regional MLS. All Rights Reserved.

Listing information is refreshed from the current CCOR feed. Availability, pricing, and details can change without notice.

Information herein is deemed reliable but not guaranteed and is provided exclusively for consumers' personal, non-commercial use and may not be used for any purpose other than to identify prospective properties consumers may be interested in purchasing.

HappyNest Homes

Clear, locally informed guidance for buying, selling, and moving within Central Ohio.

Contact

hello@happynest.homes

Explore

  • Buy
  • Sell
  • Cash offer options
  • Relocation
  • Listings
  • Area Guides
  • Guides
  • Blog

Legal & info

  • About
  • FAQs
  • Contact
  • Privacy Policy
  • Terms of Use

Markets

  • Dublin
  • Powell
  • New Albany
  • Upper Arlington
  • Westerville
  • Hilliard

Brokerage information

HappyNest Homes Realty, LLC143 Timber Oak DrivePowell, OH 43065614-245-0509Ohio Real Estate License #2026000895
  • Equal Housing Opportunity
  • REALTOR®
  • Columbus and Central Ohio Regional MLS

© 2026 — HappyNest Homes Realty, LLC. Central Ohio residential real estate. All Rights Reserved.