Skip to content

We use optional analytics and marketing tools to understand site activity and improve your experience. You can accept or decline them; essential site functions work either way. See our Privacy Policy.

HappyNest Homes
  • Buy
  • Sell
  • Relocation
  • Listings
  • Area Guides
  • AboutResourcesMarket NotesReviewsSold by HappyNest HomesPartnersCareers
Sign in
← Back to properties

Coming Soon · Single Family Residence

5569 Harvest Curve Lane

Canal Winchester, OH 43110

$420,000

Listed Nov 3, 2026

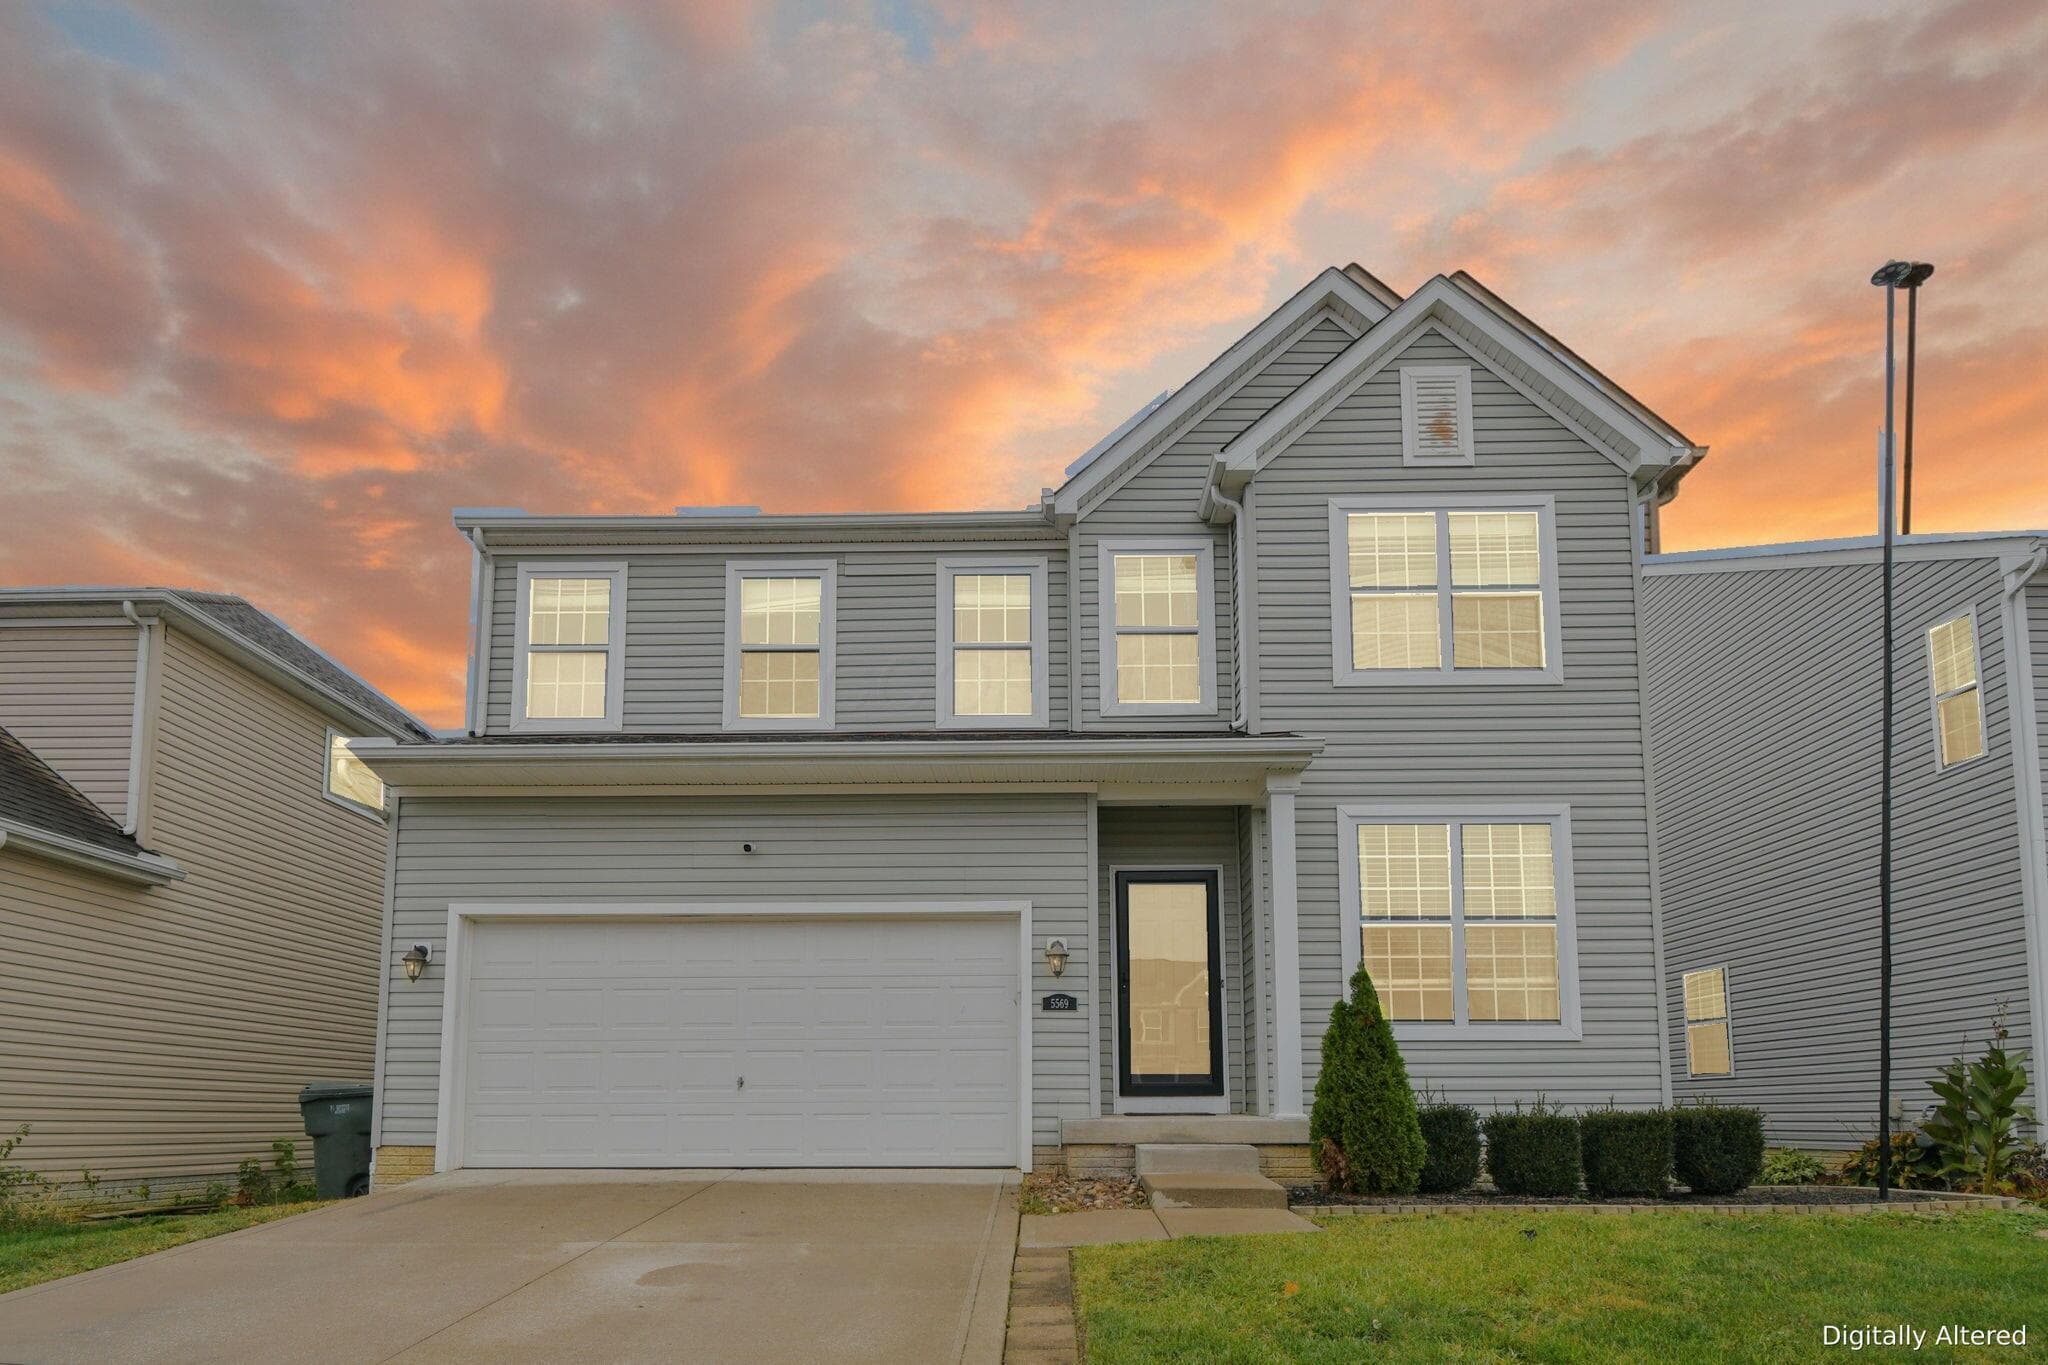
5569 Harvest Curve Lane — photo 1 of 69
Beds3
Baths3.5
Square feet3,018 sq ft
MLS #226041701

Market opportunity

68 Opportunity Index

Interesting value based on 3 comparable homes. This is separate from your personal Listing Match.

68

Price versus comparable homes

neutral

$420,000 versus a comparable median of $422,170 (0.5% below)

Price per square foot

positive

$139 per sq ft versus a comparable median of $195

Recent price movement

unknown

Not enough comparable evidence yet.

Time on market

neutral

0 days versus a comparable median of 14; worth investigating

The Opportunity Index is a research signal, not an appraisal or guarantee. Verify condition, costs, and comparable details before acting.

Listing overview

This Single Family Residence is listed at $420,000 in Canal Winchester, OH 43110. 3 bedrooms, 3.5 bathrooms, 3,018 sq ft of interior space, 5,663 square feet of land, built in 2015

About this property

**Open House Saturday, Nov 7th from 11-1pm** Canal Winchester Schools, Columbus taxes & space for everyone! Not your average floor plan! With five levels of living space (potential for 4-5 bedrooms), a private owner's retreat, a dramatic two-story great room, a finished lower level, and multiple spaces to spread out! ***Special financing opportunity! Buyers are eligible for a lender-provided 1% mortgage rate buy-down! Stunning 5-level split in sought-after Lehman Meadows w/ Canal Winchester Schools but low Columbus taxes, offering incredible versatility & over 3,000 SF of livable space! The dramatic two-story great room features a grand wall of windows overlooking the backyard, filling the home w/natural light & creating an impressive focal point. Enjoy the outdoors from the new composite deck, fully fenced yard & hot tub! Inside, the updated kitchen shines w/ granite countertops, an under-mount sink, a gooseneck faucet, a stone backsplash, a pantry & high-end appliances. LVP flooring flows throughout, adding style & durability. The versatile 1st floor offers a dining room or home office. The private primary suite occupies its own level, featuring soaring ceilings, a walk-in closet & a spa-inspired bath w/ double vanity, a standalone shower & a soaking tub. Upstairs, a huge loft overlooks the great room, complemented by a stunning catwalk w/ wrought-iron spindles, 2 oversized bedrooms, a full bath & a convenient laundry room. Need more room? The expansive entertainment area offers endless possibilities, while the finished lower level w/ full bath could easily accommodate a 4th or even 5th bedroom! Additional highlights include 3 full & 1 half baths, an epoxy-coated garage floor & exceptional flexibility throughout. Room to spread out, space to entertain & a backyard you'll never want to leave! Schedule your private Showing today.

Highlights

Hoa
Yes
Sewer
Public Sewer
Garage
Yes
Levels
Five or More
Cooling
Central Air
Heating
Forced Air
Hoa Fee
319
Basement
Yes
Flooring
Wood, Carpet, Vinyl
Appliances
Dishwasher, Electric Range, Microwave, Refrigerator
Common Walls
No Common Walls
Water Source
Public
Garage Spaces
2
Listing Terms
Sloped, FHA, Conventional
Lot Size Acres
0.13
Attached Garage
No
Laundry Features
Electric Dryer Hookup
New Construction
No
Parking Features
Attached Garage
Basement Features
Partial

Location

Nearby schools

What’s nearby

Schedule a showing

Ryan Conway

Broker

Ryan Conway

Choose a day to see Ryan’s available times for 5569 Harvest Curve Lane.

Mortgage partner

Get pre-qualified

Mike Roman

See what financing this home could look like with Mike Roman at Highlands Mortgage.

Estimated payment$2,788/mo
Price
$420,000
Down payment
$84,000 (20%)
Principal & interest
$2,124/mo
Insurance
$123/mo
Property taxes
$515/mo
HOA (annual ÷ 12)
$27/mo

Planning estimate using your saved assumptions. Not a quote, pre-approval, or lending decision.

Talk with Mike about this home

Similar homes you may like

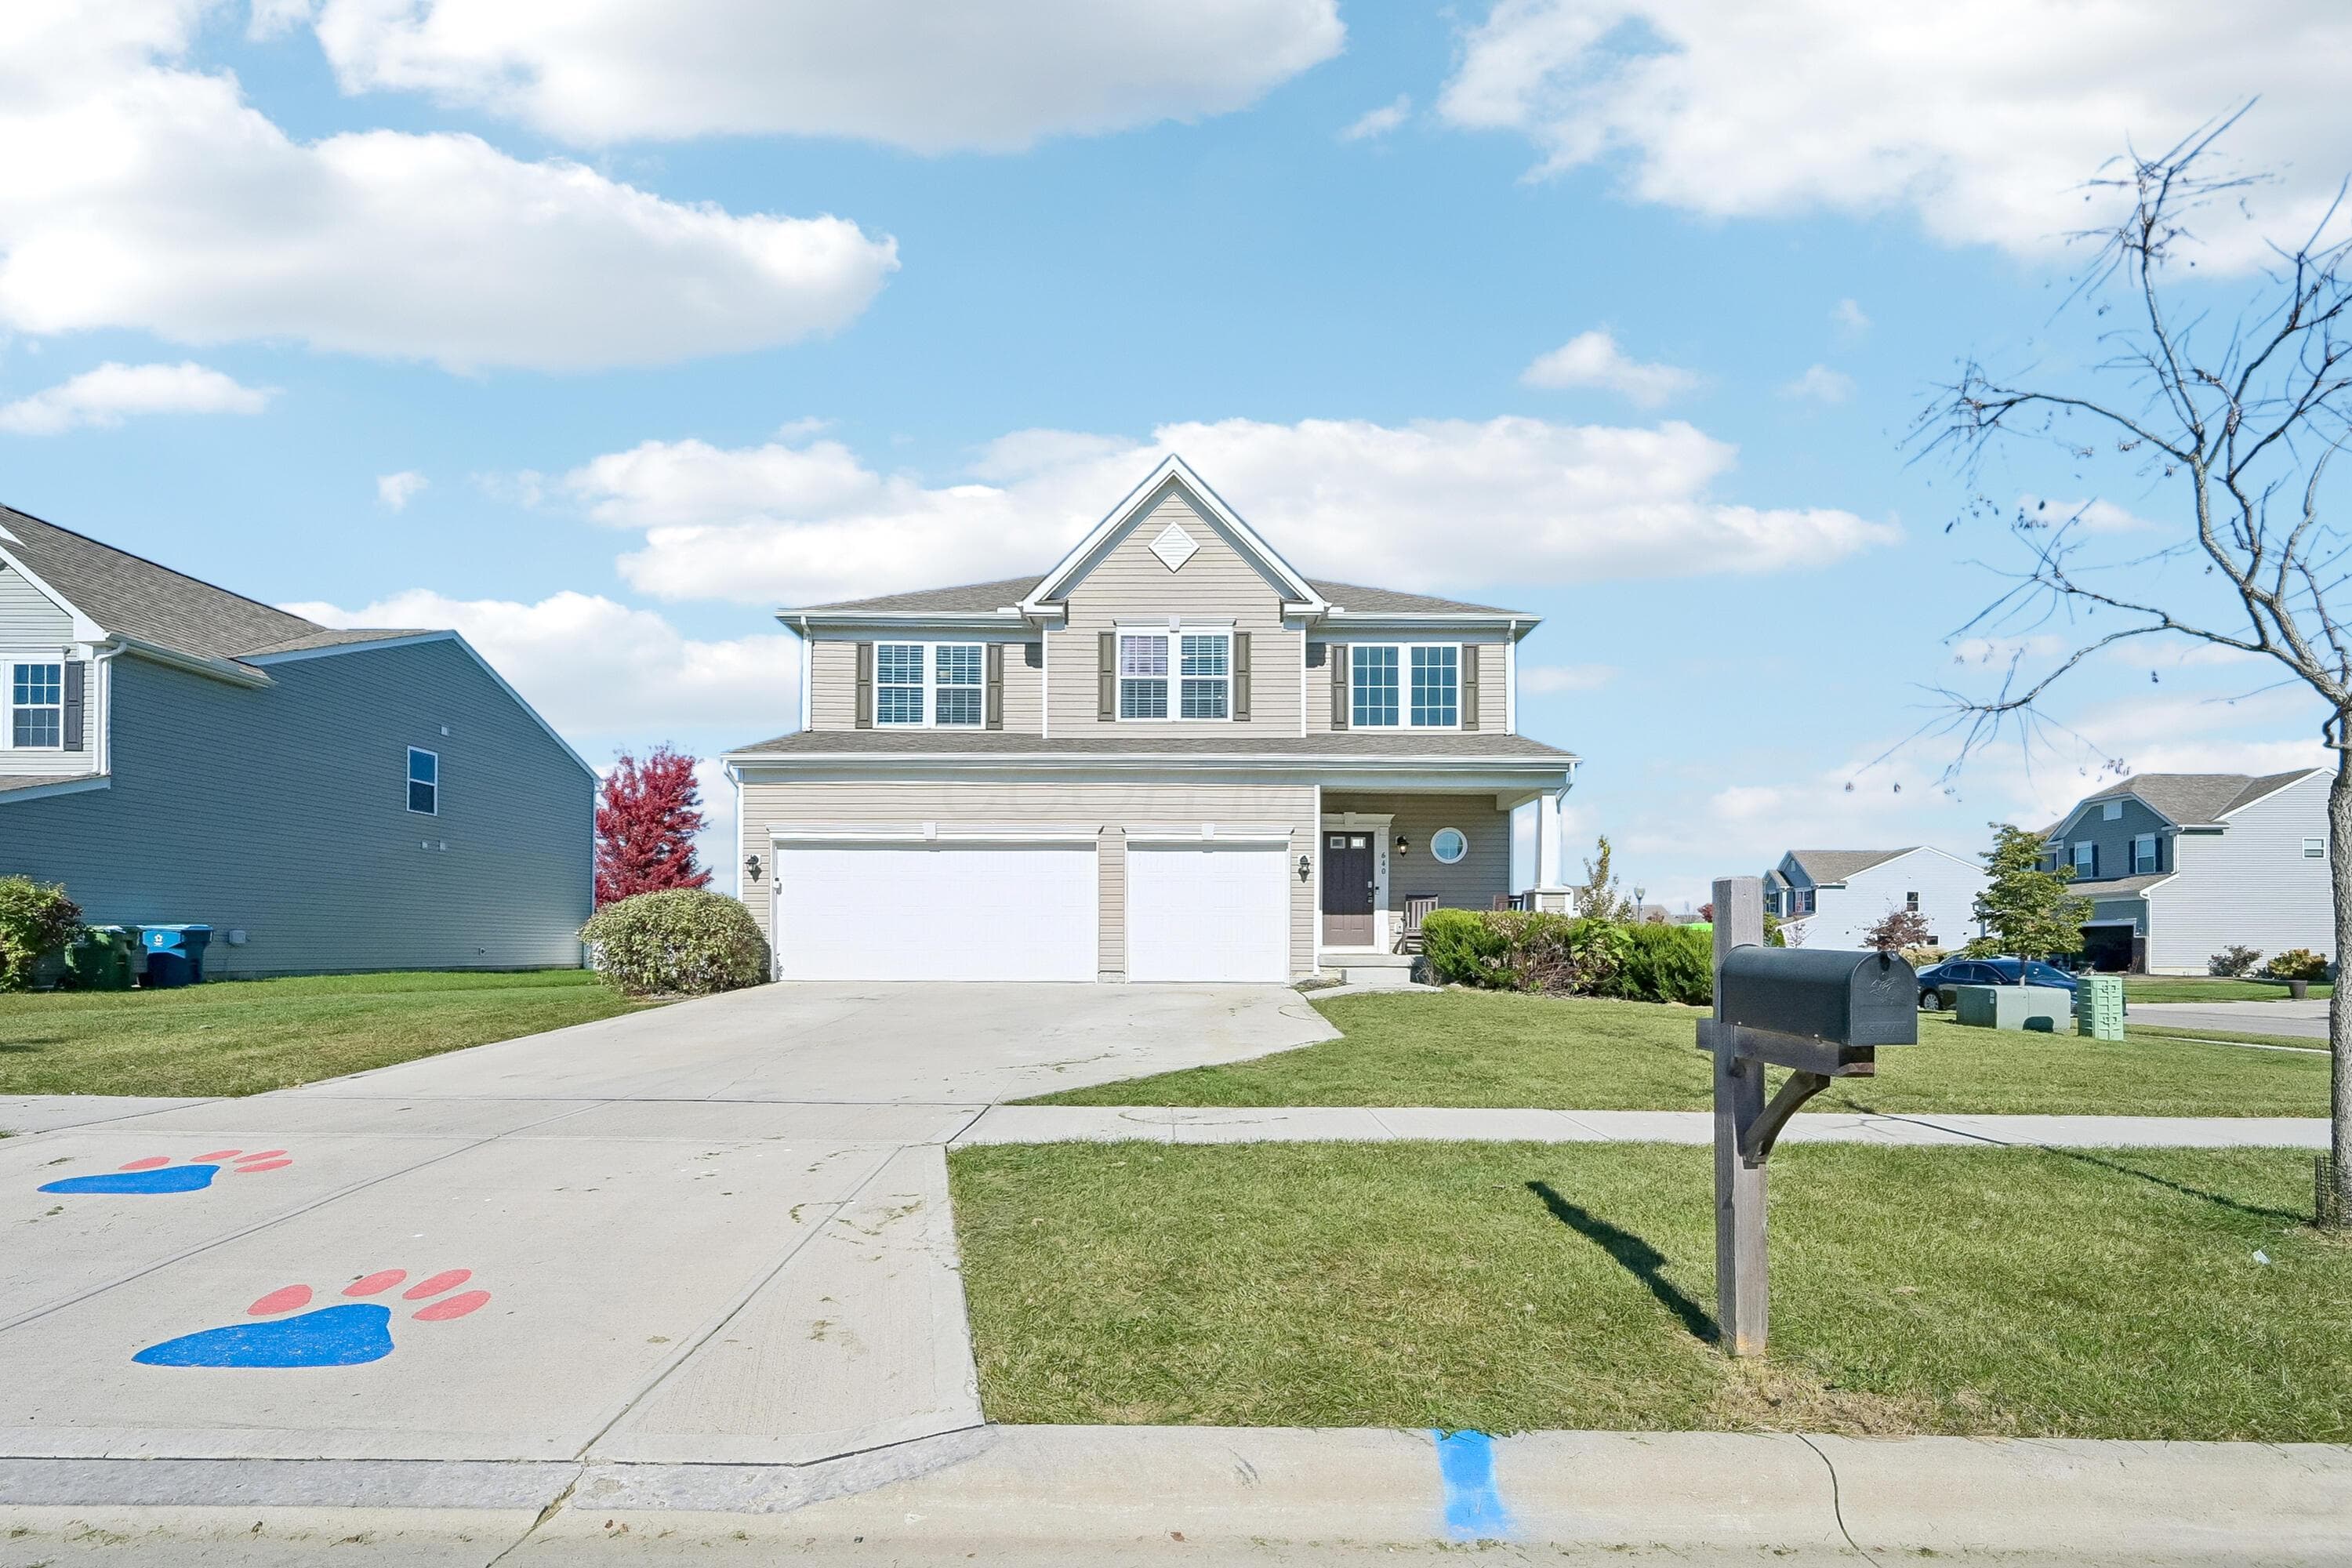
640 Keystone Way
Active$419,900

640 Keystone Way

Marysville, OH 43040

  • 3 bed
  • 2.5 bath
  • 2,473 sq ft
Listing courtesy of John Crain, Howard Hanna Real Estate Srvcs — MLS# 226041231
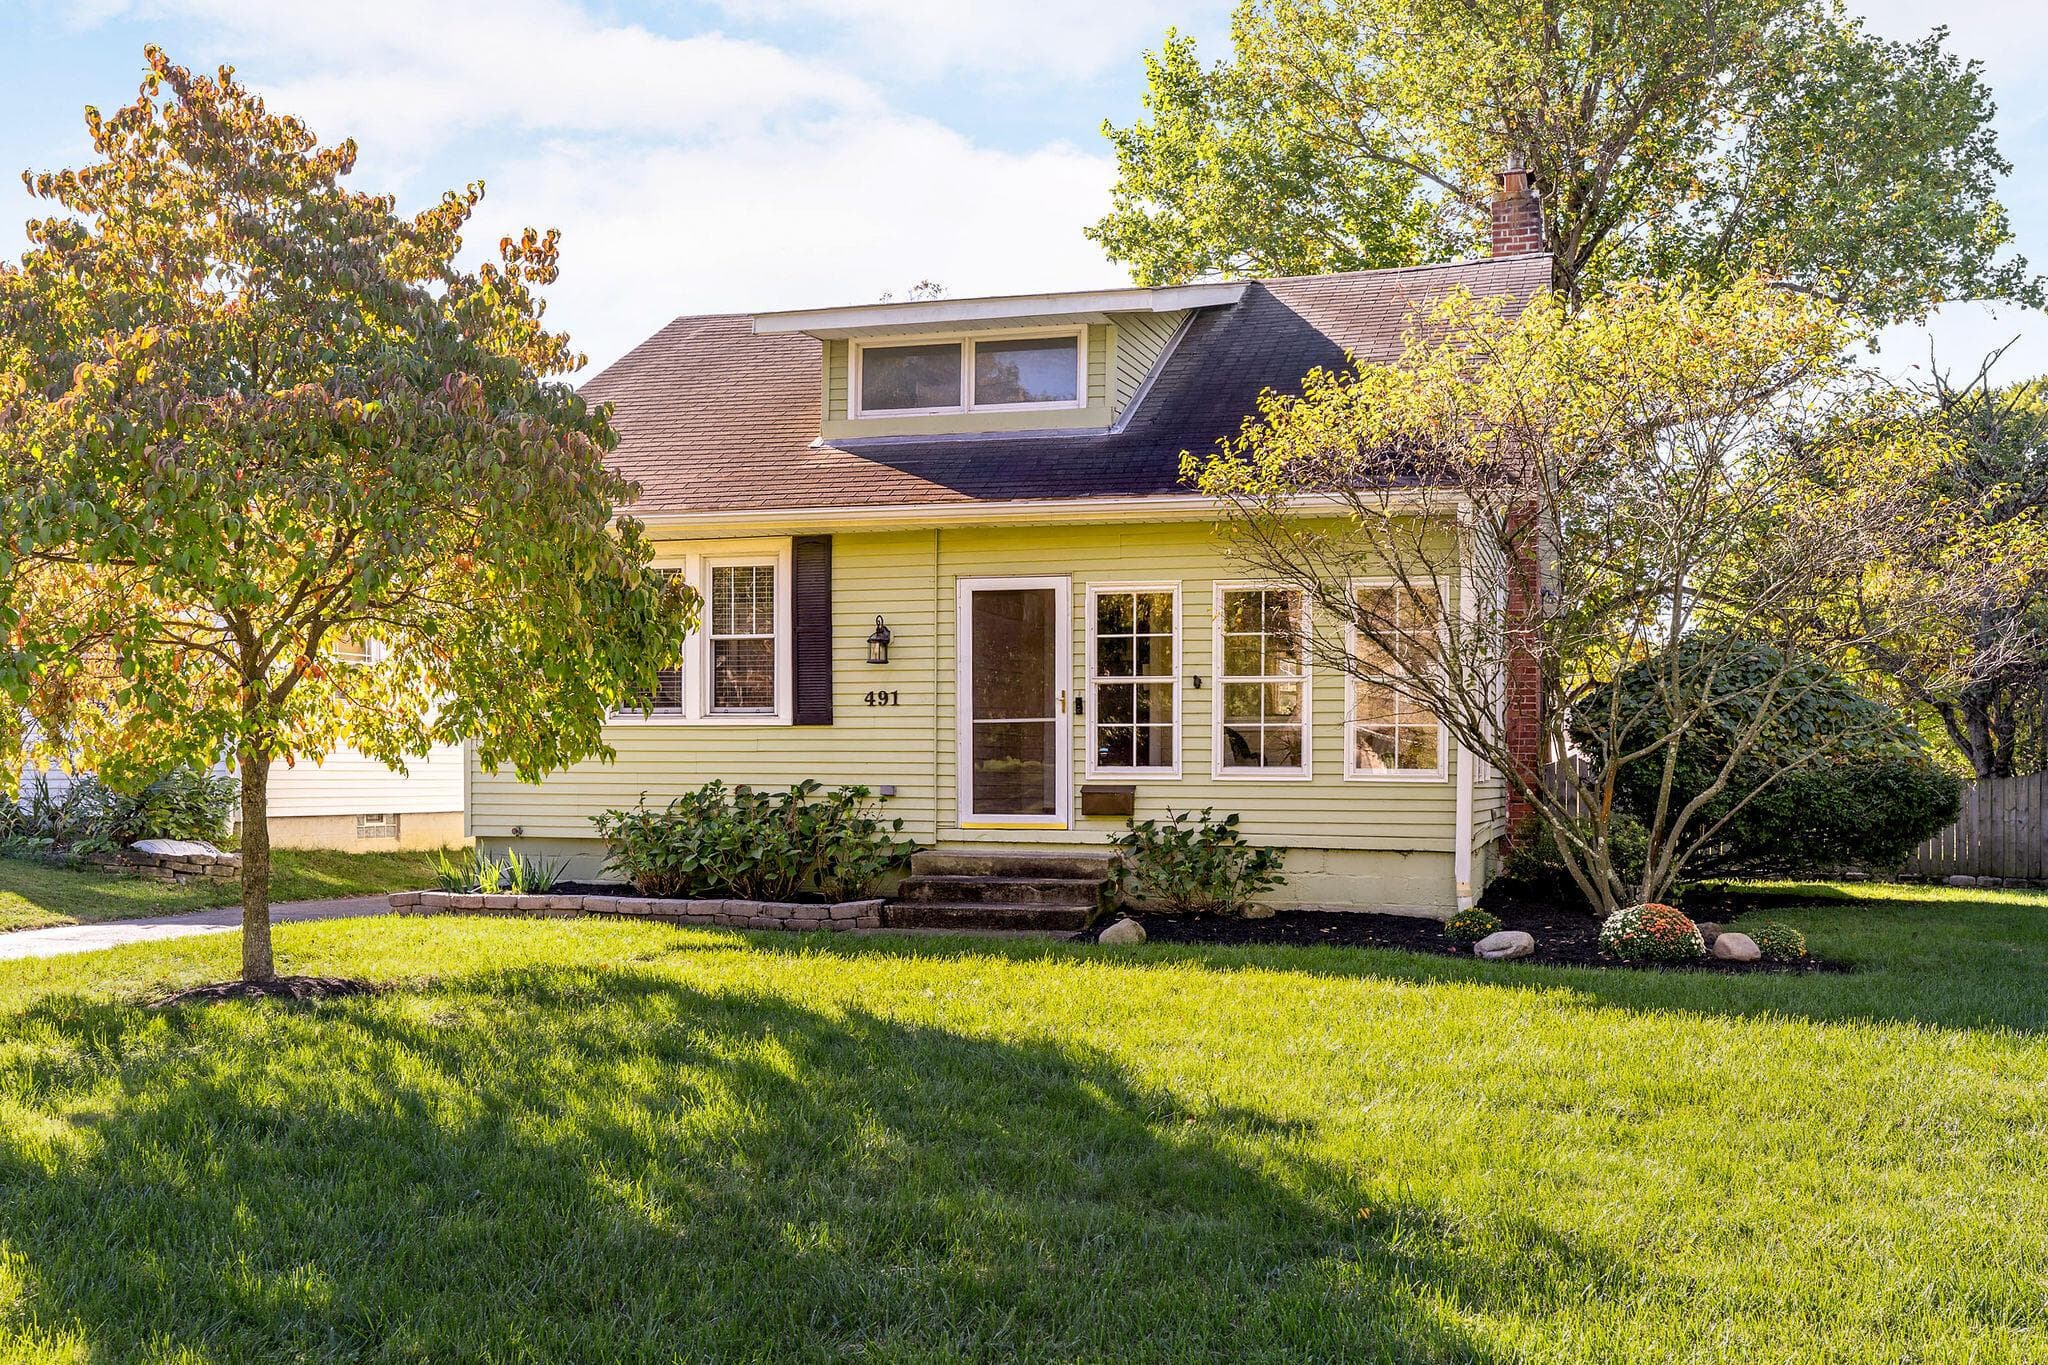
491 Garden Road
Active$419,900

491 Garden Road

Columbus, OH 43214

  • 3 bed
  • 1 bath
  • 1,272 sq ft
Listing courtesy of Jeffery Ruff, Cutler Real Estate — MLS# 226038088
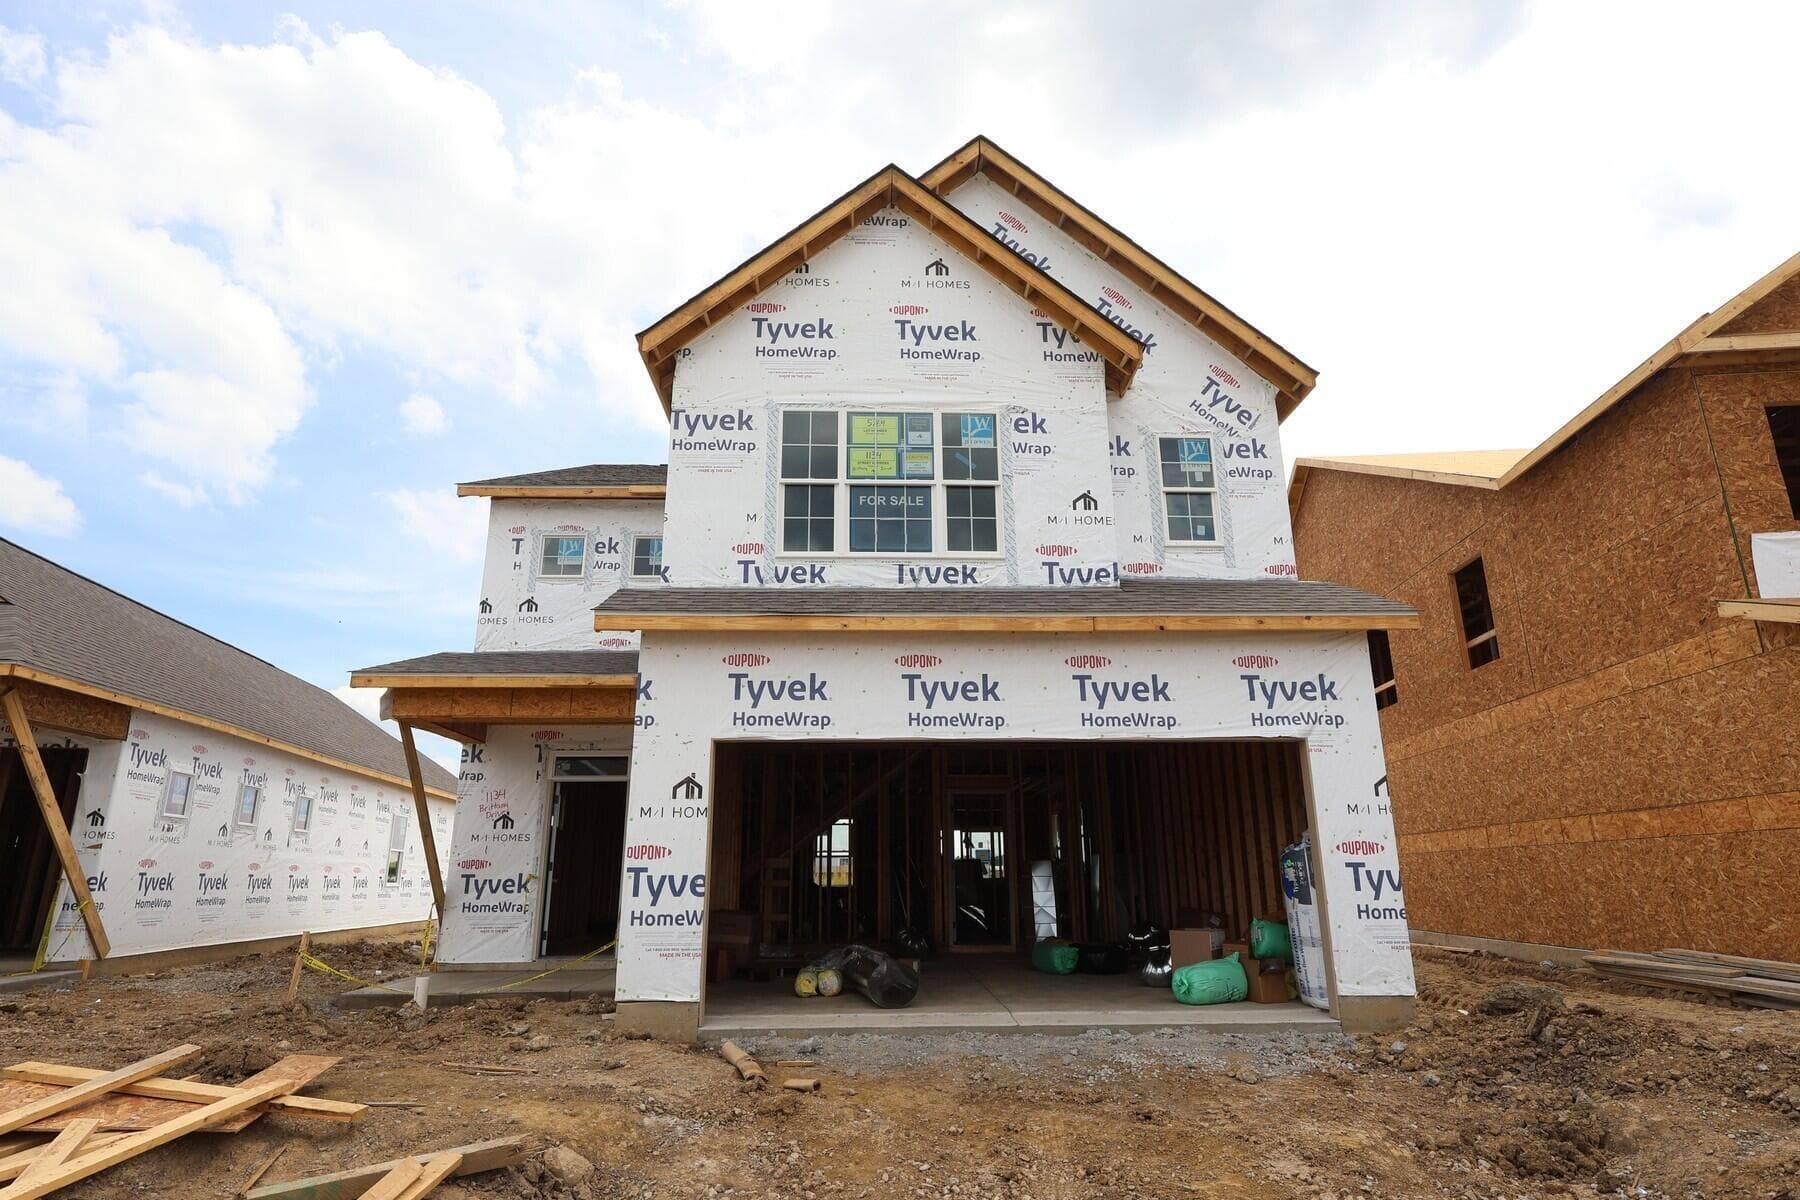
1134 Brittany Drive
Active$422,170

1134 Brittany Drive

Delaware, OH 43015

  • 3 bed
  • 2.5 bath
  • 2,169 sq ft
Listing courtesy of Daniel Tartabini, New Advantage, LTD — MLS# 226035559
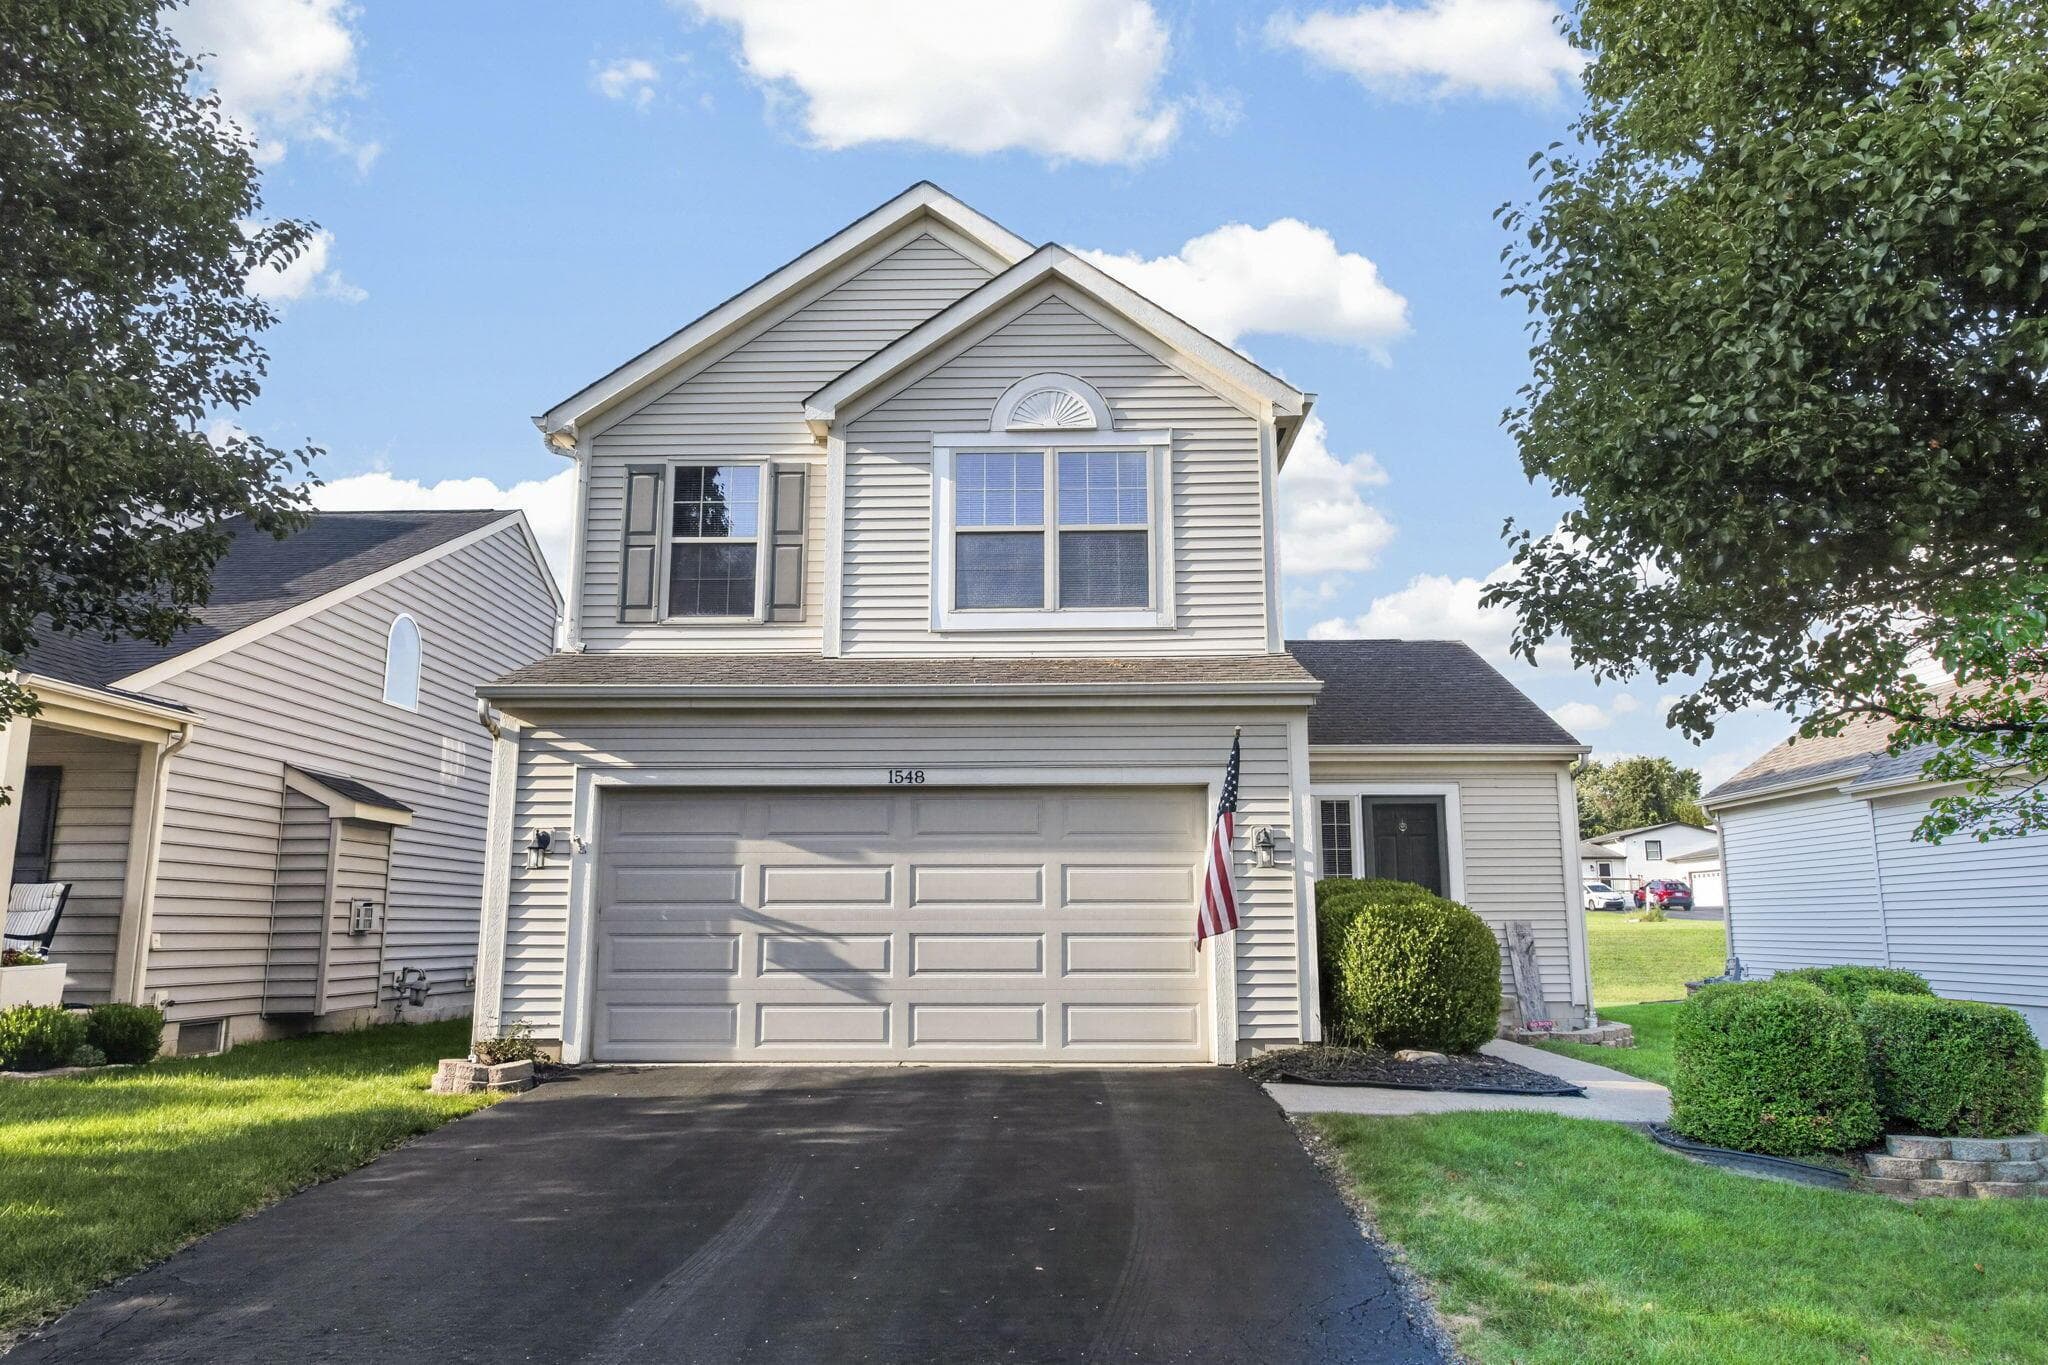
1548 Grove Hill Drive
Active$424,900

1548 Grove Hill Drive

Columbus, OH 43240

  • 3 bed
  • 3 bath
  • 1,585 sq ft
Listing courtesy of Jaysen Barlow, Sell For One Percent — MLS# 226037272
571 Darliene Drive
Active$424,900

571 Darliene Drive

Plain City, OH 43064

  • 3 bed
  • 2 bath
  • 1,865 sq ft
Listing courtesy of Alan RafiyQ, D.R. Horton Realty of Ohio, In — MLS# 226039829
3765 Bell Station Road
Active$424,900

3765 Bell Station Road

Circleville, OH 43113

  • 3 bed
  • 2 bath
  • 1,421 sq ft
Listing courtesy of Andrew Hursh, The Westwood Real Estate Co. — MLS# 226039371

Listing courtesy of Laura Listebarger, Century 21 Excellence Realty — MLS# 226041701. Information deemed reliable but not guaranteed.
Listing Information © 2026 Columbus and Central Ohio Regional MLS. All Rights Reserved.

Listing information is refreshed from the current CCOR feed. Availability, pricing, and details can change without notice.

Information herein is deemed reliable but not guaranteed and is provided exclusively for consumers' personal, non-commercial use and may not be used for any purpose other than to identify prospective properties consumers may be interested in purchasing.

HappyNest Homes

Clear, locally informed guidance for buying, selling, and moving within Central Ohio.

Contact

hello@happynest.homes

2026 — HappyNest Homes Realty. Central Ohio residential real estate.

Equal Housing OpportunityOhio Real Estate License #2026000895

Explore

  • Buy
  • Sell
  • Relocation
  • Listings
  • Area Guides
  • Guides
  • Blog

Legal & info

  • About
  • FAQs
  • Contact
  • Privacy Policy
  • Terms of Use

Markets

  • Dublin
  • Powell
  • New Albany
  • Upper Arlington
  • Westerville
  • Hilliard