Skip to content

We use optional analytics and marketing tools to understand site activity and improve your experience. You can accept or decline them; essential site functions work either way. See our Privacy Policy.

HappyNest Homes
  • Buy
  • Sell
  • Relocation
  • Listings
  • Area Guides
  • AboutResourcesMarket NotesReviewsSold by HappyNest HomesPartnersCareers
Sign in
← Back to properties

Active · Single Family Residence

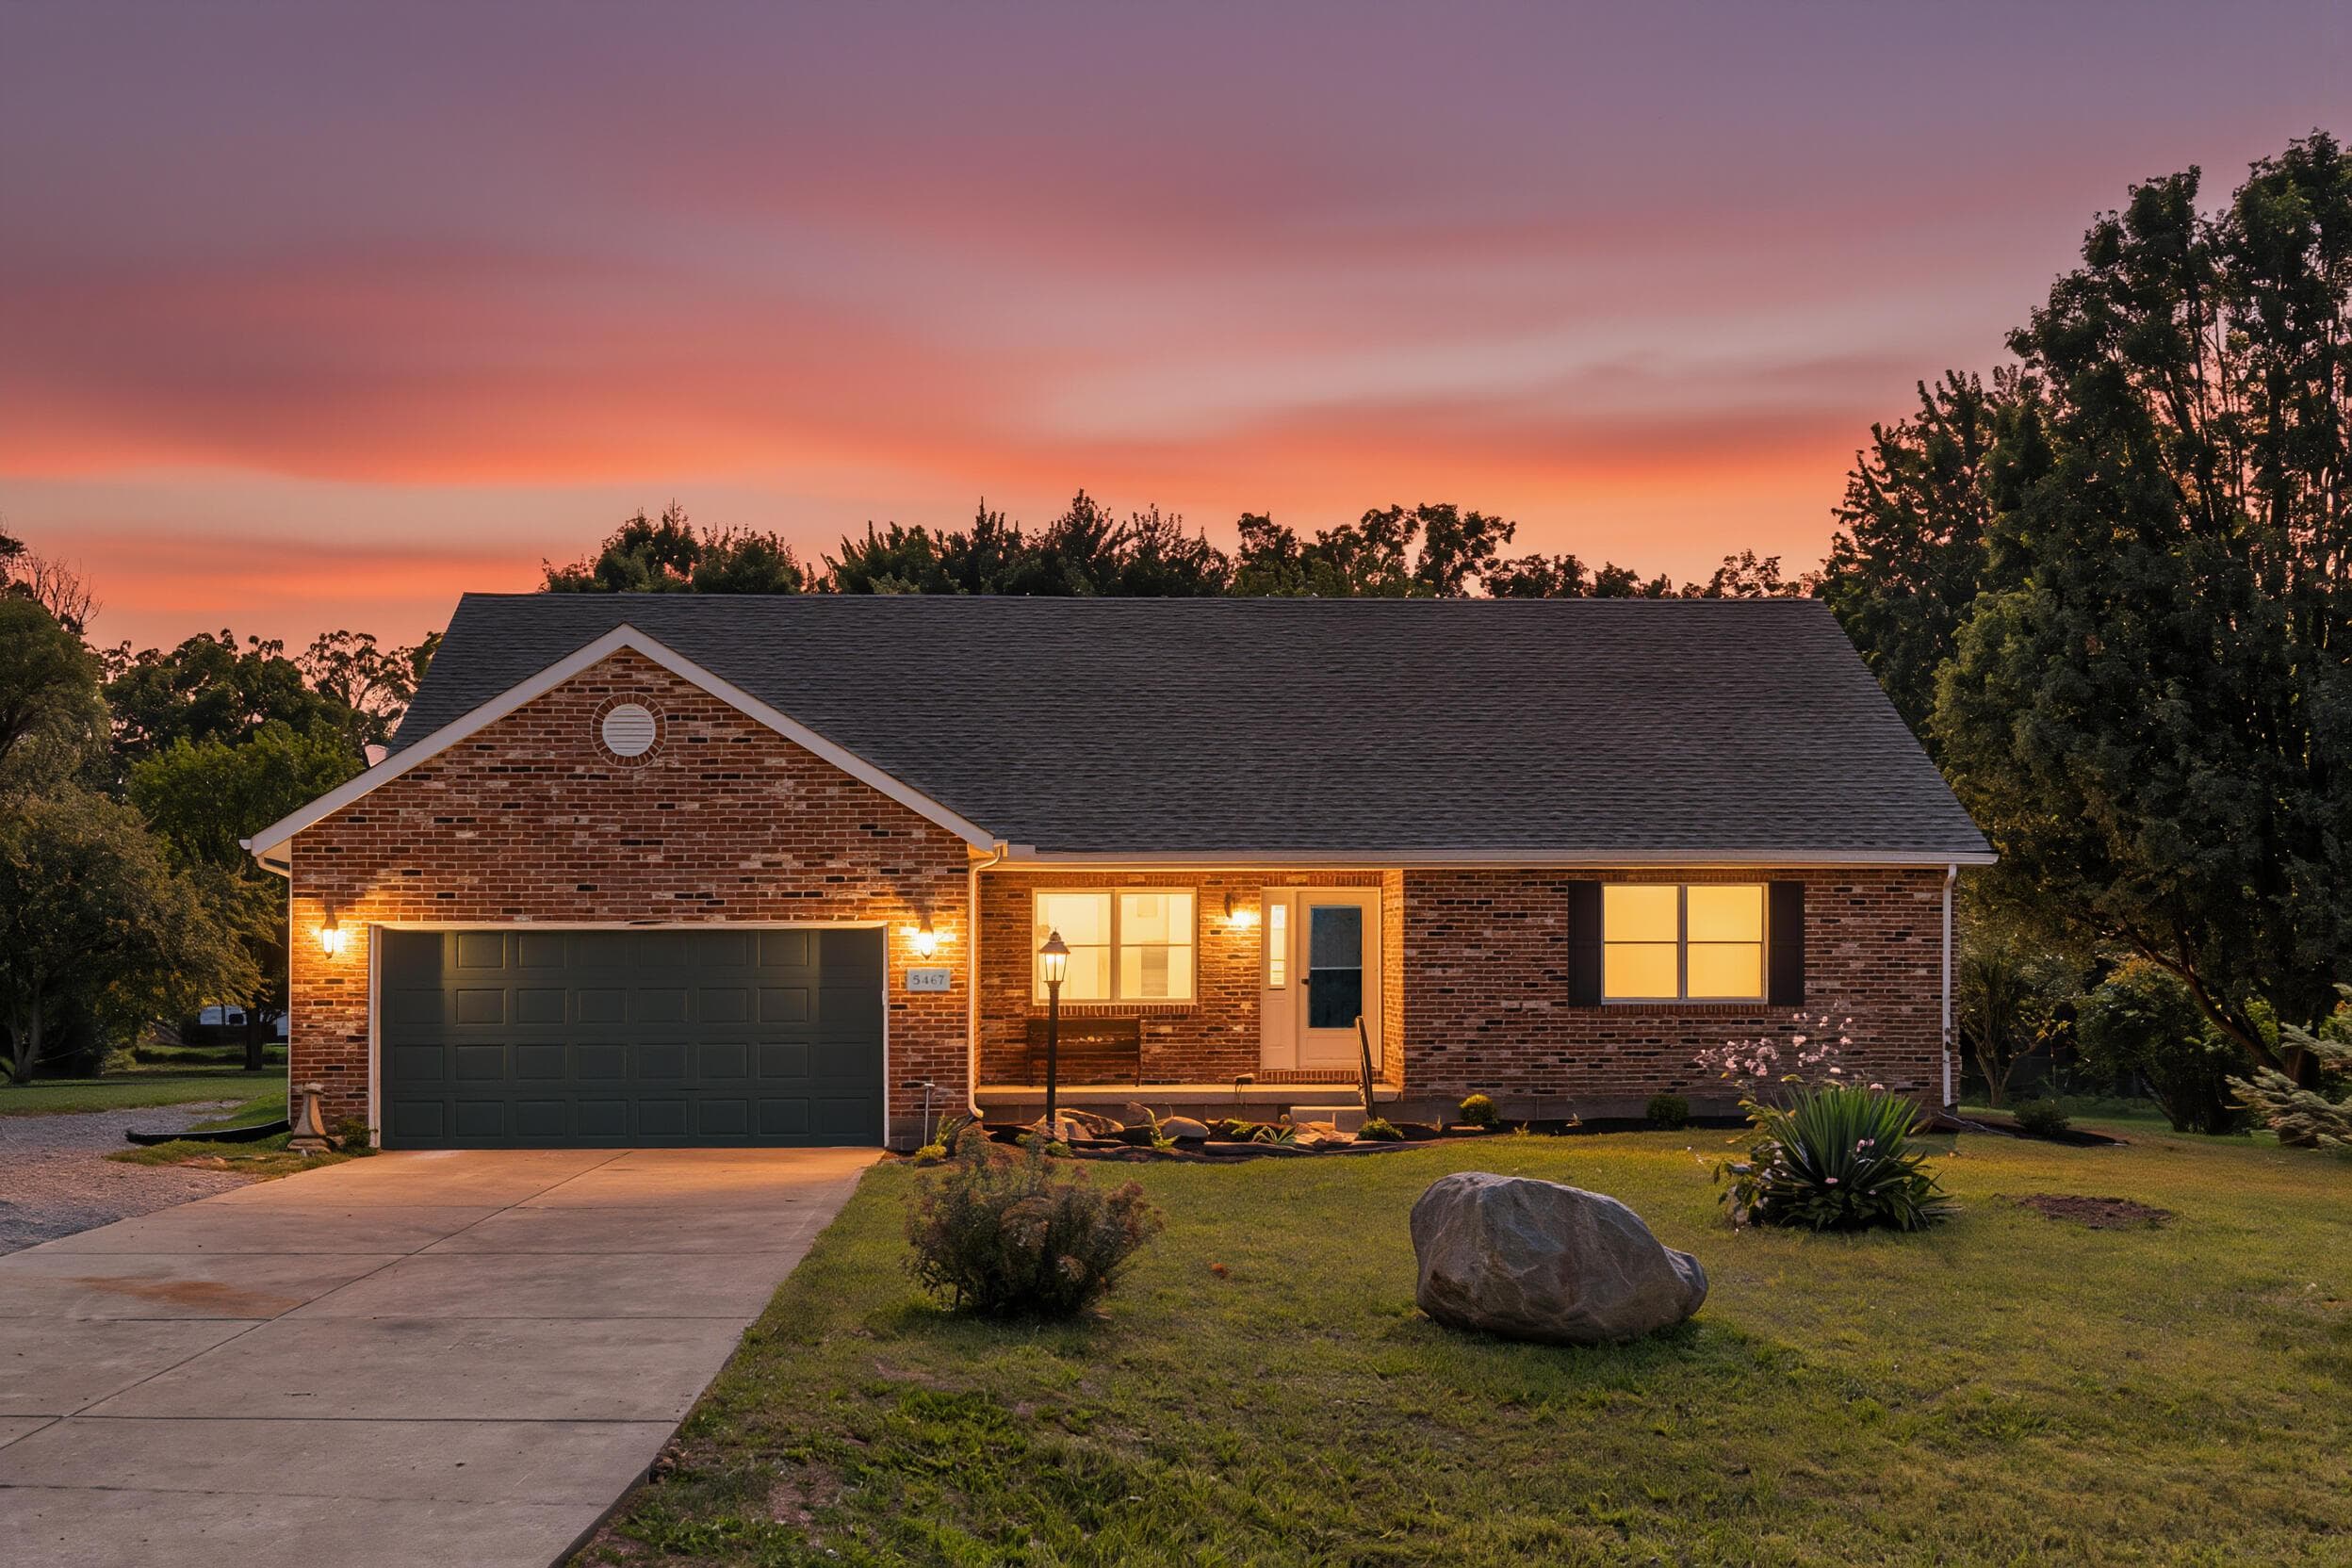
5467 Greg Drive

Saint Paris, OH 43072

$332,000

Listed Sep 3, 2026

5467 Greg Drive — photo 1 of 76
Beds3
Baths2.5
Square feet1,955 sq ft
MLS #226033545

Listing overview

This Single Family Residence is listed at $332,000 in Saint Paris, OH 43072. 3 bedrooms, 2.5 bathrooms, 1,955 sq ft of interior space, 31,799 square feet of land, built in 1999

About this property

Thoughtfully updated and truly move-in ready, this 3-bedroom, 2.5-bath ranch located in Taylor Creek Estates combines modern style with comfortable everyday living. The open-concept layout creates an inviting flow throughout the main living spaces, complemented by fresh 2026 interior paint and new flooring throughout. The stunningly refreshed kitchen features quartz countertops, subway tile backsplash, freshly painted cabinetry, new hardware, sink and fixtures, plus new stainless-steel appliances. The primary suite offers a beautifully updated bath with a new double vanity, tile flooring and contemporary fixtures. Additional bathrooms have also been refreshed with updated tile, vanities, toilets and fixtures. Outside, enjoy the classic appeal of a vinyl siding and brick exterior, enhanced by refreshed landscaping, new mulch, shrubs, flowers and a gravel side drive. The covered porch and deck provide inviting spaces to relax or entertain while overlooking the expansive 0.735-acre lot. An attached garage adds everyday convenience. With extensive updates and a desirable Graham school district setting, this exceptional ranch is ready for its next chapter. Agent is related to seller.

Highlights

Hoa
No
Rooms
Dining Room, Living Room, 1st Floor Primary Suite, 1st Floor Laundry, Eat-in Kitchen
Sewer
Private Sewer
Garage
Yes
Levels
One
Cooling
Central Air
Heating
Forced Air
Basement
No
Flooring
Other, Wood, Carpet
Fireplace
Yes
Appliances
Dishwasher, Electric Range, Microwave, Refrigerator
Common Walls
No Common Walls
Water Source
Well
Garage Spaces
2
Listing Terms
USDA Loan, Other, VA, FHA, Conventional
Lot Size Acres
0.73
Attached Garage
No
Fireplaces Total
1
Laundry Features
Electric Dryer Hookup
New Construction
No

Location

Nearby schools

What’s nearby

Schedule a showing

Ryan Conway

Broker

Ryan Conway

Choose a day to see Ryan’s available times for 5467 Greg Drive.

Mortgage partner

Get pre-qualified

Mike Roman

See what financing this home could look like with Mike Roman at Highlands Mortgage.

Estimated payment$1,776/mo
Price
$332,000
Down payment
$66,400 (20%)
Principal & interest
$1,679/mo
Insurance
$97/mo
Property taxes
Unavailable

Planning estimate using your saved assumptions. Not a quote, pre-approval, or lending decision.

Talk with Mike about this home

Similar homes you may like

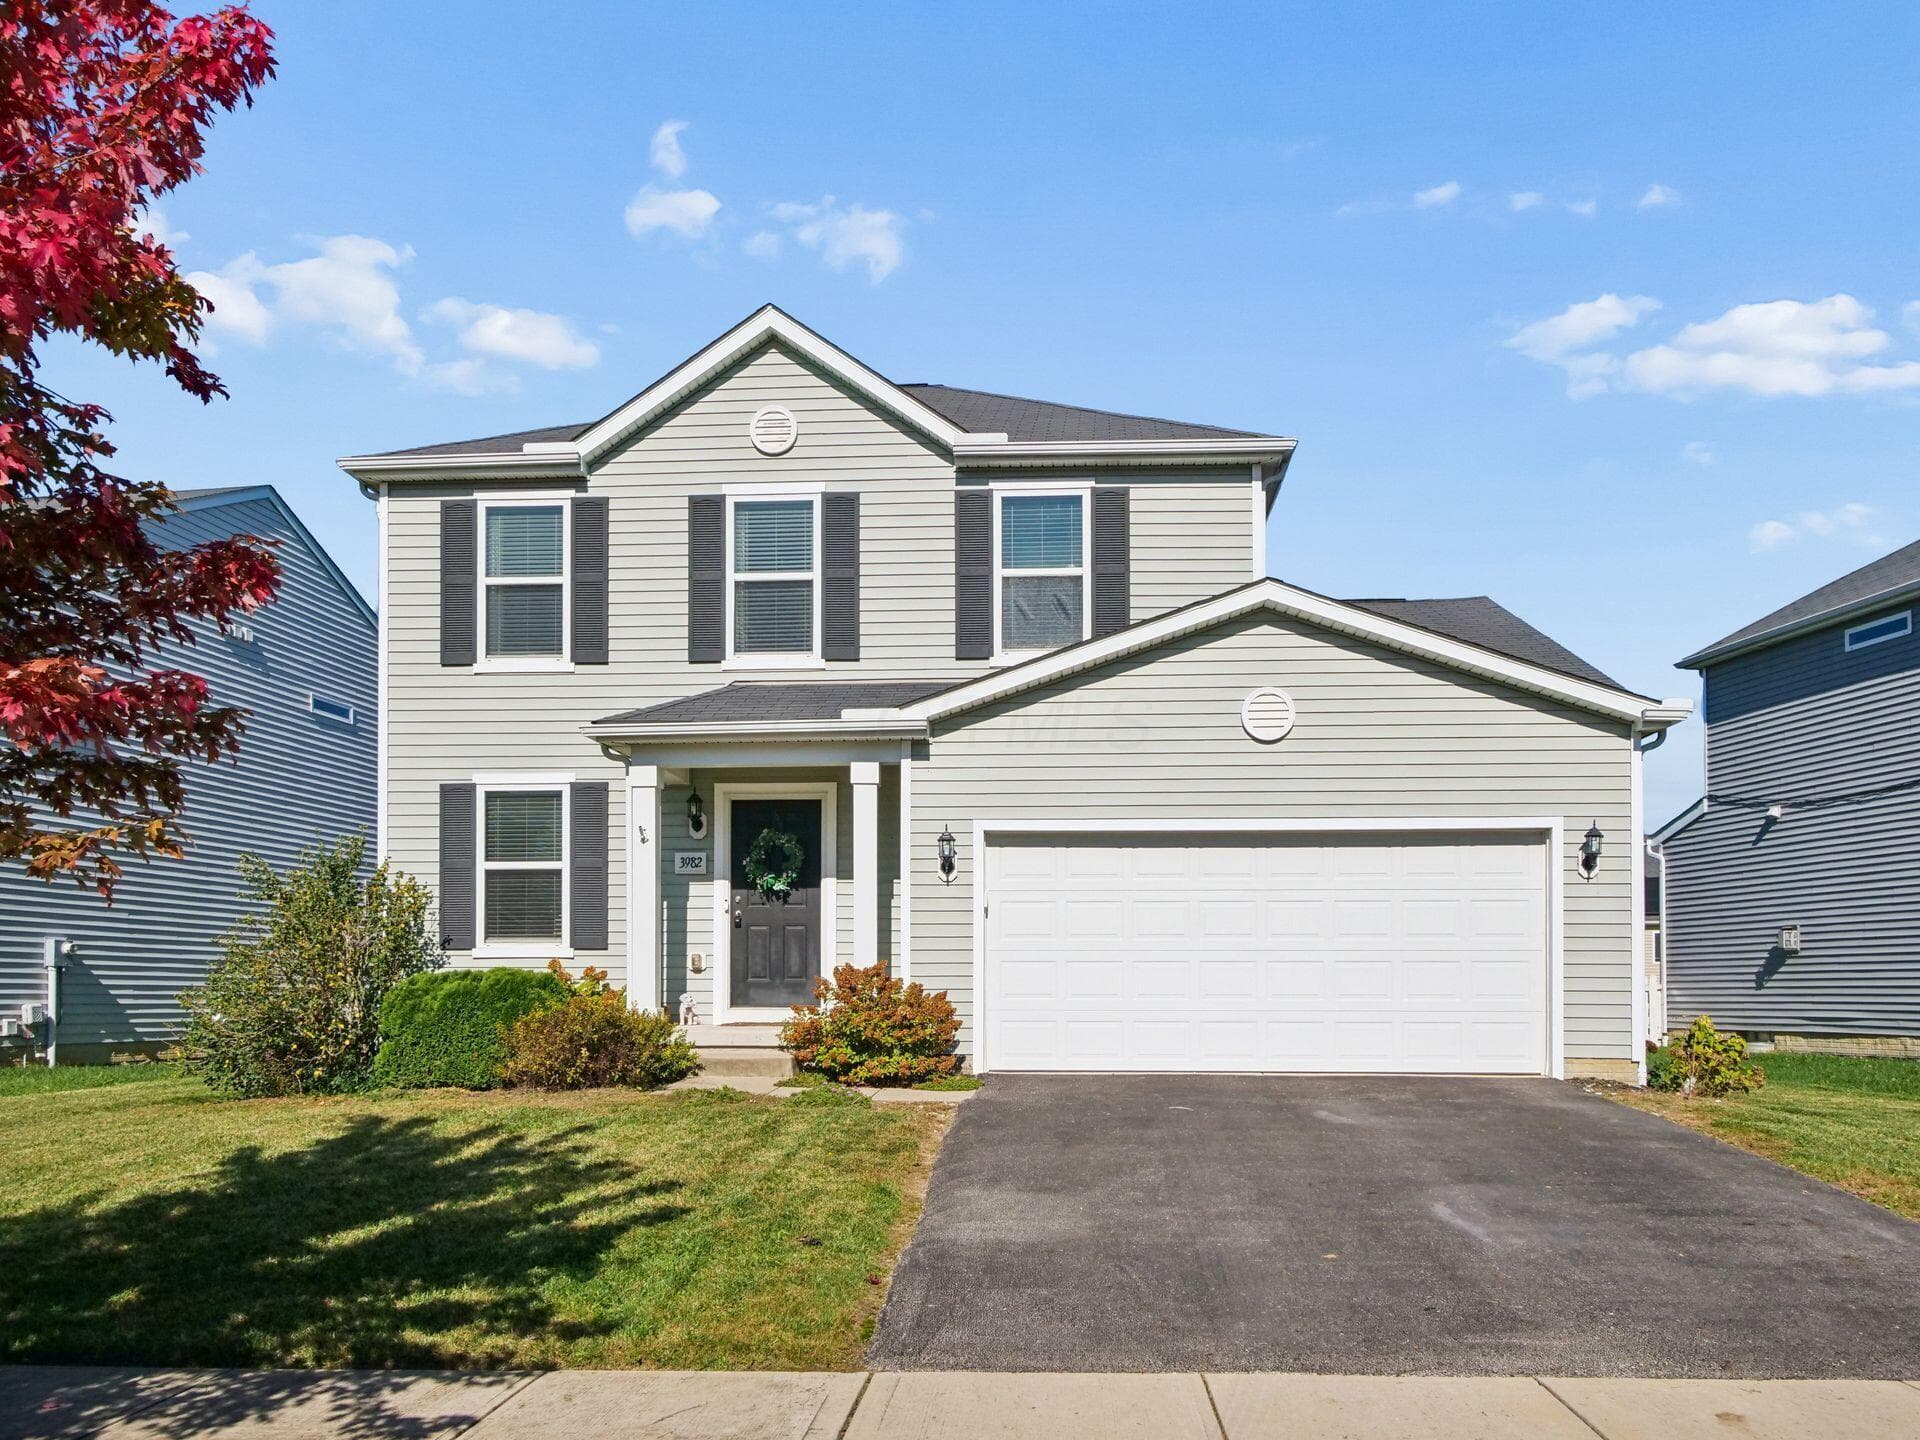
3982 Mad River Road
Active$330,000

3982 Mad River Road

Grove City, OH 43123

  • 3 bed
  • 2.5 bath
  • 1,713 sq ft
Listing courtesy of Bethany Nartker, Coldwell Banker Realty — MLS# 226040113
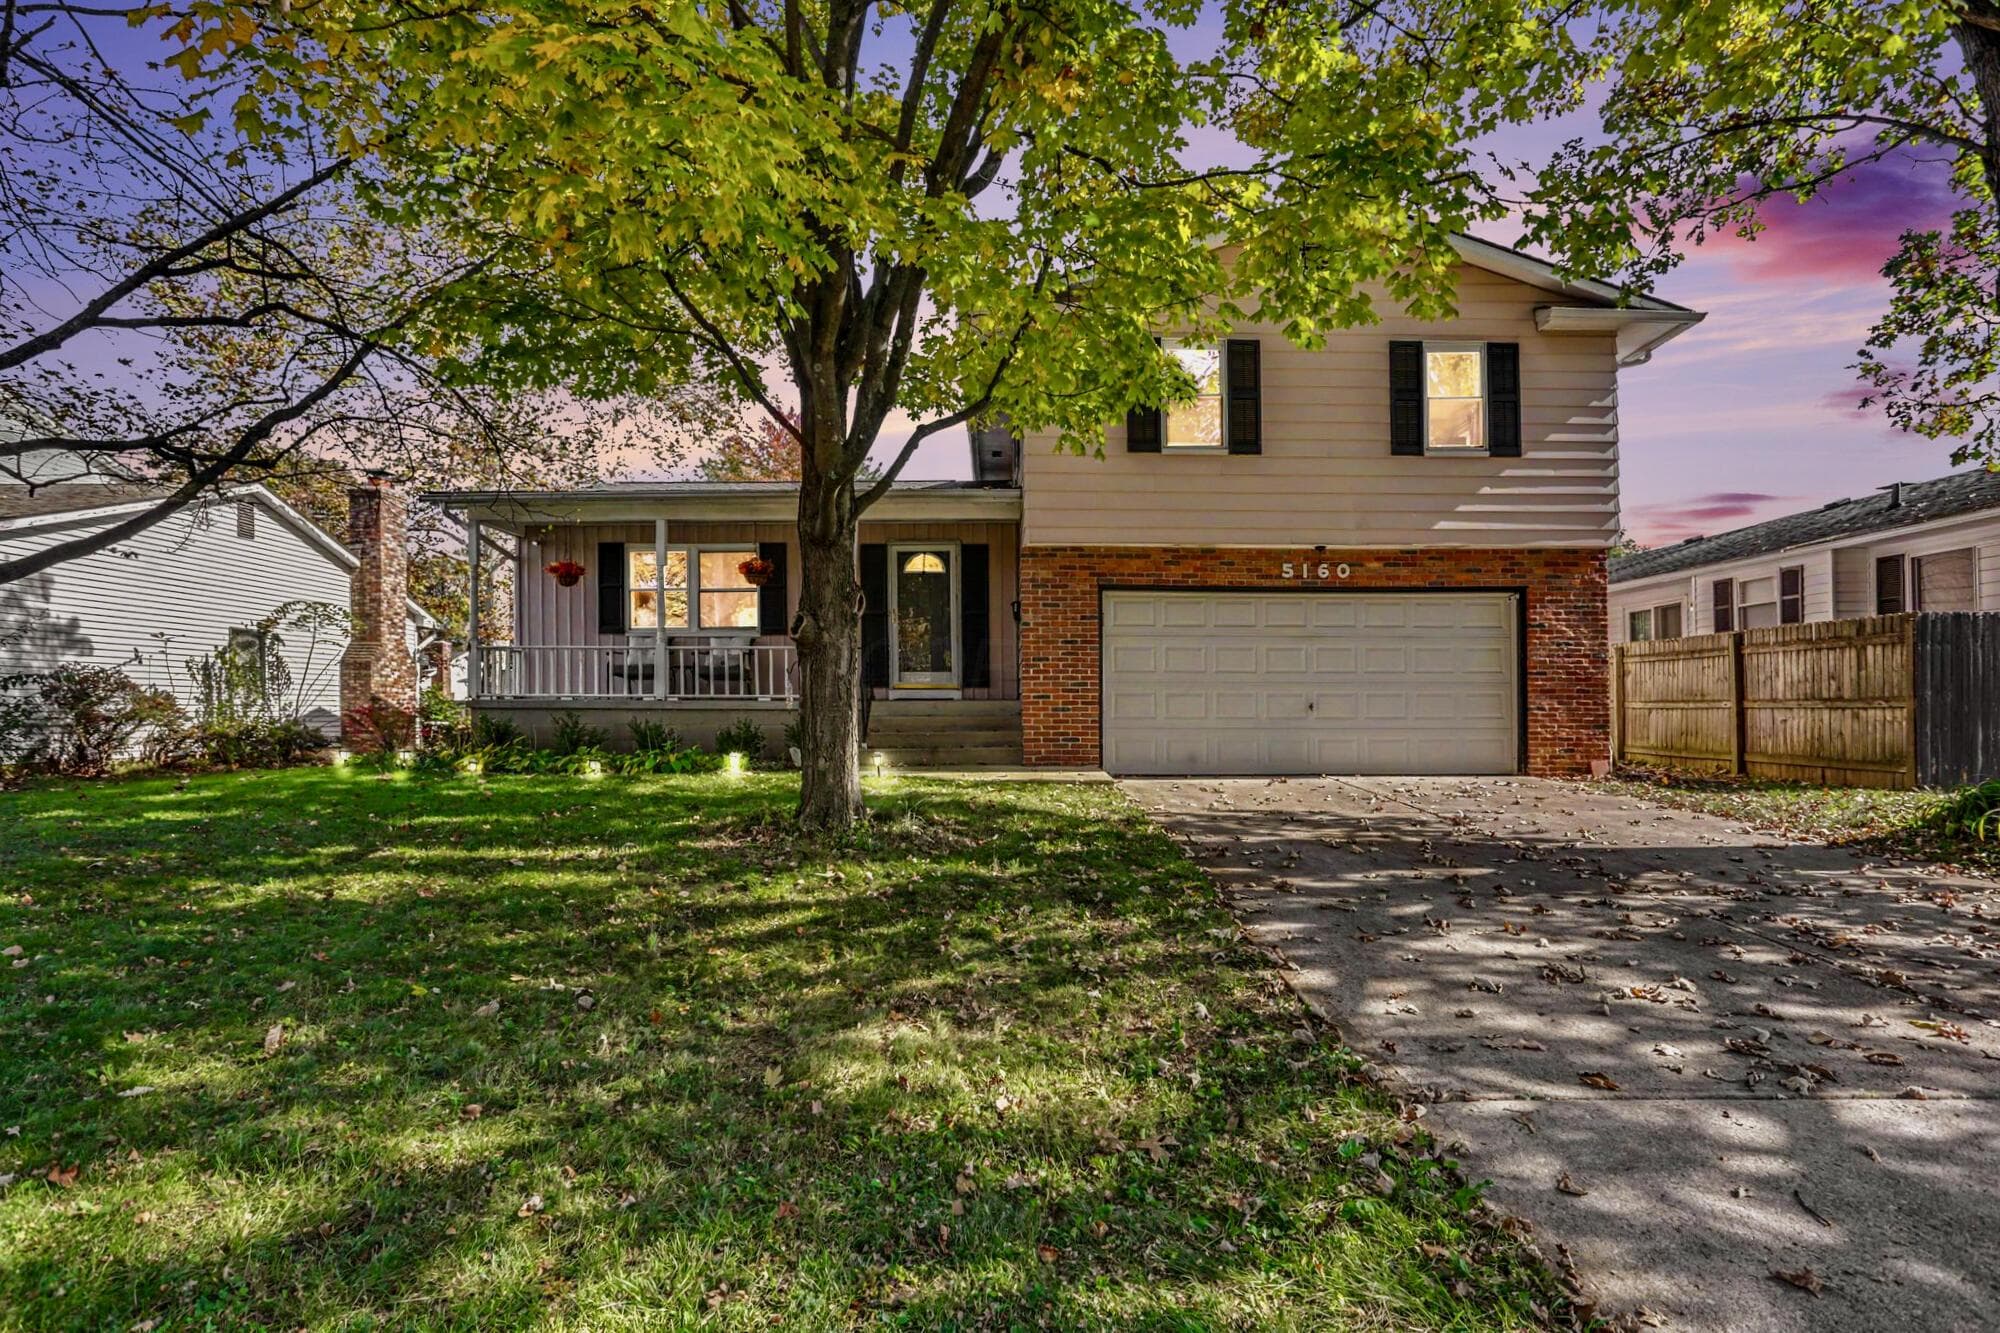
5160 Paw Paw Road
Active$330,000

5160 Paw Paw Road

Columbus, OH 43229

  • 3 bed
  • 2.5 bath
  • 1,708 sq ft
Listing courtesy of Erich Alexander, NextHome Experience — MLS# 226040725
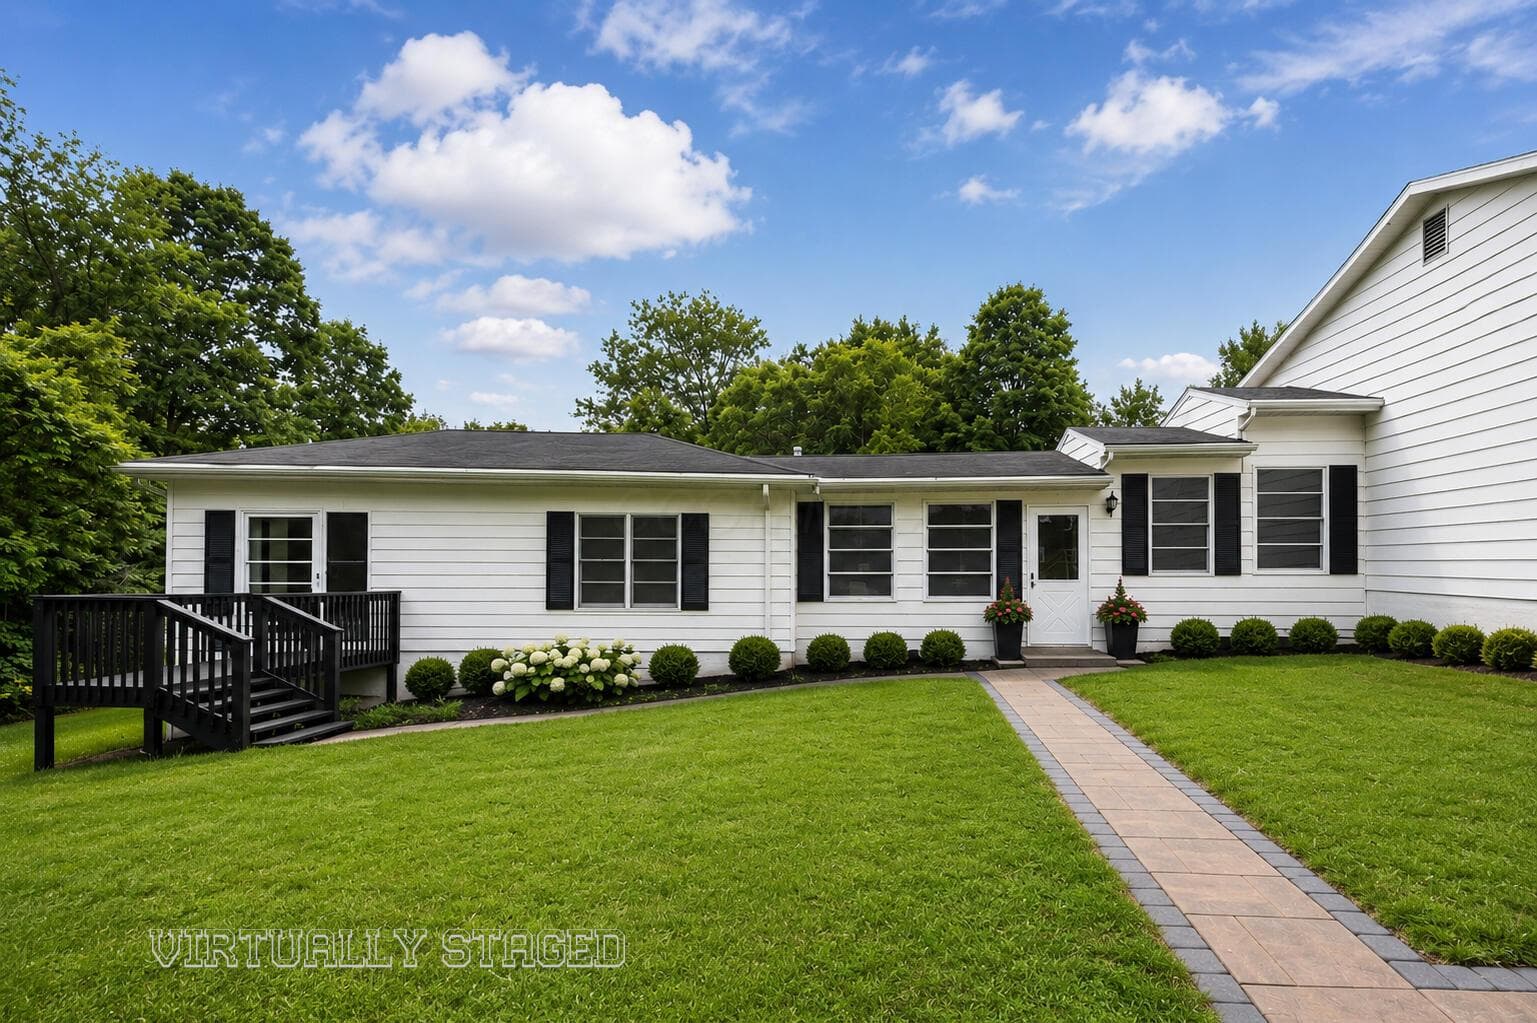
5605 Havens Corners Road
Active$330,000

5605 Havens Corners Road

Columbus, OH 43230

  • 3 bed
  • 1 bath
  • 1,400 sq ft
Listing courtesy of Sandy Raines, The Raines Group, Inc. — MLS# 226020285
4195 Rishel Court
Active$330,000

4195 Rishel Court

Grove City, OH 43123

  • 3 bed
  • 2.5 bath
  • 1,606 sq ft
Listing courtesy of Jeffrey Messmer, Keller Williams Consultants — MLS# 226038061
13520 Juniper Road
Active$329,999

13520 Juniper Road

Thornville, OH 43076

  • 3 bed
  • 2 bath
  • 1,344 sq ft
Listing courtesy of Julia Robinson, Red 1 Realty — MLS# 226036808
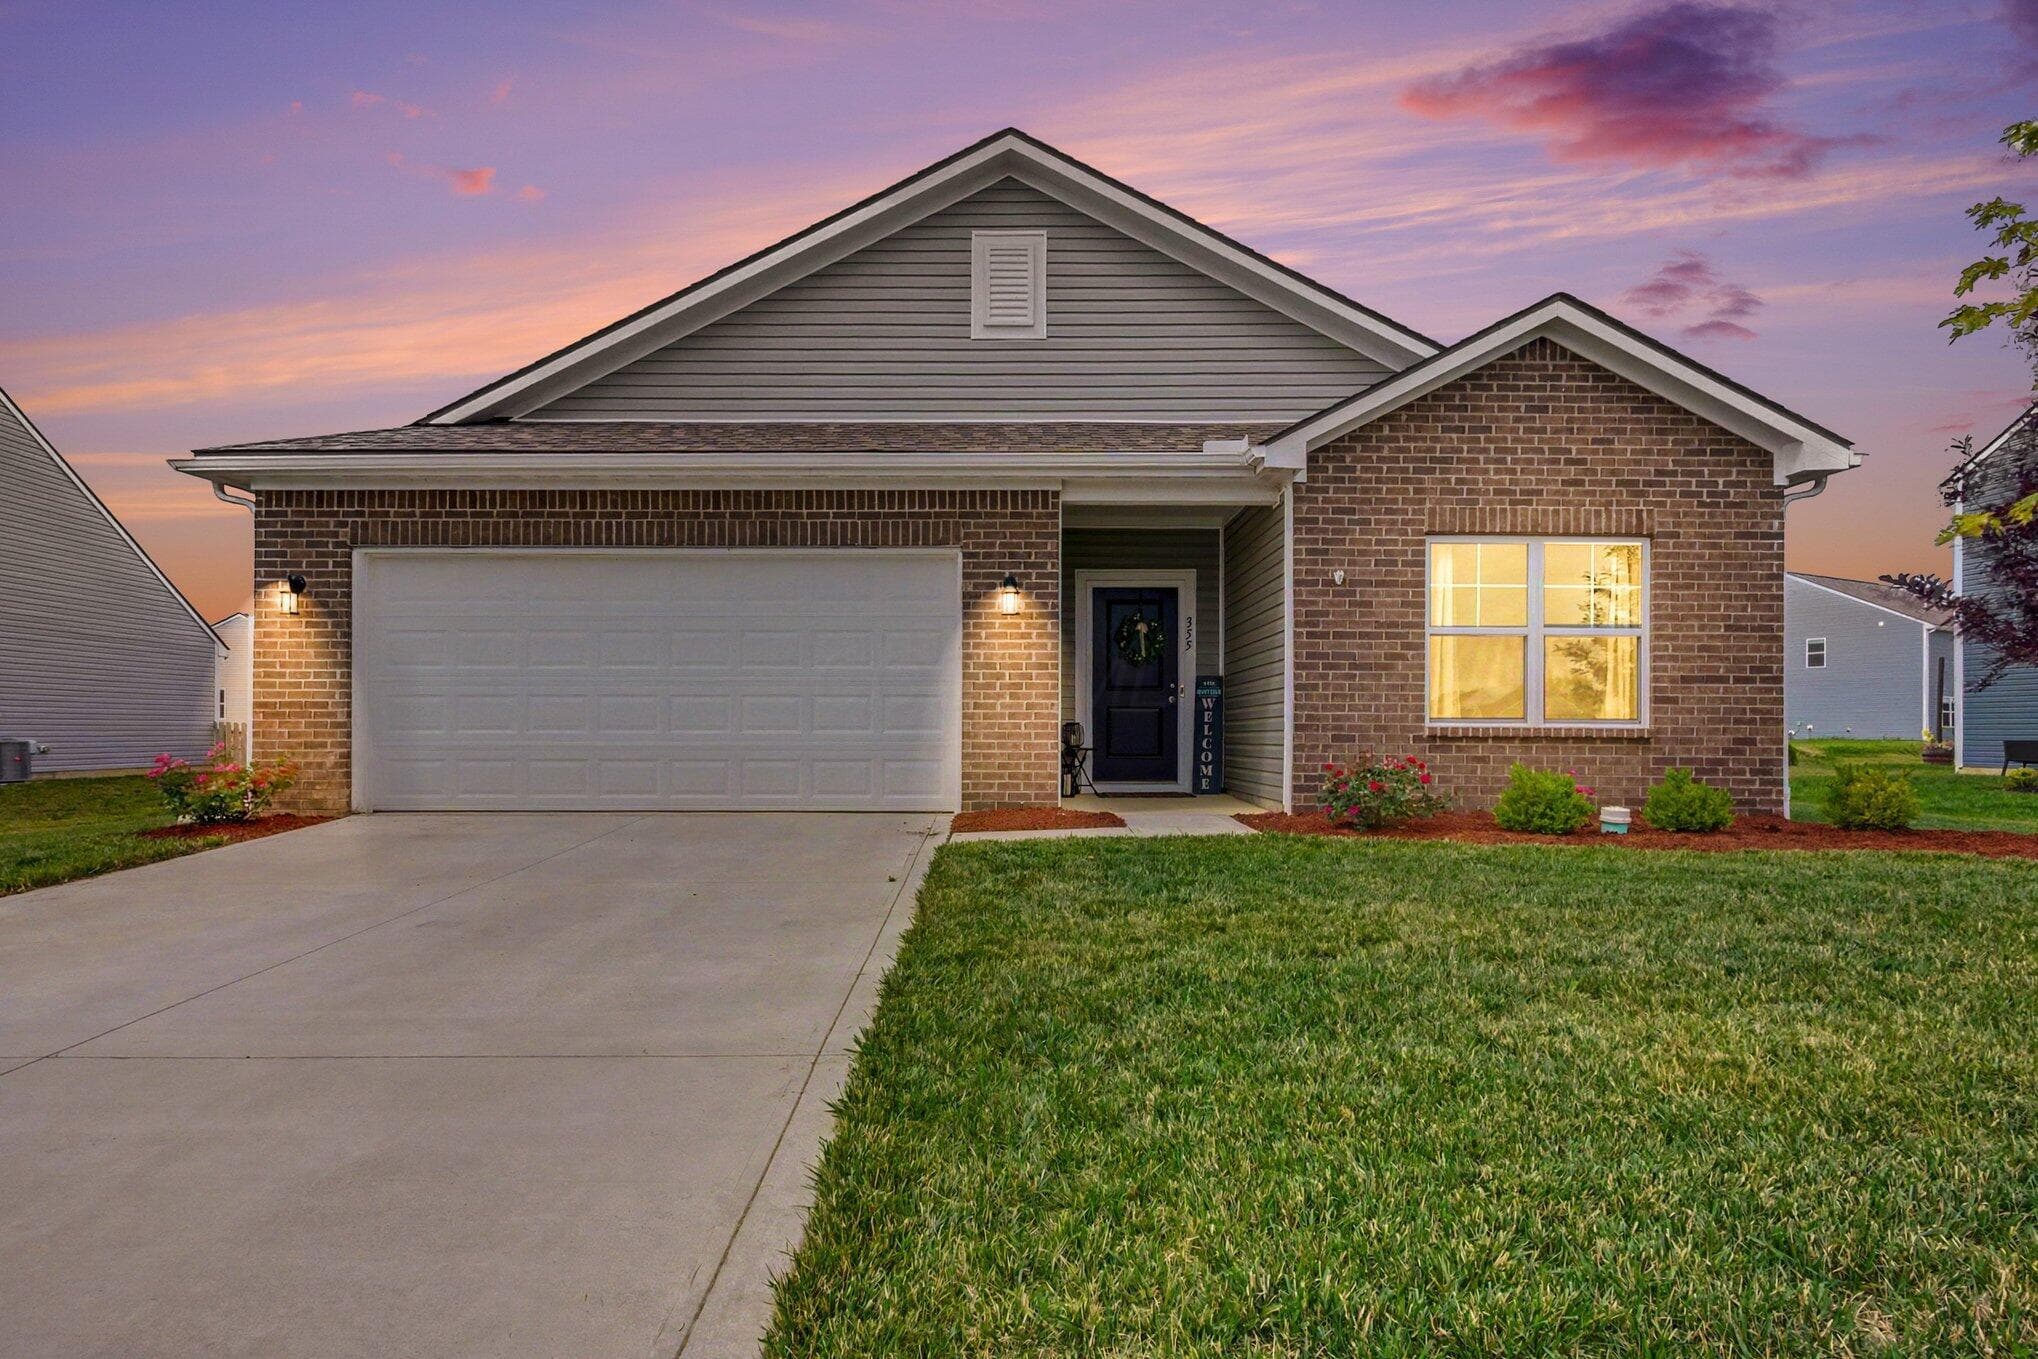
355 Jacob Lane
Active$329,900

355 Jacob Lane

London, OH 43140

  • 3 bed
  • 2 bath
  • 1,596 sq ft
Listing courtesy of Stephani Lessman, Sorrell & Company, Inc. — MLS# 226029683

Listing courtesy of Krista Carafa, Red 1 Realty — MLS# 226033545. Information deemed reliable but not guaranteed.
Listing Information © 2026 Columbus and Central Ohio Regional MLS. All Rights Reserved.

Listing information is refreshed from the current CCOR feed. Availability, pricing, and details can change without notice.

Information herein is deemed reliable but not guaranteed and is provided exclusively for consumers' personal, non-commercial use and may not be used for any purpose other than to identify prospective properties consumers may be interested in purchasing.

HappyNest Homes

Clear, locally informed guidance for buying, selling, and moving within Central Ohio.

Contact

hello@happynest.homes

2026 — HappyNest Homes Realty. Central Ohio residential real estate.

Equal Housing OpportunityOhio Real Estate License #2026000895

Explore

  • Buy
  • Sell
  • Relocation
  • Listings
  • Area Guides
  • Guides
  • Blog

Legal & info

  • About
  • FAQs
  • Contact
  • Privacy Policy
  • Terms of Use

Markets

  • Dublin
  • Powell
  • New Albany
  • Upper Arlington
  • Westerville
  • Hilliard