Skip to content

We use optional analytics and marketing tools to understand site activity and improve your experience. You can accept or decline them; essential site functions work either way. See our Privacy Policy.

HappyNest Homes
  • Buy
  • Sell
  • Relocation
  • Listings
  • Area Guides
  • AboutResourcesMarket NotesReviewsSold by HappyNest HomesPartnersCareers
Sign in
← Back to properties

Active · Condominium

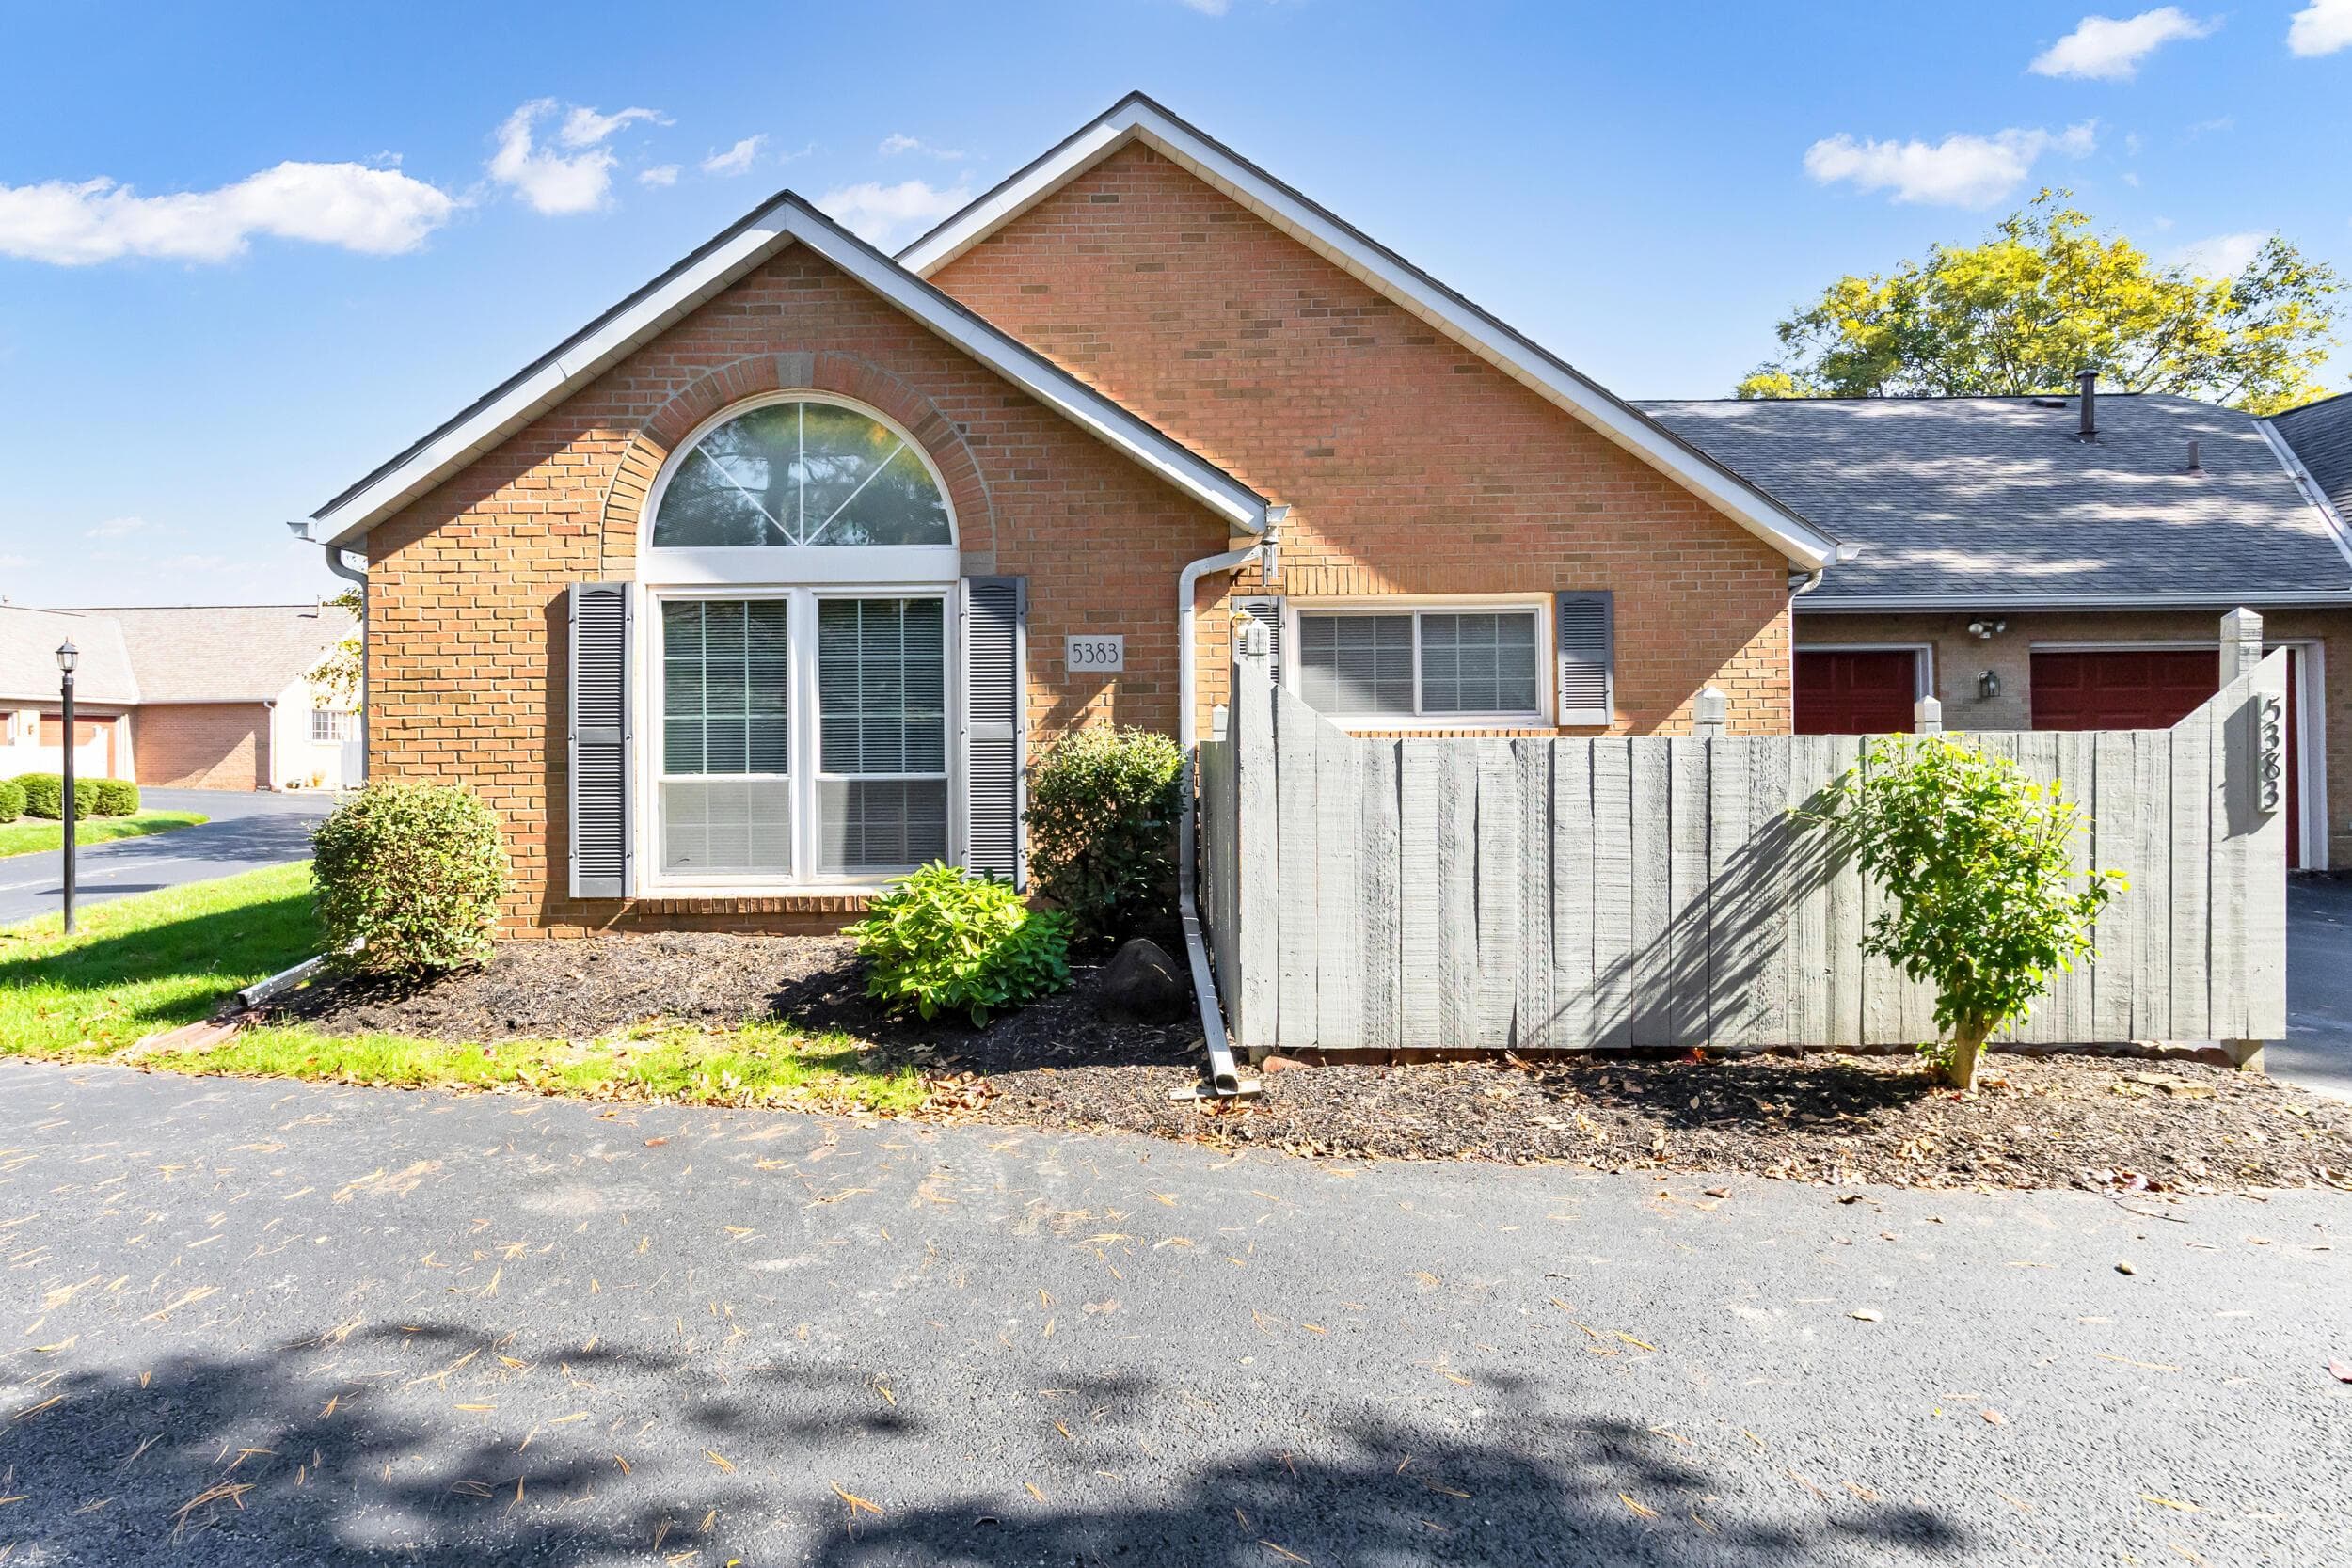
5383 Pond View Drive

Westerville, OH 43081

$230,000

Listed Oct 16, 2026

5383 Pond View Drive — photo 1 of 24
1 / 24
Beds2
Baths2
Square feet1,027 sq ft
MLS #226039390

Listing overview

This Condominium is listed at $230,000 in Westerville, OH 43081. 2 bedrooms, 2 bathrooms, 1,027 sq ft of interior space, 1,307 square feet of land, built in 1993

About this property

Welcome to this inviting 2-bedroom, 2-bath condominium in the desirable Blendon Pond North community. Tucked toward the back of the development, this home enjoys a peaceful and private setting surrounded by mature trees. The spacious living area features cathedral ceilings, creating an open and airy atmosphere, while oak cabinetry adds warmth and functionality to the kitchen. Both bedrooms offer comfortable living space, and the attached one-car garage provides additional storage. Step outside to the private patio and enjoy a beautiful wooded view and a secluded setting that feels like a peaceful retreat. This home offers an excellent opportunity to make it your own while enjoying the benefits of an established condominium community and a convenient location. The refrigerator, washer, and dryer remain with the unity, and the roof was replaced within the past 10 years. With its private setting, desirable floor plan, attached garage, and convenient location, this Blendon Pond North condo is a great opportunity for a buyer looking for value and the chance to add their own personal touches.

Highlights

Hoa
Yes
Rooms
Living Room, 1st Floor Primary Suite, 1st Floor Laundry, Eat-in Kitchen
Sewer
Public Sewer
Garage
Yes
Levels
One
Cooling
Central Air
Heating
Forced Air
Hoa Fee
340
Basement
No
Flooring
Laminate, Vinyl
Appliances
Dishwasher, Electric Range, Gas Water Heater, Refrigerator
Common Walls
1 Common Wall
Water Source
Public
Garage Spaces
1
Listing Terms
VA, FHA, Conventional
Lot Size Acres
0.03
Attached Garage
No
Laundry Features
Electric Dryer Hookup
New Construction
No
Parking Features
Attached Garage

Location

Nearby schools

What’s nearby

Schedule a showing

Ryan Conway

Broker

Ryan Conway

Choose a day to see Ryan’s available times for 5383 Pond View Drive.

Mortgage partner

Get pre-qualified

Mike Roman

See what financing this home could look like with Mike Roman at Highlands Mortgage.

Estimated payment$1,827/mo
Price
$230,000
Down payment
$46,000 (20%)
Principal & interest
$1,163/mo
Insurance
$67/mo
Property taxes
$257/mo
HOA
$340/mo

Planning estimate using your saved assumptions. Not a quote, pre-approval, or lending decision.

Talk with Mike about this home

Similar homes

Similar homes you may like

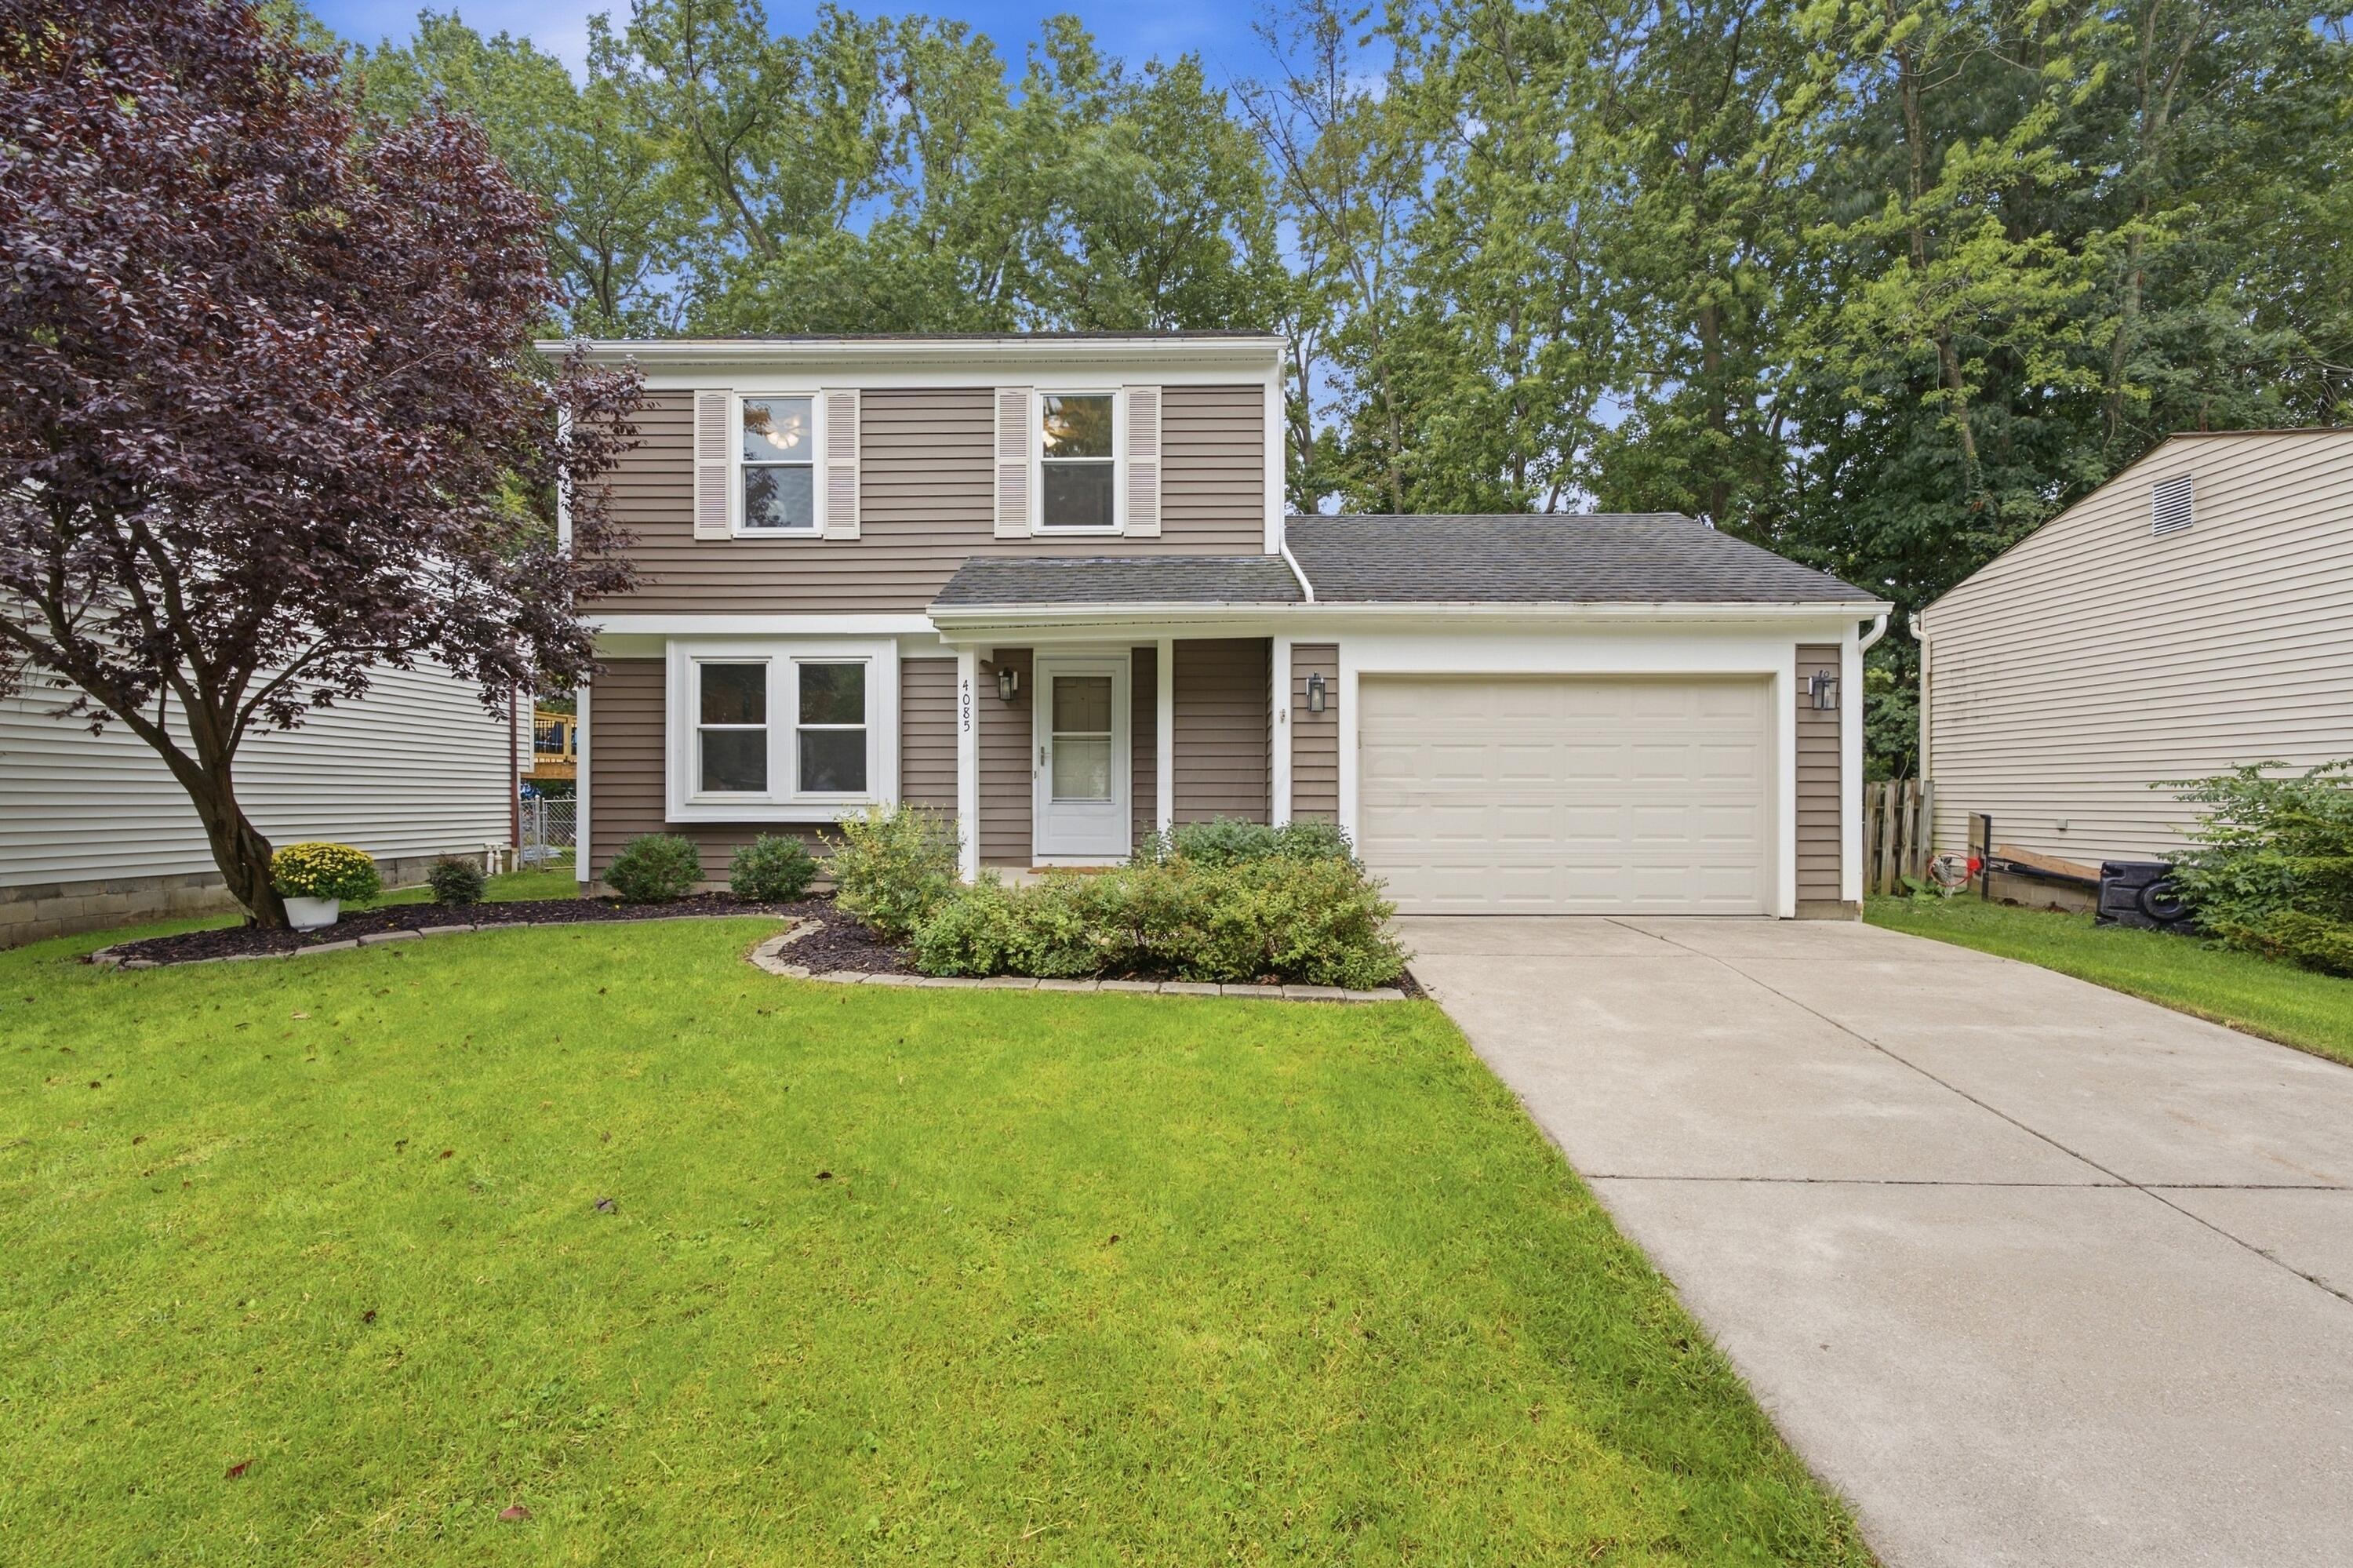
4085 Beauty Rose Avenue
Active$324,900

4085 Beauty Rose Avenue

Westerville, OH 43081

  • 3 bed
  • 1.5 bath
  • 1,206 sq ft
Listing courtesy of Kevin Weakley, Red 1 Realty — MLS# 226036267
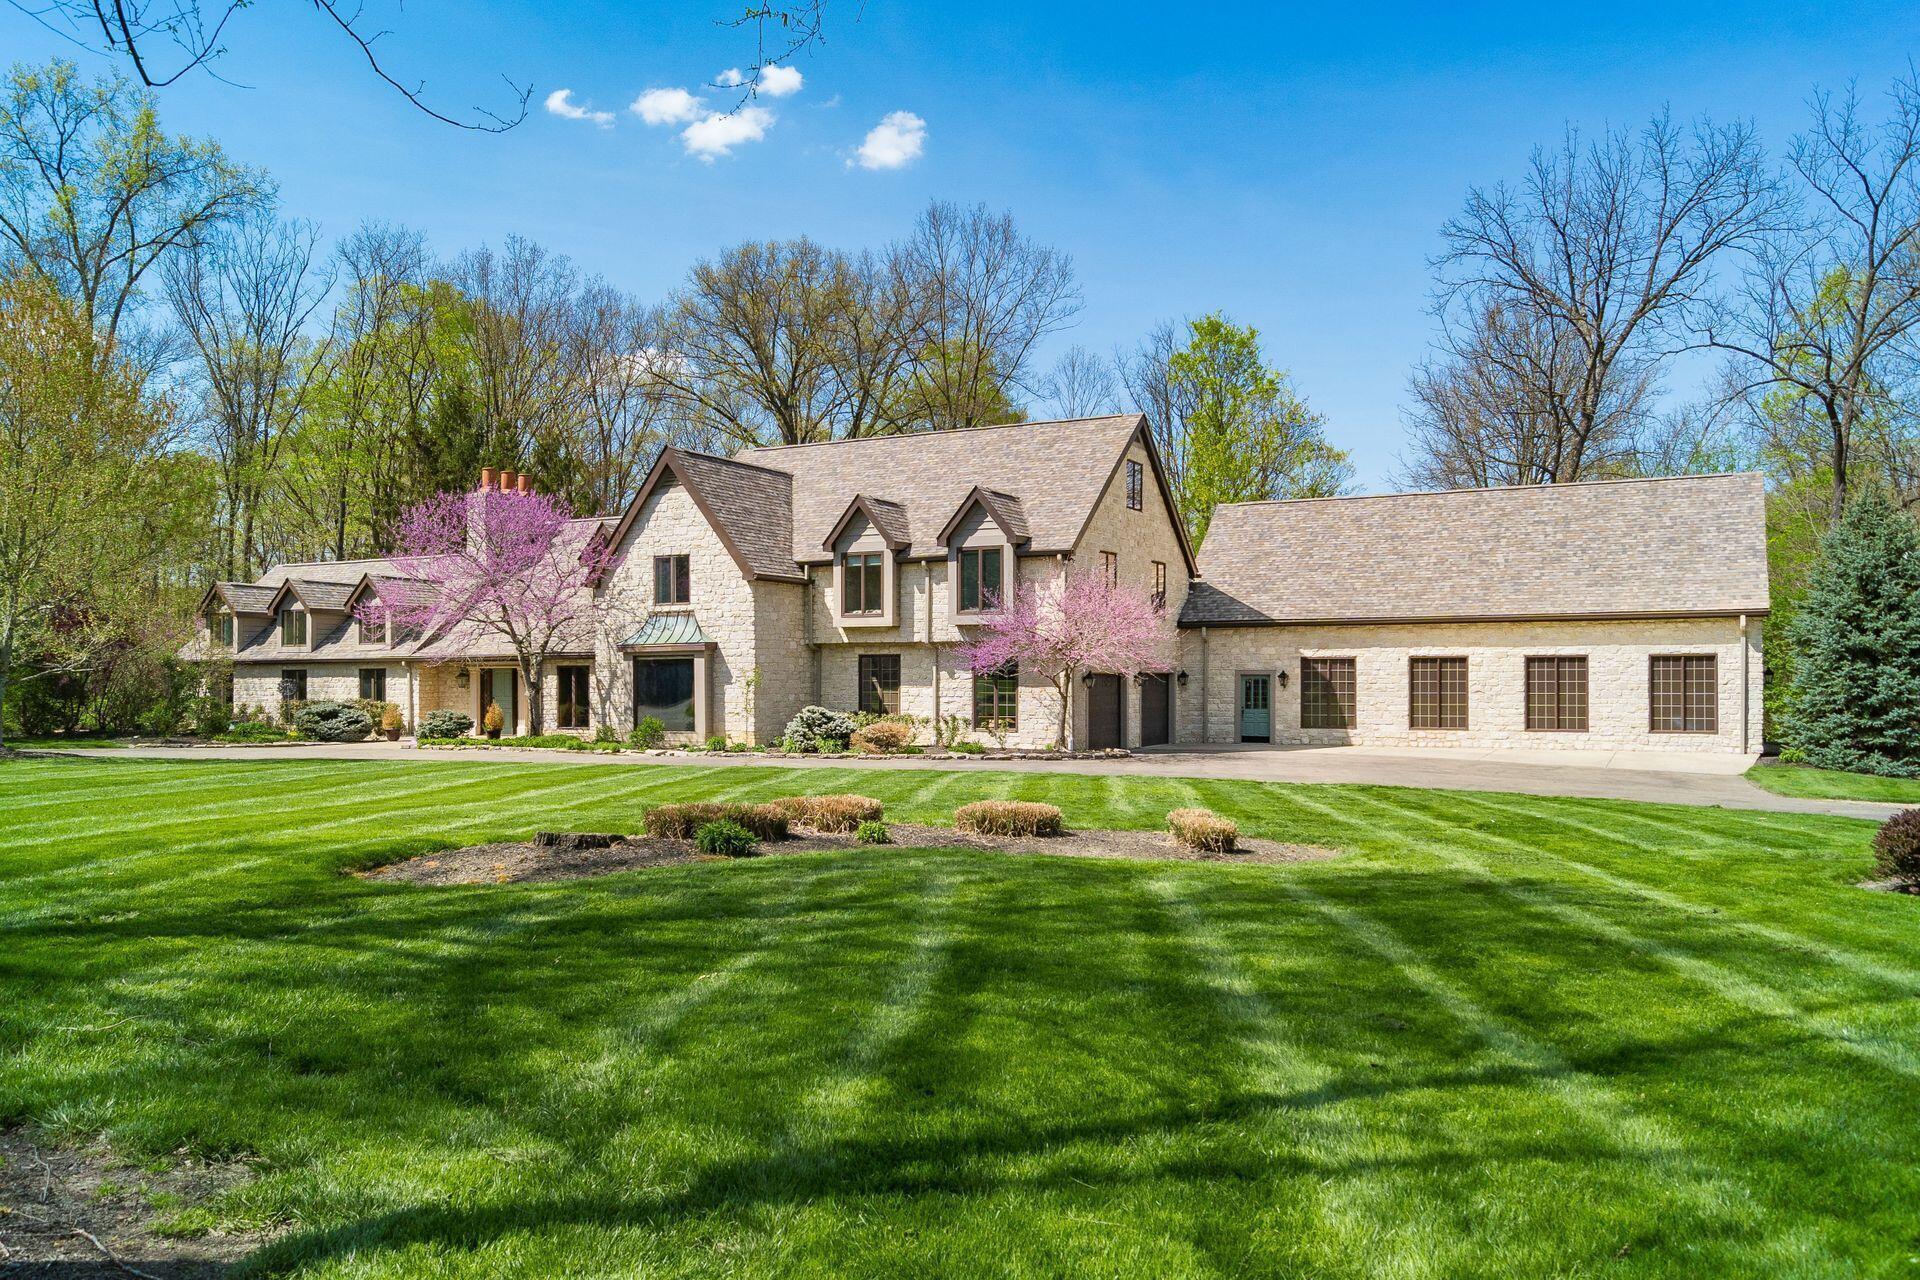
4930 Walnut Street
Active$1,779,000

4930 Walnut Street

Westerville, OH 43081

  • 6 bed
  • 5.5 bath
  • 8,322 sq ft
Listing courtesy of David Lenker, Howard Hanna Real Estate Svcs — MLS# 226010988
342 Snell Lane
Active$544,900

342 Snell Lane

Westerville, OH 43082

  • 3 bed
  • 3 bath
  • 2,171 sq ft
Listing courtesy of Charlene Fairman, The Realty Firm — MLS# 226043166
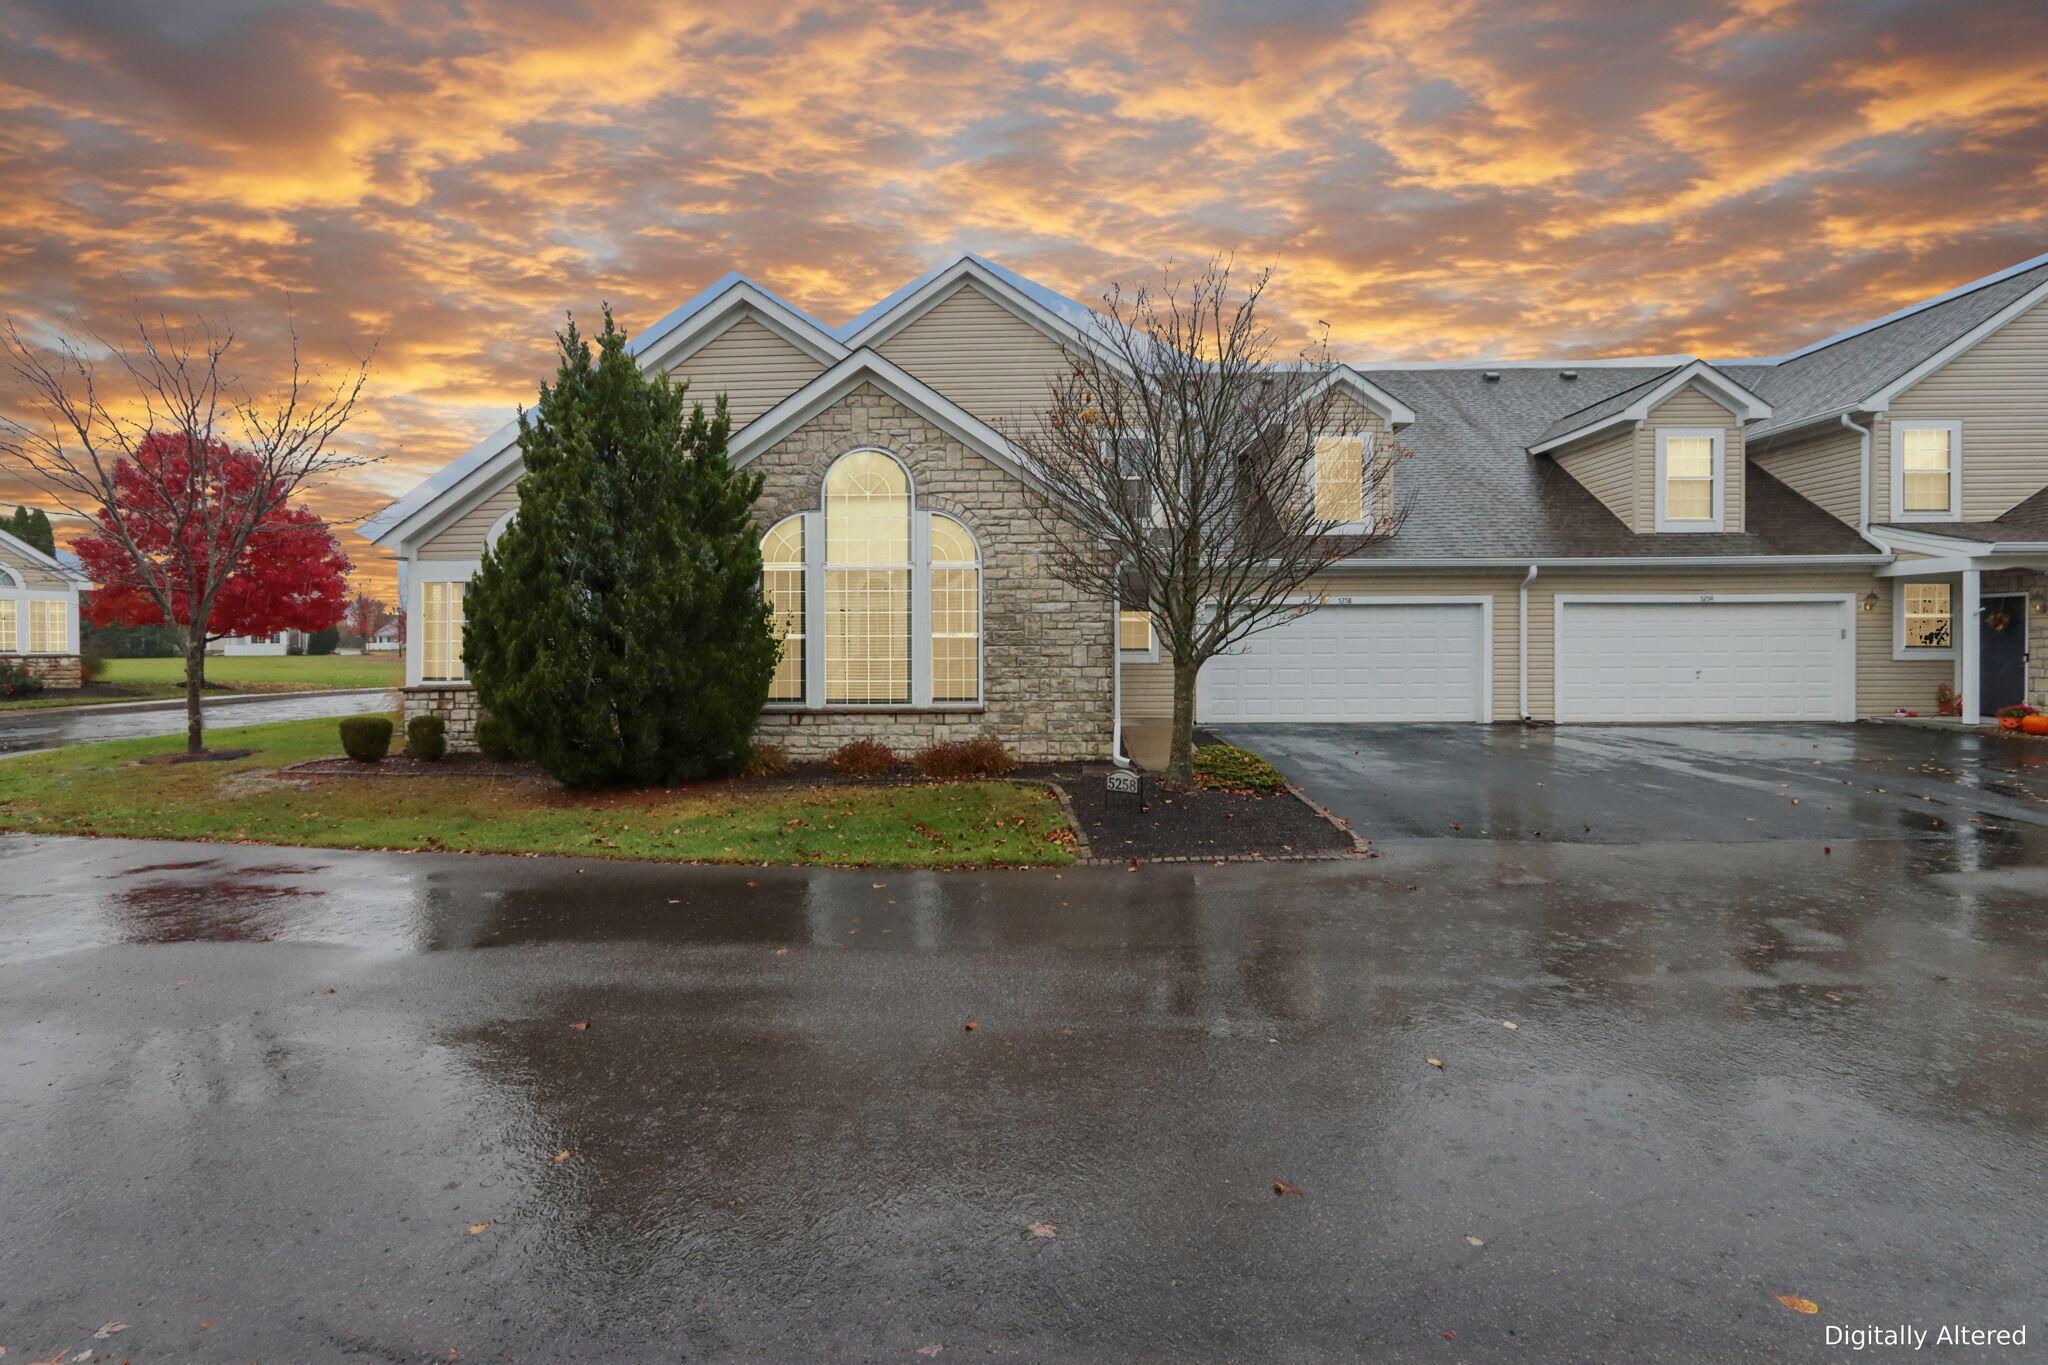
5258 Bridwell Lane
Active$404,999

5258 Bridwell Lane

Westerville, OH 43081

  • 3 bed
  • 2.5 bath
  • 2,137 sq ft
Listing courtesy of Robert Gordon, Keller Williams Greater Cols — MLS# 226042497
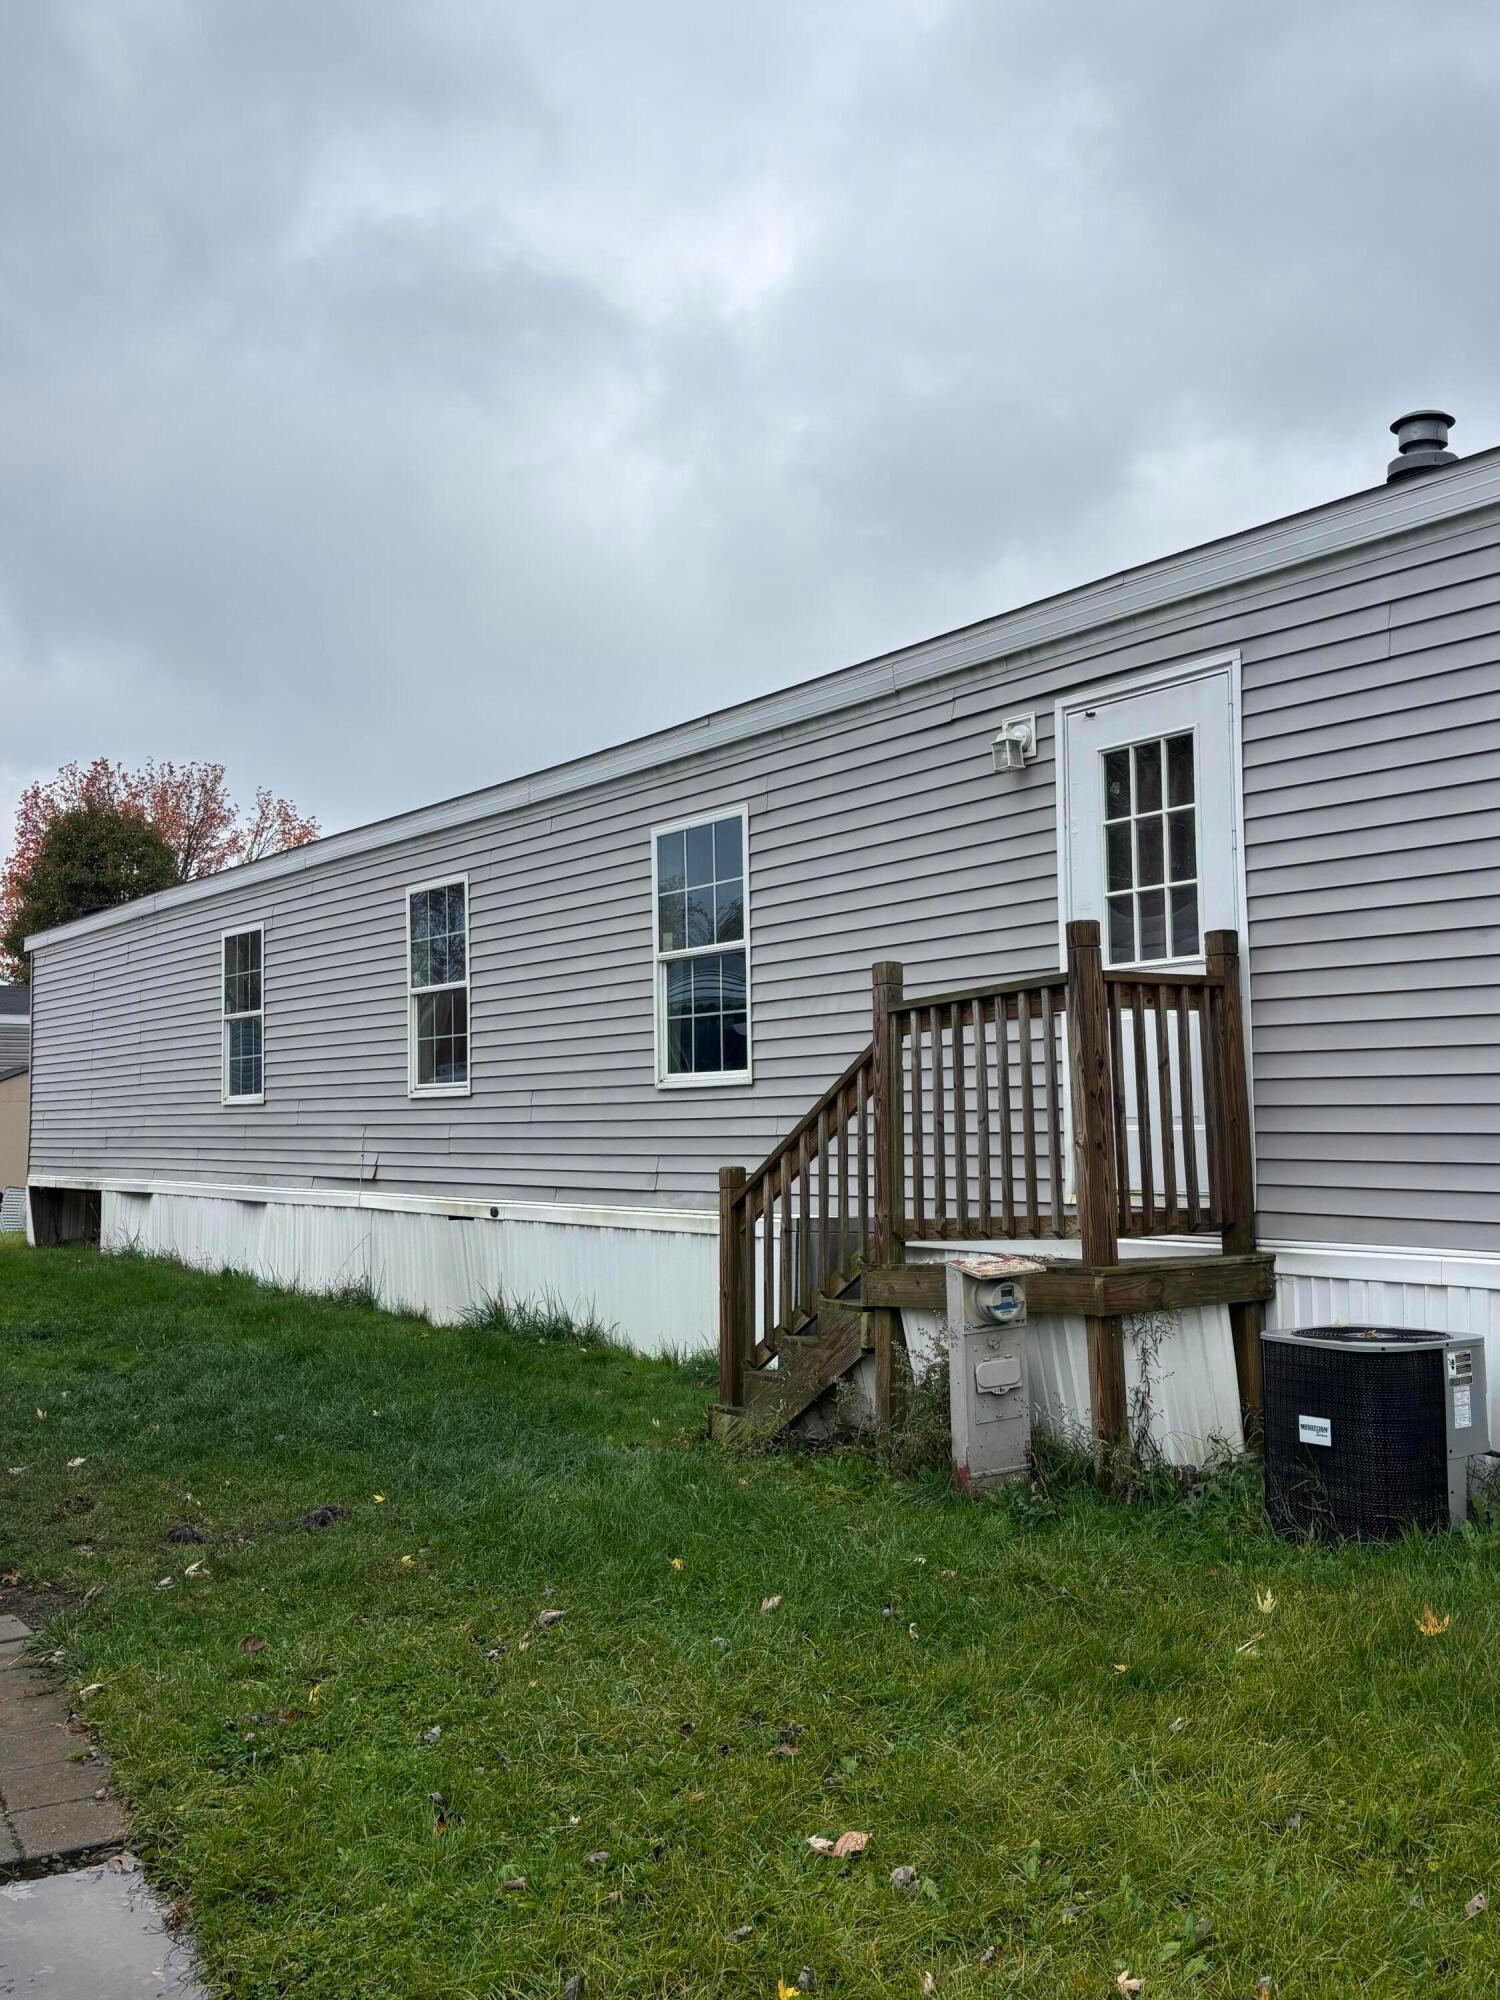
11050 Fancher Road
Active$24,000

11050 Fancher Road

Westerville, OH 43082

  • 2 bed
  • 1 bath
  • 1,280 sq ft
Listing courtesy of Jennifer Twigg, Keller Williams Greater Cols — MLS# 226043019
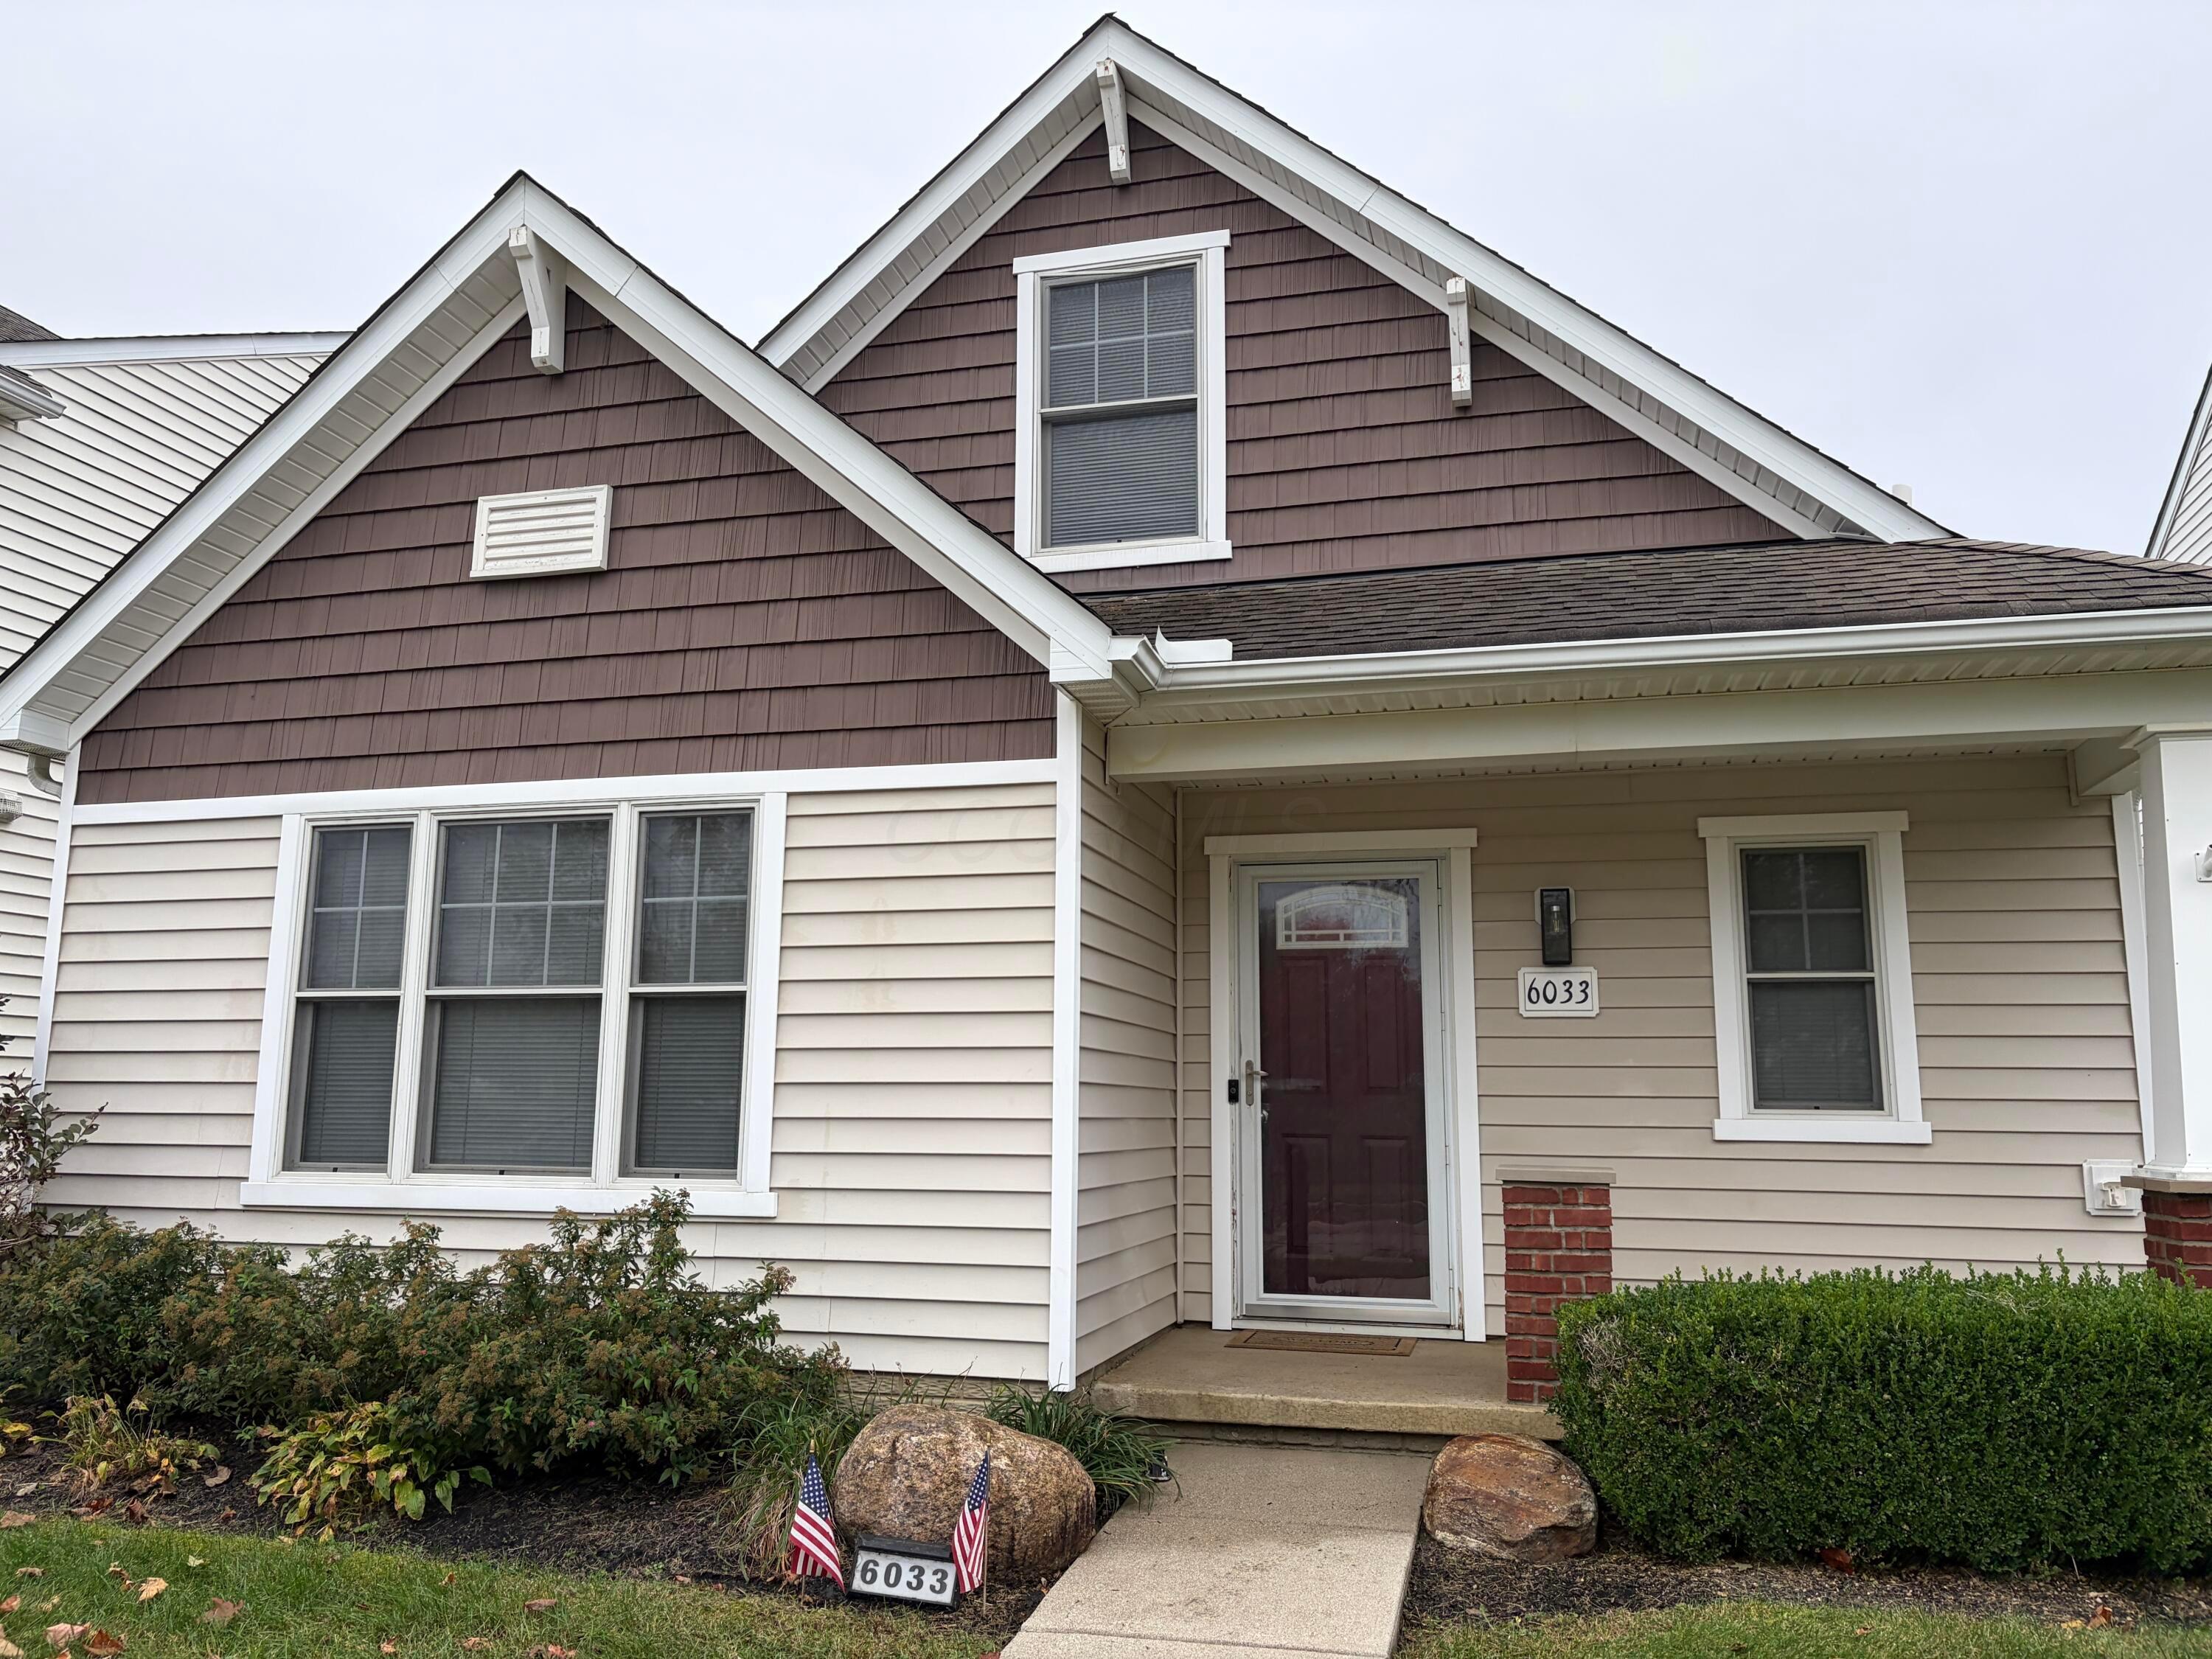
6033 Eden Valley Drive
Active$369,900

6033 Eden Valley Drive

Westerville, OH 43081

  • 3 bed
  • 2.5 bath
  • 1,840 sq ft
Listing courtesy of Tina Reisinger, Coldwell Banker Realty — MLS# 226043046

Listing courtesy of Scott Longo, BHHS Platinum Realty Group — MLS# 226039390. Information deemed reliable but not guaranteed.
Listing Information © 2026 Columbus and Central Ohio Regional MLS. All Rights Reserved.

Listing information is refreshed from the current CCOR feed. Availability, pricing, and details can change without notice.

Information herein is deemed reliable but not guaranteed and is provided exclusively for consumers' personal, non-commercial use and may not be used for any purpose other than to identify prospective properties consumers may be interested in purchasing.

HappyNest Homes

Clear, locally informed guidance for buying, selling, and moving within Central Ohio.

Contact

hello@happynest.homes

Explore

  • Buy
  • Sell
  • Cash offer options
  • Relocation
  • Listings
  • Area Guides
  • Guides
  • Blog

Legal & info

  • About
  • FAQs
  • Contact
  • Privacy Policy
  • Terms of Use

Markets

  • Dublin
  • Powell
  • New Albany
  • Upper Arlington
  • Westerville
  • Hilliard

Brokerage information

HappyNest Homes Realty, LLC143 Timber Oak DrivePowell, OH 43065614-245-0509Ohio Real Estate License #2026000895
  • Equal Housing Opportunity
  • REALTOR®
  • Columbus and Central Ohio Regional MLS

© 2026 — HappyNest Homes Realty, LLC. Central Ohio residential real estate. All Rights Reserved.