Skip to content

We use optional analytics and marketing tools to understand site activity and improve your experience. You can accept or decline them; essential site functions work either way. See our Privacy Policy.

HappyNest Homes
  • Buy
  • Sell
  • Relocation
  • Listings
  • Area Guides
  • AboutResourcesMarket NotesReviewsSold by HappyNest HomesPartnersCareers
Sign in
← Back to properties

Contingent · Condominium

5335 Yorkshire Village Lane

Columbus, OH 43232

$149,900

Listed Sep 29, 2026

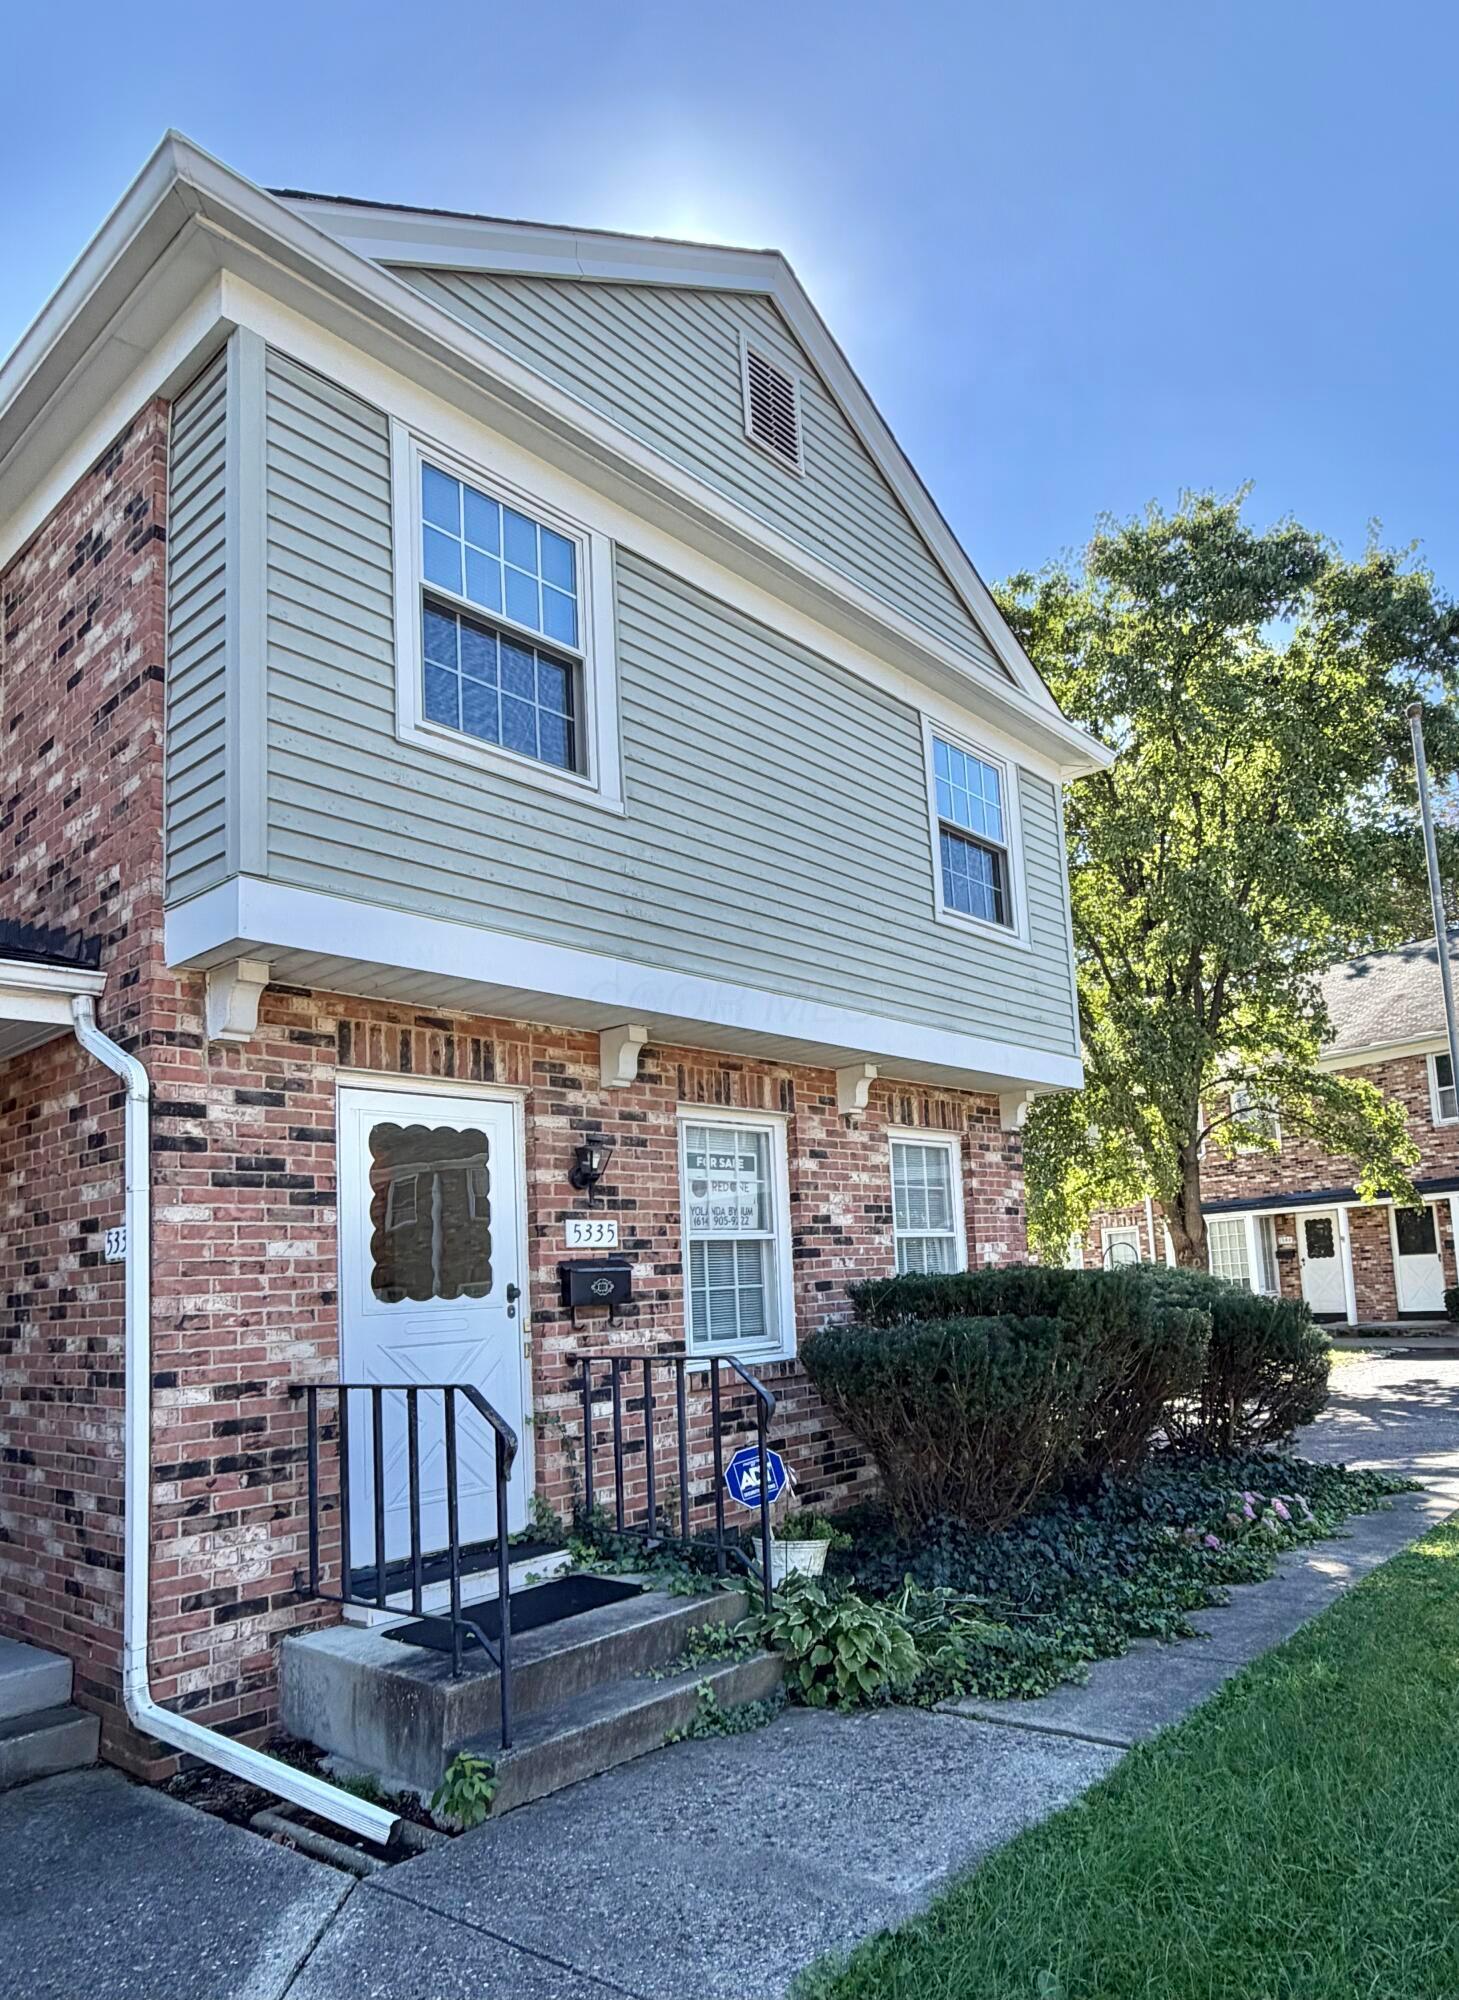
5335 Yorkshire Village Lane — photo 1 of 38
1 / 38
Beds3
Baths2.5
Square feet1,360 sq ft
MLS #226037013

Listing overview

This Condominium is listed at $149,900 in Columbus, OH 43232. 3 bedrooms, 2.5 bathrooms, 1,360 sq ft of interior space, 1,307 square feet of land, built in 1965

About this property

Welcome to this unique three-level condo featuring a private elevator, 3 bedrooms with TONS of natural light, 2½ baths, and a 1-car attached garage. The private elevator provides access from the basement level to the first, second and third floors, offering exceptional convenience throughout the home. Enjoy a spacious layout with a huge balcony, perfect for relaxing or entertaining, along with the convenience of an attached garage with direct access to the unit. In addition to the 1 car-garage, this unit also has one assigned parking spot. GORGEOUS, immaculate hardwood floors on the first floor, on the stairs to the second floor and the entire second floor that have been protected for approximately 27 years and are ready to be uncovered and enjoyed. Conveniently located near I-270, I-70, I-71, and US 33, with easy access to Easton, downtown Columbus, and Mount Carmel East Hospital. With its private elevator, three levels of living, expansive balcony, immaculate hardwood floors, and attached garage, this condo offers a rare combination of features that is hard to find. Bring your vision and make this unique property your own!

Highlights

Hoa
Yes
Rooms
Dining Room, Living Room, Rec Room (Basement)
Sewer
Public Sewer
Garage
Yes
Levels
Three
Cooling
Central Air
Hoa Fee
350
Basement
Yes
Flooring
Wood, Carpet
Appliances
Dishwasher, Electric Range, Microwave, Refrigerator
Common Walls
End Unit, No One Below, No One Above, 1 Common Wall
Lot Features
Wooded
Water Source
Public
Garage Spaces
1
Listing Terms
Conventional
Lot Size Acres
0.03
Attached Garage
No
Window Features
Insulated All
New Construction
No
Parking Features
Attached Garage, Side Load, Assigned

Location

Nearby schools

What’s nearby

Schedule a showing

Ryan Conway

Broker

Ryan Conway

Choose a day to see Ryan’s available times for 5335 Yorkshire Village Lane.

Mortgage partner

Get pre-qualified

Mike Roman

See what financing this home could look like with Mike Roman at Highlands Mortgage.

Estimated payment$1,239/mo
Price
$149,900
Down payment
$29,980 (20%)
Principal & interest
$758/mo
Insurance
$44/mo
Property taxes
$87/mo
HOA
$350/mo

Planning estimate using your saved assumptions. Not a quote, pre-approval, or lending decision.

Talk with Mike about this home

Similar homes

Similar homes you may like

Listing photo unavailable for 2099 Tamarin Drive
Active$307,000MLS photos unavailable

2099 Tamarin Drive

Columbus, OH 43235

  • 3 bed
  • 3 bath
  • 1,392 sq ft
Listing courtesy of Andrea Stover, Keller Williams Greater Cols — MLS# 226042356
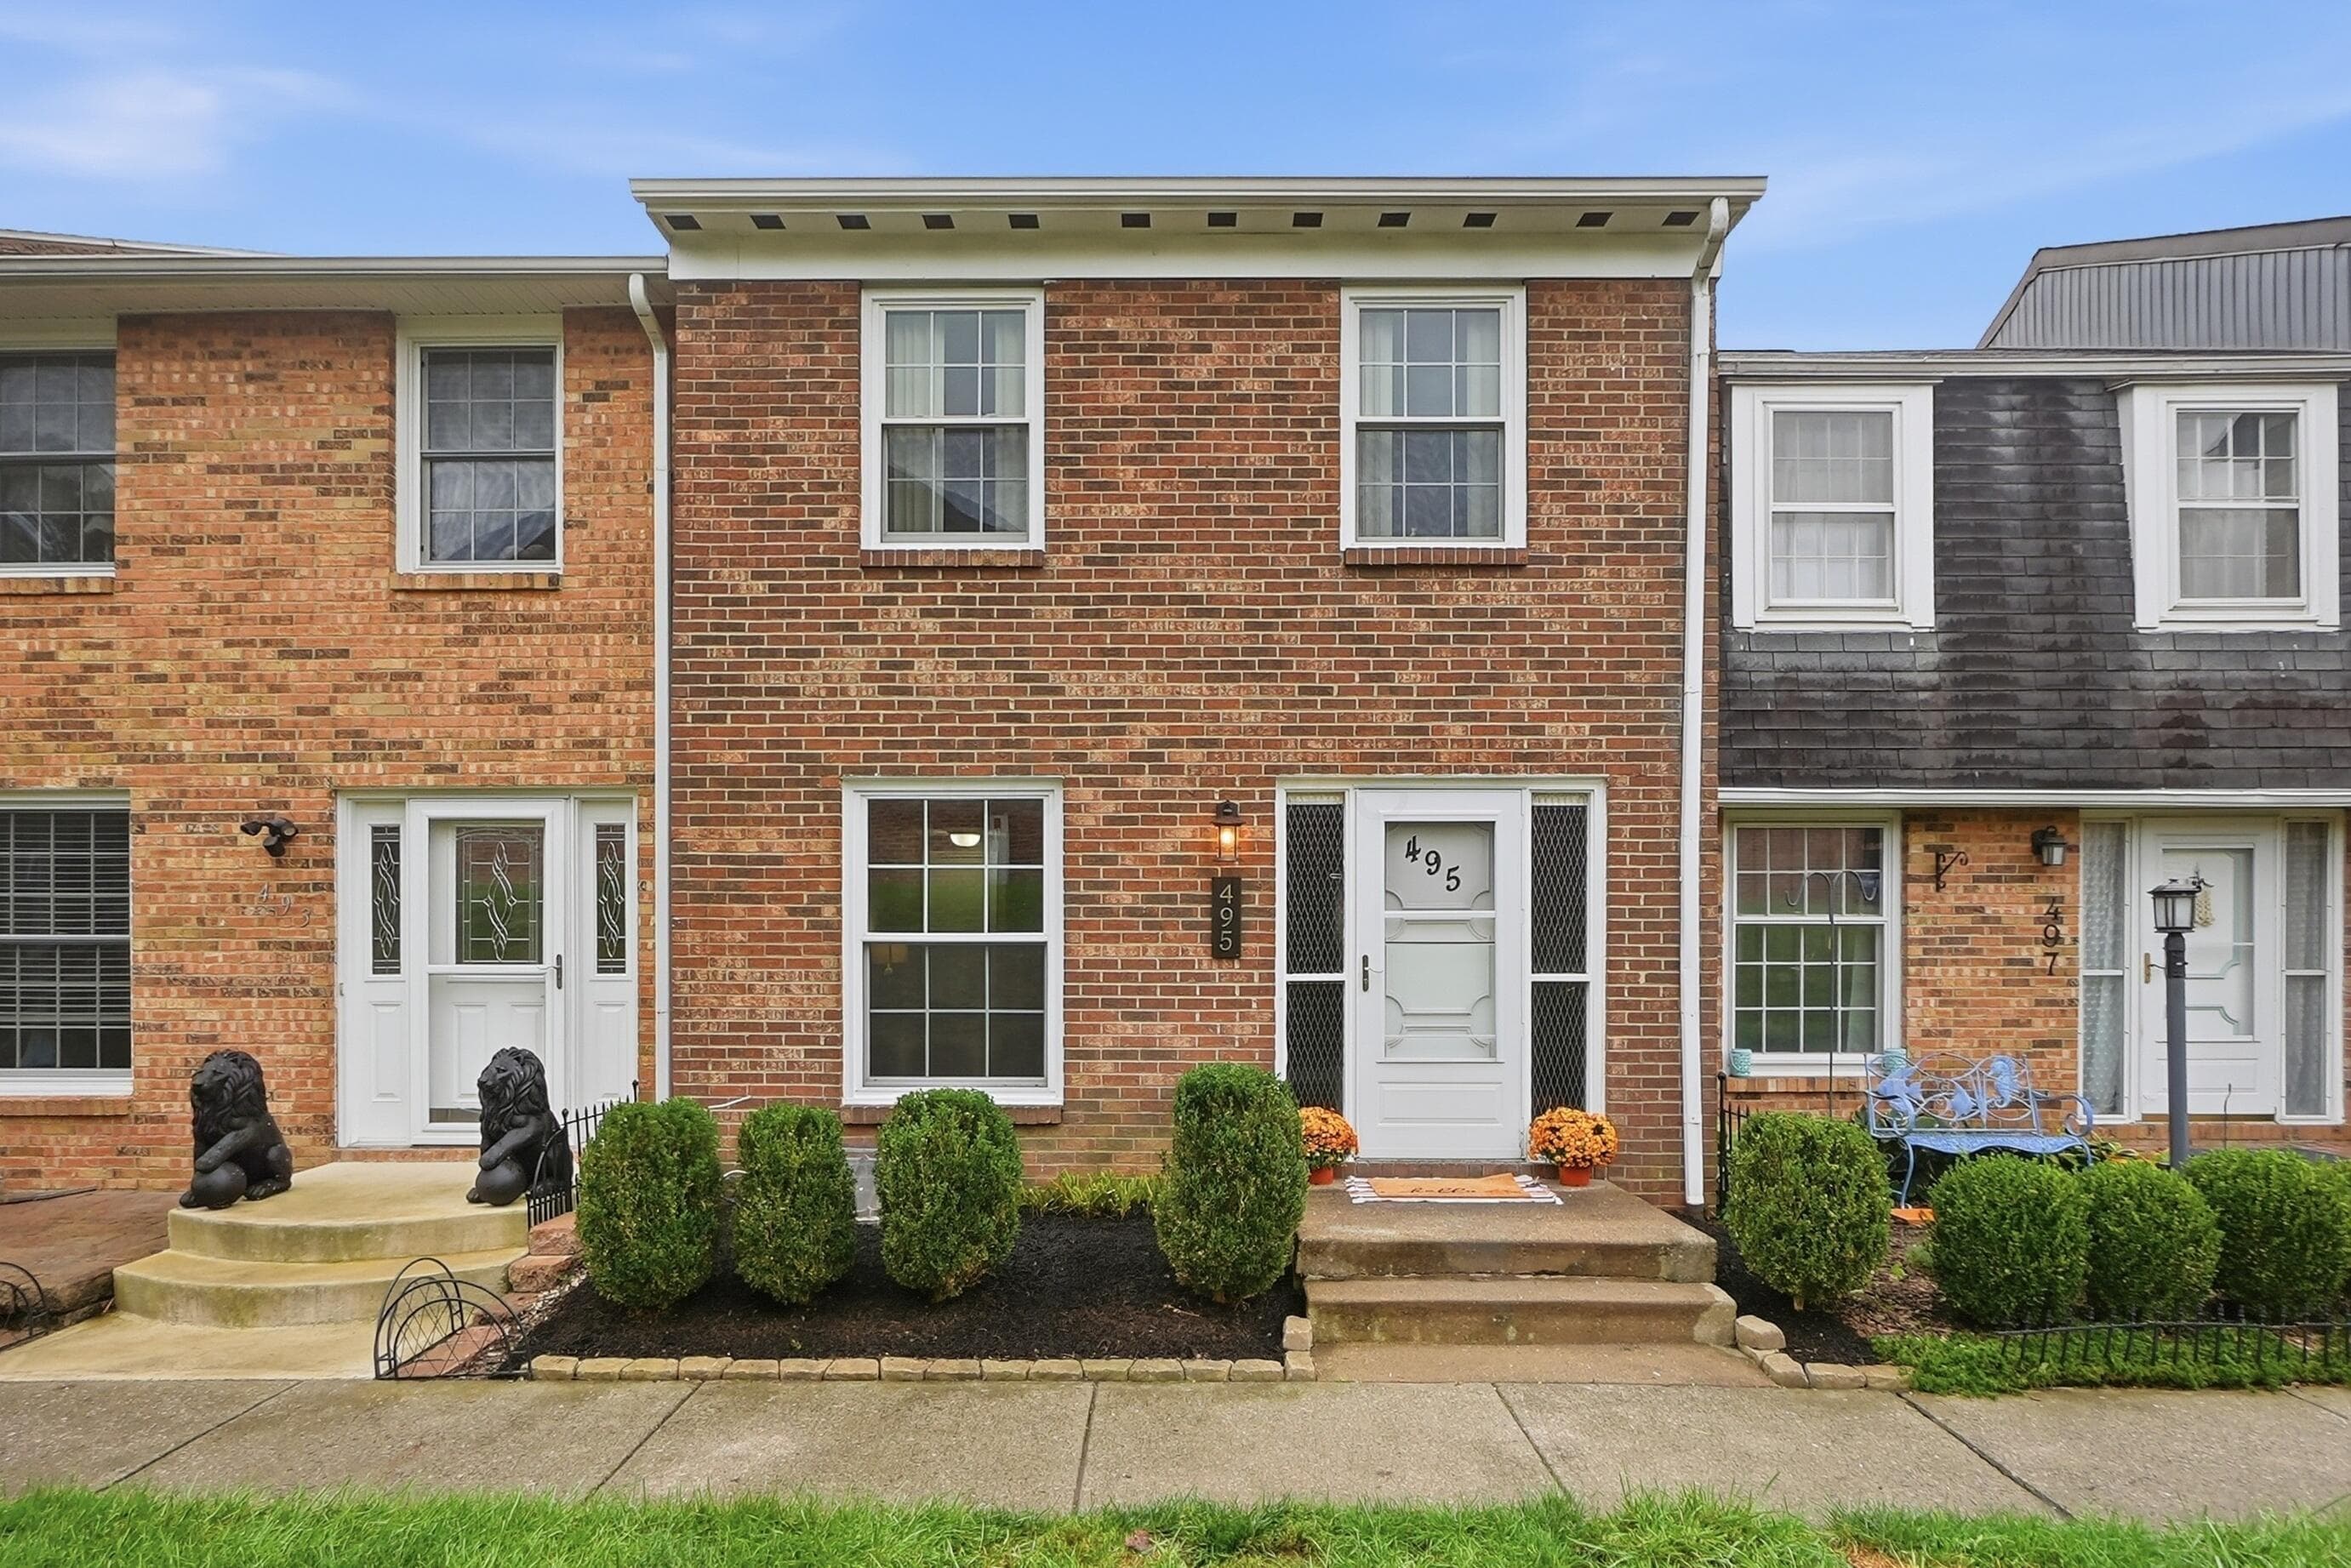
495 Clairbrook Avenue
Active$189,900

495 Clairbrook Avenue

Columbus, OH 43228

  • 2 bed
  • 1.5 bath
  • 1,296 sq ft
Listing courtesy of Jordan Silcott, Hart Real Estate Agency LLC — MLS# 226039621
Listing photo unavailable for 1607 Menifee Avenue
Active$239,900MLS photos unavailable

1607 Menifee Avenue

Columbus, OH 43207

  • 3 bed
  • 2.5 bath
  • 1,356 sq ft
Listing courtesy of Craig Mayhew, Berkshire Hathaway HS Pro Rlty — MLS# 226042944
Listing photo unavailable for 5358 Bethel Park Drive
Active$375,000MLS photos unavailable

5358 Bethel Park Drive

Columbus, OH 43235

  • 3 bed
  • 3.5 bath
  • 2,286 sq ft
Listing courtesy of Jennifer Kessel-White, KW Classic Properties Realty — MLS# 226042980
Listing photo unavailable for 486 Tulane Road
Active$425,000MLS photos unavailable

486 Tulane Road

Columbus, OH 43202

  • 3 bed
  • 2 bath
  • 914 sq ft
Listing courtesy of Kyle Edwards, The Brokerage House — MLS# 226042957
Listing photo unavailable for 3411 Clime Road
Active$346,000MLS photos unavailable

3411 Clime Road

Columbus, OH 43223

  • 4 bed
  • 2.5 bath
  • 996 sq ft
Listing courtesy of Jonathan Romanovich, Red 1 Realty — MLS# 226042992

Listing courtesy of Yolanda Bynum, Red 1 Realty — MLS# 226037013. Information deemed reliable but not guaranteed.
Listing Information © 2026 Columbus and Central Ohio Regional MLS. All Rights Reserved.

Listing information is refreshed from the current CCOR feed. Availability, pricing, and details can change without notice.

Information herein is deemed reliable but not guaranteed and is provided exclusively for consumers' personal, non-commercial use and may not be used for any purpose other than to identify prospective properties consumers may be interested in purchasing.

HappyNest Homes

Clear, locally informed guidance for buying, selling, and moving within Central Ohio.

Contact

hello@happynest.homes

Explore

  • Buy
  • Sell
  • Cash offer options
  • Relocation
  • Listings
  • Area Guides
  • Guides
  • Blog

Legal & info

  • About
  • FAQs
  • Contact
  • Privacy Policy
  • Terms of Use

Markets

  • Dublin
  • Powell
  • New Albany
  • Upper Arlington
  • Westerville
  • Hilliard

Brokerage information

HappyNest Homes Realty, LLC143 Timber Oak DrivePowell, OH 43065614-245-0509Ohio Real Estate License #2026000895
  • Equal Housing Opportunity
  • REALTOR®
  • Columbus and Central Ohio Regional MLS

© 2026 — HappyNest Homes Realty, LLC. Central Ohio residential real estate. All Rights Reserved.