Skip to content

We use optional analytics and marketing tools to understand site activity and improve your experience. You can accept or decline them; essential site functions work either way. See our Privacy Policy.

HappyNest Homes
  • Buy
  • Sell
  • Relocation
  • Listings
  • Area Guides
  • AboutResourcesMarket NotesReviewsSold by HappyNest HomesPartnersCareers
Sign in
← Back to properties

Active · Single Family Residence

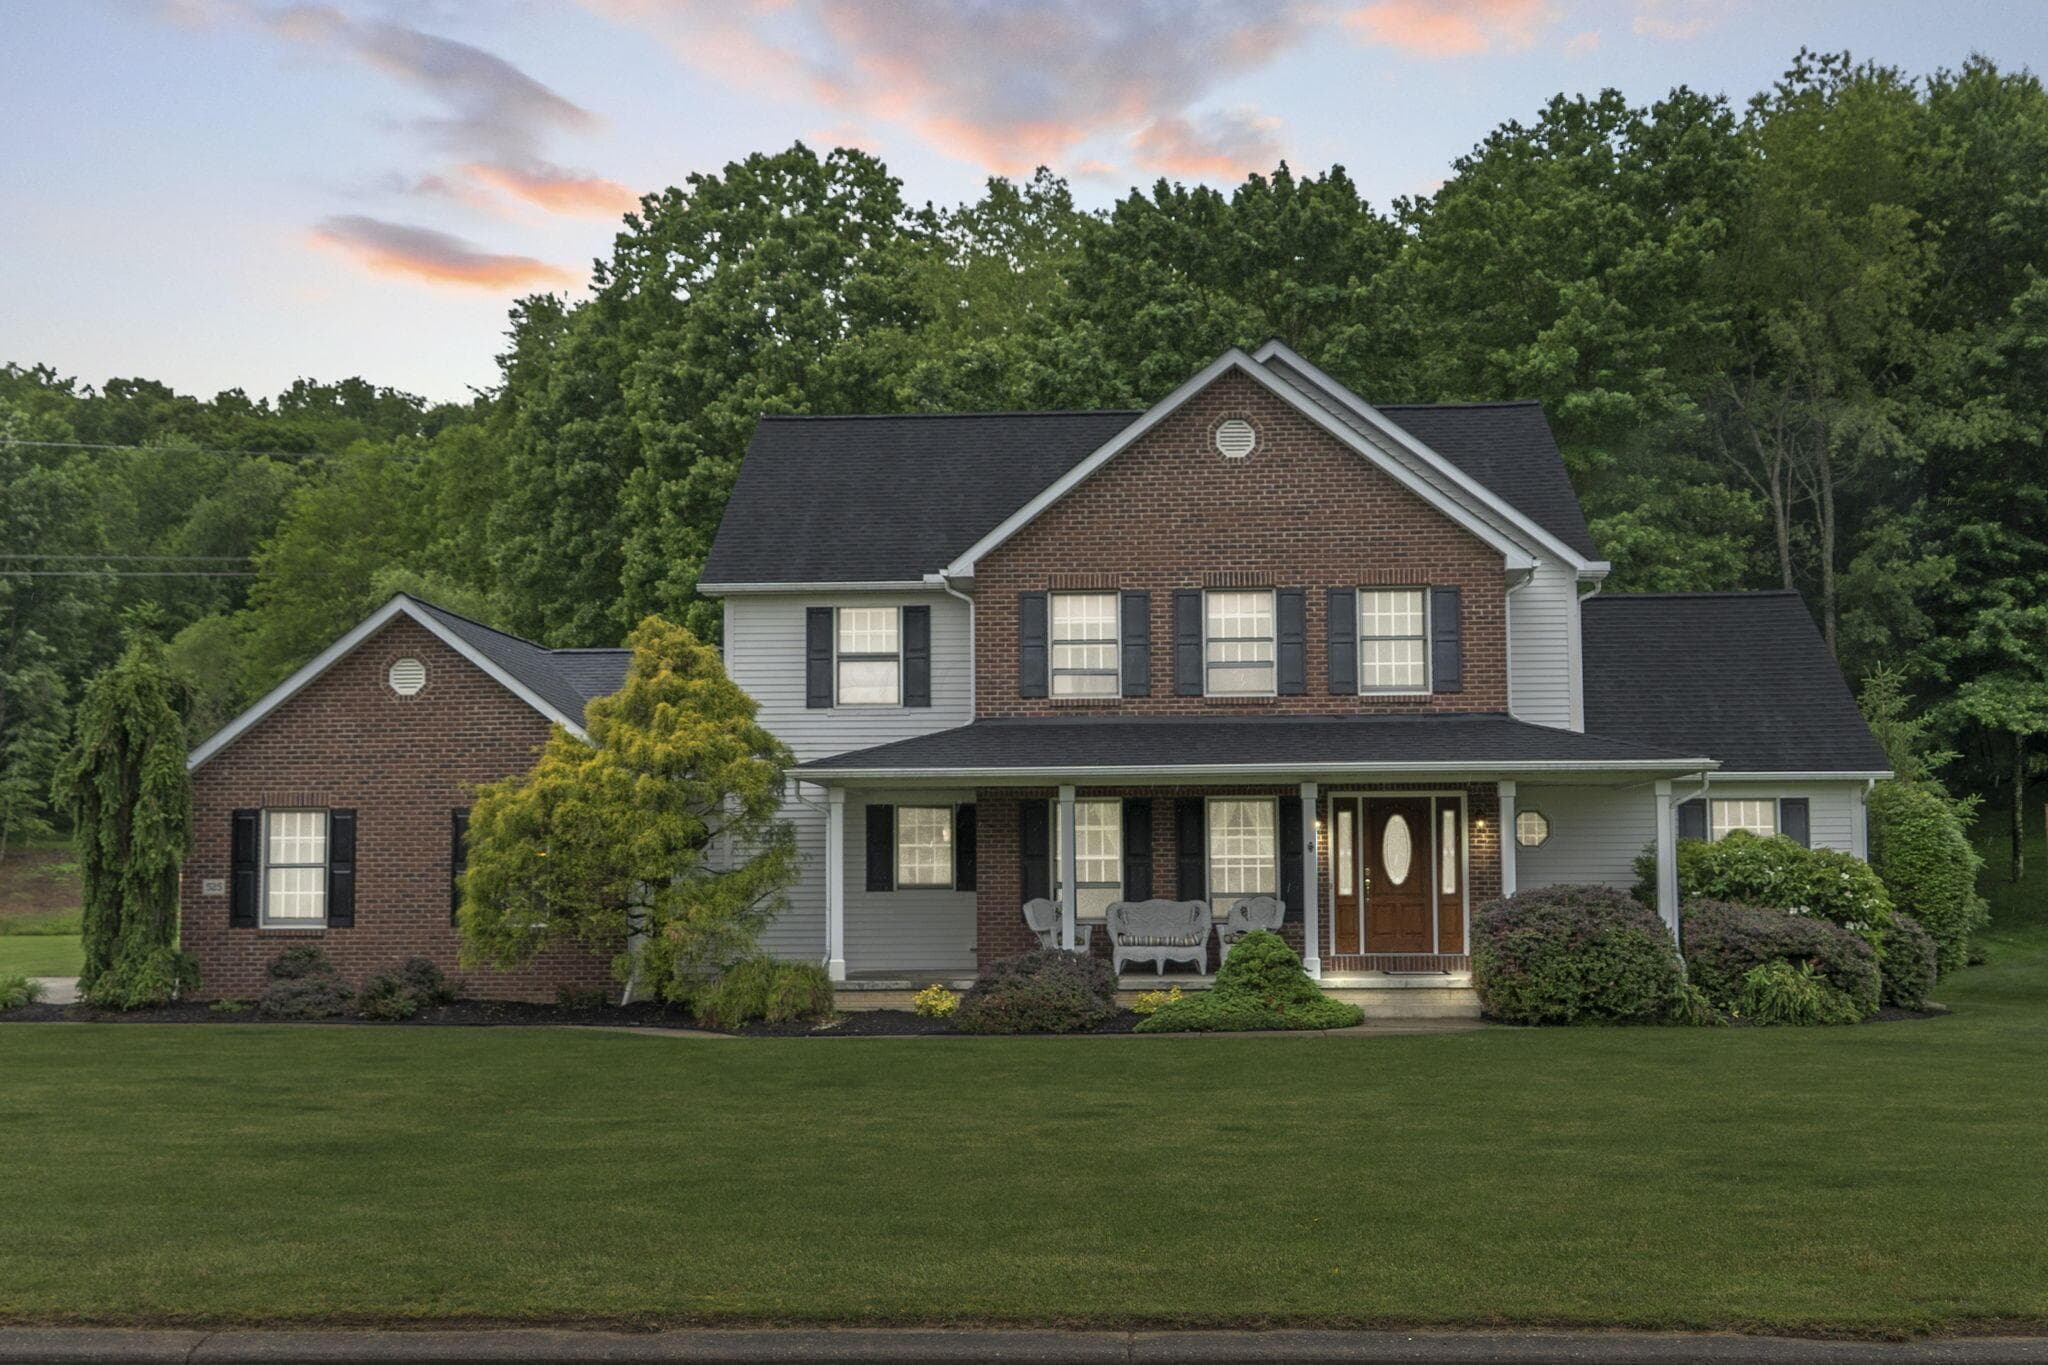
525 Gleneagles Drive

Newark, OH 43055

$519,900

Listed May 27, 2026

525 Gleneagles Drive — photo 1 of 54
Beds3
Baths2.5
Square feet2,880 sq ft
MLS #226018176

Market opportunity

84 Opportunity Index

Strong opportunity signal based on 5 comparable homes. This is separate from your personal Listing Match.

84

Price versus comparable homes

neutral

$519,900 versus a comparable median of $525,000 (1.0% below)

Price per square foot

positive

$181 per sq ft versus a comparable median of $230

Recent price movement

positive

10.4% below the original list price

Time on market

caution

161 days versus a comparable median of 19; worth investigating

The Opportunity Index is a research signal, not an appraisal or guarantee. Verify condition, costs, and comparable details before acting.

Listing overview

This Single Family Residence is listed at $519,900 in Newark, OH 43055. 3 bedrooms, 2.5 bathrooms, 2,880 sq ft of interior space, 45,738 square feet of land, built in 2003

About this property

Welcome to Fairway Estates, where peaceful surroundings, natural beauty, and everyday comfort come together in a truly special setting. Situated on a beautiful 1-acre wooded lot, this exceptional home offers the kind of privacy and scenery that is hard to find, with mature trees, a walking trail, and the quiet enjoyment of deer and wild turkeys right in your own backyard. Just a short walk from Licking Springs Country Club, the location offers a wonderful blend of serenity and lifestyle. Inside, the home features nearly 3,000 square feet of warm and inviting living space, highlighted by beautiful red oak floors that bring timeless character and richness to the main living areas. The layout offers an ideal balance of openness and function, with room to live, work, gather, and unwind. A standout feature is the presence of two separate office spaces on the first floor, creating exceptional flexibility for today's lifestyle. Whether you need private work-from-home offices, a dedicated study area, creative space, library, or the perfect setup for homeschooling, this home provides options that are both practical and hard to duplicate. Outdoor living is just as appealing. The relaxing screened deck offers the perfect place to enjoy morning coffee, quiet evenings, and the beauty of the wooded setting without interruption, while the patio adds even more space for entertaining, grilling, or simply enjoying the peaceful surroundings. The property truly invites you to slow down and enjoy the setting. Additional highlights include a spacious 3-car garage and a full poured-wall basement already plumbed for a full bath, offering outstanding potential for future finished living space. The proposed basement finished area already features Nature Stone, adding even more value and versatility to the lower level. To top it all off, the home also features a brand new roof, giving buyers added confidence and peace of mind. Seller to provide Home Warranty! Schedule your show

Highlights

Hoa
Yes
Rooms
Dining Room, 1st Floor Laundry, Family Room (Non-Basement), Eat-in Kitchen
Sewer
Public Sewer
Garage
Yes
Levels
Two
Cooling
Central Air
Heating
Forced Air
Hoa Fee
325
Basement
Yes
Flooring
Wood, Carpet
Fireplace
No
Appliances
Dishwasher, Gas Range, Microwave, Refrigerator
Common Walls
No Common Walls
Lot Features
Wooded
Water Source
Public
Garage Spaces
3
Listing Terms
VA, FHA, Conventional
Lot Size Acres
1.05
Attached Garage
No
Window Features
Insulated All

Location

Nearby schools

What’s nearby

Schedule a showing

Ryan Conway

Broker

Ryan Conway

Choose a day to see Ryan’s available times for 525 Gleneagles Drive.

Mortgage partner

Get pre-qualified

Mike Roman

See what financing this home could look like with Mike Roman at Highlands Mortgage.

Estimated payment$3,255/mo
Price
$519,900
Down payment
$103,980 (20%)
Principal & interest
$2,629/mo
Insurance
$152/mo
Property taxes
$447/mo
HOA (annual ÷ 12)
$27/mo

Planning estimate using your saved assumptions. Not a quote, pre-approval, or lending decision.

Talk with Mike about this home

Similar homes you may like

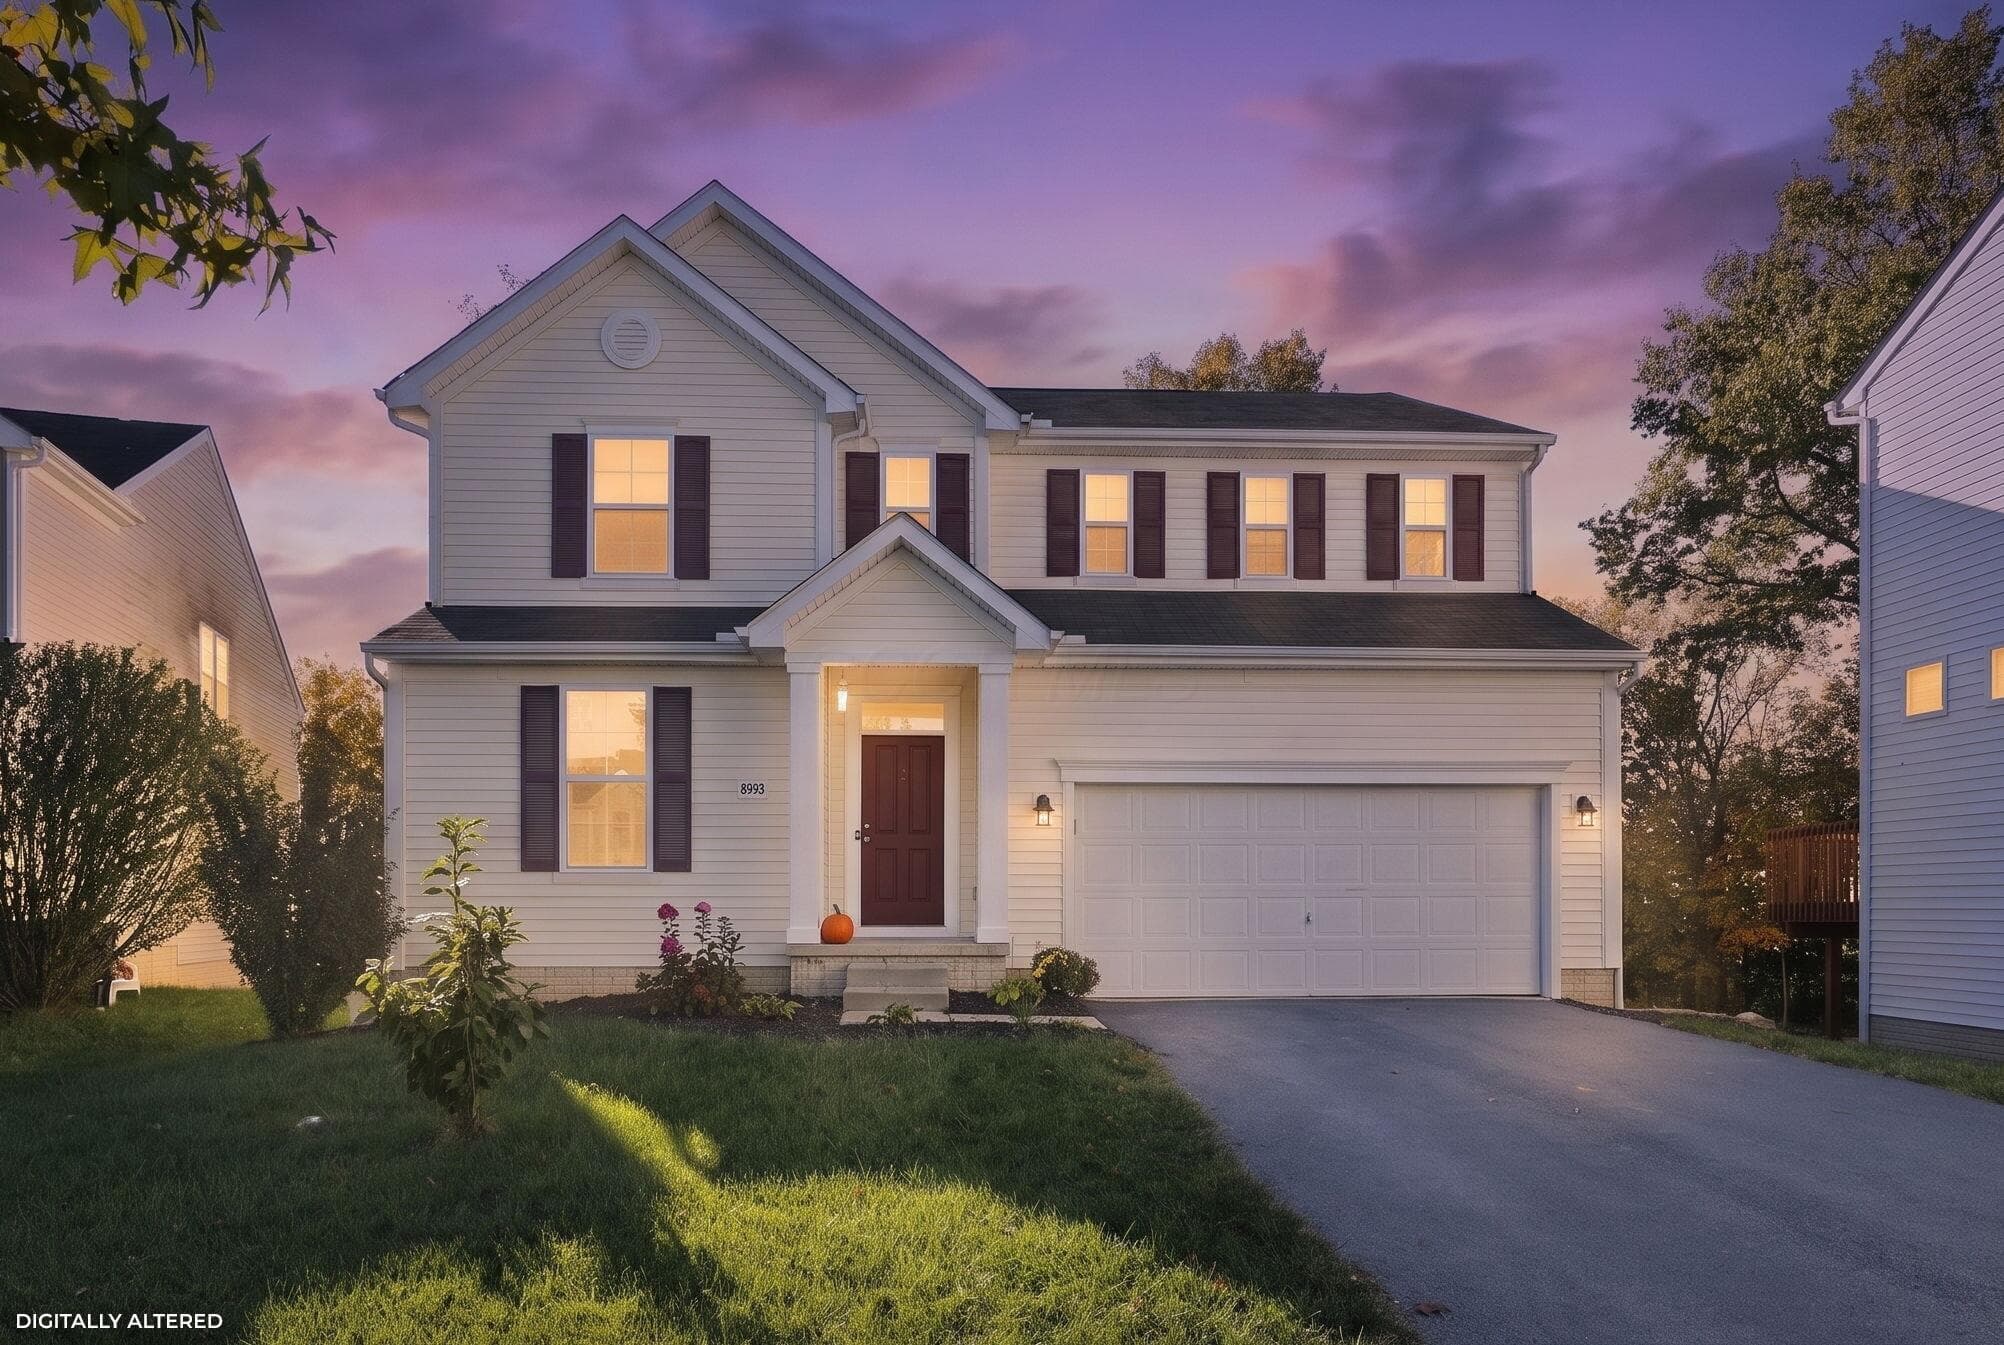
8993 Ellrod Way
Active$520,000

8993 Ellrod Way

Lewis Center, OH 43035

  • 3 bed
  • 2.5 bath
  • 2,332 sq ft
Listing courtesy of Raghuma Vanteddu, Red 1 Realty — MLS# 226040505
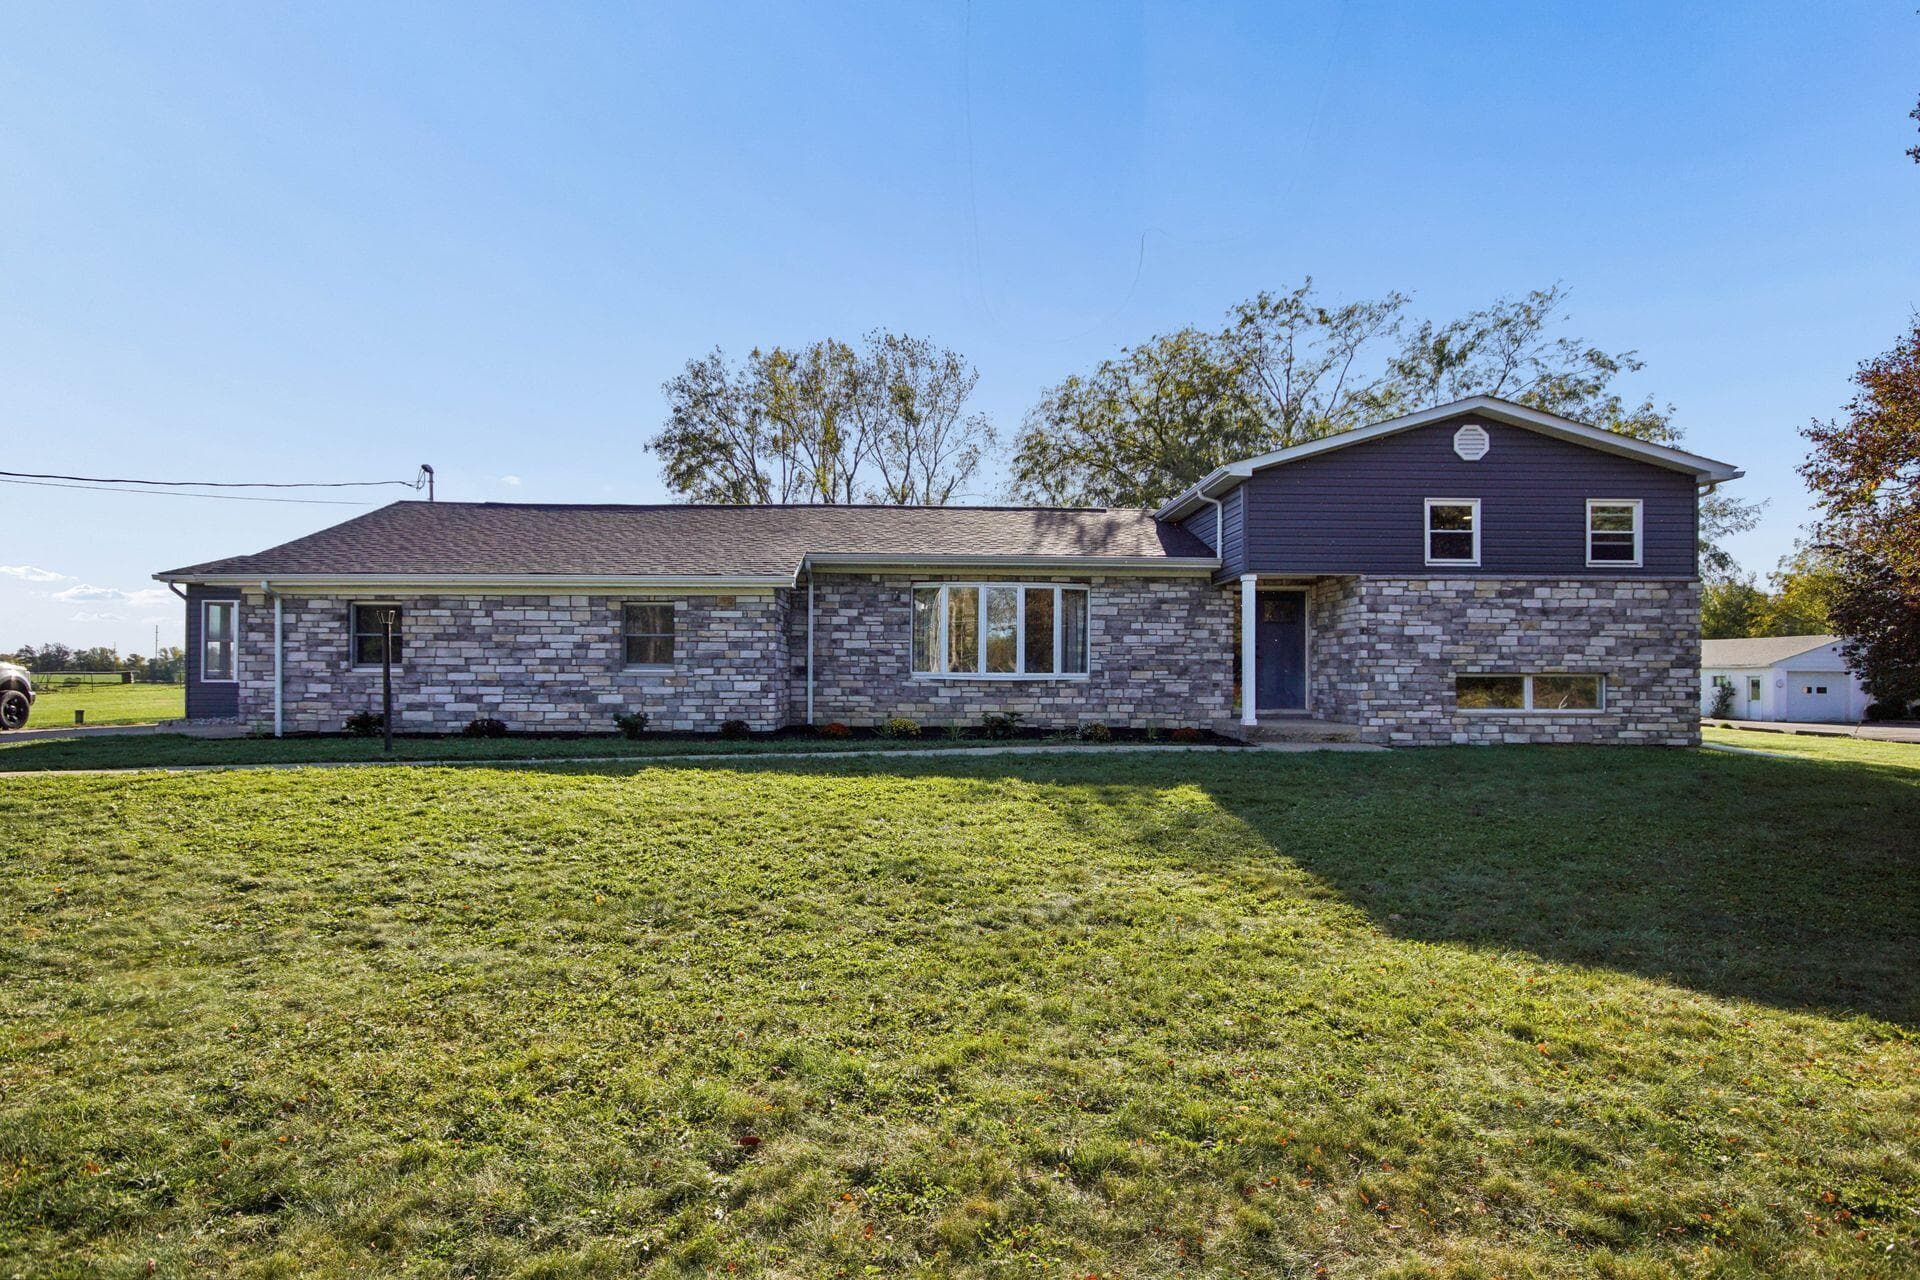
1144 Spring Valley Road
Active$518,500

1144 Spring Valley Road

London, OH 43140

  • 3 bed
  • 2 bath
  • 2,609 sq ft
Listing courtesy of Elizabeth Roby, Keller Williams Consultants — MLS# 226038580
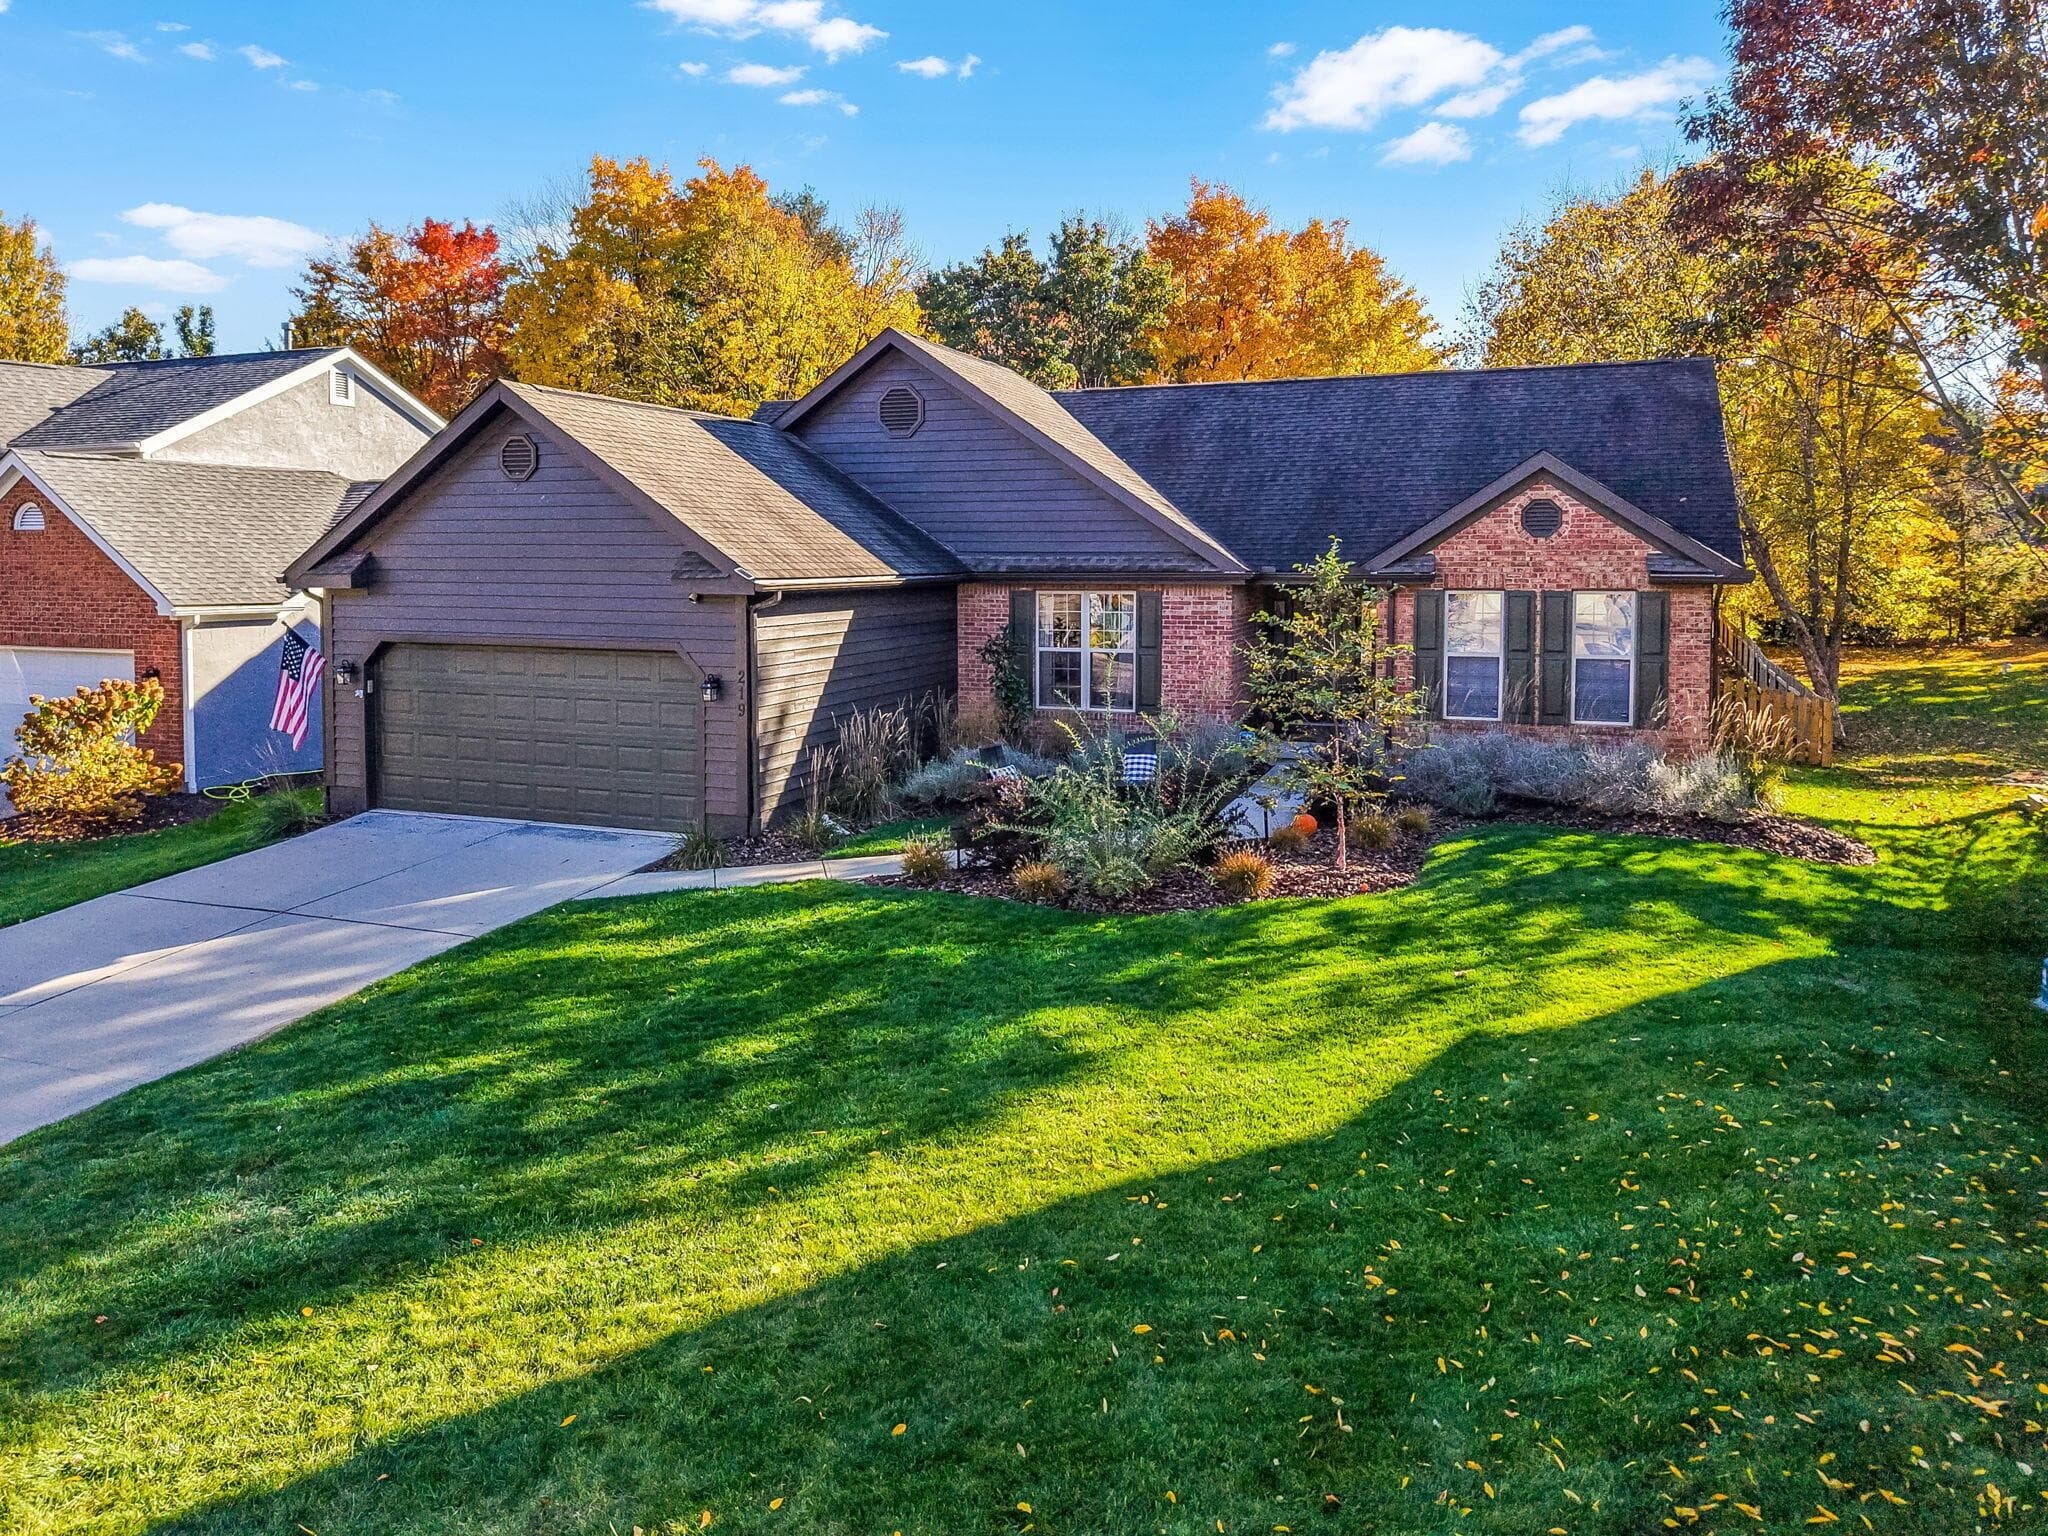
219 Hull Drive
Active$525,000

219 Hull Drive

Delaware, OH 43015

  • 3 bed
  • 2 bath
  • 1,664 sq ft
Listing courtesy of Sara Bonnie, Bonnie Realty Services — MLS# 226041445
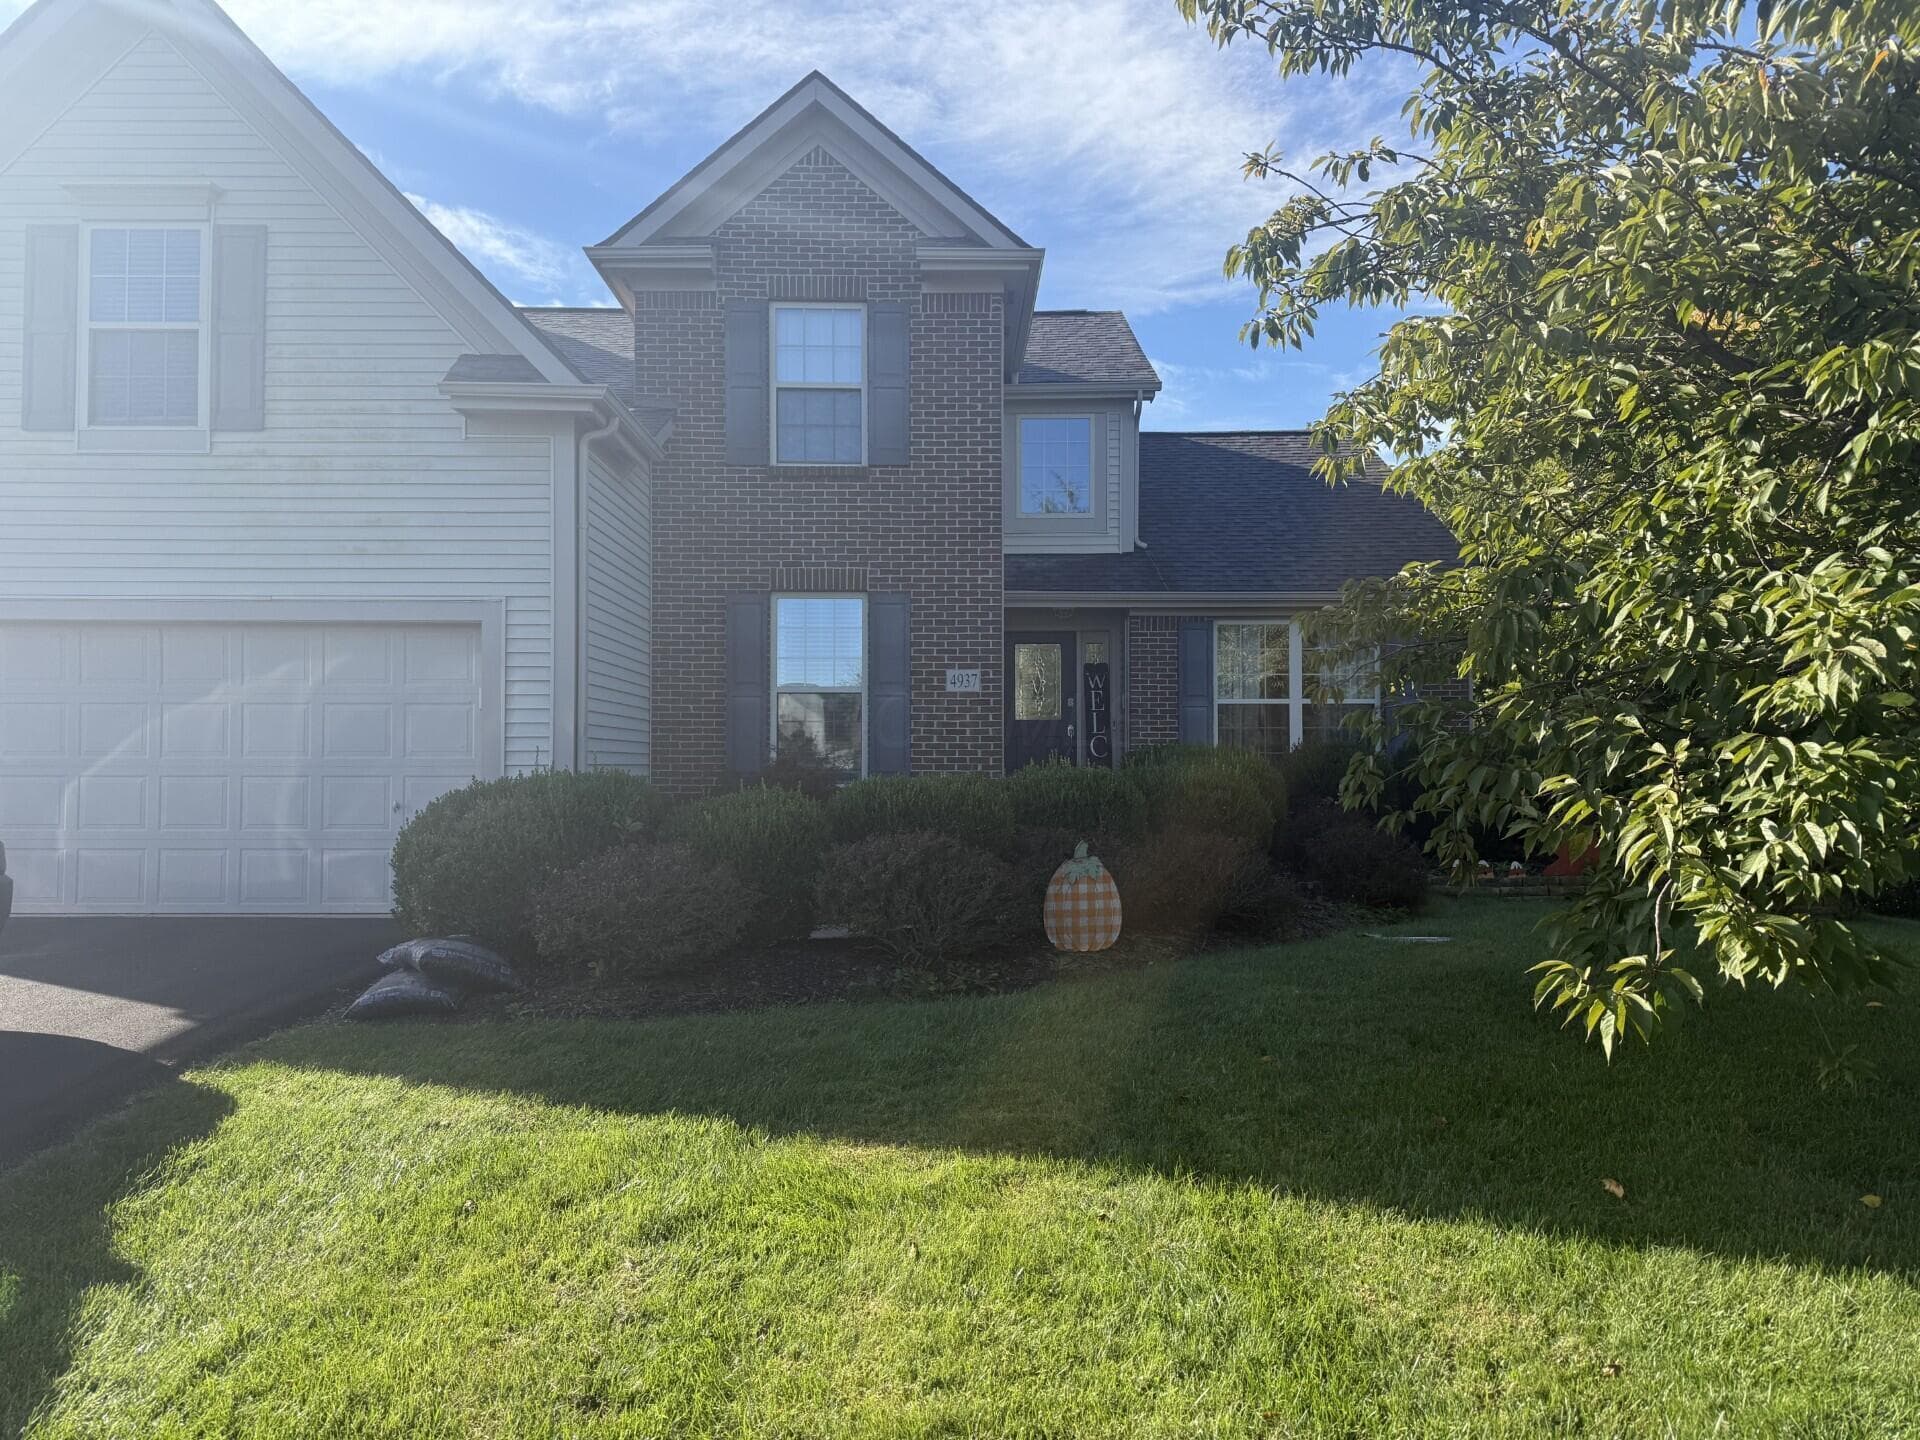
4937 Demorest Drive
Active$525,000

4937 Demorest Drive

Grove City, OH 43123

  • 3 bed
  • 2.5 bath
  • 2,160 sq ft
Listing courtesy of Holly Scott, Coldwell Banker Realty — MLS# 226038163
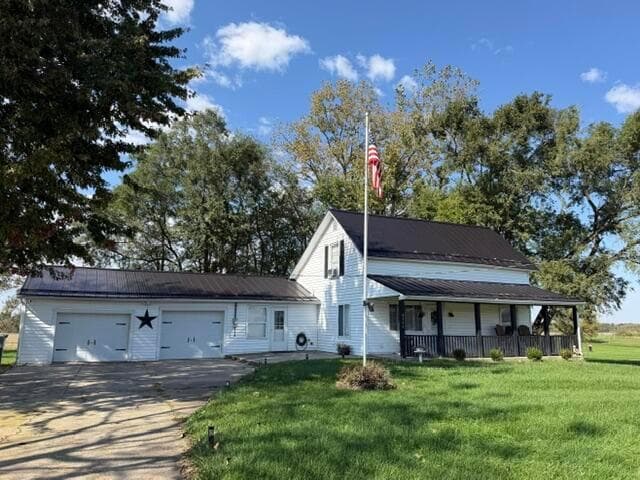
9111 Piper Road
Active$525,000

9111 Piper Road

Ashley, OH 43003

  • 3 bed
  • 1 bath
  • 2,108 sq ft
Listing courtesy of David Gill, Berkshire Hathaway HS Pro Rlty — MLS# 226039244
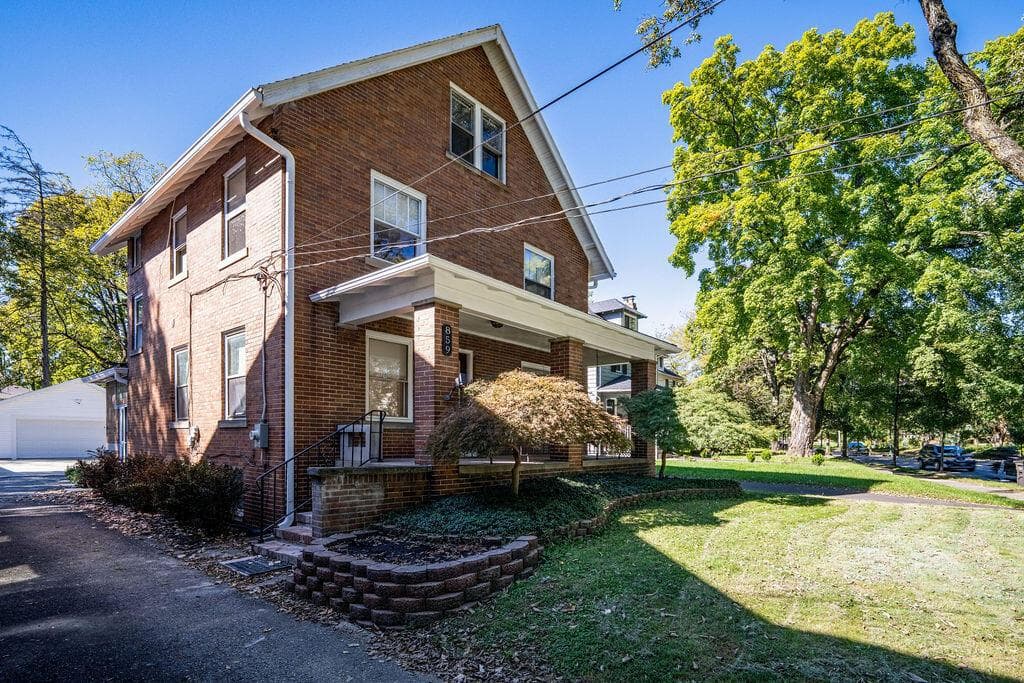
859 College Avenue
Active$525,000

859 College Avenue

Columbus, OH 43209

  • 3 bed
  • 2.5 bath
  • 2,285 sq ft
Listing courtesy of Jacob Mercer, Berkshire Hathaway HS Pro Rlty — MLS# 226038105

Listing courtesy of William Bogantz II, Superior Real Estate, LLC — MLS# 226018176. Information deemed reliable but not guaranteed.
Listing Information © 2026 Columbus and Central Ohio Regional MLS. All Rights Reserved.

Listing information is refreshed from the current CCOR feed. Availability, pricing, and details can change without notice.

Information herein is deemed reliable but not guaranteed and is provided exclusively for consumers' personal, non-commercial use and may not be used for any purpose other than to identify prospective properties consumers may be interested in purchasing.

HappyNest Homes

Clear, locally informed guidance for buying, selling, and moving within Central Ohio.

Contact

hello@happynest.homes

2026 — HappyNest Homes Realty. Central Ohio residential real estate.

Equal Housing OpportunityOhio Real Estate License #2026000895

Explore

  • Buy
  • Sell
  • Relocation
  • Listings
  • Area Guides
  • Guides
  • Blog

Legal & info

  • About
  • FAQs
  • Contact
  • Privacy Policy
  • Terms of Use

Markets

  • Dublin
  • Powell
  • New Albany
  • Upper Arlington
  • Westerville
  • Hilliard