Skip to content

We use optional analytics and marketing tools to understand site activity and improve your experience. You can accept or decline them; essential site functions work either way. See our Privacy Policy.

HappyNest Homes
  • Buy
  • Sell
  • Relocation
  • Listings
  • Area Guides
  • AboutResourcesMarket NotesReviewsSold by HappyNest HomesPartnersCareers
Sign in
← Back to properties

Active · Single Family Residence

5225 Saint Andrews Drive

Westerville, OH 43082

$559,900

Listed Jul 17, 2026

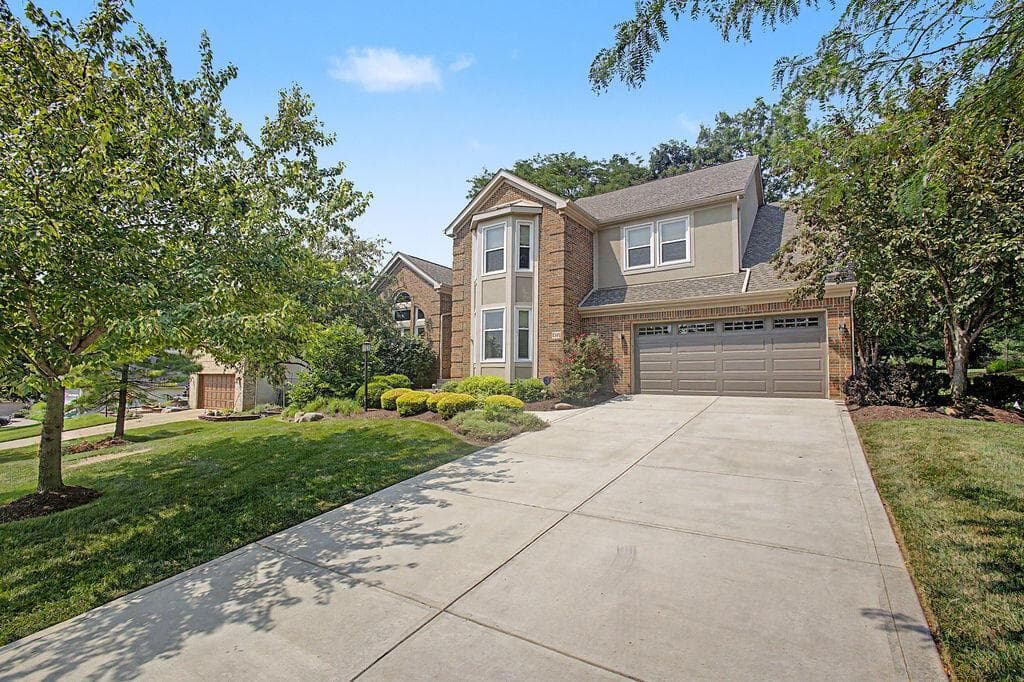
5225 Saint Andrews Drive — photo 1 of 54
1 / 54
Beds4
Baths2.5
Square feet2,825 sq ft
MLS #226026274

Listing overview

This Single Family Residence is listed at $559,900 in Westerville, OH 43082. 4 bedrooms, 2.5 bathrooms, 2,825 sq ft of interior space, 16,553 square feet of land, built in 1993

About this property

Welcome home to this beautifully updated 4-bedroom, 2.5-bath residence that perfectly blends timeless elegance with modern comfort. From the moment you step inside, you'll be captivated by the dramatic two-story great room, where soaring ceilings, rich hardwood flooring, a cozy fireplace, and expansive windows fill the home with an abundance of natural light, creating a warm and inviting atmosphere. The spacious first-floor office is ideal for working from home or creating a private library, featuring an impressive wall of custom built-in bookcases. Throughout the home, you'll appreciate the extensive updates and tasteful finishes that make it truly move-in ready. The stunning kitchen is designed for both everyday living and entertaining, offering custom cabinetry, Cambria quartz countertops and backsplash, and generous workspace for preparing meals and gathering with family and friends. Retreat to the luxurious first-floor owner's suite, complete with hardwood flooring, oversized windows, and beautiful neutral décor. The spa-inspired owner's bath has been thoughtfully updated with a large tiled walk-in shower, relaxing jetted soaking tub, custom cabinetry, granite countertops, custom blinds, and elegant tile flooring. Upstairs, you'll find three generously sized bedrooms, a full bath, and a spacious loft that provides the perfect setting for a second living area, media room, or play space. Step outside to enjoy your private backyard oasis, where the expansive deck, patio, and charming swing create an ideal setting for summer barbecues, morning coffee, or relaxing evenings under the stars. New roof 2026. Additional highlights include a two-car attached garage, a large basement offering endless possibilities for storage or future finished living space, and a location that makes this exceptional property one you won't want to miss. This meticulously maintained home offers the perfect combination of style, comfort, and functionality.

Highlights

Hoa
Yes
Rooms
Great Room, Dining Room, 1st Floor Primary Suite, 1st Floor Laundry, Eat-in Kitchen
Sewer
Public Sewer
Garage
Yes
Levels
Two
Cooling
Central Air
Heating
Forced Air
Hoa Fee
245
Basement
Yes
Flooring
Wood, Carpet, Ceramic/Porcelain
Fireplace
Yes
Appliances
Dishwasher, Electric Range, Gas Water Heater, Humidifier, Microwave, Refrigerator
Common Walls
No Common Walls
Lot Features
Wooded
Water Source
Public
Garage Spaces
2
Listing Terms
Sloped, Conventional
Lot Size Acres
0.38
Attached Garage
No
Window Features
Insulated All

Location

Nearby schools

What’s nearby

Schedule a showing

Ryan Conway

Broker

Ryan Conway

Choose a day to see Ryan’s available times for 5225 Saint Andrews Drive.

Mortgage partner

Get pre-qualified

Mike Roman

See what financing this home could look like with Mike Roman at Highlands Mortgage.

Estimated payment$3,757/mo
Price
$559,900
Down payment
$111,980 (20%)
Principal & interest
$2,831/mo
Insurance
$163/mo
Property taxes
$742/mo
HOA (annual ÷ 12)
$20/mo

Planning estimate using your saved assumptions. Not a quote, pre-approval, or lending decision.

Talk with Mike about this home

Similar homes

Similar homes you may like

Listing photo unavailable for 4941 Howell Drive
Active$837,220MLS photos unavailable

4941 Howell Drive

Westerville, OH 43082

  • 3 bed
  • 3 bath
  • 2,961 sq ft
Listing courtesy of Joshua Vietmeier, EPCON Realty, Inc. — MLS# 226042987
5062 Howell Drive
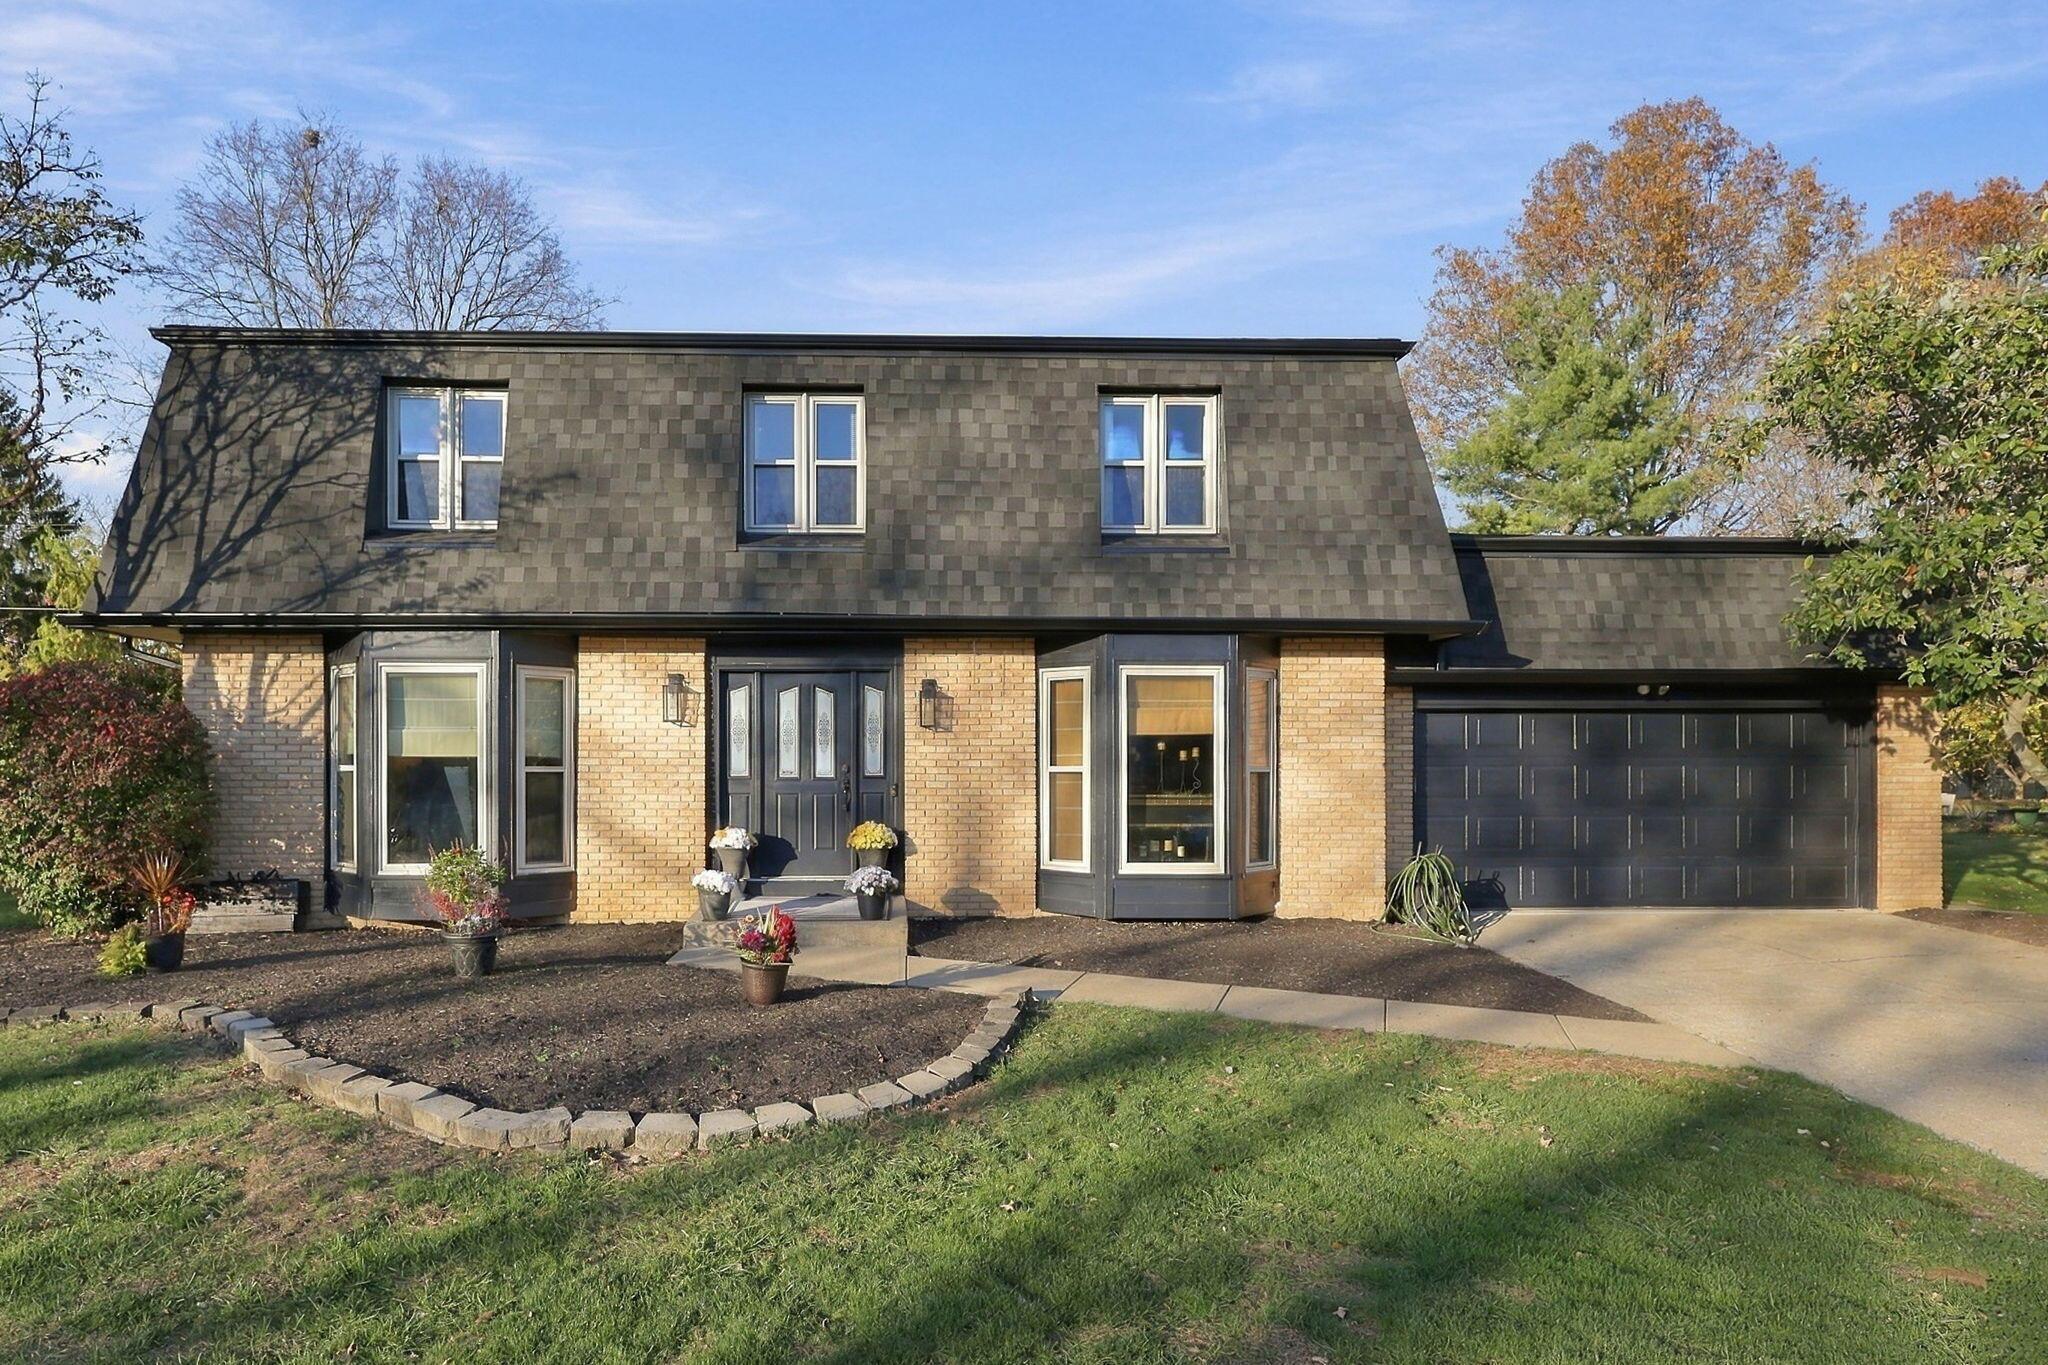
Active$865,195

5062 Howell Drive

Westerville, OH 43081

  • 3 bed
  • 3 bath
  • 2,756 sq ft
Listing courtesy of Joshua Vietmeier, EPCON Realty, Inc. — MLS# 226042989
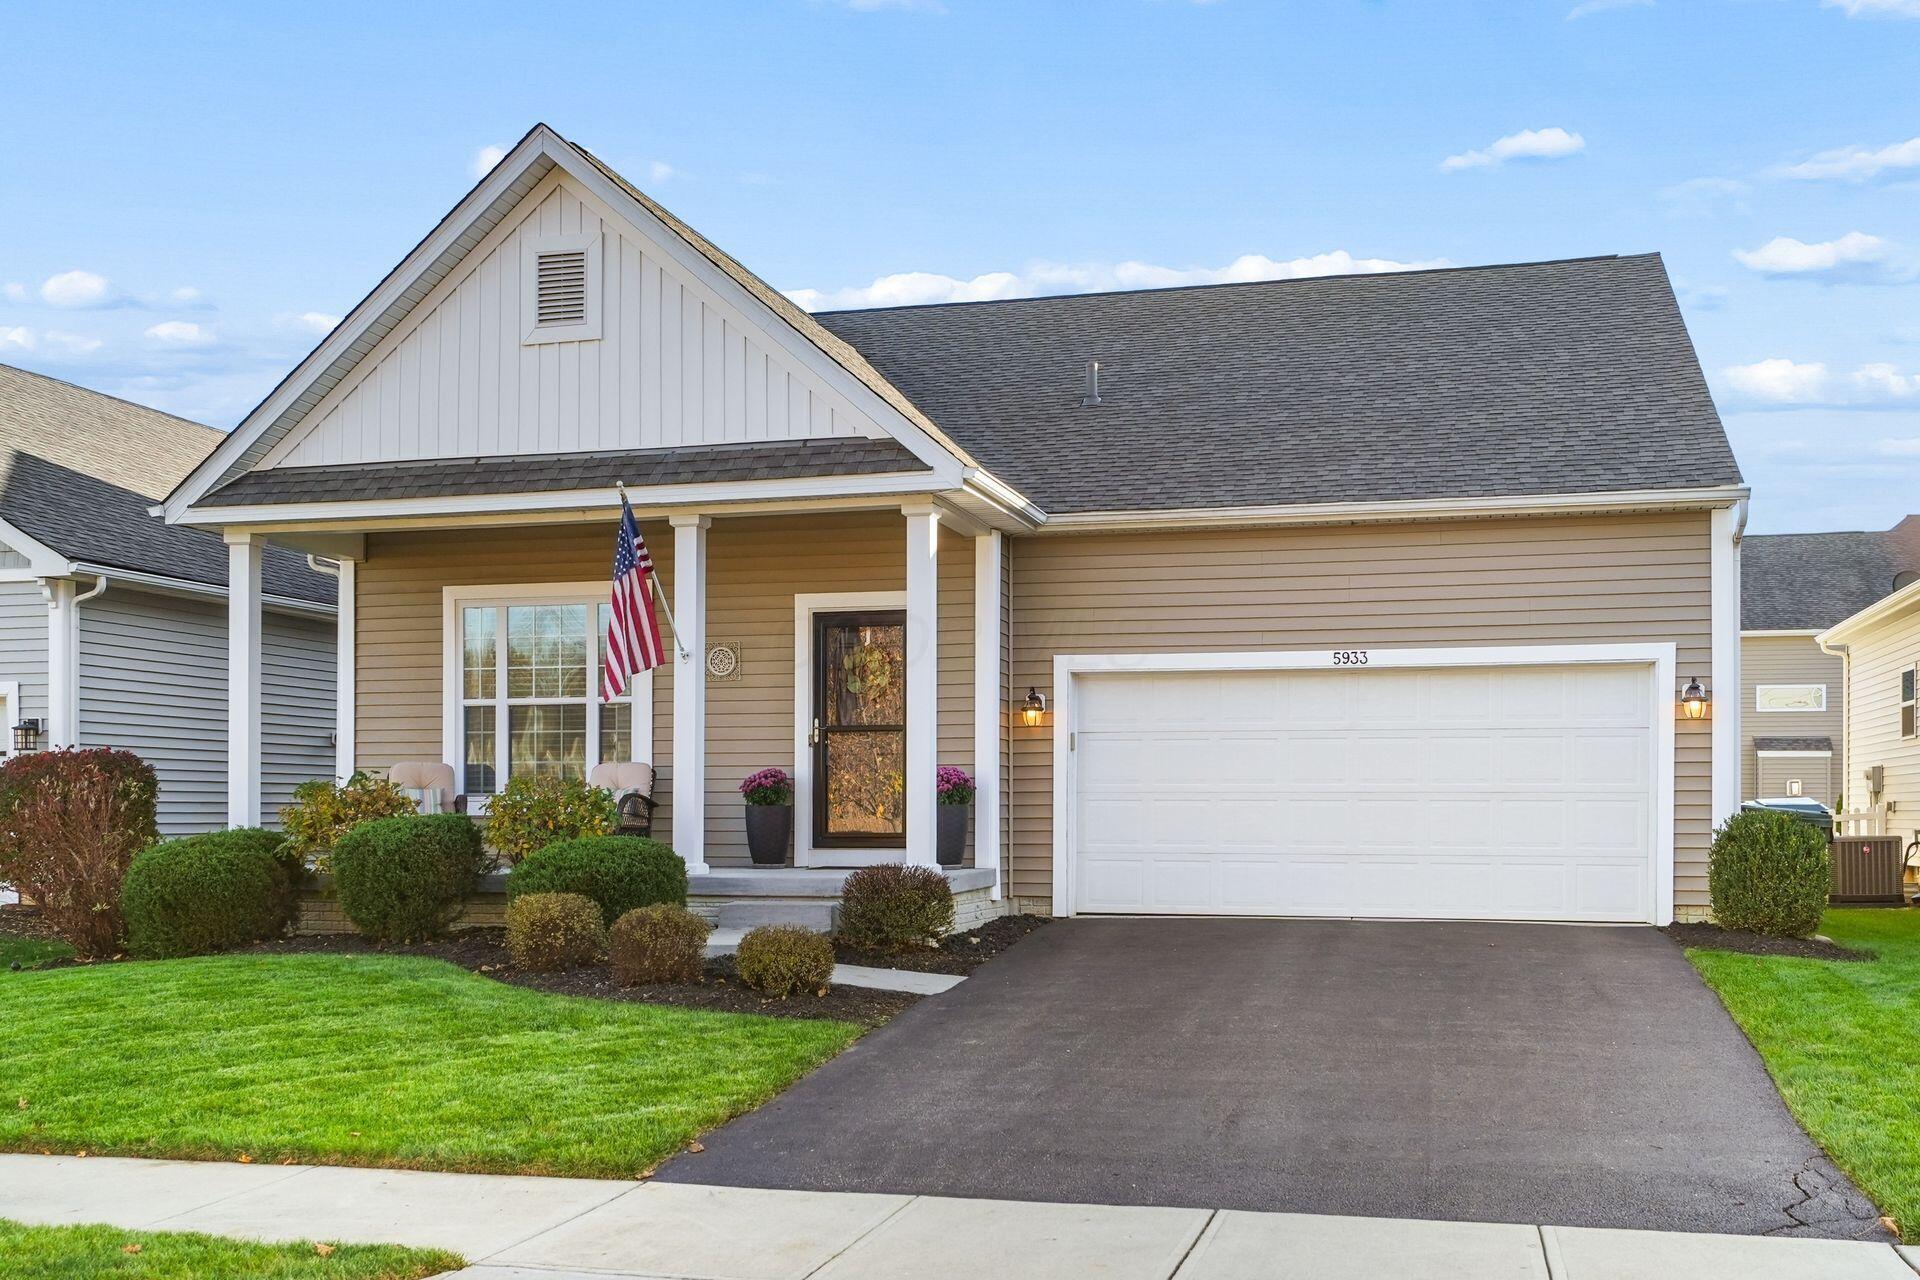
5933 Seldon Drive
Active$439,900

5933 Seldon Drive

Westerville, OH 43081

  • 3 bed
  • 2 bath
  • 1,658 sq ft
Listing courtesy of Rachel Hyburg, Coldwell Banker Realty — MLS# 226042701
Listing photo unavailable for 4439 BITTERROOT Drive
Active$340,000MLS photos unavailable

4439 BITTERROOT Drive

Westerville, OH 43081

  • 3 bed
  • 2.5 bath
  • 1,668 sq ft
Listing courtesy of Marci Press, Home Central Realty — MLS# 226042846
152 Shagbark Drive
Active$599,900

152 Shagbark Drive

Westerville, OH 43081

  • 4 bed
  • 3 bath
  • 2,236 sq ft
Listing courtesy of Jaysen Barlow, Sell For One Percent — MLS# 226042618
Listing photo unavailable for 401 Olgelbay Drive
Active$440,000MLS photos unavailable

401 Olgelbay Drive

Westerville, OH 43082

  • 4 bed
  • 2.5 bath
  • 1,784 sq ft
Listing courtesy of Luke Sullivan, RE/MAX Impact — MLS# 226042521

Listing courtesy of Ranee Brown, BHHS Platinum Realty Group — MLS# 226026274. Information deemed reliable but not guaranteed.
Listing Information © 2026 Columbus and Central Ohio Regional MLS. All Rights Reserved.

Listing information is refreshed from the current CCOR feed. Availability, pricing, and details can change without notice.

Information herein is deemed reliable but not guaranteed and is provided exclusively for consumers' personal, non-commercial use and may not be used for any purpose other than to identify prospective properties consumers may be interested in purchasing.

HappyNest Homes

Clear, locally informed guidance for buying, selling, and moving within Central Ohio.

Contact

hello@happynest.homes

Explore

  • Buy
  • Sell
  • Cash offer options
  • Relocation
  • Listings
  • Area Guides
  • Guides
  • Blog

Legal & info

  • About
  • FAQs
  • Contact
  • Privacy Policy
  • Terms of Use

Markets

  • Dublin
  • Powell
  • New Albany
  • Upper Arlington
  • Westerville
  • Hilliard

Brokerage information

HappyNest Homes Realty, LLC143 Timber Oak DrivePowell, OH 43065614-245-0509Ohio Real Estate License #2026000895
  • Equal Housing Opportunity
  • REALTOR®
  • Columbus and Central Ohio Regional MLS

© 2026 — HappyNest Homes Realty, LLC. Central Ohio residential real estate. All Rights Reserved.