Skip to content

We use optional analytics and marketing tools to understand site activity and improve your experience. You can accept or decline them; essential site functions work either way. See our Privacy Policy.

HappyNest Homes
  • Buy
  • Sell
  • Relocation
  • Listings
  • Area Guides
  • AboutResourcesMarket NotesReviewsSold by HappyNest HomesPartnersCareers
Sign in
← Back to properties

Active · Single Family Residence

5050 Forest Trail

Columbus, OH 43230

$600,000

Listed Oct 11, 2026

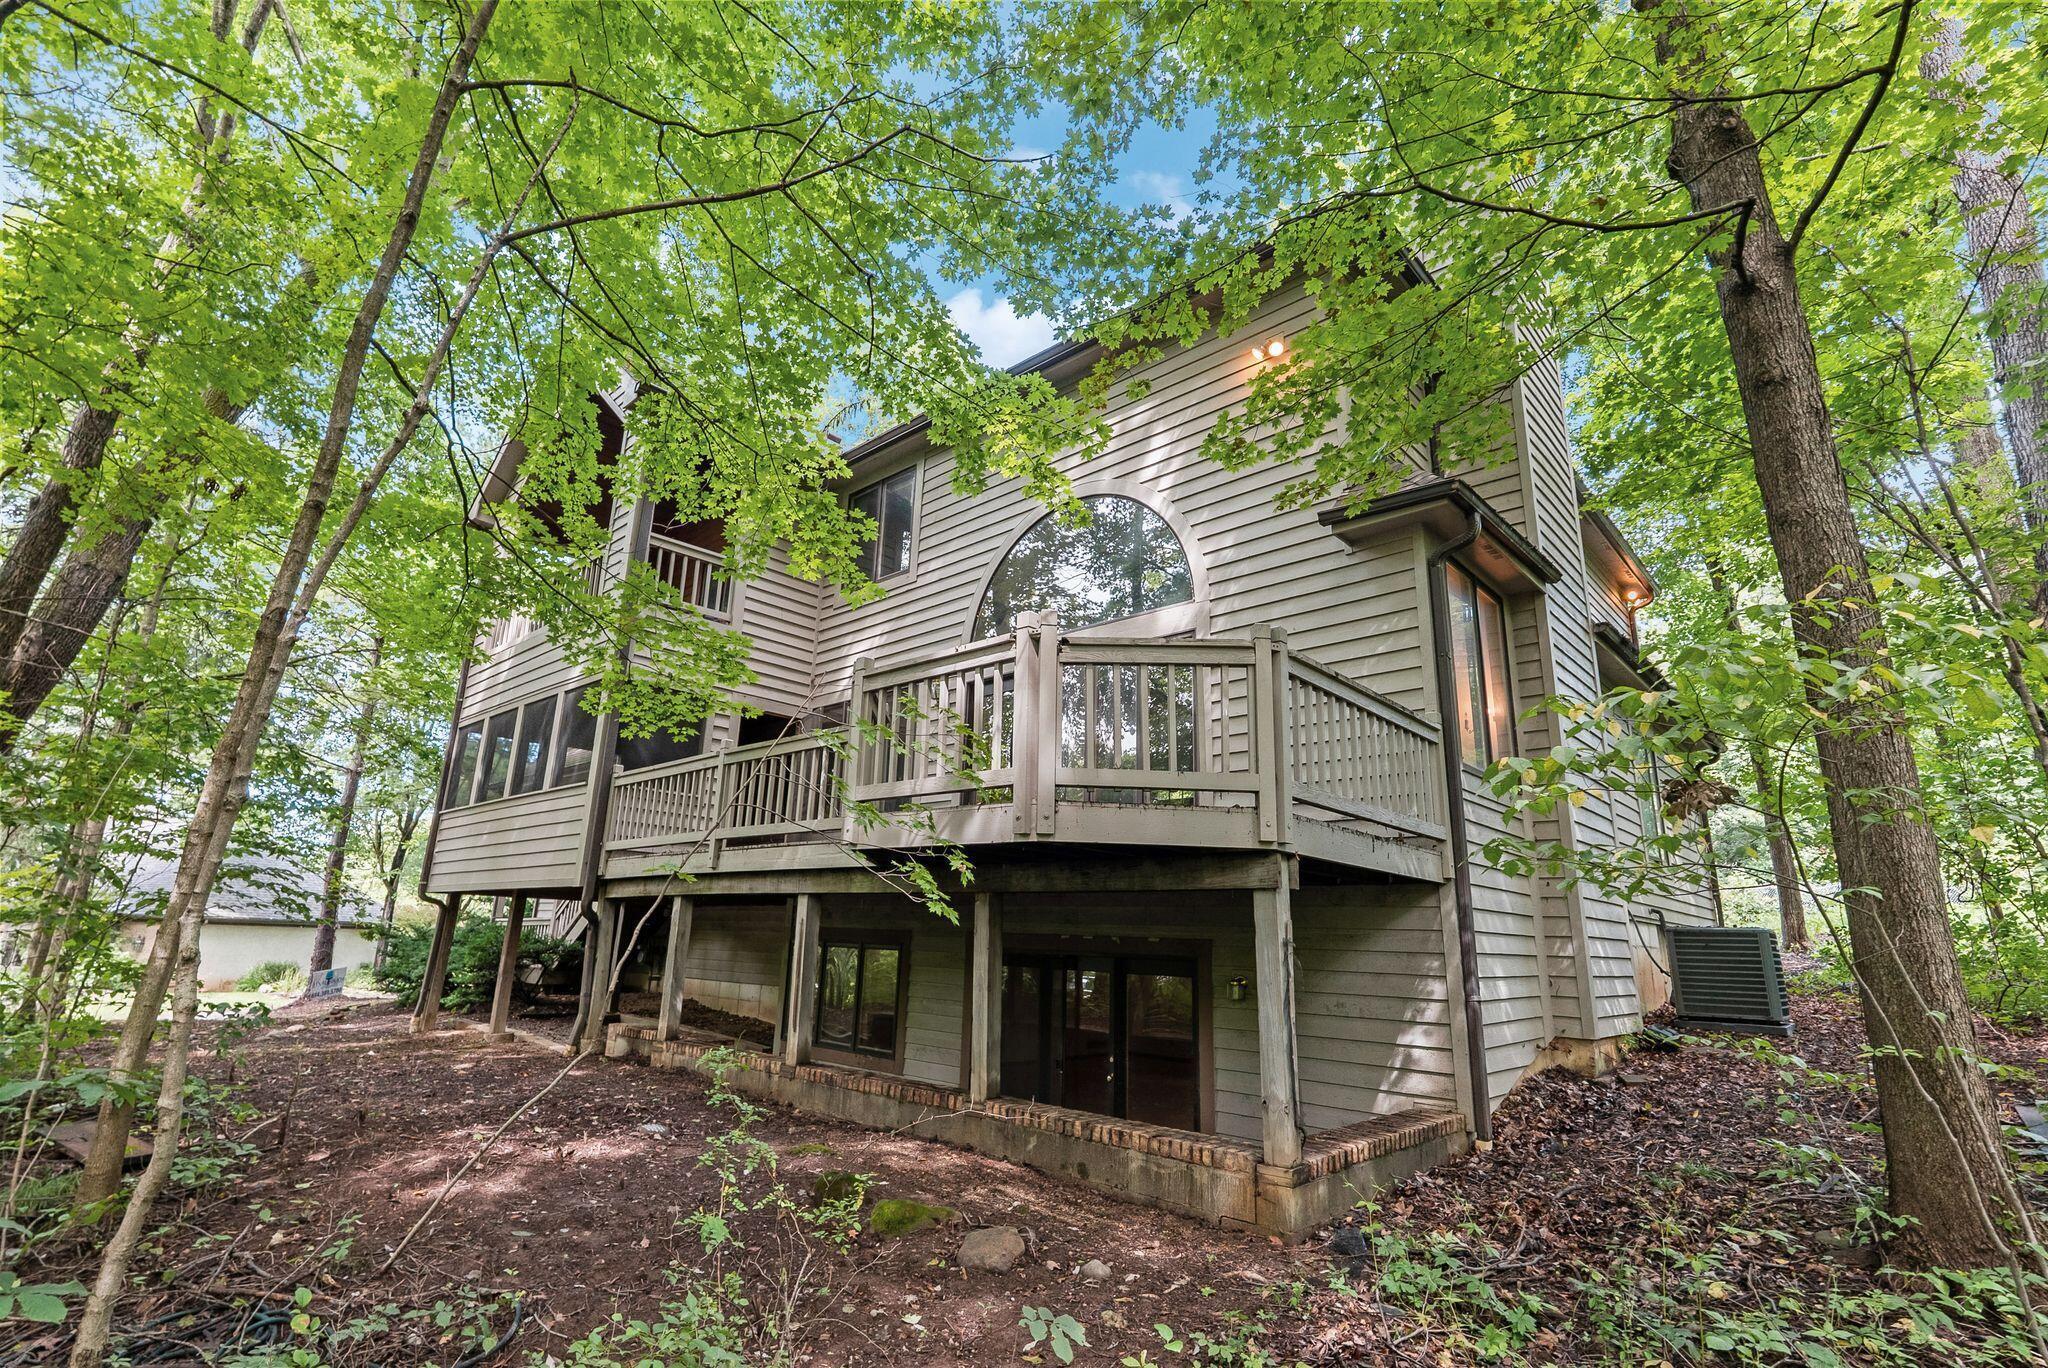
5050 Forest Trail — photo 1 of 50
1 / 50
Beds4
Baths3.5
Square feet2,886 sq ft
MLS #226034641

Listing overview

This Single Family Residence is listed at $600,000 in Columbus, OH 43230. 4 bedrooms, 3.5 bathrooms, 2,886 sq ft of interior space, 31,799 square feet of land, built in 1991

About this property

Welcome to this spacious 4-bedroom, 4-bath home tucked away on a quiet cul-de-sac in the Ravines at Blendon. Surrounded by mature woods and an additional wooded lot, this property offers a rare combination of privacy, natural beauty, and generous living space with virtually no traffic passing by. The main level features a large great room with a wood-burning fireplace, a spacious three-season room overlooking the wooded setting, and a large deck perfect for relaxing or entertaining. The kitchen includes newer appliances and opens to the main living areas. A dedicated dining room and separate office/den provide flexibility for today's lifestyle--the dining room could easily serve as a second office for those working from home. A convenient laundry/utility area completes the main level. Natural hardwood flooring and solid wood six-panel doors add character throughout. Upstairs, a large loft offers excellent flexibility as a bonus room, playroom, study, or additional living space--ideal for larger families. Three spacious bedrooms include a generous primary suite with an en-suite bath and private deck overlooking the wooded surroundings. The lower level expands the possibilities even further with a large family room, walk-out access to a private patio, and an efficiency kitchenette. There is also space and an existing vent/flue for a potential wood-burning fireplace; the seller never installed the fireplace itself. This level offers excellent potential for multigenerational living, extended guests, recreation, or a private secondary living area. Additional highlights include built-in shelving in multiple rooms, a newer roof, furnace, air conditioning, and hot water tank (2021), plus newer range, microwave, and dishwasher (2024). An additional wooded lot further enhances the property's privacy and natural setting. Add some personal touches and updates to make this house your forever home.

Highlights

Hoa
Yes
Rooms
Great Room, Dining Room, 1st Floor Laundry, Rec Room (Basement)
Sewer
Public Sewer
Garage
Yes
Levels
Two
Cooling
Central Air
Heating
Forced Air
Hoa Fee
350
Basement
Yes
Fireplace
Yes
Appliances
Dishwasher, Gas Range, Gas Water Heater, Humidifier, Microwave, Refrigerator
Common Walls
No Common Walls
Lot Features
Wooded
Water Source
Public
Garage Spaces
2
Listing Terms
Cul-De-Sac, VA, FHA, Conventional
Lot Size Acres
0.73
Attached Garage
No
Fireplaces Total
1
Laundry Features
Gas Dryer Hookup

Location

Nearby schools

What’s nearby

Schedule a showing

Ryan Conway

Broker

Ryan Conway

Choose a day to see Ryan’s available times for 5050 Forest Trail.

Mortgage partner

Get pre-qualified

Mike Roman

See what financing this home could look like with Mike Roman at Highlands Mortgage.

Estimated payment$3,947/mo
Price
$600,000
Down payment
$120,000 (20%)
Principal & interest
$3,034/mo
Insurance
$175/mo
Property taxes
$709/mo
HOA (annual ÷ 12)
$29/mo

Planning estimate using your saved assumptions. Not a quote, pre-approval, or lending decision.

Talk with Mike about this home

Similar homes you may like

Listing photo unavailable for 5401 Maple Canyon Avenue
Active$335,000MLS photos unavailable

5401 Maple Canyon Avenue

Columbus, OH 43229

  • 4 bed
  • 2.5 bath
  • 1,980 sq ft
Listing courtesy of Jeffrey Ball, Cutler Real Estate — MLS# 226042220
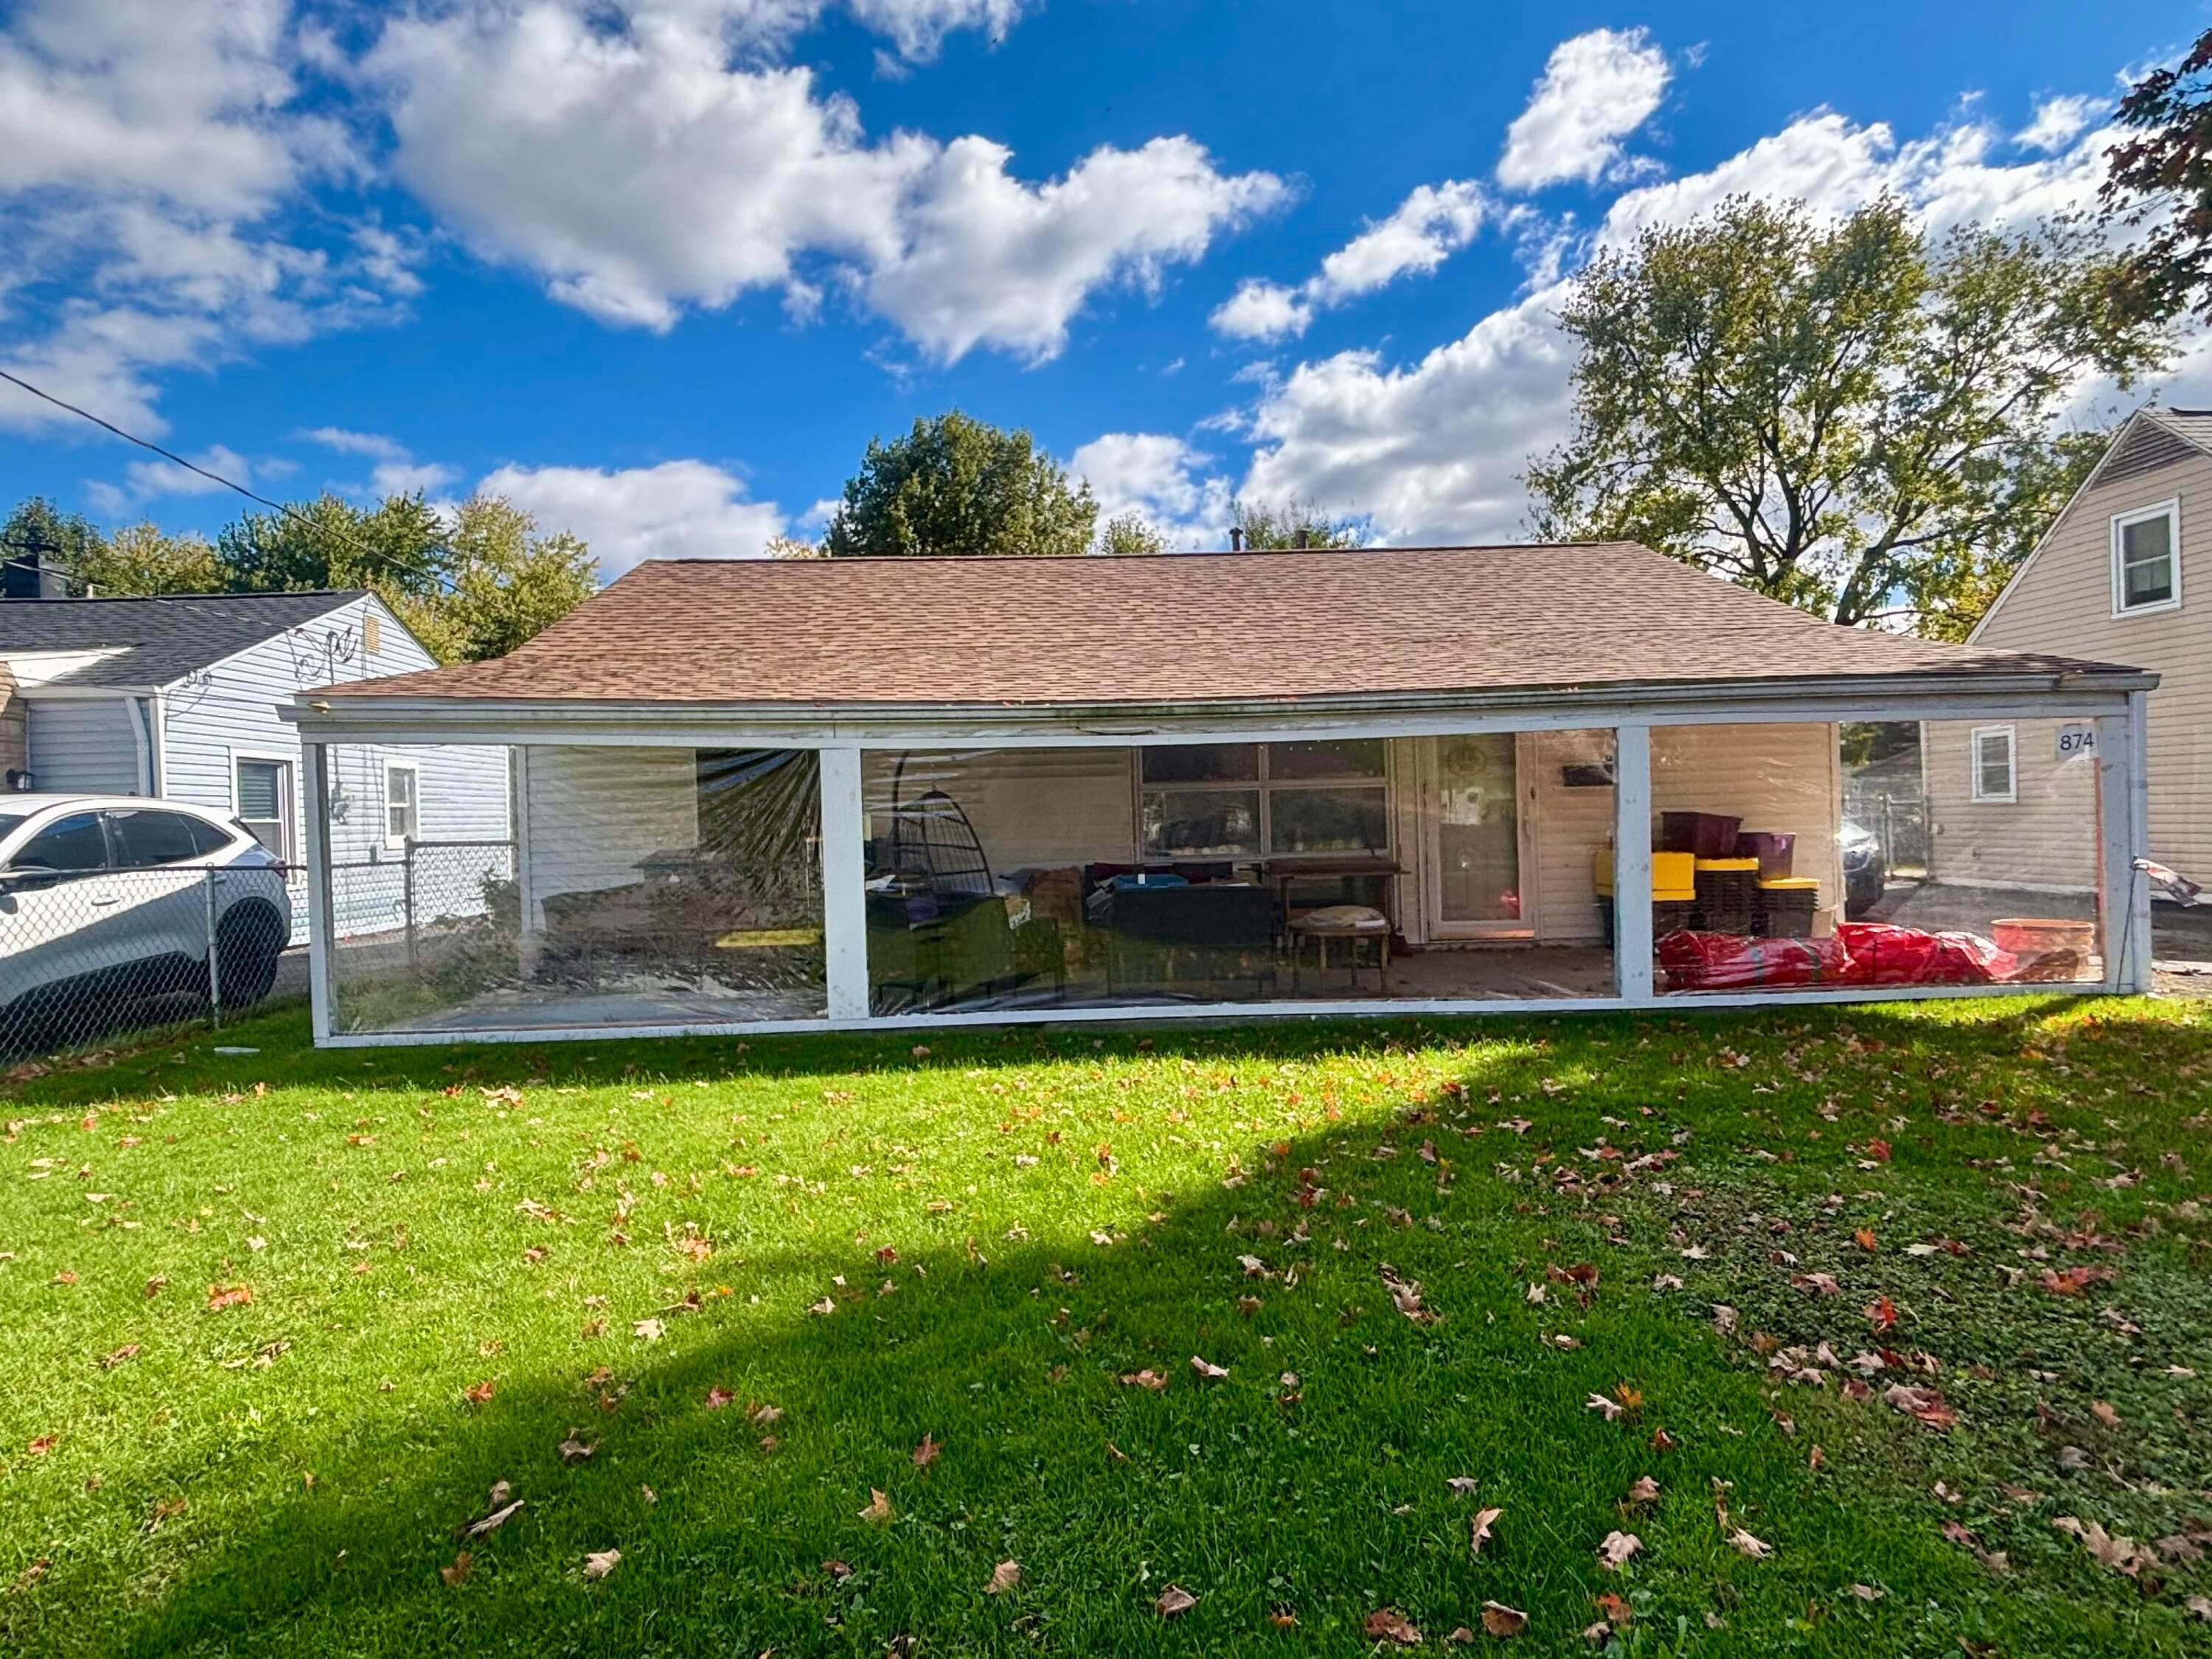
874 Geneva Avenue
Active$145,000

874 Geneva Avenue

Columbus, OH 43223

  • 4 bed
  • 1 bath
  • 1,090 sq ft
Listing courtesy of Emily Morrison, ERA Martin & Associates — MLS# 226039631
Listing photo unavailable for 588 Conestoga Drive
Active$425,000MLS photos unavailable

588 Conestoga Drive

Columbus, OH 43213

  • 3 bed
  • 3 bath
  • 3,093 sq ft
Listing courtesy of Craig Buehler, Coldwell Banker Realty — MLS# 226042357
Listing photo unavailable for 2157 Strimple Avenue
Active$89,900MLS photos unavailable

2157 Strimple Avenue

Columbus, OH 43229

  • 0 bed
  • 0 bath
  • Sq ft unavailable
Listing courtesy of Ahmed Ahmed, Key Realty — MLS# 226042377
Listing photo unavailable for 463 22nd Street
Active$405,000MLS photos unavailable

463 22nd Street

Columbus, OH 43205

  • 4 bed
  • 2.5 bath
  • 1,845 sq ft
Listing courtesy of Christopher Rosen, Cutler Real Estate — MLS# 226042396
Listing photo unavailable for 4349 Easton Way
Active$1,500MLS photos unavailable

4349 Easton Way

Columbus, OH 43219

  • 0 bed
  • 0 bath
  • 121,856 sq ft
Listing courtesy of Ronald Kendle, RE/MAX Town Center — MLS# 226042397

Listing courtesy of Juli Ann Knecht, RE/MAX ONE — MLS# 226034641. Information deemed reliable but not guaranteed.
Listing Information © 2026 Columbus and Central Ohio Regional MLS. All Rights Reserved.

Listing information is refreshed from the current CCOR feed. Availability, pricing, and details can change without notice.

Information herein is deemed reliable but not guaranteed and is provided exclusively for consumers' personal, non-commercial use and may not be used for any purpose other than to identify prospective properties consumers may be interested in purchasing.

HappyNest Homes

Clear, locally informed guidance for buying, selling, and moving within Central Ohio.

Contact

hello@happynest.homes

Explore

  • Buy
  • Sell
  • Cash offer options
  • Relocation
  • Listings
  • Area Guides
  • Guides
  • Blog

Legal & info

  • About
  • FAQs
  • Contact
  • Privacy Policy
  • Terms of Use

Markets

  • Dublin
  • Powell
  • New Albany
  • Upper Arlington
  • Westerville
  • Hilliard

Brokerage information

HappyNest Homes Realty, LLC143 Timber Oak DrivePowell, OH 43065614-245-0509Ohio Real Estate License #2026000895
  • Equal Housing Opportunity
  • REALTOR®
  • Columbus and Central Ohio Regional MLS

© 2026 — HappyNest Homes Realty, LLC. Central Ohio residential real estate. All Rights Reserved.