Skip to content

We use optional analytics and marketing tools to understand site activity and improve your experience. You can accept or decline them; essential site functions work either way. See our Privacy Policy.

HappyNest Homes
  • Buy
  • Sell
  • Relocation
  • Listings
  • Area Guides
  • AboutResourcesMarket NotesReviewsSold by HappyNest HomesPartnersCareers
Sign in
← Back to properties

Contingent · Single Family Residence

5047 Drivemere Road

Hilliard, OH 43026

$314,900

Listed Oct 28, 2026

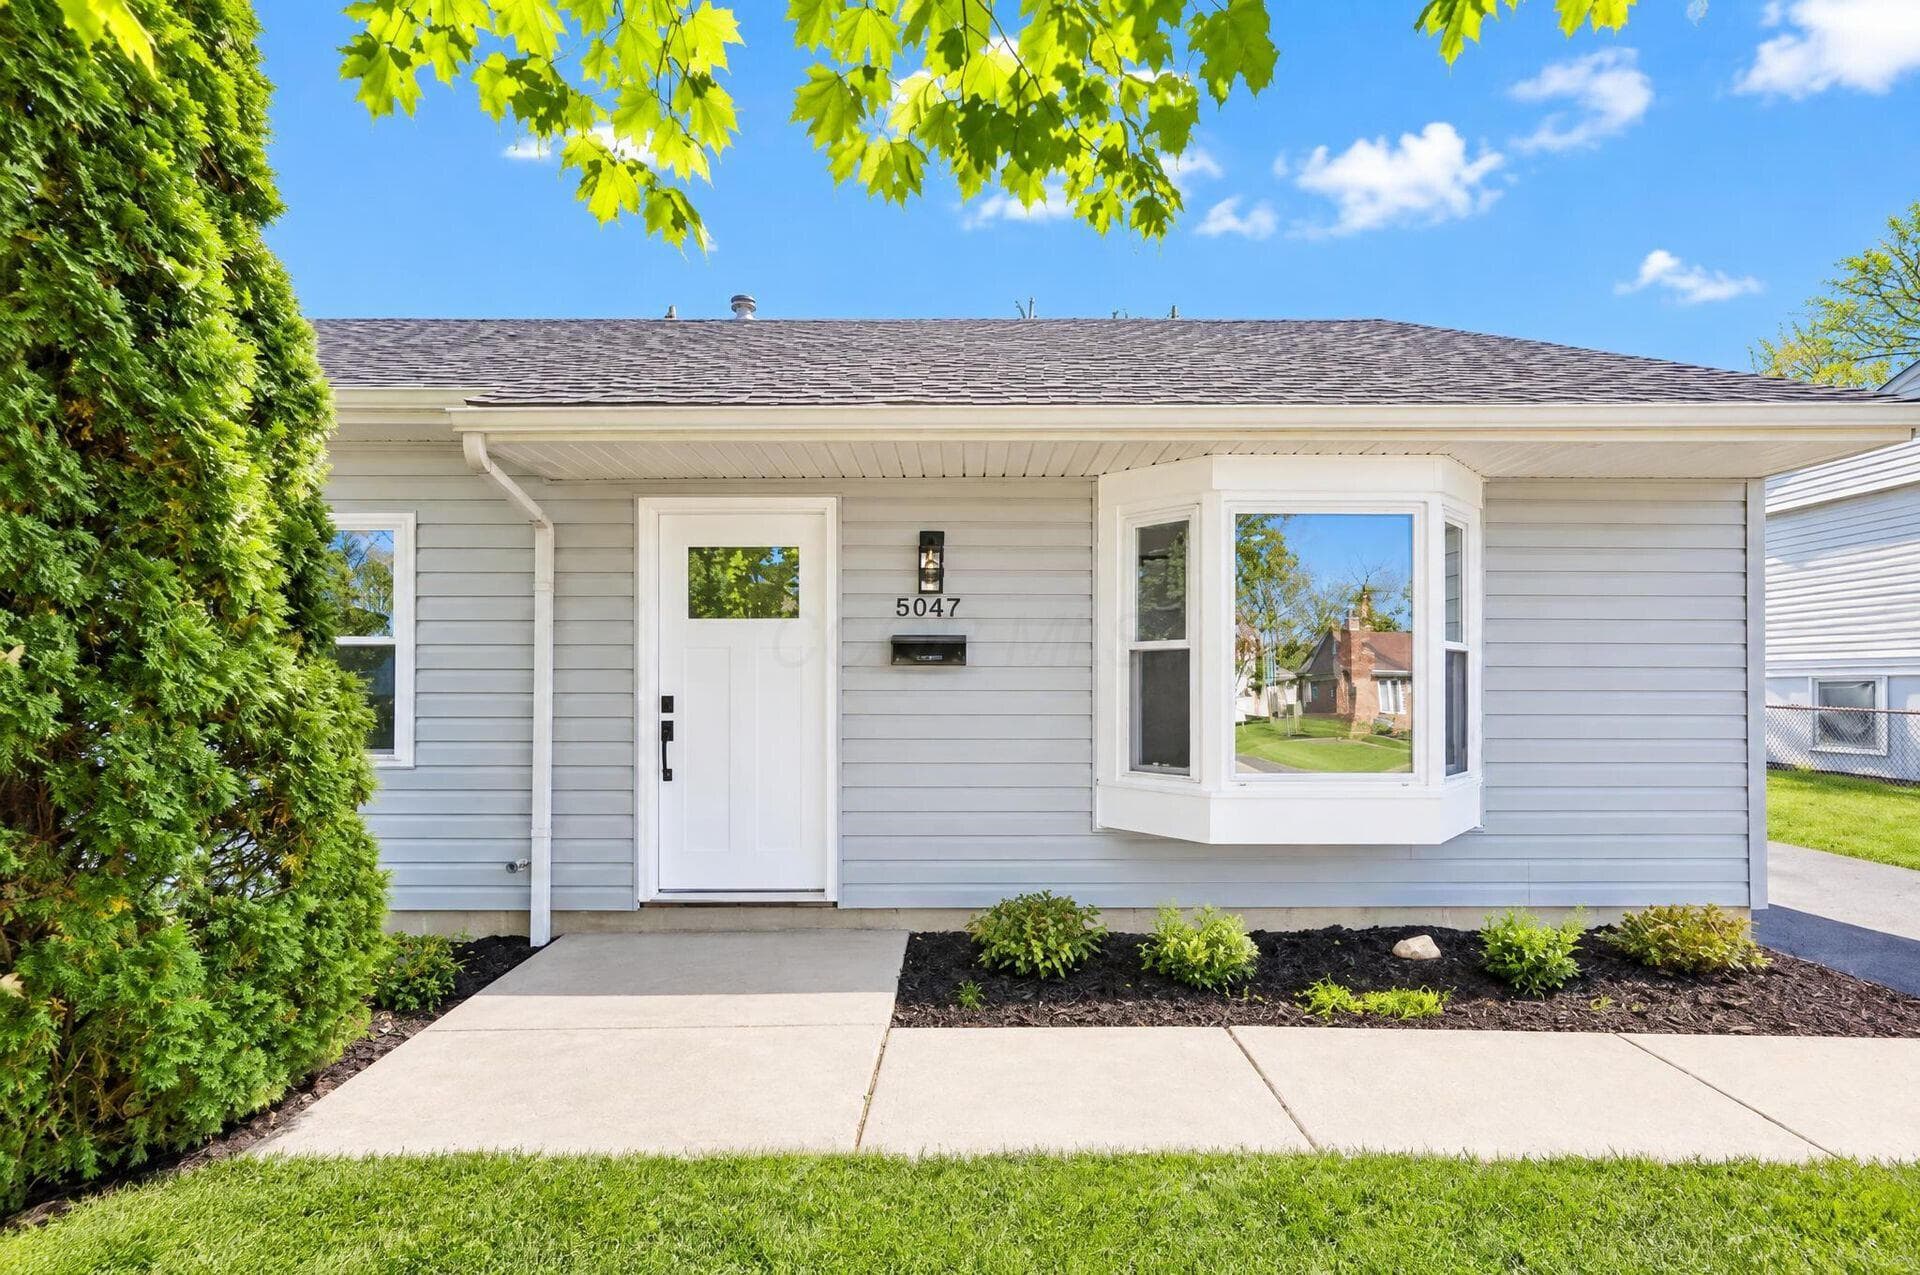
5047 Drivemere Road — photo 1 of 34
1 / 34
Beds3
Baths1
Square feet1,273 sq ft
MLS #226040913

Listing overview

This Single Family Residence is listed at $314,900 in Hilliard, OH 43026. 3 bedrooms, 1 bathrooms, 1,273 sq ft of interior space, 9,148 square feet of land, built in 1970

About this property

'PLEASE SUBMIT HIGHEST AND BEST OFFERS BY 10/31 2PM' Fully renovated, turnkey ranch in Hilliard Schools! This 3-bedroom home offers high-end finishes and main-level living at its finest. Step inside to brand-new LVP flooring throughout and fresh paint from top to bottom. The open-concept living room flows into a fully updated kitchen featuring 42-inch white cabinetry, quartz countertops and sink, subway tile backsplash, and a brand-new stainless steel appliance package. The adjoining dining area offers a dedicated main-floor laundry station with built-in hookups. The refreshed full bath highlights a brand-new vanity with a quartz top and modern matte black fixtures. Additional interior updates include remote-controlled ceiling fans, a brand-new A/C unit (not pictured), and a newer water heater. Step outside to your brand-new concrete patio overlooking a fully fenced backyard, plus an oversized 2-car detached garage. Minutes from Old Hilliard, parks, dining, and easy highway access. Seller is offering a credit at closing to assist with buyer closing costs or rate buydowns!

Highlights

Hoa
No
Rooms
Dining Room, Living Room, 1st Floor Laundry, Eat-in Kitchen
Sewer
Public Sewer
Garage
Yes
Levels
One
Cooling
Central Air
Heating
Electric
Basement
No
Appliances
Dishwasher, Electric Range, Electric Water Heater, Microwave, Refrigerator
Common Walls
No Common Walls
Water Source
Public
Garage Spaces
2
Lot Size Acres
0.21
Attached Garage
No
Window Features
Insulated All
New Construction
No
Parking Features
Detached Garage
Foundation Details
Slab
Architectural Style
Ranch
Patio Porch Features
Patio

Location

Nearby schools

What’s nearby

Schedule a showing

Ryan Conway

Broker

Ryan Conway

Choose a day to see Ryan’s available times for 5047 Drivemere Road.

Mortgage partner

Get pre-qualified

Mike Roman

See what financing this home could look like with Mike Roman at Highlands Mortgage.

Estimated payment$2,141/mo
Price
$314,900
Down payment
$62,980 (20%)
Principal & interest
$1,592/mo
Insurance
$92/mo
Property taxes
$457/mo

Planning estimate using your saved assumptions. Not a quote, pre-approval, or lending decision.

Talk with Mike about this home

Similar homes

Similar homes you may like

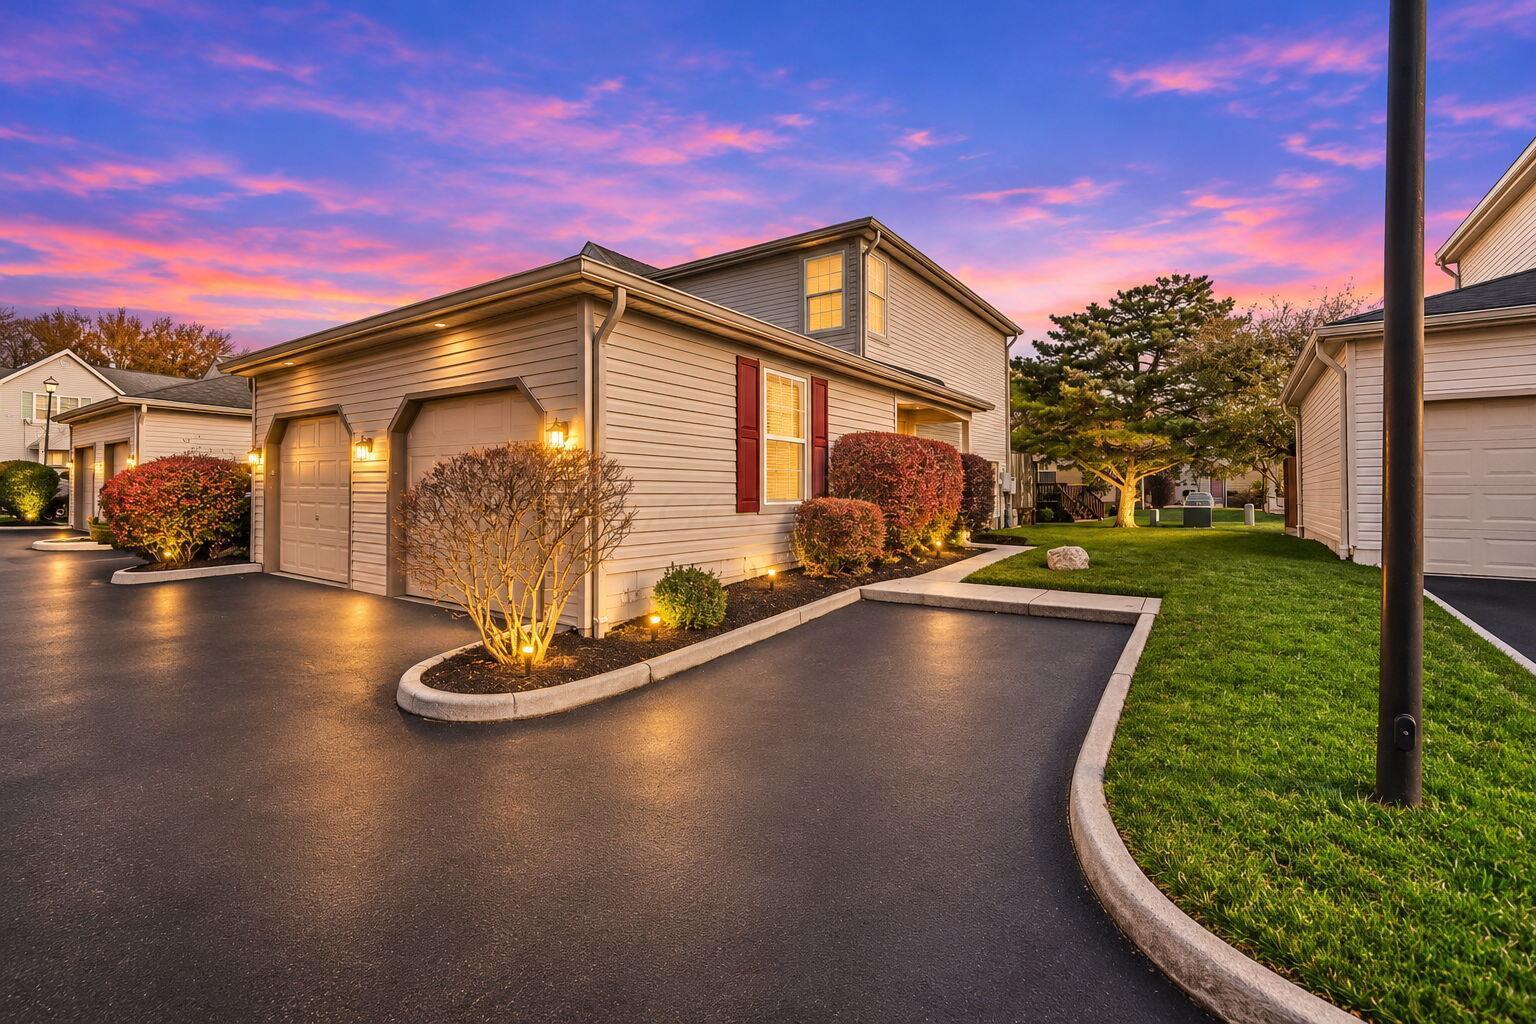
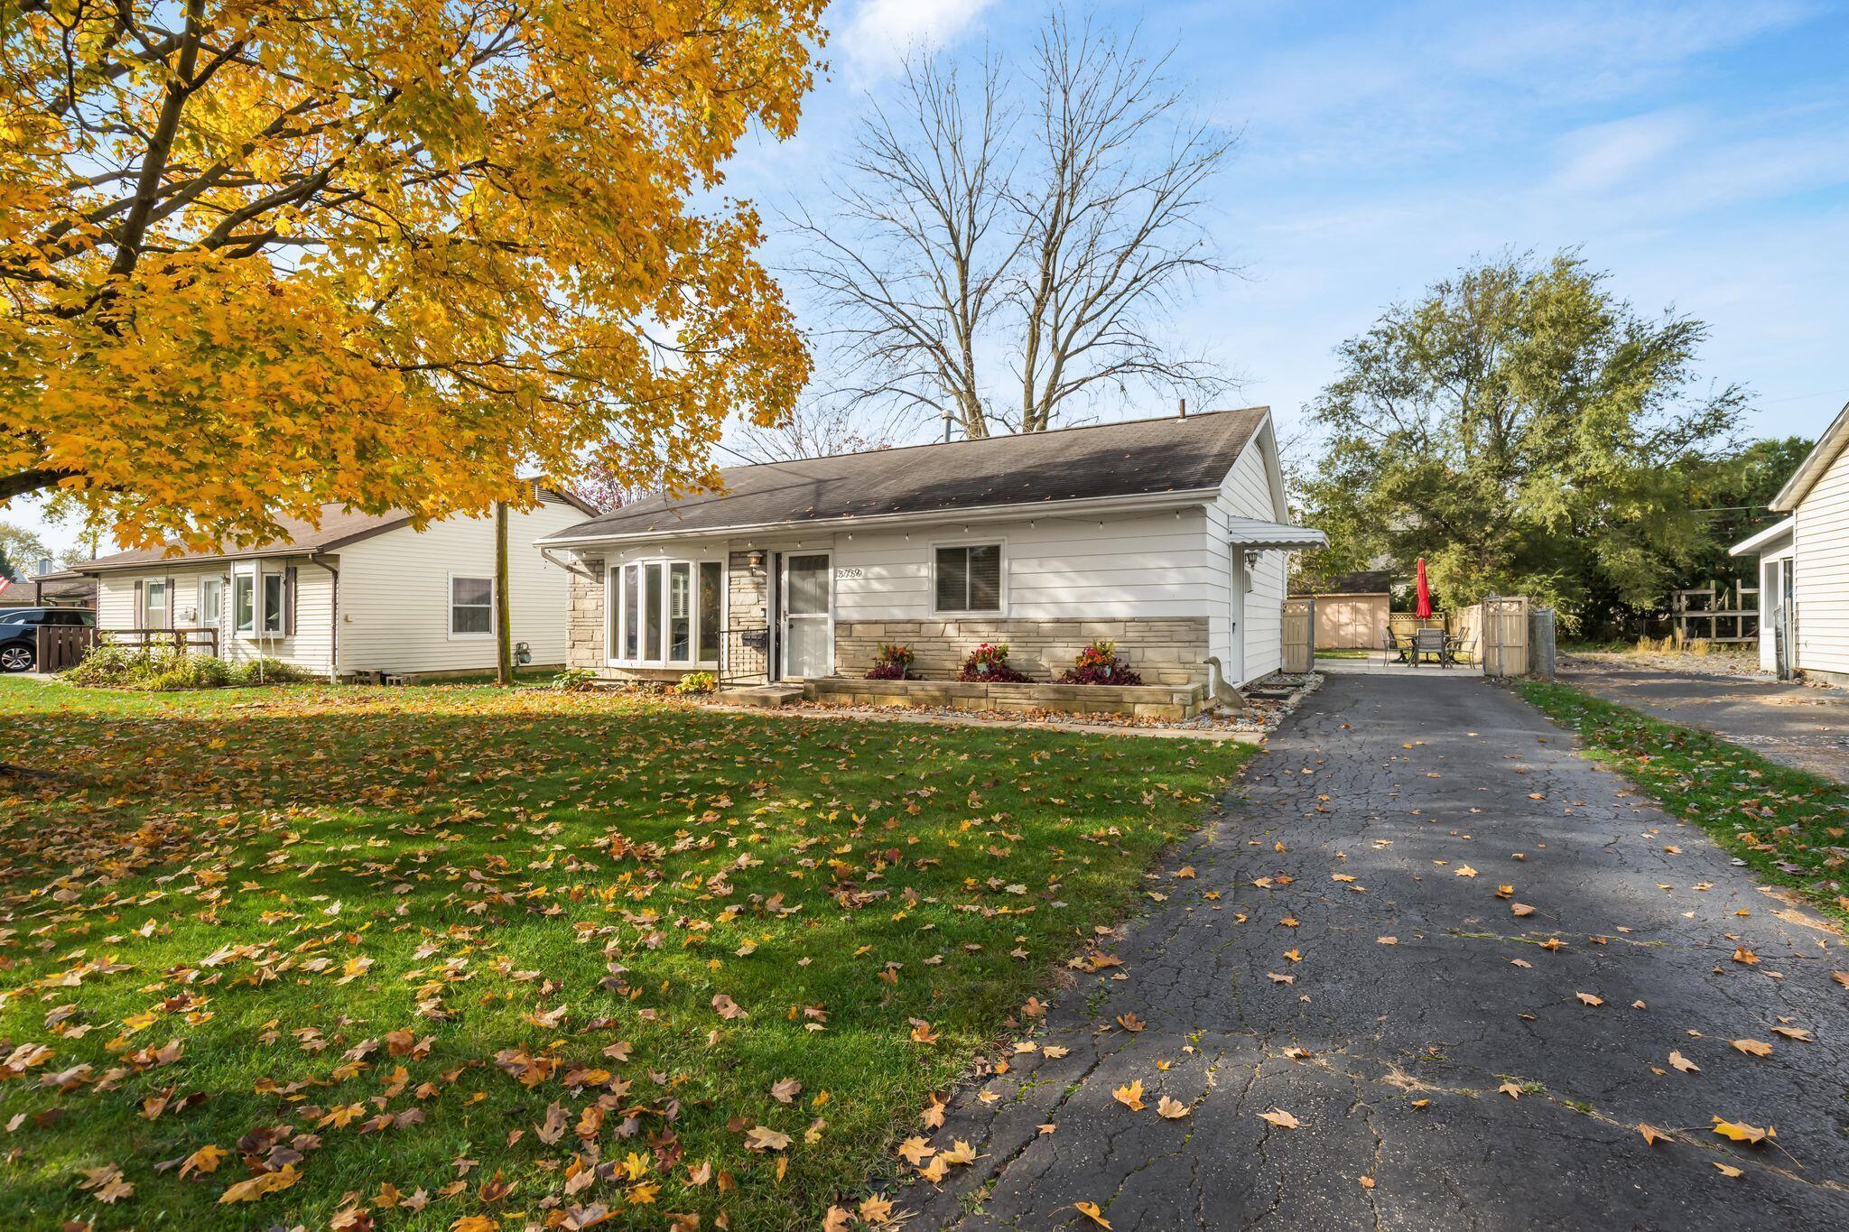
3759 Hillcrest Street
Active$299,900

3759 Hillcrest Street

Hilliard, OH 43026

  • 3 bed
  • 1 bath
  • 1,313 sq ft
Listing courtesy of Maureen Plank, Cam Taylor Co. Ltd., Realtors — MLS# 226042973
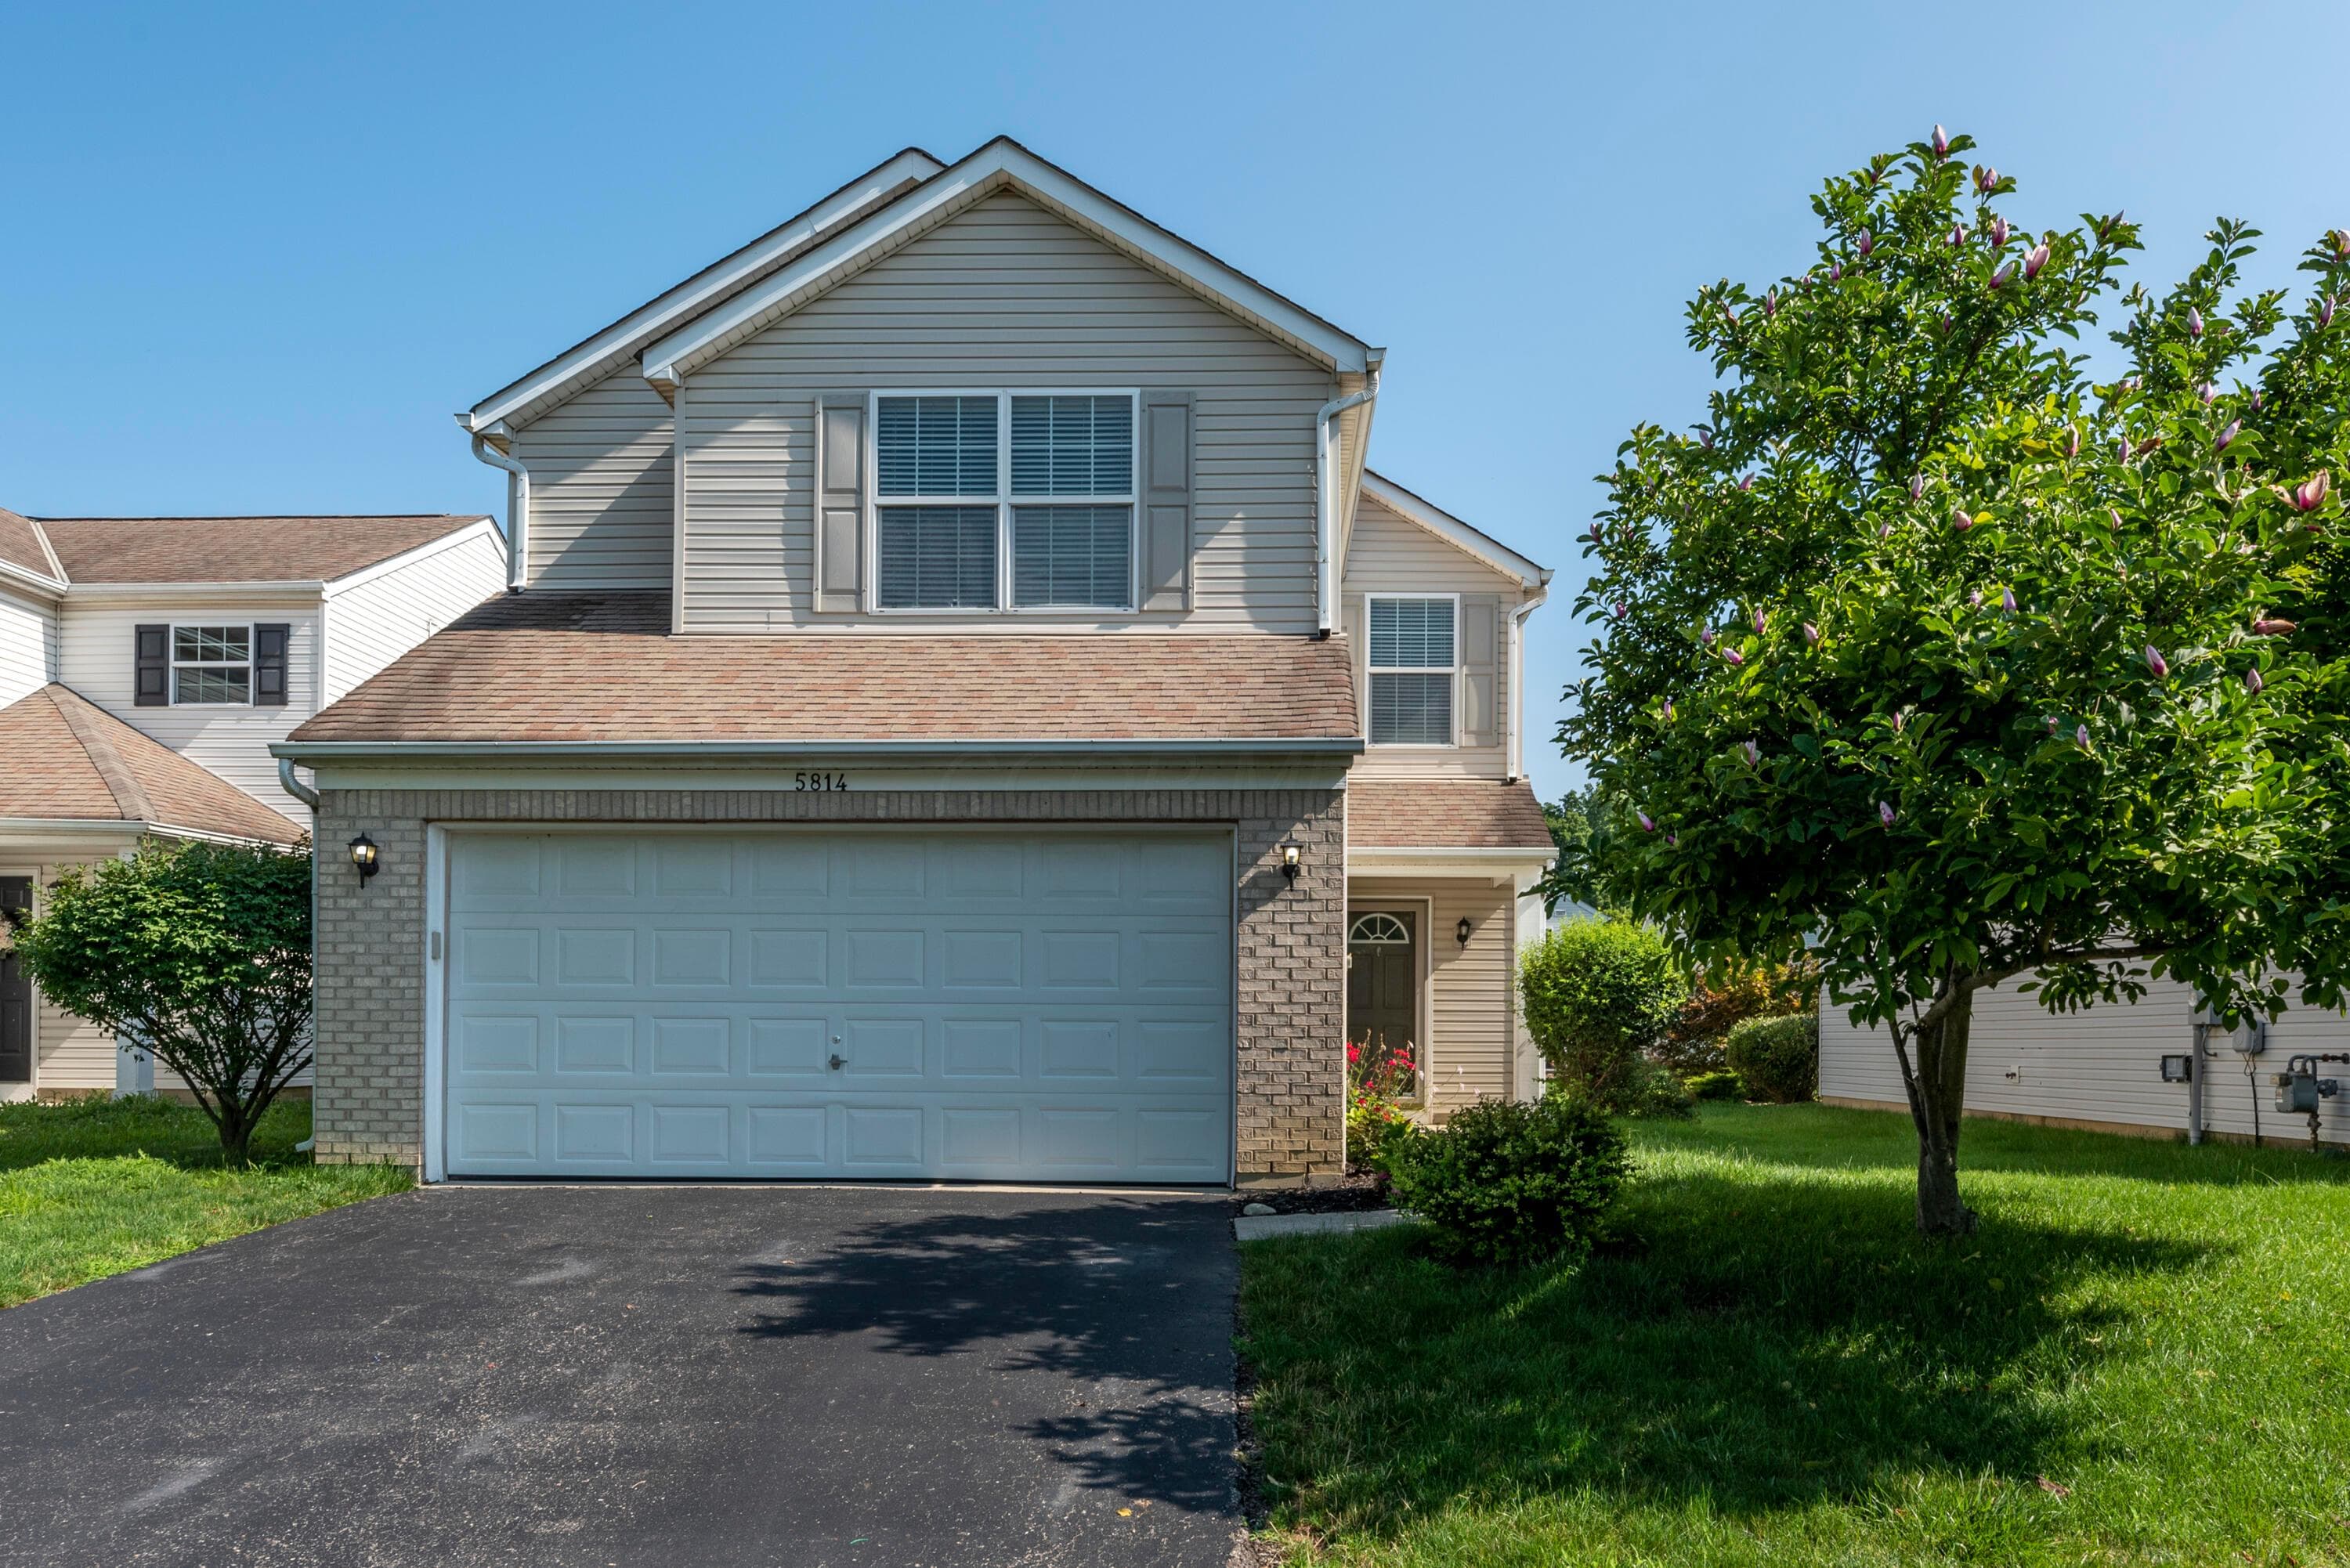
5814 Lonerise Lane
Active$349,000

5814 Lonerise Lane

Hilliard, OH 43026

  • 3 bed
  • 2.5 bath
  • 1,769 sq ft
Listing courtesy of Glen Whitten, Ohio Property Group, LLC — MLS# 226035761
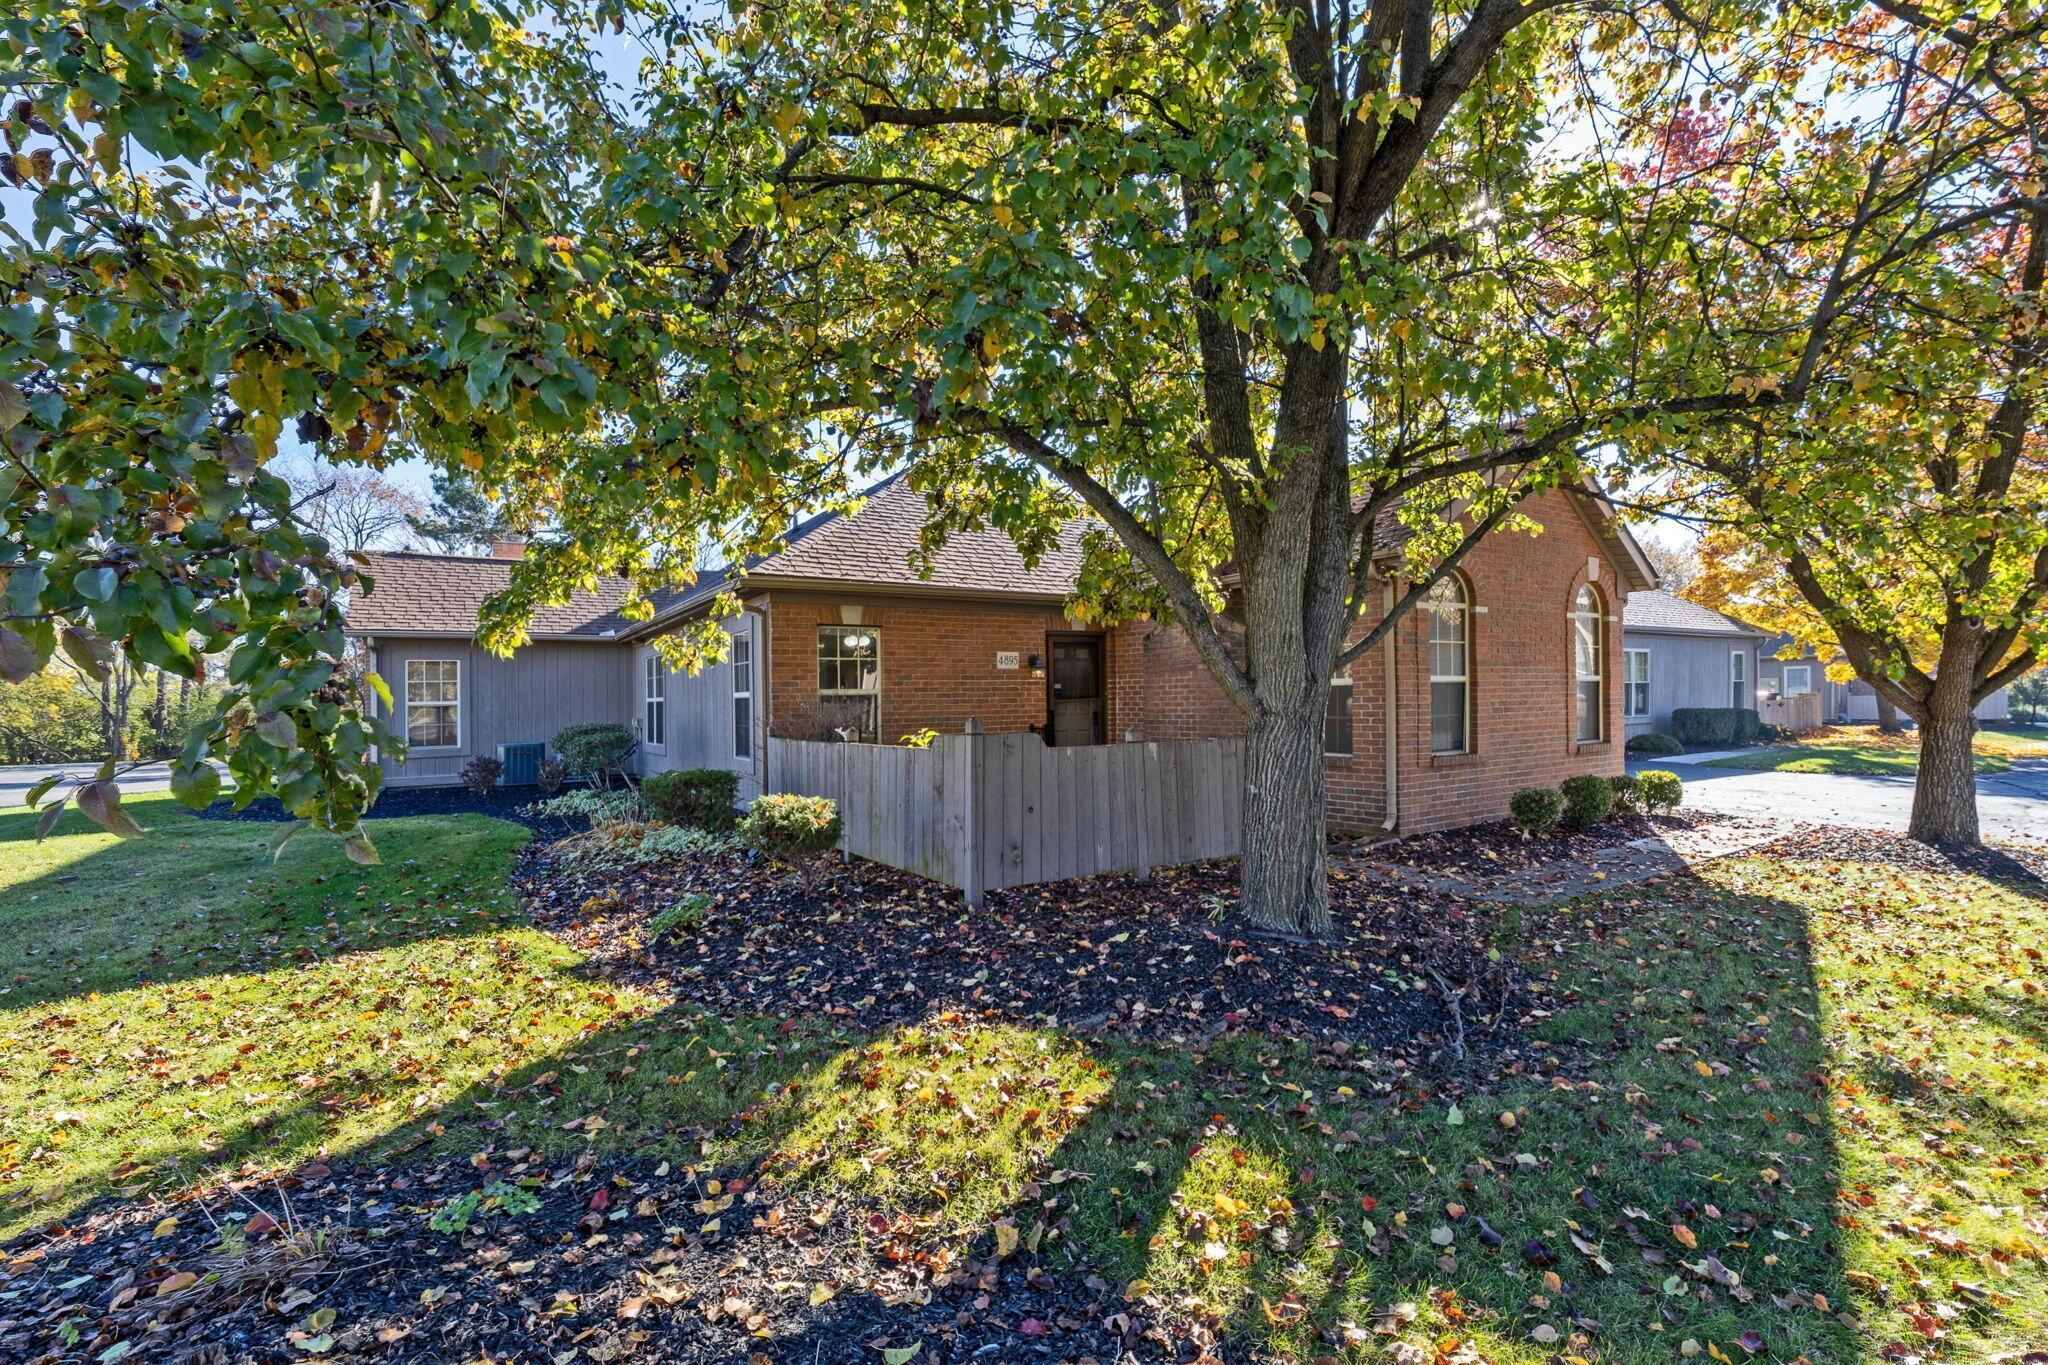
4895 Berry Leaf Place
Active$235,000

4895 Berry Leaf Place

Hilliard, OH 43026

  • 2 bed
  • 1.5 bath
  • 1,051 sq ft
Listing courtesy of Michelle Cosner, Keller Williams Consultants — MLS# 226043610
2020 Jasper Lane
Active$215,000

2020 Jasper Lane

Hilliard, OH 43026

  • 2 bed
  • 1.5 bath
  • 1,024 sq ft
Listing courtesy of Rhiannon Ferrari, EXP Realty, LLC — MLS# 226043504
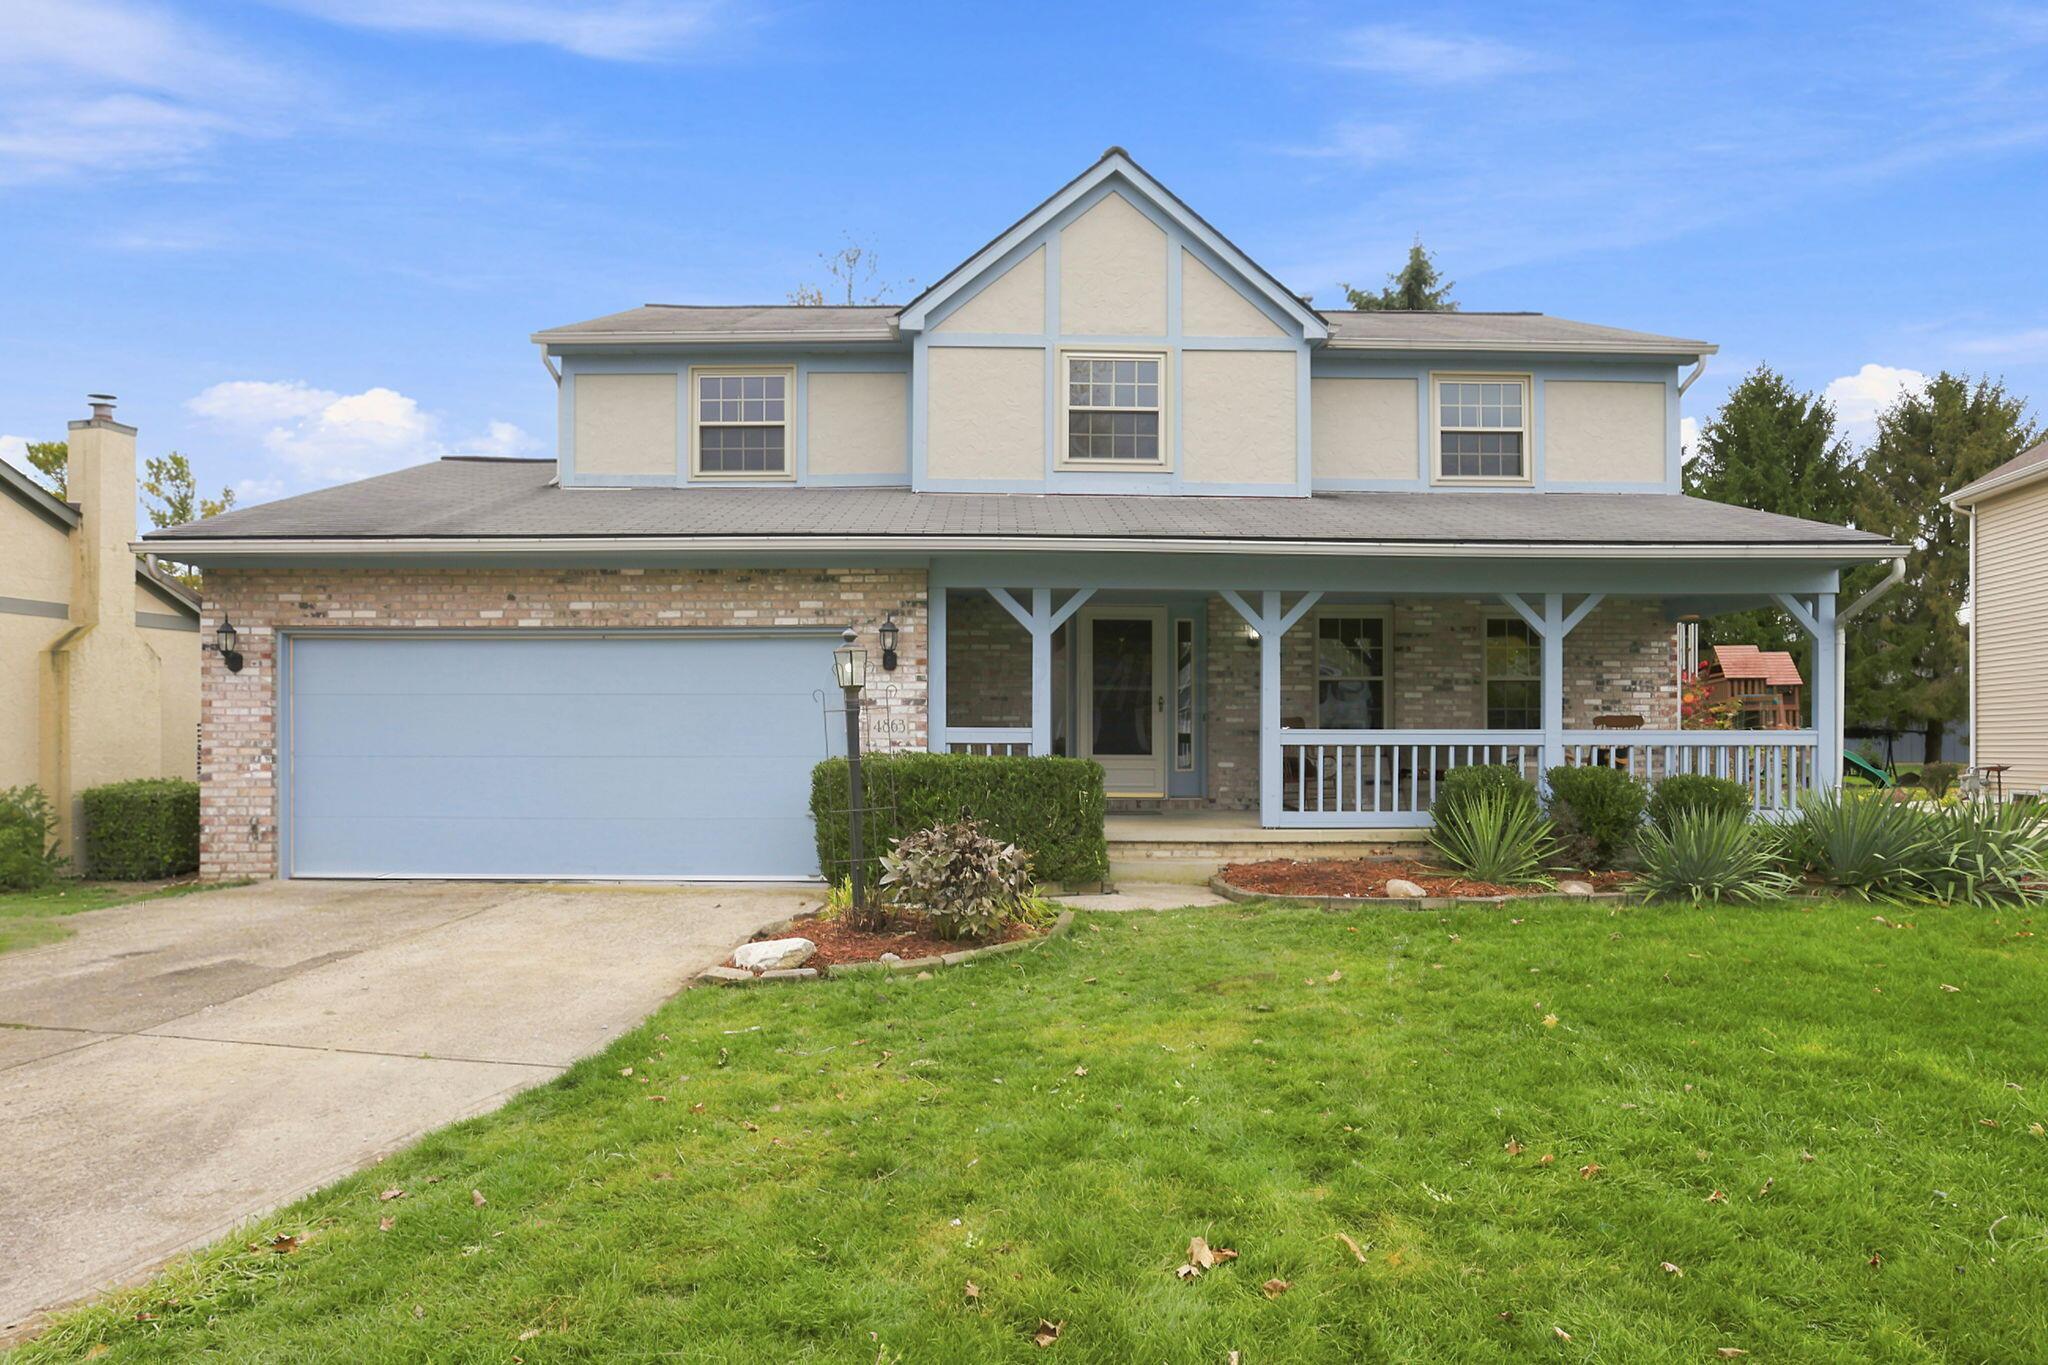
4863 BRIXSTON Drive
Active$449,000

4863 BRIXSTON Drive

Hilliard, OH 43026

  • 4 bed
  • 2.5 bath
  • 1,978 sq ft
Listing courtesy of Dina Buck, Signature Real Estate — MLS# 226042927
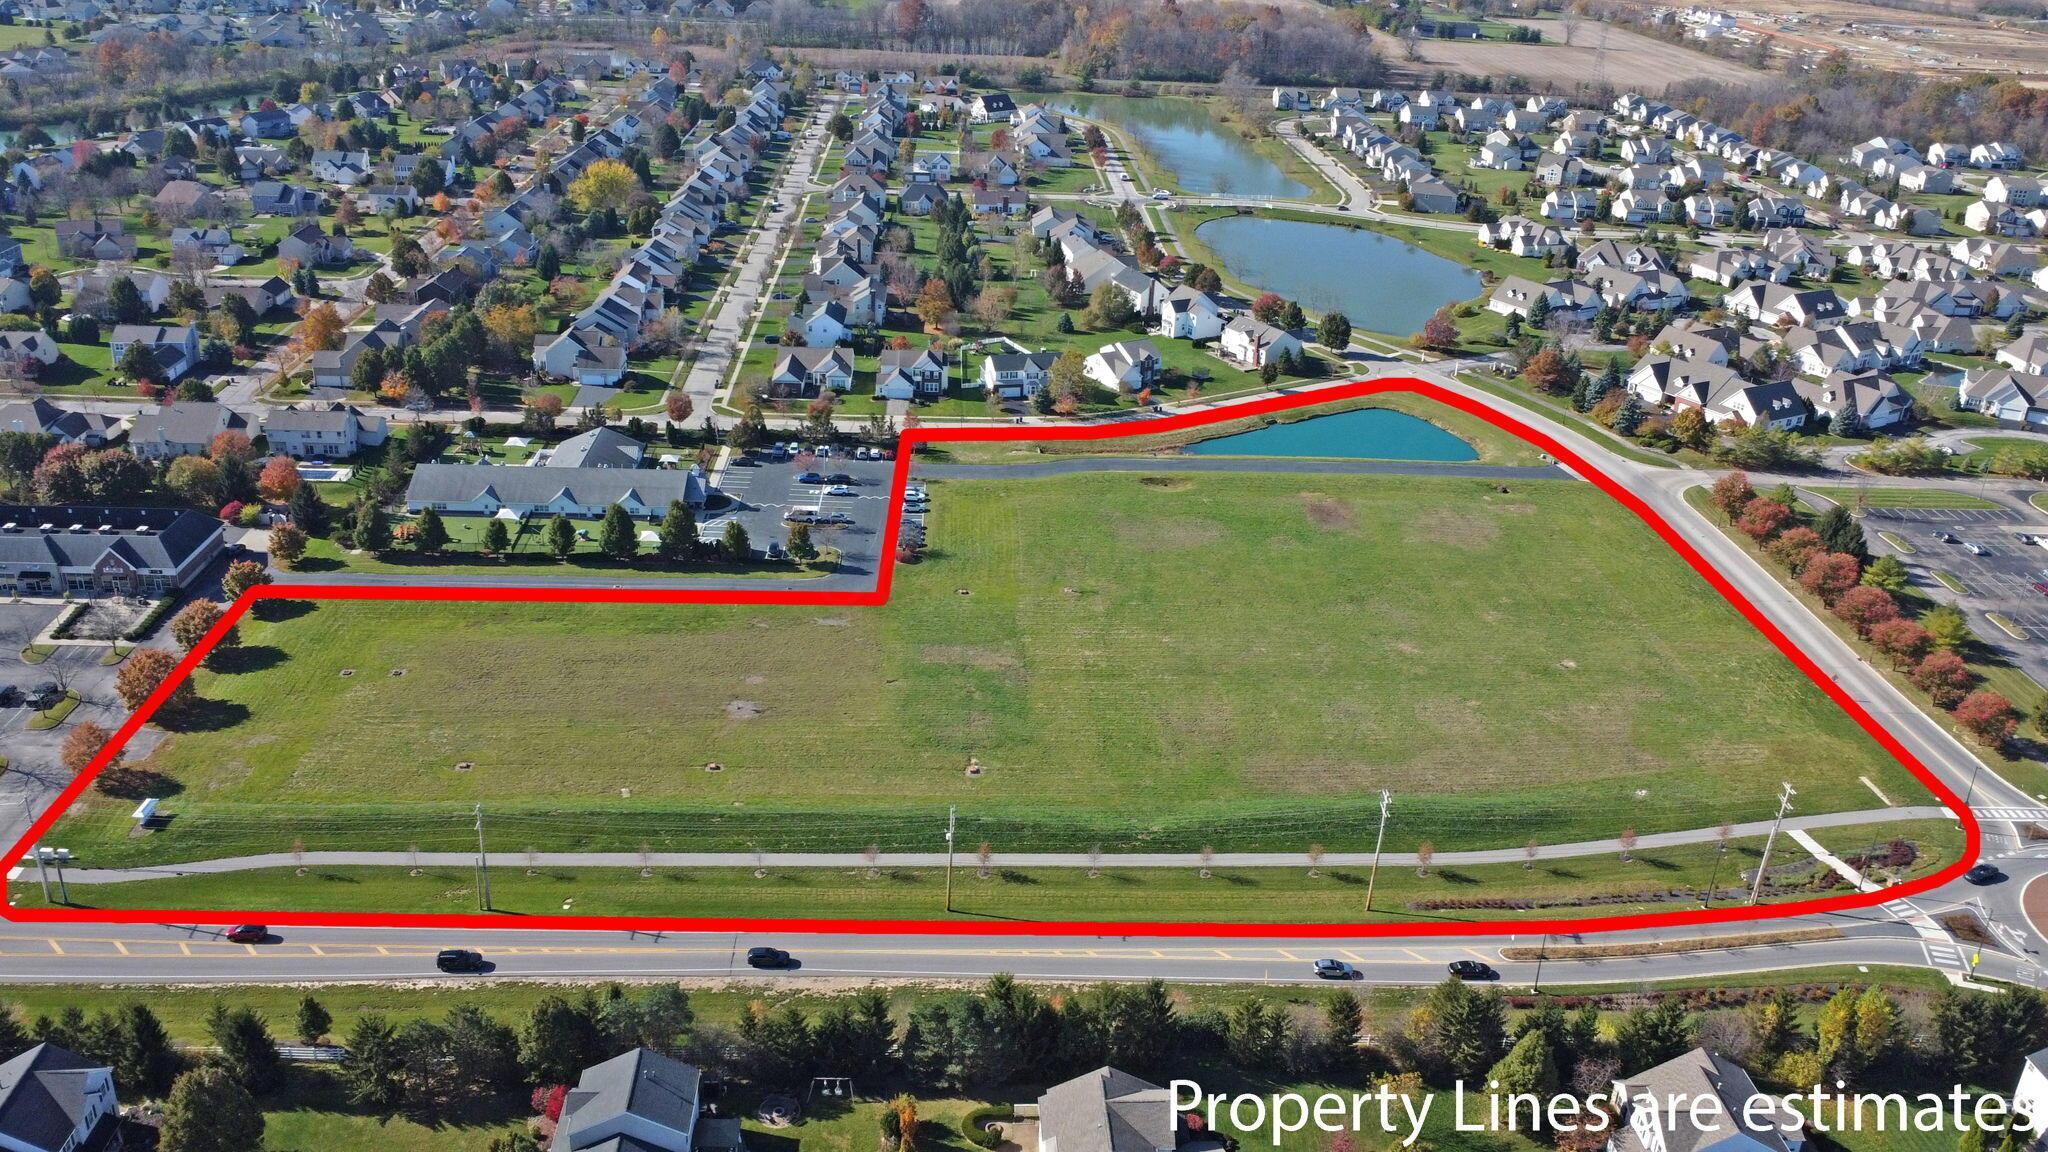
6055 Woodsview Way
Active$2,222,500

6055 Woodsview Way

Hilliard, OH 43026

  • 0 bed
  • 0 bath
  • Sq ft unavailable
Listing courtesy of Douglas Smith, The Westwood Real Estate Co. — MLS# 226043236

Listing courtesy of Scott Marvin, Team Results Realty — MLS# 226040913. Information deemed reliable but not guaranteed.
Listing Information © 2026 Columbus and Central Ohio Regional MLS. All Rights Reserved.

Listing information is refreshed from the current CCOR feed. Availability, pricing, and details can change without notice.

Information herein is deemed reliable but not guaranteed and is provided exclusively for consumers' personal, non-commercial use and may not be used for any purpose other than to identify prospective properties consumers may be interested in purchasing.

HappyNest Homes

Clear, locally informed guidance for buying, selling, and moving within Central Ohio.

Contact

hello@happynest.homes

Explore

  • Buy
  • Sell
  • Cash offer options
  • Relocation
  • Listings
  • Area Guides
  • Guides
  • Blog

Legal & info

  • About
  • FAQs
  • Contact
  • Privacy Policy
  • Terms of Use

Markets

  • Dublin
  • Powell
  • New Albany
  • Upper Arlington
  • Westerville
  • Hilliard

Brokerage information

HappyNest Homes Realty, LLC143 Timber Oak DrivePowell, OH 43065614-245-0509Ohio Real Estate License #2026000895
  • Equal Housing Opportunity
  • REALTOR®
  • Columbus and Central Ohio Regional MLS

© 2026 — HappyNest Homes Realty, LLC. Central Ohio residential real estate. All Rights Reserved.