Skip to content

We use optional analytics and marketing tools to understand site activity and improve your experience. You can accept or decline them; essential site functions work either way. See our Privacy Policy.

HappyNest Homes
  • Buy
  • Sell
  • Relocation
  • Listings
  • Area Guides
  • AboutResourcesMarket NotesReviewsSold by HappyNest HomesPartnersCareers
Sign in
← Back to properties

Active · Single Family Residence

4236 Shire Cove Road

Hilliard, OH 43026

$2,268,000

Listed Aug 29, 2026

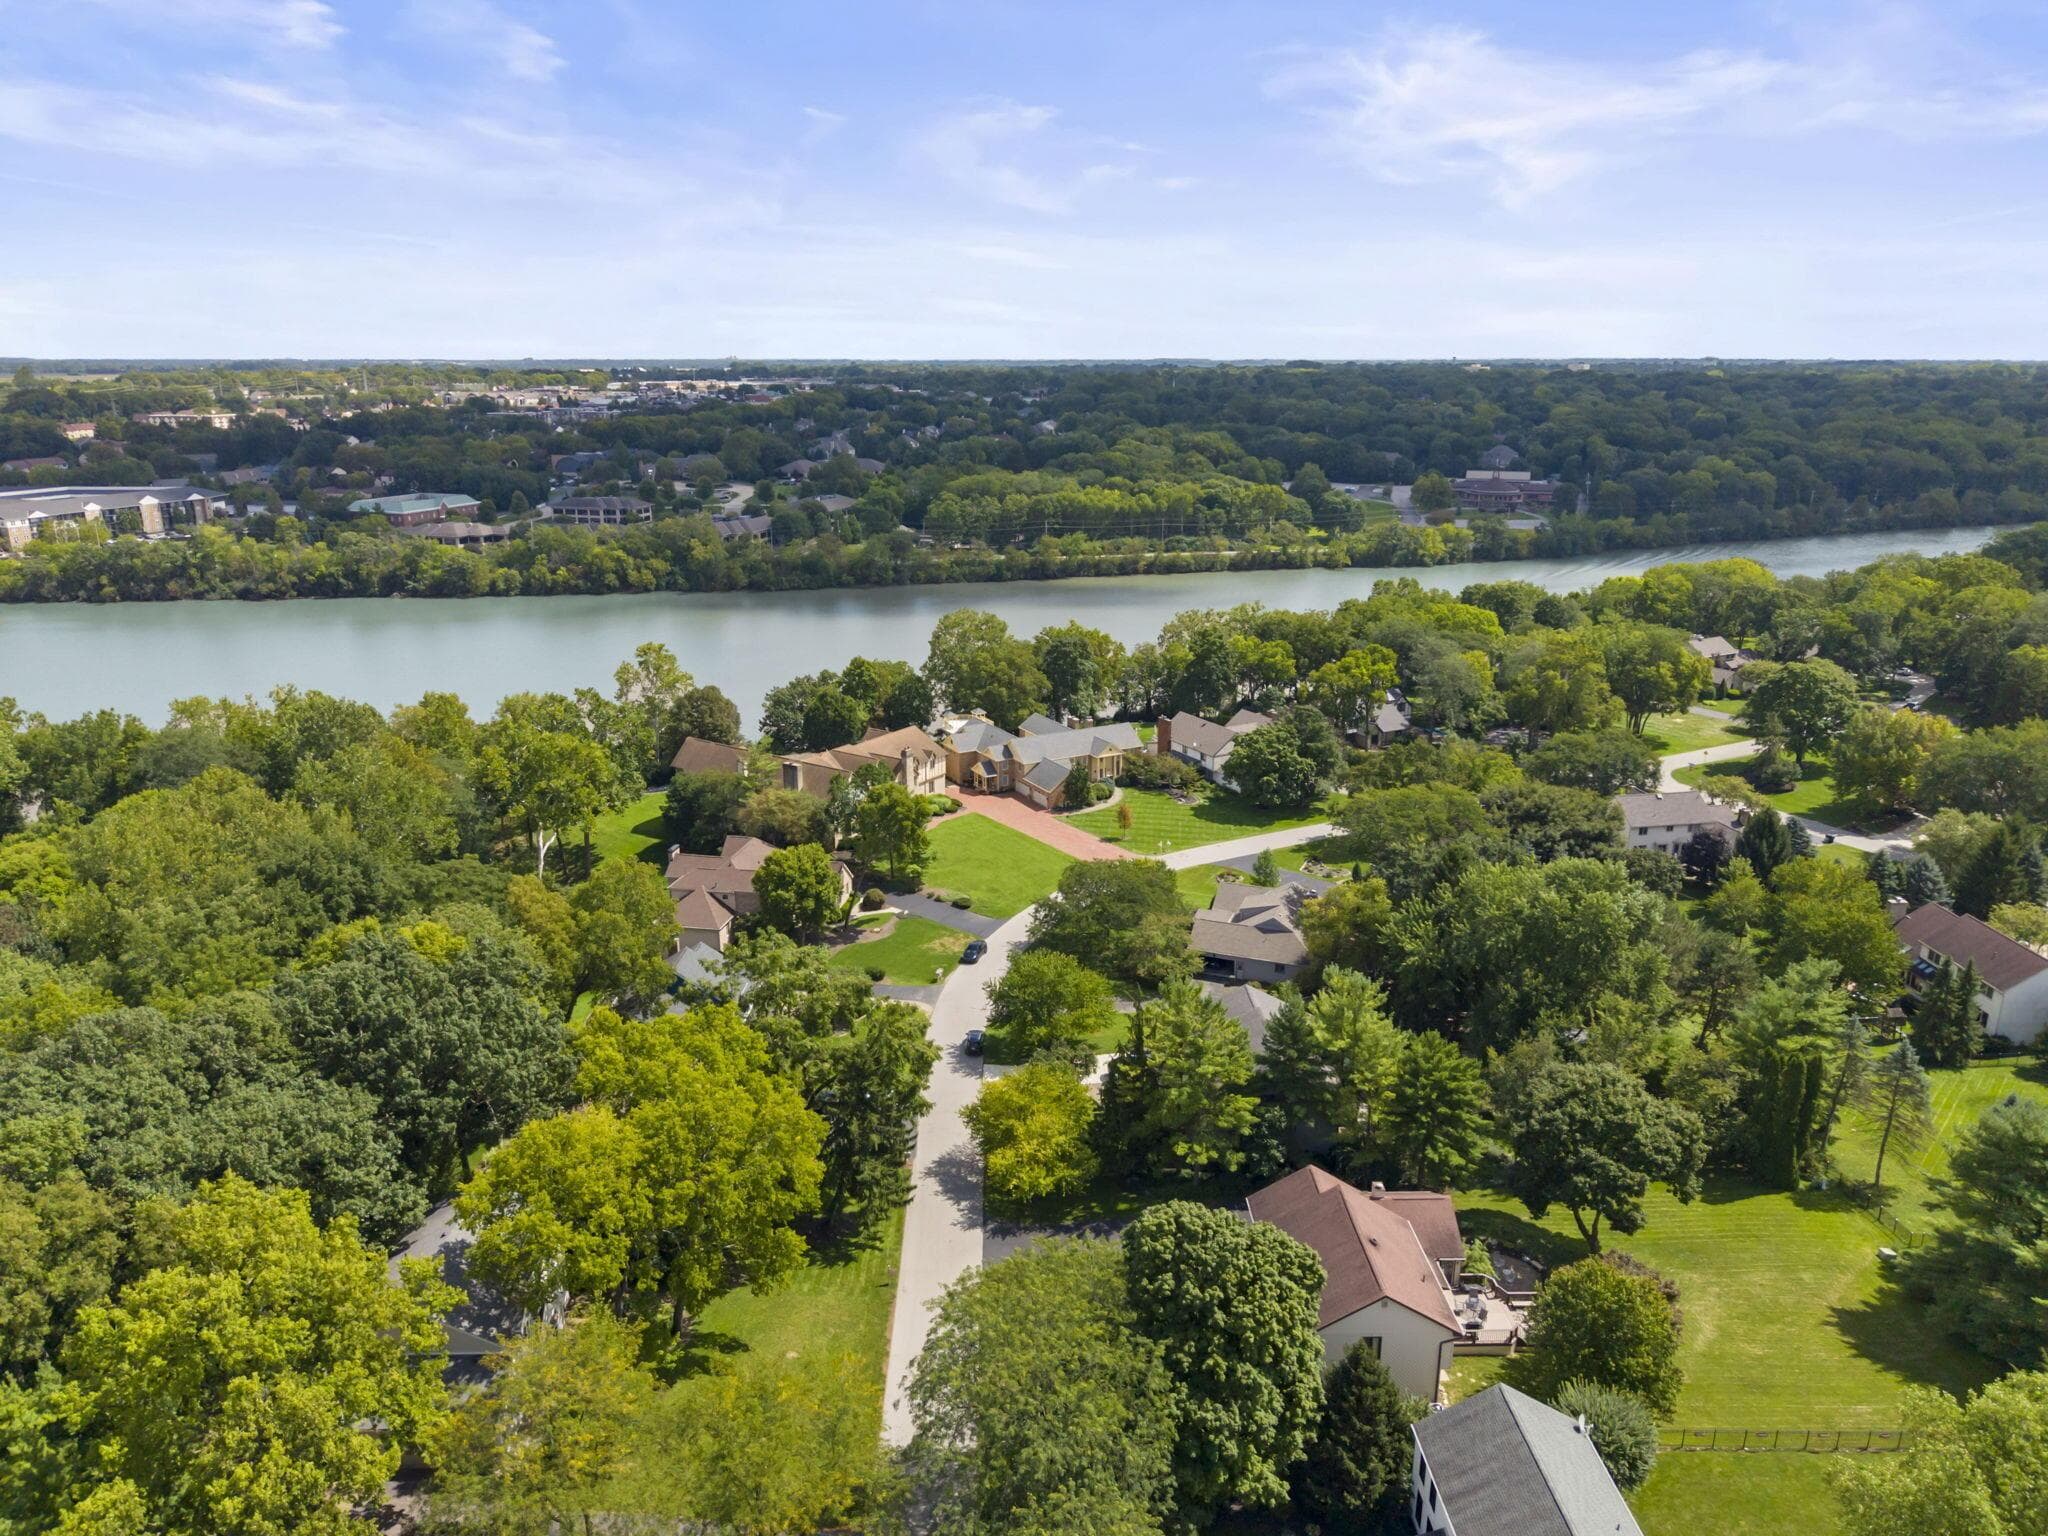
4236 Shire Cove Road — photo 1 of 94
1 / 94
Beds4
Baths4.5
Square feet8,240 sq ft
MLS #226032621

Listing overview

This Single Family Residence is listed at $2,268,000 in Hilliard, OH 43026. 4 bedrooms, 4.5 bathrooms, 8,240 sq ft of interior space, 27,878 square feet of land, built in 1978

About this property

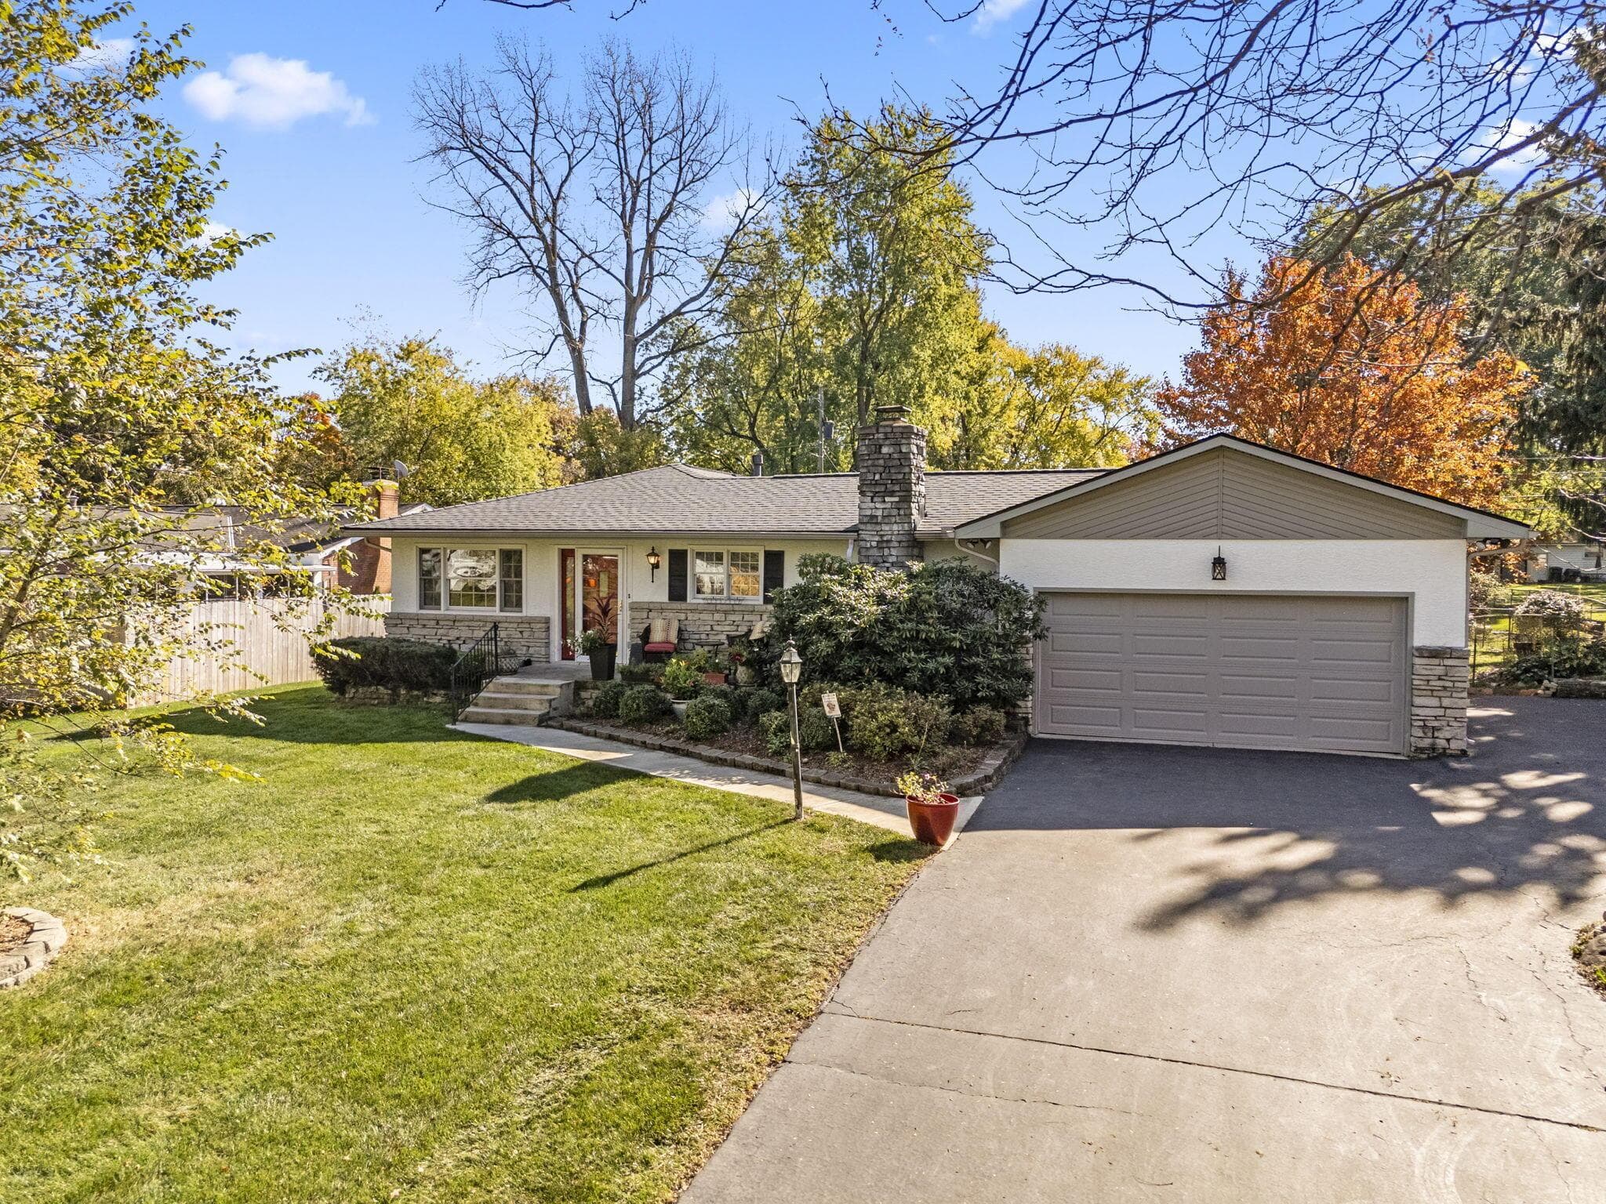
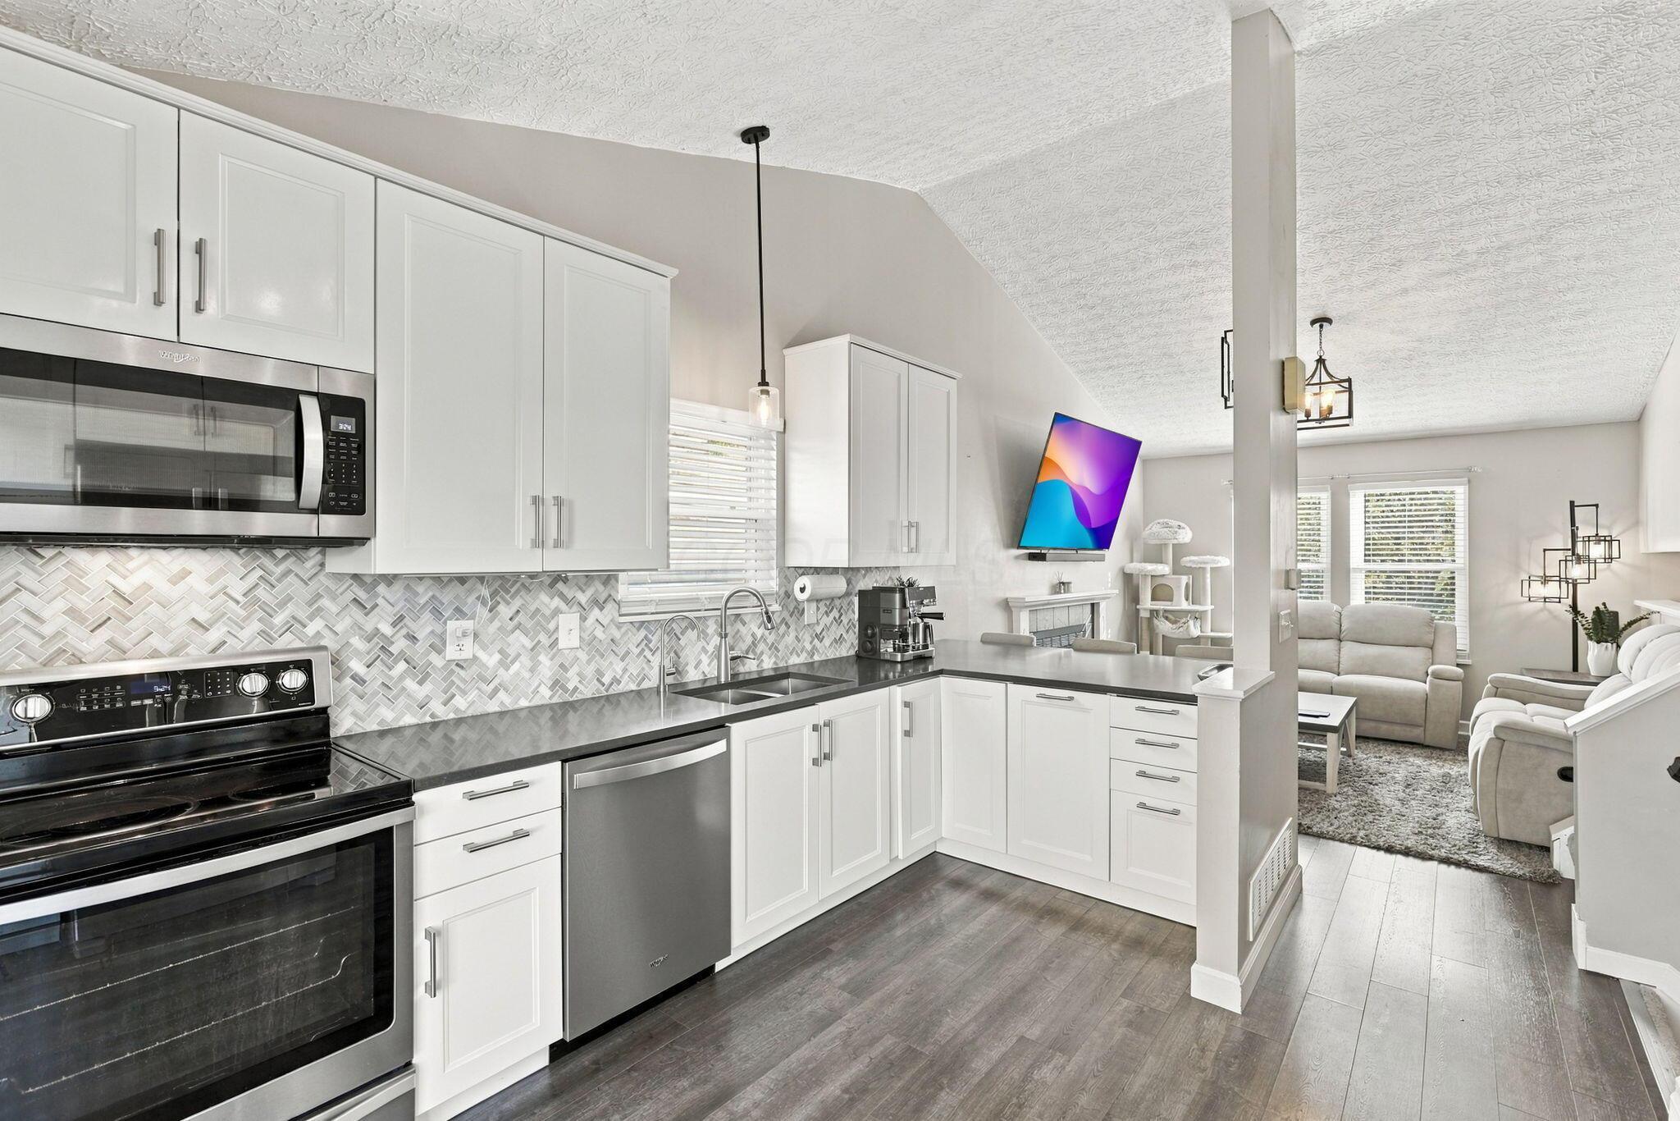
Exceptional Scioto River Residence Offering 8,240sq ft of living space. Situated perfectly on .64 acres along the highly desirable river corridor in between the bridges. Dramatic open floor plan filled with Gorgeous Hardwood flooring extends throughout the entire home, creating a refined interior. Featuring a Private Office with built-ins. Beautiful Formal Dining Room. The gourmet Chef's kitchen features granite countertops, extensive custom wood cabinetry, generous preparation and storage spaces, stainless steel appliances, and a spacious eat-in area. Designed for entertaining, the expansive great room includes soaring ceilings, fireplace, custom built-ins, a full bar, and dramatic windows and French doors overlooking the river. An Additional gathering space offers remarkable versatility, billiards, media, gaming or a second great room. Thoughtfully designed with two staircases- the primary has private access and this Luxurious Owner's suite features an kitchenette, large walk-in closet with built ins, beautiful spa like bath with a private sauna, and French doors opening to a secluded balcony overlooking the lush landscaped yard. Tranquility is found in each of the bedrooms, all of which offer en-suite renovated baths, spacious custom closets and are privately situated on the opposite side of the home. The home extends effortlessly outdoors to a substantial riverfront entertaining area with a built-in grill, outdoor kitchen amenities, multiple seating and dining areas, a serene water feature, and views framed by mature trees. A Roof Top upper-level balcony provides an extraordinary vantage point for enjoying panoramic views.Lower level offers a dedicated fitness room, a soundproof music room, and an abundance of storage. Side-load, 4 car attached garage with brand-new doors. With extensive improvements, generous living and entertaining spaces, privacy, ideal location, this distinctive property presents an opportunity to experience the Lifestyle!

Highlights

Hoa
No
Rooms
Great Room, Dining Room, Living Room, Rec Room (Basement), Family Room (Non-Basement), Eat-in Kitchen
Sewer
Public Sewer
Garage
Yes
Levels
Two
Cooling
Central Air
Heating
Forced Air
Basement
Yes
Flooring
Wood, Stone, Carpet, Ceramic/Porcelain
Fireplace
Yes
Appliances
Dishwasher, Electric Range, Gas Water Heater, Microwave, Refrigerator, Trash Compactor, Water Purifier
Waterfront
Yes
Common Walls
No Common Walls
Lot Features
Riverfront, Water View, Wooded
Water Source
Public
Garage Spaces
4
Listing Terms
Sloped, Pond on Lot, Conventional
Lot Size Acres
0.64
Attached Garage
No
Window Features
Insulated All

Location

Nearby schools

What’s nearby

Schedule a showing

Ryan Conway

Broker

Ryan Conway

Choose a day to see Ryan’s available times for 4236 Shire Cove Road.

Mortgage partner

Get pre-qualified

Mike Roman

See what financing this home could look like with Mike Roman at Highlands Mortgage.

Estimated payment$14,639/mo
Price
$2,268,000
Down payment
$453,600 (20%)
Principal & interest
$11,468/mo
Insurance
$662/mo
Property taxes
$2,509/mo

Planning estimate using your saved assumptions. Not a quote, pre-approval, or lending decision.

Talk with Mike about this home

Similar homes

Similar homes you may like

5289 Crescent Drive
Active$238,000

5289 Crescent Drive

Hilliard, OH 43026

  • 3 bed
  • 1 bath
  • 960 sq ft
Listing courtesy of Charles Scheiderer, Roby Realty — MLS# 226042634
3729 Darbyshire Drive
Active$407,000

3729 Darbyshire Drive

Hilliard, OH 43026

  • 3 bed
  • 2 bath
  • 1,442 sq ft
Listing courtesy of Shawn Caslow, Keller Williams Capital Ptnrs — MLS# 226041063
5088 Hidden View Drive
Active$359,900

5088 Hidden View Drive

Hilliard, OH 43026

  • 3 bed
  • 1.5 bath
  • 1,280 sq ft
Listing courtesy of David D'Louhy, Red 1 Realty — MLS# 226042075
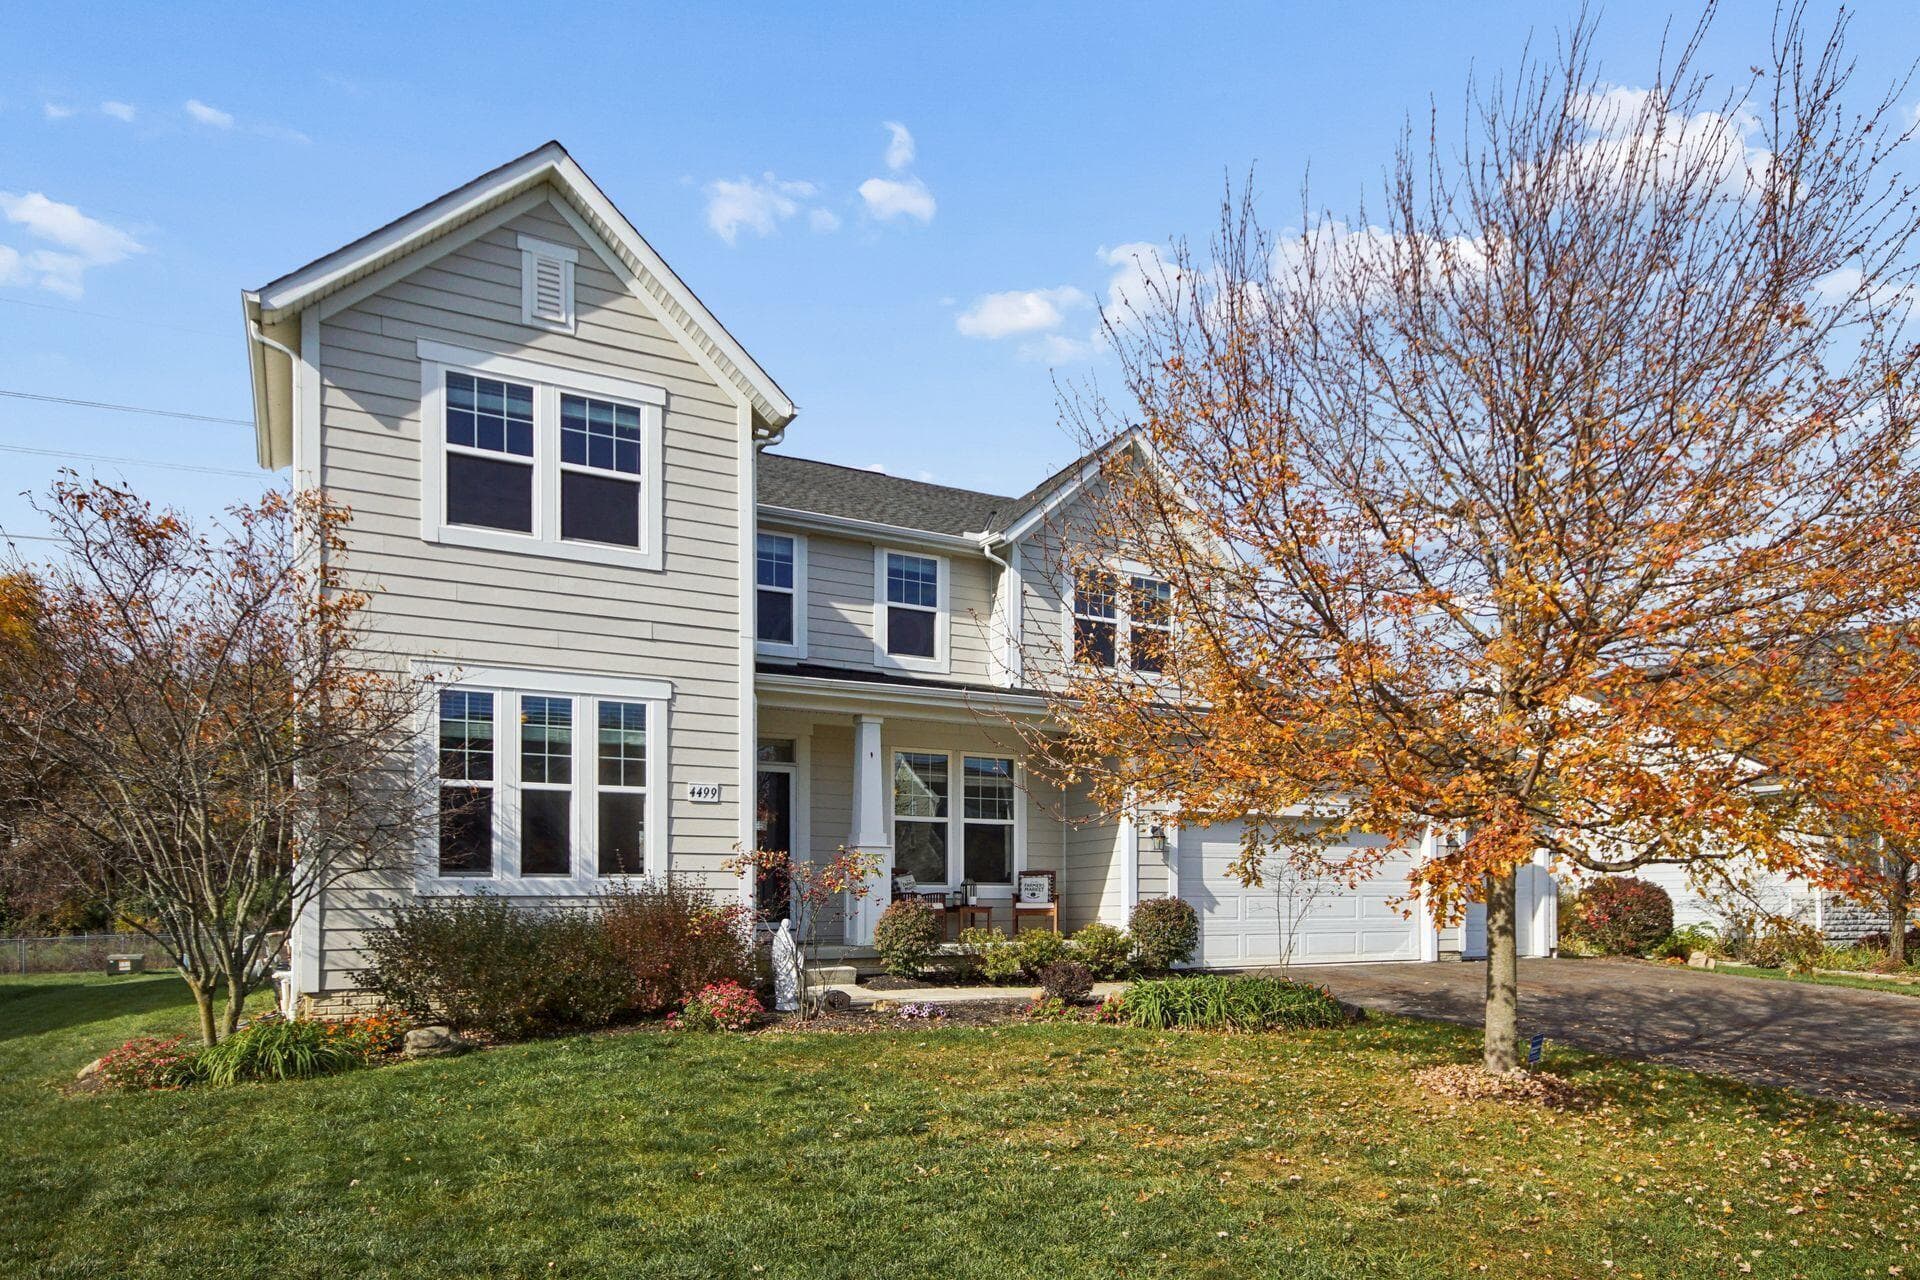
4499 Jada Way
Active$694,900

4499 Jada Way

Hilliard, OH 43026

  • 4 bed
  • 3.5 bath
  • 3,463 sq ft
Listing courtesy of Angela Uhlenhake, Keller Williams Consultants — MLS# 226041904
Listing photo unavailable for 5403 Hyde Park Drive
Active$437,000MLS photos unavailable

5403 Hyde Park Drive

Hilliard, OH 43026

  • 3 bed
  • 2 bath
  • 1,440 sq ft
Listing courtesy of Jill Jackson, Coldwell Banker Realty — MLS# 226042228
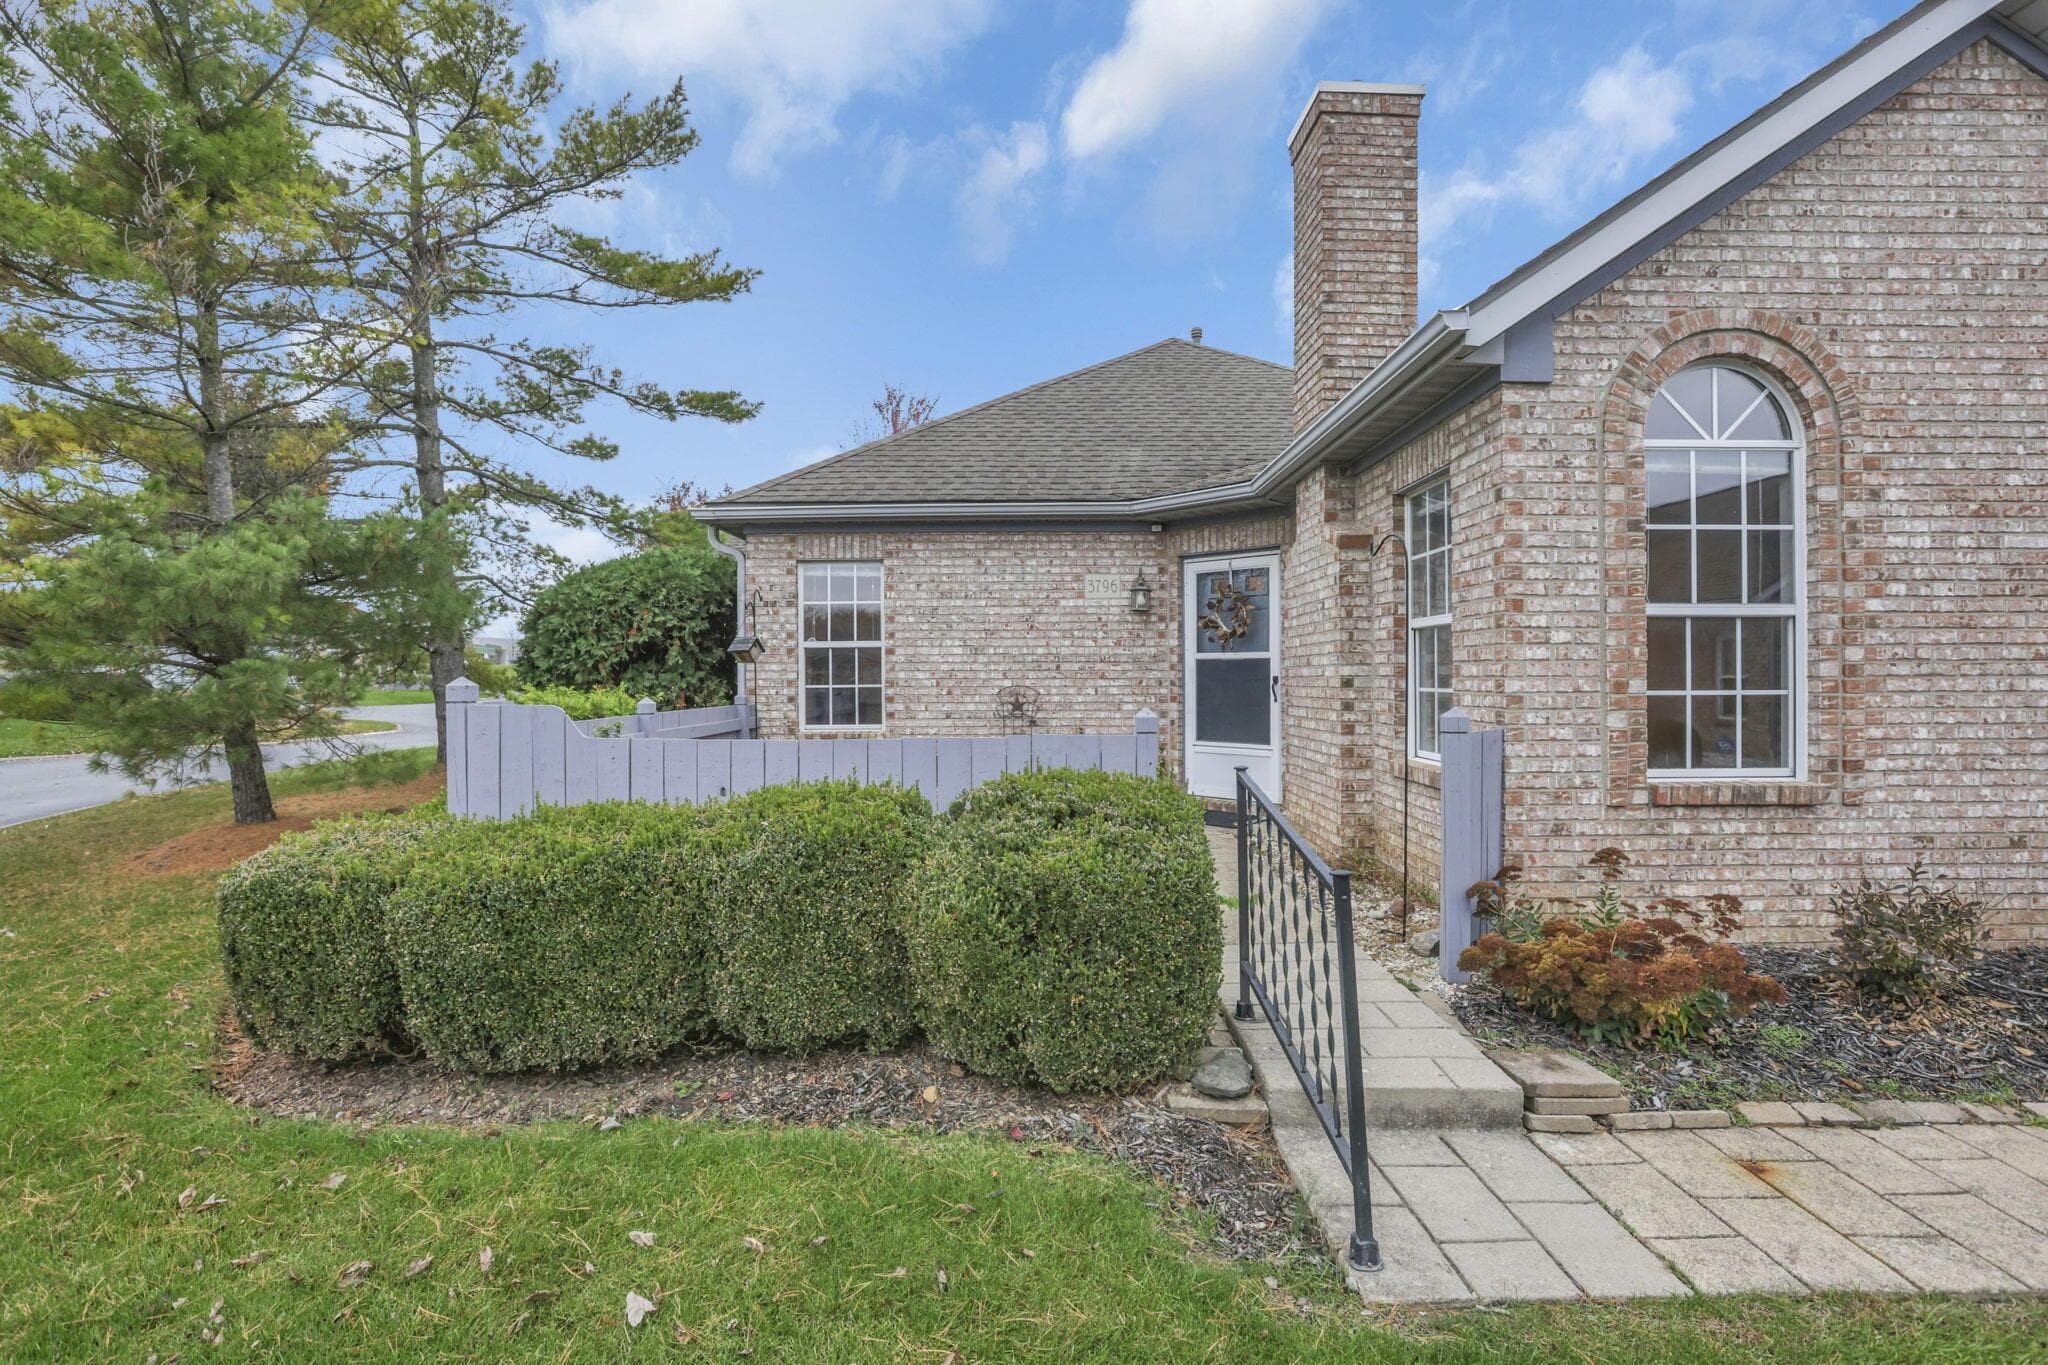
3796 Mill Stream Drive
Active$285,000

3796 Mill Stream Drive

Hilliard, OH 43026

  • 2 bed
  • 2 bath
  • 1,008 sq ft
Listing courtesy of Michele Holtom, Howard Hanna Real Estate Svcs — MLS# 226041749

Listing courtesy of Catherine Miller, NextHome Experience — MLS# 226032621. Information deemed reliable but not guaranteed.
Listing Information © 2026 Columbus and Central Ohio Regional MLS. All Rights Reserved.

Listing information is refreshed from the current CCOR feed. Availability, pricing, and details can change without notice.

Information herein is deemed reliable but not guaranteed and is provided exclusively for consumers' personal, non-commercial use and may not be used for any purpose other than to identify prospective properties consumers may be interested in purchasing.

HappyNest Homes

Clear, locally informed guidance for buying, selling, and moving within Central Ohio.

Contact

hello@happynest.homes

Explore

  • Buy
  • Sell
  • Cash offer options
  • Relocation
  • Listings
  • Area Guides
  • Guides
  • Blog

Legal & info

  • About
  • FAQs
  • Contact
  • Privacy Policy
  • Terms of Use

Markets

  • Dublin
  • Powell
  • New Albany
  • Upper Arlington
  • Westerville
  • Hilliard

Brokerage information

HappyNest Homes Realty, LLC143 Timber Oak DrivePowell, OH 43065614-245-0509Ohio Real Estate License #2026000895
  • Equal Housing Opportunity
  • REALTOR®
  • Columbus and Central Ohio Regional MLS

© 2026 — HappyNest Homes Realty, LLC. Central Ohio residential real estate. All Rights Reserved.