Skip to content

We use optional analytics and marketing tools to understand site activity and improve your experience. You can accept or decline them; essential site functions work either way. See our Privacy Policy.

HappyNest Homes
  • Buy
  • Sell
  • Relocation
  • Listings
  • Area Guides
  • AboutResourcesMarket NotesReviewsSold by HappyNest HomesPartnersCareers
Sign in
← Back to properties

Active · Single Family Residence

42 Jefferson Street

Mount Sterling, OH 43143

$289,900

Listed Oct 2, 2026

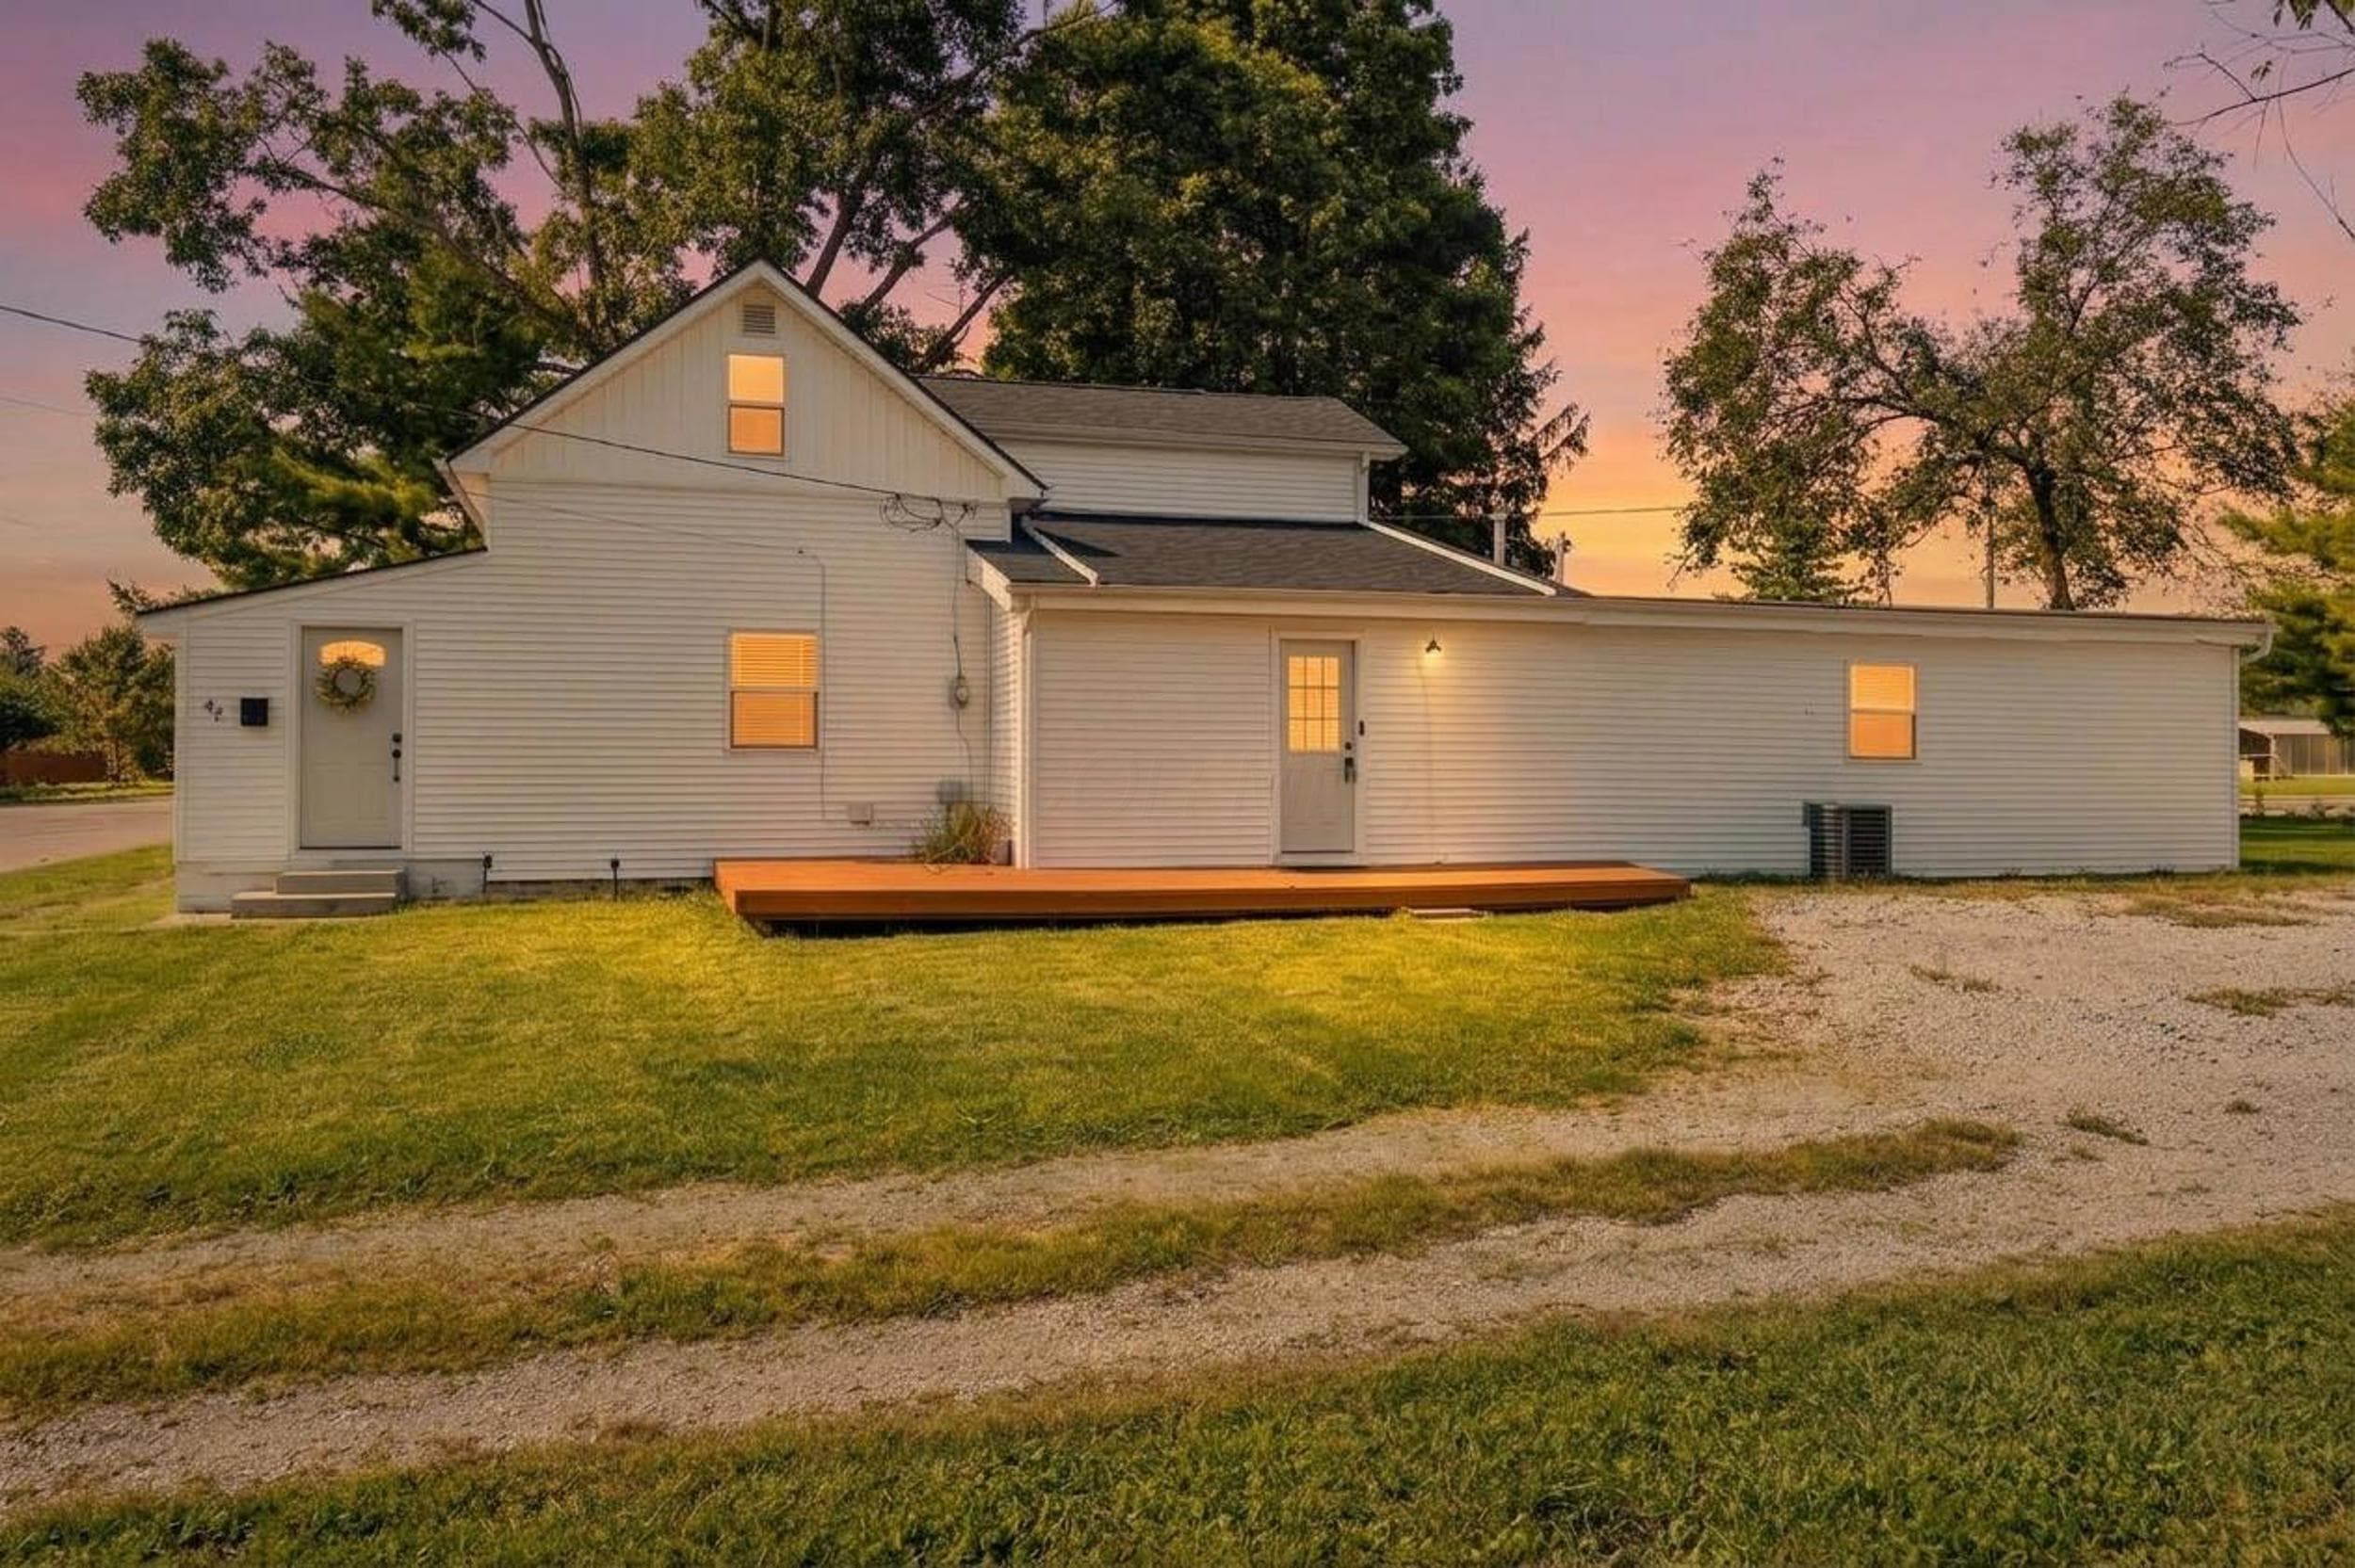
42 Jefferson Street — photo 1 of 50
Beds4
Baths2
Square feet1,804 sq ft
MLS #226037239

About this home

Welcome to 42 Jefferson Street, where classic character meets extensive modern updates in the heart of Mount Sterling. This spacious 4-bedroom, 2-bath home offers 1,804 square feet of living space, plus two additional flex rooms that provide plenty of options for a home office, playroom, hobby space, den, or additional storage. Much of the major work has already been done. The home features newer HVAC system, updated windows and plumbing, a water heater replaced in 2023, and roof sections replaced with the remaining portion completed in 2025. The primary bathroom underwent a full remodel, while additional flooring upgrades were completed in 2026. Inside, you'll find a functional layout with generous living space, four bedrooms, two full bathrooms, and the added versatility of two flex rooms. Recent flooring and paint updates provide a refreshed feel. Outside, the 0.20-acre lot includes a detached two-car garage with both the entry door and overhead garage door replaced in 2025, providing excellent parking, storage, and workspace. A deck, and patio offer additional spaces to enjoy the property outdoors. With many of the home's major systems and components updated within the past several years, This home offers the character and space of an established home with significant improvements already completed.

Highlights

Hoa
No
Rooms
Great Room, Dining Room, Living Room, 1st Floor Primary Suite, 1st Floor Laundry, Eat-in Kitchen
Sewer
Public Sewer
Garage
Yes
Levels
One and One Half
Cooling
Central Air, Window Unit(s)
Heating
Forced Air
Basement
No
Flooring
Laminate, Carpet
Appliances
Dishwasher, Gas Range, Gas Water Heater, Microwave, Refrigerator
Common Walls
No Common Walls
Water Source
Public
Garage Spaces
2
Listing Terms
USDA Loan, VA, FHA, Conventional
Lot Size Acres
0.2
Attached Garage
No
Laundry Features
Electric Dryer Hookup
New Construction
No
Parking Features
Detached Garage
Basement Features
Crawl Space

Location

Nearby schools

What’s nearby

Schedule a showing

Ryan Conway

Broker

Ryan Conway

Choose a day to see Ryan’s available times for 42 Jefferson Street.

Mortgage partner

Get pre-qualified

Mike Roman

See what financing this home could look like with Mike Roman at Highlands Mortgage.

Estimated payment$1,733/mo
Price
$289,900
Down payment
$57,980 (20%)
Principal & interest
$1,466/mo
Insurance
$85/mo
Property taxes
$183/mo

Planning estimate using your saved assumptions. Not a quote, pre-approval, or lending decision.

Talk with Mike about this home

Similar homes you may like

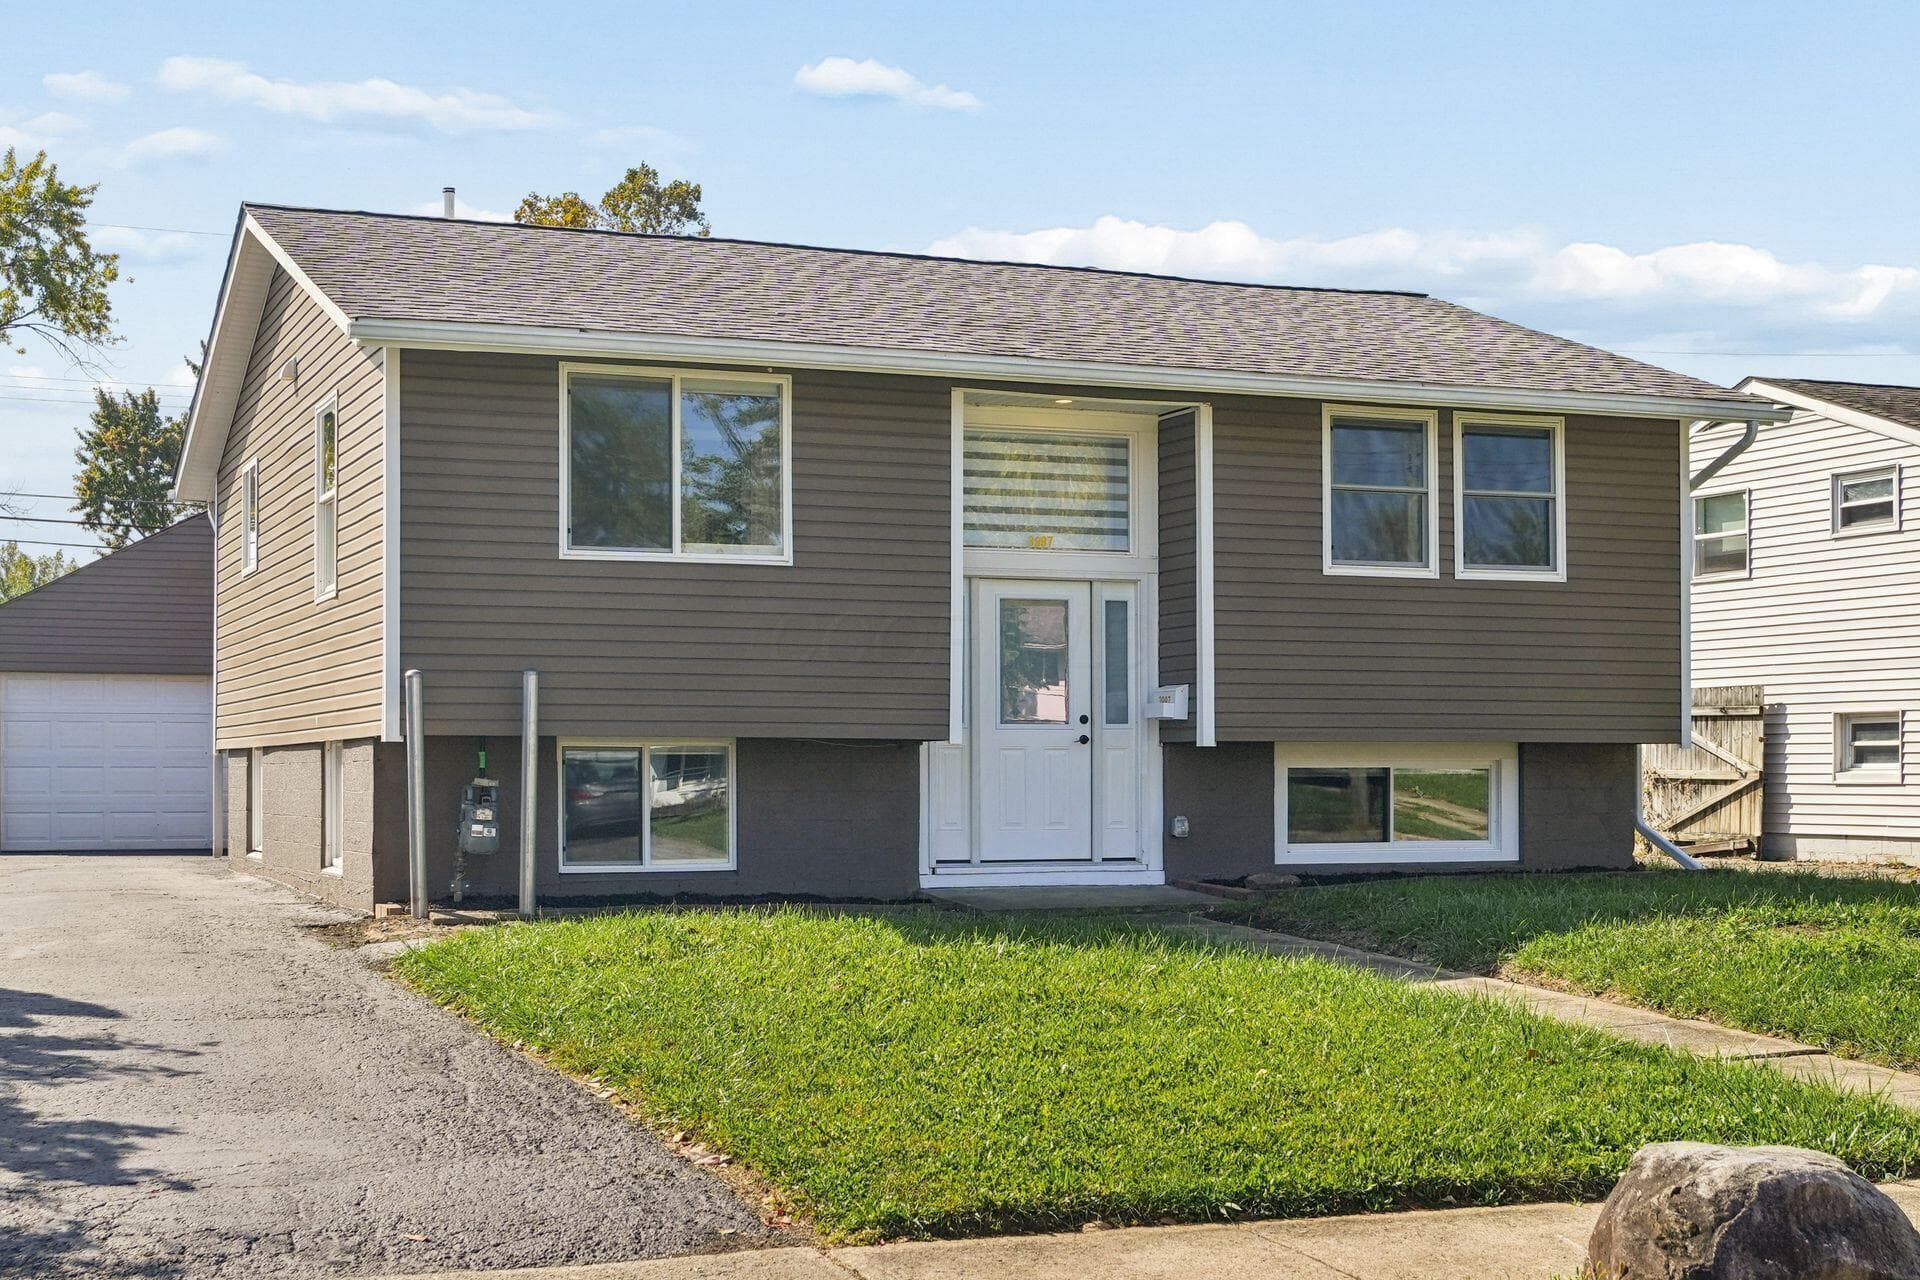
6949 County Road 19
Active$289,500

6949 County Road 19

Marengo, OH 43334

  • 4 bed
  • 2 bath
  • 1,890 sq ft
Listing courtesy of Sean LaRochelle, CRT, Realtors — MLS# 226036255
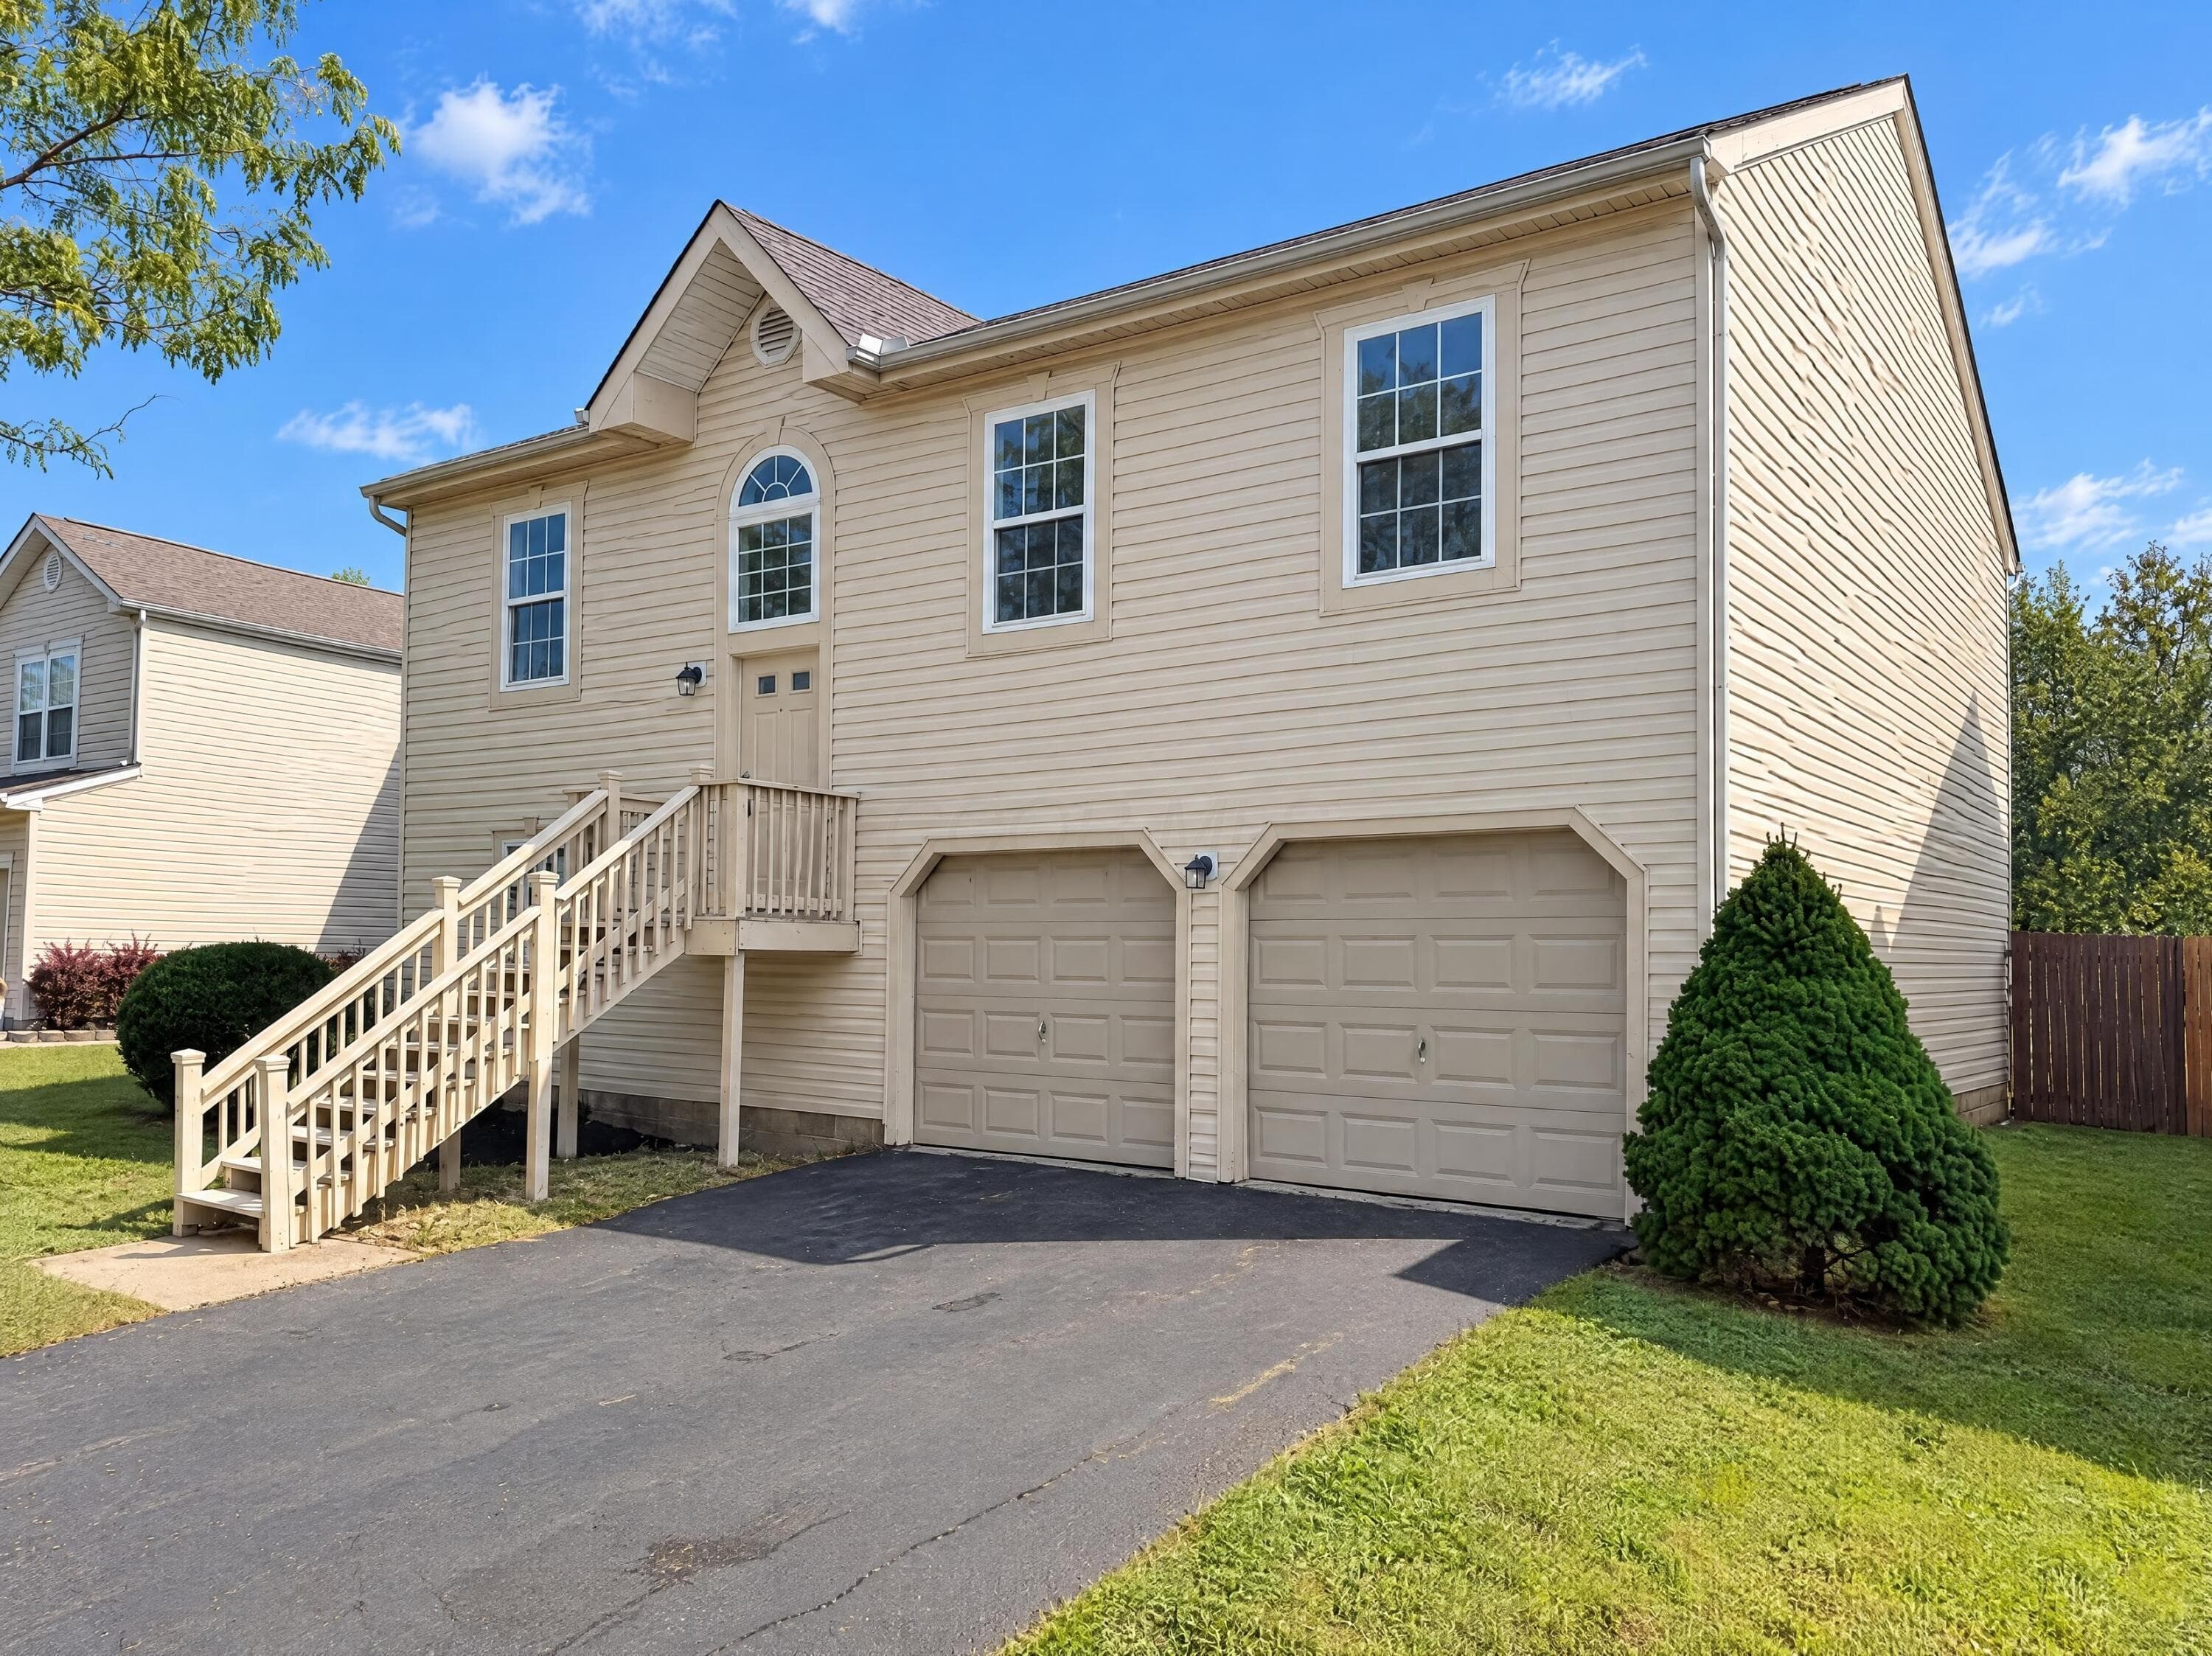
3997 Briggs Road
Active$286,000

3997 Briggs Road

Columbus, OH 43228

  • 4 bed
  • 2 bath
  • 1,608 sq ft
Listing courtesy of Sahar Shalash, LRG Realty — MLS# 226039006
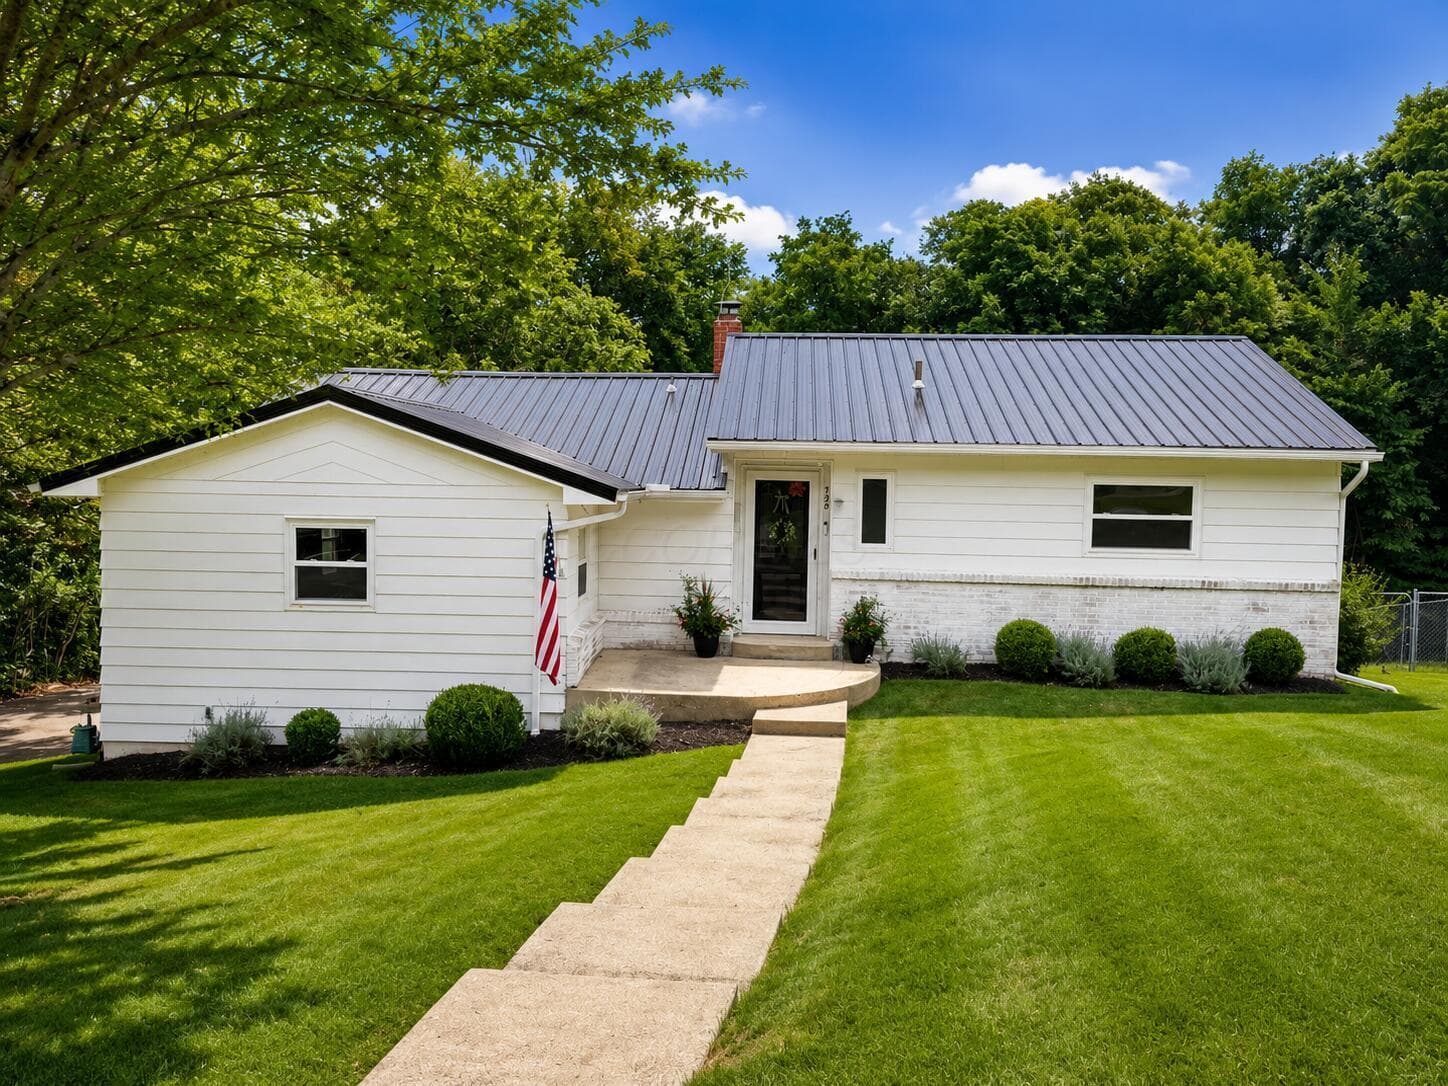
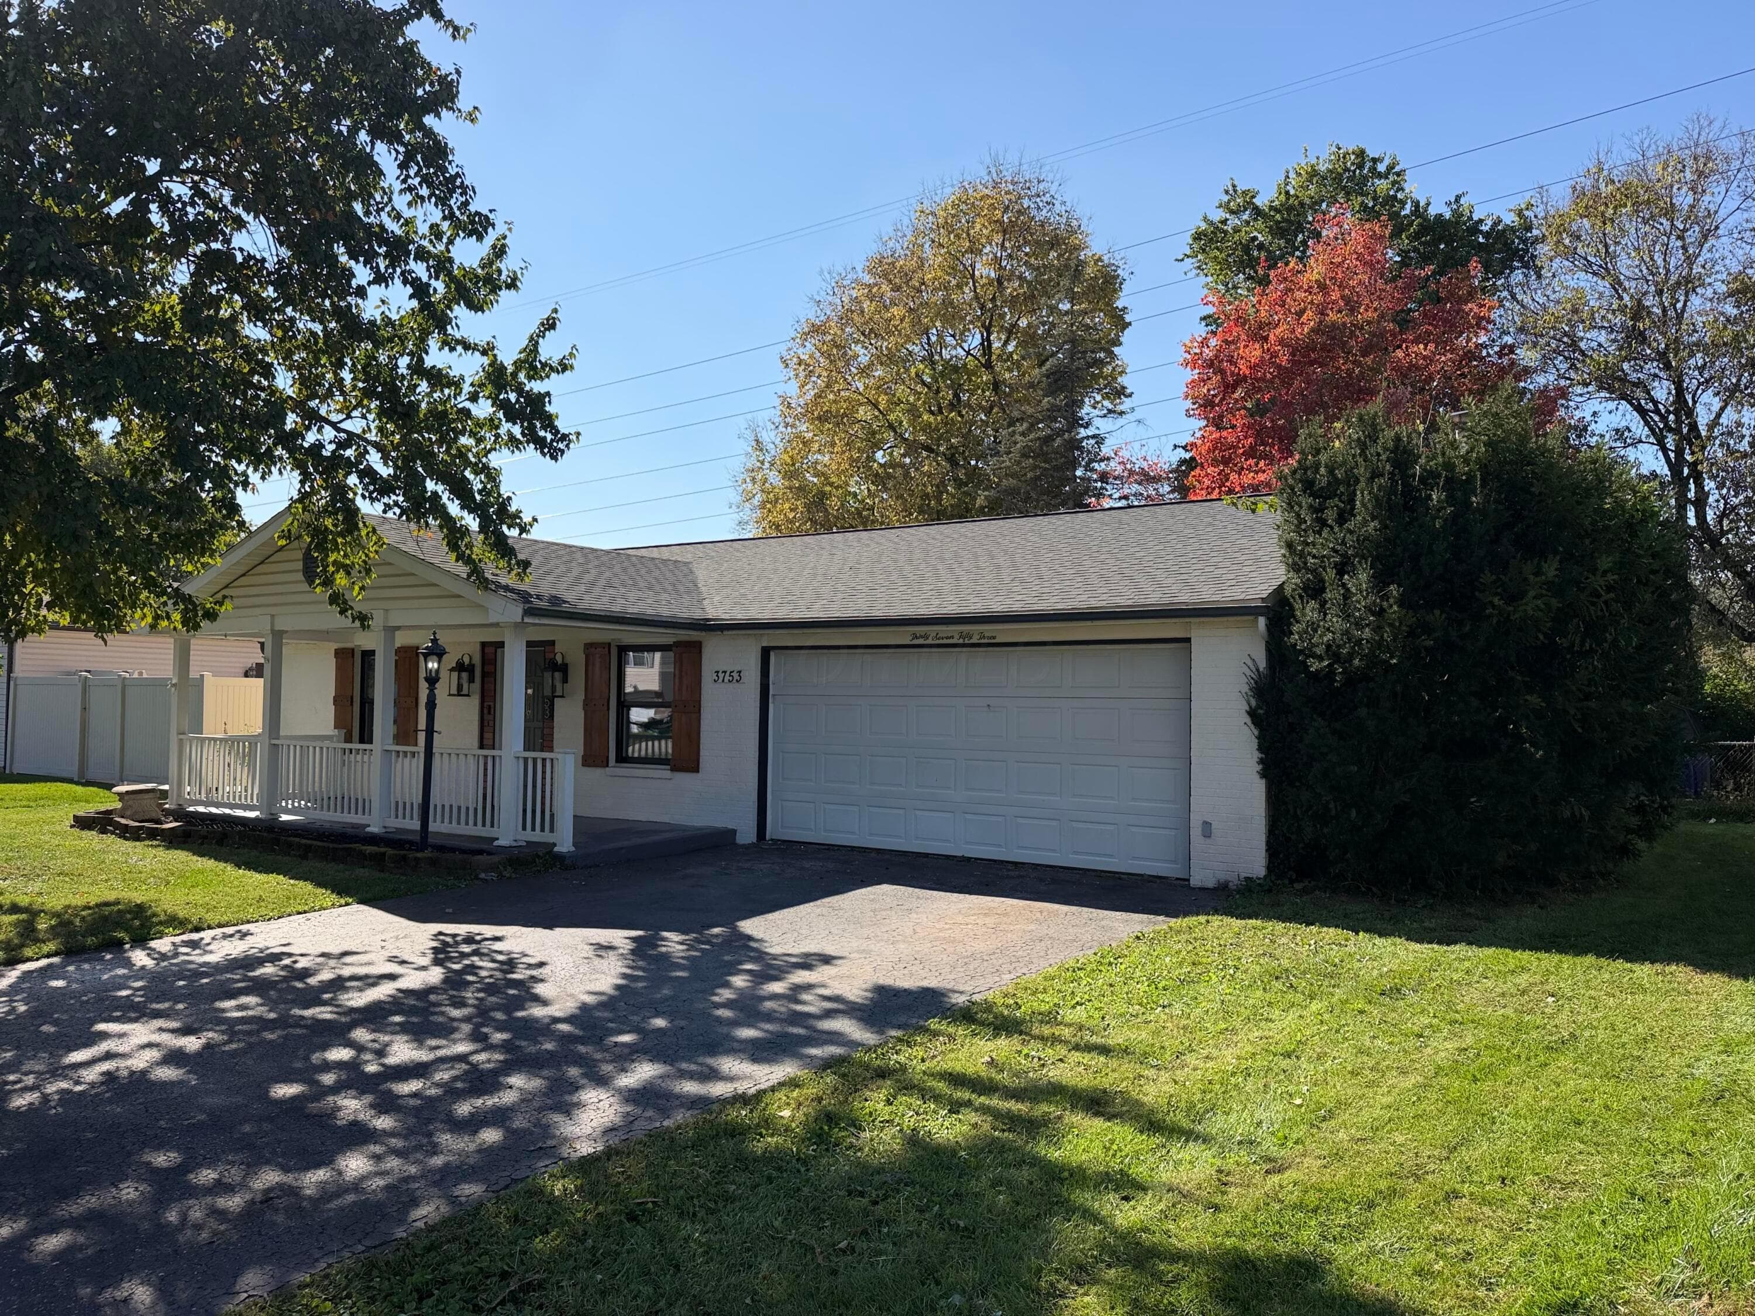
3753 Big Walnut Drive
Active$285,000

3753 Big Walnut Drive

Groveport, OH 43125

  • 4 bed
  • 2 bath
  • 1,520 sq ft
Listing courtesy of Daniel Beirne, Opendoor Brokerage LLC — MLS# 226040607
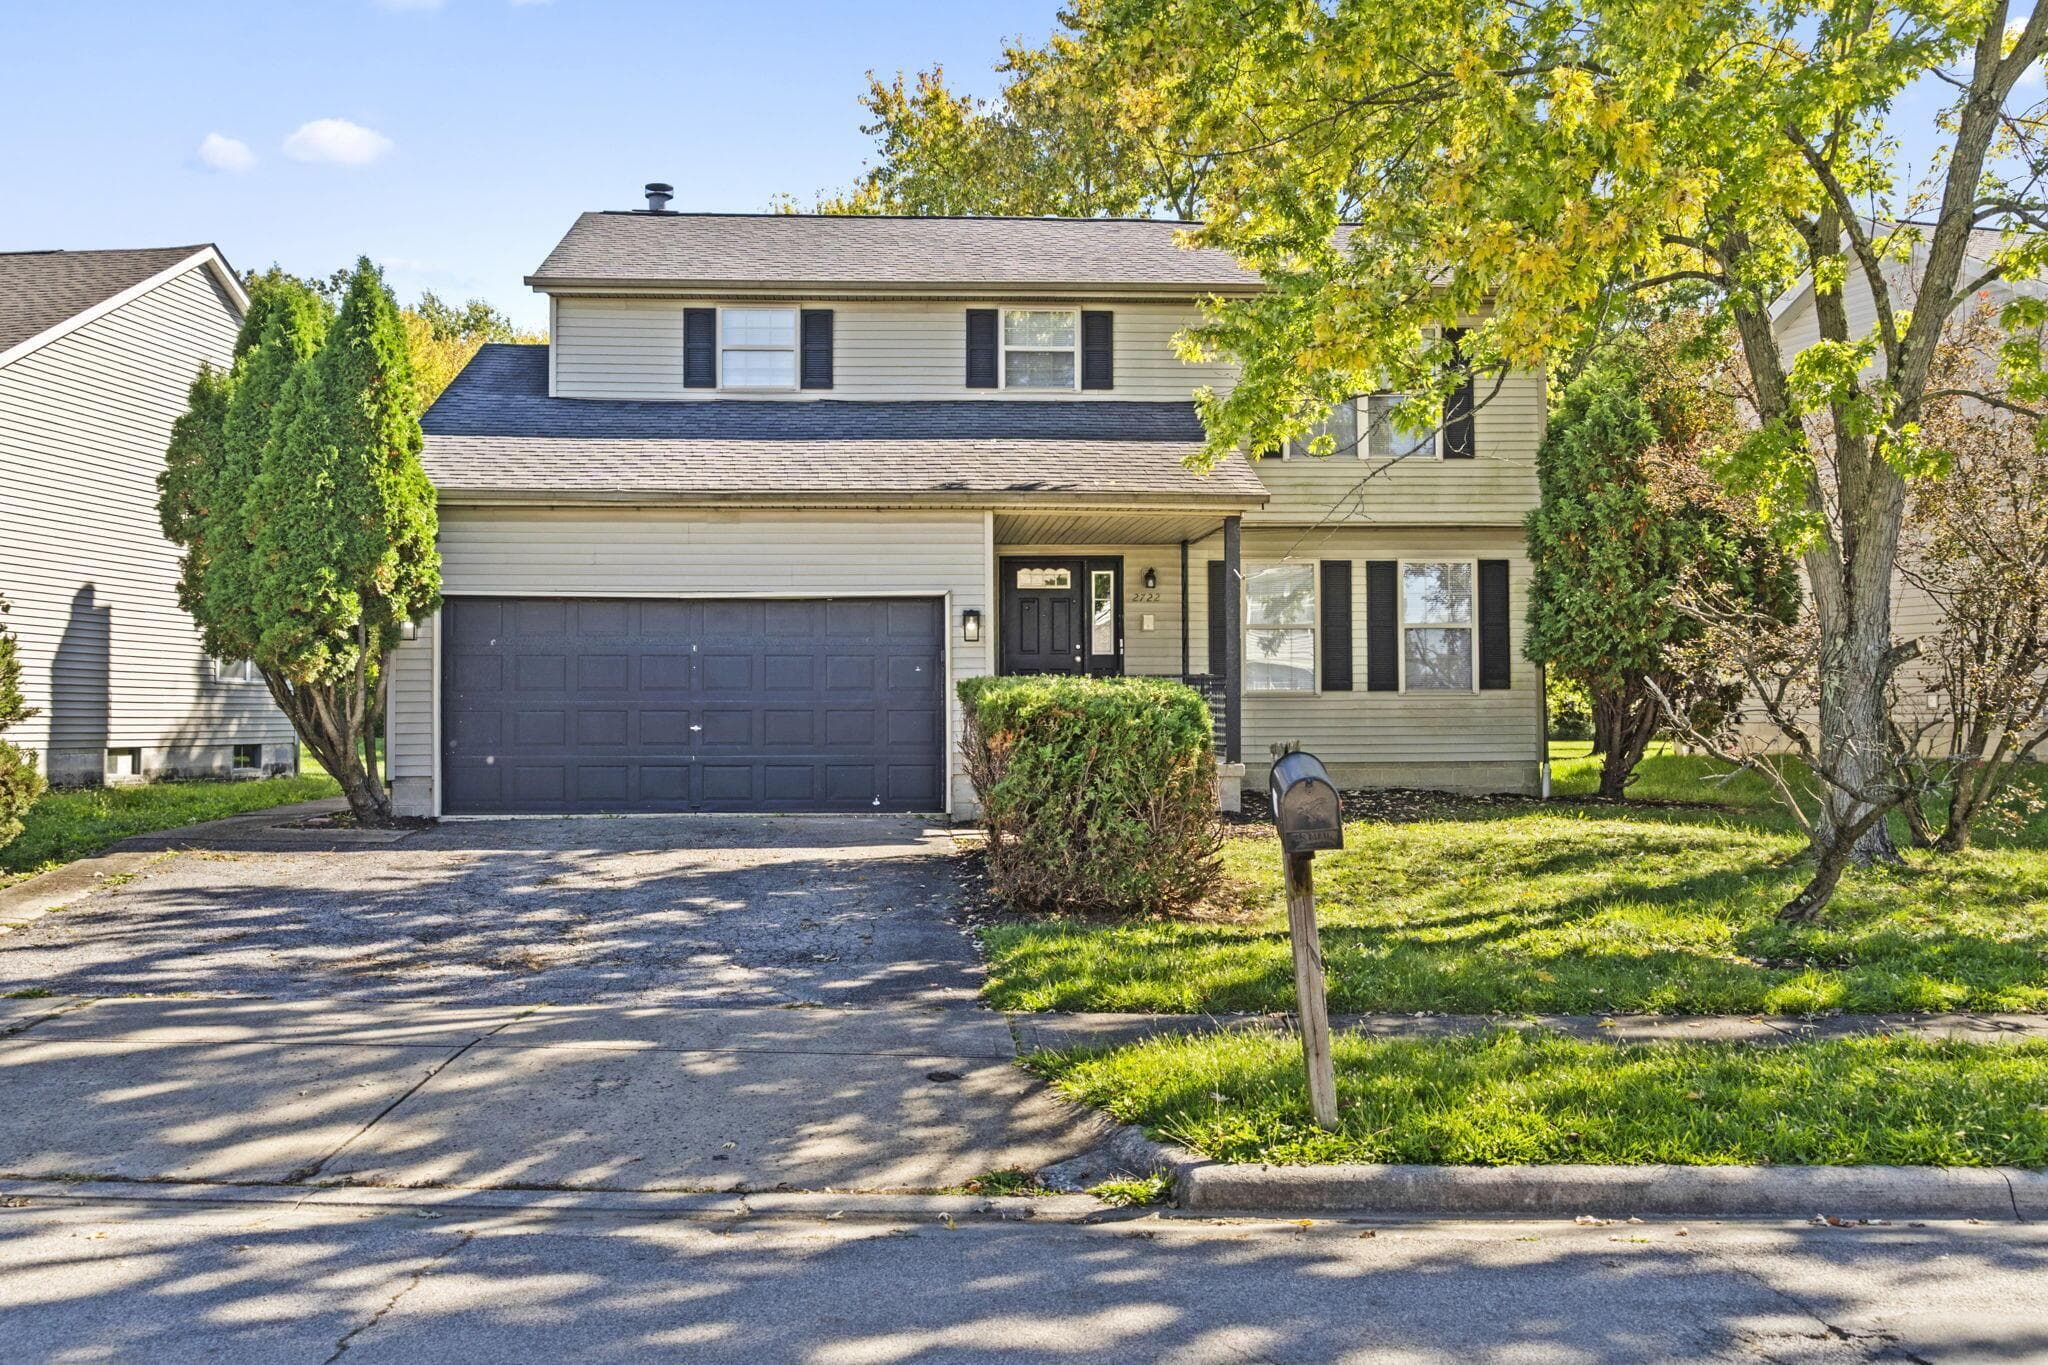
2722 Barrows Road
Active$284,900

2722 Barrows Road

Columbus, OH 43232

  • 4 bed
  • 2.5 bath
  • 1,685 sq ft
Listing courtesy of Kendra Hall, Move Real Estate — MLS# 226040730
3308 Kady Lane
Active$295,000

3308 Kady Lane

Columbus, OH 43232

  • 4 bed
  • 3 bath
  • 2,160 sq ft
Listing courtesy of Daniel Beirne, Opendoor Brokerage LLC — MLS# 226039728
729 Glenwood Drive
Active$299,000

729 Glenwood Drive

Logan, OH 43138

  • 4 bed
  • 1.5 bath
  • 1,860 sq ft
Listing courtesy of AMANDA MYERS, Rock House Realty LLC — MLS# 226028285

Listing courtesy of Taren Davis, Berkshire Hathaway HS Pro Rlty — MLS# 226037239. Information deemed reliable but not guaranteed.
Listing Information © 2026 Columbus and Central Ohio Regional MLS. All Rights Reserved.

Listing information is refreshed from the current CCOR feed. Availability, pricing, and details can change without notice.

Information herein is deemed reliable but not guaranteed and is provided exclusively for consumers' personal, non-commercial use and may not be used for any purpose other than to identify prospective properties consumers may be interested in purchasing.

HappyNest Homes

Clear, locally informed guidance for buying, selling, and moving within Central Ohio.

Contact

hello@happynest.homes

2026 — HappyNest Homes Realty. Central Ohio residential real estate.

Equal Housing OpportunityOhio Real Estate License #2026000895

Explore

  • Buy
  • Sell
  • Relocation
  • Listings
  • Area Guides
  • Guides
  • Blog

Legal & info

  • About
  • FAQs
  • Contact
  • Privacy Policy
  • Terms of Use

Markets

  • Dublin
  • Powell
  • New Albany
  • Upper Arlington
  • Westerville
  • Hilliard