Skip to content

We use optional analytics and marketing tools to understand site activity and improve your experience. You can accept or decline them; essential site functions work either way. See our Privacy Policy.

HappyNest Homes
  • Buy
  • Sell
  • Relocation
  • Listings
  • Area Guides
  • AboutResourcesMarket NotesReviewsSold by HappyNest HomesPartnersCareers
Sign in
← Back to properties

Active · Single Family Residence

4111 Curve Road

Delaware, OH 43015

$1,169,000

Listed Jul 24, 2026

4111 Curve Road — photo 1 of 100
1 / 100
Beds3
Baths3.5
Square feet3,913 sq ft
MLS #226026761

Listing overview

This Single Family Residence is listed at $1,169,000 in Delaware, OH 43015. 3 bedrooms, 3.5 bathrooms, 3,913 sq ft of interior space, 87,120 square feet of land, built in 1991

About this property

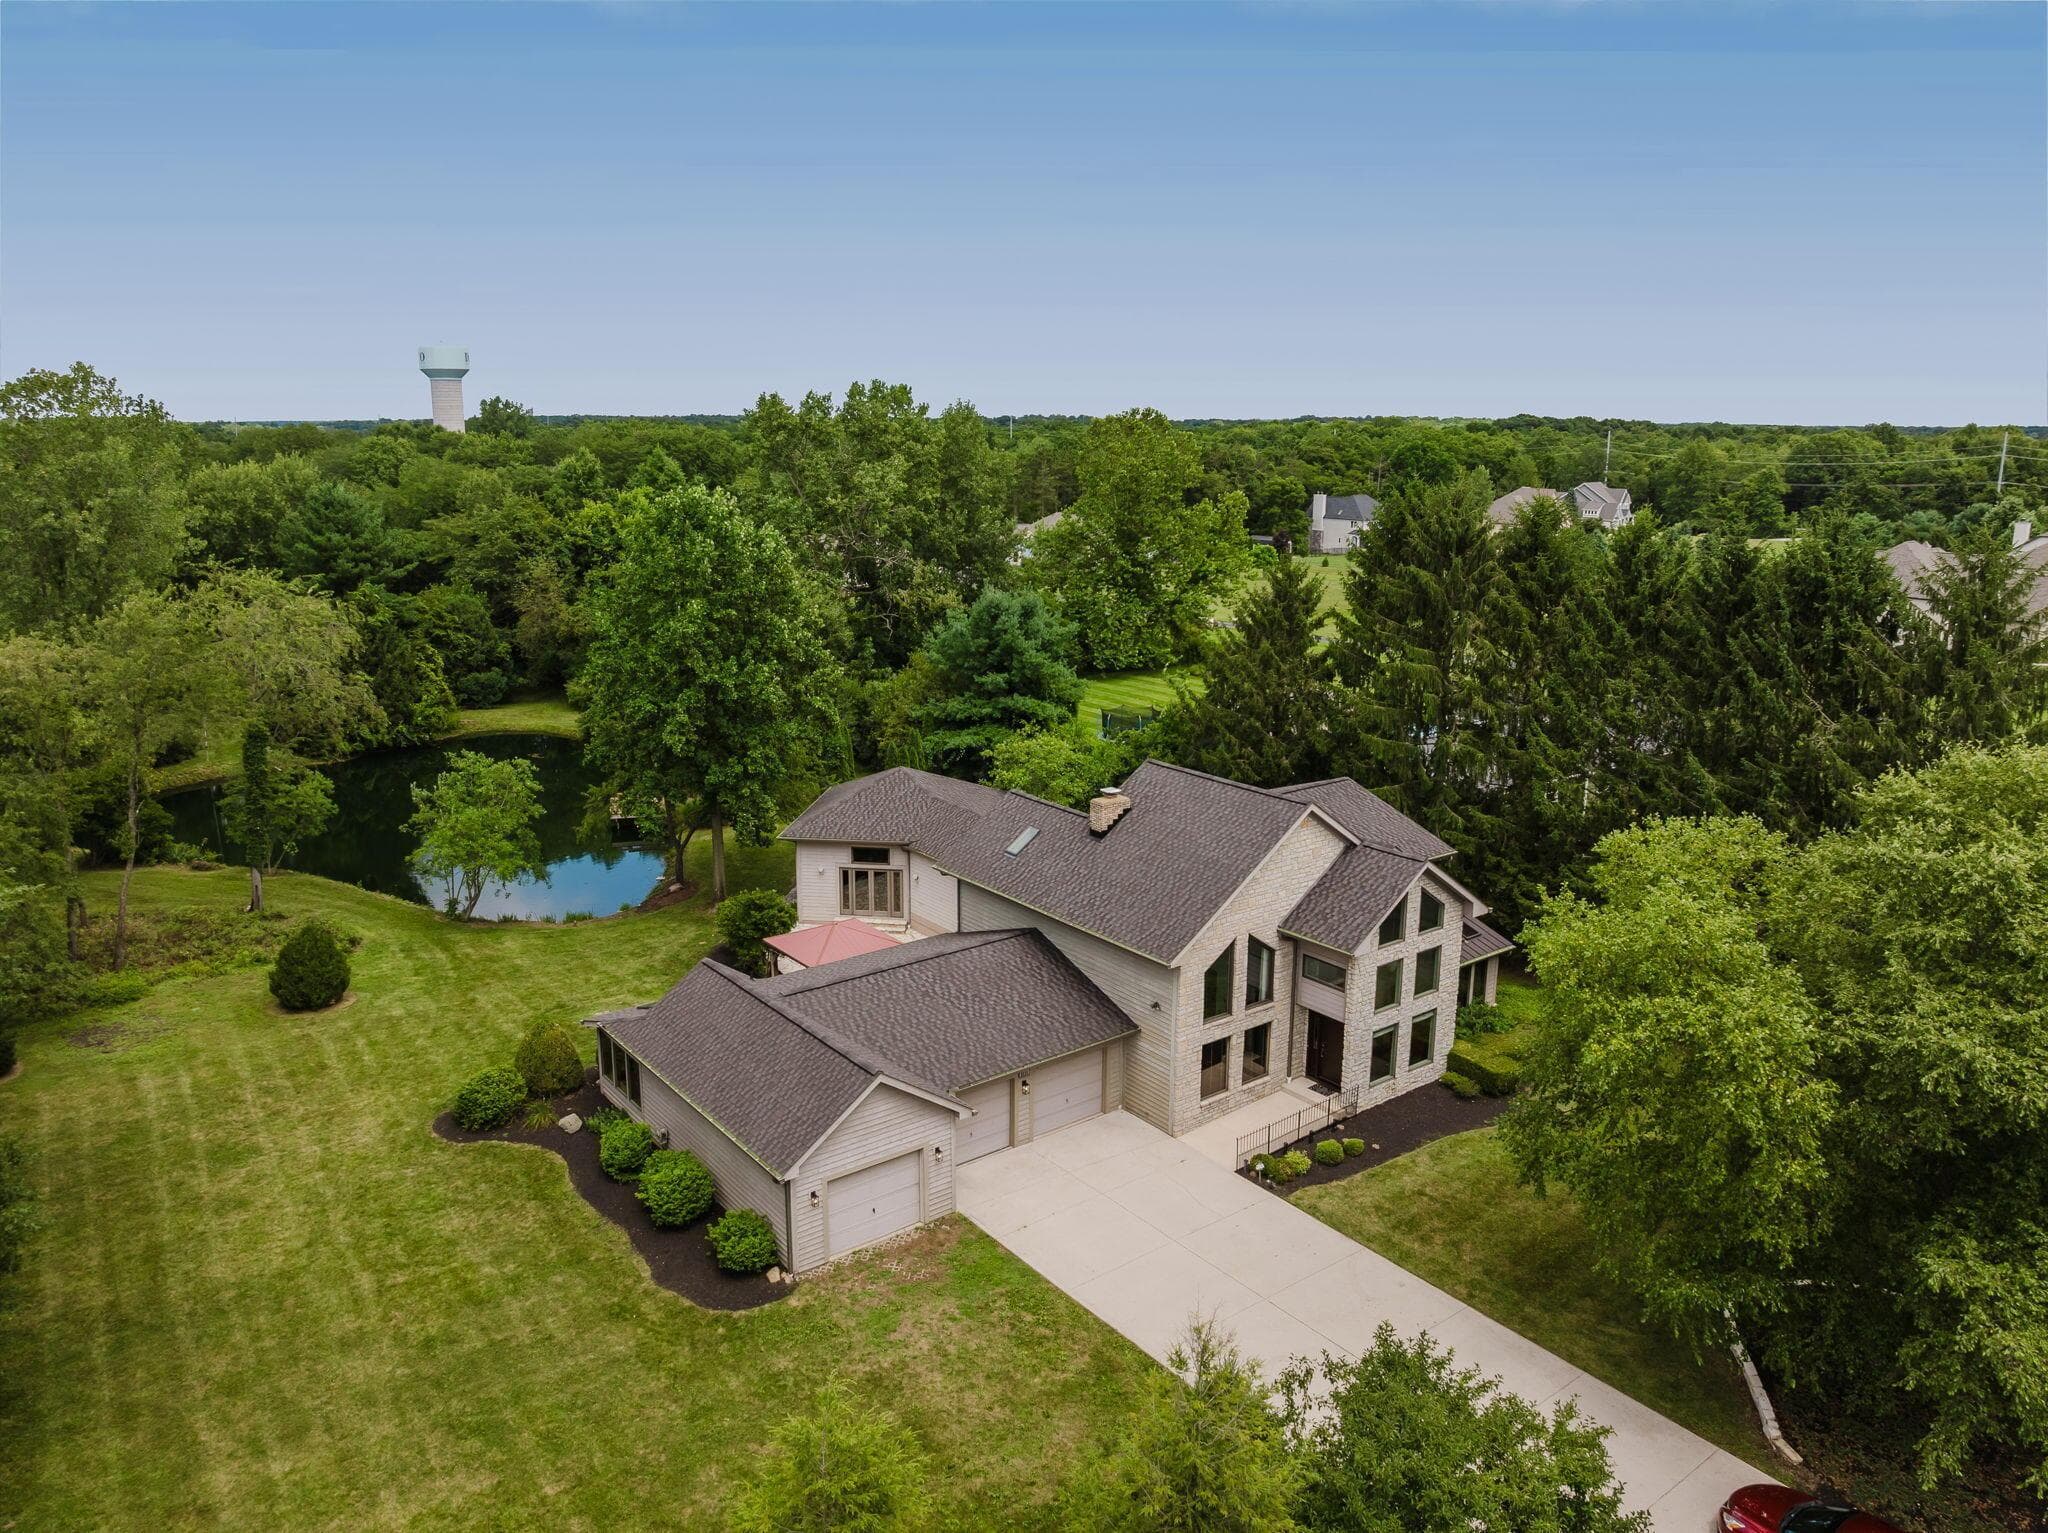
Price Improvement! Set on 2 private acres, this exceptional custom estate, built in 1991 and reimagined in 2007, welcomes you through a 48' custom walnut front door into a dramatic two-story foyer with floor-to-ceiling windows. The hallway opens to a spectacular two-story library-office with wood-burning fireplace, custom shelving with rolling ladder, and two-story windows. The main-level ensuite bedroom offers dual mirrored closets and a spa-inspired bath with oversized shower, glass-block walls, heated towel bar and mirrored cabinetry. An adjoining sunroom provides an ideal fitness studio or year-round retreat. The chef's kitchen features granite countertops, large island, gas cooktop, deep stainless sink overlooking the secret garden, and premium Sub-Zero and Wolf appliances. Custom walnut, frosted glass, and brushed stainless cabinetry. The adjoining dining room includes a custom steel and glass display cabinet, pantry closet, and Murano glass chandelier imported from Italy. Rich walnut floors lead to the great room with soaring 16-foot peak, beamed ceiling. French doors, and windows showcase patio, stocked pond, dock, and views of wildlife. Luxurious primary suite features custom walk-in closets with hidden safe and spa-inspired bath with marble finishes, soaking tub, glass-entry shower, dual vanities, makeup area, skylight, linen storage, and secret garden fountain views. Upper level includes spacious laundry room and additional bedroom overlooking pond. Lower level offers 500 SF of finished space with custom built-ins plus an 850 SF workshop with garage access. Outdoor living includes heated/cooled greenhouse with skylights and walls of windows, 20' x 30' pole barn, and 1200 SF 3-level patio with gazebo, gardens, fountain and pond

Highlights

Hoa
No
Rooms
Great Room, Dining Room, Living Room, 1st Floor Primary Suite, Eat-in Kitchen
Sewer
Private Sewer
Garage
Yes
Levels
Two
Cooling
Central Air
Heating
Electric, Heat Pump
Basement
Yes
Flooring
Wood, Carpet, Ceramic/Porcelain
Fireplace
Yes
Appliances
Dishwasher, Electric Water Heater, Gas Range, Microwave, Refrigerator
Common Walls
No Common Walls
Water Source
Public
Garage Spaces
3
Listing Terms
Pond on Lot, VA, FHA, Conventional
Lot Size Acres
2
Attached Garage
No
Window Features
Insulated All, Storm All
Laundry Features
Electric Dryer Hookup
New Construction
No

Location

Nearby schools

What’s nearby

Schedule a showing

Ryan Conway

Broker

Ryan Conway

Choose a day to see Ryan’s available times for 4111 Curve Road.

Mortgage partner

Get pre-qualified

Mike Roman

See what financing this home could look like with Mike Roman at Highlands Mortgage.

Estimated payment$7,342/mo
Price
$1,169,000
Down payment
$233,800 (20%)
Principal & interest
$5,911/mo
Insurance
$341/mo
Property taxes
$1,090/mo

Planning estimate using your saved assumptions. Not a quote, pre-approval, or lending decision.

Talk with Mike about this home

Similar homes

Similar homes you may like

Listing photo unavailable for 3170 Brian Way
Active$700,215MLS photos unavailable

3170 Brian Way

Delaware, OH 43015

  • 5 bed
  • 4 bath
  • 3,082 sq ft
Listing courtesy of Daniel Tartabini, New Advantage, LTD — MLS# 226043009
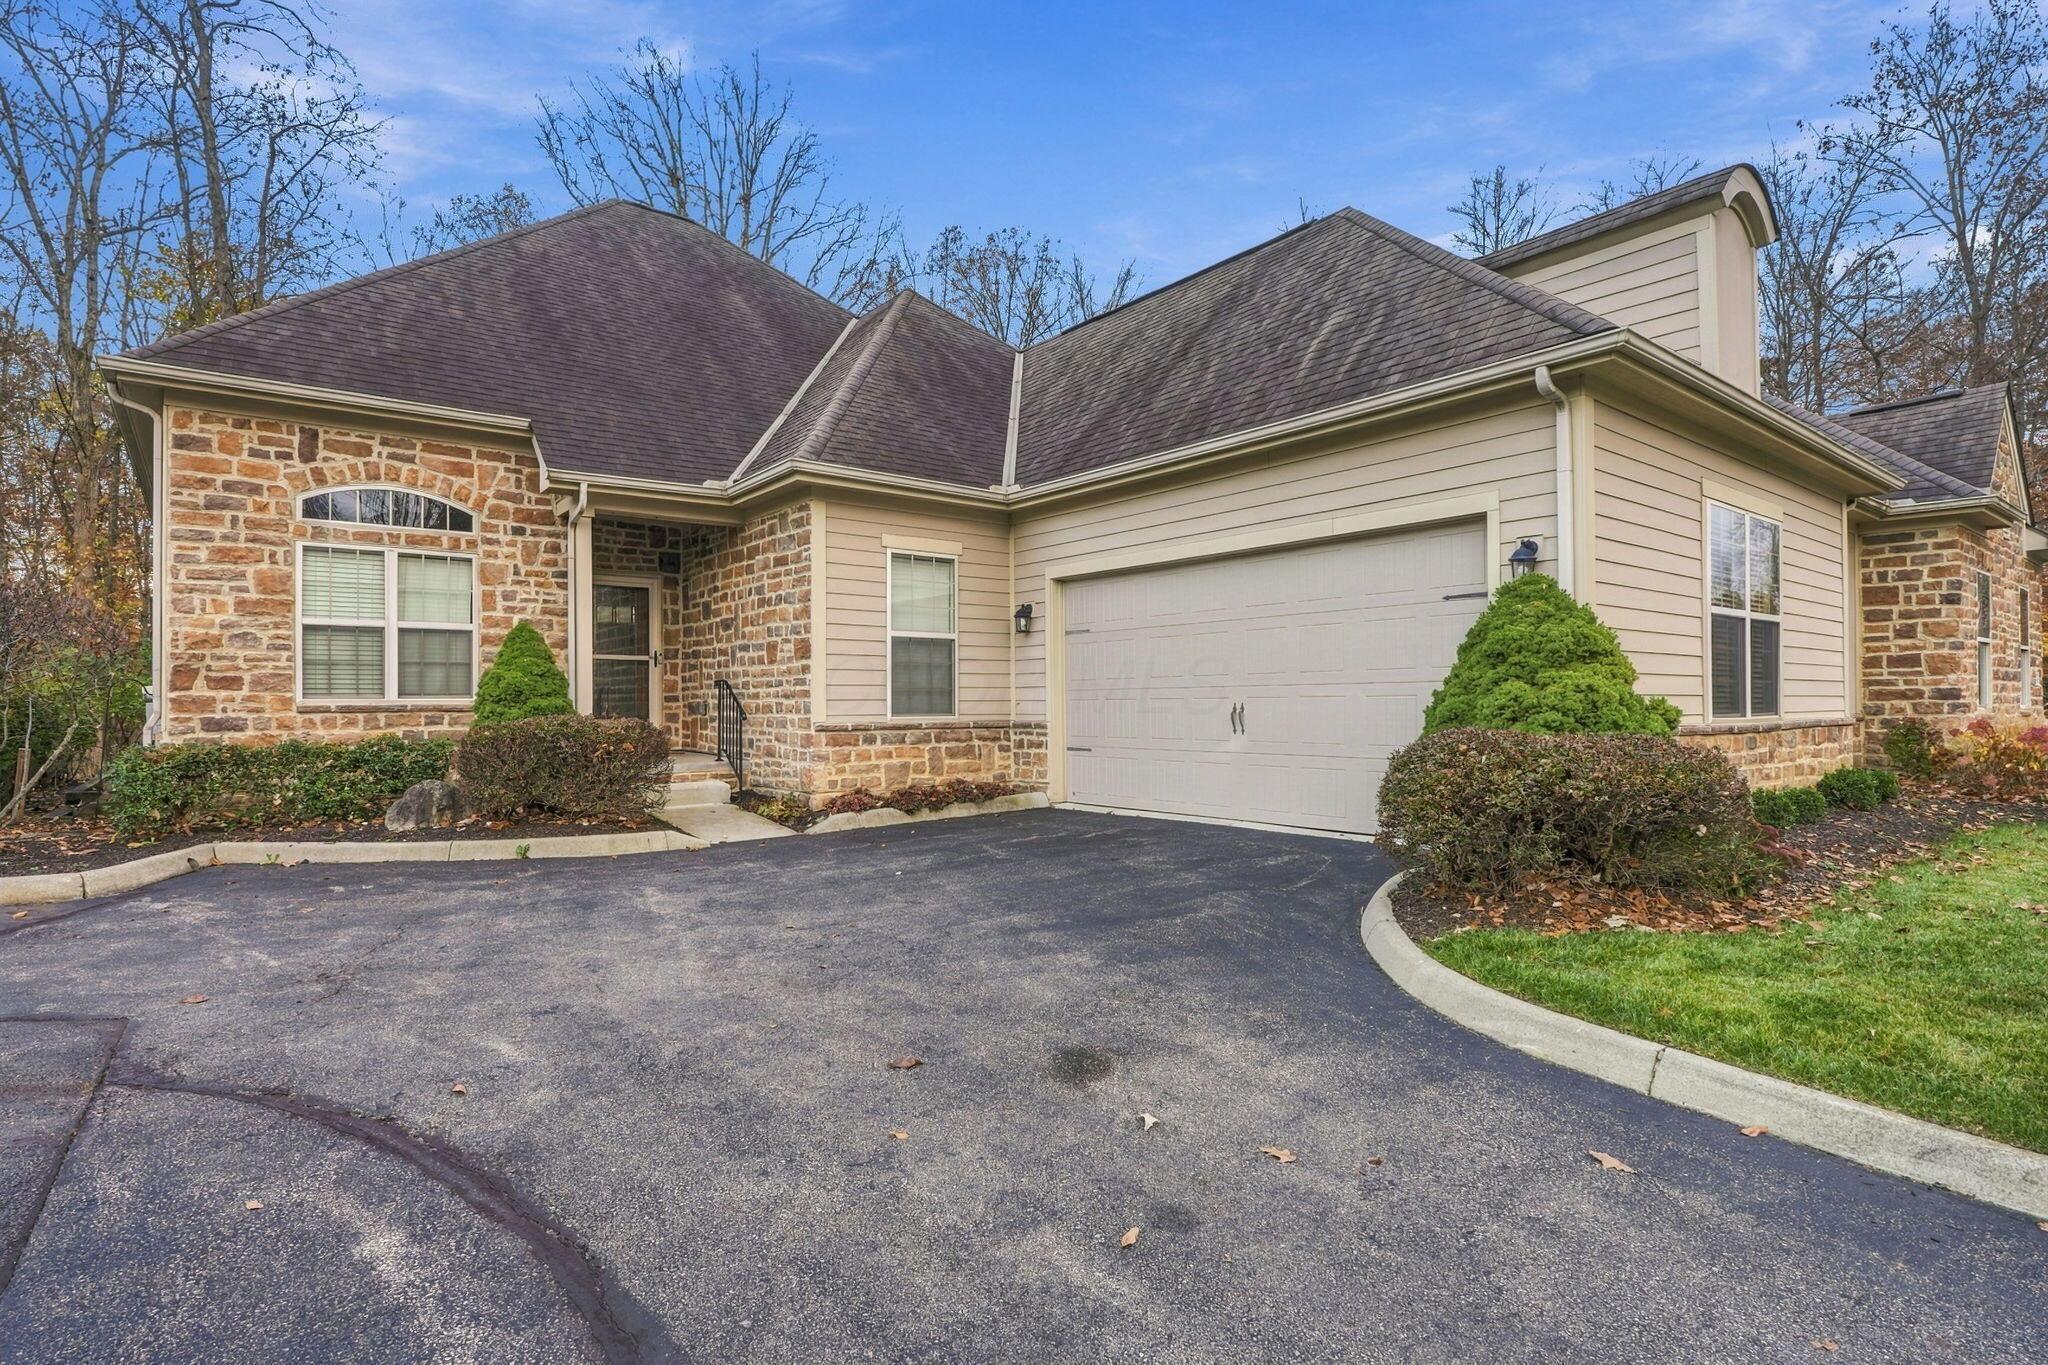
435 Slate Crossing Drive
Active$700,000

435 Slate Crossing Drive

Delaware, OH 43015

  • 4 bed
  • 3.5 bath
  • 2,149 sq ft
Listing courtesy of Alison Morris, RE/MAX Revealty — MLS# 226042811
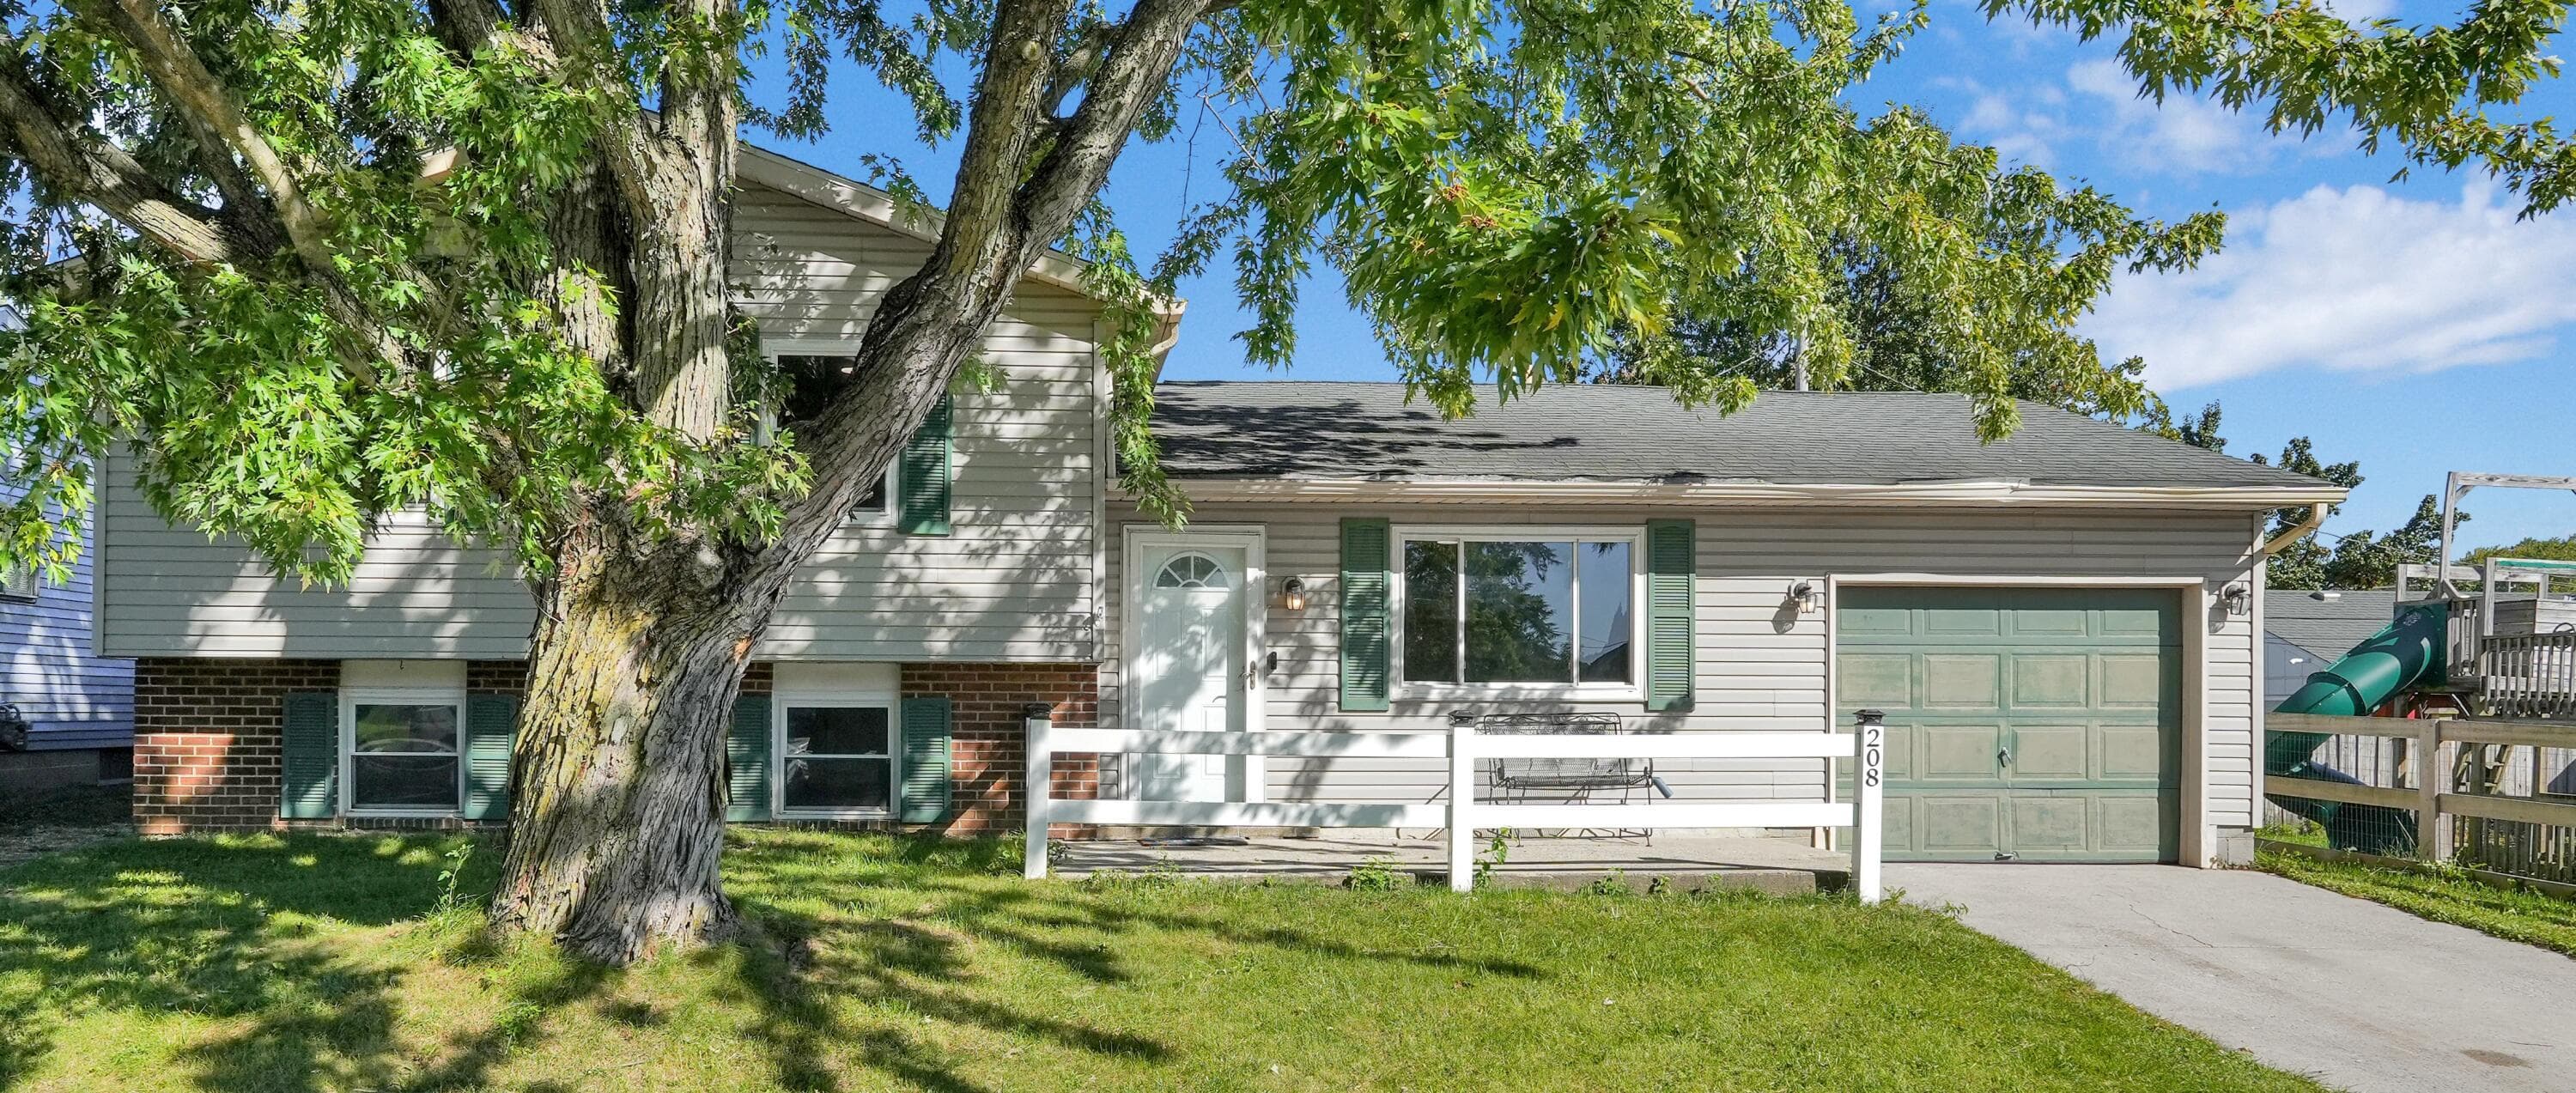
208 Cumberland Road
Active$299,900

208 Cumberland Road

Delaware, OH 43015

  • 3 bed
  • 1.5 bath
  • 1,652 sq ft
Listing courtesy of Alecia Godfrey, Keller Williams Greater Cols — MLS# 226038060
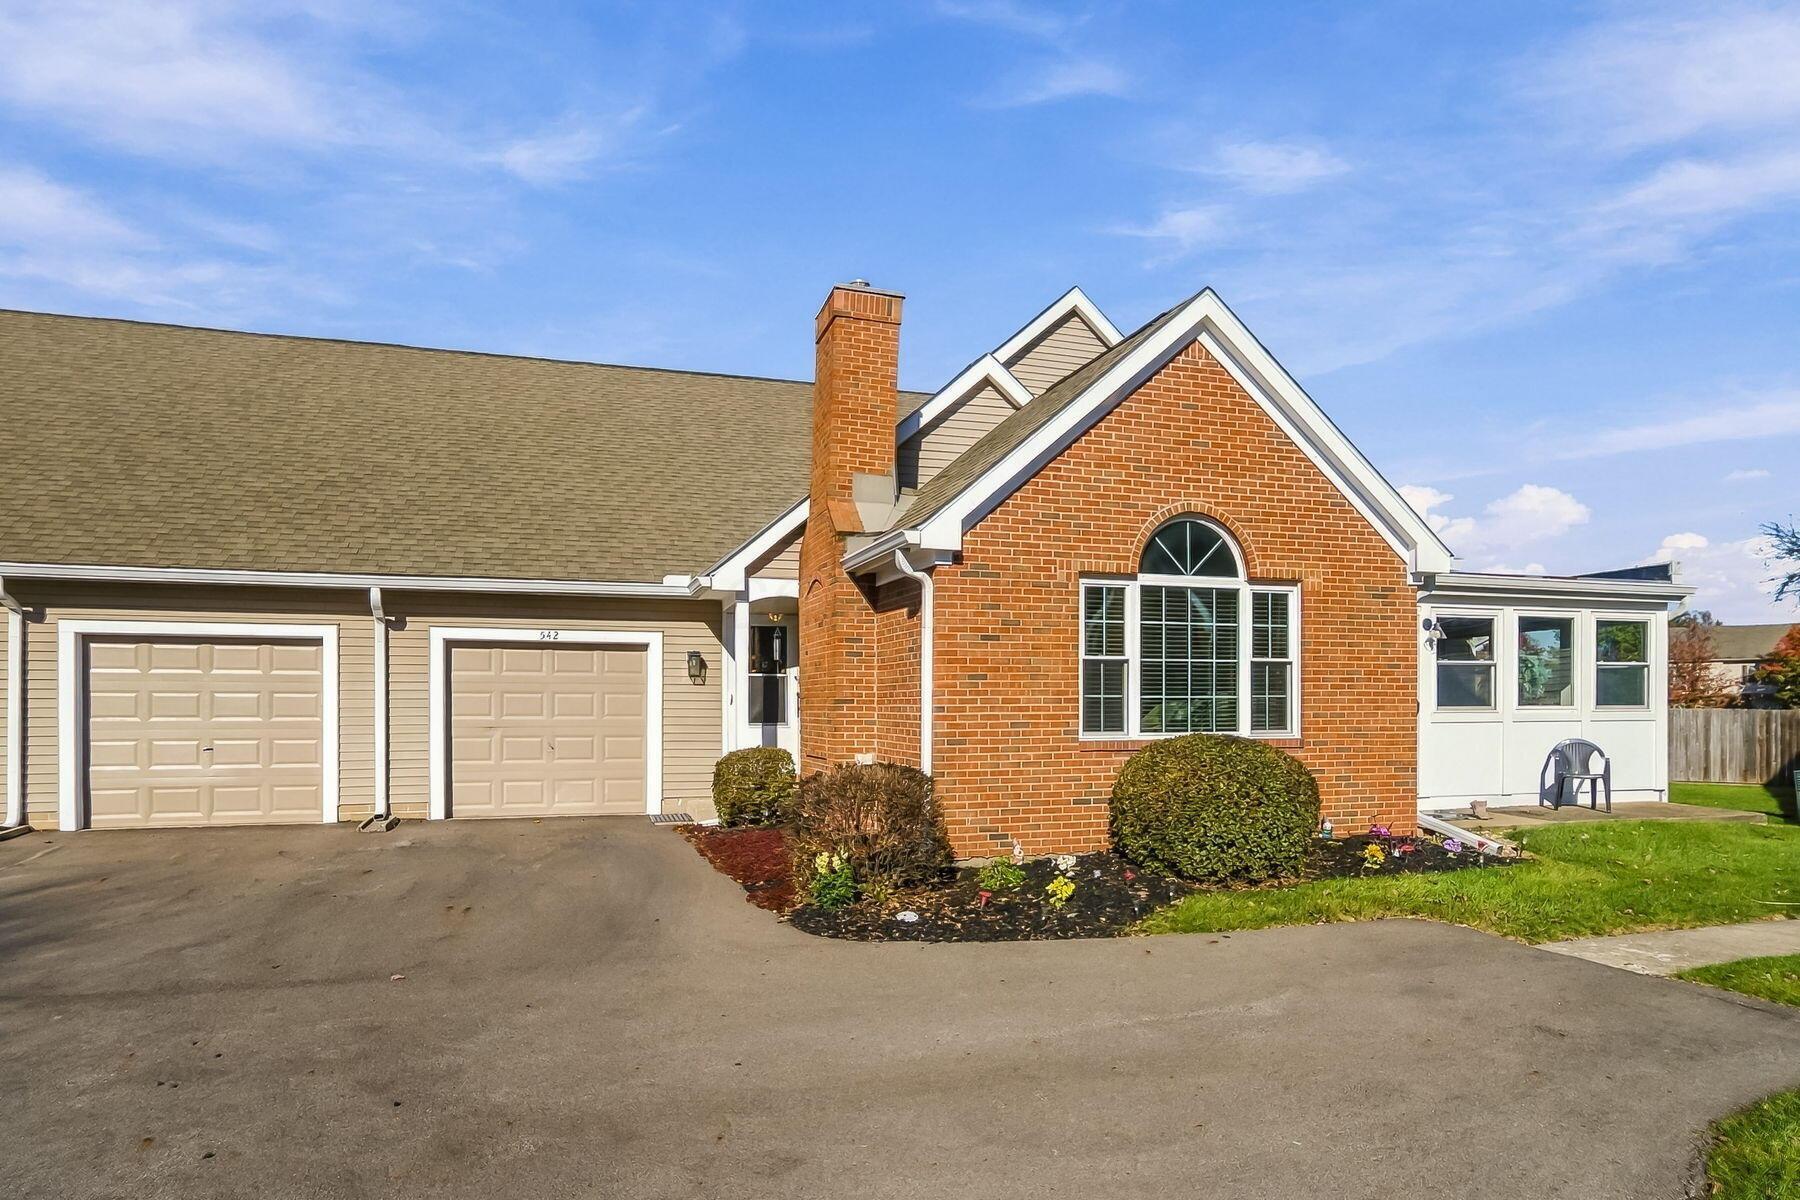
542 Brickstone Drive
Active$299,900

542 Brickstone Drive

Delaware, OH 43015

  • 3 bed
  • 3 bath
  • 1,413 sq ft
Listing courtesy of Heather Kamann, Howard Hanna Real Estate Services — MLS# 226042507
Listing photo unavailable for 169 Hull Drive
Active$475,000MLS photos unavailable

169 Hull Drive

Delaware, OH 43015

  • 4 bed
  • 2.5 bath
  • 2,305 sq ft
Listing courtesy of Alecia Godfrey, Keller Williams Greater Cols — MLS# 226042468
Listing photo unavailable for 5387 Dildine Road
Active$399,900MLS photos unavailable

5387 Dildine Road

Delaware, OH 43015

  • 0 bed
  • 0 bath
  • Sq ft unavailable
Listing courtesy of Stephanie Cashman, RE/MAX Allegiance — MLS# 226016010

Listing courtesy of Christine Lorek, Keller Williams Greater Cols — MLS# 226026761. Information deemed reliable but not guaranteed.
Listing Information © 2026 Columbus and Central Ohio Regional MLS. All Rights Reserved.

Listing information is refreshed from the current CCOR feed. Availability, pricing, and details can change without notice.

Information herein is deemed reliable but not guaranteed and is provided exclusively for consumers' personal, non-commercial use and may not be used for any purpose other than to identify prospective properties consumers may be interested in purchasing.

HappyNest Homes

Clear, locally informed guidance for buying, selling, and moving within Central Ohio.

Contact

hello@happynest.homes

Explore

  • Buy
  • Sell
  • Cash offer options
  • Relocation
  • Listings
  • Area Guides
  • Guides
  • Blog

Legal & info

  • About
  • FAQs
  • Contact
  • Privacy Policy
  • Terms of Use

Markets

  • Dublin
  • Powell
  • New Albany
  • Upper Arlington
  • Westerville
  • Hilliard

Brokerage information

HappyNest Homes Realty, LLC143 Timber Oak DrivePowell, OH 43065614-245-0509Ohio Real Estate License #2026000895
  • Equal Housing Opportunity
  • REALTOR®
  • Columbus and Central Ohio Regional MLS

© 2026 — HappyNest Homes Realty, LLC. Central Ohio residential real estate. All Rights Reserved.