Skip to content

We use optional analytics and marketing tools to understand site activity and improve your experience. You can accept or decline them; essential site functions work either way. See our Privacy Policy.

HappyNest Homes
  • Buy
  • Sell
  • Relocation
  • Listings
  • Area Guides
  • AboutResourcesMarket NotesReviewsSold by HappyNest HomesPartnersCareers
Sign in
← Back to properties

Active · Single Family Residence

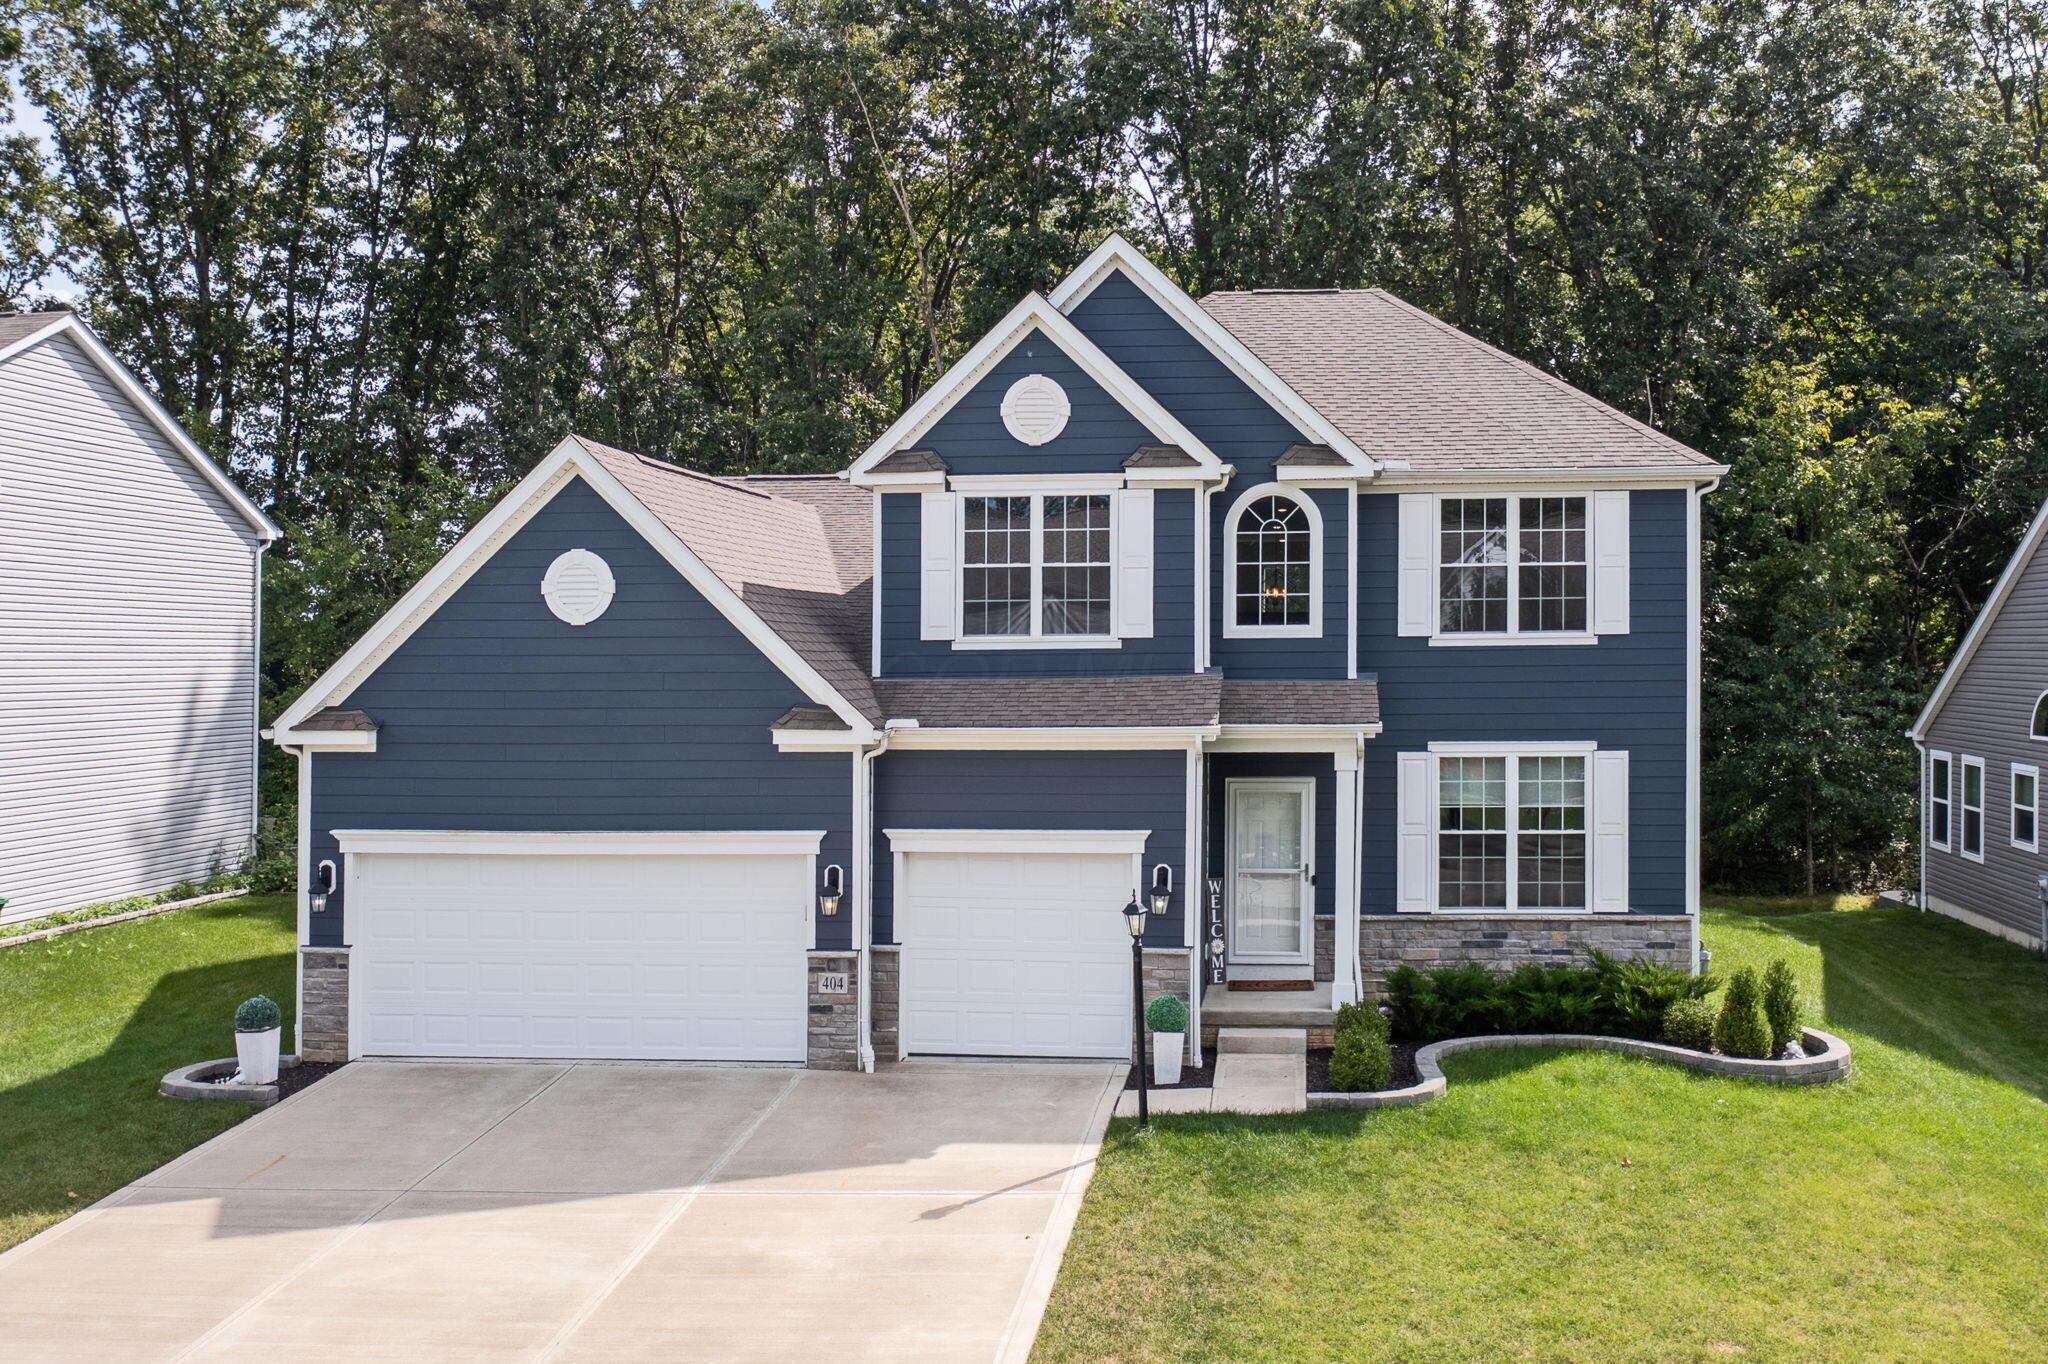
404 Colony Ridge Drive

Delaware, OH 43015

$624,999

Listed Sep 18, 2026

404 Colony Ridge Drive — photo 1 of 42
1 / 42
Beds4
Baths3
Square feet3,300 sq ft
MLS #226035311

Listing overview

This Single Family Residence is listed at $624,999 in Delaware, OH 43015. 4 bedrooms, 3 bathrooms, 3,300 sq ft of interior space, 10,890 square feet of land, built in 2021

About this property

Built in 2021, this 4-bedroom, 3-bath home blends modern style with everyday function in one of the area's most desirable neighborhoods. A dramatic two-story foyer welcomes you in, leading to a private office/den and an open-concept great room filled with natural light. The gourmet kitchen impresses with granite countertops, a tiled backsplash, walk-in pantry, and an eat-in nook -- complete with an electric range and exterior-vented hood. The primary suite occupies its own level for maximum privacy, boasting a spa-inspired bath with dual vanities, a 6-foot shower with built-in bench, and a spacious walk-in closet. Upstairs, three more bedrooms share a full bath alongside a second-floor laundry room and versatile loft space. Downstairs, a cozy family room offers the perfect spot for movie nights, while the expansive unfinished basement leaves room to grow -- home gym, storage, or future finished space, the choice is yours.

Highlights

Hoa
Yes
Rooms
Great Room, Dining Room, Living Room, Family Room (Non-Basement), Eat-in Kitchen
Sewer
Public Sewer
Garage
Yes
Levels
Five or More
Cooling
Central Air
Heating
Forced Air
Hoa Fee
250
Basement
Yes
Flooring
Wood, Carpet
Fireplace
Yes
Appliances
Dishwasher, Electric Range, Electric Water Heater, Microwave, Refrigerator
Common Walls
No Common Walls
Lot Features
Wooded
Water Source
Public
Garage Spaces
3
Listing Terms
Sloped, VA, FHA, Conventional
Lot Size Acres
0.25
Attached Garage
No
Window Features
Insulated All

Location

Nearby schools

What’s nearby

Schedule a showing

Ryan Conway

Broker

Ryan Conway

Choose a day to see Ryan’s available times for 404 Colony Ridge Drive.

Mortgage partner

Get pre-qualified

Mike Roman

See what financing this home could look like with Mike Roman at Highlands Mortgage.

Estimated payment$4,419/mo
Price
$624,999
Down payment
$125,000 (20%)
Principal & interest
$3,160/mo
Insurance
$182/mo
Property taxes
$1,055/mo
HOA (annual ÷ 12)
$21/mo

Planning estimate using your saved assumptions. Not a quote, pre-approval, or lending decision.

Talk with Mike about this home

Similar homes you may like

Listing photo unavailable for 5387 Dildine Road
Active$399,900MLS photos unavailable

5387 Dildine Road

Delaware, OH 43015

  • 0 bed
  • 0 bath
  • Sq ft unavailable
Listing courtesy of Stephanie Cashman, RE/MAX Allegiance — MLS# 226016010
Listing photo unavailable for 103 Orchard Heights
Active$1MLS photos unavailable

103 Orchard Heights

Delaware, OH 43015

  • 3 bed
  • 2 bath
  • 1,596 sq ft
Listing courtesy of Wesley Wigton, Wigton Real Estate & Auction — MLS# 226042340
986 Lale Point
Active$225,000

986 Lale Point

Delaware, OH 43015

  • 0 bed
  • 0 bath
  • Sq ft unavailable
Listing courtesy of Mark Neff, New Albany Realty, LTD — MLS# 225040815
Listing photo unavailable for 210 Central Avenue
Active$245,000MLS photos unavailable

210 Central Avenue

Delaware, OH 43015

  • 2 bed
  • 1.5 bath
  • 2,547 sq ft
Listing courtesy of Erich Alexander, NextHome Experience — MLS# 226006550
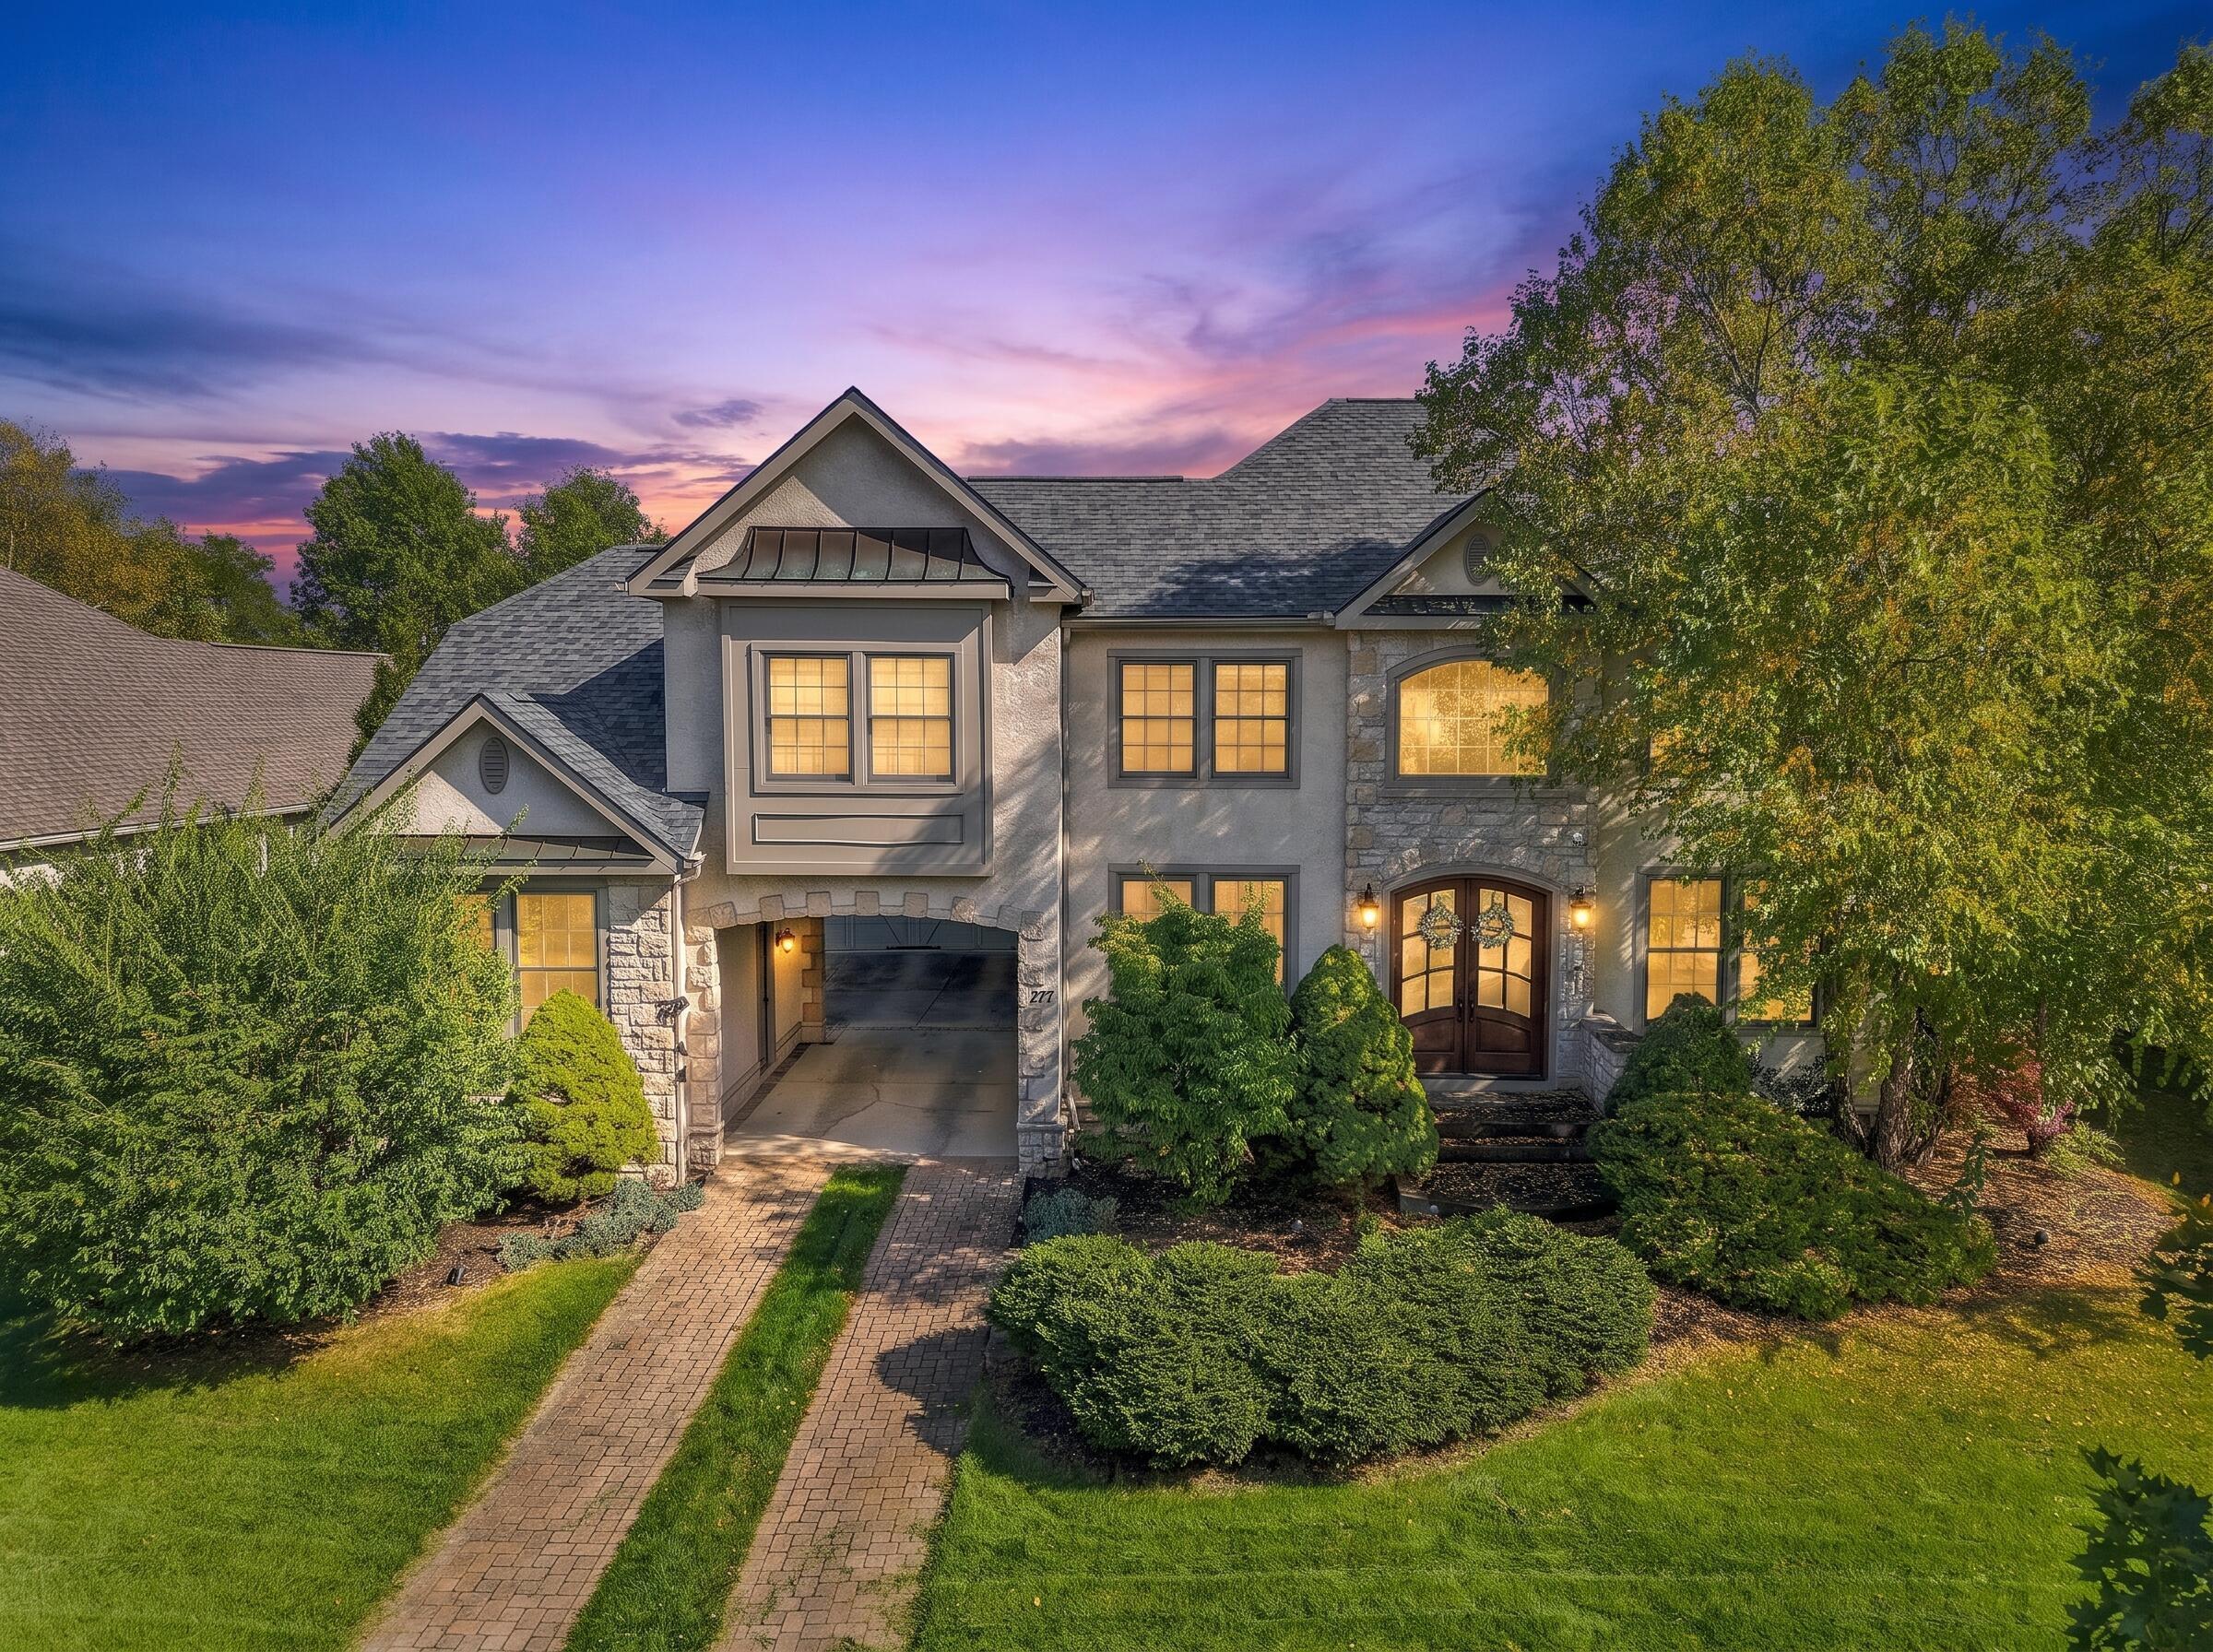
277 Tara Glen Drive
Active$674,900

277 Tara Glen Drive

Delaware, OH 43015

  • 4 bed
  • 4 bath
  • 3,477 sq ft
Listing courtesy of David Barlow, Sell For One Percent — MLS# 226042182
5190 Leonardsburg Road
Active$327,900

5190 Leonardsburg Road

Delaware, OH 43015

  • 3 bed
  • 1.5 bath
  • 1,152 sq ft
Listing courtesy of Joseph Bielanski, Keller Williams Capital Ptnrs — MLS# 226041756

Listing courtesy of Jason Merkle, Berkshire Hathaway HS Calhoon — MLS# 226035311. Information deemed reliable but not guaranteed.
Listing Information © 2026 Columbus and Central Ohio Regional MLS. All Rights Reserved.

Listing information is refreshed from the current CCOR feed. Availability, pricing, and details can change without notice.

Information herein is deemed reliable but not guaranteed and is provided exclusively for consumers' personal, non-commercial use and may not be used for any purpose other than to identify prospective properties consumers may be interested in purchasing.

HappyNest Homes

Clear, locally informed guidance for buying, selling, and moving within Central Ohio.

Contact

hello@happynest.homes

Explore

  • Buy
  • Sell
  • Cash offer options
  • Relocation
  • Listings
  • Area Guides
  • Guides
  • Blog

Legal & info

  • About
  • FAQs
  • Contact
  • Privacy Policy
  • Terms of Use

Markets

  • Dublin
  • Powell
  • New Albany
  • Upper Arlington
  • Westerville
  • Hilliard

Brokerage information

HappyNest Homes Realty, LLC143 Timber Oak DrivePowell, OH 43065614-245-0509Ohio Real Estate License #2026000895
  • Equal Housing Opportunity
  • REALTOR®
  • Columbus and Central Ohio Regional MLS

© 2026 — HappyNest Homes Realty, LLC. Central Ohio residential real estate. All Rights Reserved.