Skip to content

We use optional analytics and marketing tools to understand site activity and improve your experience. You can accept or decline them; essential site functions work either way. See our Privacy Policy.

HappyNest Homes
  • Buy
  • Sell
  • Relocation
  • Listings
  • Area Guides
  • AboutResourcesMarket NotesReviewsSold by HappyNest HomesPartnersCareers
Sign in
← Back to properties

Active · Single Family Residence

4 High Street

Mechanicsburg, OH 43044

$474,900

Listed Aug 8, 2026

4 High Street — photo 1 of 98
Beds3
Baths2.5
Square feet2,151 sq ft
MLS #226030072

Market opportunity

71 Opportunity Index

Interesting value based on 6 comparable homes. This is separate from your personal Listing Match.

71

Price versus comparable homes

neutral

$474,900 versus a comparable median of $475,000 (0.0% below)

Price per square foot

positive

$221 per sq ft versus a comparable median of $235

Recent price movement

positive

9.5% below the original list price

Time on market

caution

89 days versus a comparable median of 4; worth investigating

The Opportunity Index is a research signal, not an appraisal or guarantee. Verify condition, costs, and comparable details before acting.

Listing overview

This Single Family Residence is listed at $474,900 in Mechanicsburg, OH 43044. 3 bedrooms, 2.5 bathrooms, 2,151 sq ft of interior space, 31,799 square feet of land, built in 1900

About this property

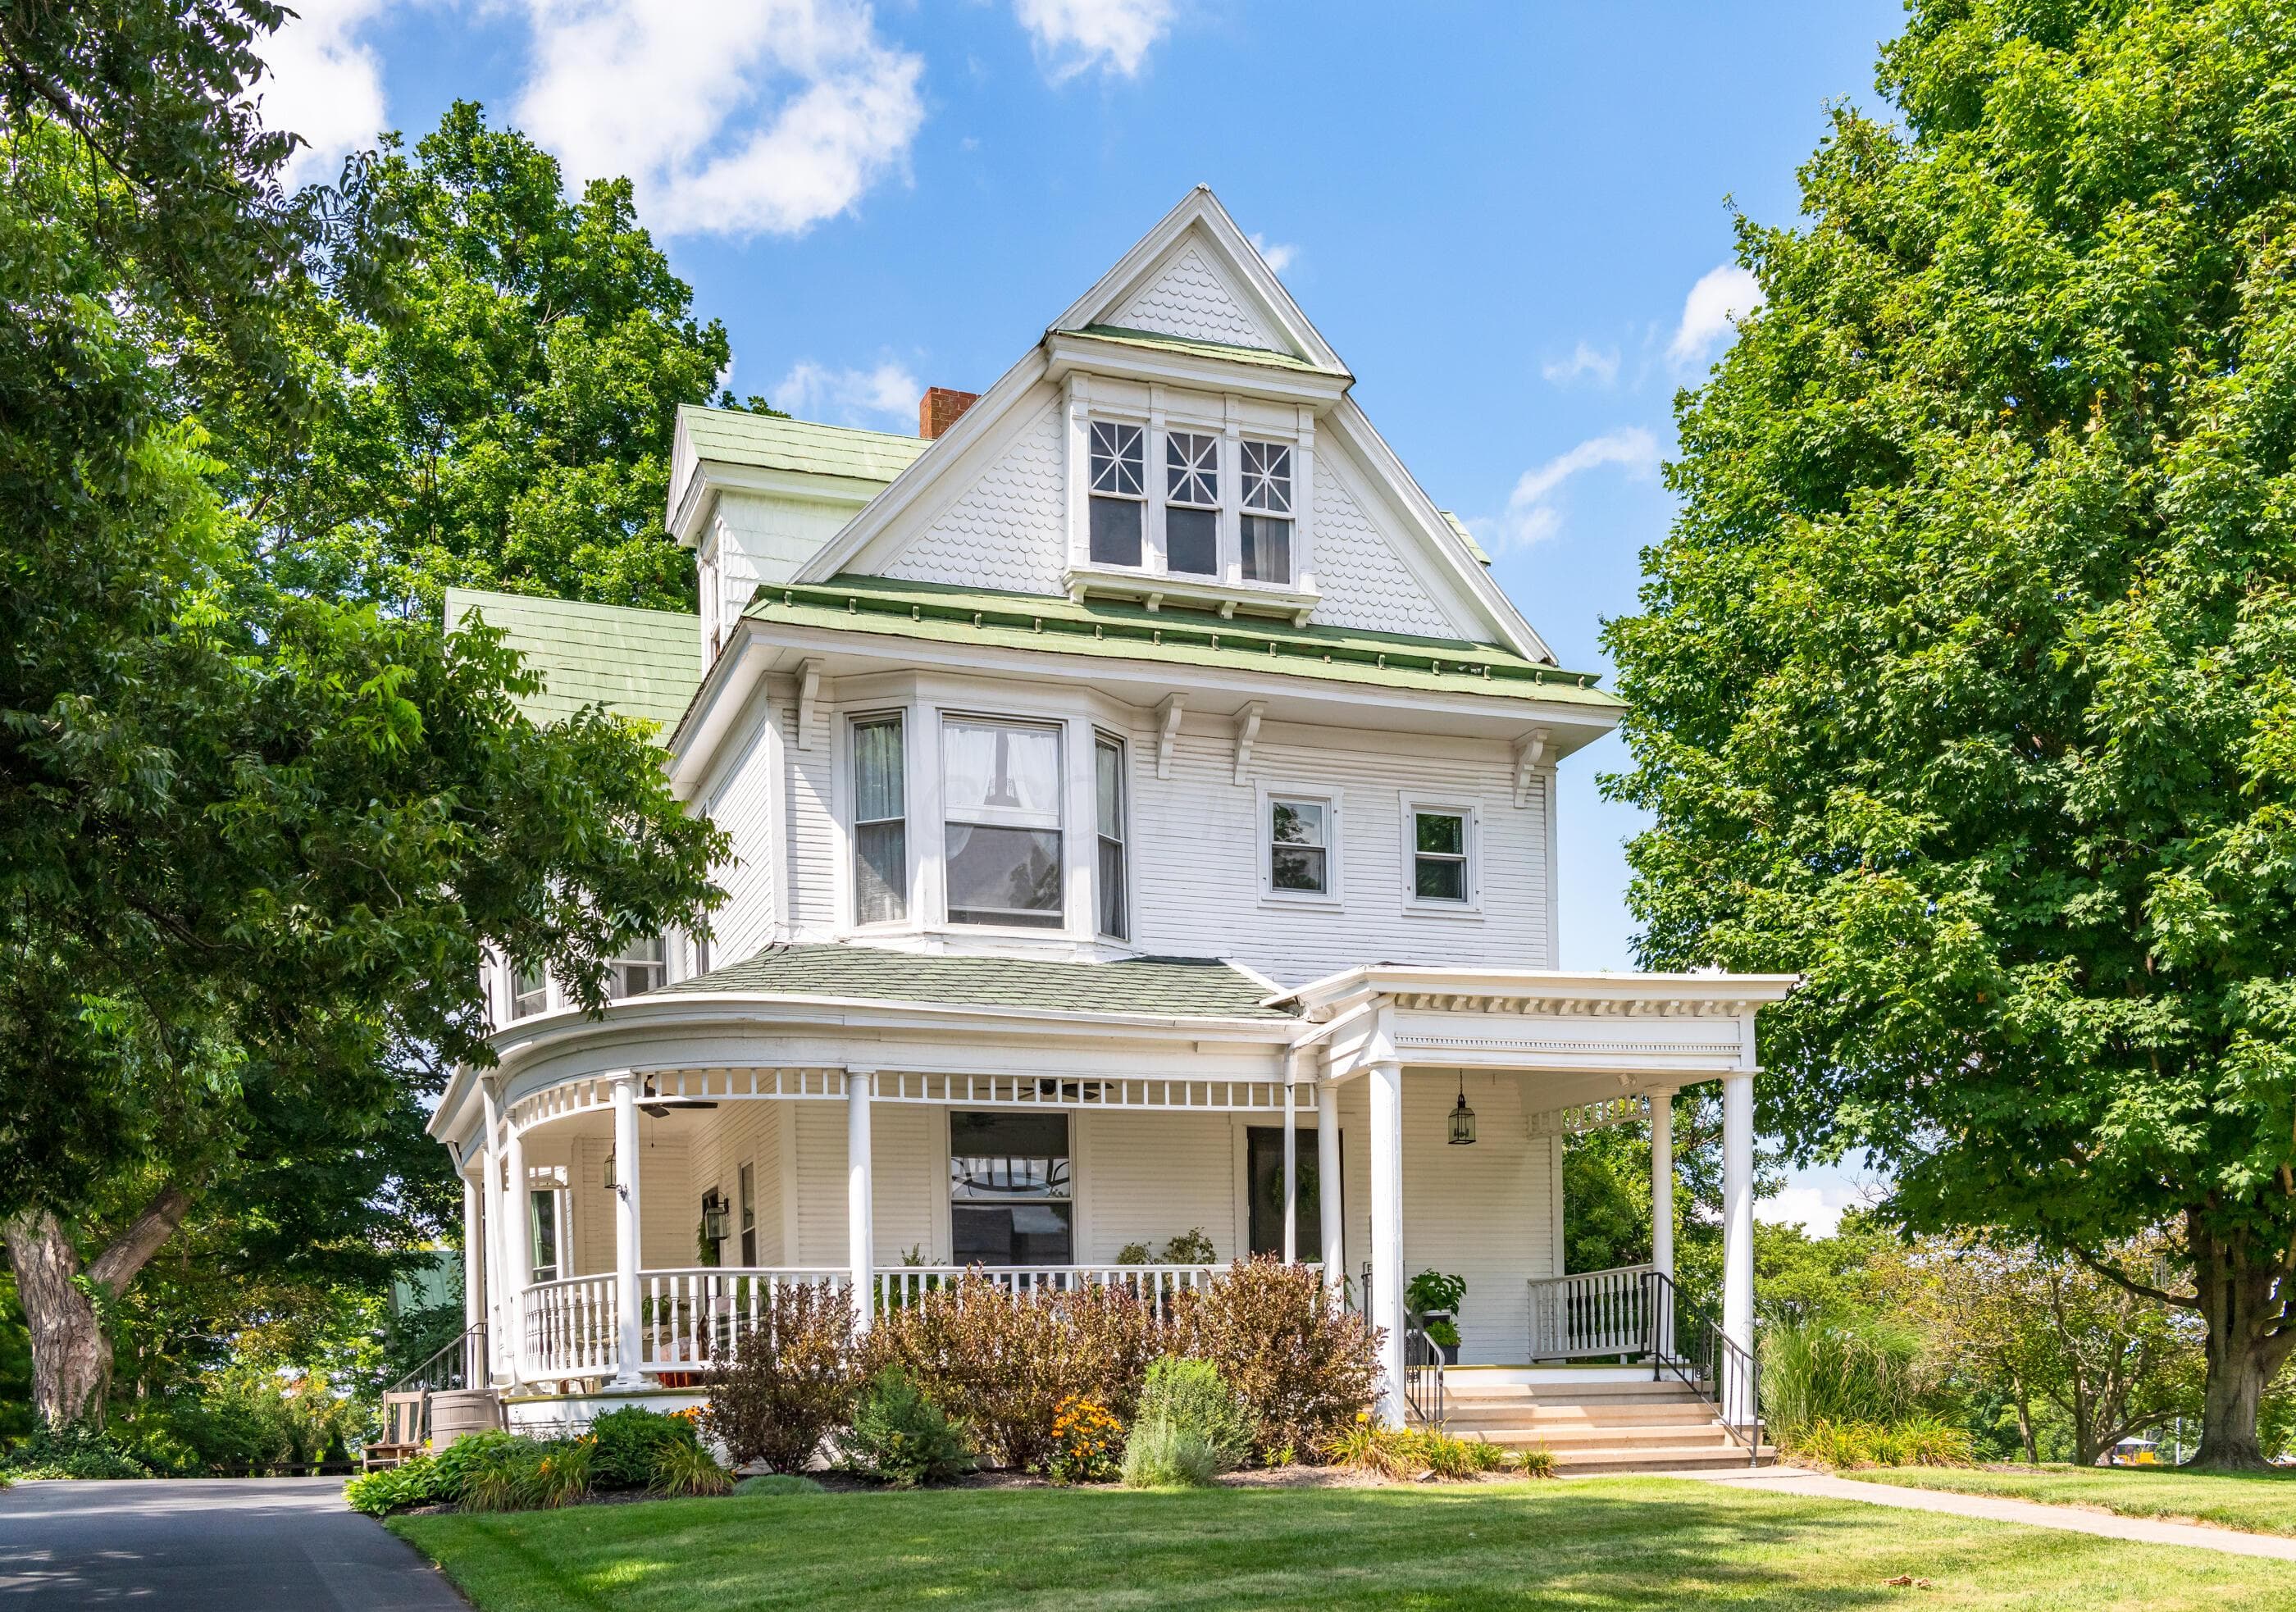
Welcome to a truly one of a kind property in the heart of the Village of Mechanicsburg sitting on .73 acres. Offered for the first time in nearly 30 years, this exceptional home blends timeless history, charm, and character with thoughtful updates and modern conveniences. Its prime location provides easy access to State Routes 4, 29 and 161, as well as a short 15 minute drive to Interstate 70 making commutes to several metropolitan areas both quick and convenient. From the moment you step inside the impressive foyer, showcasing a 2 story open staircase, you'll find yourself appreciating the craftsmanship and warmth this home has to offer. Hardwood floors flow throughout, while both the front and back staircases add to the home's classic appeal. Upstairs features three spacious bedrooms and two beautiful full baths, one recently renovated. The main level offers a large living room, formal dining room, and an incredible kitchen complete with a center island, gas fireplace, inviting sitting area and all appliances included. Just off the kitchen is an outstanding oversized screened porch with soaring ceilings that feel like an extension of the home during the warmer months. Outside, a winding circular driveway welcomes you to the property, while the park like backyard offers endless opportunities to relax and unwind. Stroll through mature trees past a private outdoor sitting area and a 30x18 barn/two-car garage before discovering the secluded 32x16 heated, inground pool. Surrounded by mature landscaping and privacy fencing, this backyard retreat feels like your own private resort. Other features include a basement and a walk-up attic that offers storage or the potential for future living space. Major updates provide peace of mind, including a new furnace (2026), most Pella windows (2023), water heater (2021), back porch roof (2022), and a completely rebuilt front porch (2021). This is a rare opportunity to own one of Mechanicsburg's most distinctive and cherished homes.

Highlights

Hoa
No
Rooms
Dining Room, Living Room, Eat-in Kitchen
Sewer
Public Sewer
Garage
Yes
Levels
Two
Cooling
Central Air
Heating
Forced Air
Basement
Yes
Fireplace
Yes
Appliances
Dishwasher, Electric Range, Gas Water Heater, Microwave, Refrigerator
Common Walls
No Common Walls
Water Source
Public
Garage Spaces
2
Listing Terms
Conventional
Pool Features
Inground Pool
Lot Size Acres
0.73
Attached Garage
No
New Construction
No
Parking Features
Detached Garage
Basement Features
Walk-Out Access, Partial

Location

Nearby schools

What’s nearby

Schedule a showing

Ryan Conway

Broker

Ryan Conway

Choose a day to see Ryan’s available times for 4 High Street.

Mortgage partner

Get pre-qualified

Mike Roman

See what financing this home could look like with Mike Roman at Highlands Mortgage.

Estimated payment$2,933/mo
Price
$474,900
Down payment
$94,980 (20%)
Principal & interest
$2,401/mo
Insurance
$139/mo
Property taxes
$393/mo

Planning estimate using your saved assumptions. Not a quote, pre-approval, or lending decision.

Talk with Mike about this home

Similar homes you may like

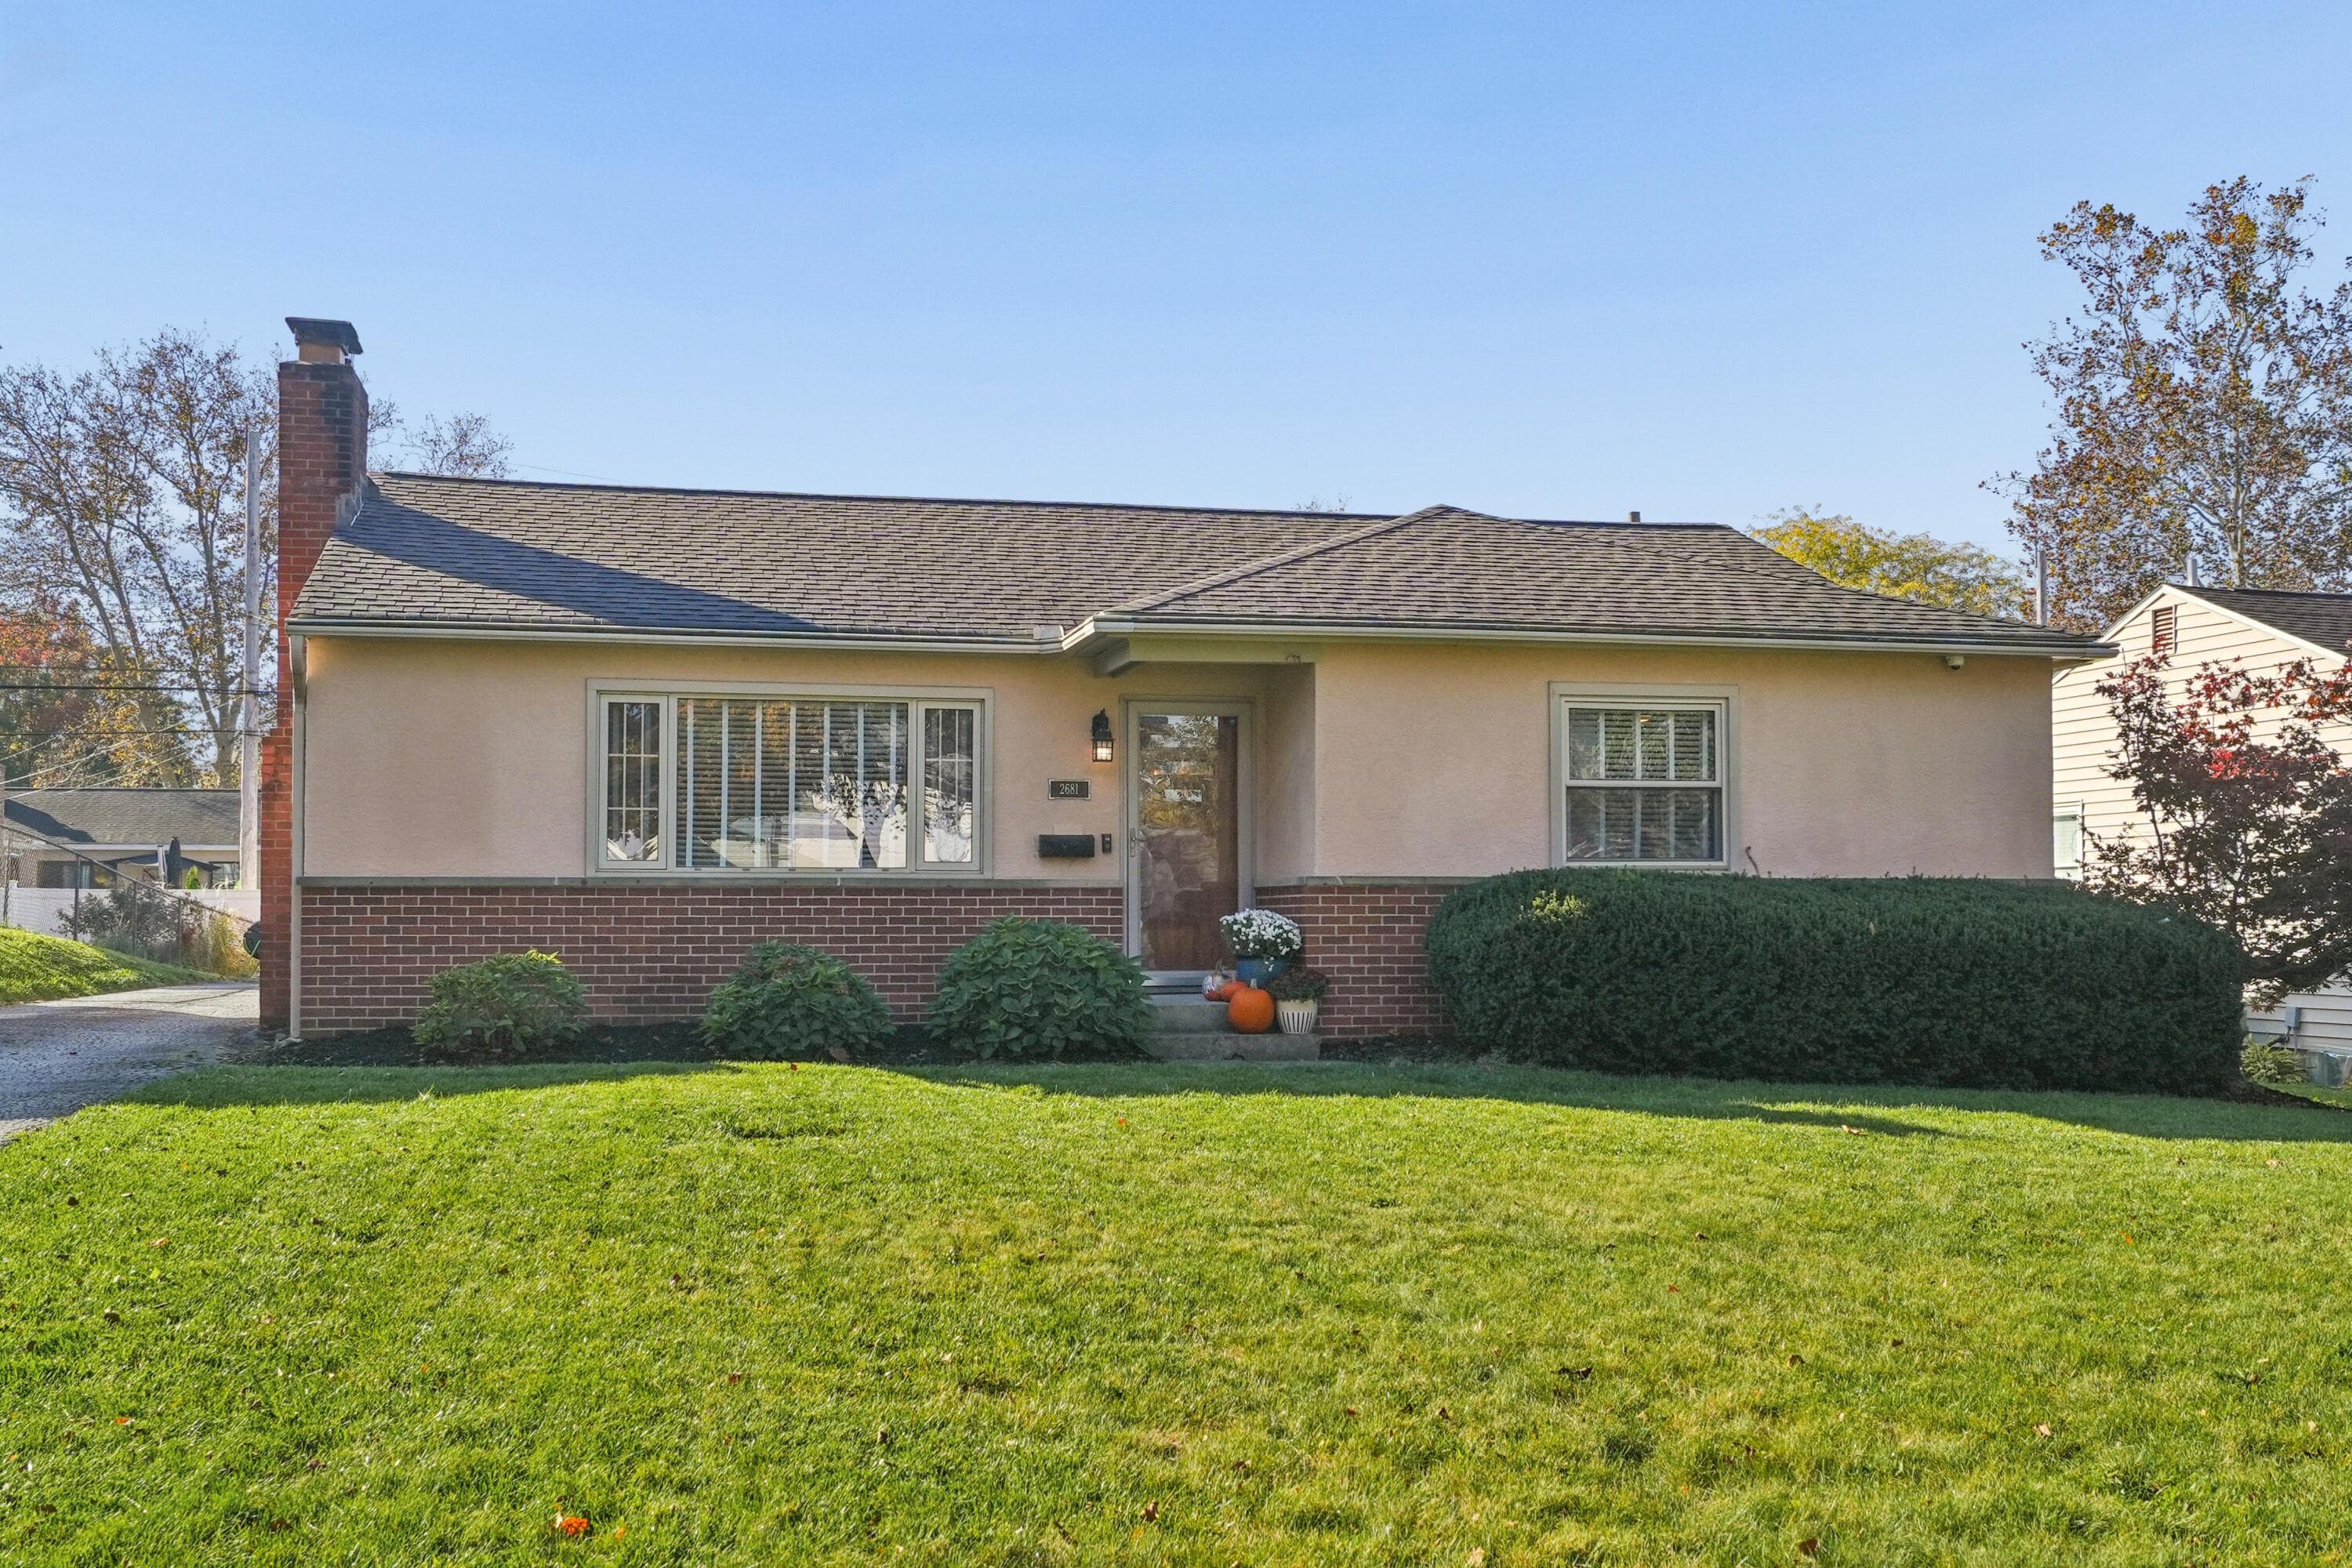
2681 Woodstock Road
Active$475,000

2681 Woodstock Road

Columbus, OH 43221

  • 3 bed
  • 2 bath
  • 1,352 sq ft
Listing courtesy of Natalie Near, Coldwell Banker Realty — MLS# 226040776
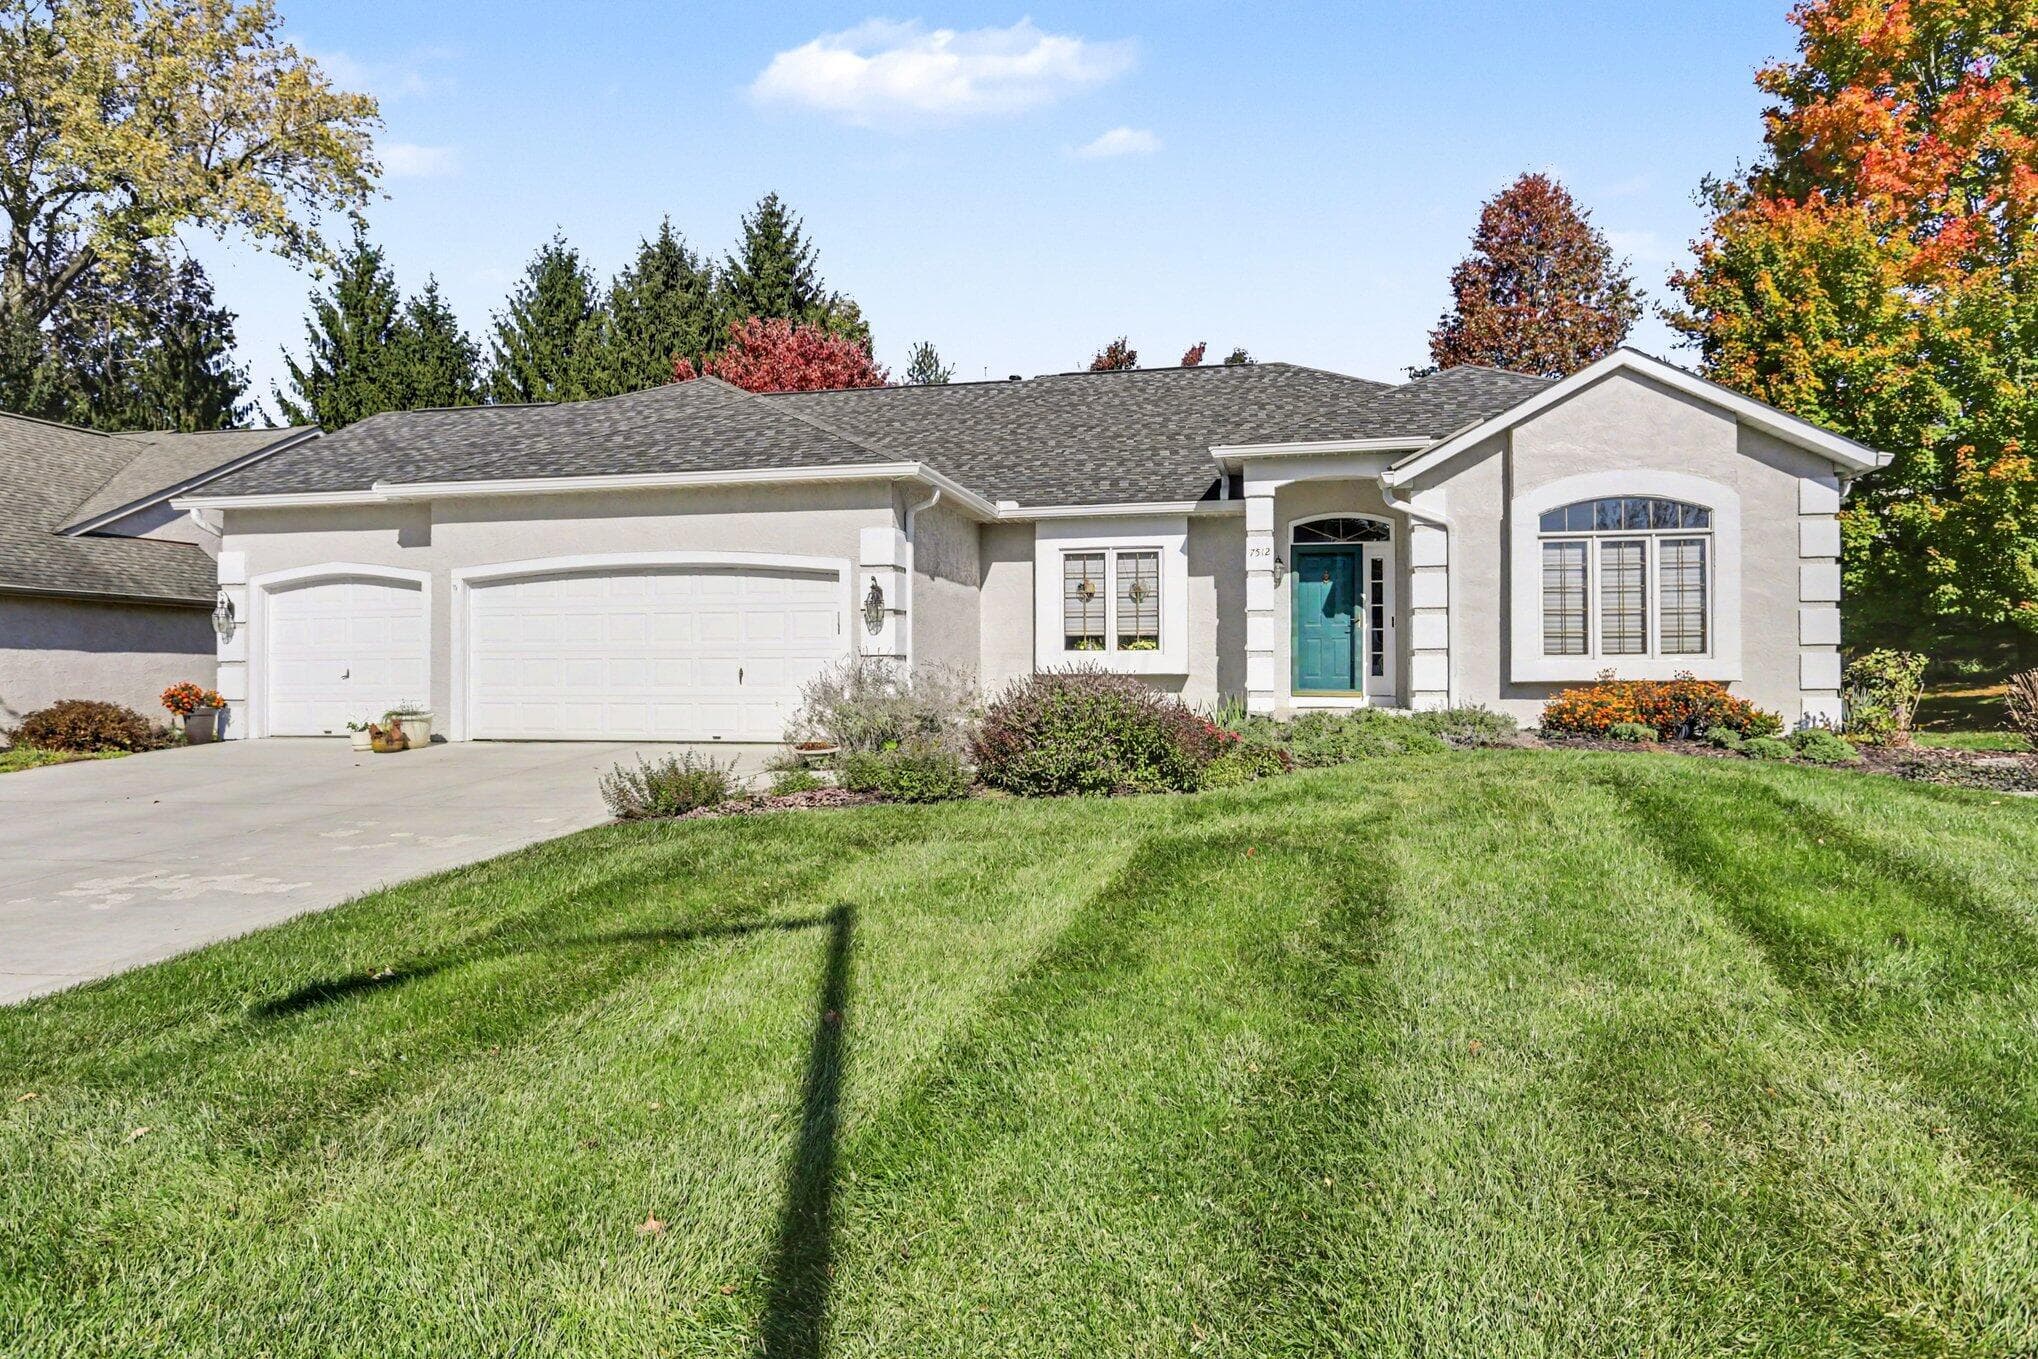
7512 Lismore Drive
Active$475,000

7512 Lismore Drive

Reynoldsburg, OH 43068

  • 3 bed
  • 2.5 bath
  • 2,728 sq ft
Listing courtesy of Debra Patterson McGuire, Keller Williams Capital Ptnrs — MLS# 226040949
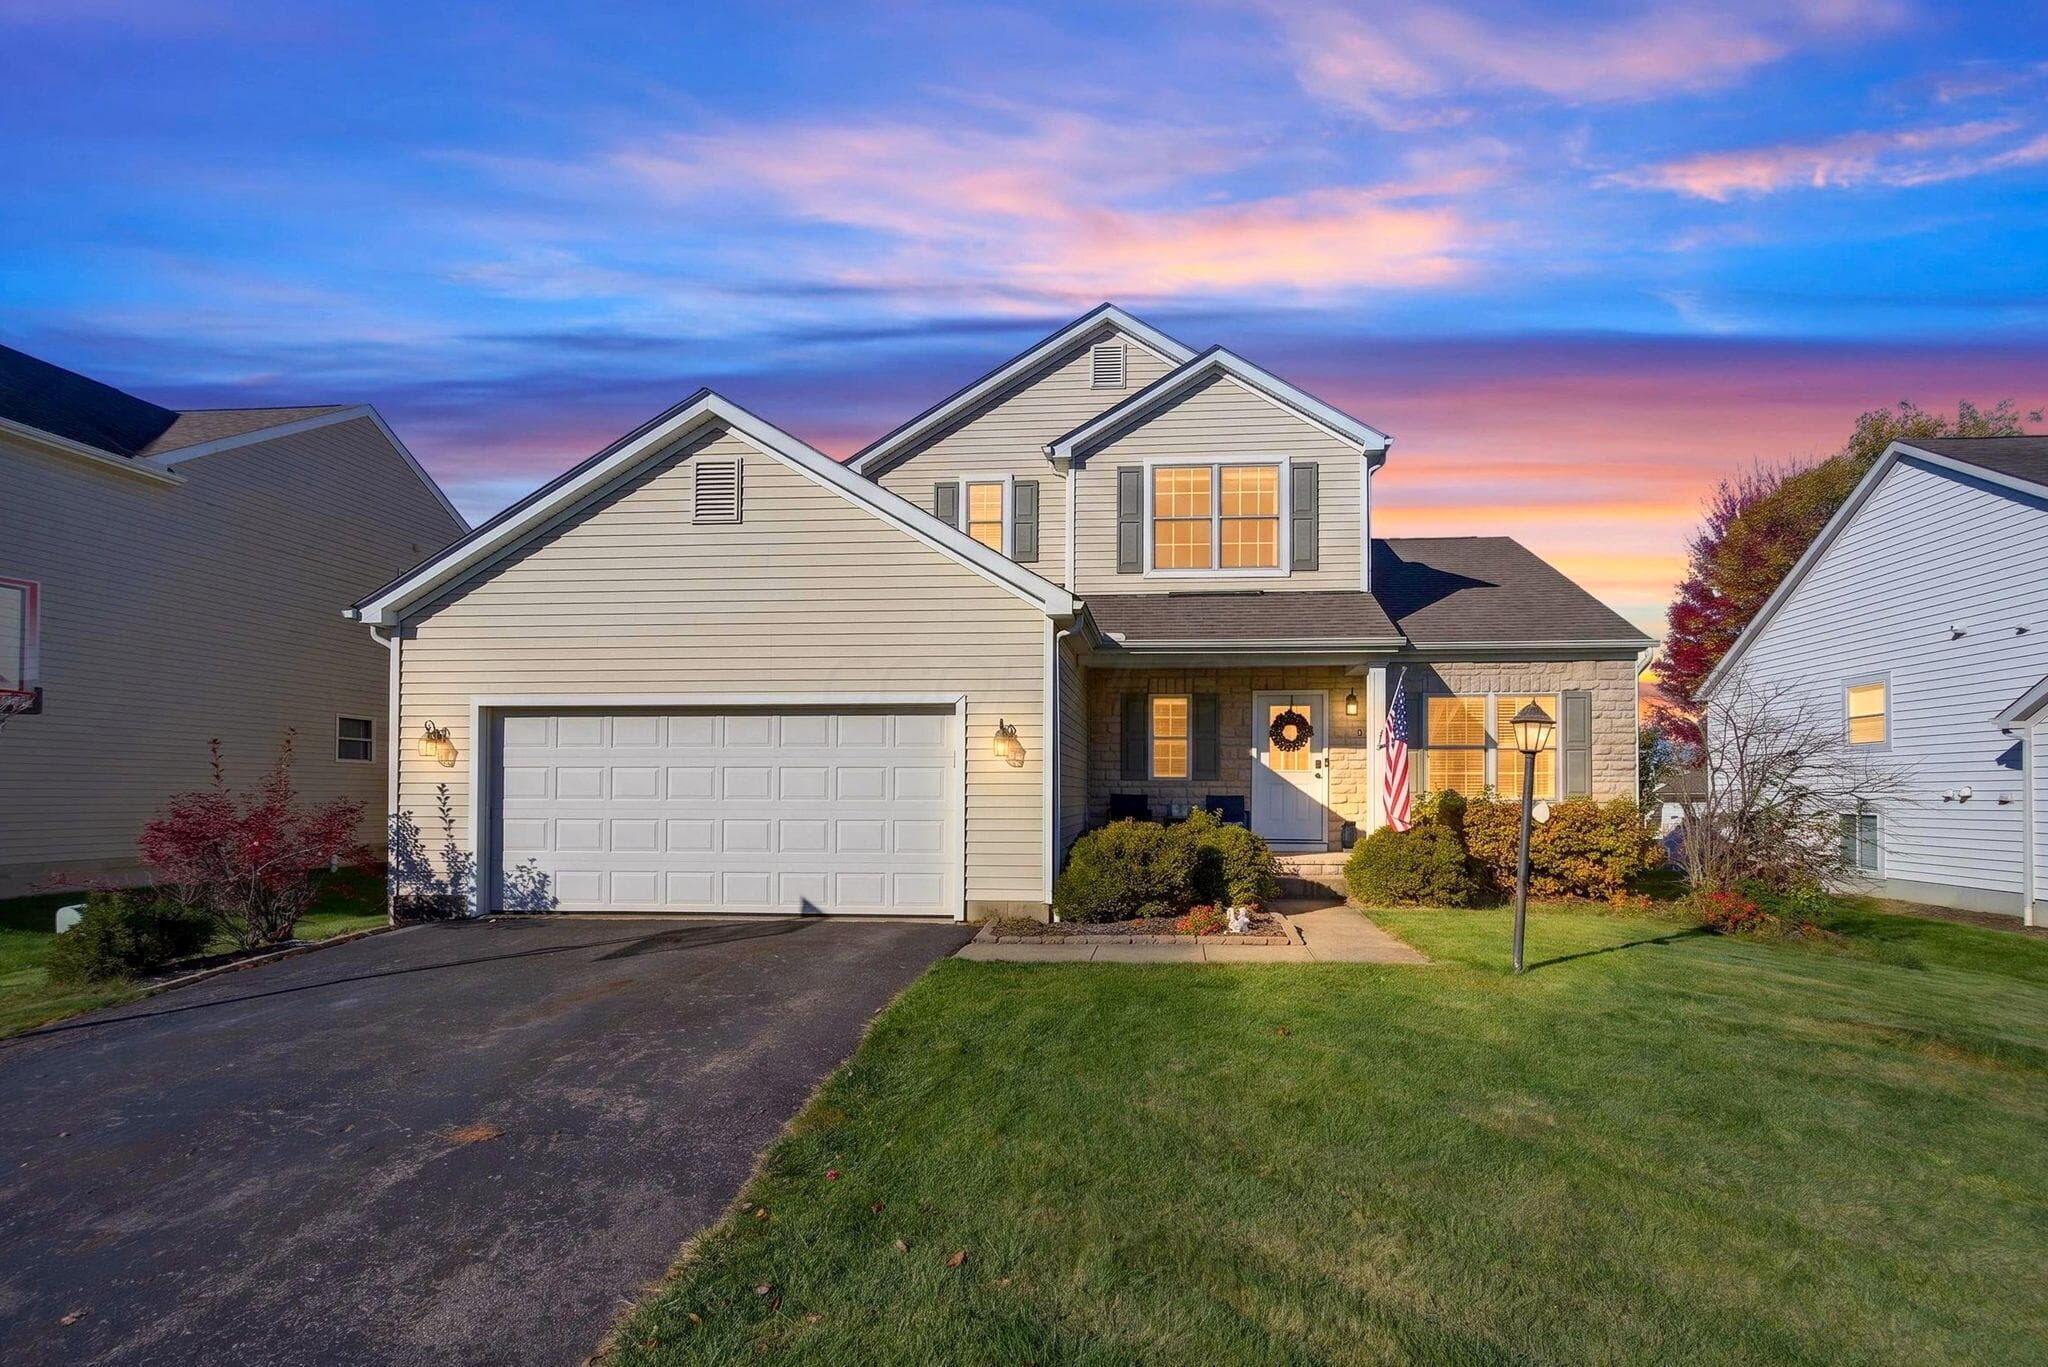
219 Fox Glen Drive
Active$479,900

219 Fox Glen Drive

Pickerington, OH 43147

  • 3 bed
  • 2.5 bath
  • 2,832 sq ft
Listing courtesy of Kelly Abbott, Howard Hanna Real Estate Svcs — MLS# 226041513
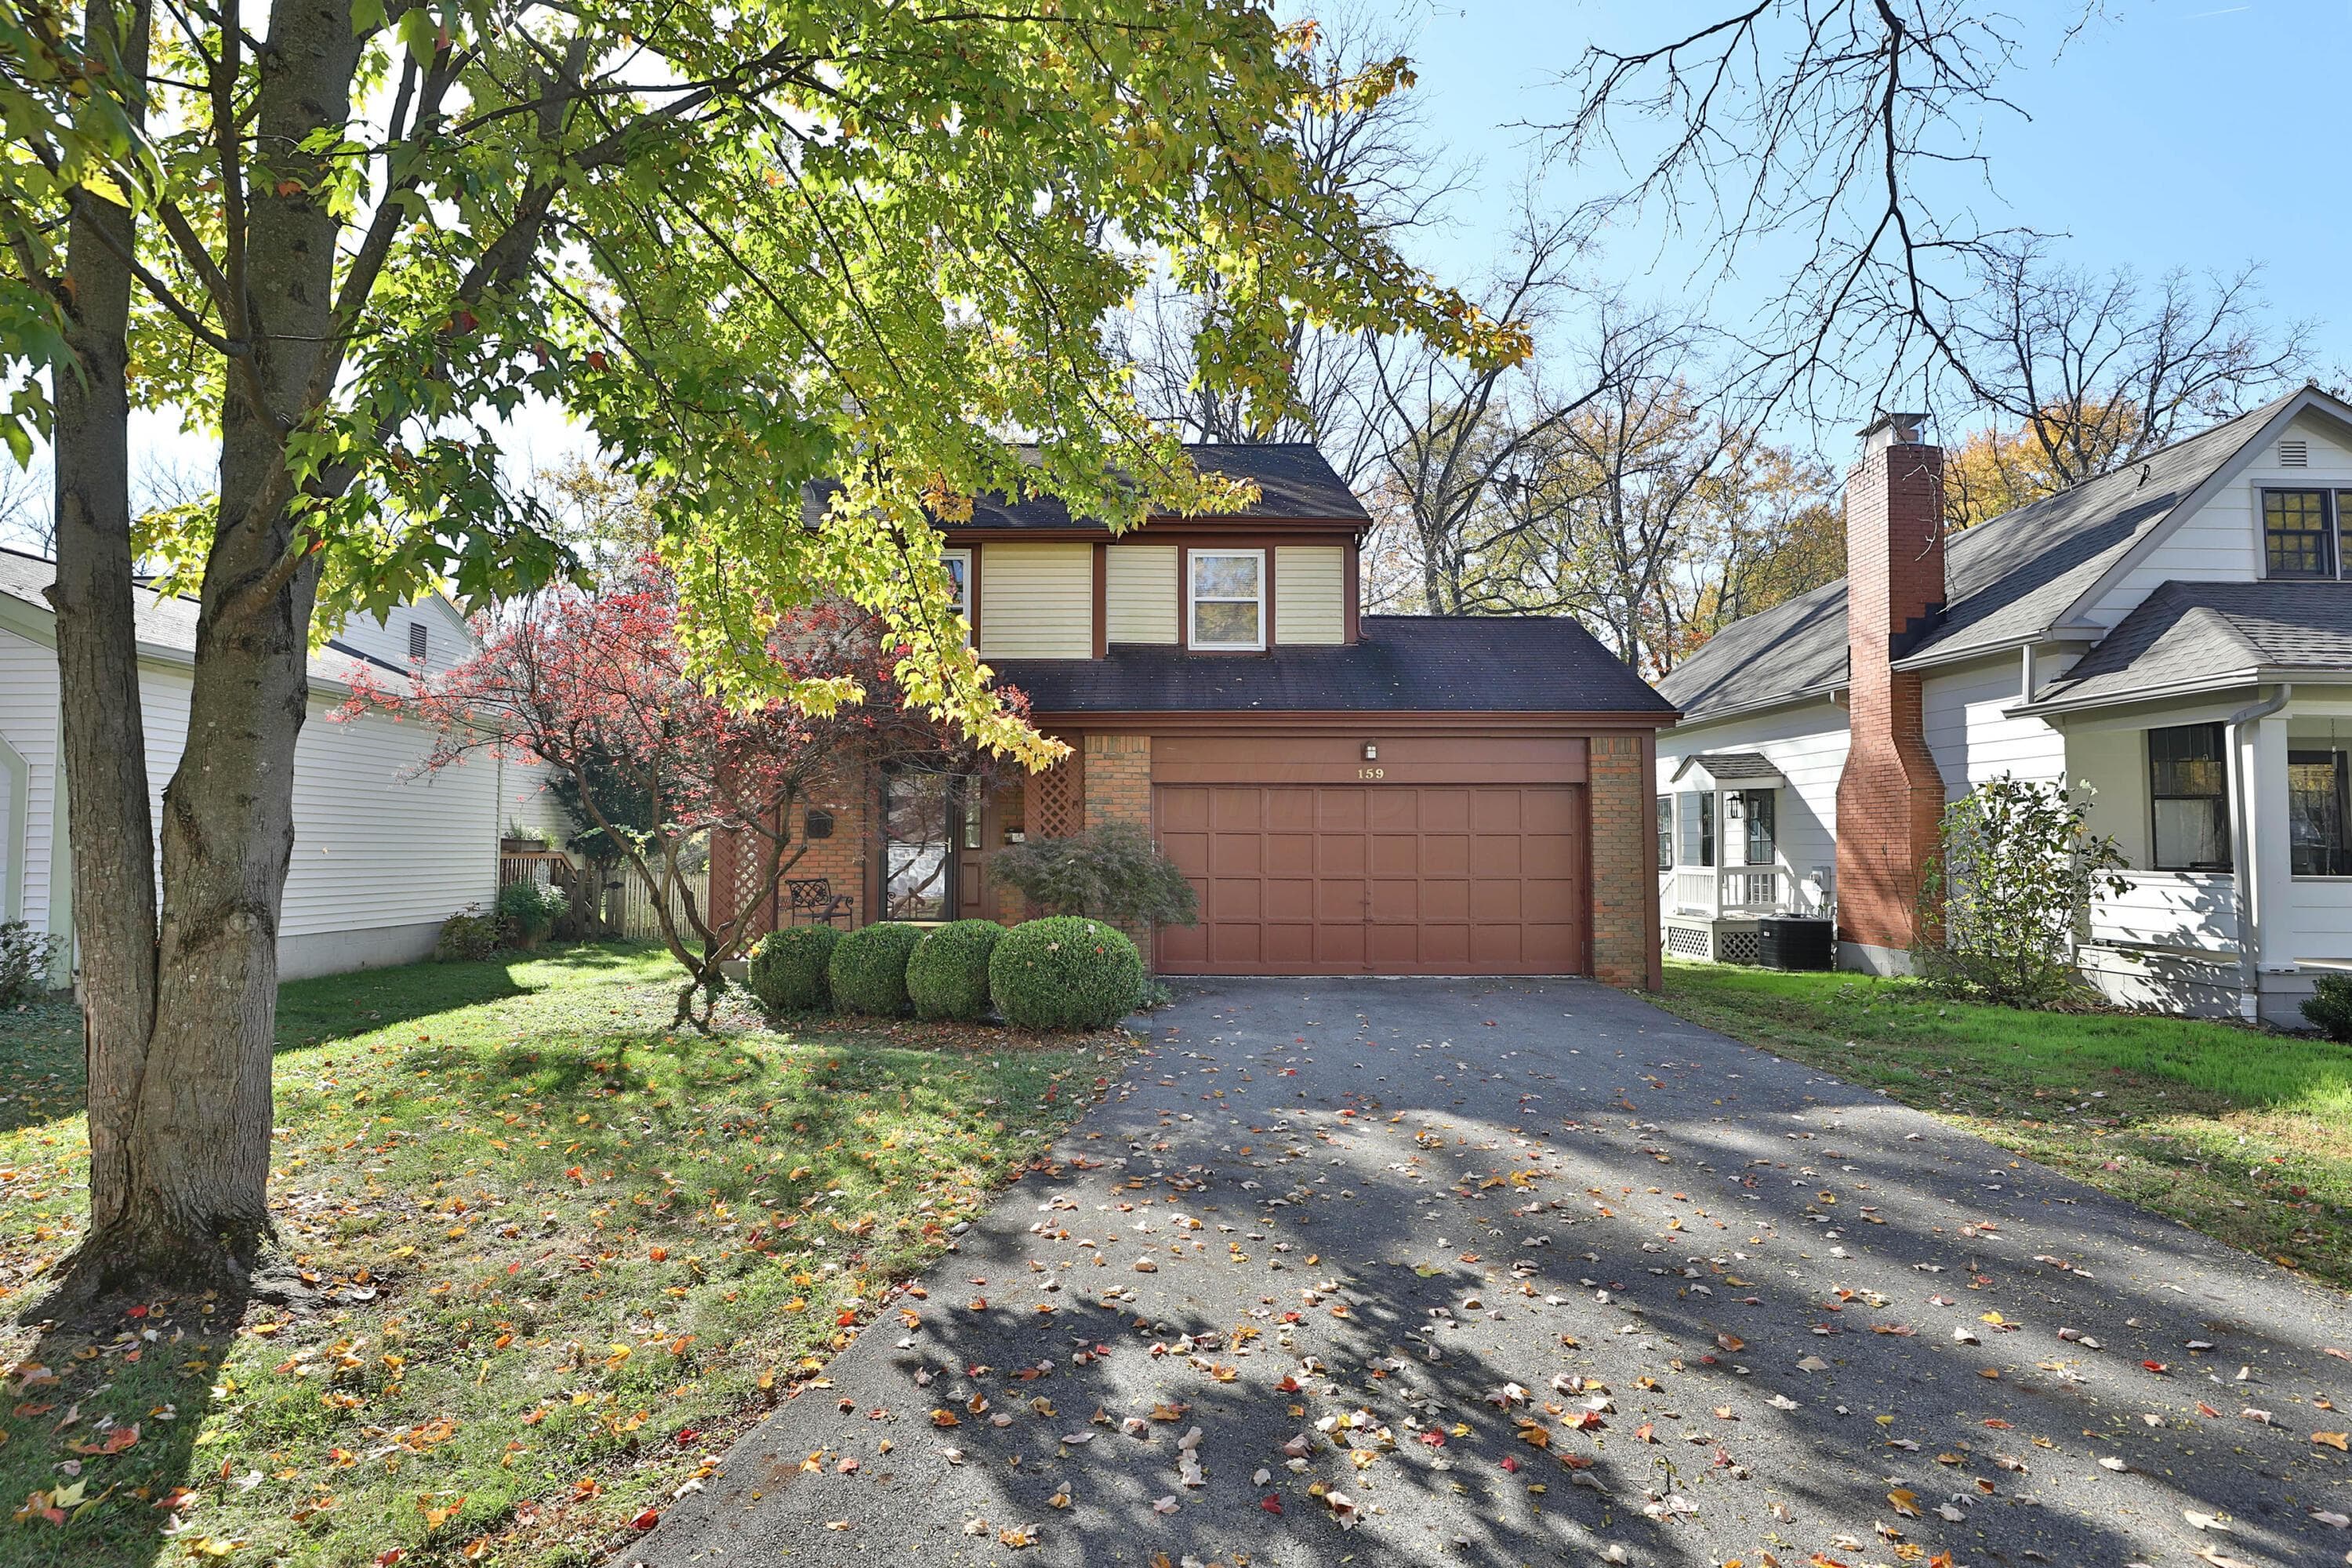
159 Franklin Avenue
Active$479,900

159 Franklin Avenue

Worthington, OH 43085

  • 3 bed
  • 1.5 bath
  • 1,589 sq ft
Listing courtesy of Erin LaBuda, Keller Williams Capital Ptnrs — MLS# 226041276
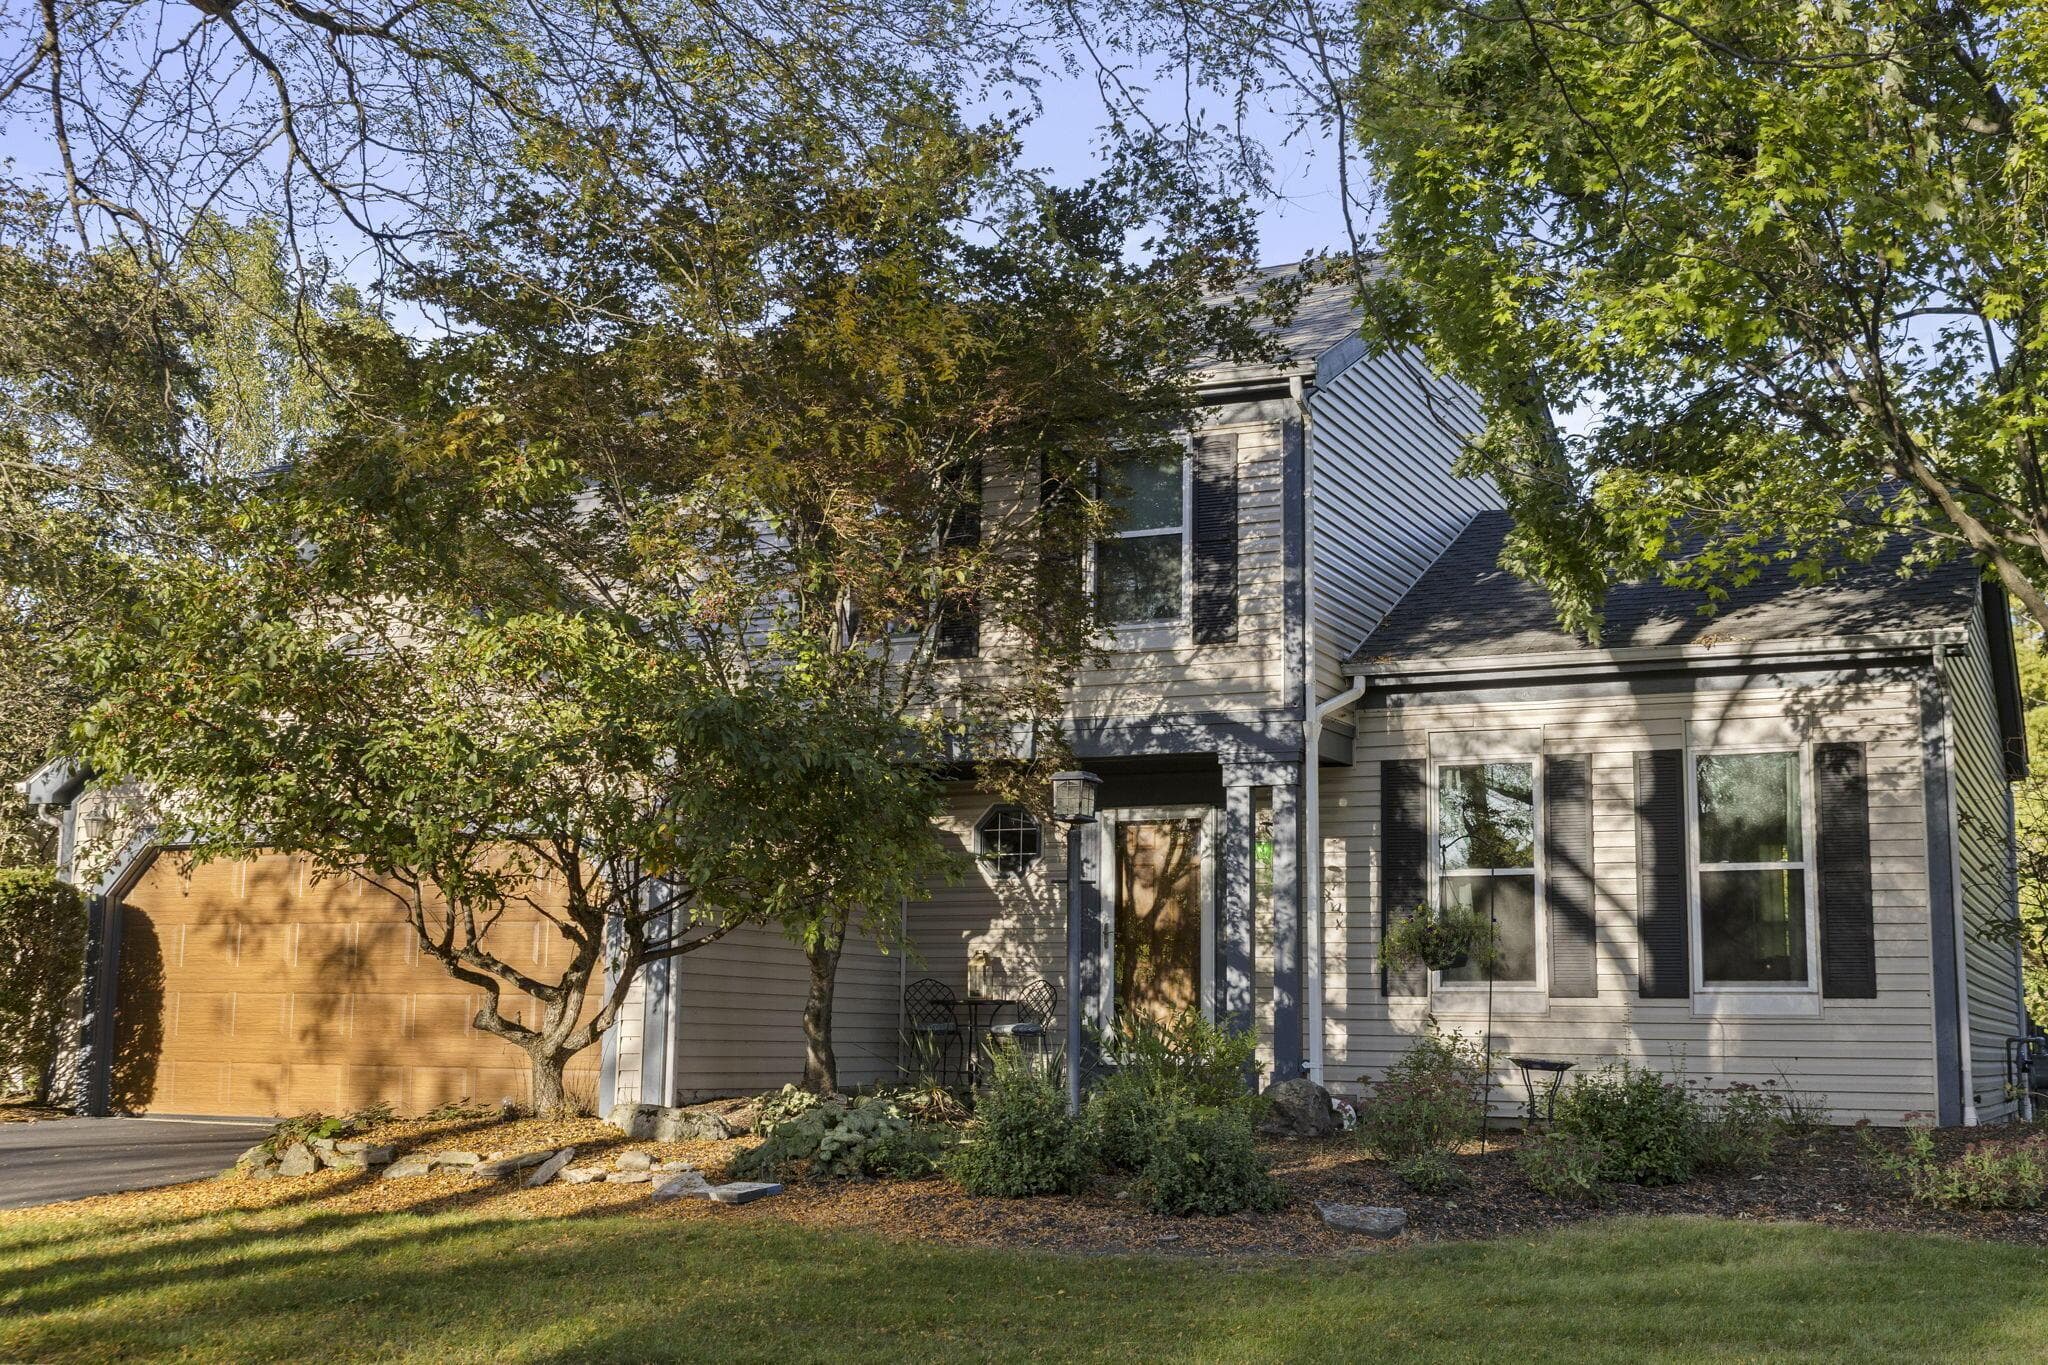
5146 Drumcliff Court
Active$469,900

5146 Drumcliff Court

Columbus, OH 43221

  • 3 bed
  • 3 bath
  • 2,067 sq ft
Listing courtesy of Katherine Davis Spence, The Brokerage House — MLS# 226038117
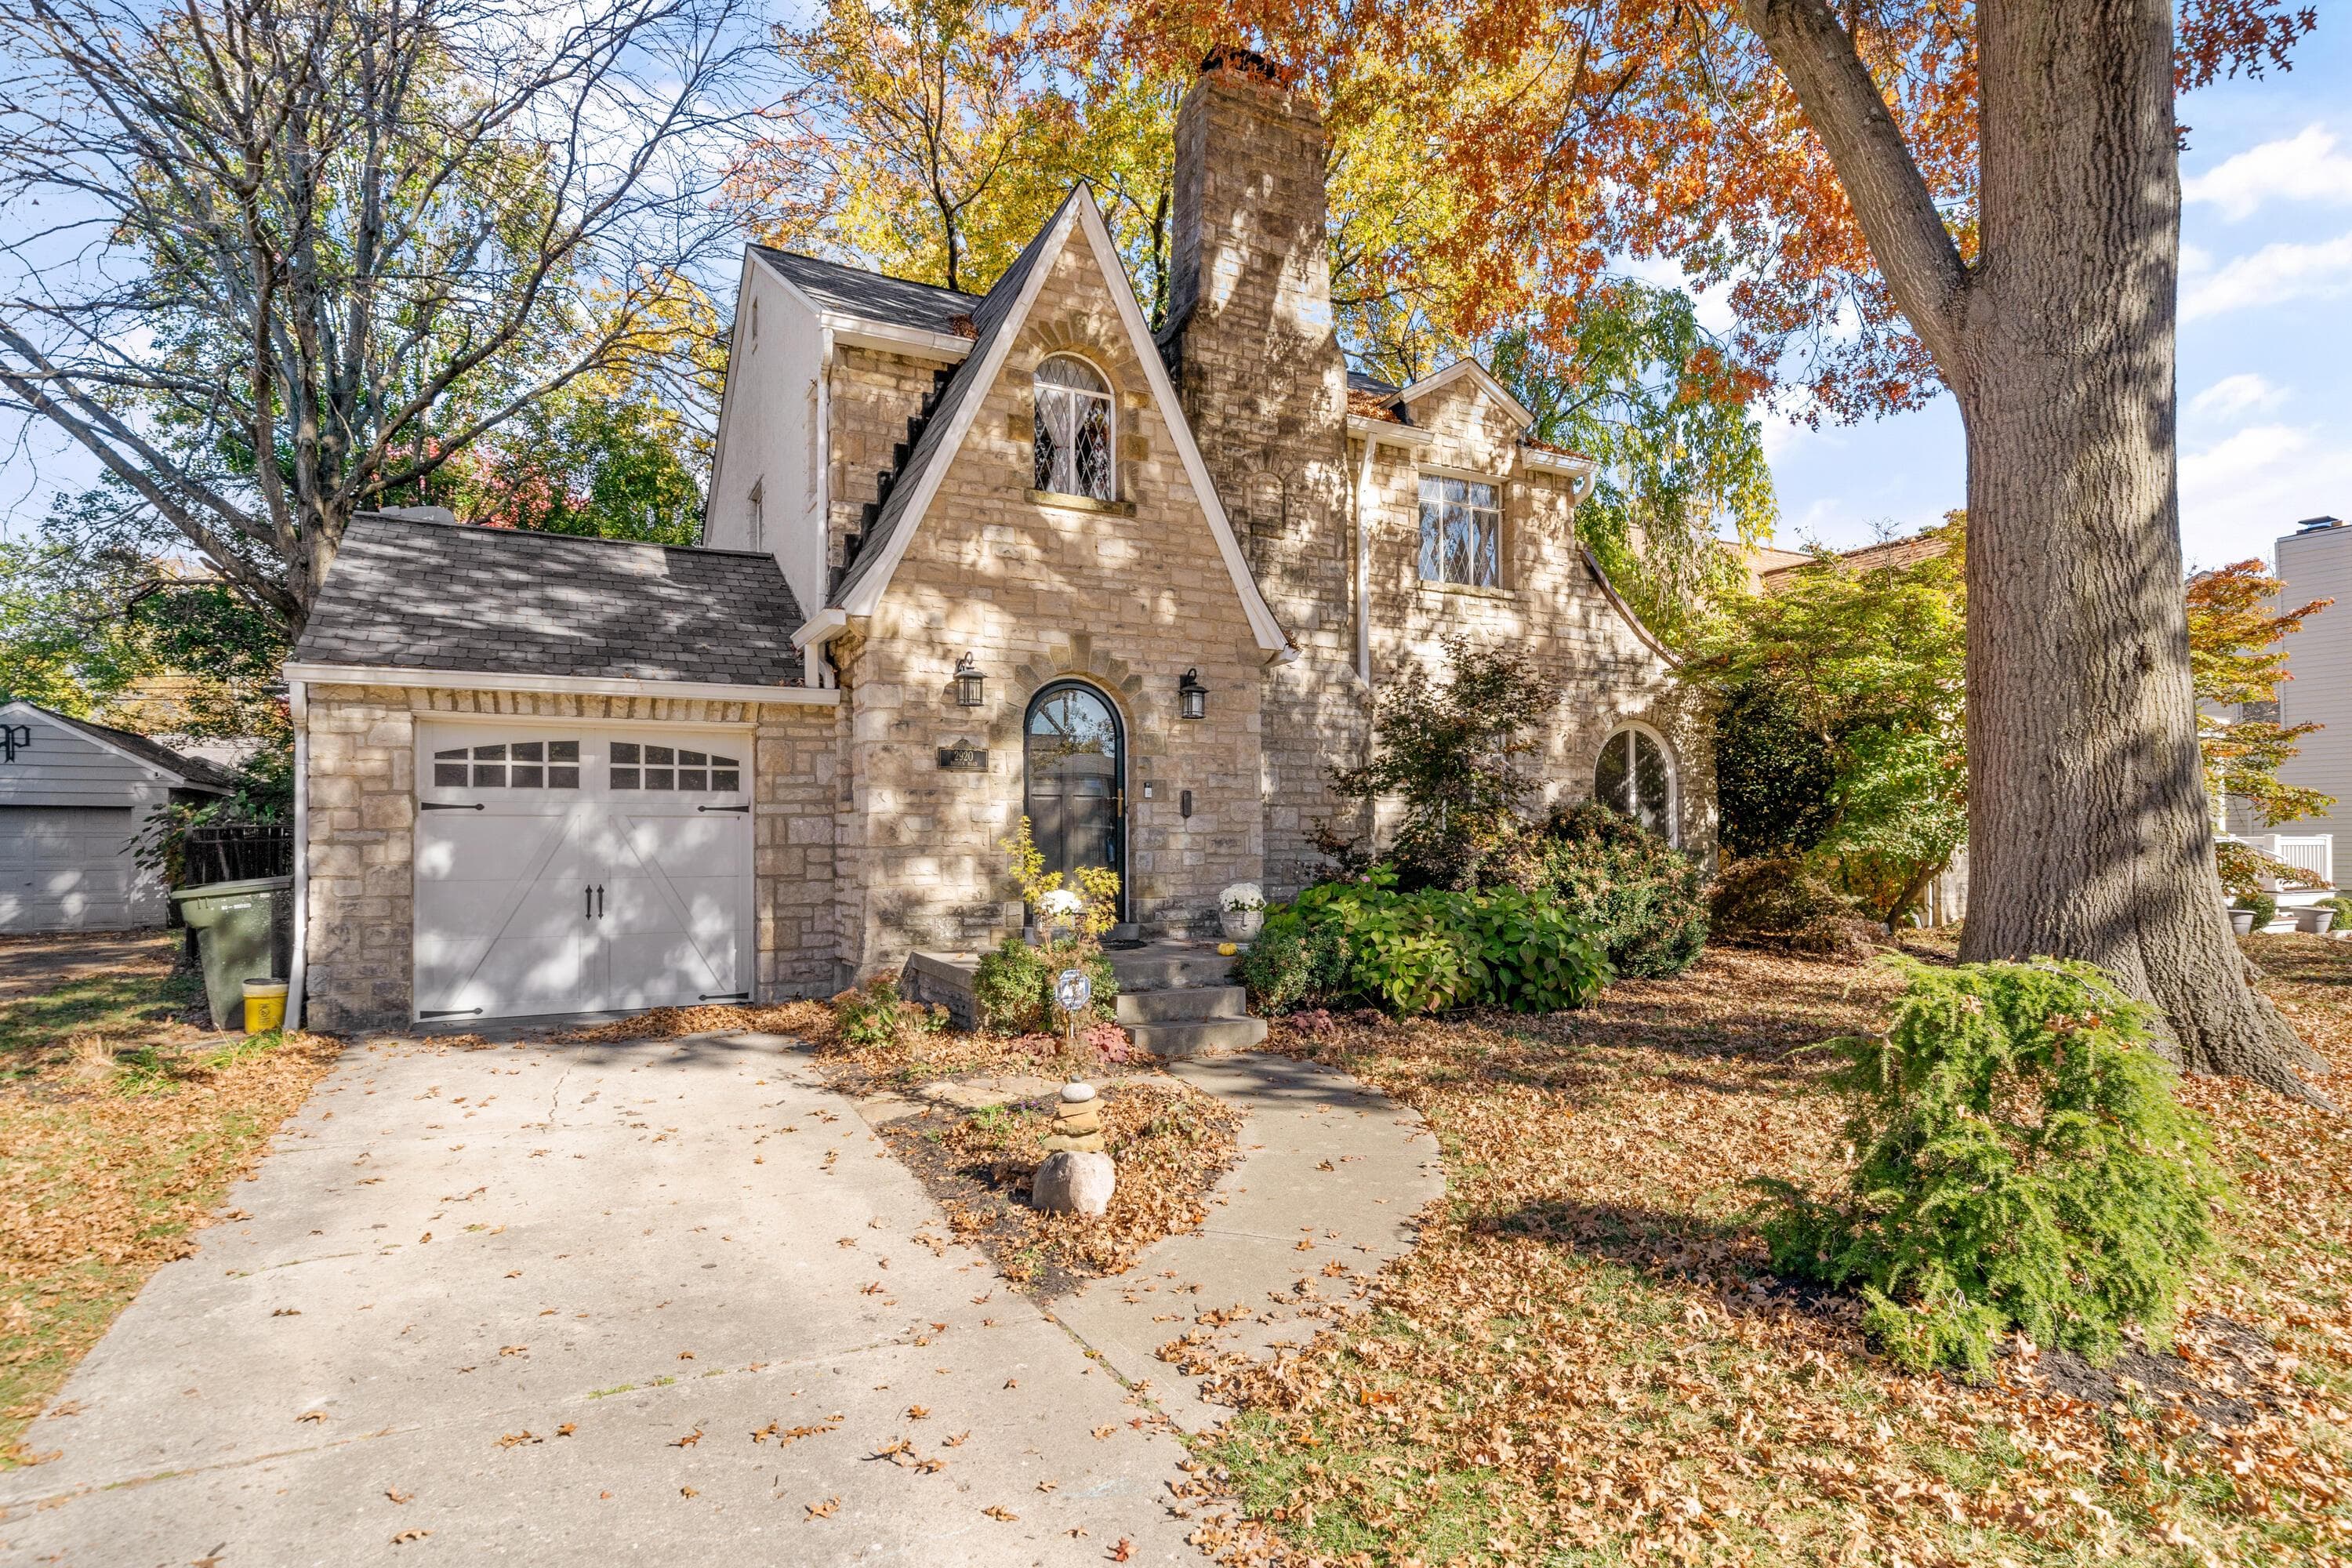
2920 Bryden Road
Active$465,000

2920 Bryden Road

Columbus, OH 43209

  • 3 bed
  • 1.5 bath
  • 1,916 sq ft
Listing courtesy of Sheila Straub, Coldwell Banker Realty — MLS# 226041316

Listing courtesy of V. Patrick Hamilton, REMAX Alliance Realty — MLS# 226030072. Information deemed reliable but not guaranteed.
Listing Information © 2026 Columbus and Central Ohio Regional MLS. All Rights Reserved.

Listing information is refreshed from the current CCOR feed. Availability, pricing, and details can change without notice.

Information herein is deemed reliable but not guaranteed and is provided exclusively for consumers' personal, non-commercial use and may not be used for any purpose other than to identify prospective properties consumers may be interested in purchasing.

HappyNest Homes

Clear, locally informed guidance for buying, selling, and moving within Central Ohio.

Contact

hello@happynest.homes

2026 — HappyNest Homes Realty. Central Ohio residential real estate.

Equal Housing OpportunityOhio Real Estate License #2026000895

Explore

  • Buy
  • Sell
  • Relocation
  • Listings
  • Area Guides
  • Guides
  • Blog

Legal & info

  • About
  • FAQs
  • Contact
  • Privacy Policy
  • Terms of Use

Markets

  • Dublin
  • Powell
  • New Albany
  • Upper Arlington
  • Westerville
  • Hilliard