Skip to content

We use optional analytics and marketing tools to understand site activity and improve your experience. You can accept or decline them; essential site functions work either way. See our Privacy Policy.

HappyNest Homes
  • Buy
  • Sell
  • Relocation
  • Listings
  • Area Guides
  • AboutResourcesMarket NotesReviewsSold by HappyNest HomesPartnersCareers
Sign in
← Back to properties

Active · Single Family Residence

3970 Alkire Road

Grove City, OH 43123

$475,000

Listed Nov 6, 2026

MLS media is not available for this listing yet.
Beds4
Baths1.5
Square feet1,770 sq ft
MLS #226042243

Listing overview

This Single Family Residence is listed at $475,000 in Grove City, OH 43123. 4 bedrooms, 1.5 bathrooms, 1,770 sq ft of interior space, 118,048 square feet of land, built in 1937

About this property

ENDLESS POSSIBILITIES AND ROOM TO ROAM! This c.1930's craftsman is filled with charm and has a story to tell. Situated on 2.71 beautiful acres inside 270 in the South Western City School district, this home is perfect for the hobbyist or outdoor enthusiast. Original charm meets modern updates inside with newly refinished hardwood floors throughout. Oversized living room with a picture window opens to the large dining space. Perfectly appointed kitchen features newer cabinets, ss gas range, farmstyle sink and butcher block counters. Cozy family room off the kitchen with woodburning stove and deck overlooking the rear yard. First floor bedroom with access to a renovated half bathroom with new tile floors and vanity. 3 generous size bedrooms on the second floor with access to a full bathroom. Unfinished space on the second floor perfect for a den or home office! Full, walk-out basement! 2 car attached garage. Additional building perfect for storage or other hobbies. Freshly painted throughout! Updates include: Asphalt shingle roof (2026), H2O Tank (2025). A magical place to call home! You must see for yourself!

Highlights

Hoa
No
Rooms
Dining Room, Living Room, Family Room (Non-Basement)
Sewer
Private Sewer
Garage
Yes
Levels
Two
Cooling
Central Air
Heating
Forced Air
Basement
Yes
Flooring
Wood, Ceramic/Porcelain
Appliances
Dishwasher, Gas Range, Microwave
Common Walls
No Common Walls
Water Source
Private
Garage Spaces
2
Listing Terms
Conventional
Lot Size Acres
2.71
Attached Garage
No
New Construction
No
Parking Features
Garage Door Opener, Attached Garage, Detached Garage
Basement Features
Full
Foundation Details
Block, Stone

Location

Nearby schools

What’s nearby

Schedule a showing

Ryan Conway

Broker

Ryan Conway

Choose a day to see Ryan’s available times for 3970 Alkire Road.

Mortgage partner

Get pre-qualified

Mike Roman

See what financing this home could look like with Mike Roman at Highlands Mortgage.

Estimated payment$2,910/mo
Price
$475,000
Down payment
$95,000 (20%)
Principal & interest
$2,402/mo
Insurance
$139/mo
Property taxes
$369/mo

Planning estimate using your saved assumptions. Not a quote, pre-approval, or lending decision.

Talk with Mike about this home

Similar homes you may like

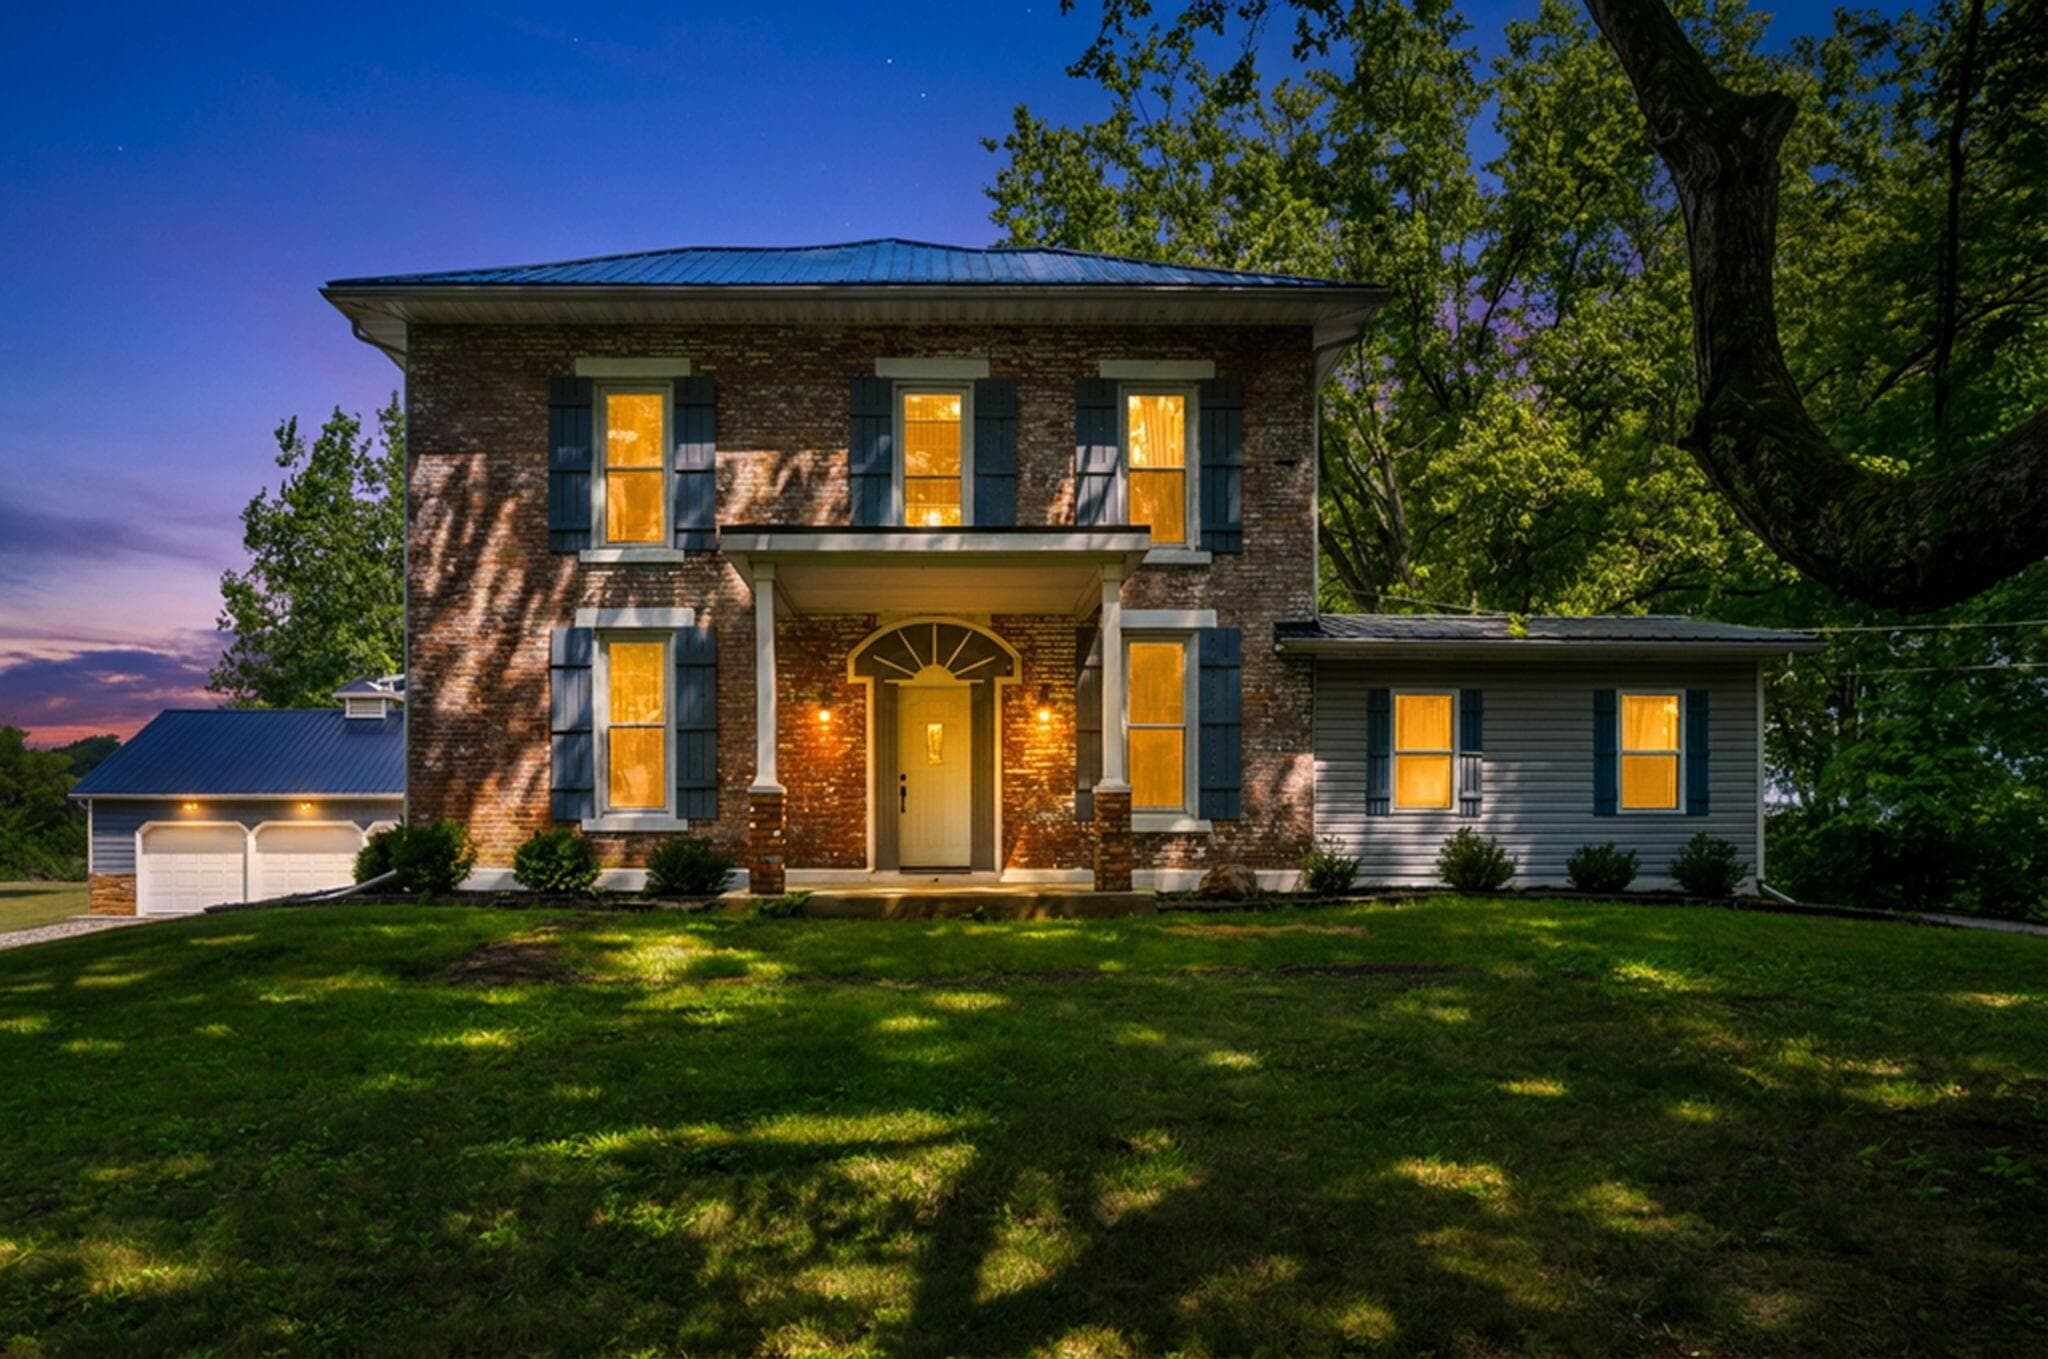
6522 McVey Boulevard
Active$475,000

6522 McVey Boulevard

Columbus, OH 43235

  • 4 bed
  • 2.5 bath
  • 2,454 sq ft
Listing courtesy of Mike Whiteman, RE/MAX Achievers — MLS# 226038231
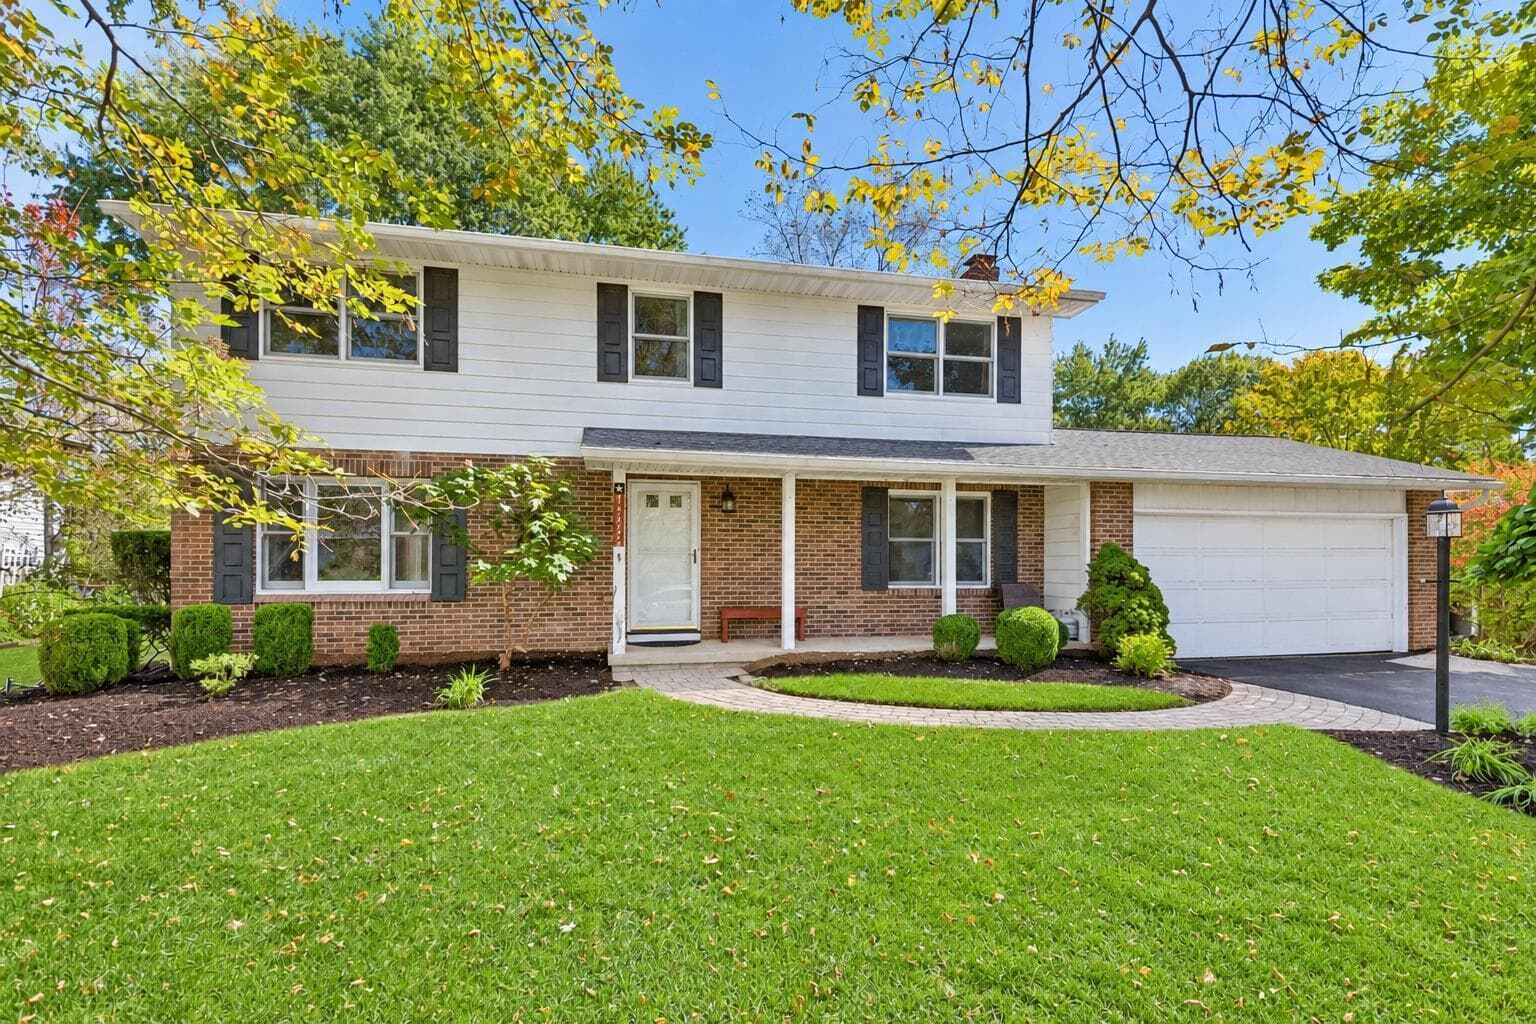
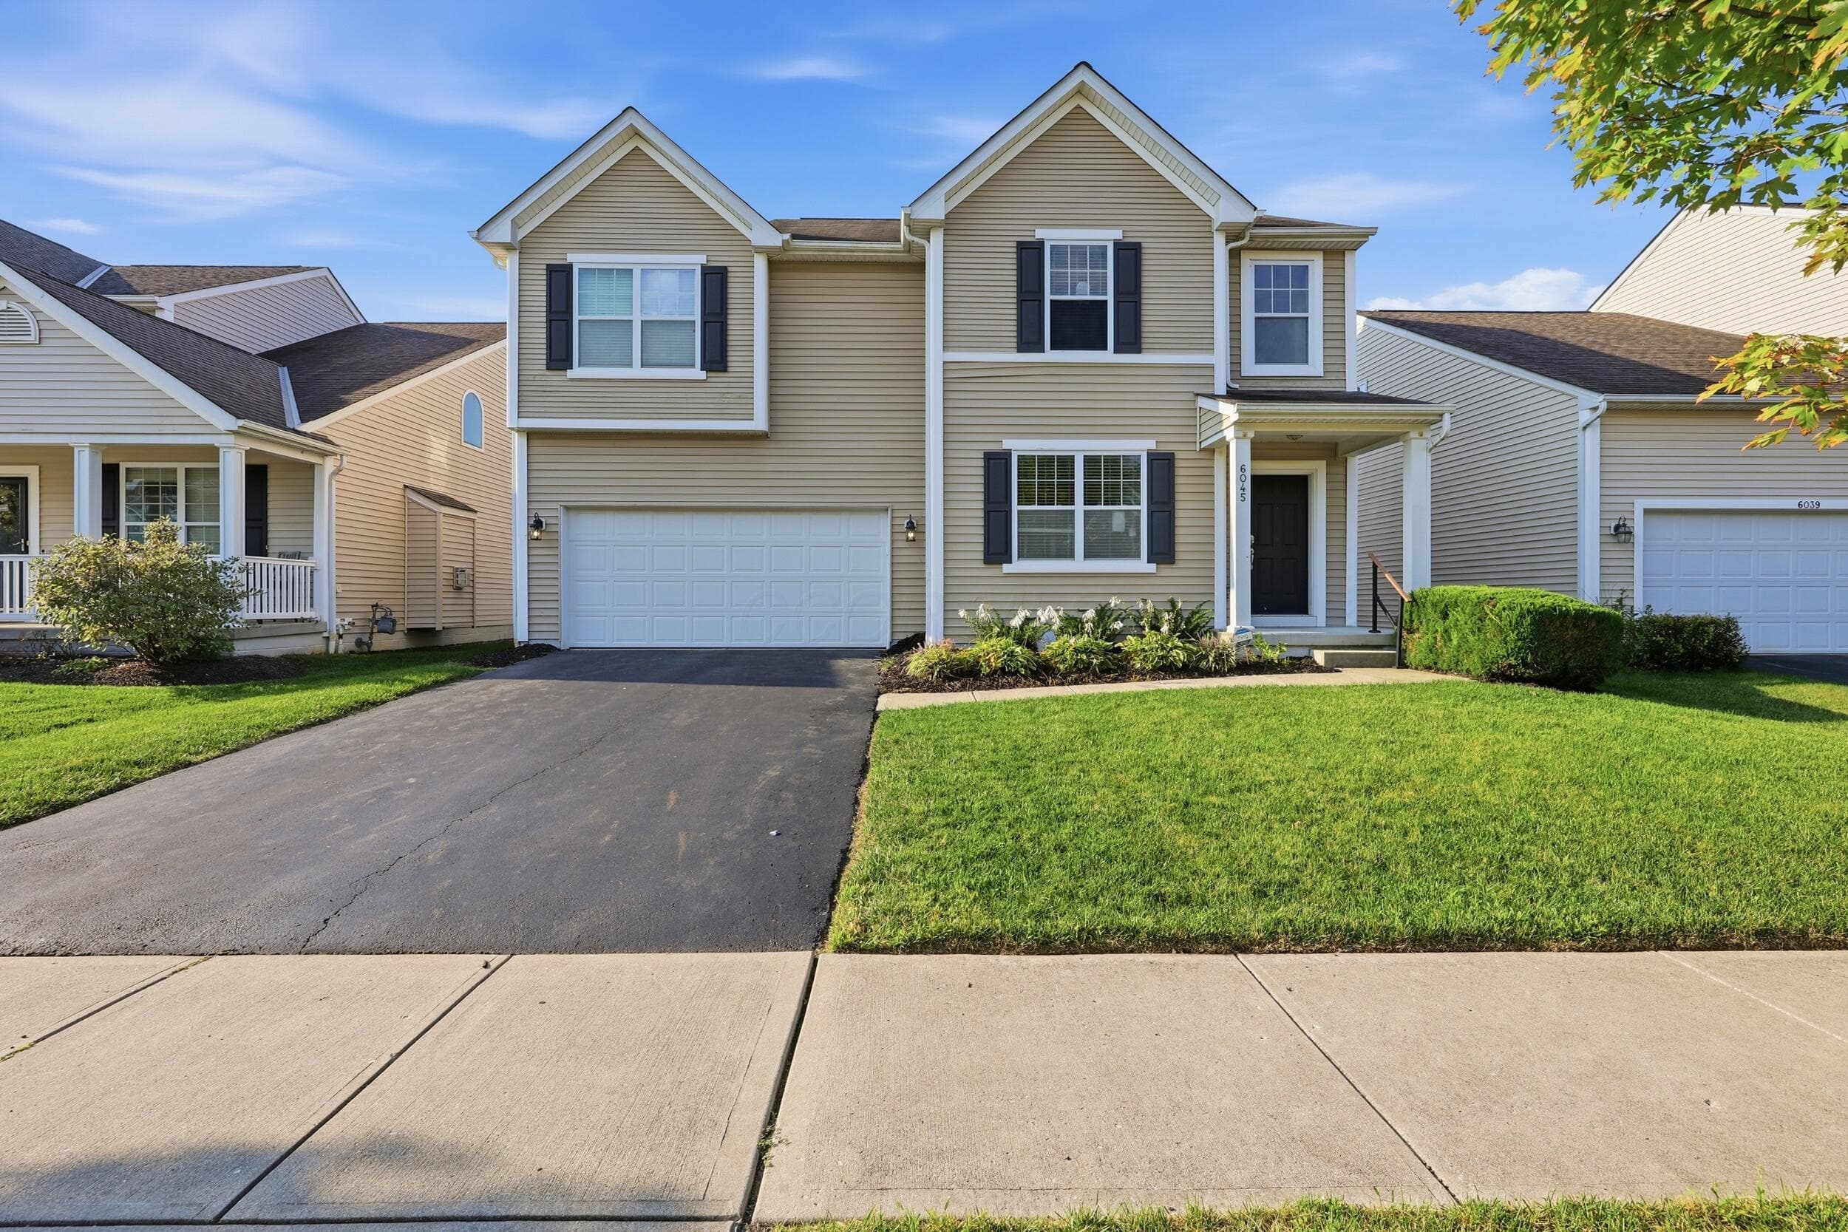
6045 Highlander Drive
Active$475,000

6045 Highlander Drive

Westerville, OH 43081

  • 4 bed
  • 2.5 bath
  • 2,218 sq ft
Listing courtesy of Joan Brant, Keller Williams Consultants — MLS# 226035789
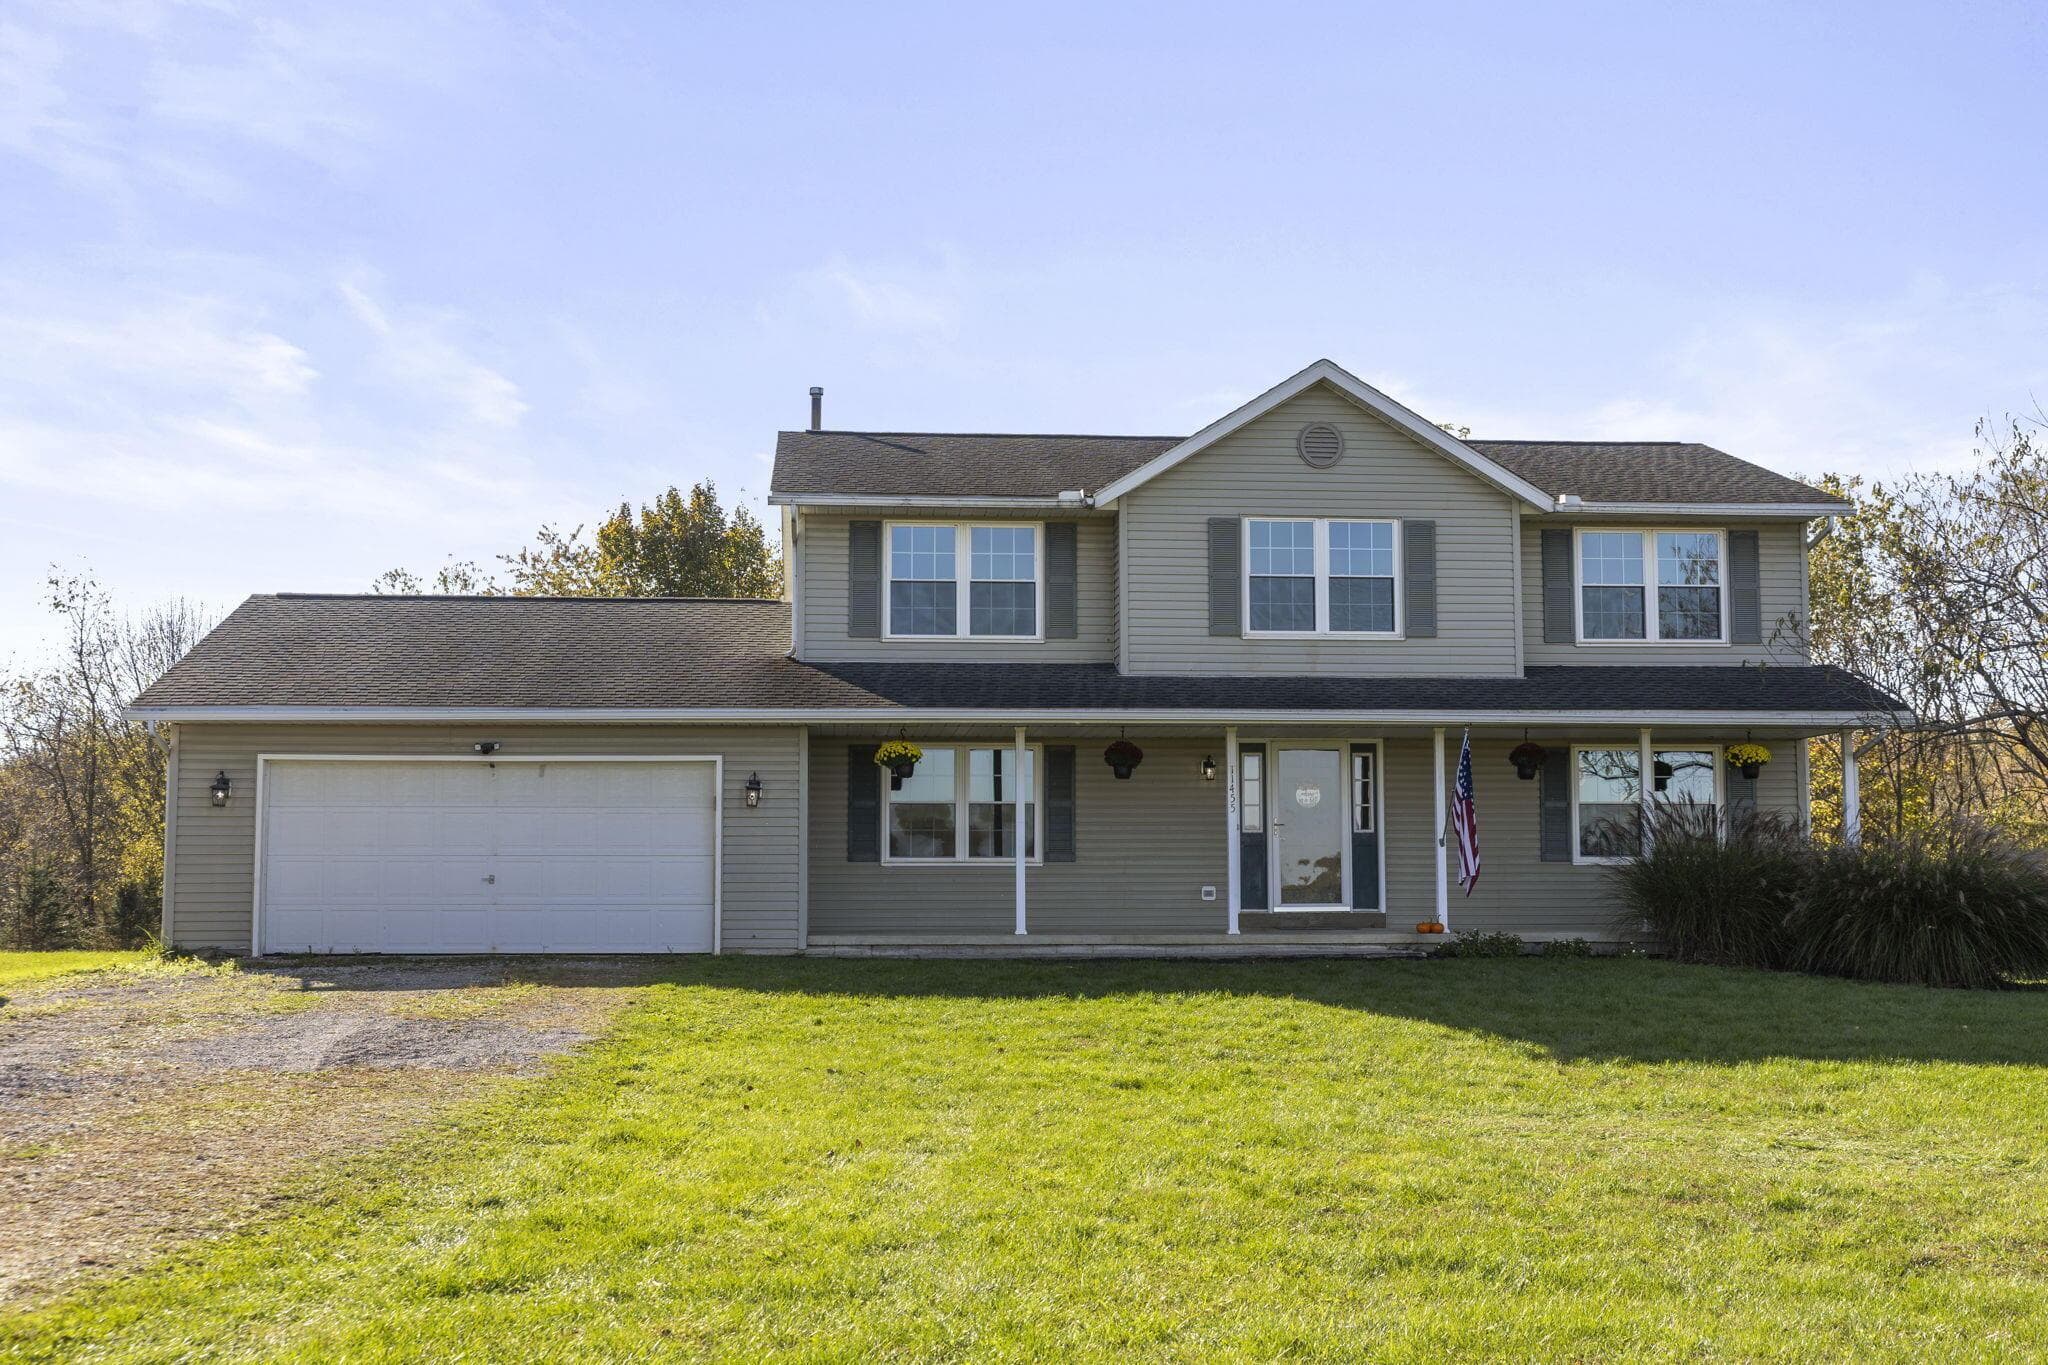
11455 Colwill Road
Active$474,900

11455 Colwill Road

Gambier, OH 43022

  • 4 bed
  • 2.5 bath
  • 2,340 sq ft
Listing courtesy of Eva Gaylor, e-Merge Real Estate Champions — MLS# 226040465
3349 Township Road 124
Active$472,500

3349 Township Road 124

Cardington, OH 43315

  • 4 bed
  • 2.5 bath
  • 2,794 sq ft
Listing courtesy of Lauren Smith, The Holden Agency — MLS# 226030186
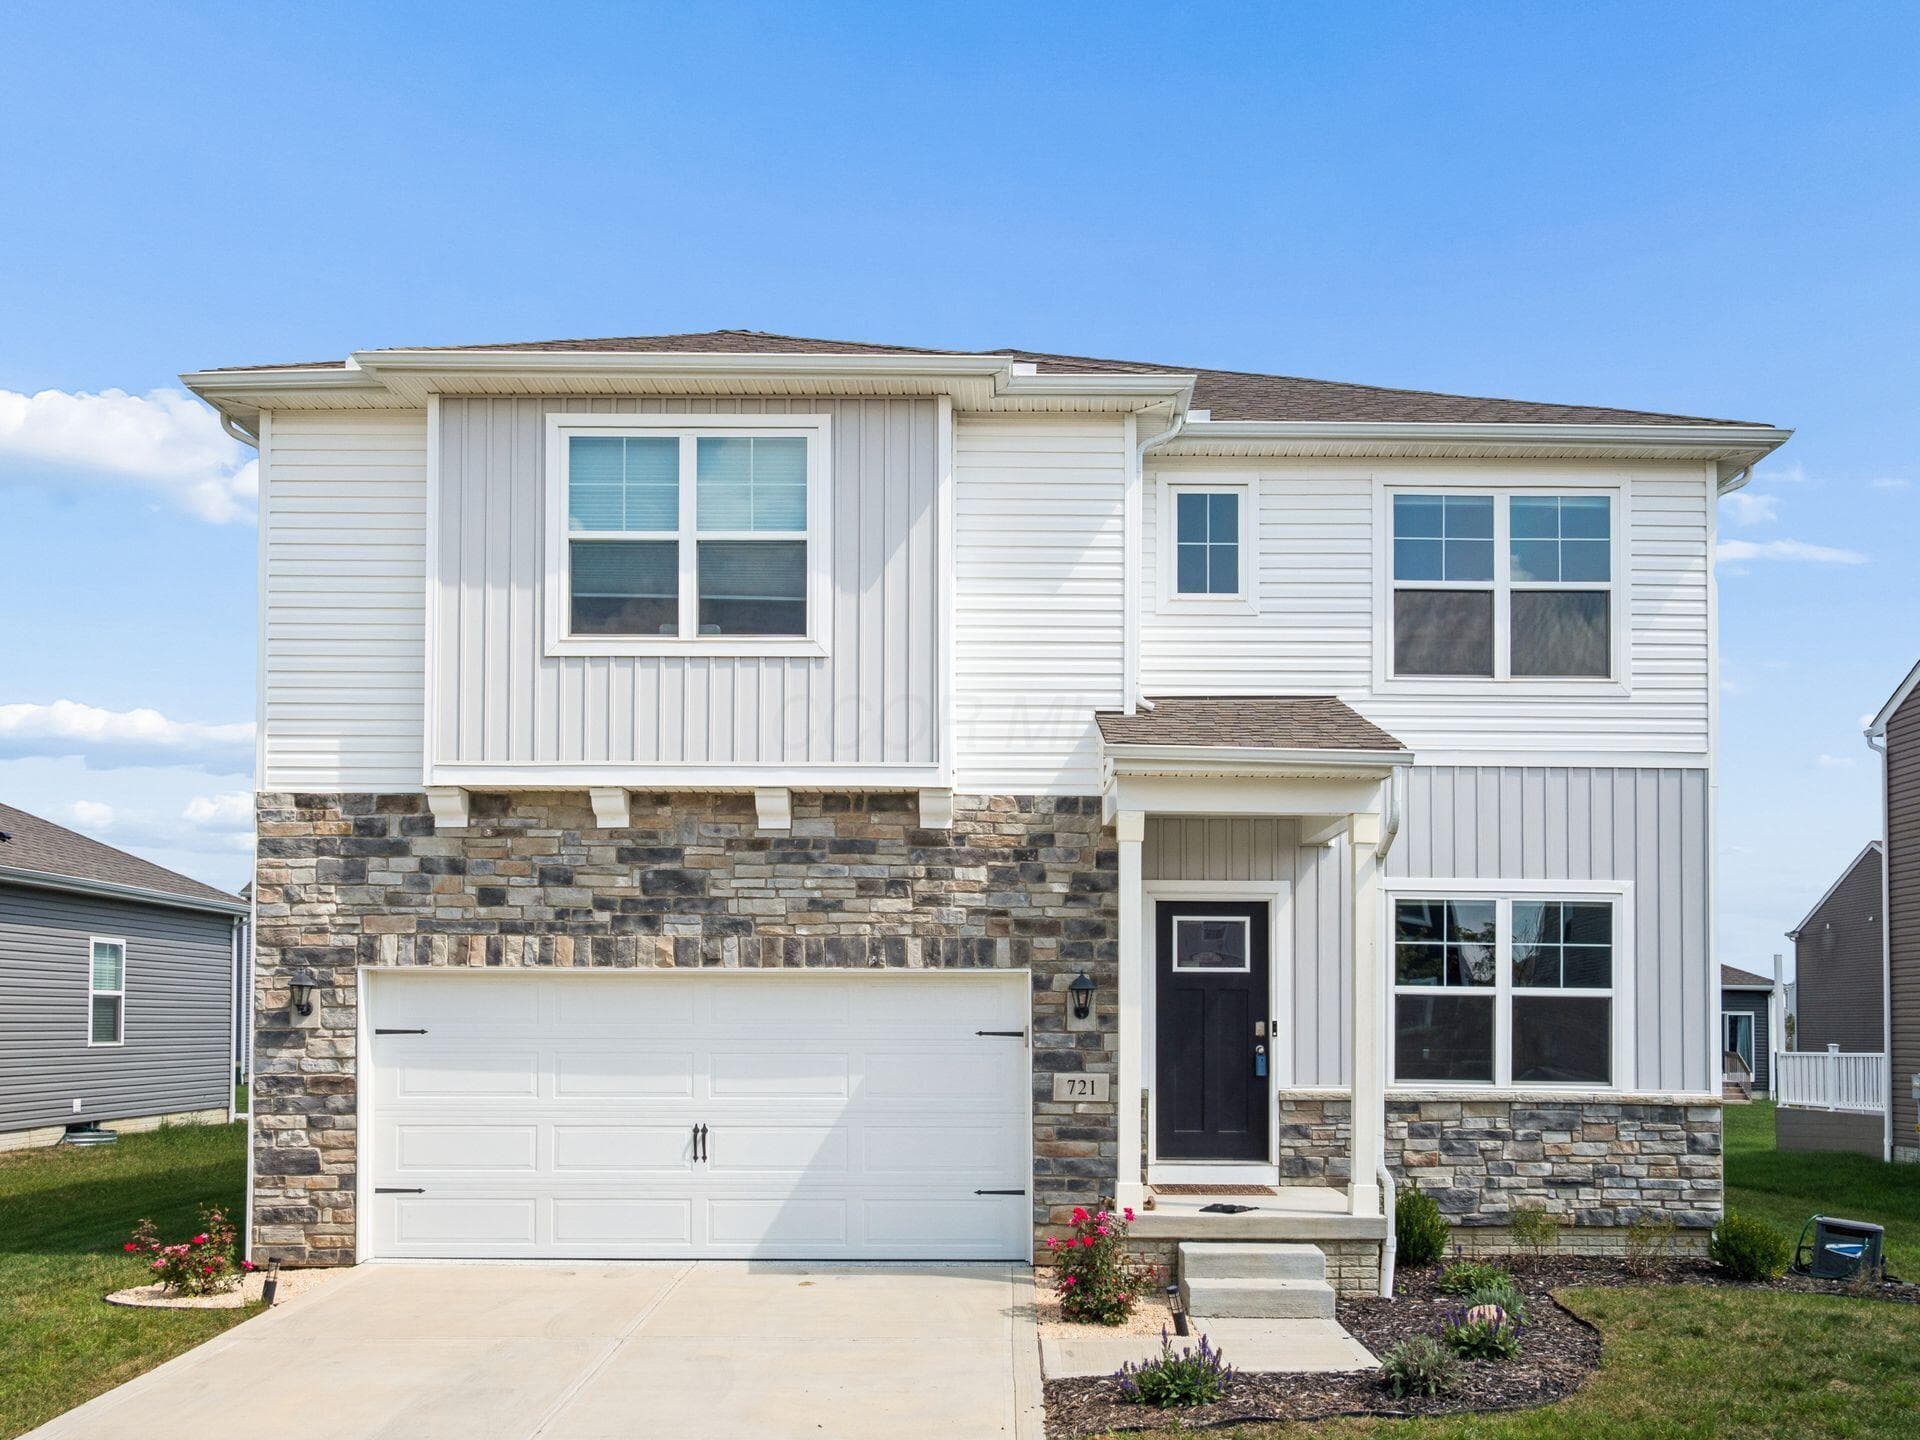
721 Leslie Drive
Active$479,000

721 Leslie Drive

Plain City, OH 43064

  • 4 bed
  • 2.5 bath
  • 2,443 sq ft
Listing courtesy of Charles Collins, Red 1 Realty — MLS# 226033007
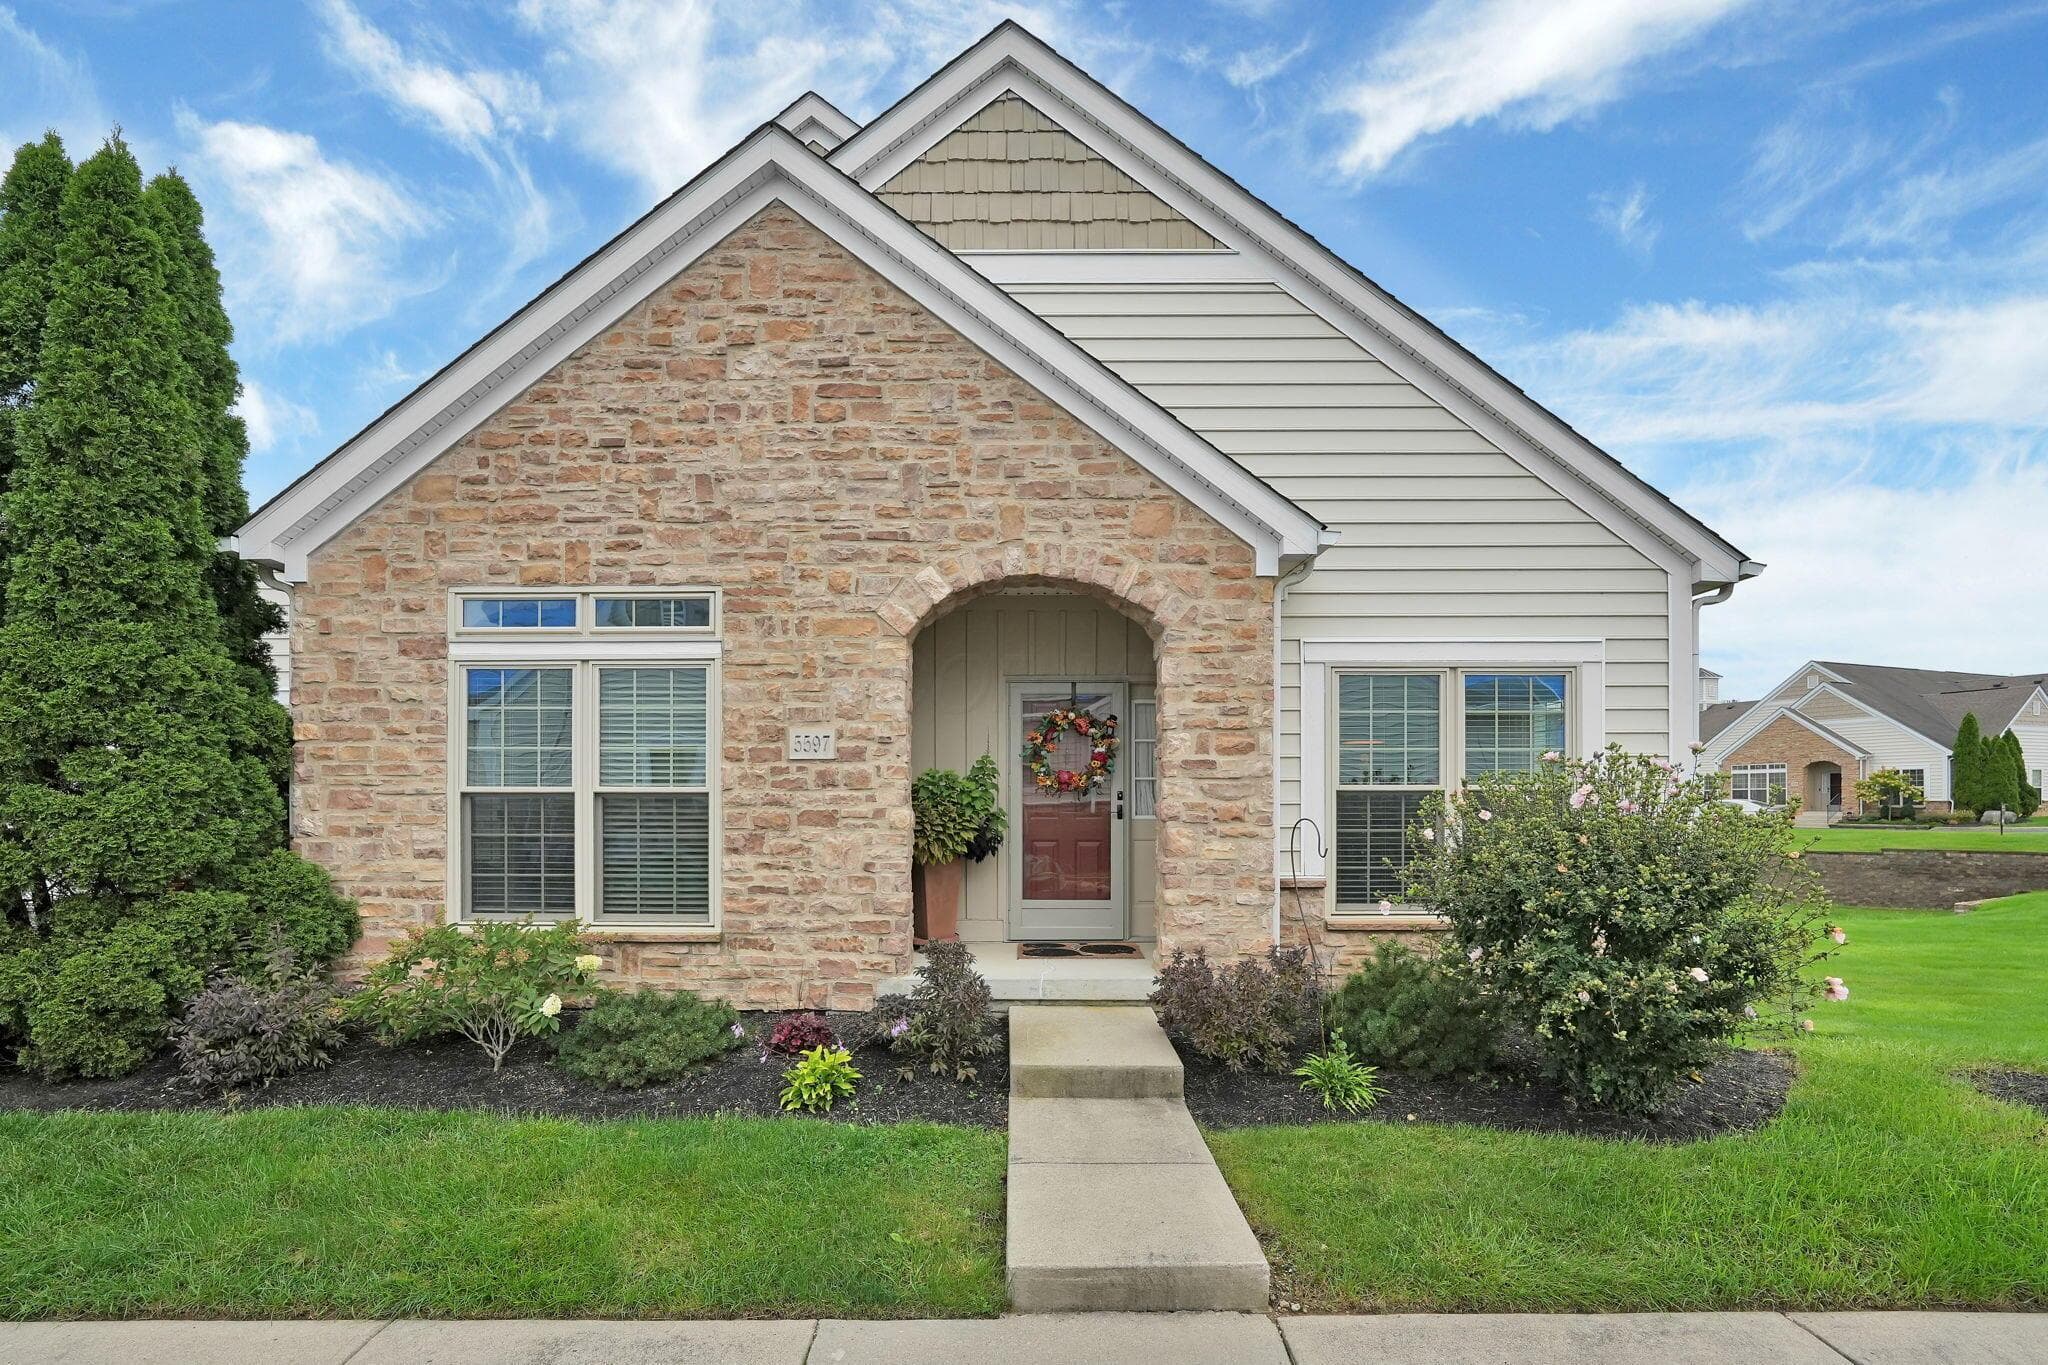
5597 Haydens Reserve Way
Active$479,900

5597 Haydens Reserve Way

Hilliard, OH 43026

  • 4 bed
  • 3 bath
  • 2,721 sq ft
Listing courtesy of Susan Chappell, The Westwood Real Estate Co. — MLS# 226036827

Listing courtesy of Brandon Prewitt, RE/MAX Partners — MLS# 226042243. Information deemed reliable but not guaranteed.
Listing Information © 2026 Columbus and Central Ohio Regional MLS. All Rights Reserved.

Listing information is refreshed from the current CCOR feed. Availability, pricing, and details can change without notice.

Information herein is deemed reliable but not guaranteed and is provided exclusively for consumers' personal, non-commercial use and may not be used for any purpose other than to identify prospective properties consumers may be interested in purchasing.

HappyNest Homes

Clear, locally informed guidance for buying, selling, and moving within Central Ohio.

Contact

hello@happynest.homes

Explore

  • Buy
  • Sell
  • Cash offer options
  • Relocation
  • Listings
  • Area Guides
  • Guides
  • Blog

Legal & info

  • About
  • FAQs
  • Contact
  • Privacy Policy
  • Terms of Use

Markets

  • Dublin
  • Powell
  • New Albany
  • Upper Arlington
  • Westerville
  • Hilliard

Brokerage information

HappyNest Homes Realty, LLC143 Timber Oak DrivePowell, OH 43065614-245-0509Ohio Real Estate License #2026000895
  • Equal Housing Opportunity
  • REALTOR®
  • Columbus and Central Ohio Regional MLS

© 2026 — HappyNest Homes Realty, LLC. Central Ohio residential real estate. All Rights Reserved.