Skip to content

We use optional analytics and marketing tools to understand site activity and improve your experience. You can accept or decline them; essential site functions work either way. See our Privacy Policy.

HappyNest Homes
  • Buy
  • Sell
  • Relocation
  • Listings
  • Area Guides
  • AboutResourcesMarket NotesReviewsSold by HappyNest HomesPartnersCareers
Sign in
← Back to properties

Contingent · Single Family Residence

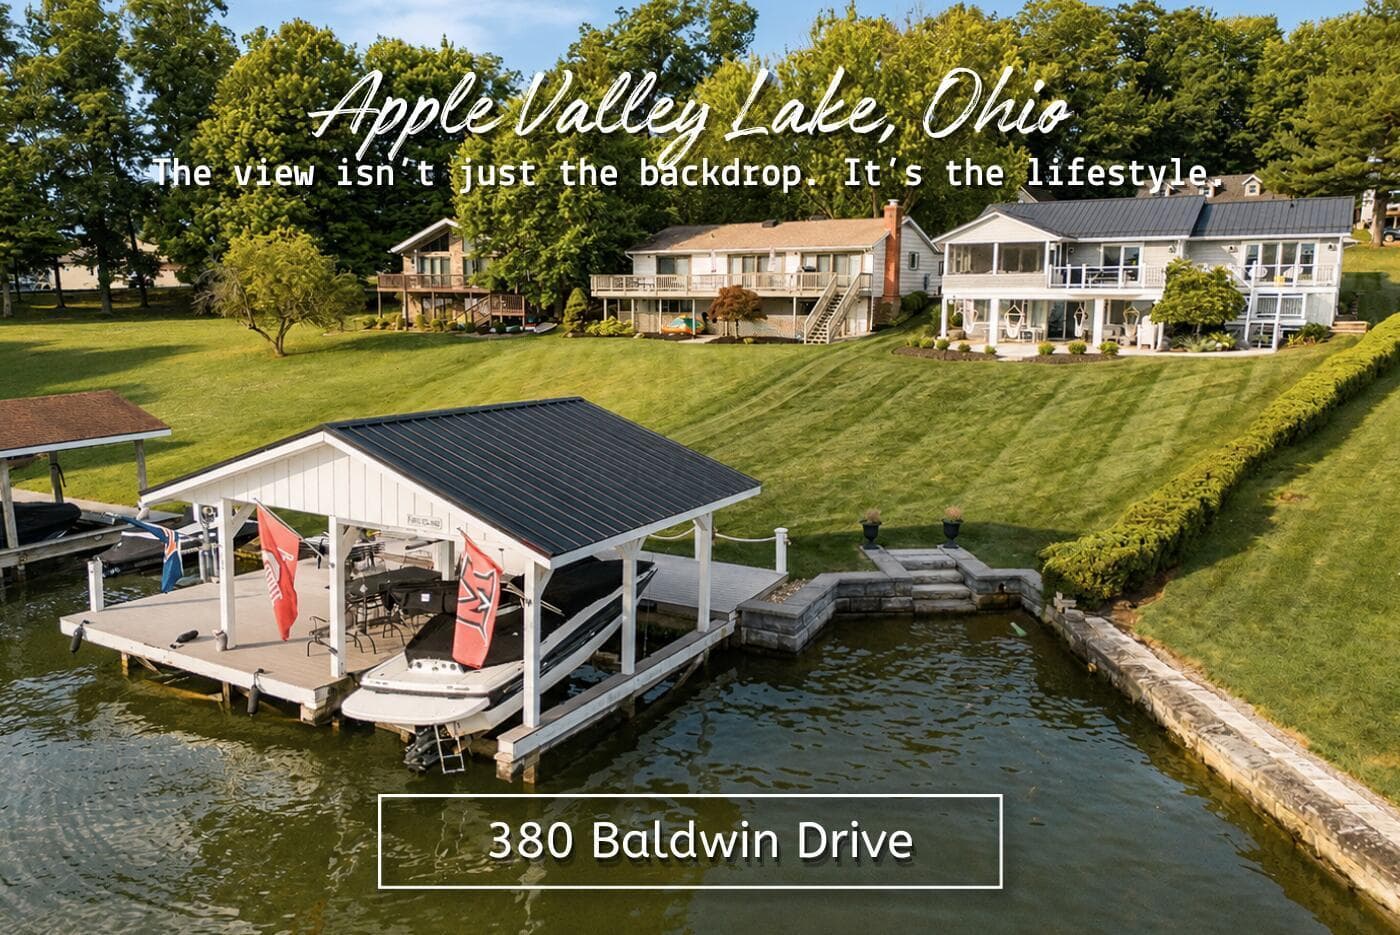
380 Baldwin Drive

Howard, OH 43028

$1,249,000

Listed Jul 17, 2026

380 Baldwin Drive — photo 1 of 73
Beds4
Baths3
Square feet1,452 sq ft
MLS #226026208

Market opportunity

83 Opportunity Index

Strong opportunity signal based on 1 comparable homes. This is separate from your personal Listing Match.

83

Price versus comparable homes

caution

$1,249,000 versus a comparable median of $1,199,800 (4.1% above)

Price per square foot

positive

$860 per sq ft versus a comparable median of $1,282

Recent price movement

positive

16.1% below the original list price

Time on market

caution

107 days versus a comparable median of 3; worth investigating

The Opportunity Index is a research signal, not an appraisal or guarantee. Verify condition, costs, and comparable details before acting.

Listing overview

This Single Family Residence is listed at $1,249,000 in Howard, OH 43028. 4 bedrooms, 3 bathrooms, 1,452 sq ft of interior space, 10,019 square feet of land, built in 1973

About this property

Beautifully remodeled Apple Valley lakefront ranch conveniently located near the community entrance and Sutton Beach. After a full day on the water, family and guests can easily walk to the beach for more lake time, while others stay back to grill, relax, and enjoy the lakefront setting. This darling lake home has undergone an extensive, professionally designed cosmetic remodel and is decorated throughout. Offered approximately 95% turnkey, it features a neutral palette and a comfortable flow through the kitchen, dining area, and living room. The kitchen includes matching new major appliances. The home offers 4 bedrooms and 3 full baths, with 2 bedrooms on the main level and 2 in the lower level. The main-level owner's suite walks out to the lakeside deck and includes a remodeled bath with walk-in shower, custom cabinetry, quartz counters, and laundry area. The lower-level family room opens to the covered patio and lake, creating additional space for relaxing and entertaining. This level also includes 2 bedrooms and a full bath. Outdoor living includes a screened-in deck, open sun deck, and covered lower patio. Additional highlights include a level driveway, 2-car garage, and new front and side entry doors. At the water, enjoy a covered boat dock with sunny and shaded gathering areas, a covered boat slip, and stone steps leading into the lake. Other updates include metal roofs on the home and dock, whole-house generator, flooring, lighting, appliances, doors, lower patio, garage door opener, security system, and AV wiring (2020); seawall, lake-entry steps and lighting, dock fan, landscaping, retaining wall, lower exterior ceiling, and water-toy storage (2021); remodeled garage entry, owner's bath and laundry area, plus mudroom board-and-batten (2022); additional landscaping (2023); and new HVAC and exterior spigot (2024-2026). Many more updates have been completed. Ask for the detailed list. *** SFT of 2649 Is heated sqft and taken from the auditors s

Highlights

Hoa
Yes
Rooms
Living Room, 1st Floor Primary Suite, 1st Floor Laundry, Rec Room (Basement), Eat-in Kitchen
Sewer
Public Sewer
Garage
Yes
Levels
Two
Cooling
Central Air
Heating
Forced Air
Hoa Fee
366
Basement
Yes
Flooring
Ceramic/Porcelain, Vinyl
Appliances
Dishwasher, Electric Range, Electric Water Heater, Microwave, Refrigerator
Waterfront
Yes
Common Walls
No Common Walls
Lot Features
Lake Front, Water View
Water Source
Public
Garage Spaces
2
Lot Size Acres
0.23
Attached Garage
No
Laundry Features
Electric Dryer Hookup
New Construction
No

Location

Nearby schools

What’s nearby

Schedule a showing

Ryan Conway

Broker

Ryan Conway

Choose a day to see Ryan’s available times for 380 Baldwin Drive.

Mortgage partner

Get pre-qualified

Mike Roman

See what financing this home could look like with Mike Roman at Highlands Mortgage.

Estimated payment$7,482/mo
Price
$1,249,000
Down payment
$249,800 (20%)
Principal & interest
$6,316/mo
Insurance
$364/mo
Property taxes
$772/mo
HOA (annual ÷ 12)
$31/mo

Planning estimate using your saved assumptions. Not a quote, pre-approval, or lending decision.

Talk with Mike about this home

Similar homes you may like

131 Sentinel Pond Lane
Active$1,298,700

131 Sentinel Pond Lane

Granville, OH 43023

  • 4 bed
  • 2.5 bath
  • 3,304 sq ft
Listing courtesy of Tiffany Bafford, Cutler Real Estate — MLS# 226039396
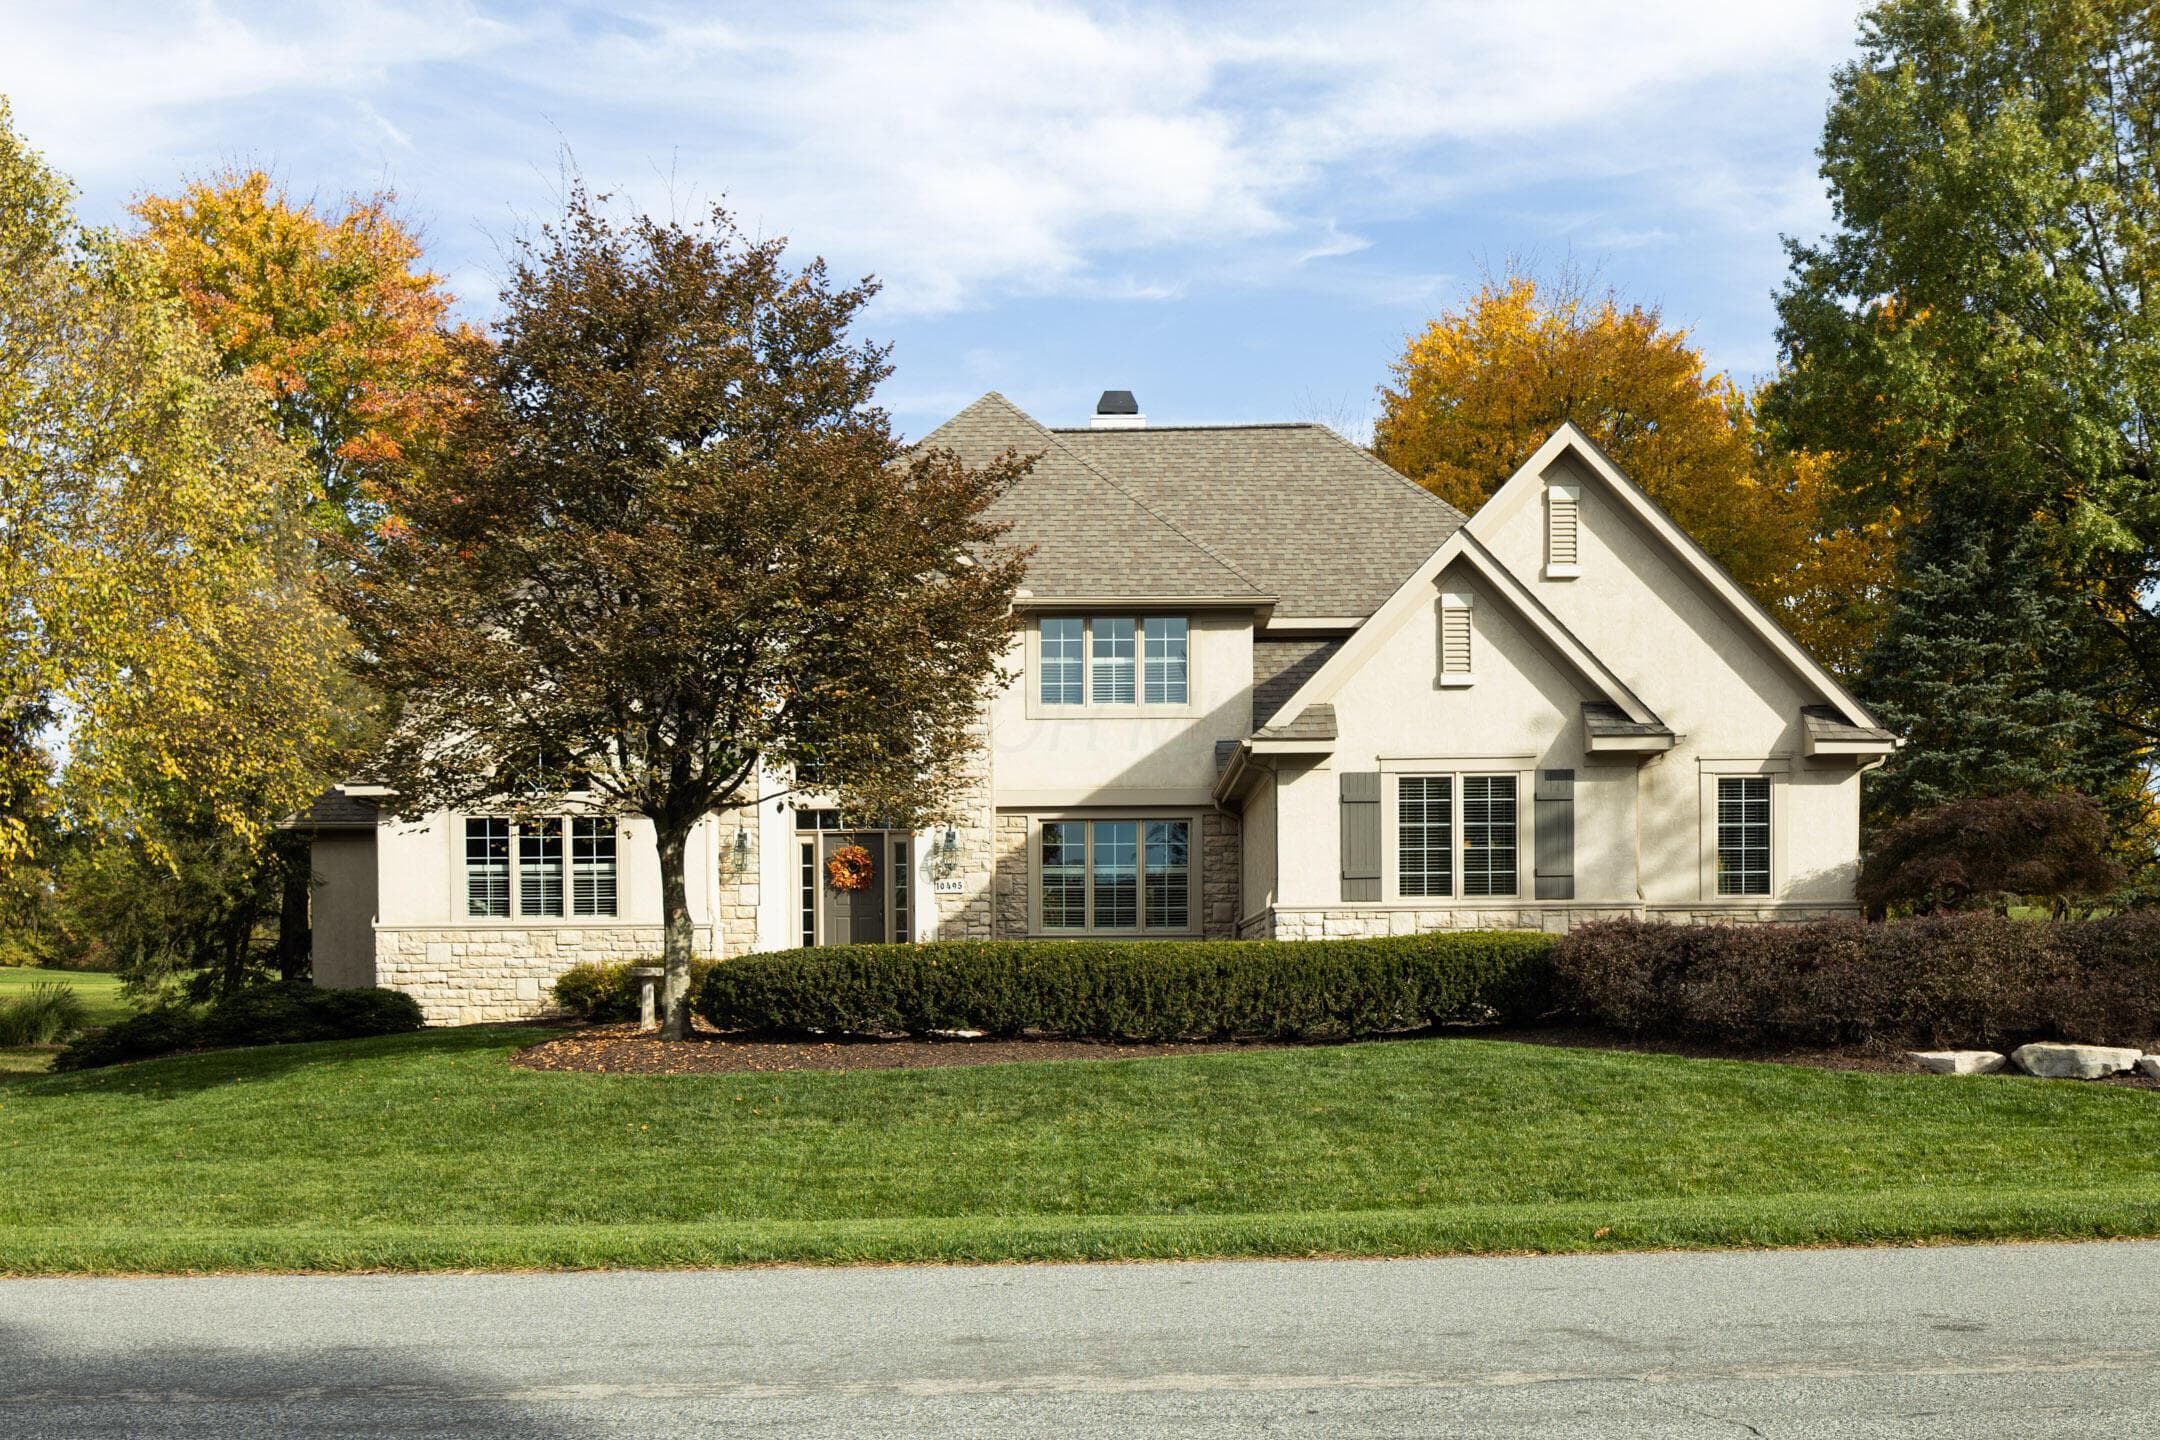
10495 Wellington Boulevard
Active$1,200,000

10495 Wellington Boulevard

Powell, OH 43065

  • 5 bed
  • 6 bath
  • 3,426 sq ft
Listing courtesy of Michael Deruy, Carleton Realty, LLC — MLS# 226041301
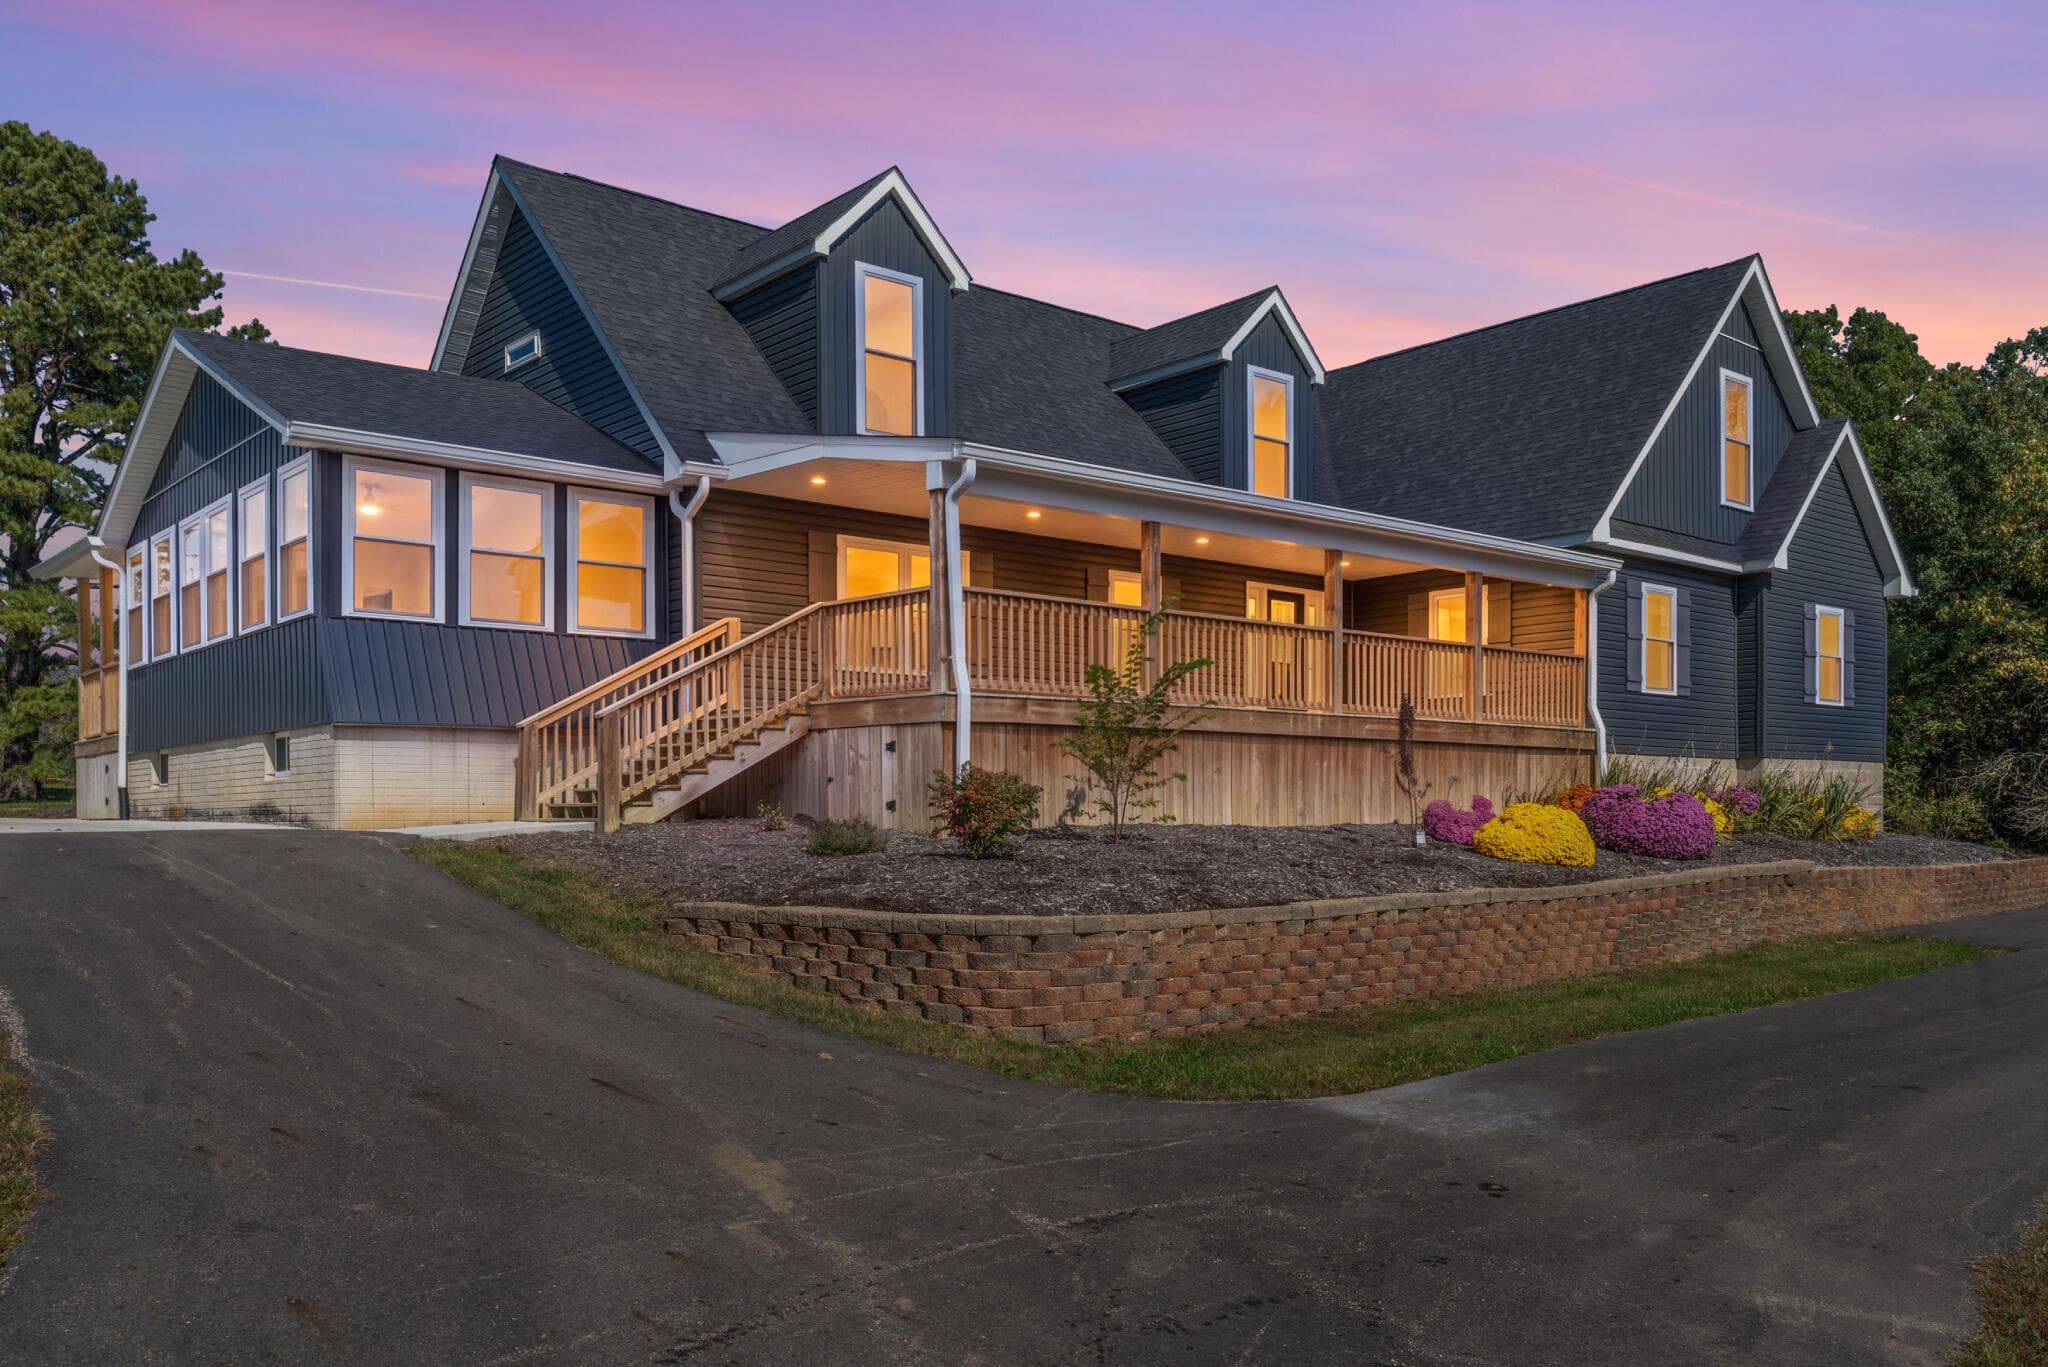
21709 State Route 278
Active$1,150,000

21709 State Route 278

Nelsonville, OH 45764

  • 4 bed
  • 3 bath
  • 4,184 sq ft
Listing courtesy of Matthew Hance, EXP Realty, LLC — MLS# 226039173
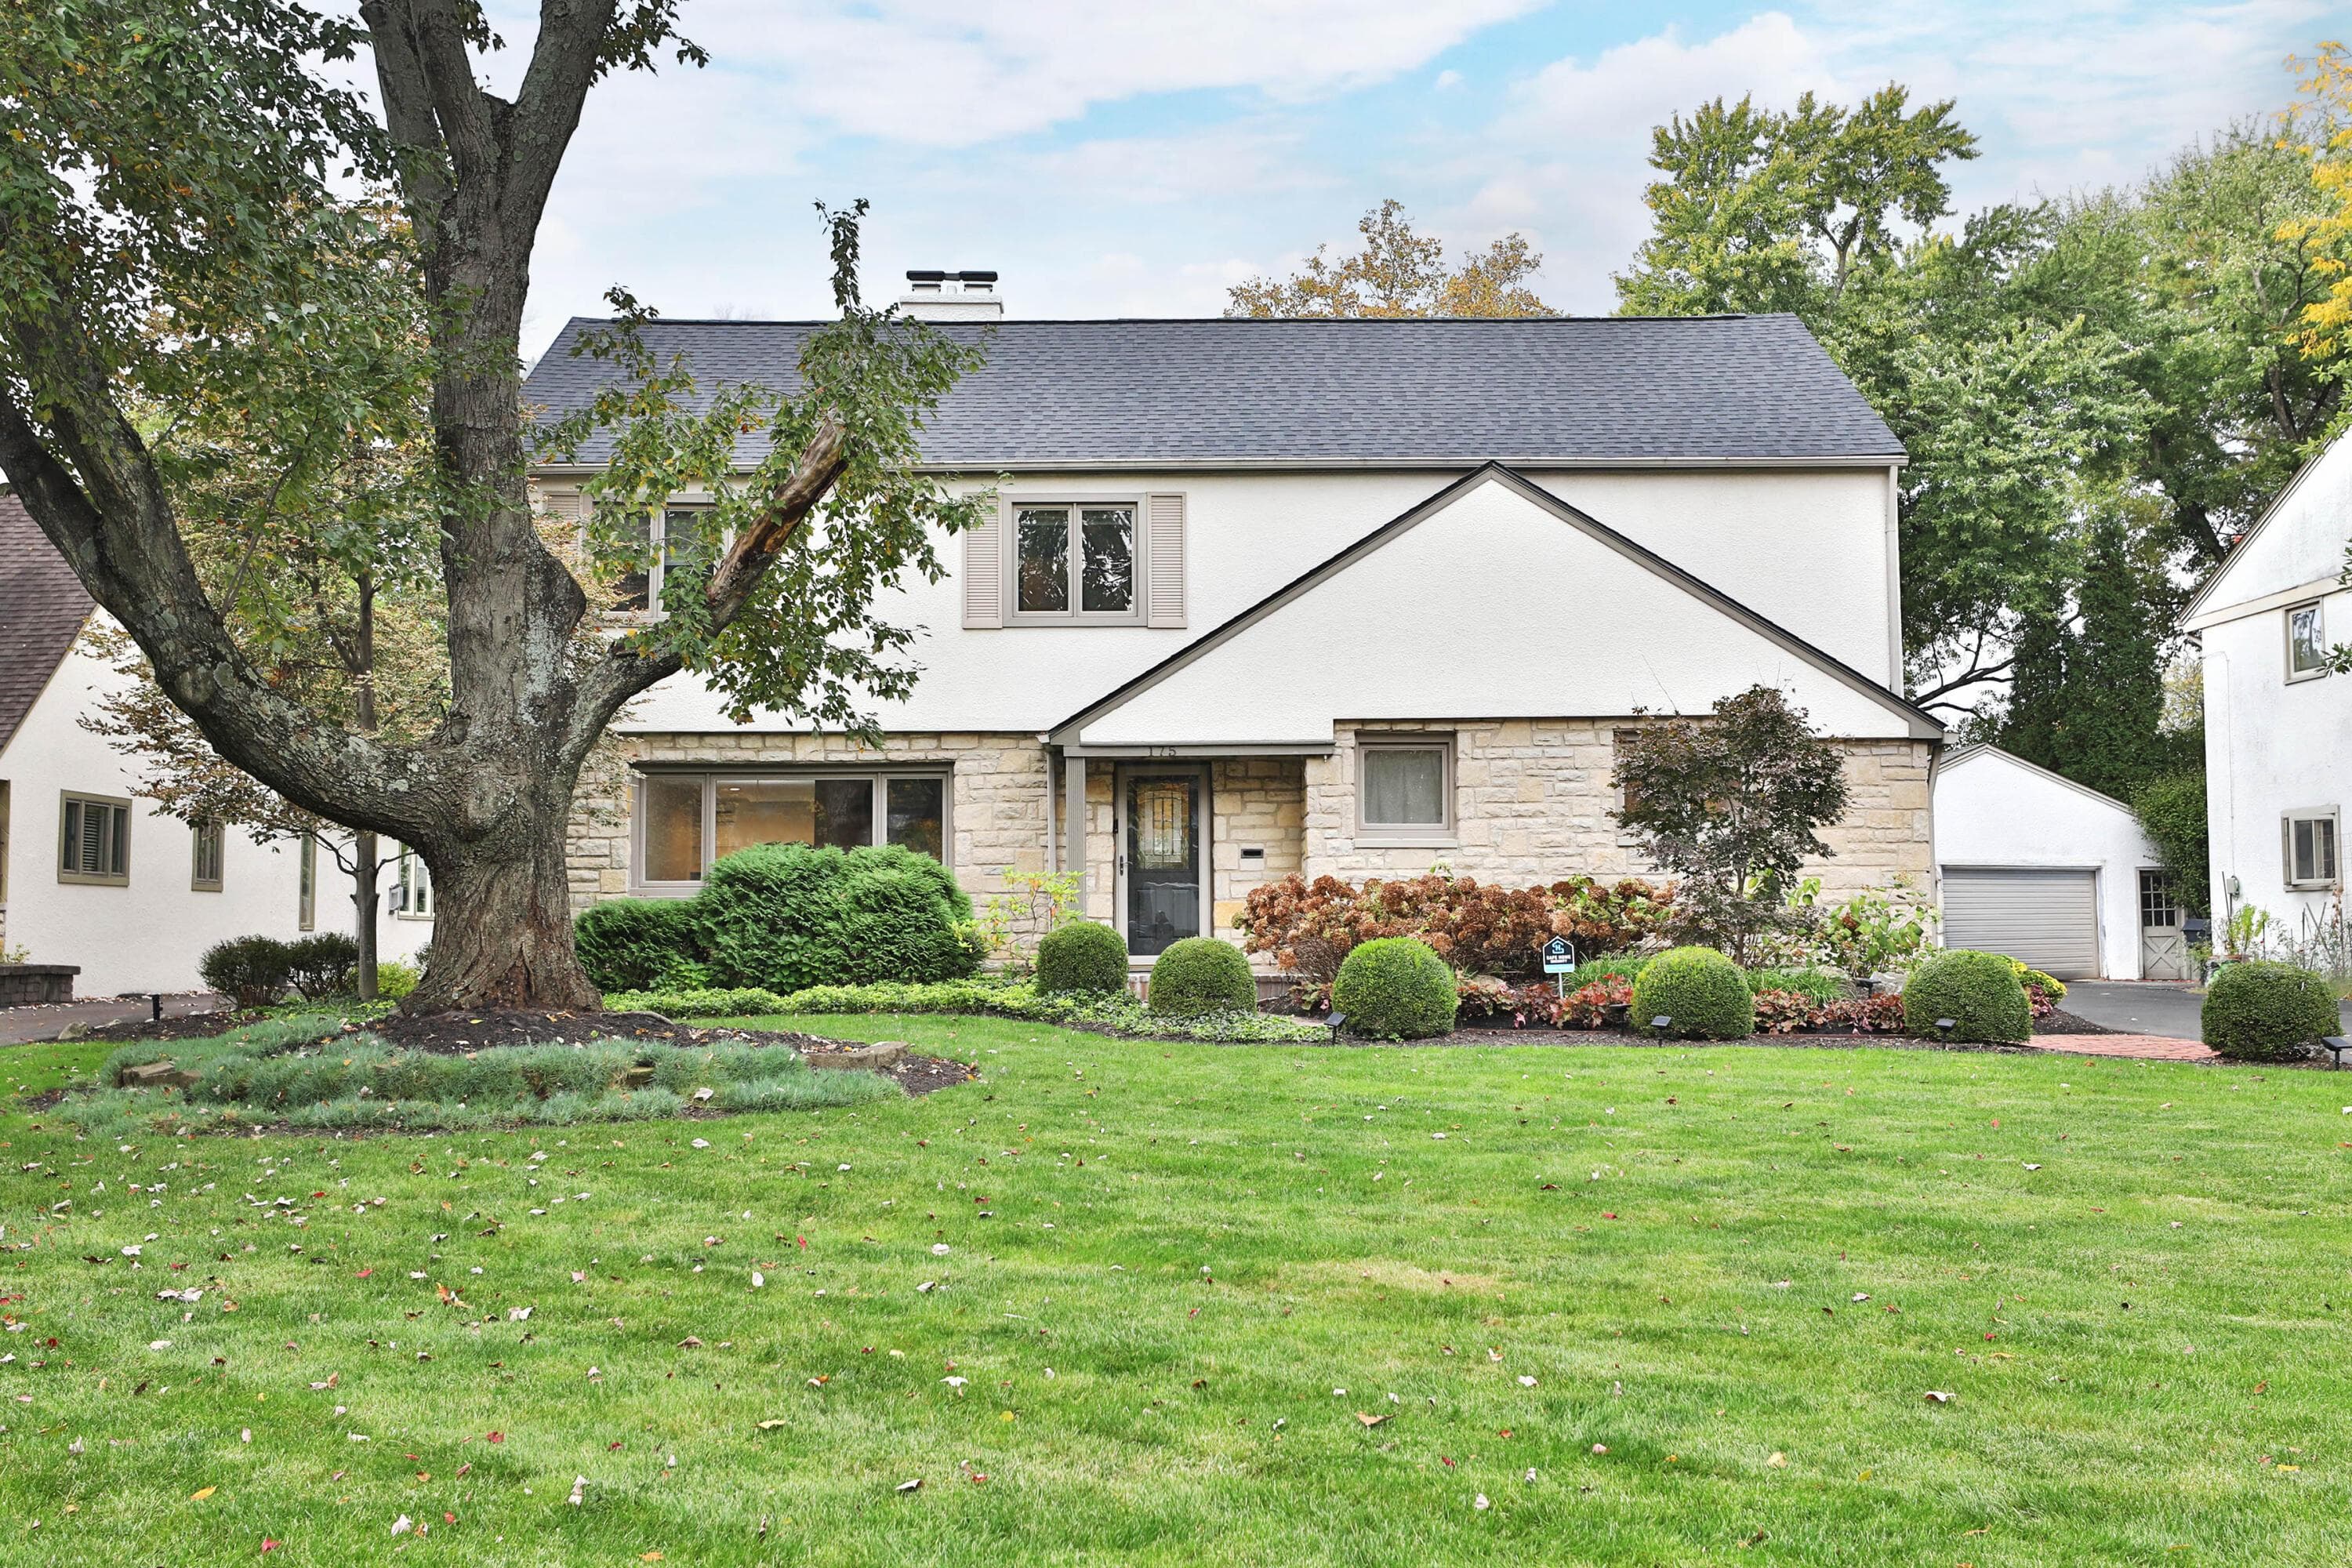
175 Merkle Road
Active$1,300,000

175 Merkle Road

Bexley, OH 43209

  • 5 bed
  • 3.5 bath
  • 3,185 sq ft
Listing courtesy of Terri Ann Barnett, RE/MAX Main Street — MLS# 226039362
14875 State Road
Active$1,125,000

14875 State Road

Ostrander, OH 43061

  • 4 bed
  • 4.5 bath
  • 3,519 sq ft
Listing courtesy of Brent Miller, Realty Forward — MLS# 226038145
2250 Three Towers Road
Active$1,199,800

2250 Three Towers Road

Chandlersville, OH 43727

  • 2 bed
  • 1 bath
  • 936 sq ft
Listing courtesy of Stacy Bowman, LEPI & ASSOC. — MLS# 226041069

Listing courtesy of Sherrie Toth, RE/MAX Consultant Group — MLS# 226026208. Information deemed reliable but not guaranteed.
Listing Information © 2026 Columbus and Central Ohio Regional MLS. All Rights Reserved.

Listing information is refreshed from the current CCOR feed. Availability, pricing, and details can change without notice.

Information herein is deemed reliable but not guaranteed and is provided exclusively for consumers' personal, non-commercial use and may not be used for any purpose other than to identify prospective properties consumers may be interested in purchasing.

HappyNest Homes

Clear, locally informed guidance for buying, selling, and moving within Central Ohio.

Contact

hello@happynest.homes

2026 — HappyNest Homes Realty. Central Ohio residential real estate.

Equal Housing OpportunityOhio Real Estate License #2026000895

Explore

  • Buy
  • Sell
  • Relocation
  • Listings
  • Area Guides
  • Guides
  • Blog

Legal & info

  • About
  • FAQs
  • Contact
  • Privacy Policy
  • Terms of Use

Markets

  • Dublin
  • Powell
  • New Albany
  • Upper Arlington
  • Westerville
  • Hilliard