Skip to content

We use optional analytics and marketing tools to understand site activity and improve your experience. You can accept or decline them; essential site functions work either way. See our Privacy Policy.

HappyNest Homes
  • Buy
  • Sell
  • Relocation
  • Listings
  • Area Guides
  • AboutResourcesMarket NotesReviewsSold by HappyNest HomesPartnersCareers
Sign in
← Back to properties

Coming Soon · Single Family Residence

3710 Backstretch Way

Grove City, OH 43123

$459,000

Listed Nov 3, 2026

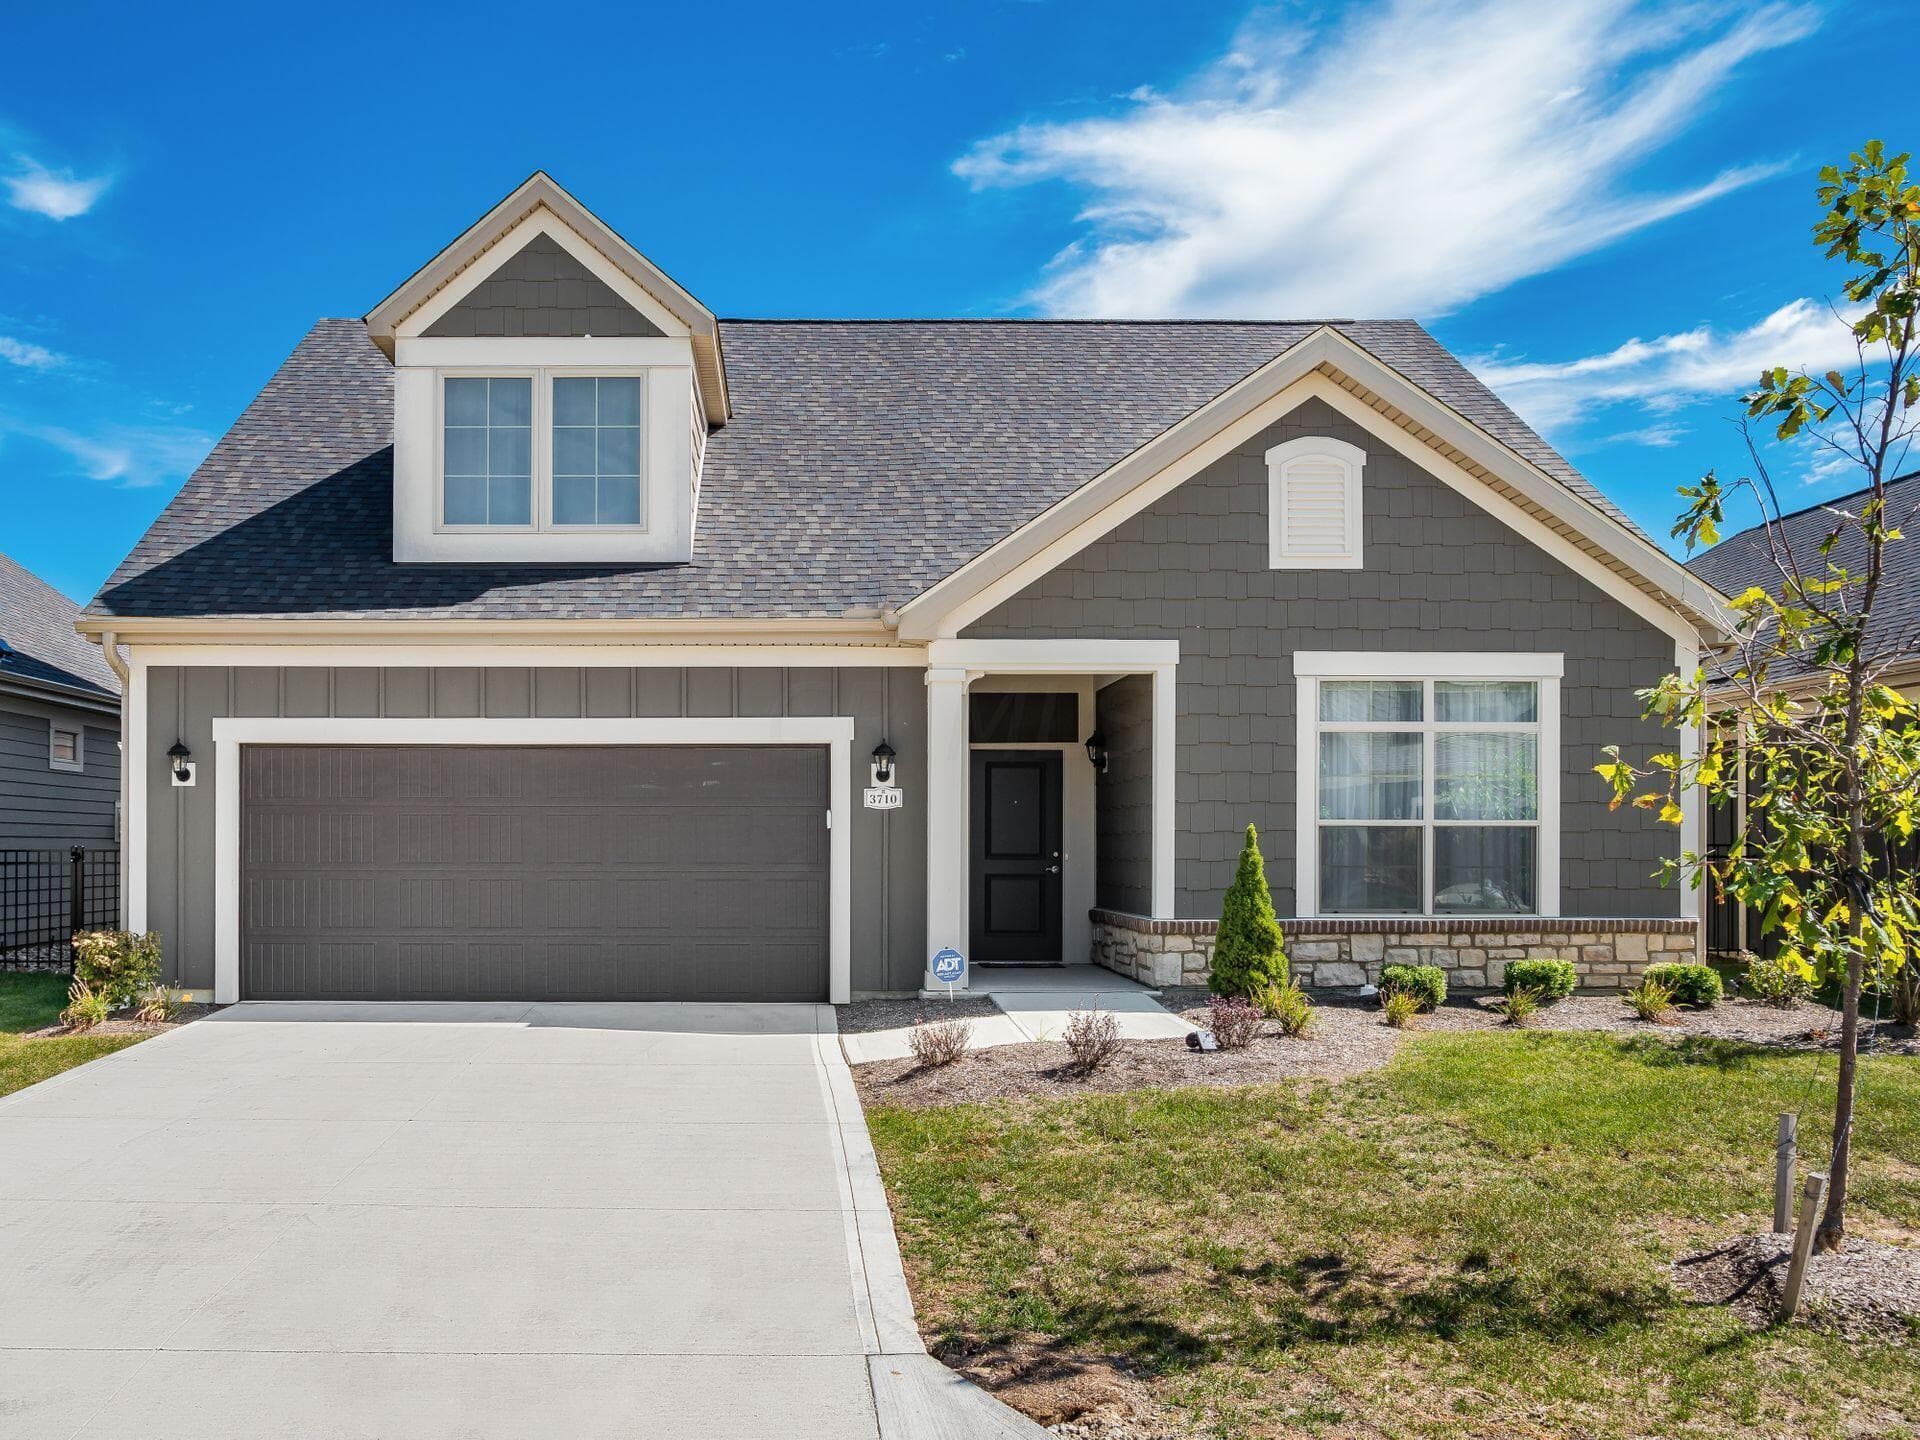
3710 Backstretch Way — photo 1 of 31
Beds3
Baths2
Square feet1,711 sq ft
MLS #226041769

Market opportunity

67 Opportunity Index

Interesting value based on 6 comparable homes. This is separate from your personal Listing Match.

67

Price versus comparable homes

neutral

$459,000 versus a comparable median of $459,900 (0.2% below)

Price per square foot

positive

$268 per sq ft versus a comparable median of $316

Recent price movement

unknown

Not enough comparable evidence yet.

Time on market

neutral

0 days versus a comparable median of 19; worth investigating

The Opportunity Index is a research signal, not an appraisal or guarantee. Verify condition, costs, and comparable details before acting.

Listing overview

This Single Family Residence is listed at $459,000 in Grove City, OH 43123. 3 bedrooms, 2 bathrooms, 1,711 sq ft of interior space, 7,841 square feet of land, built in 2021

About this property

Welcome to luxurious Epcon living in the desirable Beulah Park community! This beautifully maintained, mint-condition home offers an exceptional value for a 3-bedroom floor plan with an additional upstairs bonus room. Numerous upgrades were included when built, and comparable homes in the community have recently sold for considerably more! The open, spacious main living area is perfect for entertaining and everyday enjoyment. The eat-in kitchen is a standout, featuring a large island, abundant cabinetry and counter space, beautiful backsplash, and solid-surface countertops. Storage is never an issue with a large walk-in pantry and additional storage closet. There is also plenty of room for a dining area! The spacious great room is filled with natural light from an abundance of windows and features a beautiful fireplace, creating a warm and inviting atmosphere. The private primary suite is thoughtfully situated away from the other bedrooms and offers a huge walk-in closet and a luxurious bath with dual sinks and a walk-in tiled shower. Upstairs, you'll find an incredible bonus room offering endless possibilities for additional living space, hobbies, a home office, or guests, along with two oversized closets for even more storage! LVP flooring throughout the main living areas adds style and durability. With its numerous upgrades, thoughtful layout, abundant storage, and impeccable condition, this home is truly move-in ready. Enjoy relaxing outdoors on the patio overlooking the backyard, surrounded by some green space and a vinyl privacy fence for a peaceful, private retreat. The spacious garage provides plenty of room for parking and additional storage. The community is just as stunning - it offers tons of walking paths, lots of green space, a 32 acre park, & walkability to thriving downtown Grove City where you will find lots of shopping, restaurants, medical centers, etc! Don't miss this opportunity to enjoy the best of Epcon living at an exceptional value!

Highlights

Hoa
Yes
Rooms
Great Room, 1st Floor Primary Suite, 1st Floor Laundry, Eat-in Kitchen
Sewer
Public Sewer
Garage
Yes
Levels
Two
Cooling
Central Air
Heating
Forced Air
Hoa Fee
242
Basement
No
Flooring
Laminate, Carpet, Ceramic/Porcelain
Fireplace
Yes
Appliances
Dishwasher, Gas Range, Microwave, Refrigerator
Common Walls
No Common Walls
Water Source
Public
Garage Spaces
2
Listing Terms
VA, FHA, Conventional
Lot Size Acres
0.18
Attached Garage
No
Window Features
Insulated All
New Construction
No

Location

Nearby schools

What’s nearby

Schedule a showing

Ryan Conway

Broker

Ryan Conway

Choose a day to see Ryan’s available times for 3710 Backstretch Way.

Mortgage partner

Get pre-qualified

Mike Roman

See what financing this home could look like with Mike Roman at Highlands Mortgage.

Estimated payment$3,383/mo
Price
$459,000
Down payment
$91,800 (20%)
Principal & interest
$2,321/mo
Insurance
$134/mo
Property taxes
$686/mo
HOA
$242/mo

Planning estimate using your saved assumptions. Not a quote, pre-approval, or lending decision.

Talk with Mike about this home

Similar homes you may like

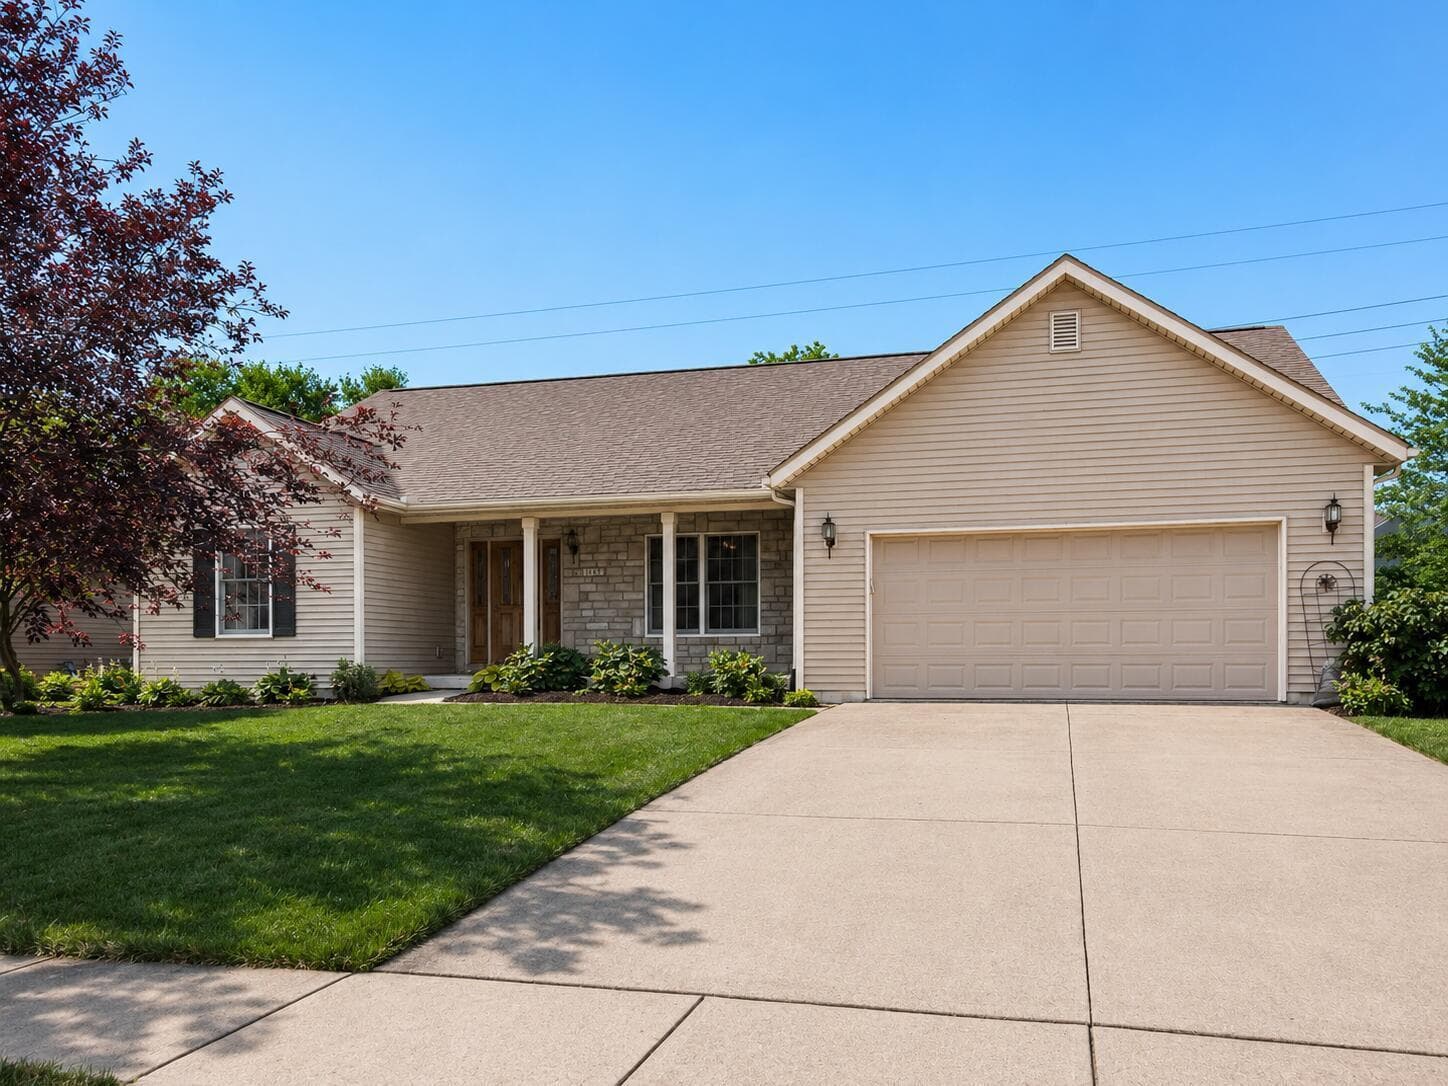
2227 Zollinger Road
Active$459,000

2227 Zollinger Road

Upper Arlington, OH 43221

  • 3 bed
  • 2.5 bath
  • 1,266 sq ft
Listing courtesy of Diana Fair, Red 1 Realty — MLS# 226040252
1453 Hickory Gate Drive
Active$459,500

1453 Hickory Gate Drive

Marysville, OH 43040

  • 3 bed
  • 2 bath
  • 1,904 sq ft
Listing courtesy of Kristina Ledford, Buy Sell Ohio Realty — MLS# 226026331
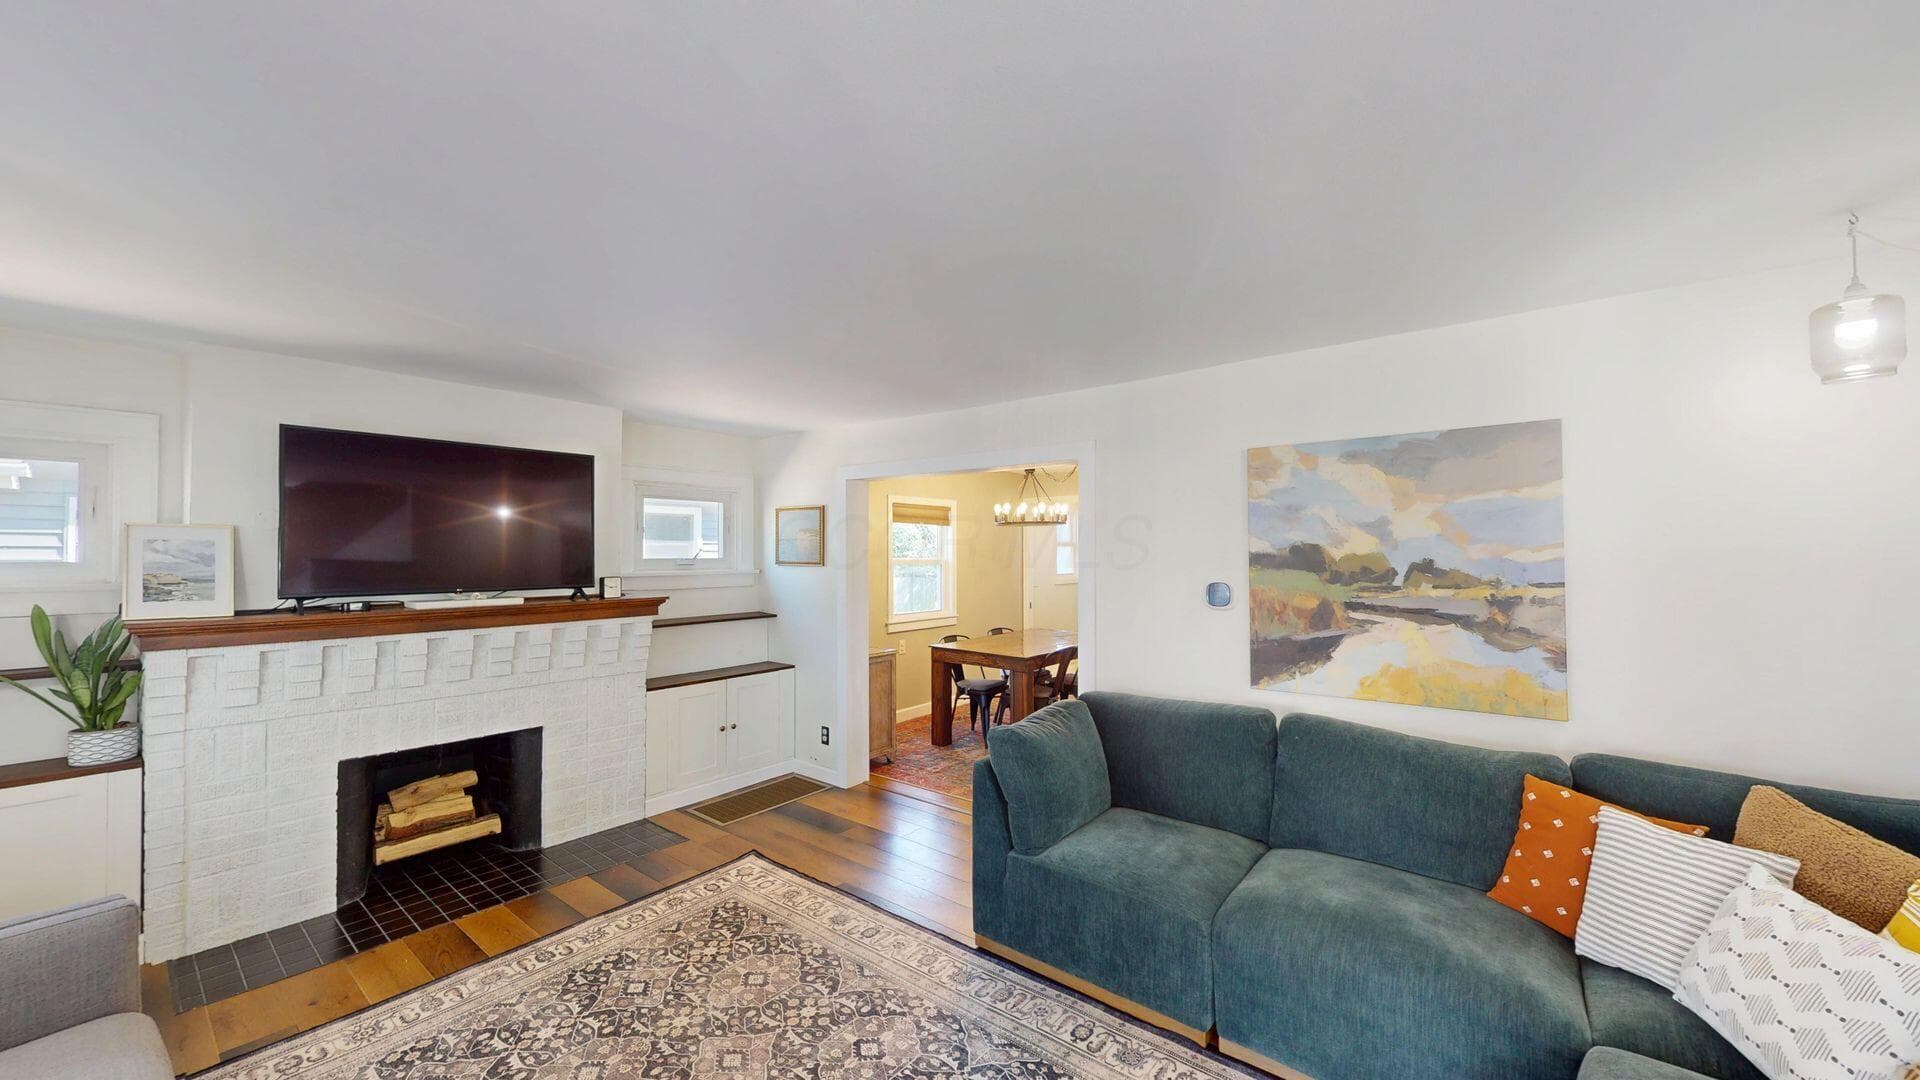
563 Melrose Avenue
Active$459,900

563 Melrose Avenue

Columbus, OH 43202

  • 3 bed
  • 2 bath
  • 1,272 sq ft
Listing courtesy of Michael Jones, Coldwell Banker Realty — MLS# 226037628
2713 Berlin Station Road
Active$459,900

2713 Berlin Station Road

Delaware, OH 43015

  • 3 bed
  • 2.5 bath
  • 1,386 sq ft
Listing courtesy of William Manos, Cutler Real Estate — MLS# 226036487
73 Scarlett Drive
Active$460,000

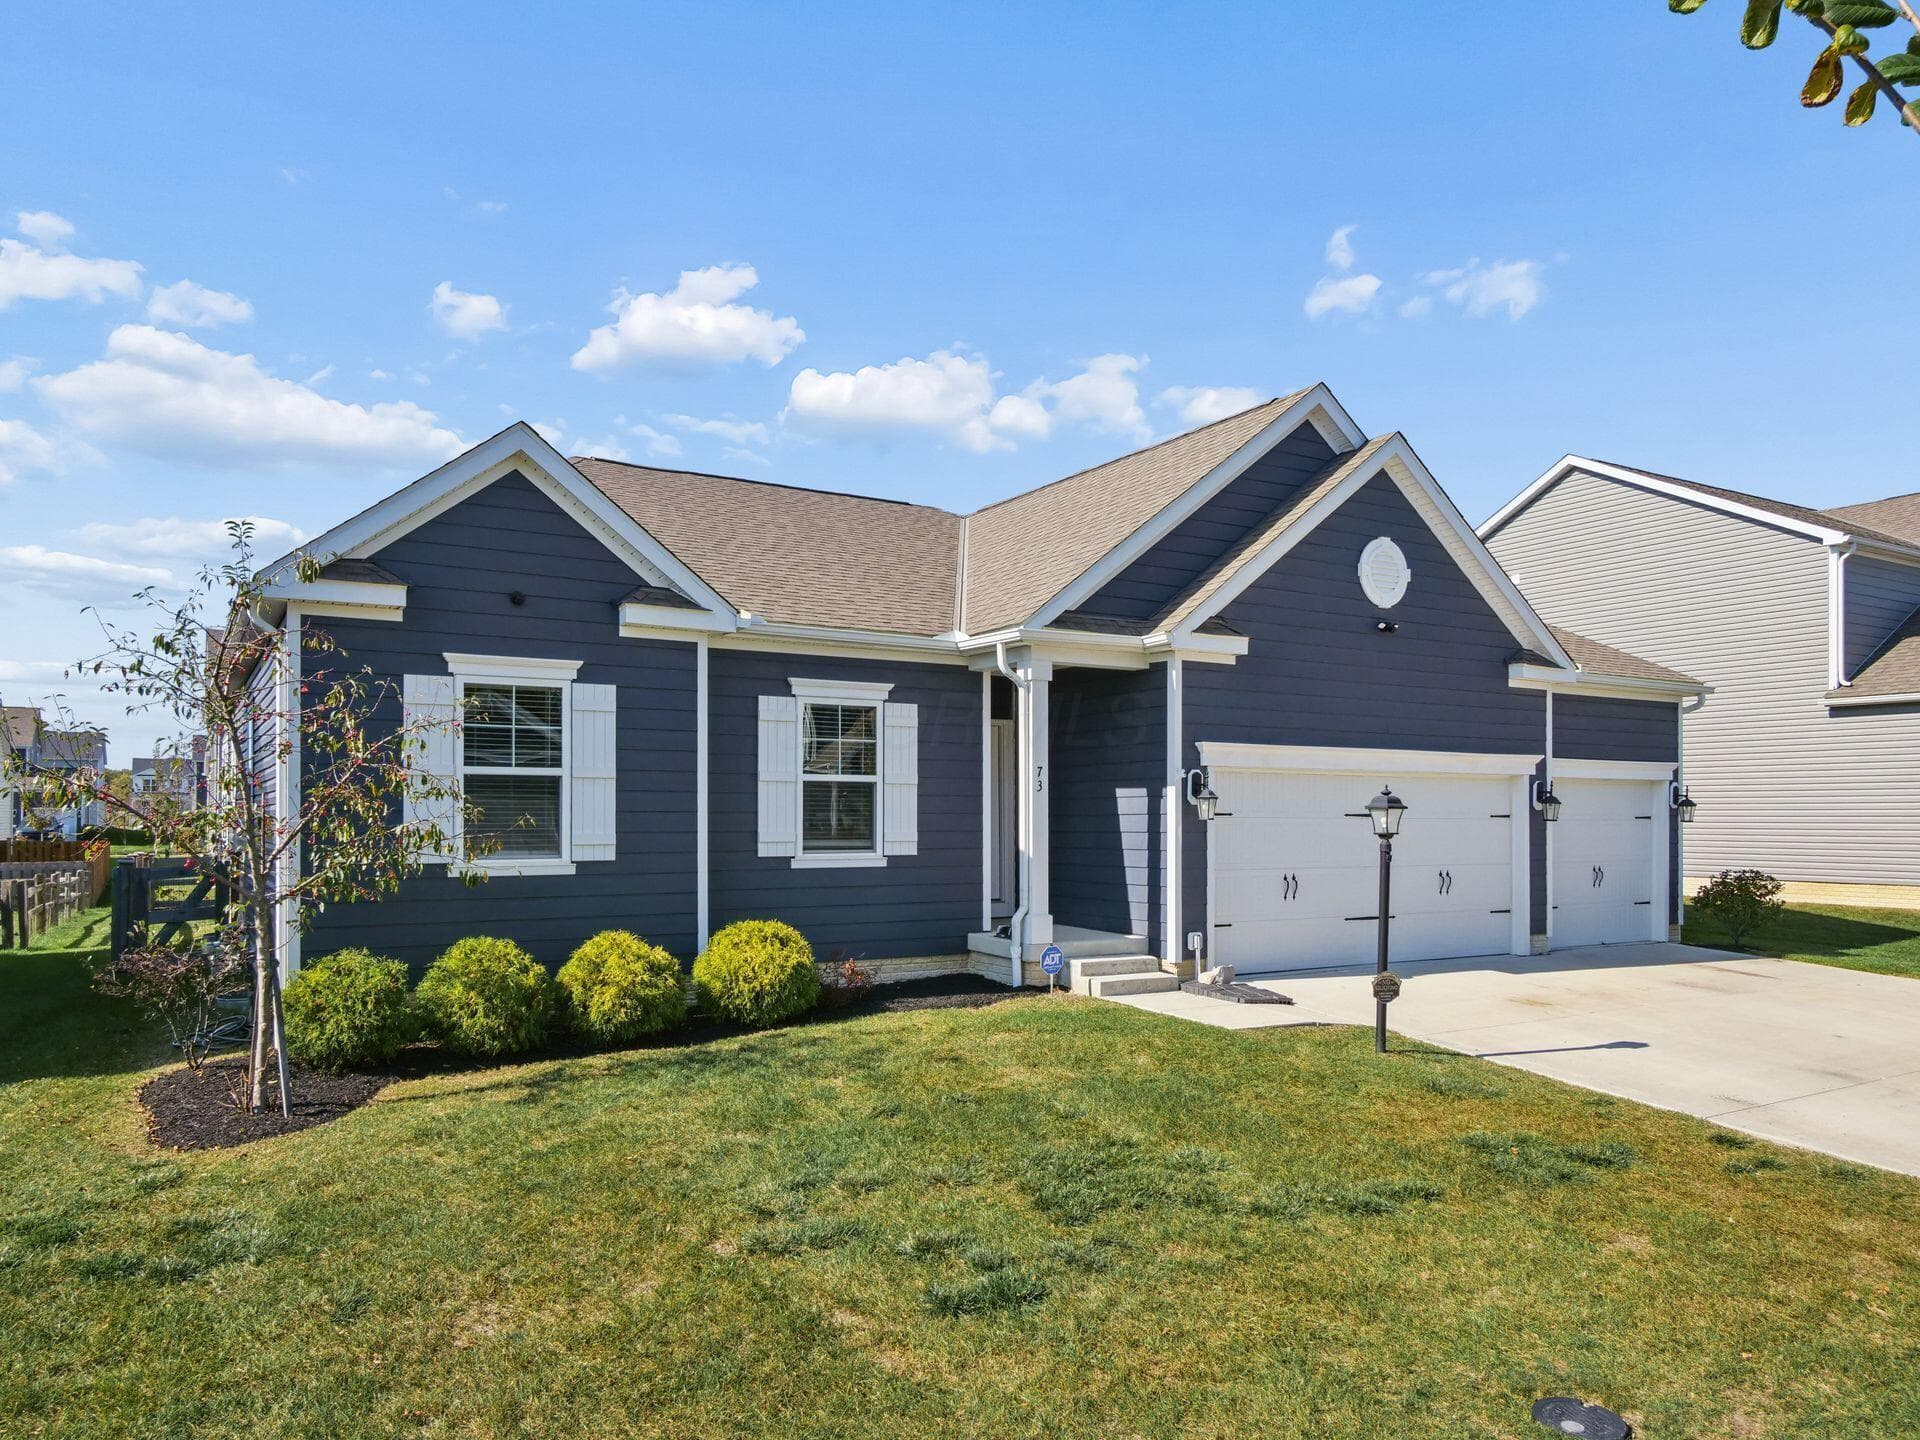
73 Scarlett Drive

Delaware, OH 43015

  • 3 bed
  • 2 bath
  • 1,639 sq ft
Listing courtesy of Jennifer Bertagna, Coldwell Banker Realty — MLS# 226040652
14130 Duncan Plains Road
Active$460,000

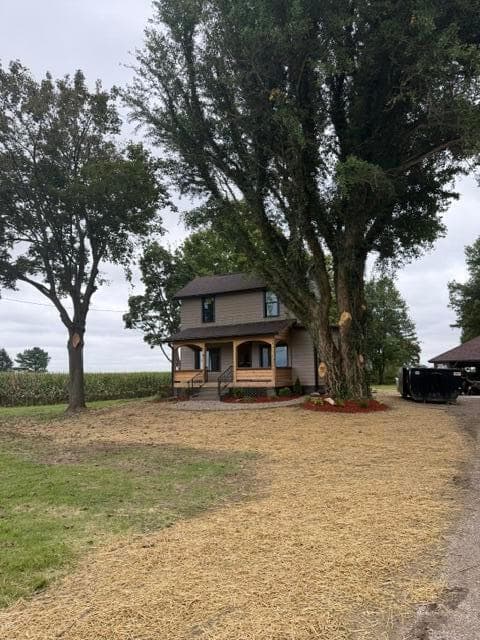
14130 Duncan Plains Road

Johnstown, OH 43031

  • 3 bed
  • 2.5 bath
  • 1,536 sq ft
Listing courtesy of Connie Sadowski, Coldwell Banker Realty — MLS# 226038989

Listing courtesy of Dara Barker, Keller Williams Consultants — MLS# 226041769. Information deemed reliable but not guaranteed.
Listing Information © 2026 Columbus and Central Ohio Regional MLS. All Rights Reserved.

Listing information is refreshed from the current CCOR feed. Availability, pricing, and details can change without notice.

Information herein is deemed reliable but not guaranteed and is provided exclusively for consumers' personal, non-commercial use and may not be used for any purpose other than to identify prospective properties consumers may be interested in purchasing.

HappyNest Homes

Clear, locally informed guidance for buying, selling, and moving within Central Ohio.

Contact

hello@happynest.homes

2026 — HappyNest Homes Realty. Central Ohio residential real estate.

Equal Housing OpportunityOhio Real Estate License #2026000895

Explore

  • Buy
  • Sell
  • Relocation
  • Listings
  • Area Guides
  • Guides
  • Blog

Legal & info

  • About
  • FAQs
  • Contact
  • Privacy Policy
  • Terms of Use

Markets

  • Dublin
  • Powell
  • New Albany
  • Upper Arlington
  • Westerville
  • Hilliard