Skip to content

We use optional analytics and marketing tools to understand site activity and improve your experience. You can accept or decline them; essential site functions work either way. See our Privacy Policy.

HappyNest Homes
  • Buy
  • Sell
  • Relocation
  • Listings
  • Area Guides
  • AboutResourcesMarket NotesReviewsSold by HappyNest HomesPartnersCareers
Sign in
← Back to properties

Active · Single Family Residence

354 Amesbury Court

Westerville, OH 43082

$519,900

Listed Sep 17, 2026

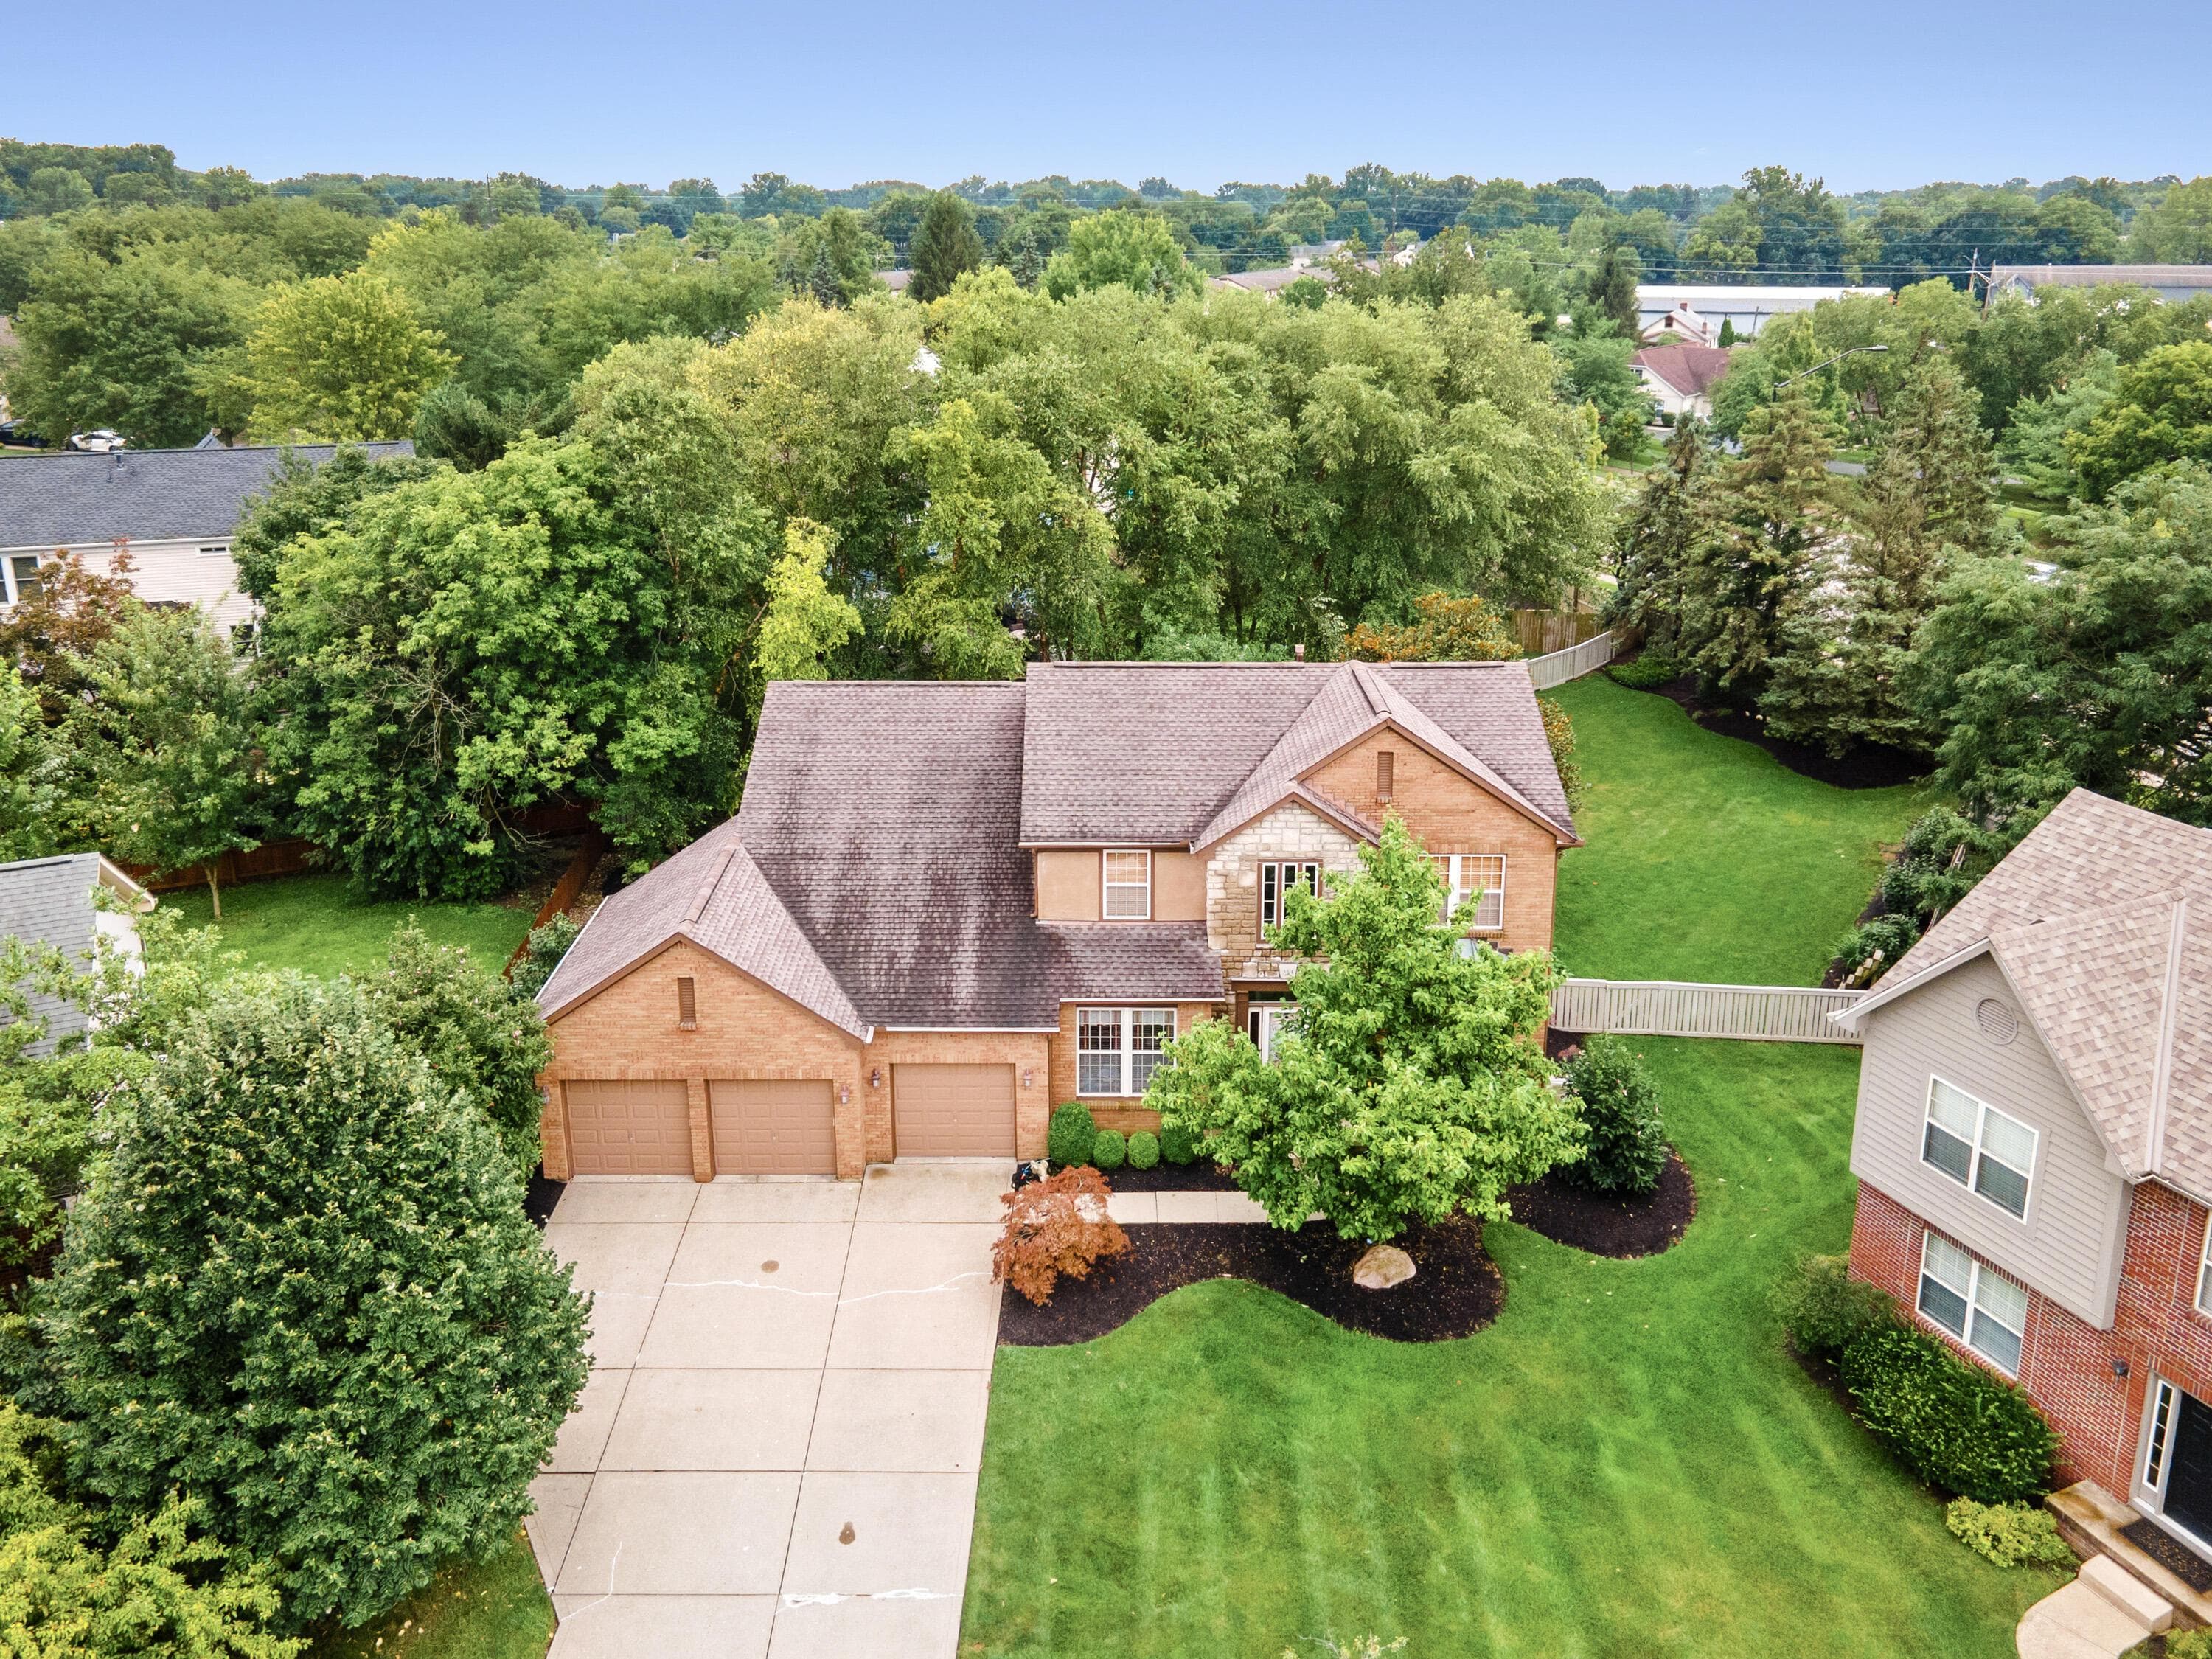
354 Amesbury Court — photo 1 of 46
Beds4
Baths2.5
Square feet2,696 sq ft
MLS #226035449

Market opportunity

50 Opportunity Index

Typical for the market based on 2 comparable homes. This is separate from your personal Listing Match.

50

Price versus comparable homes

caution

$519,900 versus a comparable median of $464,450 (11.9% above)

Price per square foot

positive

$193 per sq ft versus a comparable median of $206

Recent price movement

positive

5.5% below the original list price

Time on market

neutral

50 days versus a comparable median of 61; worth investigating

The Opportunity Index is a research signal, not an appraisal or guarantee. Verify condition, costs, and comparable details before acting.

Listing overview

This Single Family Residence is listed at $519,900 in Westerville, OH 43082. 4 bedrooms, 2.5 bathrooms, 2,696 sq ft of interior space, 8,712 square feet of land, built in 1993

Explore the Westerville area guide for broader market context.

About this property

Seller Is Offering A $10,000 Credit To Buyer At Closing Toward An Interest Rate Buydown And Other Eligible Financing Costs, Subject To Lender Approval And Loan Program Limits. Carpet Replacement To Be Completed Prior To Buyer's Final Walkthrough. A Truly Exceptional Lot Sets 354 Amesbury Court Apart. Tucked Away On A Cul De Sac In Westerville's Windemere Community, This Traditional Home Offers 2,696 Square Feet, 4 Bedrooms, 2 Full Baths And 1 Half Bath, A Full Basement And A 3 Car Attached Garage, Surrounded By Lush, Mature Landscaping. The Main Level Is Designed For Everyday Living And Entertaining, With A Formal Living Room, Dining Room, Family Room, Private Den Or Home Office, Eat In Kitchen And Convenient First Floor Laundry. Hardwood Floors Bring Warmth To The Main Living Areas, While A Fireplace Creates An Inviting Place To Gather. The Kitchen Features Granite Countertops, A Center Island, 5 Burner Jenn Air Cooktop, Bosch Dishwasher, 2025 Frigidaire Refrigerator, Abundant Cabinetry And A Sunlit Breakfast Nook Overlooking The Backyard. Upstairs, The Generously Sized Primary Suite Offers A Spacious Walk In Closet And An En Suite Bath With Two Vanities, A Whirlpool Tub And Private Water Closet. Three Additional Bedrooms And A Full Hall Bath Complete The Second Floor. The Fully Fenced Backyard Is The Undeniable Showstopper, With Layered Perennial Gardens, Mature Trees And Thoughtfully Established Plantings Creating A Colorful, Immersive Setting Filled With Texture, Character And Natural Beauty. It Feels Less Like A Backyard And More Like A Private Garden Experience, With An Expansive Paver Patio For Outdoor Living And Plenty Of Open Lawn For Play, Gardening And Enjoyment. The Full Basement Provides Exceptional Storage And Future Possibilities, While The Oversized 3 Car Garage Adds Everyday Function. With The Rare Advantage Of Being Walkable To Uptown Westerville And Convenient To Parks, Bike Paths, Restaurants And Shopping, This Longtime Family Home Offers Exce

Highlights

Hoa
Yes
Rooms
Dining Room, Living Room, 1st Floor Laundry, Family Room (Non-Basement), Eat-in Kitchen
Sewer
Public Sewer
Garage
Yes
Levels
Two
Cooling
Central Air
Heating
Forced Air
Hoa Fee
125
Basement
Yes
Flooring
Wood, Carpet, Vinyl
Fireplace
Yes
Appliances
Dishwasher, Gas Range, Gas Water Heater, Refrigerator
Common Walls
No Common Walls
Lot Features
Wooded
Water Source
Public
Garage Spaces
3
Listing Terms
VA, FHA, Conventional
Lot Size Acres
0.2
Attached Garage
No
Window Features
Insulated All

Location

Nearby schools

What’s nearby

Schedule a showing

Ryan Conway

Broker

Ryan Conway

Choose a day to see Ryan’s available times for 354 Amesbury Court.

Mortgage partner

Get pre-qualified

Mike Roman

See what financing this home could look like with Mike Roman at Highlands Mortgage.

Estimated payment$3,411/mo
Price
$519,900
Down payment
$103,980 (20%)
Principal & interest
$2,629/mo
Insurance
$152/mo
Property taxes
$620/mo
HOA (annual ÷ 12)
$10/mo

Planning estimate using your saved assumptions. Not a quote, pre-approval, or lending decision.

Talk with Mike about this home

Similar homes you may like

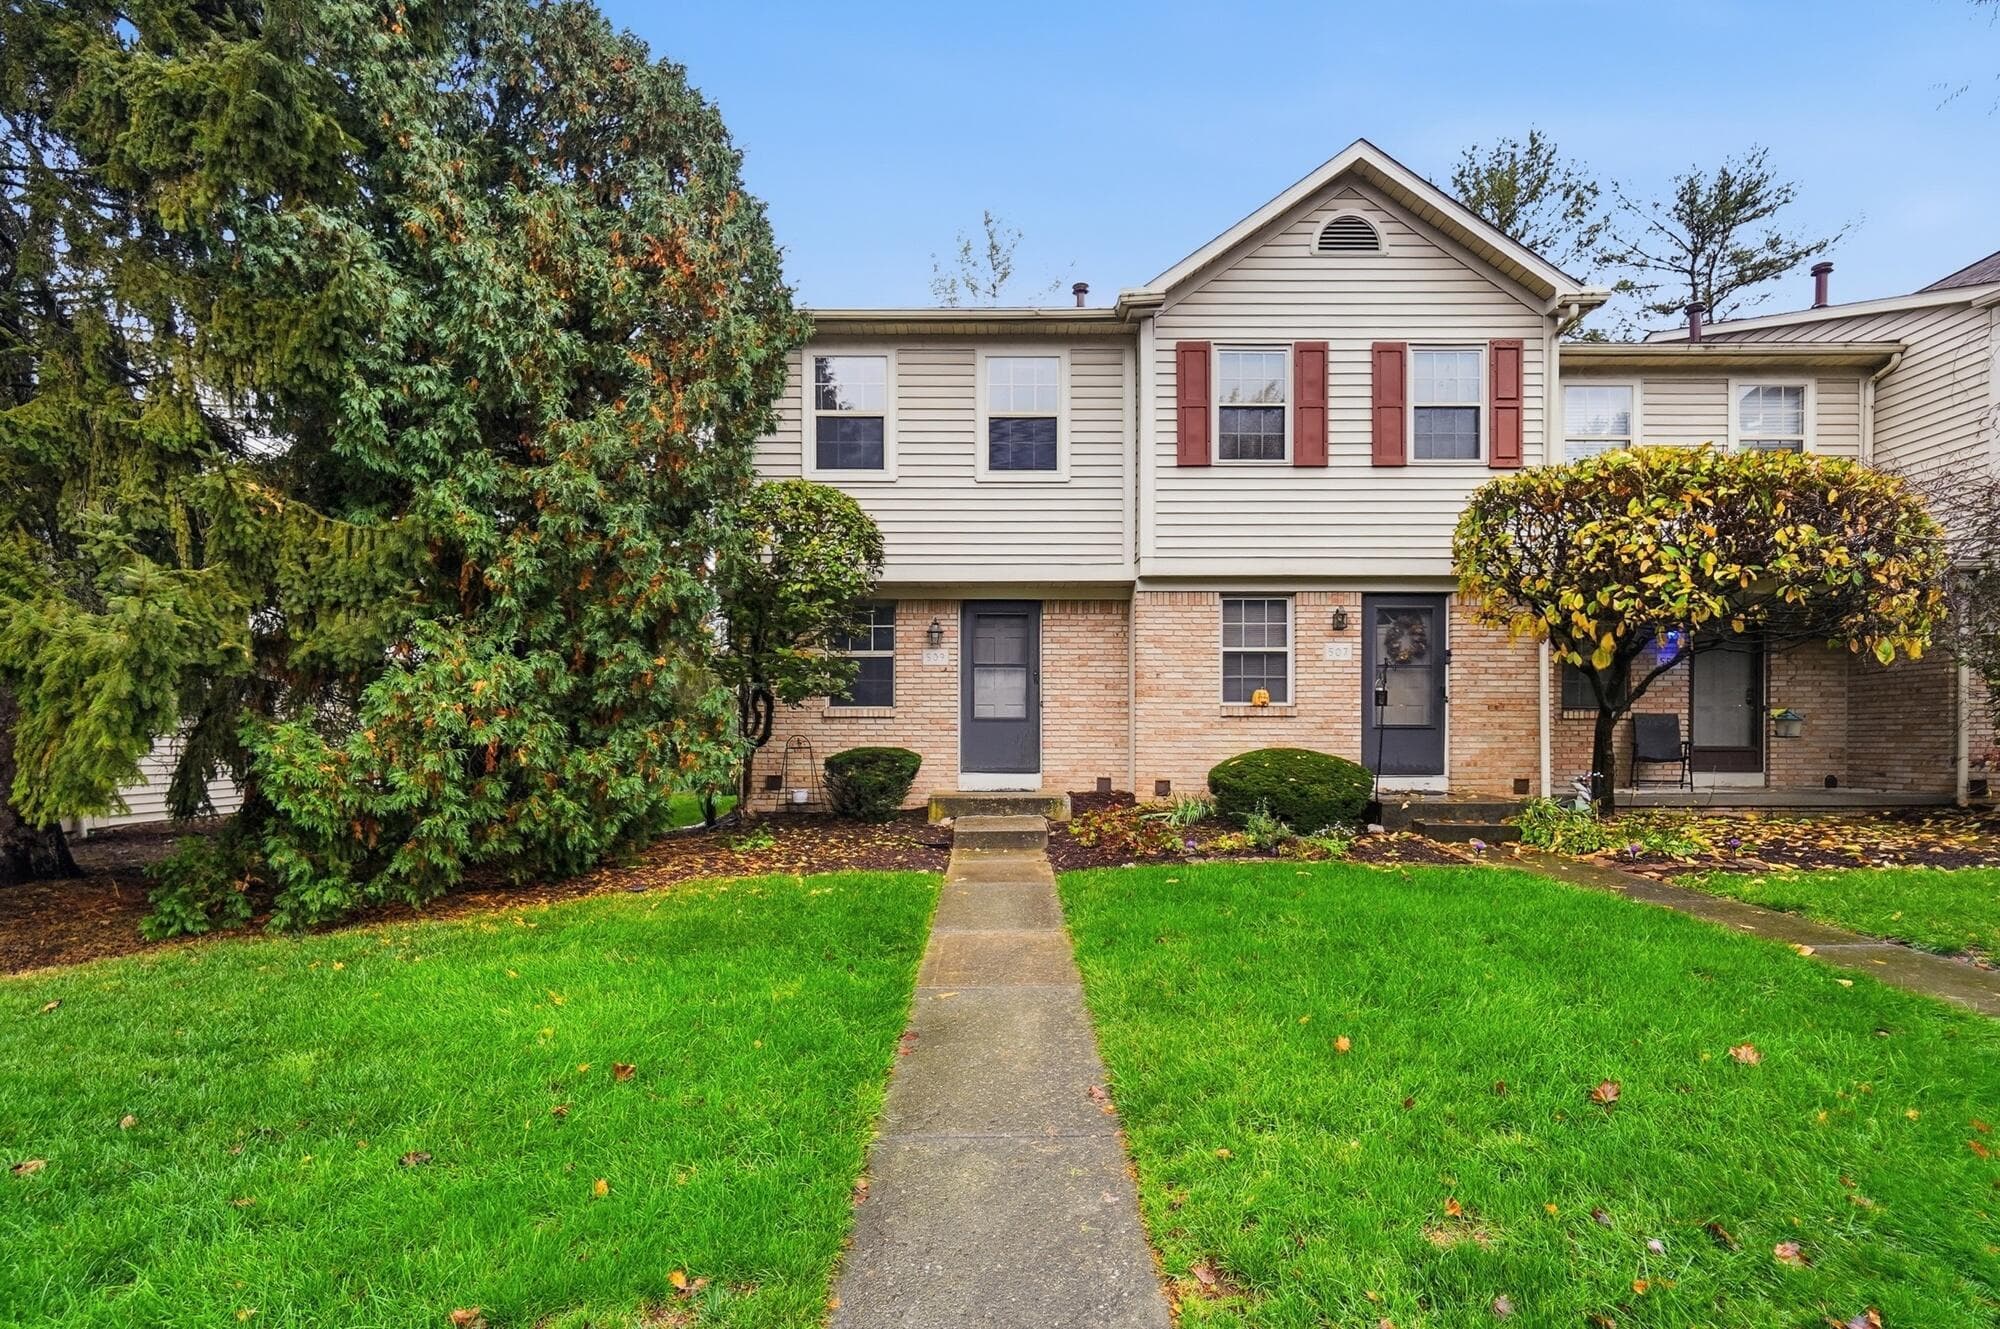
509 Fox Trail Circle
Active$224,000

509 Fox Trail Circle

Westerville, OH 43081

  • 2 bed
  • 2.5 bath
  • 1,008 sq ft
Listing courtesy of Laurie Luft, RE/MAX Revealty — MLS# 226041981
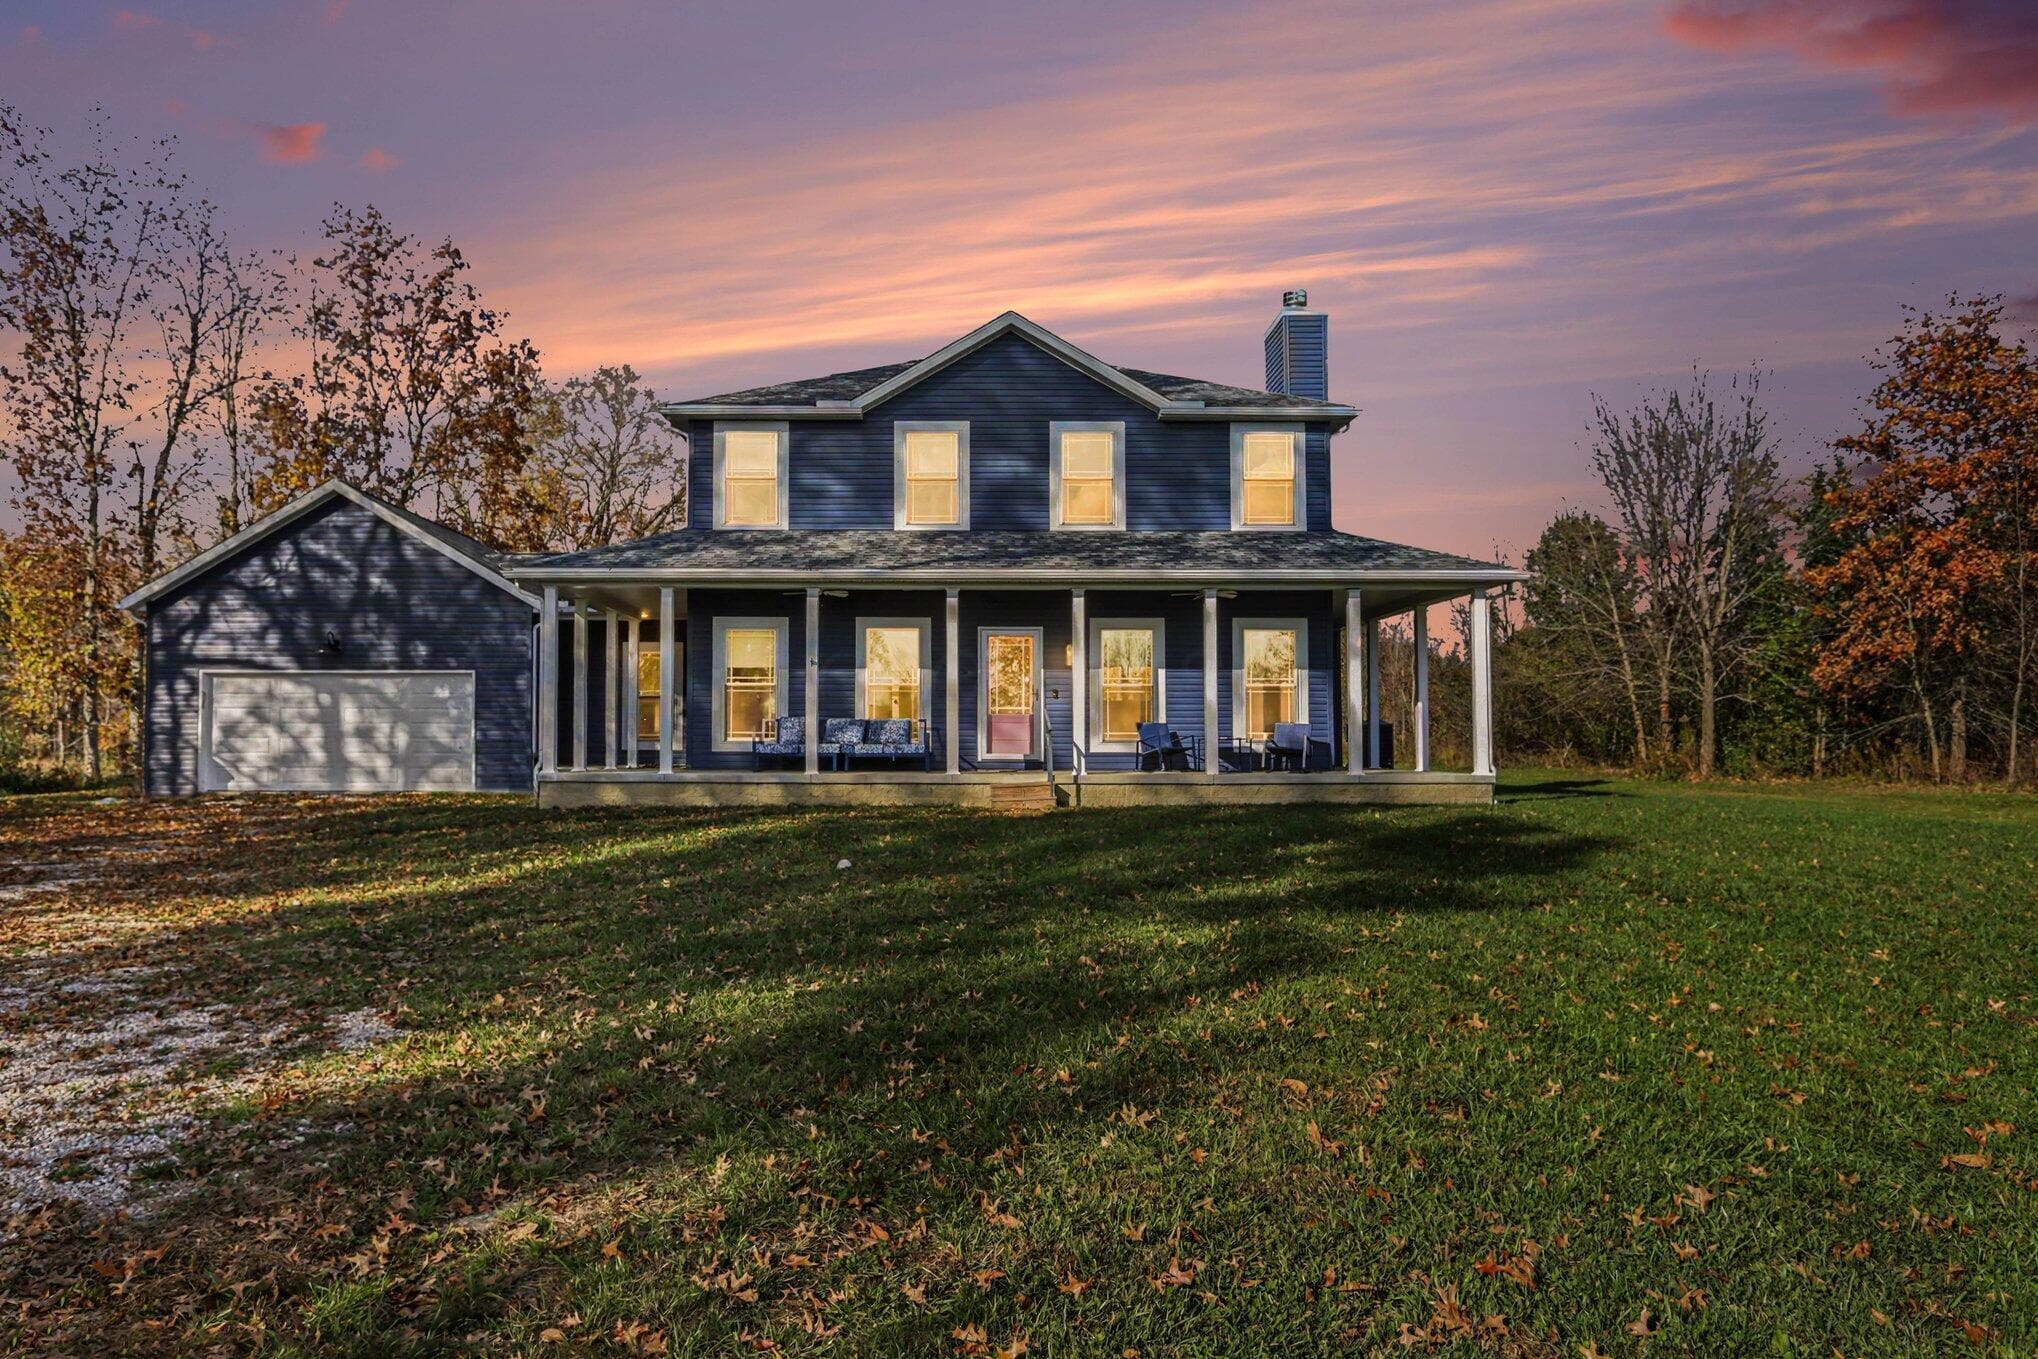
11869 Center Village Road
Active$699,000

11869 Center Village Road

Westerville, OH 43082

  • 4 bed
  • 3 bath
  • 2,338 sq ft
Listing courtesy of Thomas McClanahan, RE/MAX Affiliates, Inc. — MLS# 226041970
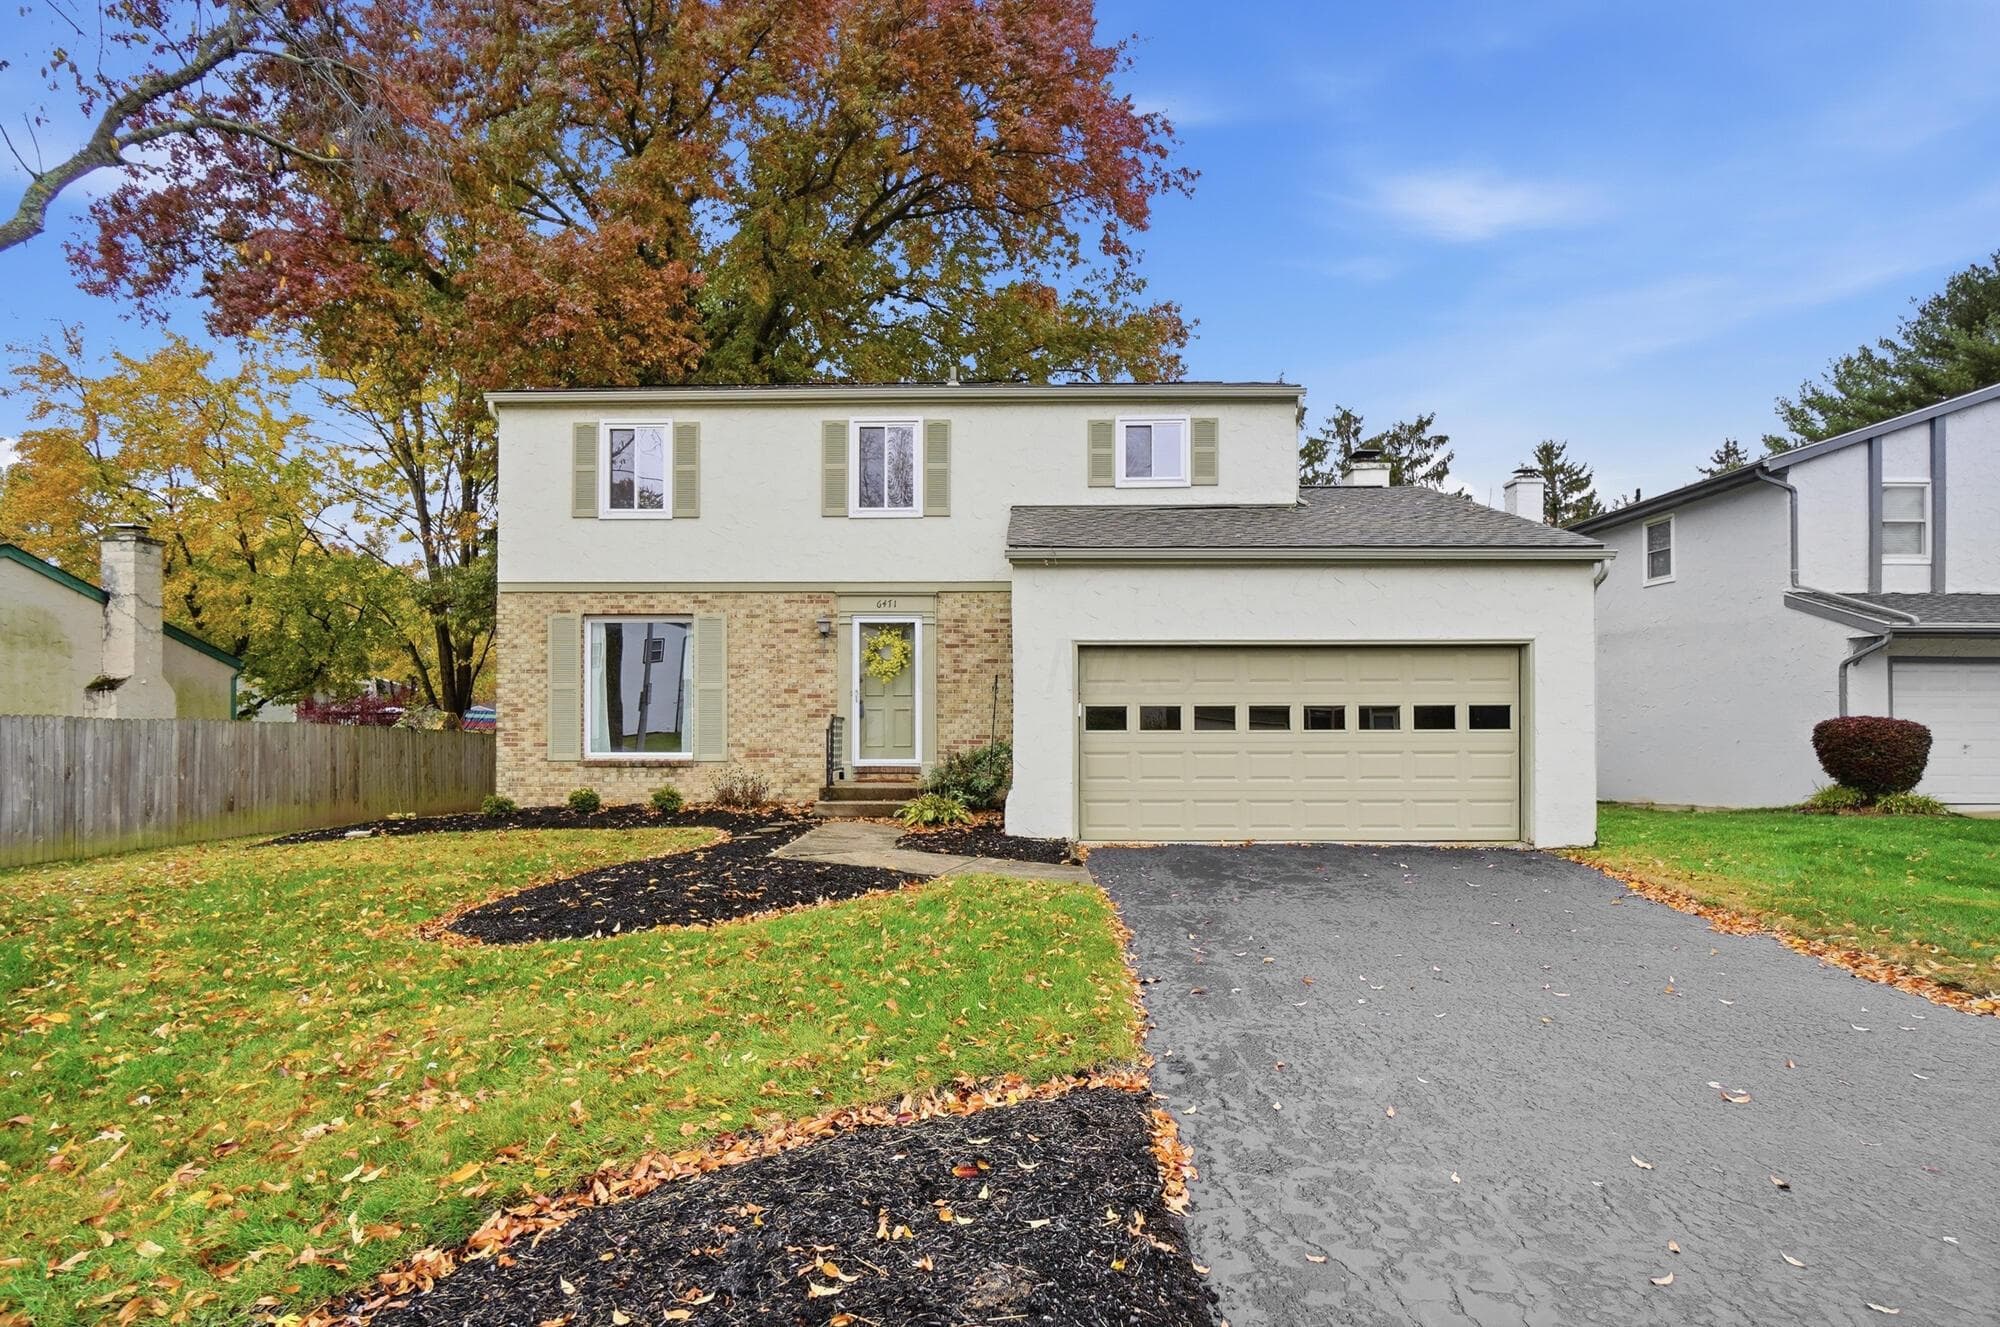
6471 Tassel Court
Active$349,900

6471 Tassel Court

Westerville, OH 43081

  • 4 bed
  • 1.5 bath
  • 1,584 sq ft
Listing courtesy of Monica Cook, Coldwell Banker Realty — MLS# 226041853
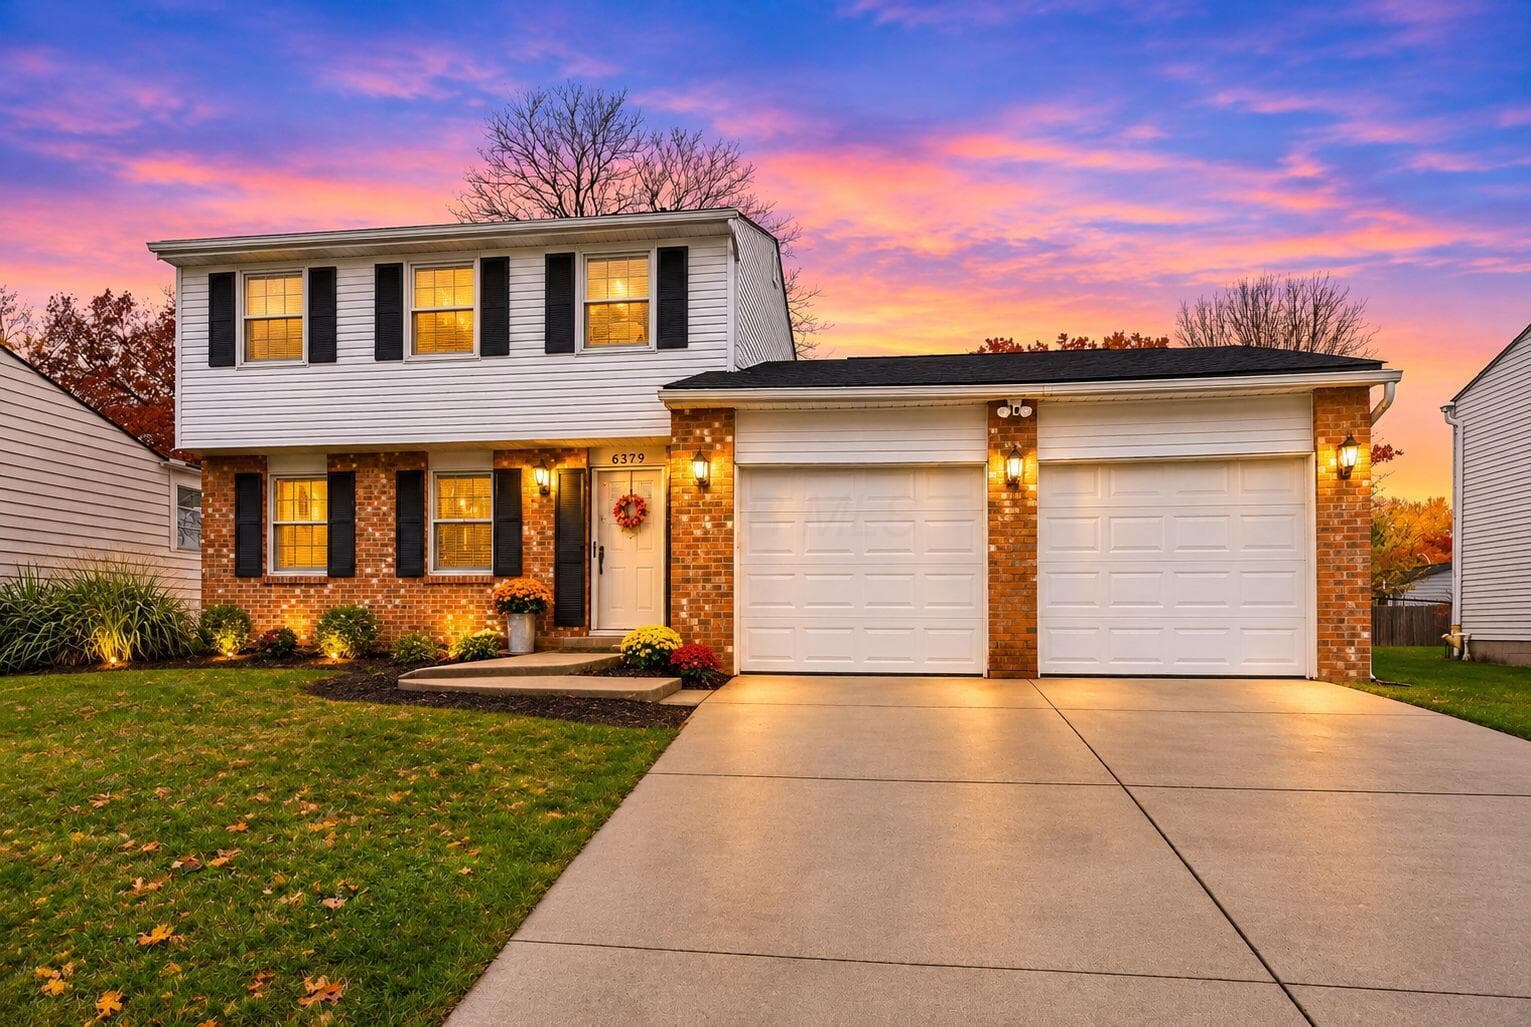
6379 Thrasher Loop
Active$359,999

6379 Thrasher Loop

Westerville, OH 43081

  • 3 bed
  • 2.5 bath
  • 1,452 sq ft
Listing courtesy of Rhiannon Ferrari, EXP Realty, LLC — MLS# 226041730
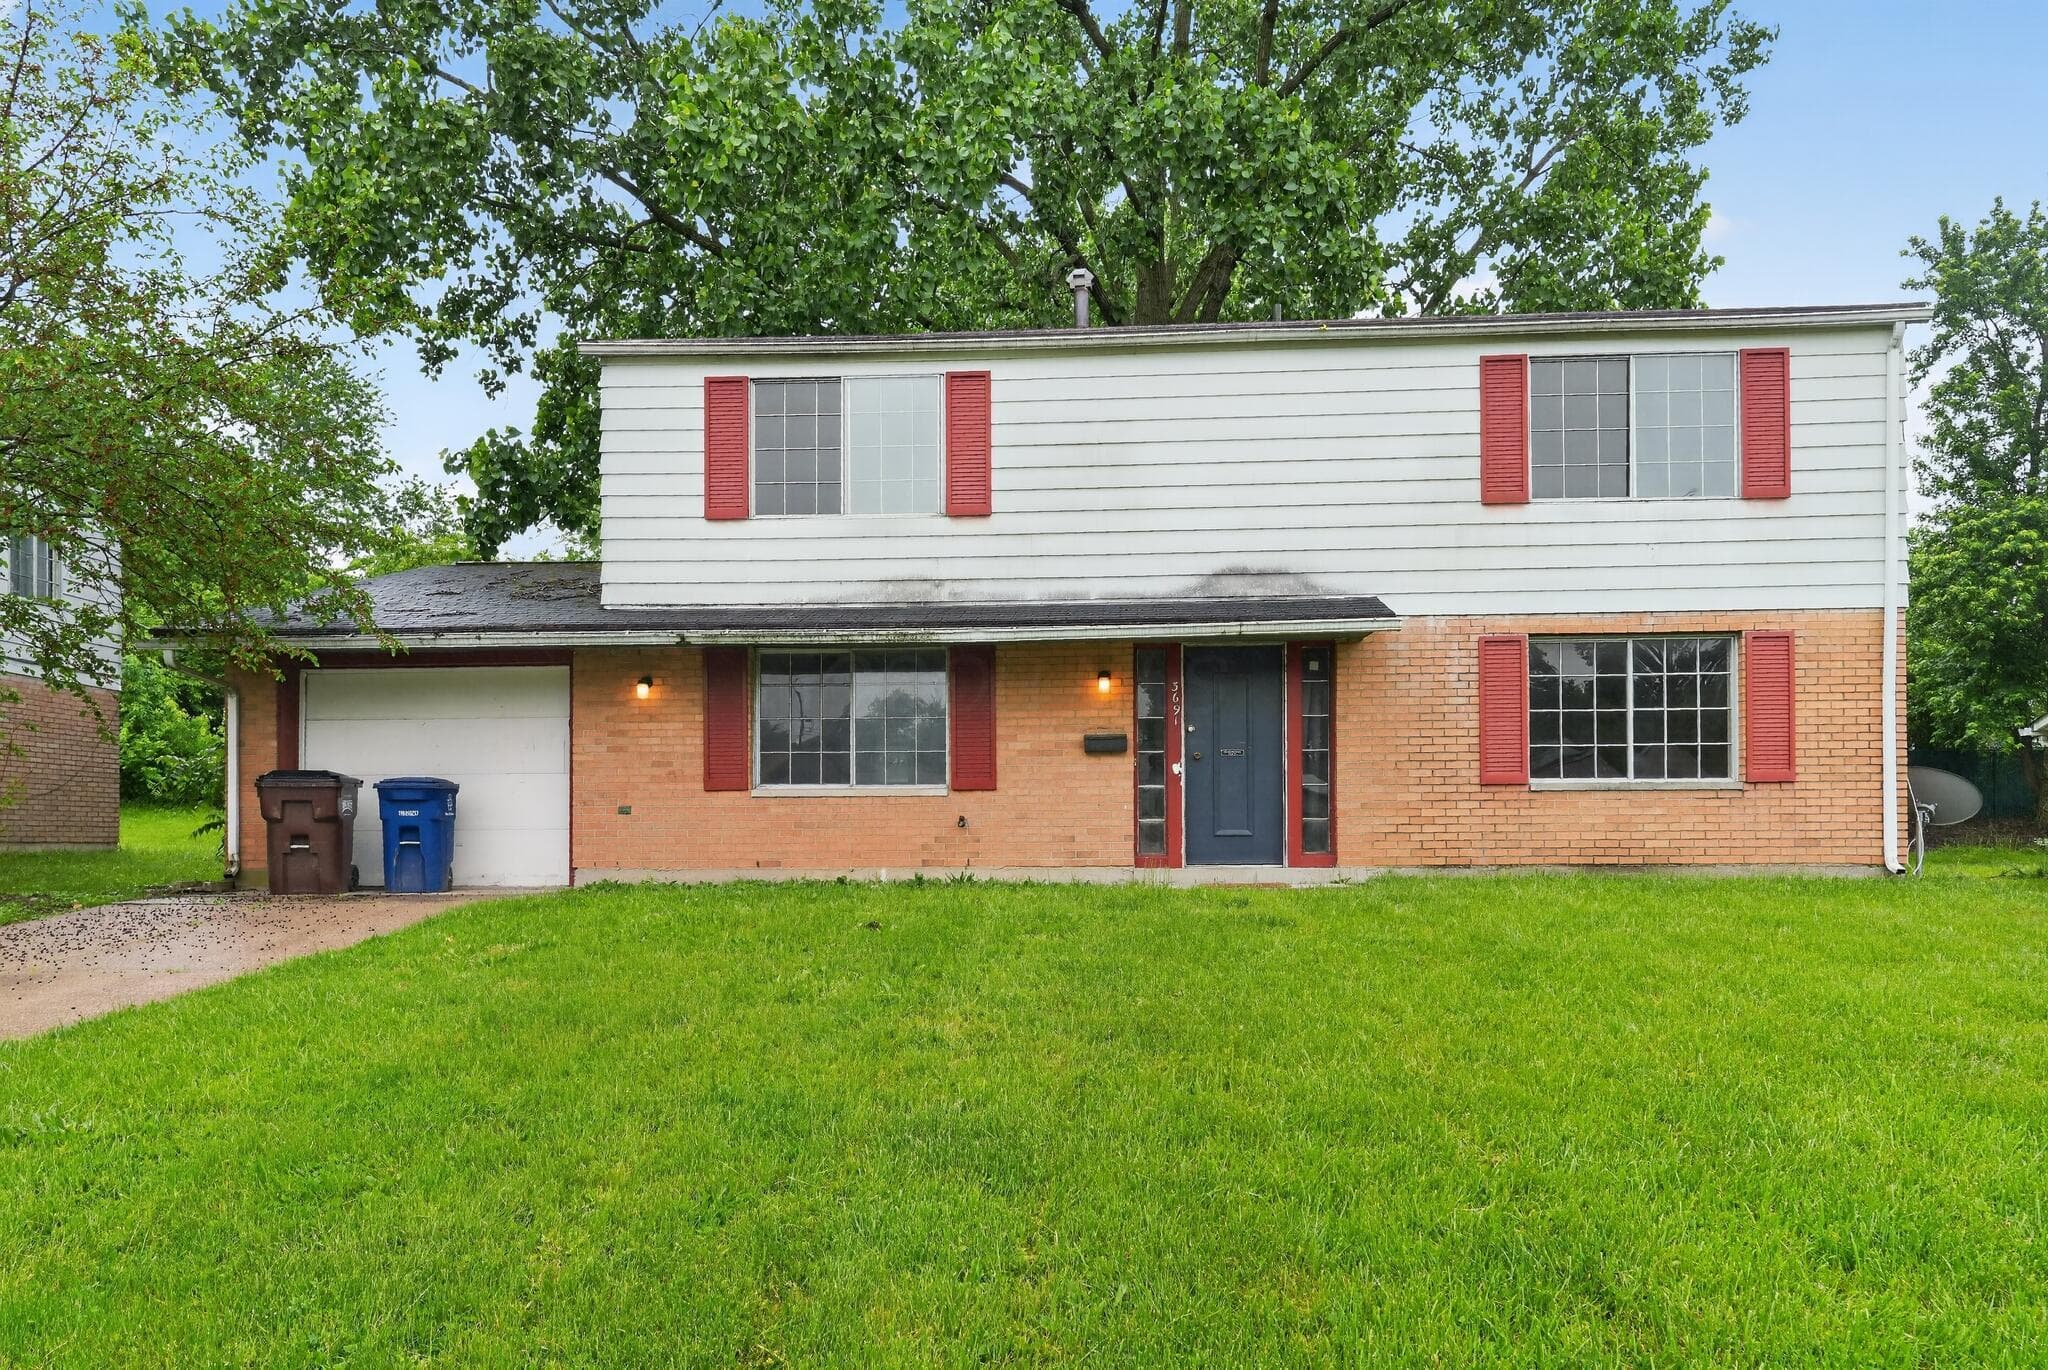
3691 Paris Boulevard
Active$229,900

3691 Paris Boulevard

Westerville, OH 43081

  • 4 bed
  • 2.5 bath
  • 2,052 sq ft
Listing courtesy of Matthew Kalogeras, Trelora Realty, Inc — MLS# 226016090
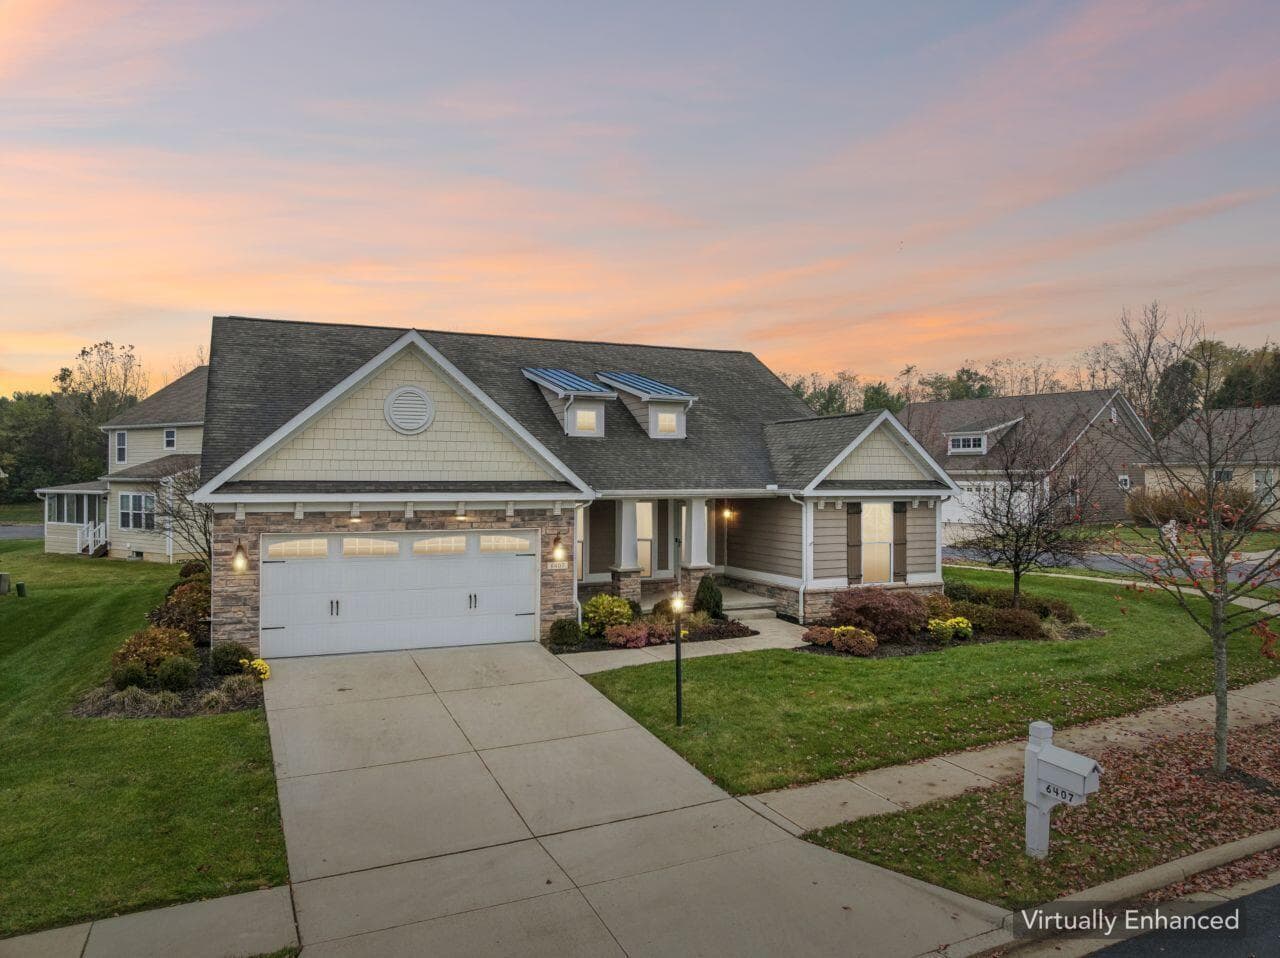
6407 Tournament Drive
Active$635,000

6407 Tournament Drive

Westerville, OH 43082

  • 3 bed
  • 3 bath
  • 2,232 sq ft
Listing courtesy of Brenda Bradford Weaver, NextHome Experience — MLS# 226041780

Listing courtesy of Julie Wills, Howard Hanna Real Estate Svcs — MLS# 226035449. Information deemed reliable but not guaranteed.
Listing Information © 2026 Columbus and Central Ohio Regional MLS. All Rights Reserved.

Listing information is refreshed from the current CCOR feed. Availability, pricing, and details can change without notice.

Information herein is deemed reliable but not guaranteed and is provided exclusively for consumers' personal, non-commercial use and may not be used for any purpose other than to identify prospective properties consumers may be interested in purchasing.

HappyNest Homes

Clear, locally informed guidance for buying, selling, and moving within Central Ohio.

Contact

hello@happynest.homes

Explore

  • Buy
  • Sell
  • Cash offer options
  • Relocation
  • Listings
  • Area Guides
  • Guides
  • Blog

Legal & info

  • About
  • FAQs
  • Contact
  • Privacy Policy
  • Terms of Use

Markets

  • Dublin
  • Powell
  • New Albany
  • Upper Arlington
  • Westerville
  • Hilliard

Brokerage information

HappyNest Homes Realty, LLC143 Timber Oak DrivePowell, OH 43065614-245-0509Ohio Real Estate License #2026000895
  • Equal Housing Opportunity
  • REALTOR®
  • Columbus and Central Ohio Regional MLS

© 2026 — HappyNest Homes Realty, LLC. Central Ohio residential real estate. All Rights Reserved.