Skip to content

We use optional analytics and marketing tools to understand site activity and improve your experience. You can accept or decline them; essential site functions work either way. See our Privacy Policy.

HappyNest Homes
  • Buy
  • Sell
  • Relocation
  • Listings
  • Area Guides
  • AboutResourcesMarket NotesReviewsSold by HappyNest HomesPartnersCareers
Sign in
← Back to properties

Contingent · Single Family Residence

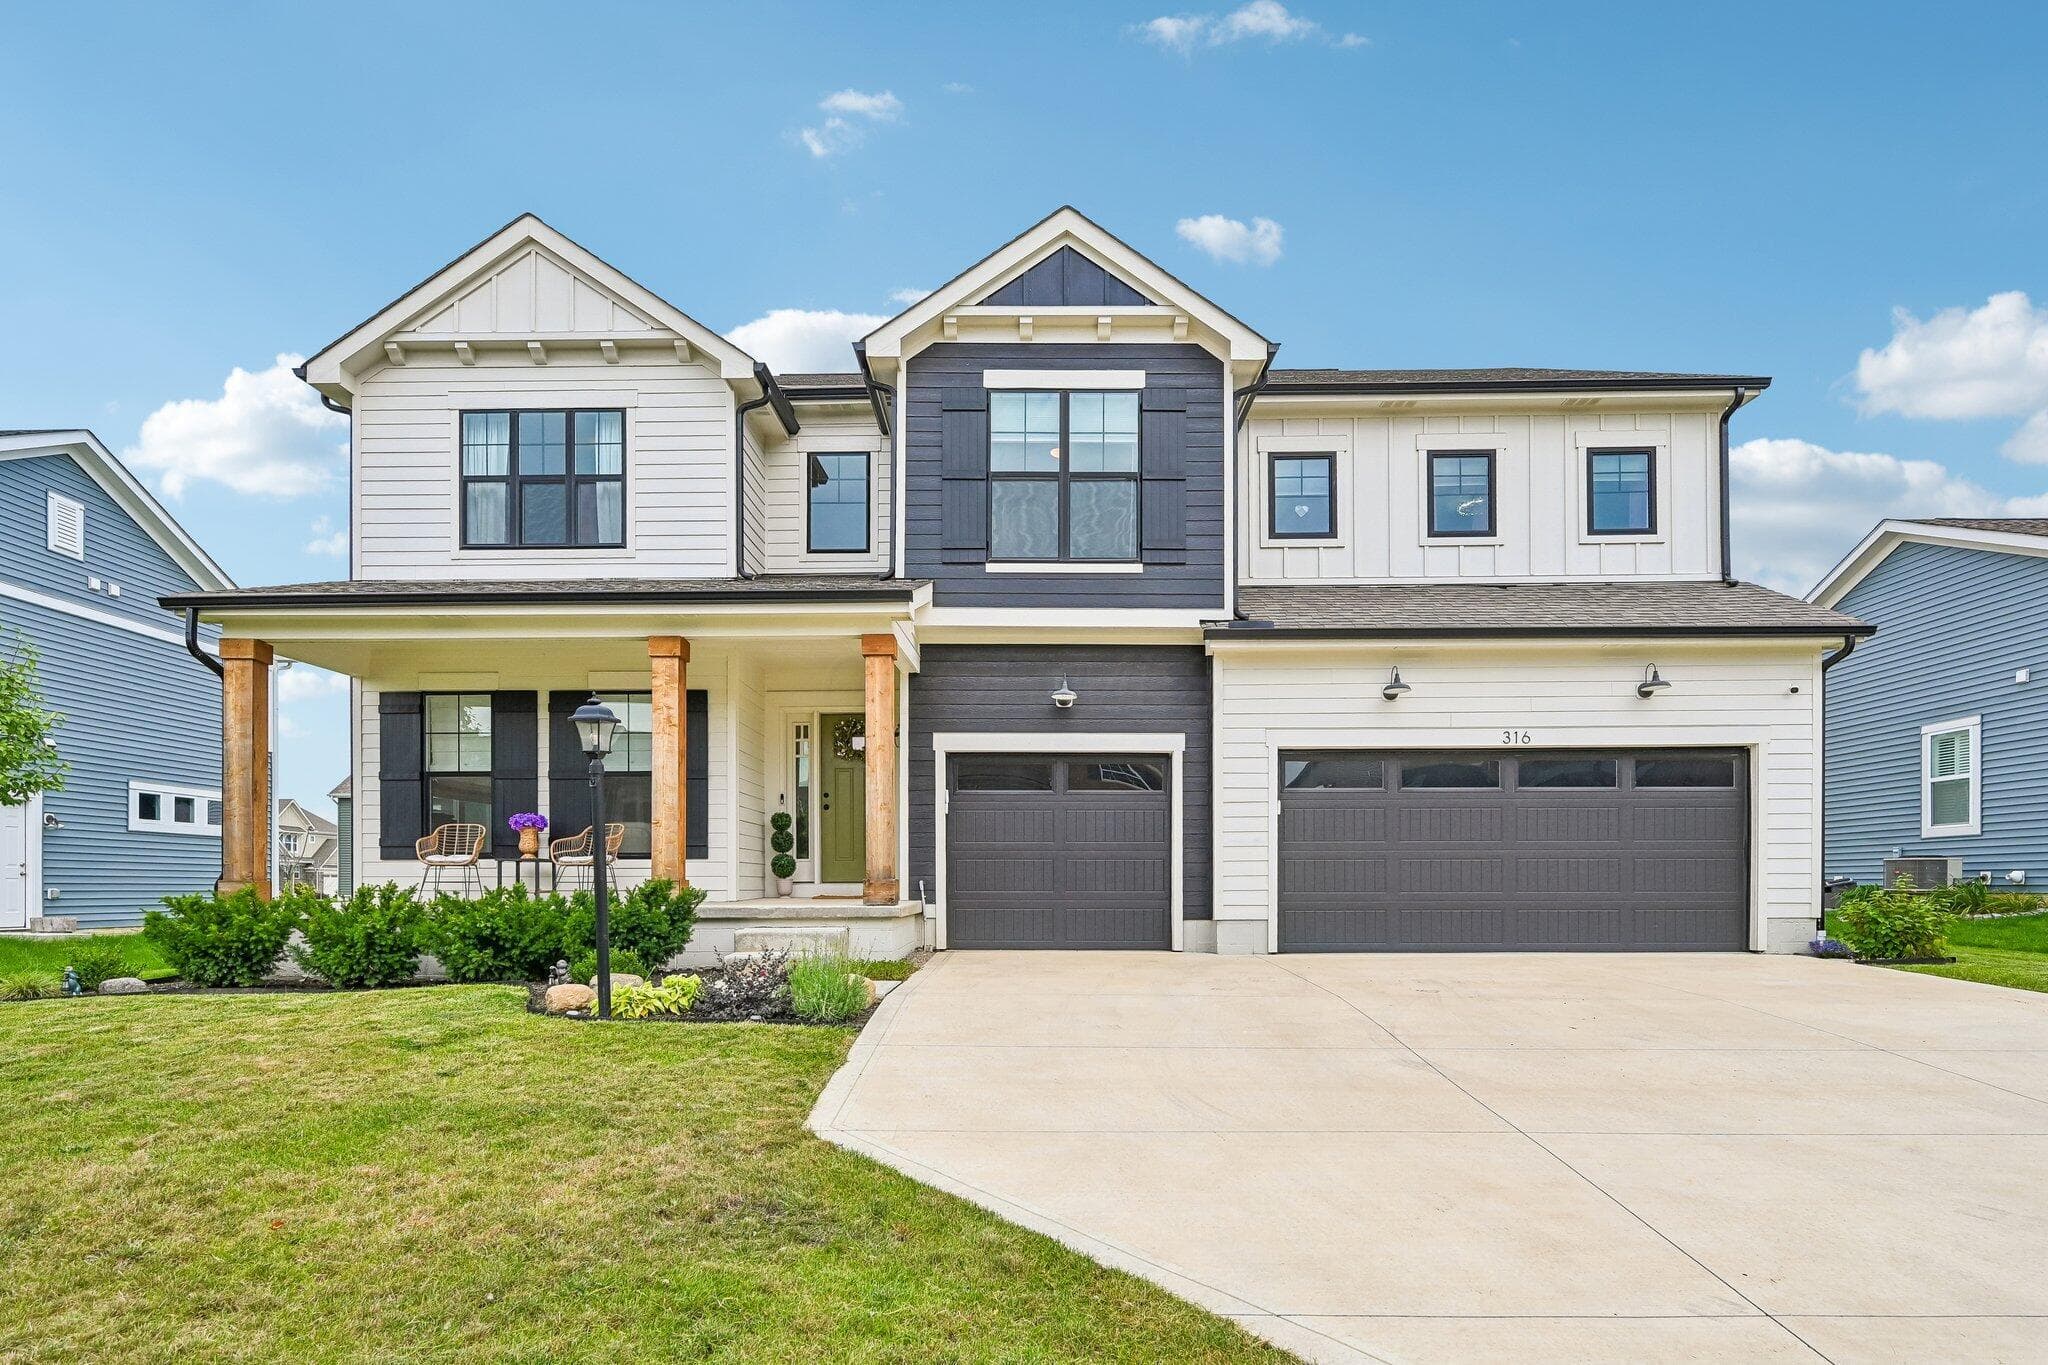
316 Sandhill Crane Street

Pickerington, OH 43147

$624,900

Listed Sep 3, 2026

316 Sandhill Crane Street — photo 1 of 55
Beds4
Baths2.5
Square feet3,373 sq ft
MLS #226033609

Market opportunity

85 Opportunity Index

Strong opportunity signal based on 4 comparable homes. This is separate from your personal Listing Match.

85

Price versus comparable homes

neutral

$624,900 versus a comparable median of $622,000 (0.5% above)

Price per square foot

positive

$185 per sq ft versus a comparable median of $241

Recent price movement

unknown

Not enough comparable evidence yet.

Time on market

caution

59 days versus a comparable median of 3; worth investigating

The Opportunity Index is a research signal, not an appraisal or guarantee. Verify condition, costs, and comparable details before acting.

Listing overview

This Single Family Residence is listed at $624,900 in Pickerington, OH 43147. 4 bedrooms, 2.5 bathrooms, 3,373 sq ft of interior space, 9,583 square feet of land, built in 2022

About this property

Welcome to 316 Sandhill Crane Street, where space, comfort, and thoughtful design come together in a home built for everyday living. Offering over 4,000 square feet of finished living space, 4 BR, 2.5 BA, & a 3-car garage, this move-in-ready standout is loaded with high-end designer upgrades. Definitely worth a look! Step inside from the covered front porch to rich, wide-plank flooring and an open foyer overlooked by an open staircase with wrought-iron spindle railings. The showstopping two-story great room commands attention with a floor-to-ceiling multi-window wall flooding the room with natural light, modern chandelier lighting, and an airy, connected feel. The gourmet eat-in kitchen is a host's dream, showcasing contrasting dark beadboard cabinetry on a massive island with seating, a classic white farmhouse apron-front sink, granite countertops, modern pendant lighting, premium appliances, and a 7'x7' walk-in pantry. A dedicated mudroom off the garage keeps life organized, while a main-floor office/den and an additional front flex living room provide flexible spaces for work or play. Upstairs, the sprawling primary retreat features a tray-ceiling bedroom, an oversized walk-in closet, and a spa-like en-suite bath complete with a double-sink vanity, tile flooring, and an expansive walk-in tile shower with built-in bench seating and sleek black hardware. 3 additional generously sized BR's share a Jack-and-Jill bath, alongside the ease of second-floor laundry. The partially finished lower level adds a massive 29'x26' recreation room with endless possibilities for a home theater, gym, or playroom, plus extensive unfinished storage space. Step out back to an incredible outdoor oasis featuring a vast stamped-style concrete patio, privacy screen fencing, and plenty of open lawn for outdoor entertaining. Located in the Pick Central Schools, this home offers an easy commute via US-33 and sits just minutes from Pickerington Ponds Metro Park. Attention Agents

Highlights

Hoa
Yes
Rooms
Great Room, Living Room, Rec Room (Basement), Eat-in Kitchen
Sewer
Public Sewer
Garage
Yes
Levels
Two
Cooling
Central Air
Heating
Forced Air
Hoa Fee
275
Basement
Yes
Flooring
Carpet, Ceramic/Porcelain, Vinyl
Appliances
Dishwasher, Electric Water Heater, Gas Range, Microwave, Refrigerator
Common Walls
No Common Walls
Water Source
Public
Garage Spaces
3
Listing Terms
VA, FHA, Conventional
Lot Size Acres
0.22
Attached Garage
No
Window Features
Insulated All
Laundry Features
Electric Dryer Hookup
New Construction
No

Location

Nearby schools

What’s nearby

Schedule a showing

Ryan Conway

Broker

Ryan Conway

Choose a day to see Ryan’s available times for 316 Sandhill Crane Street.

Mortgage partner

Get pre-qualified

Mike Roman

See what financing this home could look like with Mike Roman at Highlands Mortgage.

Estimated payment$4,059/mo
Price
$624,900
Down payment
$124,980 (20%)
Principal & interest
$3,160/mo
Insurance
$182/mo
Property taxes
$694/mo
HOA (annual ÷ 12)
$23/mo

Planning estimate using your saved assumptions. Not a quote, pre-approval, or lending decision.

Talk with Mike about this home

Similar homes you may like

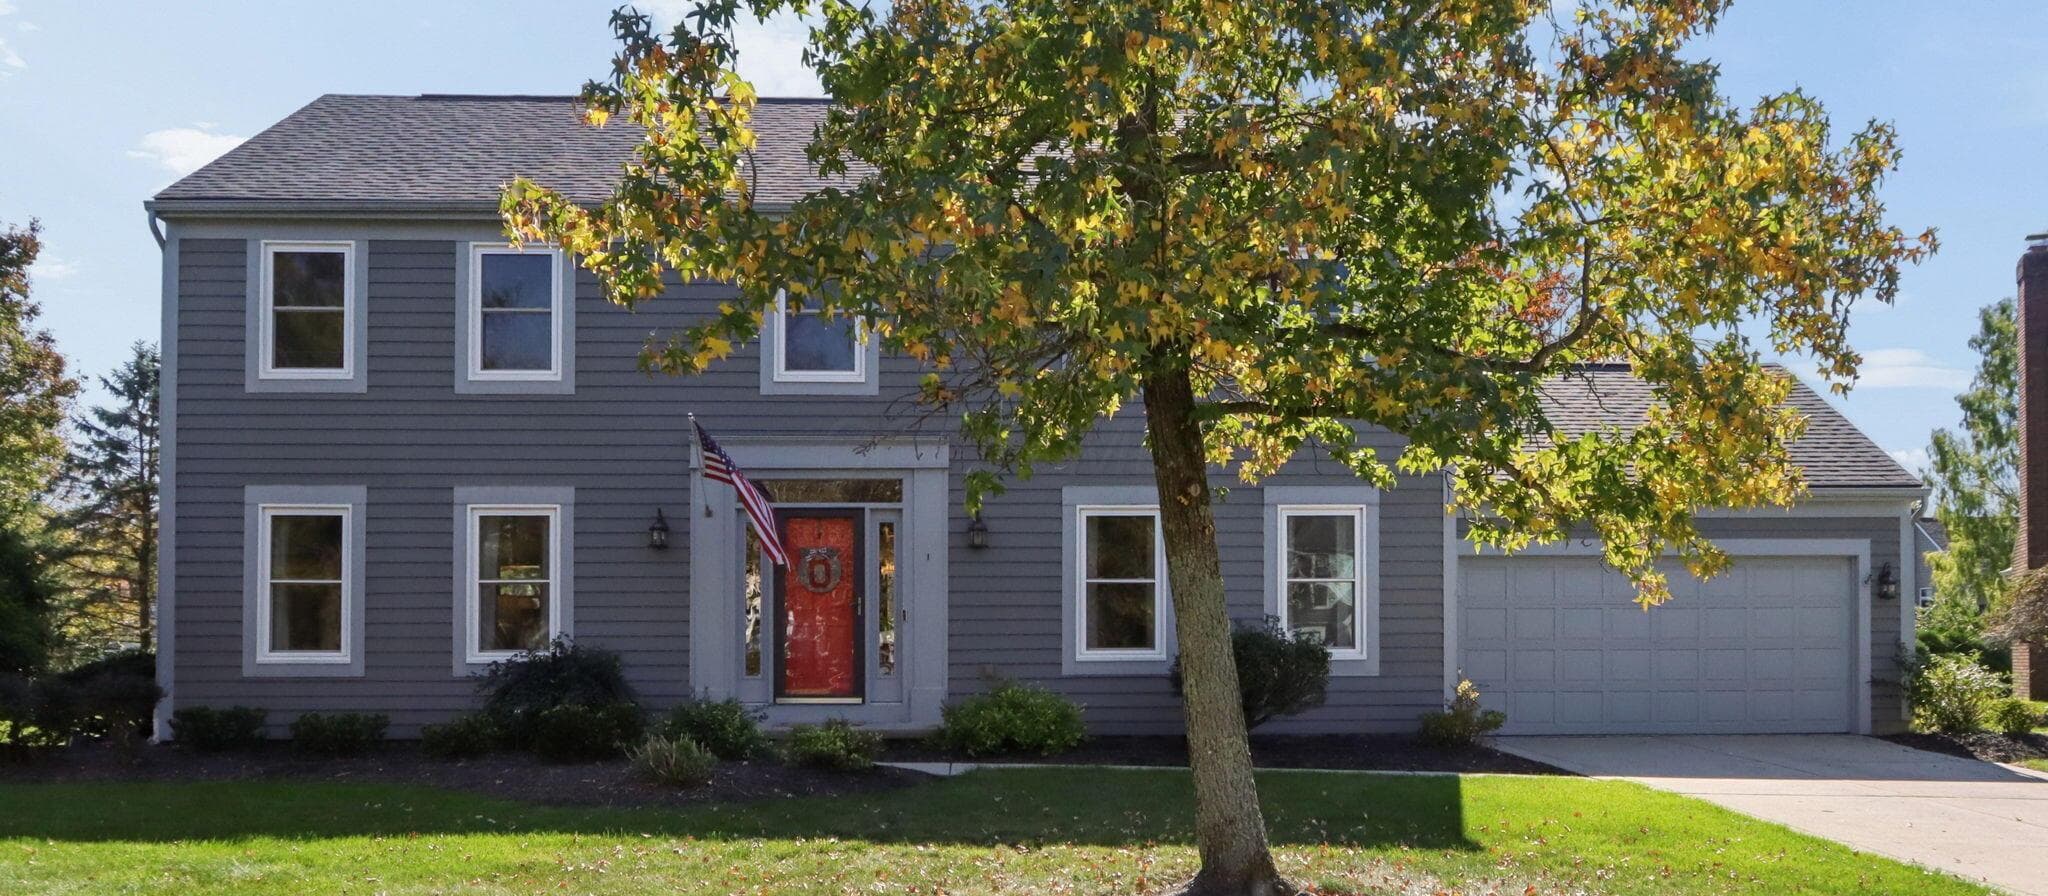
6434 Valley Chase Court
Active$625,000

6434 Valley Chase Court

Galena, OH 43021

  • 4 bed
  • 3 bath
  • 2,286 sq ft
Listing courtesy of Monica Cook, Coldwell Banker Realty — MLS# 226040978
5223 Brandonway Court
Active$619,000

5223 Brandonway Court

Dublin, OH 43017

  • 4 bed
  • 2.5 bath
  • 2,578 sq ft
Listing courtesy of Beth Hennick, Howard Hanna Real Estate Svcs — MLS# 226040517
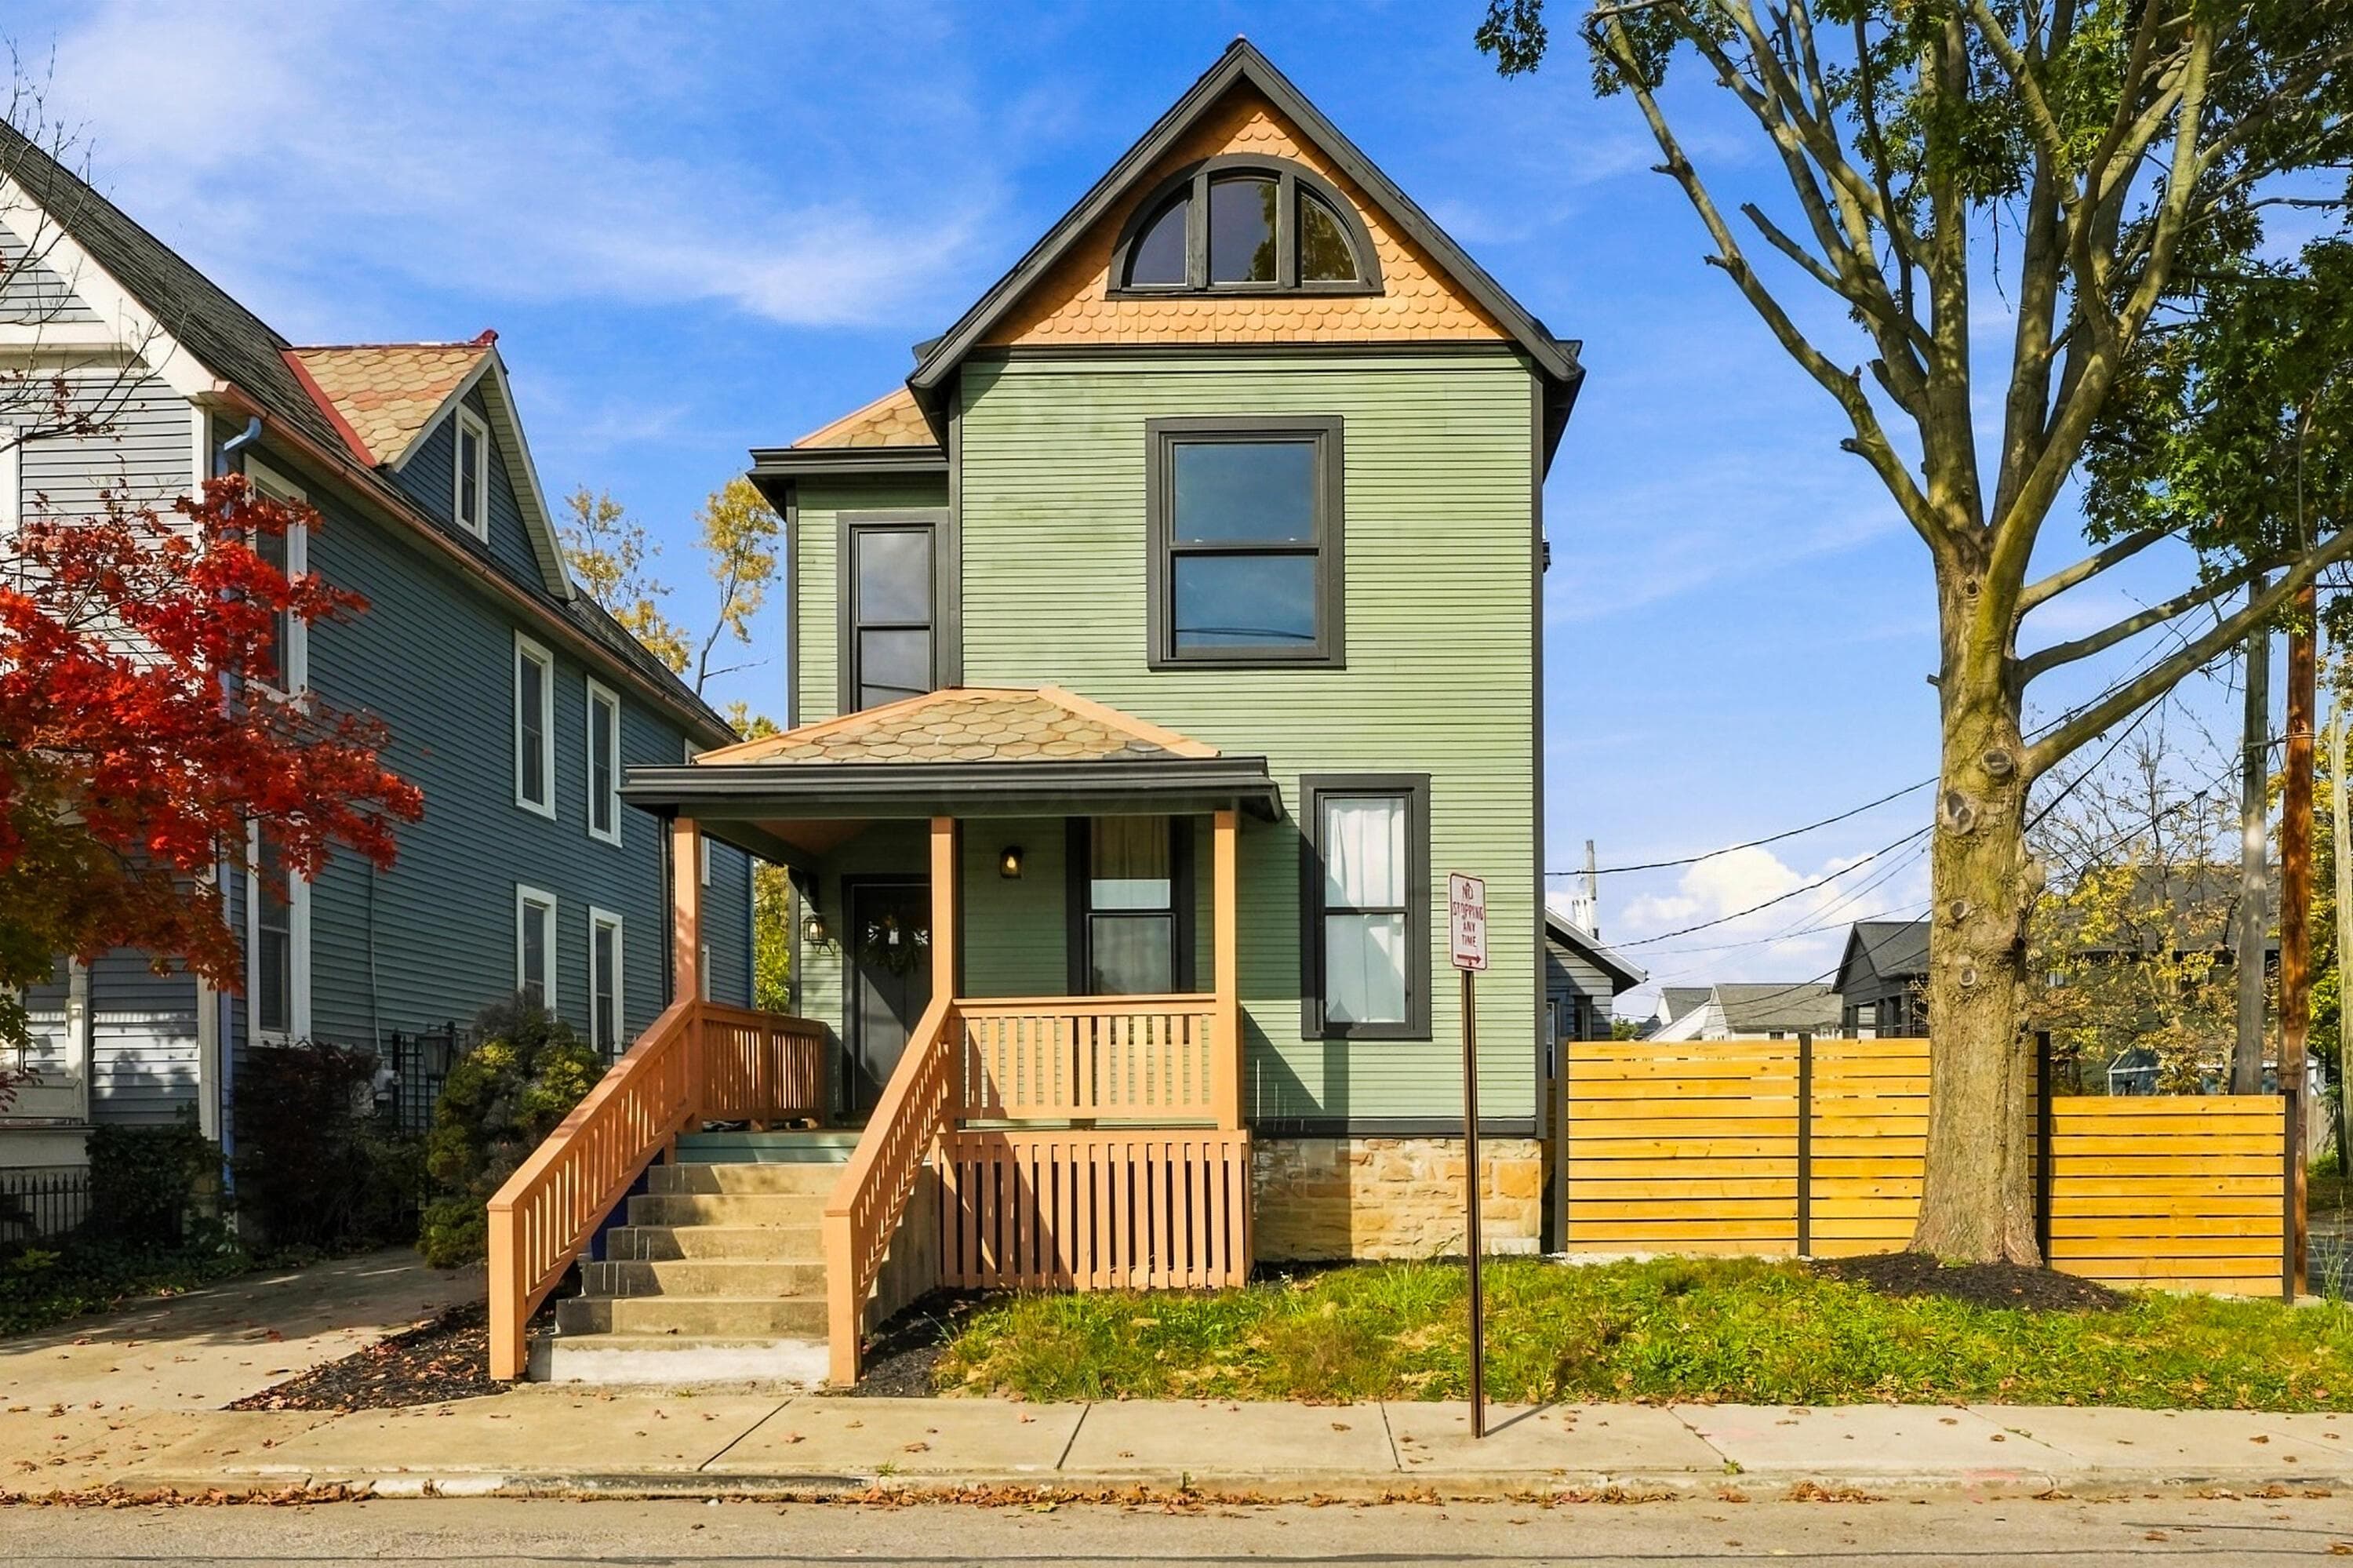
1348 Oak Street
Active$599,900

1348 Oak Street

Columbus, OH 43205

  • 4 bed
  • 4 bath
  • 1,788 sq ft
Listing courtesy of Terra Shoaf, Keller Williams Consultants — MLS# 226040844
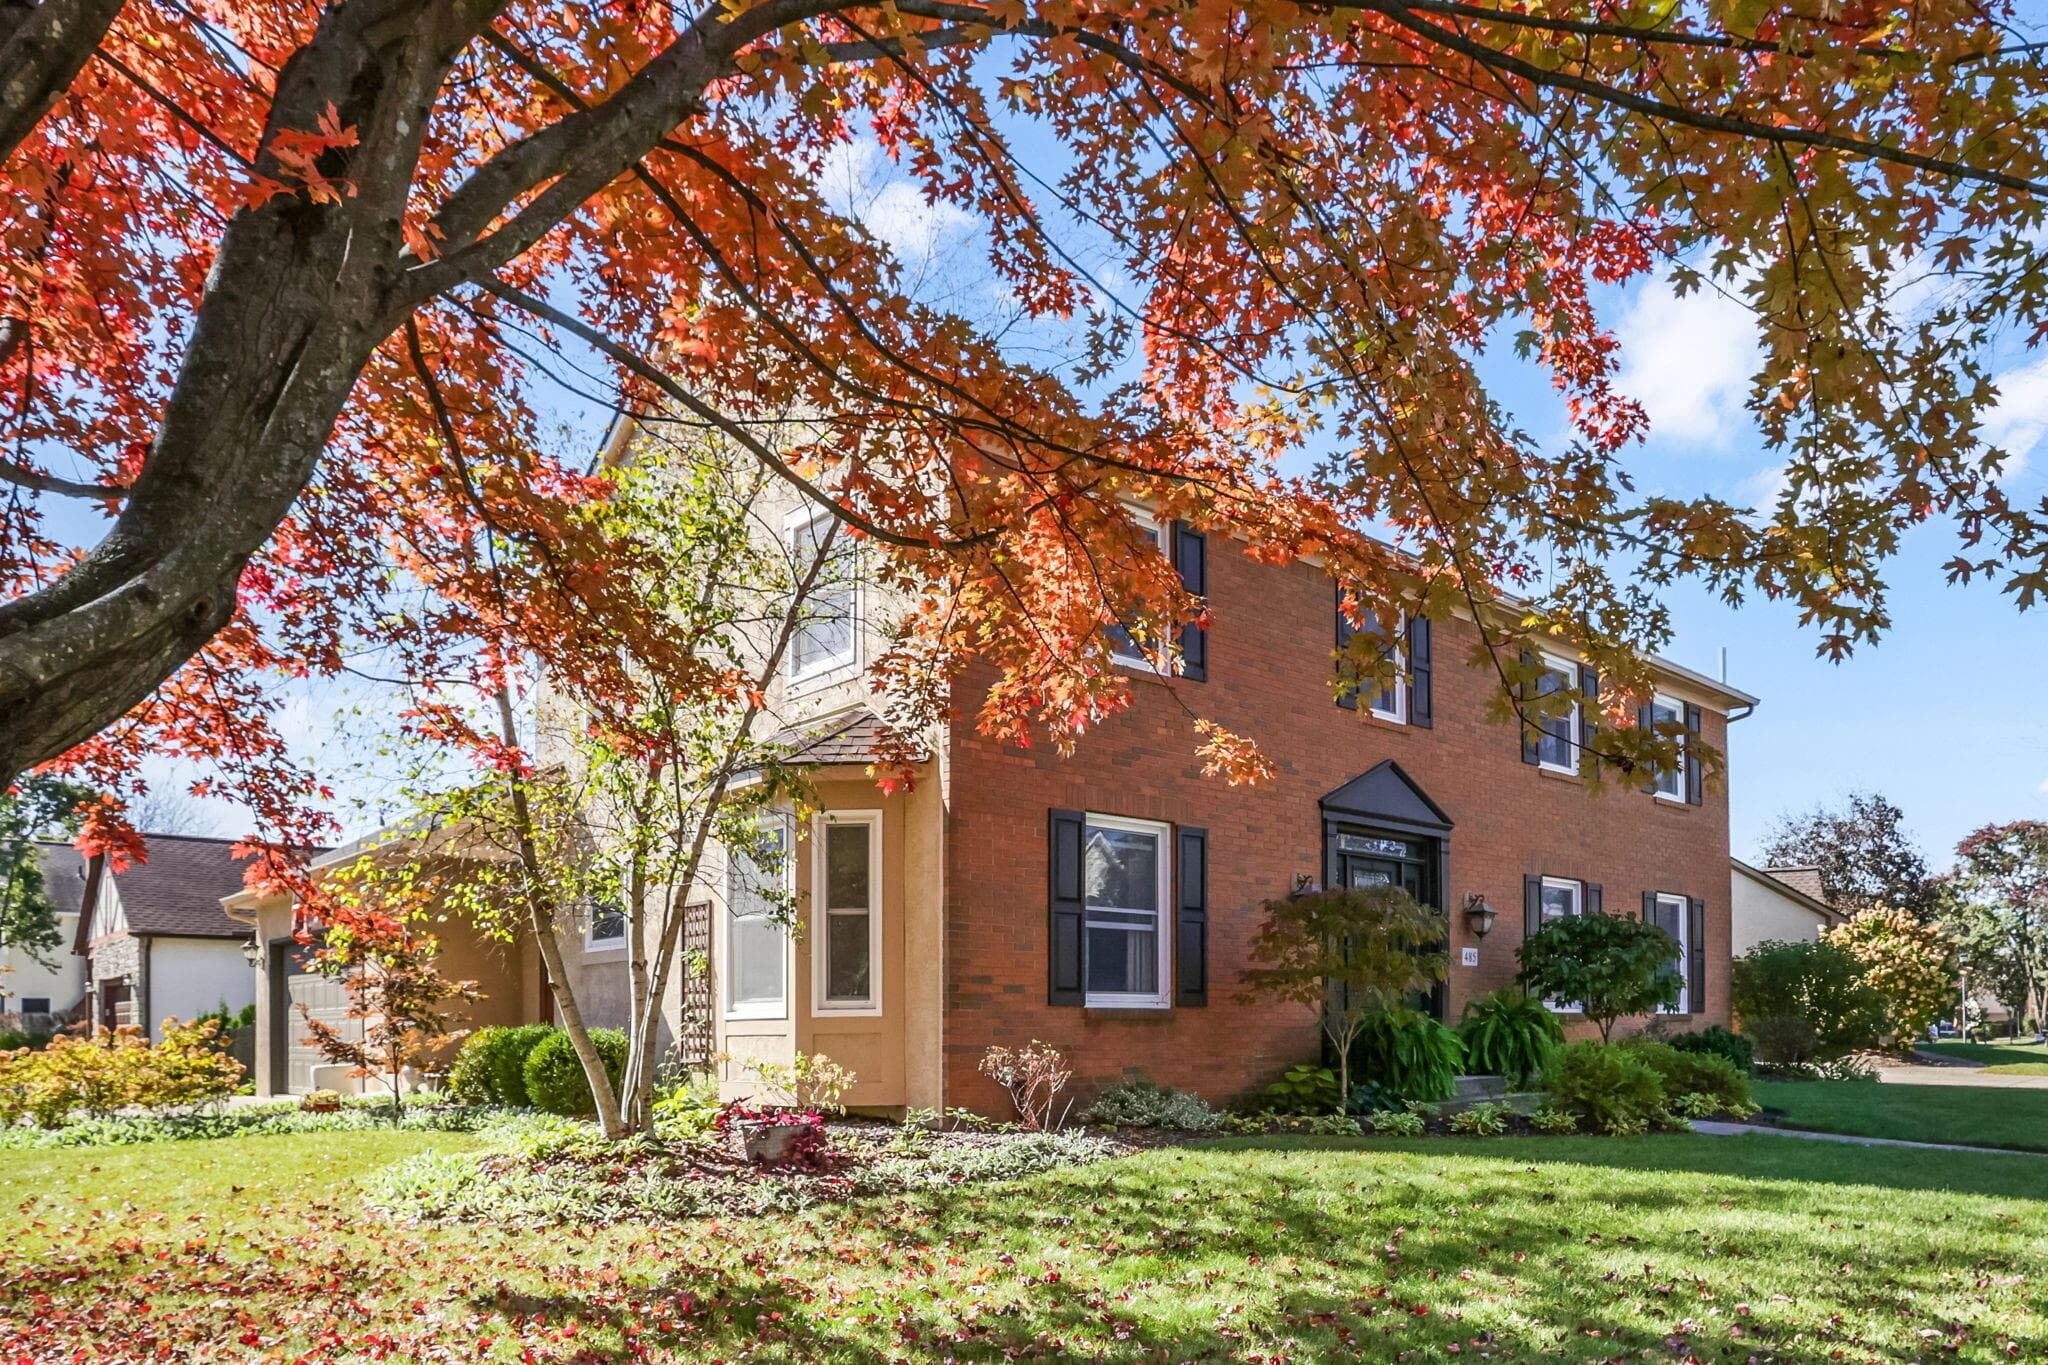
485 Somerton Drive
Active$599,900

485 Somerton Drive

Westerville, OH 43082

  • 4 bed
  • 3 bath
  • 2,478 sq ft
Listing courtesy of Alison Kanaan, Rock House Realty LLC — MLS# 226041114
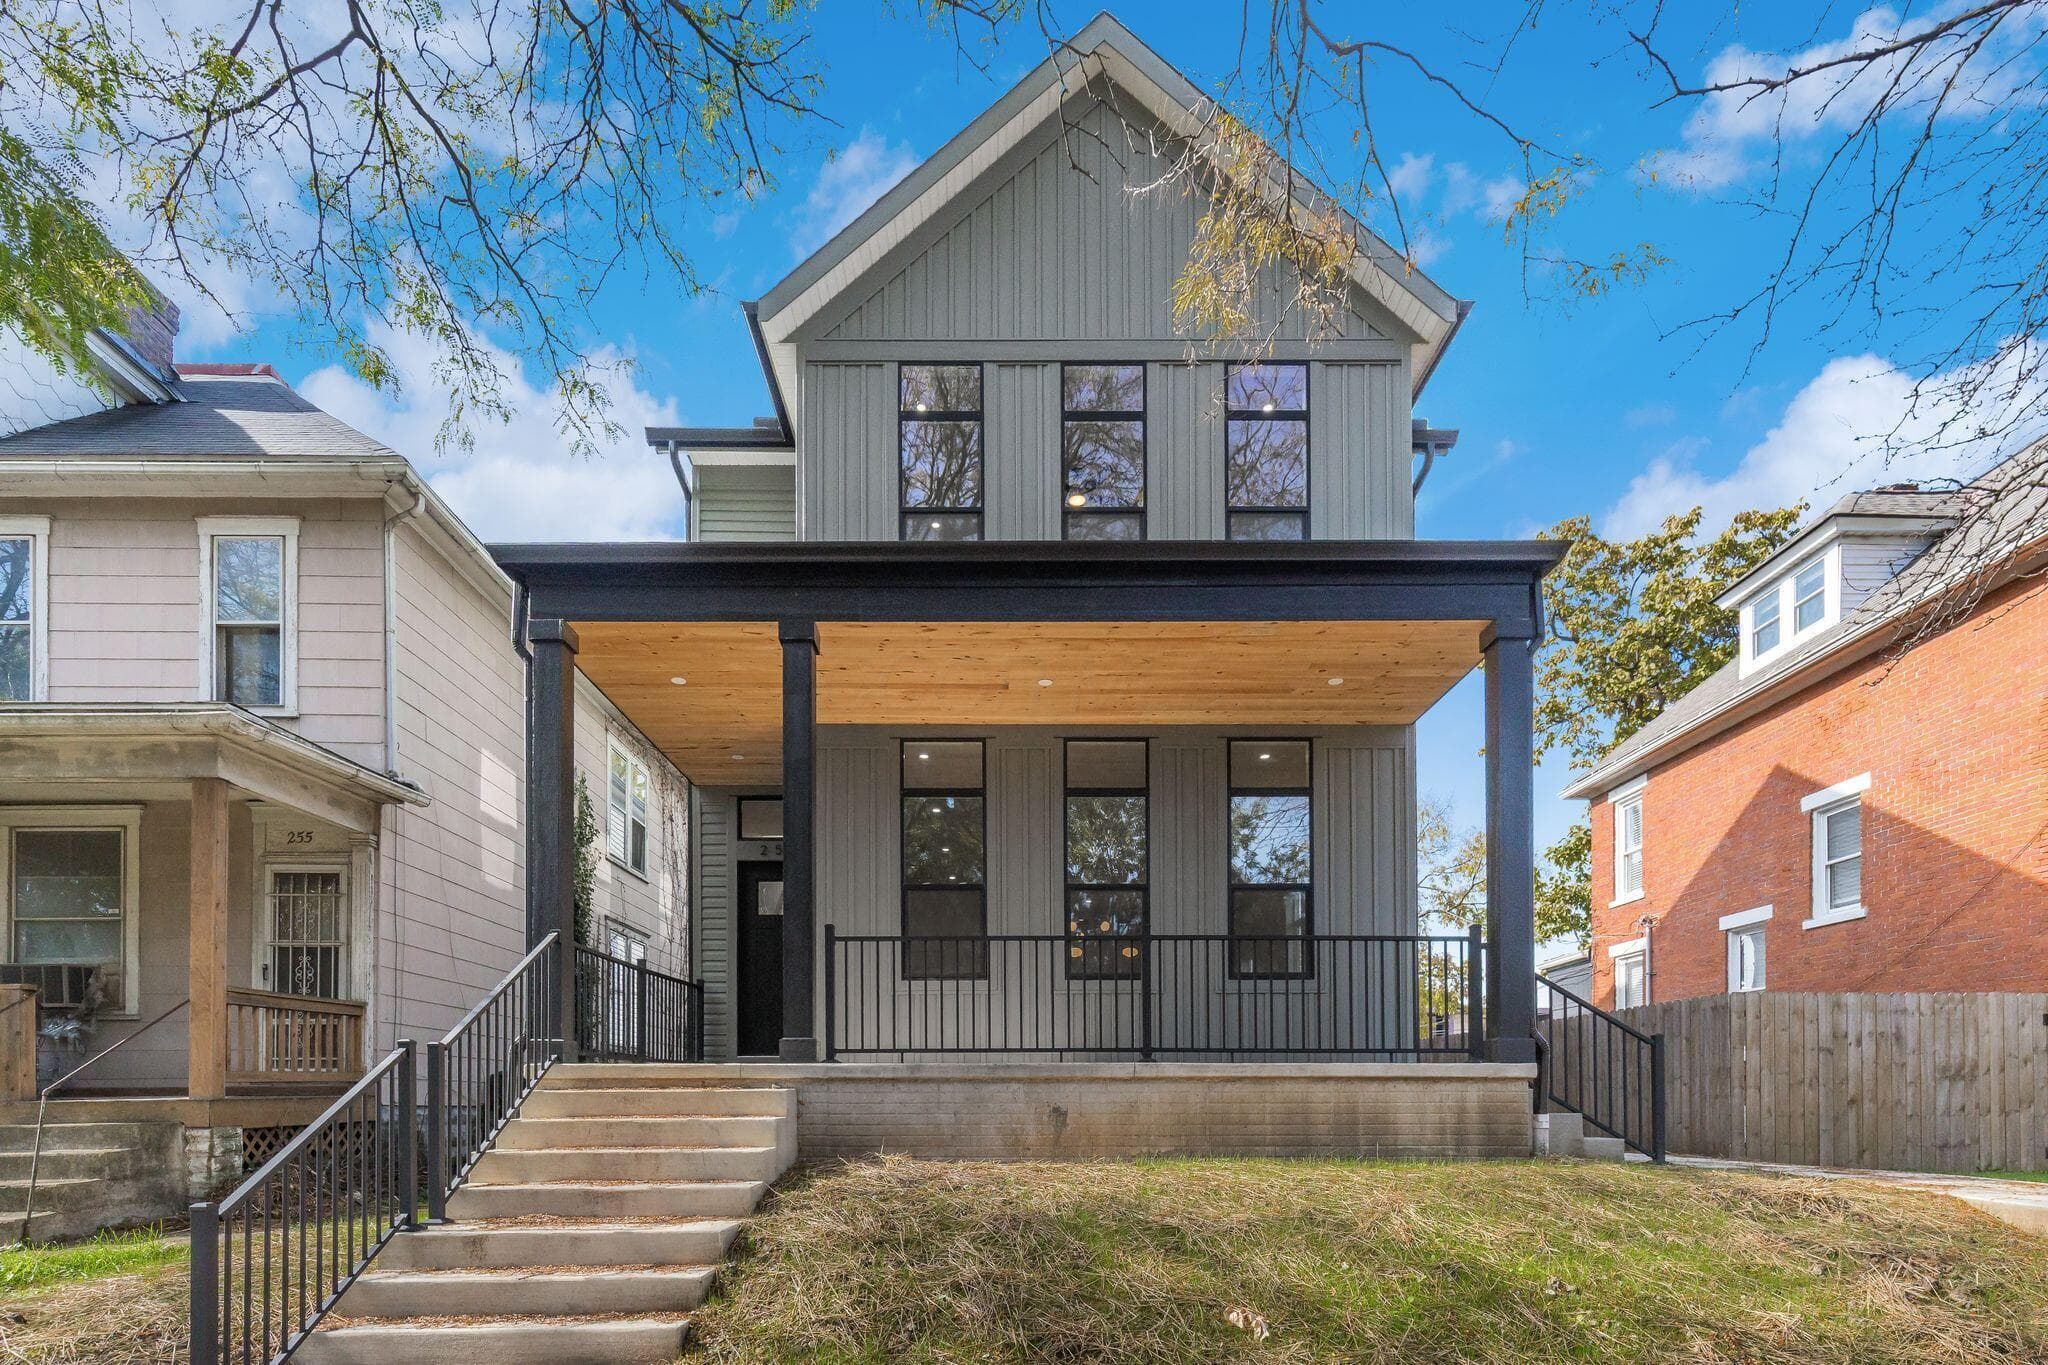
257 Monroe Avenue
Active$599,900

257 Monroe Avenue

Columbus, OH 43203

  • 4 bed
  • 4.5 bath
  • 1,866 sq ft
Listing courtesy of Maureen Plank, Cam Taylor Co. Ltd., Realtors — MLS# 226040864
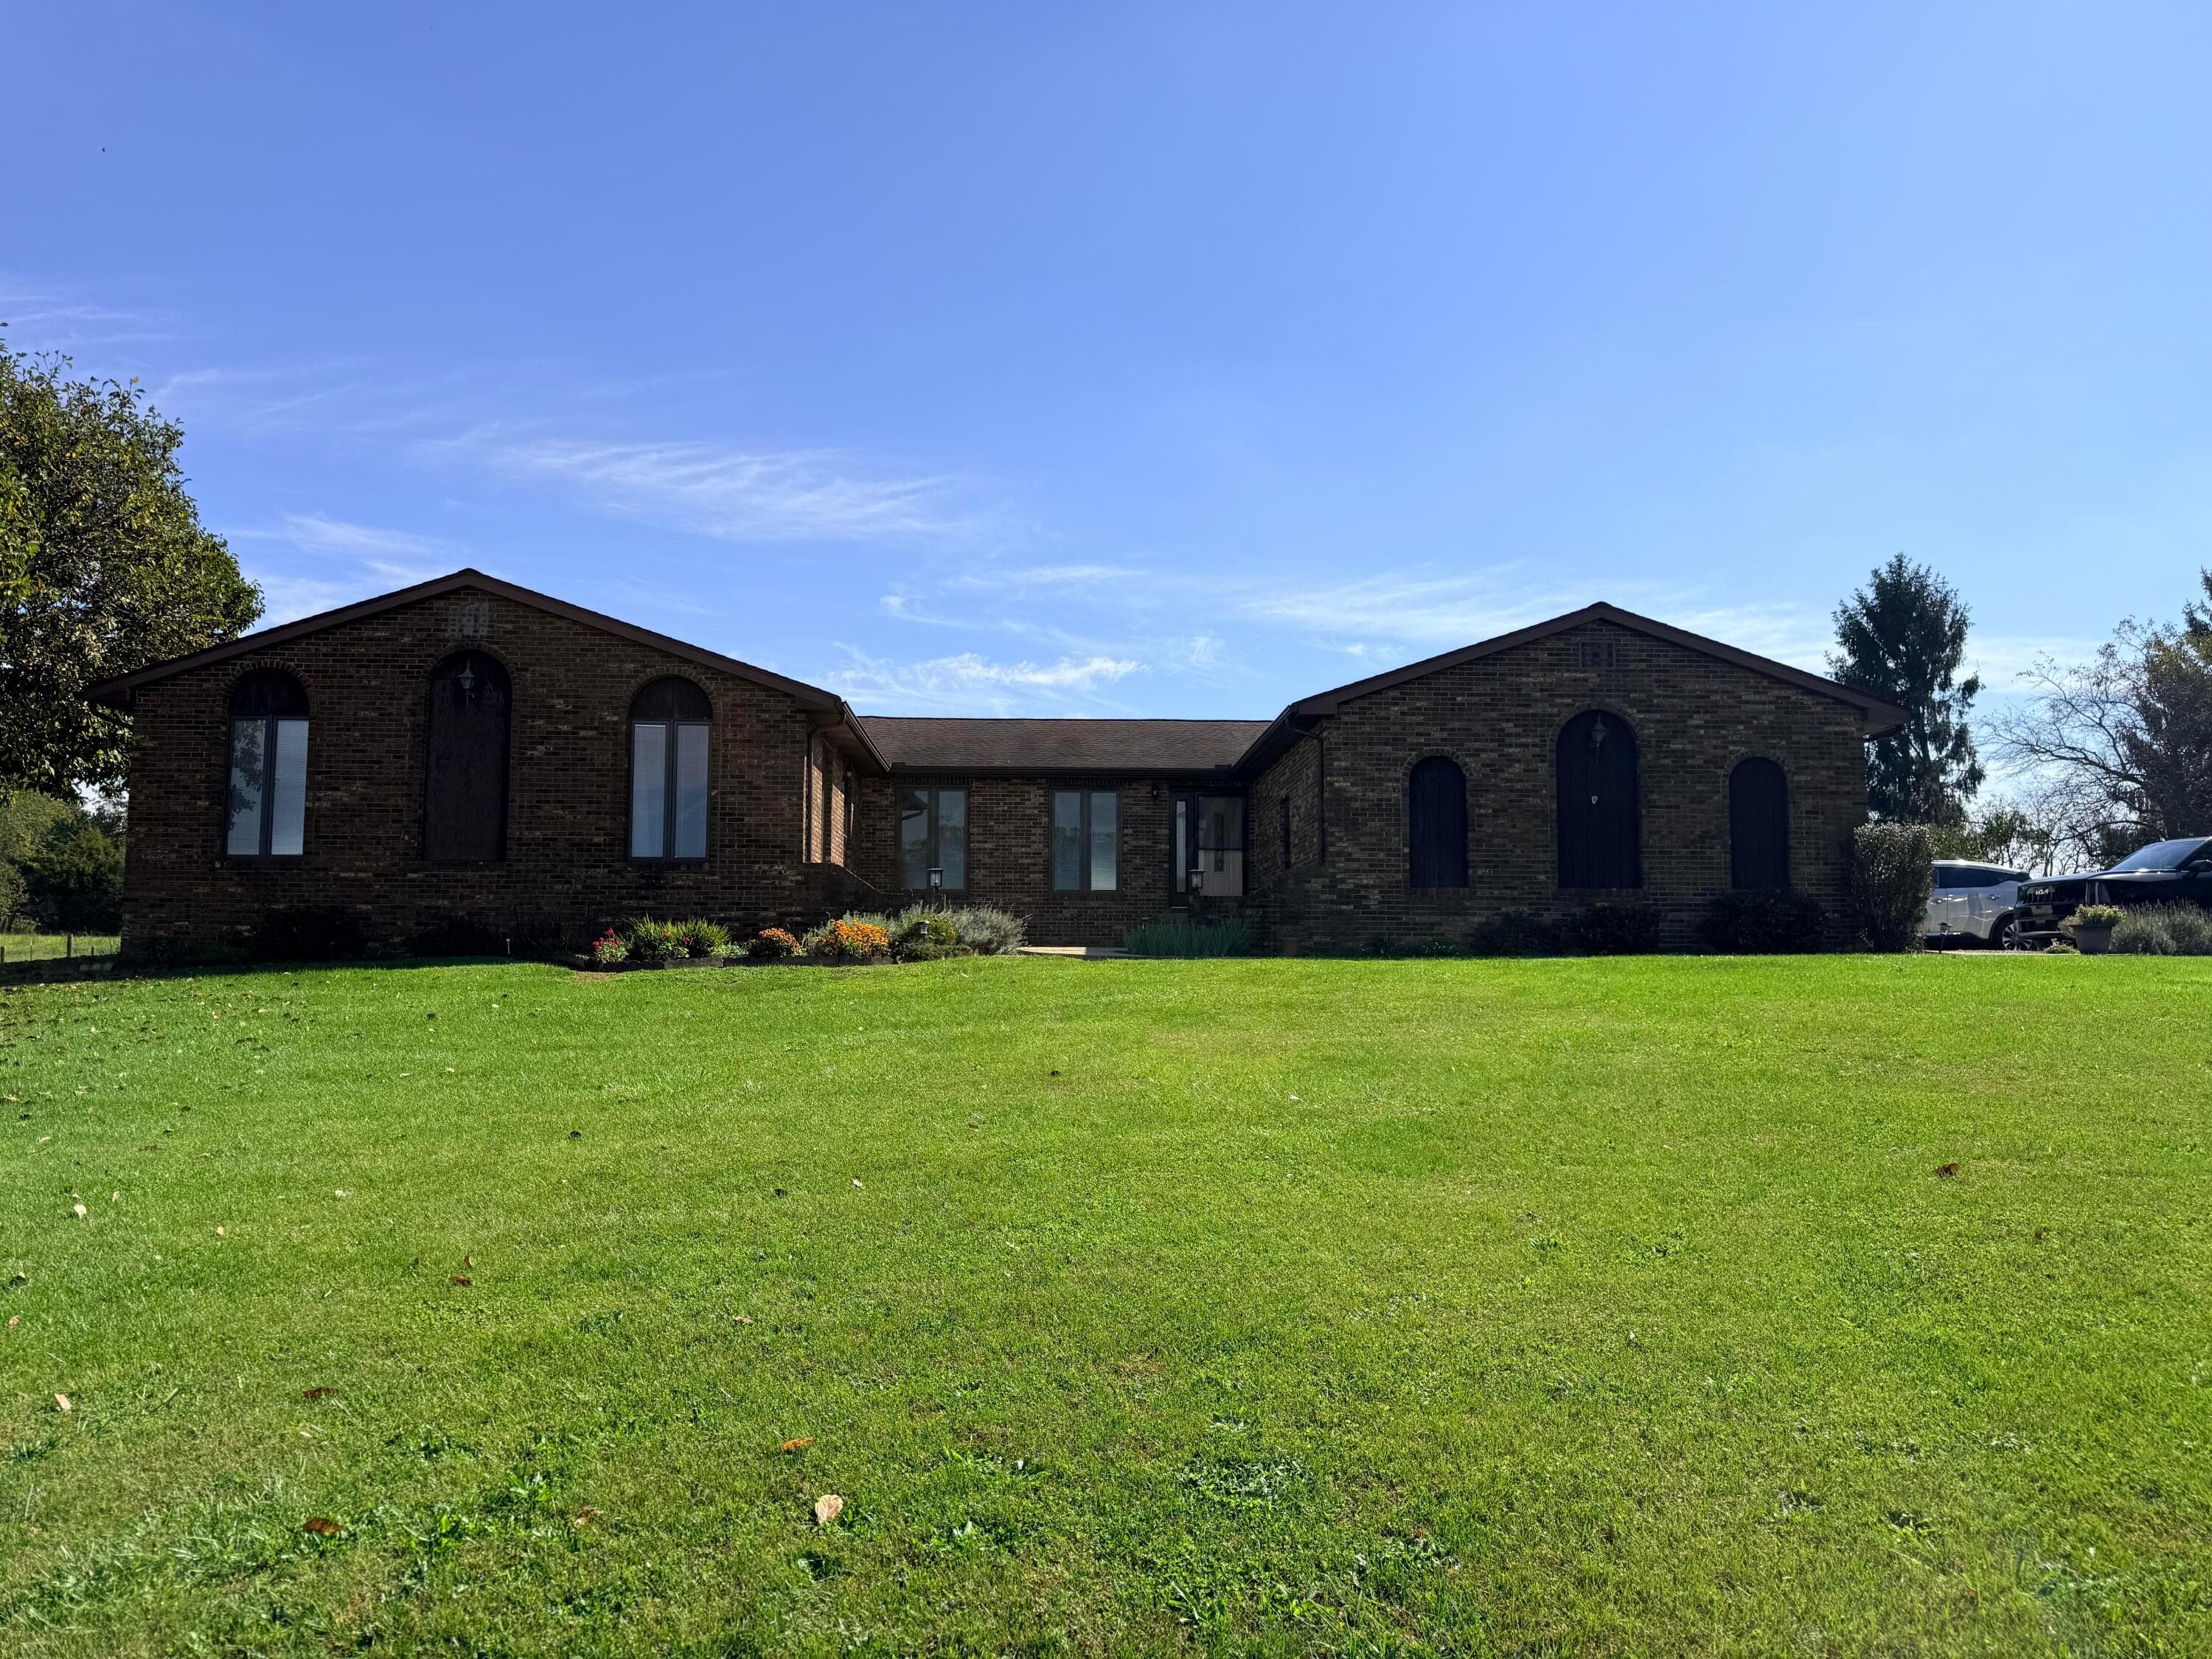
7083 State Route 188
Active$649,900

7083 State Route 188

Circleville, OH 43113

  • 4 bed
  • 3.5 bath
  • 2,746 sq ft
Listing courtesy of Tammy Gordon, Keller Williams Greater Cols — MLS# 226038854

Listing courtesy of Donald Shaffer, Howard HannaRealEstateServices — MLS# 226033609. Information deemed reliable but not guaranteed.
Listing Information © 2026 Columbus and Central Ohio Regional MLS. All Rights Reserved.

Listing information is refreshed from the current CCOR feed. Availability, pricing, and details can change without notice.

Information herein is deemed reliable but not guaranteed and is provided exclusively for consumers' personal, non-commercial use and may not be used for any purpose other than to identify prospective properties consumers may be interested in purchasing.

HappyNest Homes

Clear, locally informed guidance for buying, selling, and moving within Central Ohio.

Contact

hello@happynest.homes

2026 — HappyNest Homes Realty. Central Ohio residential real estate.

Equal Housing OpportunityOhio Real Estate License #2026000895

Explore

  • Buy
  • Sell
  • Relocation
  • Listings
  • Area Guides
  • Guides
  • Blog

Legal & info

  • About
  • FAQs
  • Contact
  • Privacy Policy
  • Terms of Use

Markets

  • Dublin
  • Powell
  • New Albany
  • Upper Arlington
  • Westerville
  • Hilliard