Skip to content

We use optional analytics and marketing tools to understand site activity and improve your experience. You can accept or decline them; essential site functions work either way. See our Privacy Policy.

HappyNest Homes
  • Buy
  • Sell
  • Relocation
  • Listings
  • Area Guides
  • AboutResourcesMarket NotesReviewsSold by HappyNest HomesPartnersCareers
Sign in
← Back to properties

Contingent · Single Family Residence

312 Tallowwood Drive

Westerville, OH 43081

$525,000

Listed Sep 25, 2026

312 Tallowwood Drive — photo 1 of 60
1 / 60
Beds4
Baths2.5
Square feet2,461 sq ft
MLS #226036266

Listing overview

This Single Family Residence is listed at $525,000 in Westerville, OH 43081. 4 bedrooms, 2.5 bathrooms, 2,461 sq ft of interior space, 12,632 square feet of land, built in 1978

About this property

Welcome to this spacious Cape Cod home in the highly desirable Twelve Trees neighborhood, just off Sunbury Rd, a 5-minute walk from the main entrance of the Park & Dock at Hoover Reservoir. A grand 2-story formal entryway introduces the home, offering soaring ceilings, a full view of the staircase, and open walkway access around the 4 Bedrooms above. The main level features a formal dining room, a dedicated office/den, and a large rear family room overlooking the gorgeous, MORE THAN 1/4acre lot with 2 decks! The modern kitchen boasts rich wood cabinetry, abundant counter & storage space, a dedicated homework area/coffee bar, with a breakfast bay that comfortably seats 6. overlooking the expansive backyard! Just steps away, a window-lined 3-season room offers flexible relaxation with direct access to its own deck in the backyard. Upstairs, a humongous owner's suite features a private ensuite bath & walk-in closet (plus extra storage behind the wall) This house has closets & storage EVERYWHERE! All bedroom windows conveniently face the back & side yards making the home look smaller from the front than it really is inside! The main full bath was recently updated to provide a walk-in shower to accommodate accessibility. Complete with a nearly brand-new HVAC system, a full basement for extra living space and storage, and endless potential to add your personal touches, this home offers both incredible space & primo location, feeding McVay Elementary, Walnut Springs Middle, and Westerville N High Schools. Please see agent-to-agent remarks for additional details!

Highlights

Hoa
No
Rooms
Dining Room, 1st Floor Laundry, Rec Room (Basement), Family Room (Non-Basement), Eat-in Kitchen
Sewer
Public Sewer
Garage
Yes
Levels
One and One Half
Cooling
Central Air
Heating
Forced Air
Basement
Yes
Flooring
Wood, Carpet, Ceramic/Porcelain, Vinyl
Fireplace
Yes
Appliances
Dishwasher, Electric Range, Microwave, Refrigerator
Common Walls
No Common Walls
Water Source
Public
Garage Spaces
2
Lot Size Acres
0.29
Attached Garage
No
Window Features
Insulated All
Fireplaces Total
1
Laundry Features
Electric Dryer Hookup
New Construction
No

Location

Nearby schools

What’s nearby

Schedule a showing

Ryan Conway

Broker

Ryan Conway

Choose a day to see Ryan’s available times for 312 Tallowwood Drive.

Mortgage partner

Get pre-qualified

Mike Roman

See what financing this home could look like with Mike Roman at Highlands Mortgage.

Estimated payment$3,483/mo
Price
$525,000
Down payment
$105,000 (20%)
Principal & interest
$2,655/mo
Insurance
$153/mo
Property taxes
$675/mo

Planning estimate using your saved assumptions. Not a quote, pre-approval, or lending decision.

Talk with Mike about this home

Similar homes you may like

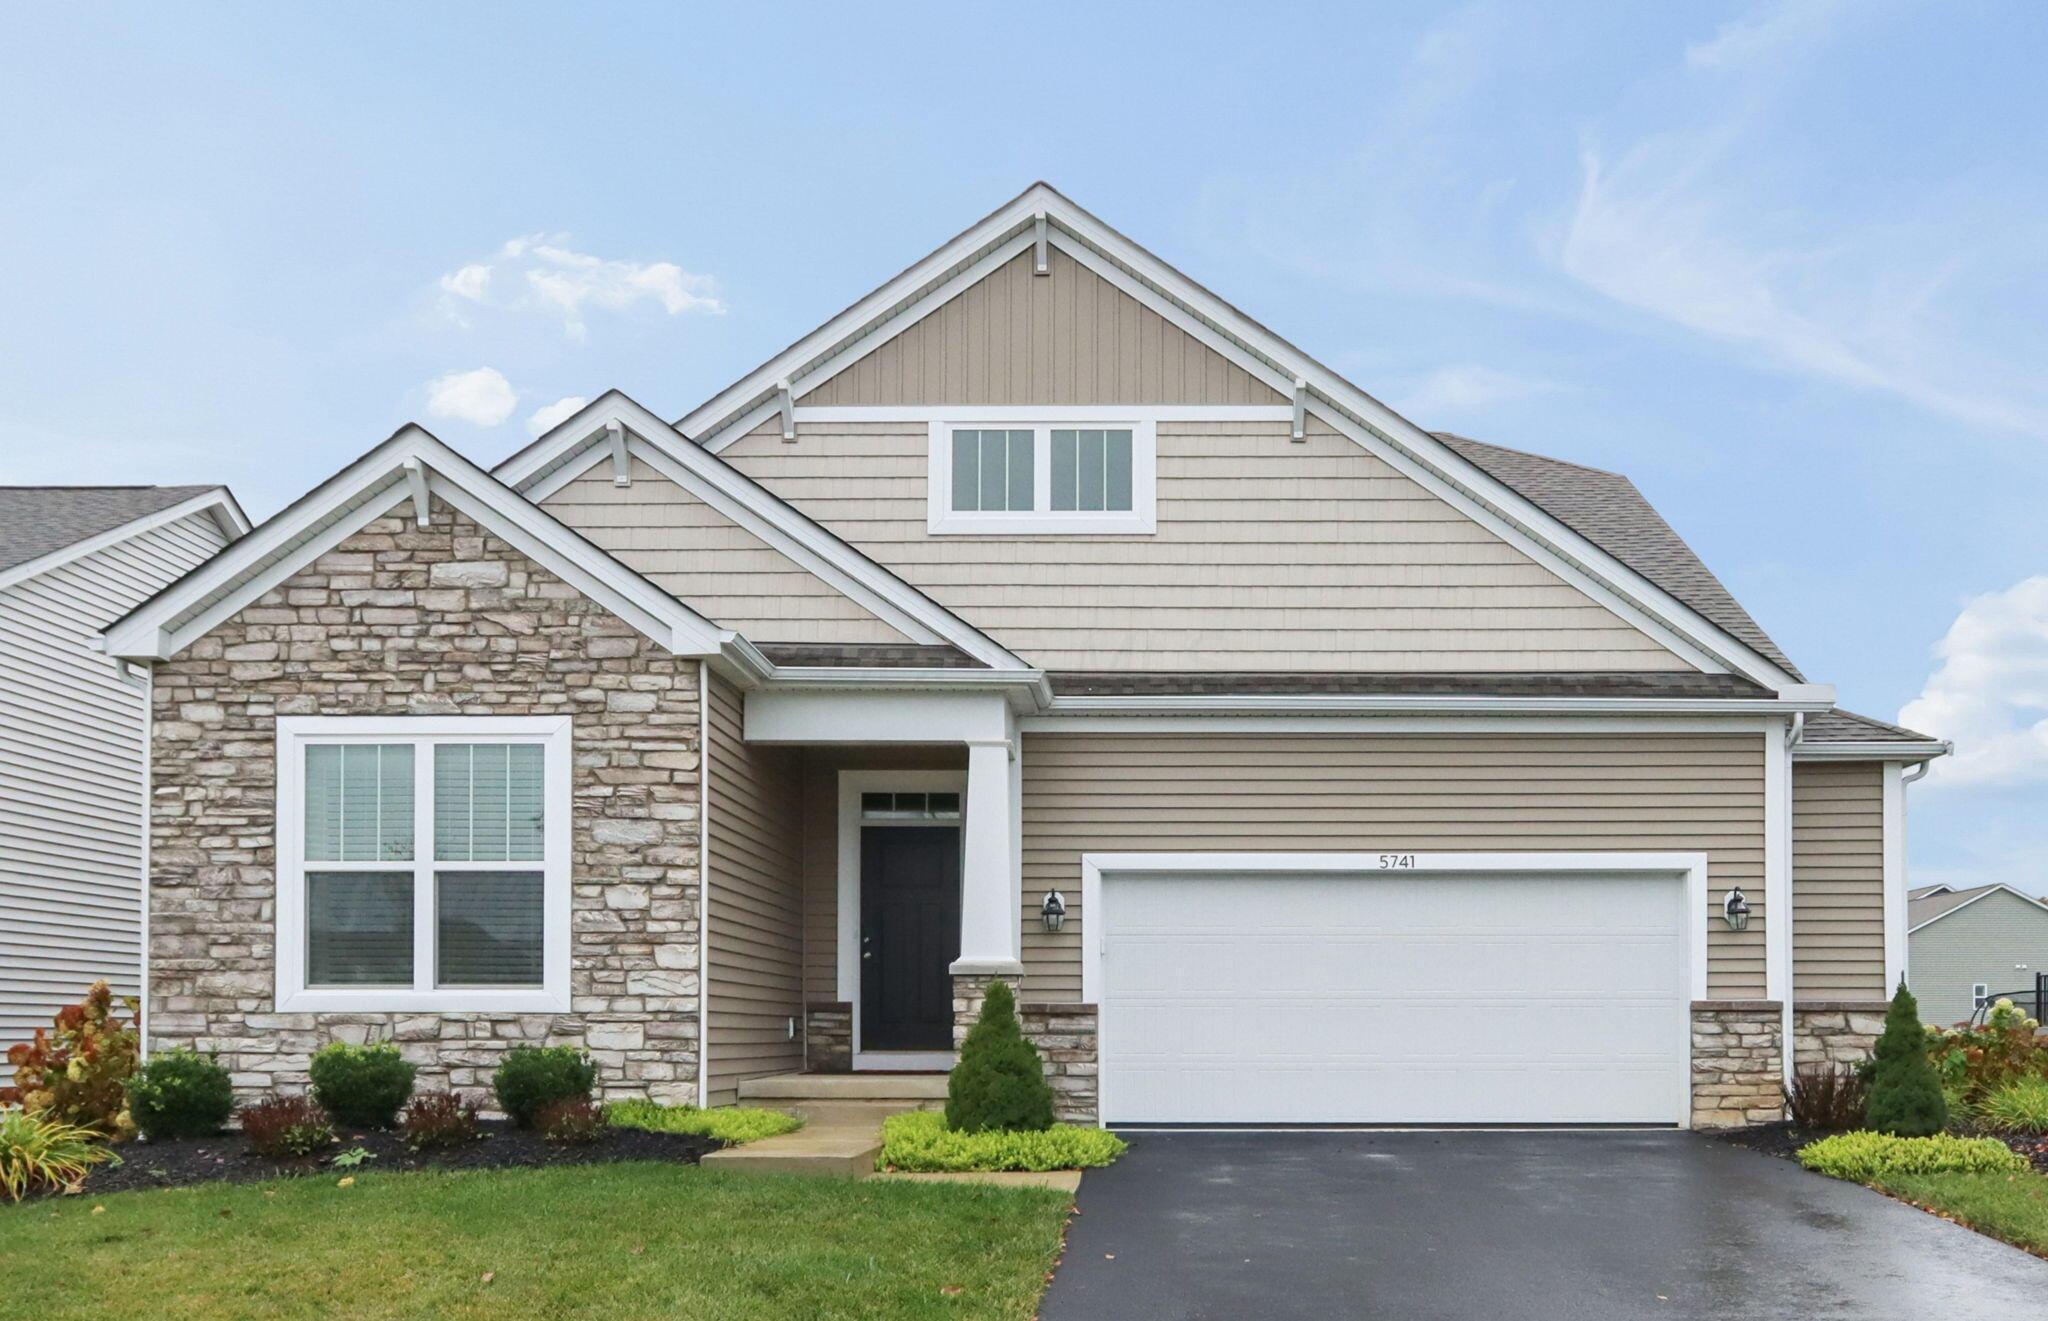
5741 Pocatello Drive
Active$587,000

5741 Pocatello Drive

Westerville, OH 43081

  • 4 bed
  • 3 bath
  • 2,377 sq ft
Listing courtesy of Beth Hennick, Howard Hanna Real Estate Svcs — MLS# 226042361
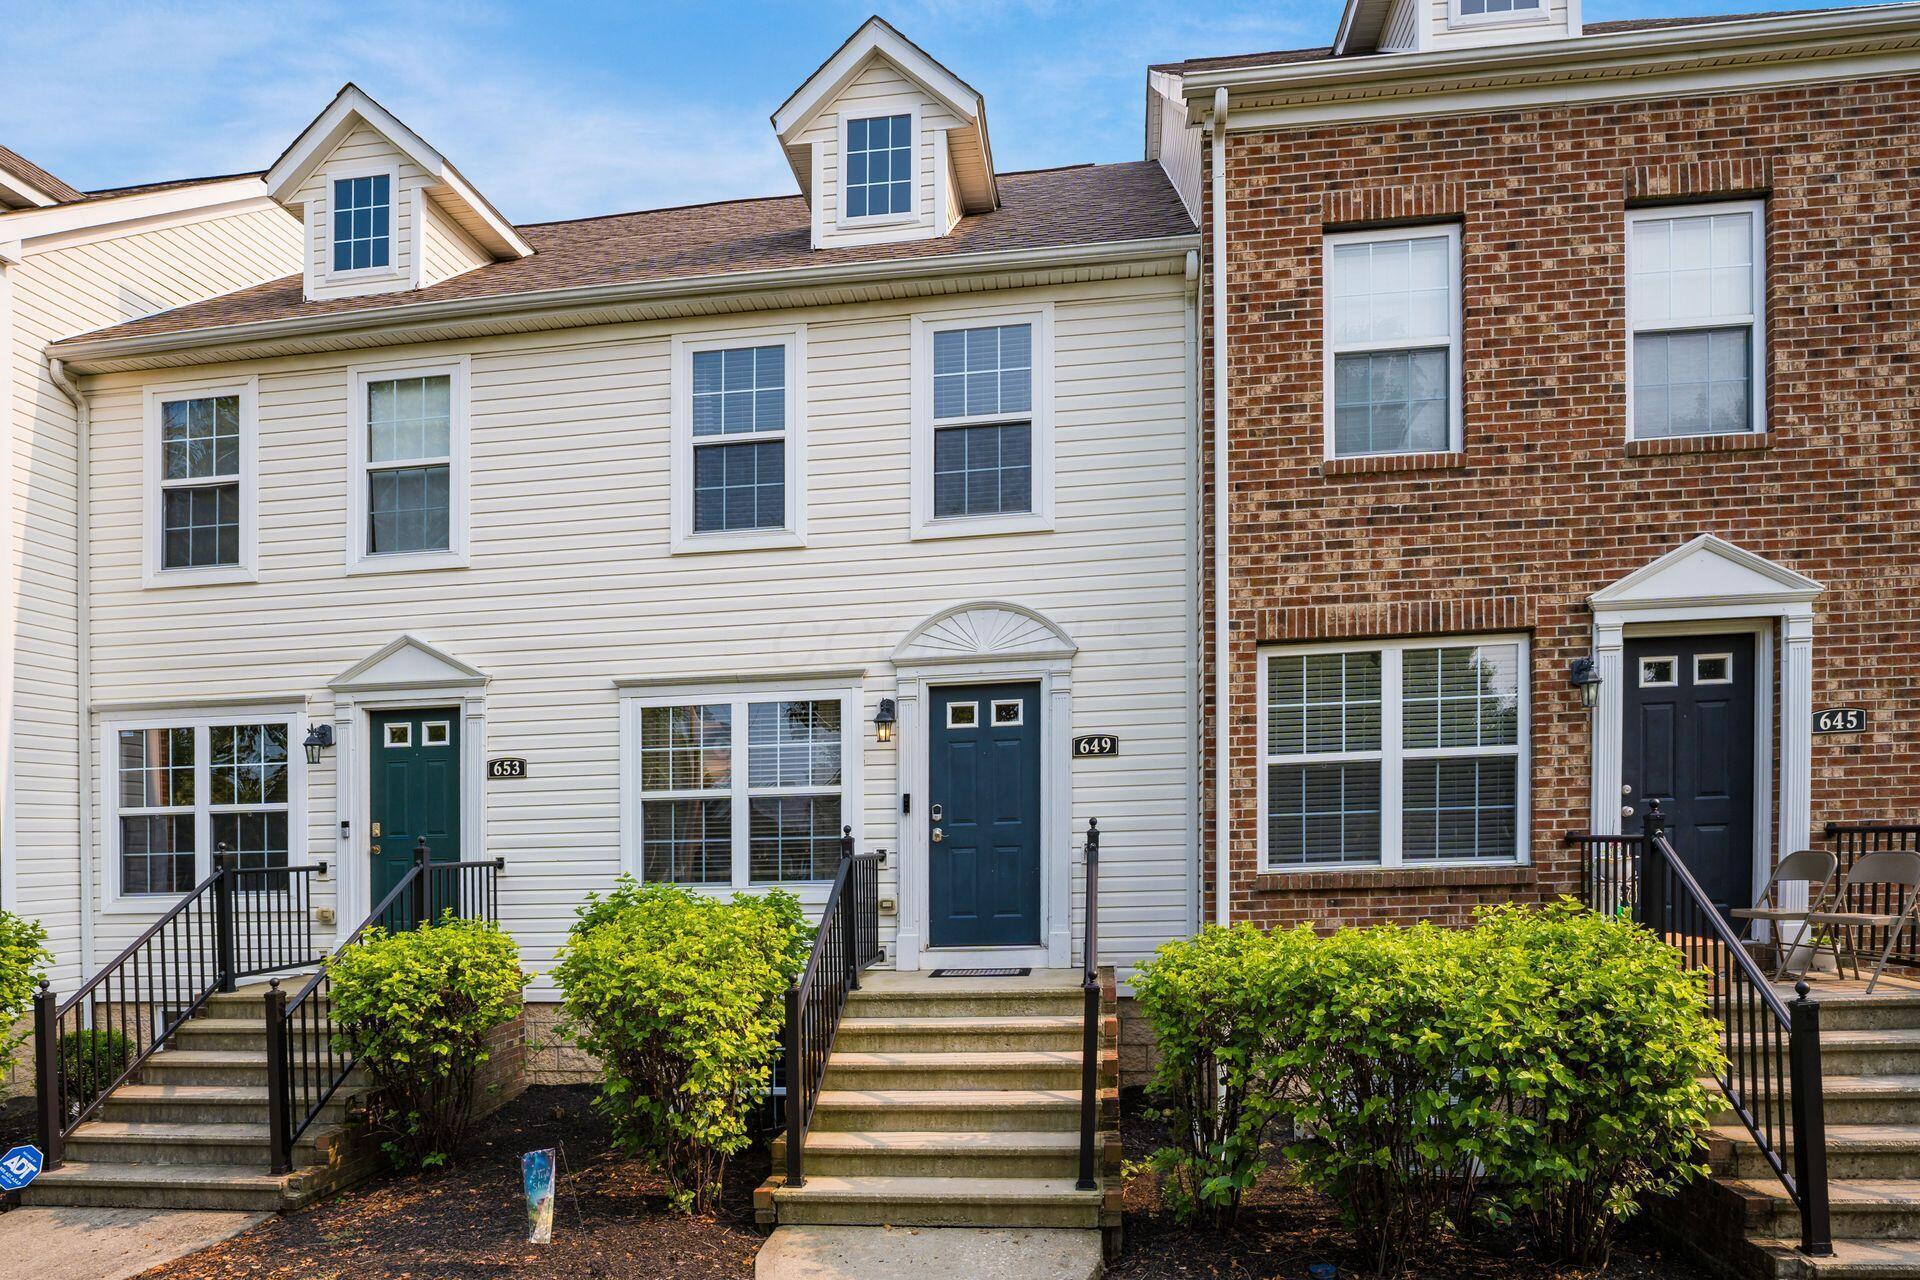
649 Lazelle Road
Active$274,000

649 Lazelle Road

Westerville, OH 43081

  • 2 bed
  • 2.5 bath
  • 1,584 sq ft
Listing courtesy of Sam Cooper, Howard Hanna Real Estate Svcs — MLS# 226026506
Listing photo unavailable for 7528 Eagle Trace Drive
Active$589,900MLS photos unavailable

7528 Eagle Trace Drive

Westerville, OH 43082

  • 5 bed
  • 3.5 bath
  • 2,506 sq ft
Listing courtesy of Cynthia MacKenzie, CYMACK Real Estate — MLS# 226042203
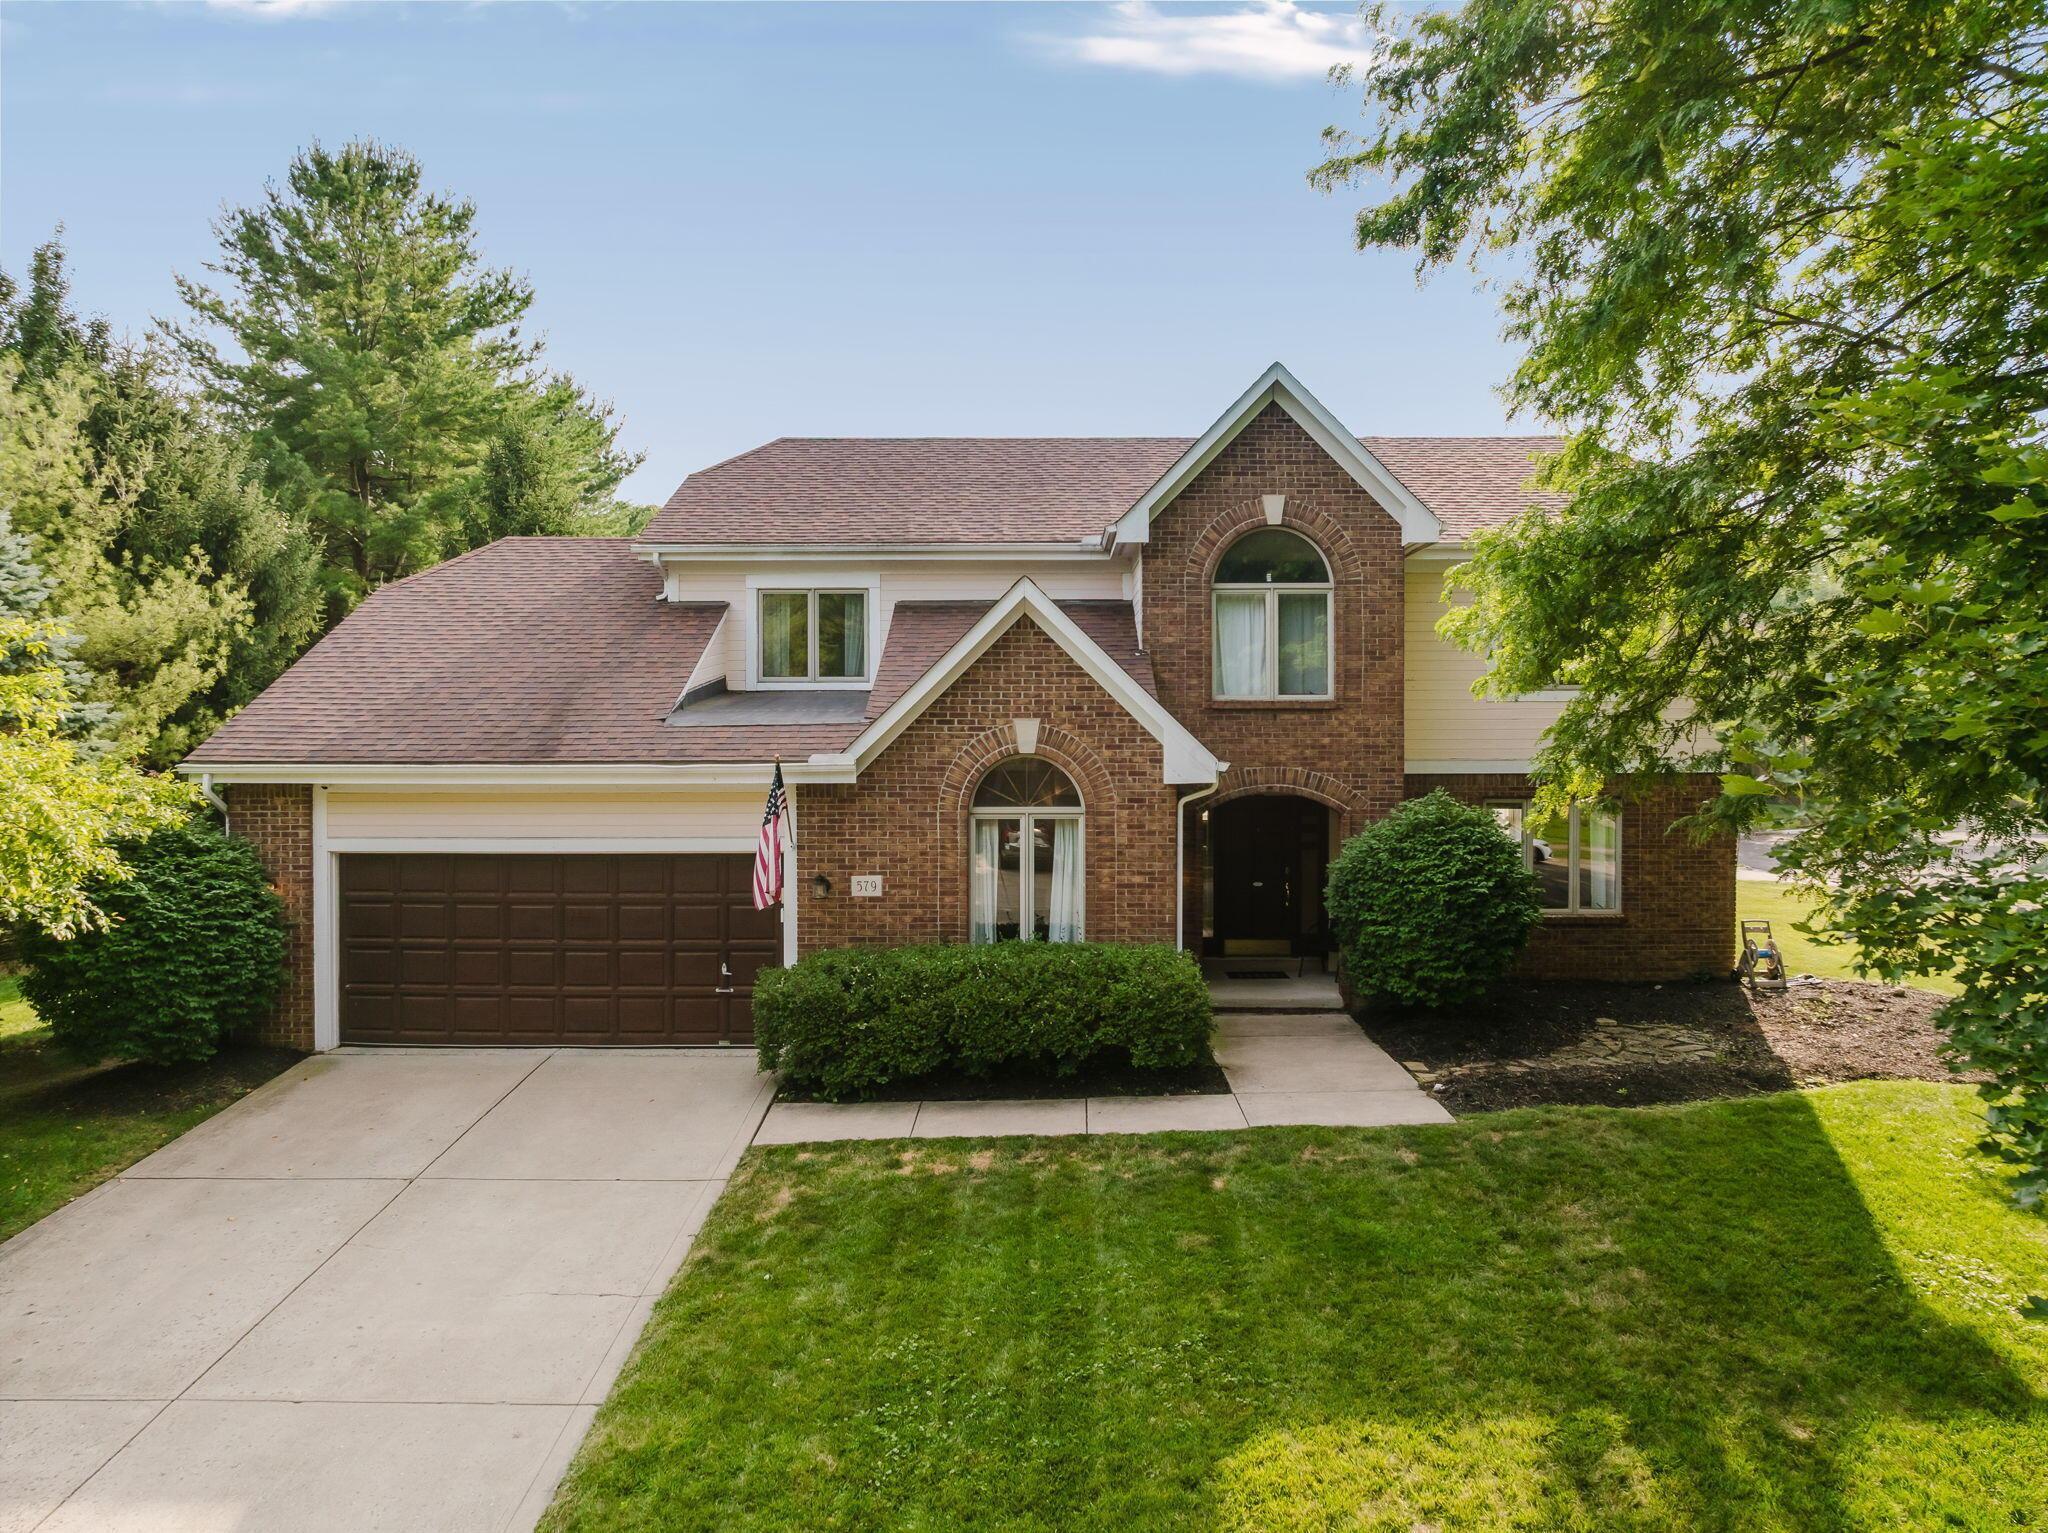
579 Olde Mill Drive
Active$505,000

579 Olde Mill Drive

Westerville, OH 43082

  • 4 bed
  • 3 bath
  • 2,722 sq ft
Listing courtesy of Julie Guy, Coldwell Banker Realty — MLS# 226027259
Listing photo unavailable for 5130 Bardon Drive
Active$580,000MLS photos unavailable

5130 Bardon Drive

Westerville, OH 43082

  • 3 bed
  • 2.5 bath
  • 2,210 sq ft
Listing courtesy of Craig Buehler, Coldwell Banker Realty — MLS# 226042349
7320 Sunbury Road
Active$575,000

7320 Sunbury Road

Westerville, OH 43082

  • 3 bed
  • 1.5 bath
  • 2,106 sq ft
Listing courtesy of Carol Marr, RE/MAX Premier Choice — MLS# 226042325

Listing courtesy of Rayna Morgan, e-Merge Real Estate — MLS# 226036266. Information deemed reliable but not guaranteed.
Listing Information © 2026 Columbus and Central Ohio Regional MLS. All Rights Reserved.

Listing information is refreshed from the current CCOR feed. Availability, pricing, and details can change without notice.

Information herein is deemed reliable but not guaranteed and is provided exclusively for consumers' personal, non-commercial use and may not be used for any purpose other than to identify prospective properties consumers may be interested in purchasing.

HappyNest Homes

Clear, locally informed guidance for buying, selling, and moving within Central Ohio.

Contact

hello@happynest.homes

Explore

  • Buy
  • Sell
  • Cash offer options
  • Relocation
  • Listings
  • Area Guides
  • Guides
  • Blog

Legal & info

  • About
  • FAQs
  • Contact
  • Privacy Policy
  • Terms of Use

Markets

  • Dublin
  • Powell
  • New Albany
  • Upper Arlington
  • Westerville
  • Hilliard

Brokerage information

HappyNest Homes Realty, LLC143 Timber Oak DrivePowell, OH 43065614-245-0509Ohio Real Estate License #2026000895
  • Equal Housing Opportunity
  • REALTOR®
  • Columbus and Central Ohio Regional MLS

© 2026 — HappyNest Homes Realty, LLC. Central Ohio residential real estate. All Rights Reserved.