Skip to content

We use optional analytics and marketing tools to understand site activity and improve your experience. You can accept or decline them; essential site functions work either way. See our Privacy Policy.

HappyNest Homes
  • Buy
  • Sell
  • Relocation
  • Listings
  • Area Guides
  • AboutResourcesMarket NotesReviewsSold by HappyNest HomesPartnersCareers
Sign in
← Back to properties

Contingent · Single Family Residence

3060 Quinby Drive

Columbus, OH 43232

$259,900

Listed Oct 16, 2026

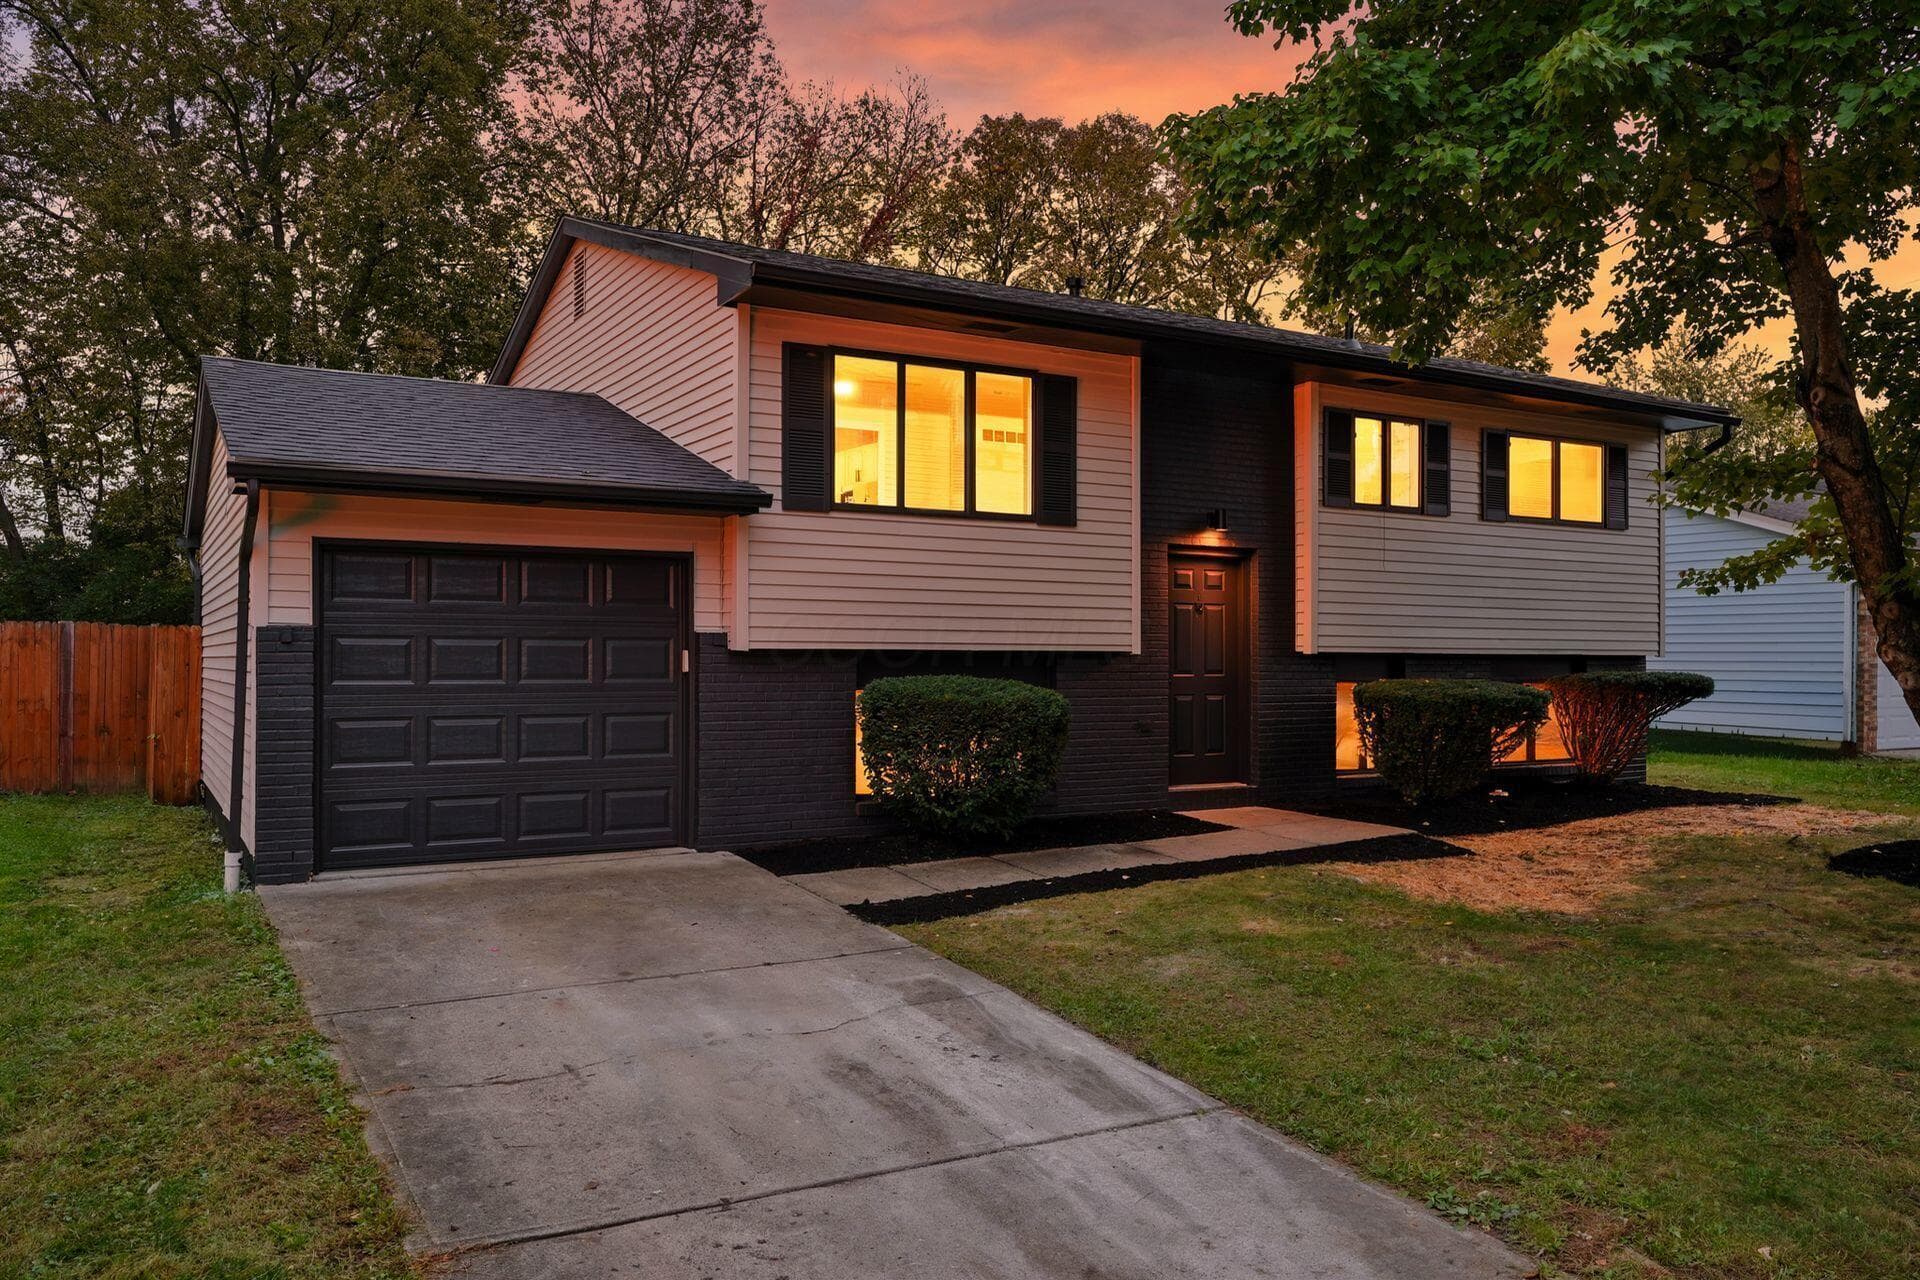
3060 Quinby Drive — photo 1 of 49
1 / 49
Beds5
Baths1.5
Square feet1,619 sq ft
MLS #226039406

Listing overview

This Single Family Residence is listed at $259,900 in Columbus, OH 43232. 5 bedrooms, 1.5 bathrooms, 1,619 sq ft of interior space, 7,405 square feet of land, built in 1984

About this property

Welcome to 3060 Quinby Dr! This spacious split-level home offers 5 bedrooms, 1.5 bathrooms, and 1,619 square feet of finished living space, providing plenty of room to spread out. A brand-new roof adds peace of mind, while the attached 1-car garage provides convenient parking and additional storage. The split-level layout offers flexible living spaces throughout, making it easy to create separate areas for entertaining, working from home, or relaxing. With five bedrooms, there's plenty of versatility for guest rooms, home offices, or additional recreational space. Conveniently located on Columbus' east side near parks, trails, and recreational opportunities throughout the area, with easy driving access to the city's extensive park and trail network. The location also provides convenient access to John Glenn Columbus International Airport and the shopping, dining, and entertainment at Easton Town Center. With 5 bedrooms, over 1,600 square feet, a new roof, and convenient access to recreation, shopping, and travel, 3060 Quinby Dr offers a great combination of space, flexibility, and location. Schedule your showing today!

Highlights

Hoa
No
Rooms
Living Room, Family Room (Non-Basement), Eat-in Kitchen
Sewer
Public Sewer
Garage
Yes
Levels
Multi/Split
Cooling
Central Air
Heating
Forced Air
Basement
Yes
Flooring
Wood, Carpet, Vinyl
Appliances
Electric Range, Gas Water Heater, Microwave, Refrigerator
Common Walls
No Common Walls
Water Source
Public
Garage Spaces
1
Listing Terms
FHA, Conventional
Lot Size Acres
0.17
Attached Garage
No
Window Features
Insulated All
New Construction
No
Parking Features
Attached Garage
Basement Features
Full

Location

Nearby schools

What’s nearby

Schedule a showing

Ryan Conway

Broker

Ryan Conway

Choose a day to see Ryan’s available times for 3060 Quinby Drive.

Mortgage partner

Get pre-qualified

Mike Roman

See what financing this home could look like with Mike Roman at Highlands Mortgage.

Estimated payment$1,653/mo
Price
$259,900
Down payment
$51,980 (20%)
Principal & interest
$1,314/mo
Insurance
$76/mo
Property taxes
$263/mo

Planning estimate using your saved assumptions. Not a quote, pre-approval, or lending decision.

Talk with Mike about this home

Similar homes

Similar homes you may like

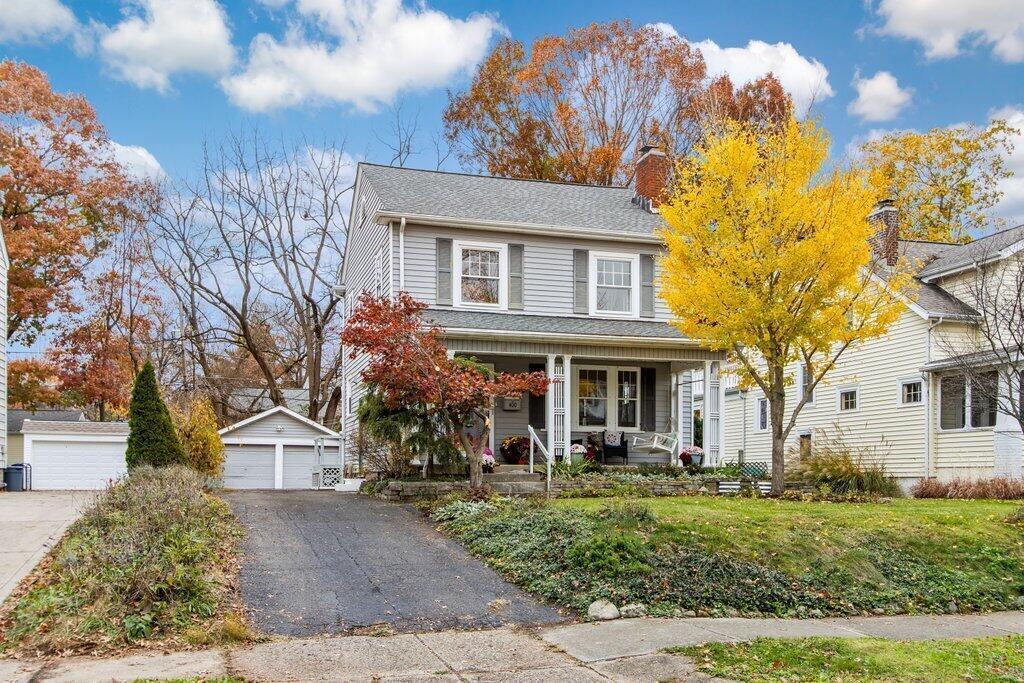
400 Piedmont Road
Active$475,000

400 Piedmont Road

Columbus, OH 43214

  • 3 bed
  • 1.5 bath
  • 1,491 sq ft
Listing courtesy of Linda Wasil, Cutler Real Estate — MLS# 226043479
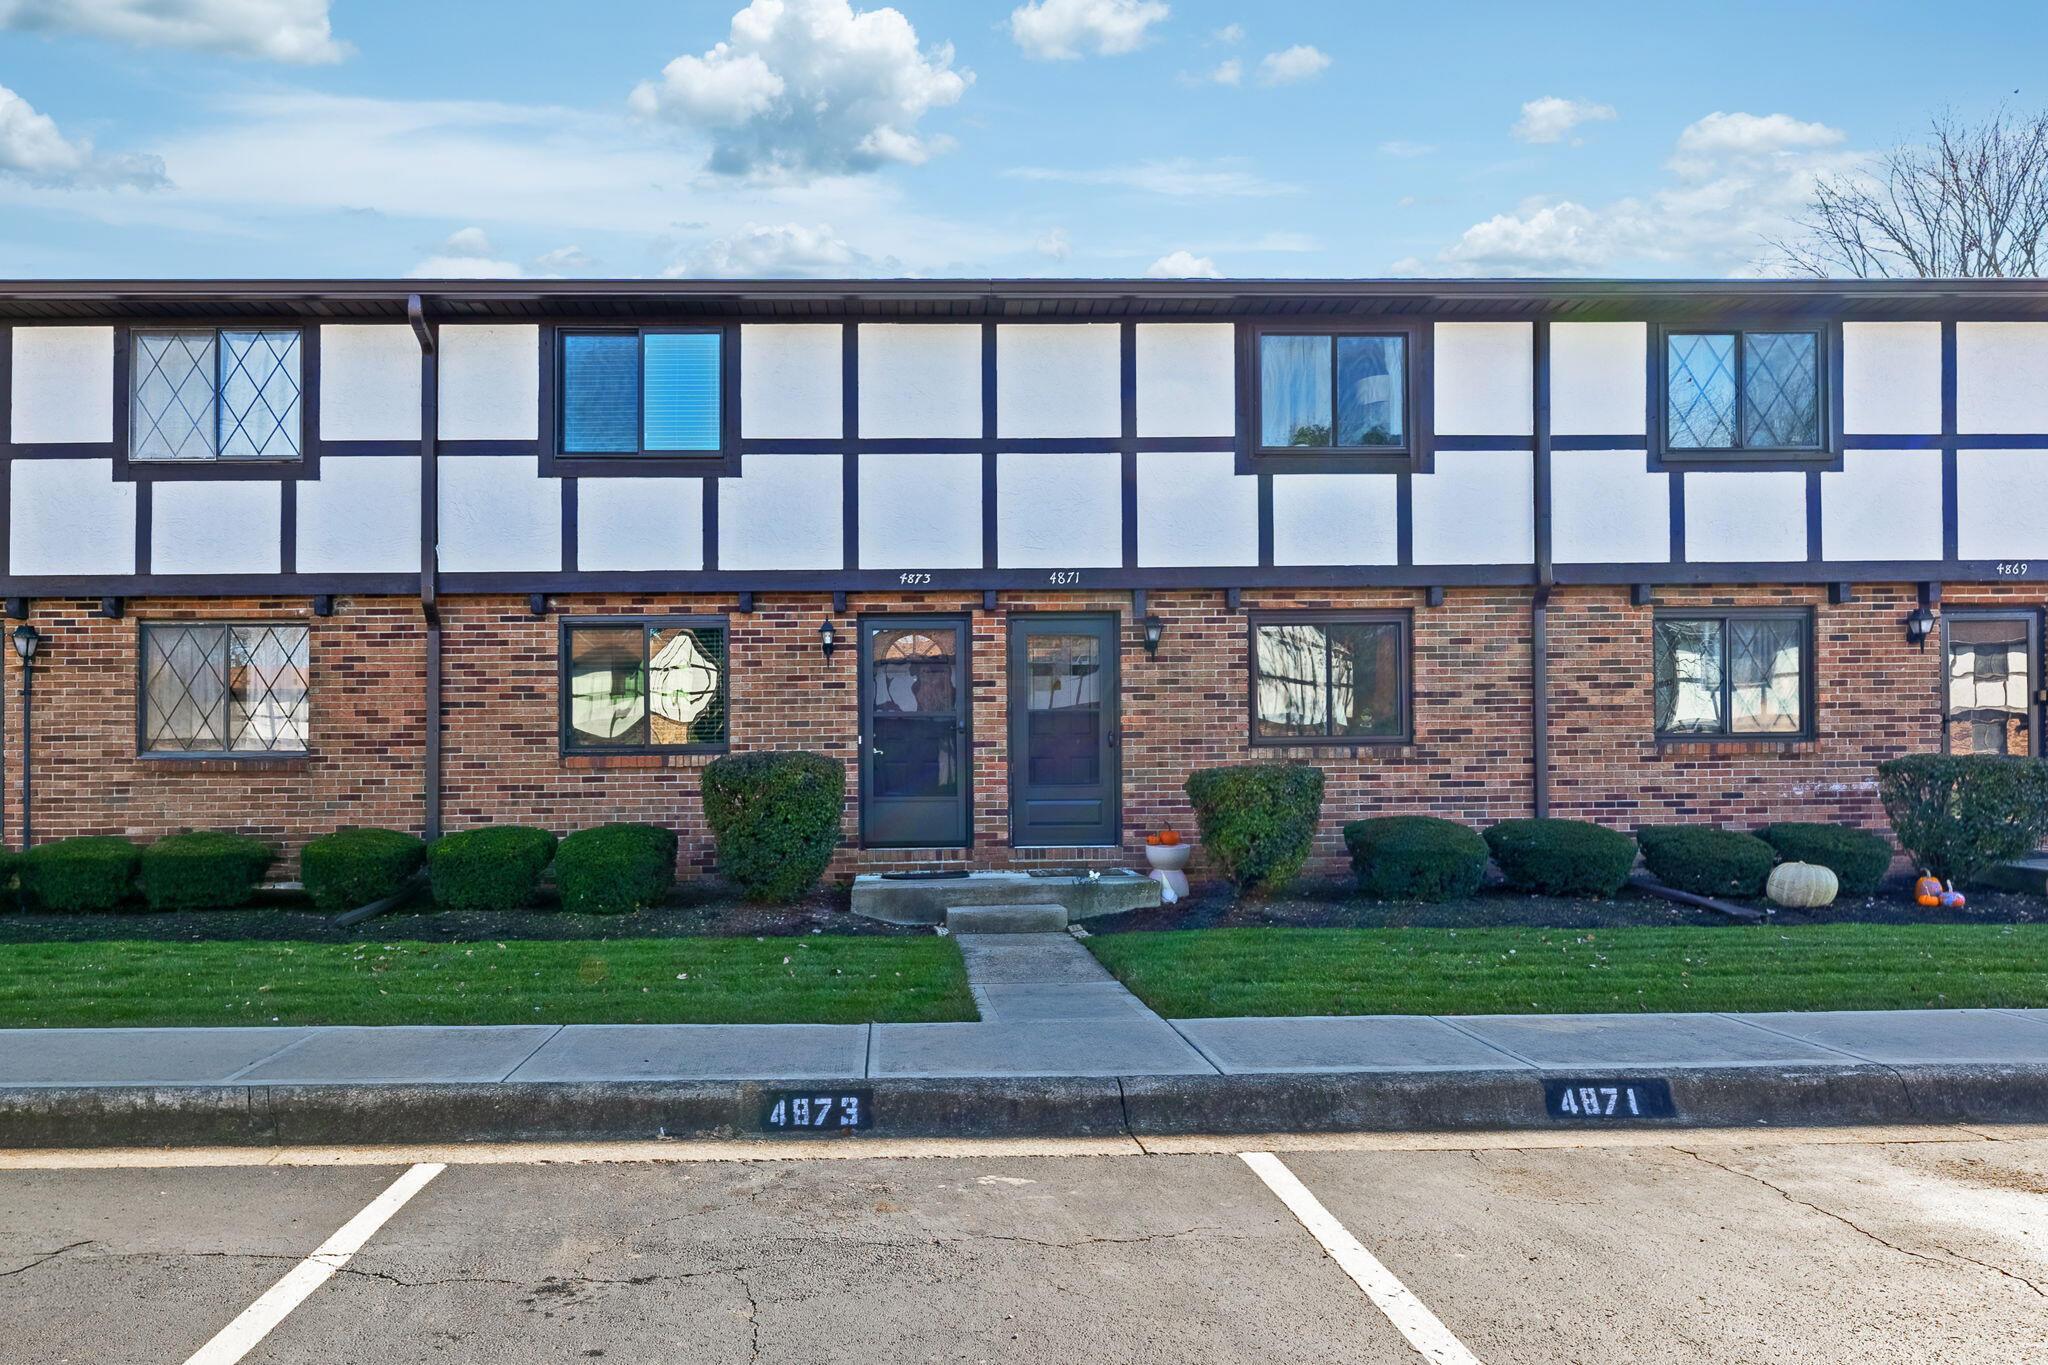
4873 Berryhill Court
Active$177,000

4873 Berryhill Court

Columbus, OH 43230

  • 2 bed
  • 1.5 bath
  • 960 sq ft
Listing courtesy of Sandy Raines, The Raines Group, Inc. — MLS# 226043508
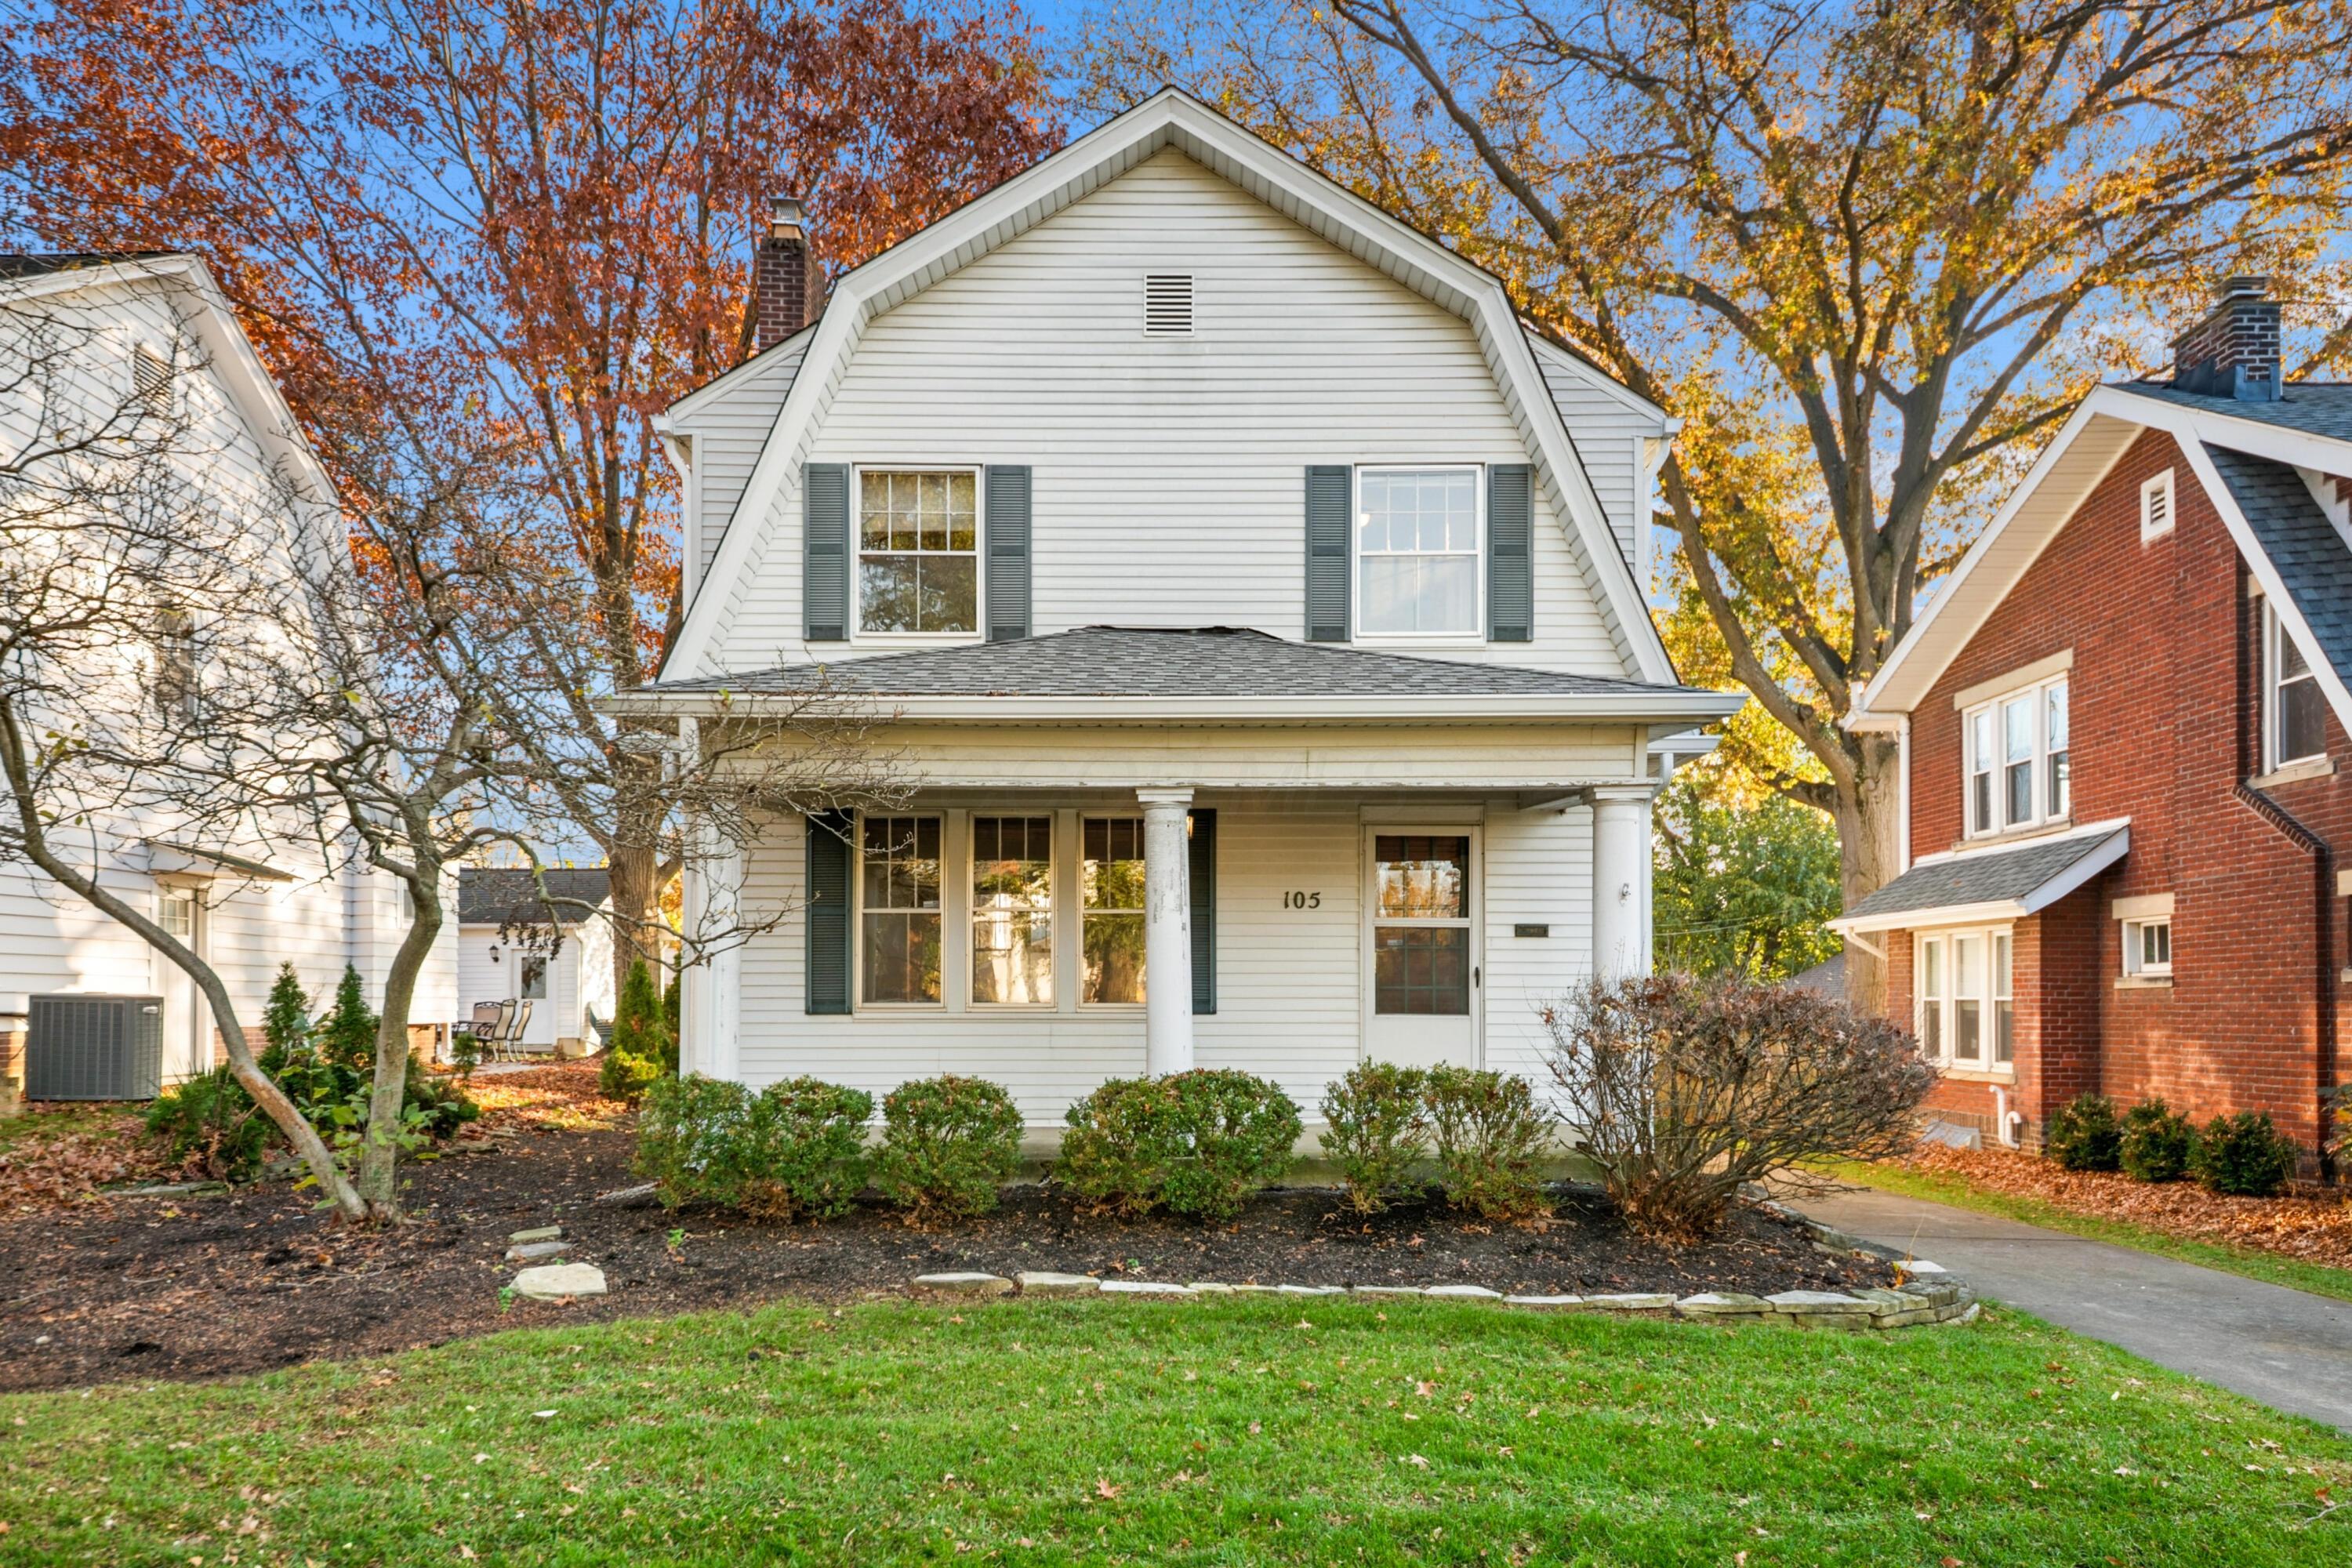
105 Richards Road
Active$439,900

105 Richards Road

Columbus, OH 43214

  • 3 bed
  • 1.5 bath
  • 1,304 sq ft
Listing courtesy of Alyson Hartung, Coldwell Banker Realty — MLS# 226043535
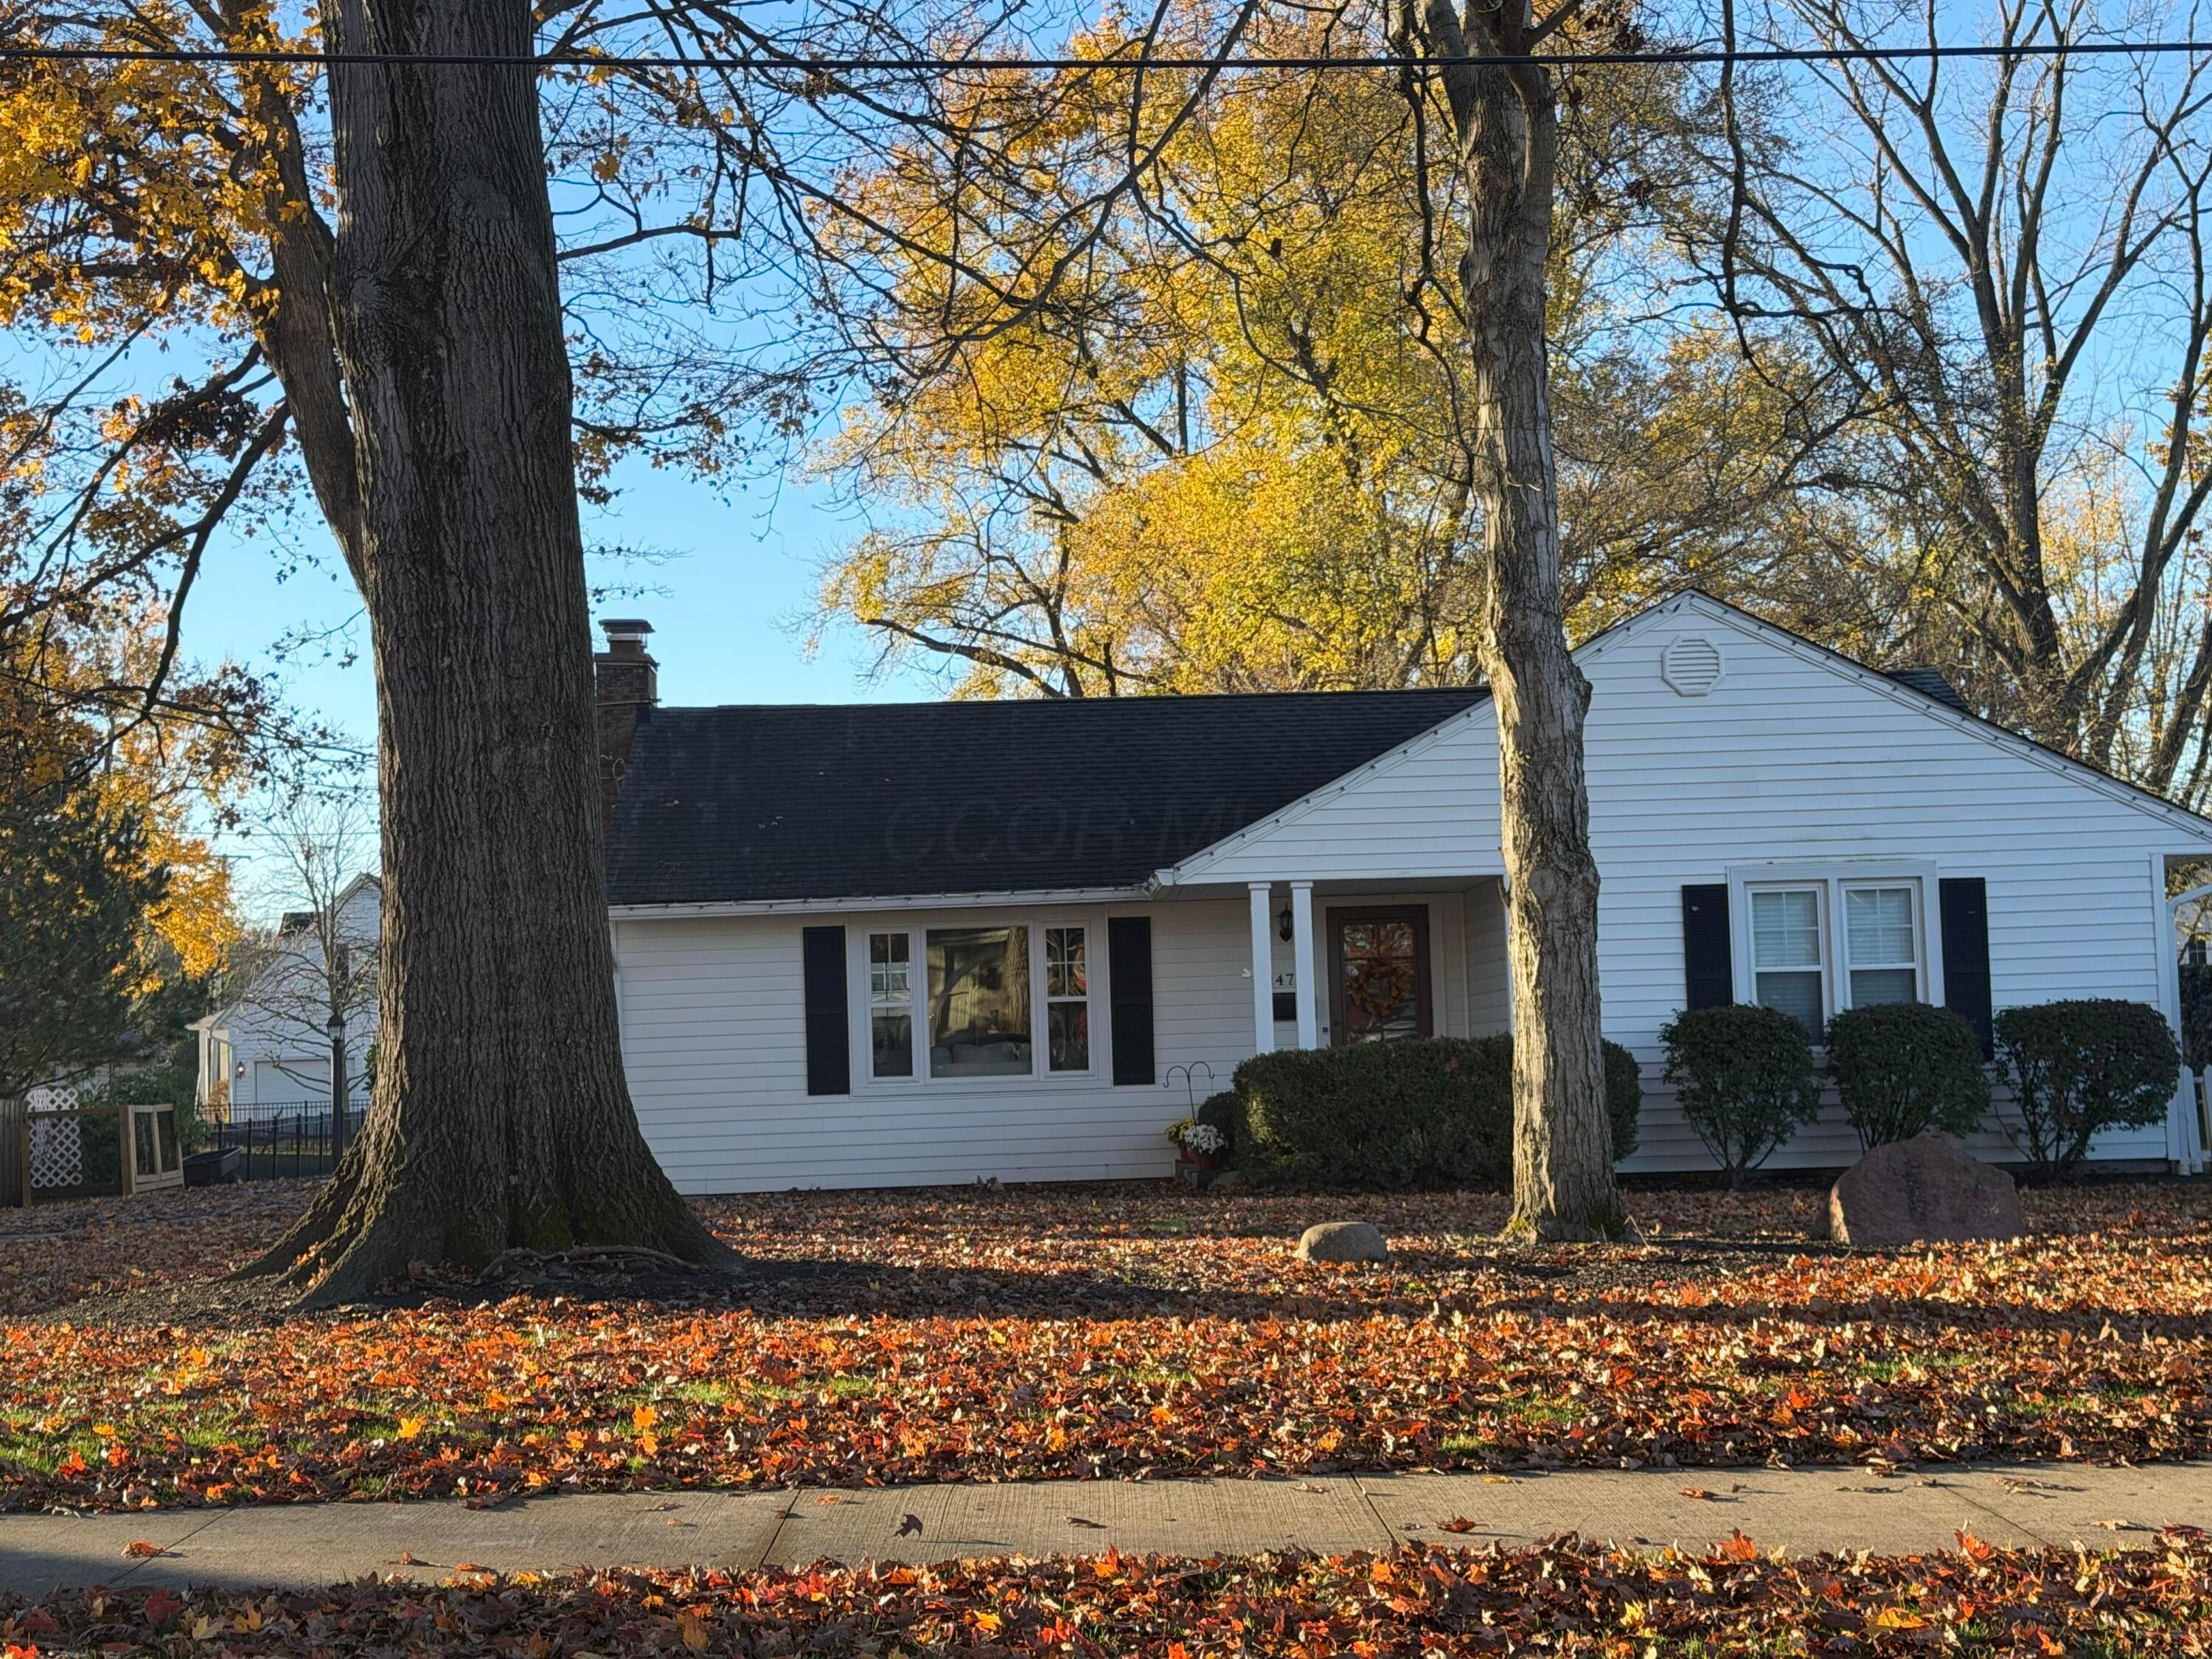
2475 Wickliffe Road
Active$529,000

2475 Wickliffe Road

Columbus, OH 43221

  • 3 bed
  • 2 bath
  • 1,144 sq ft
Listing courtesy of Scott Davison, Di Lusso Real Estate — MLS# 226043103
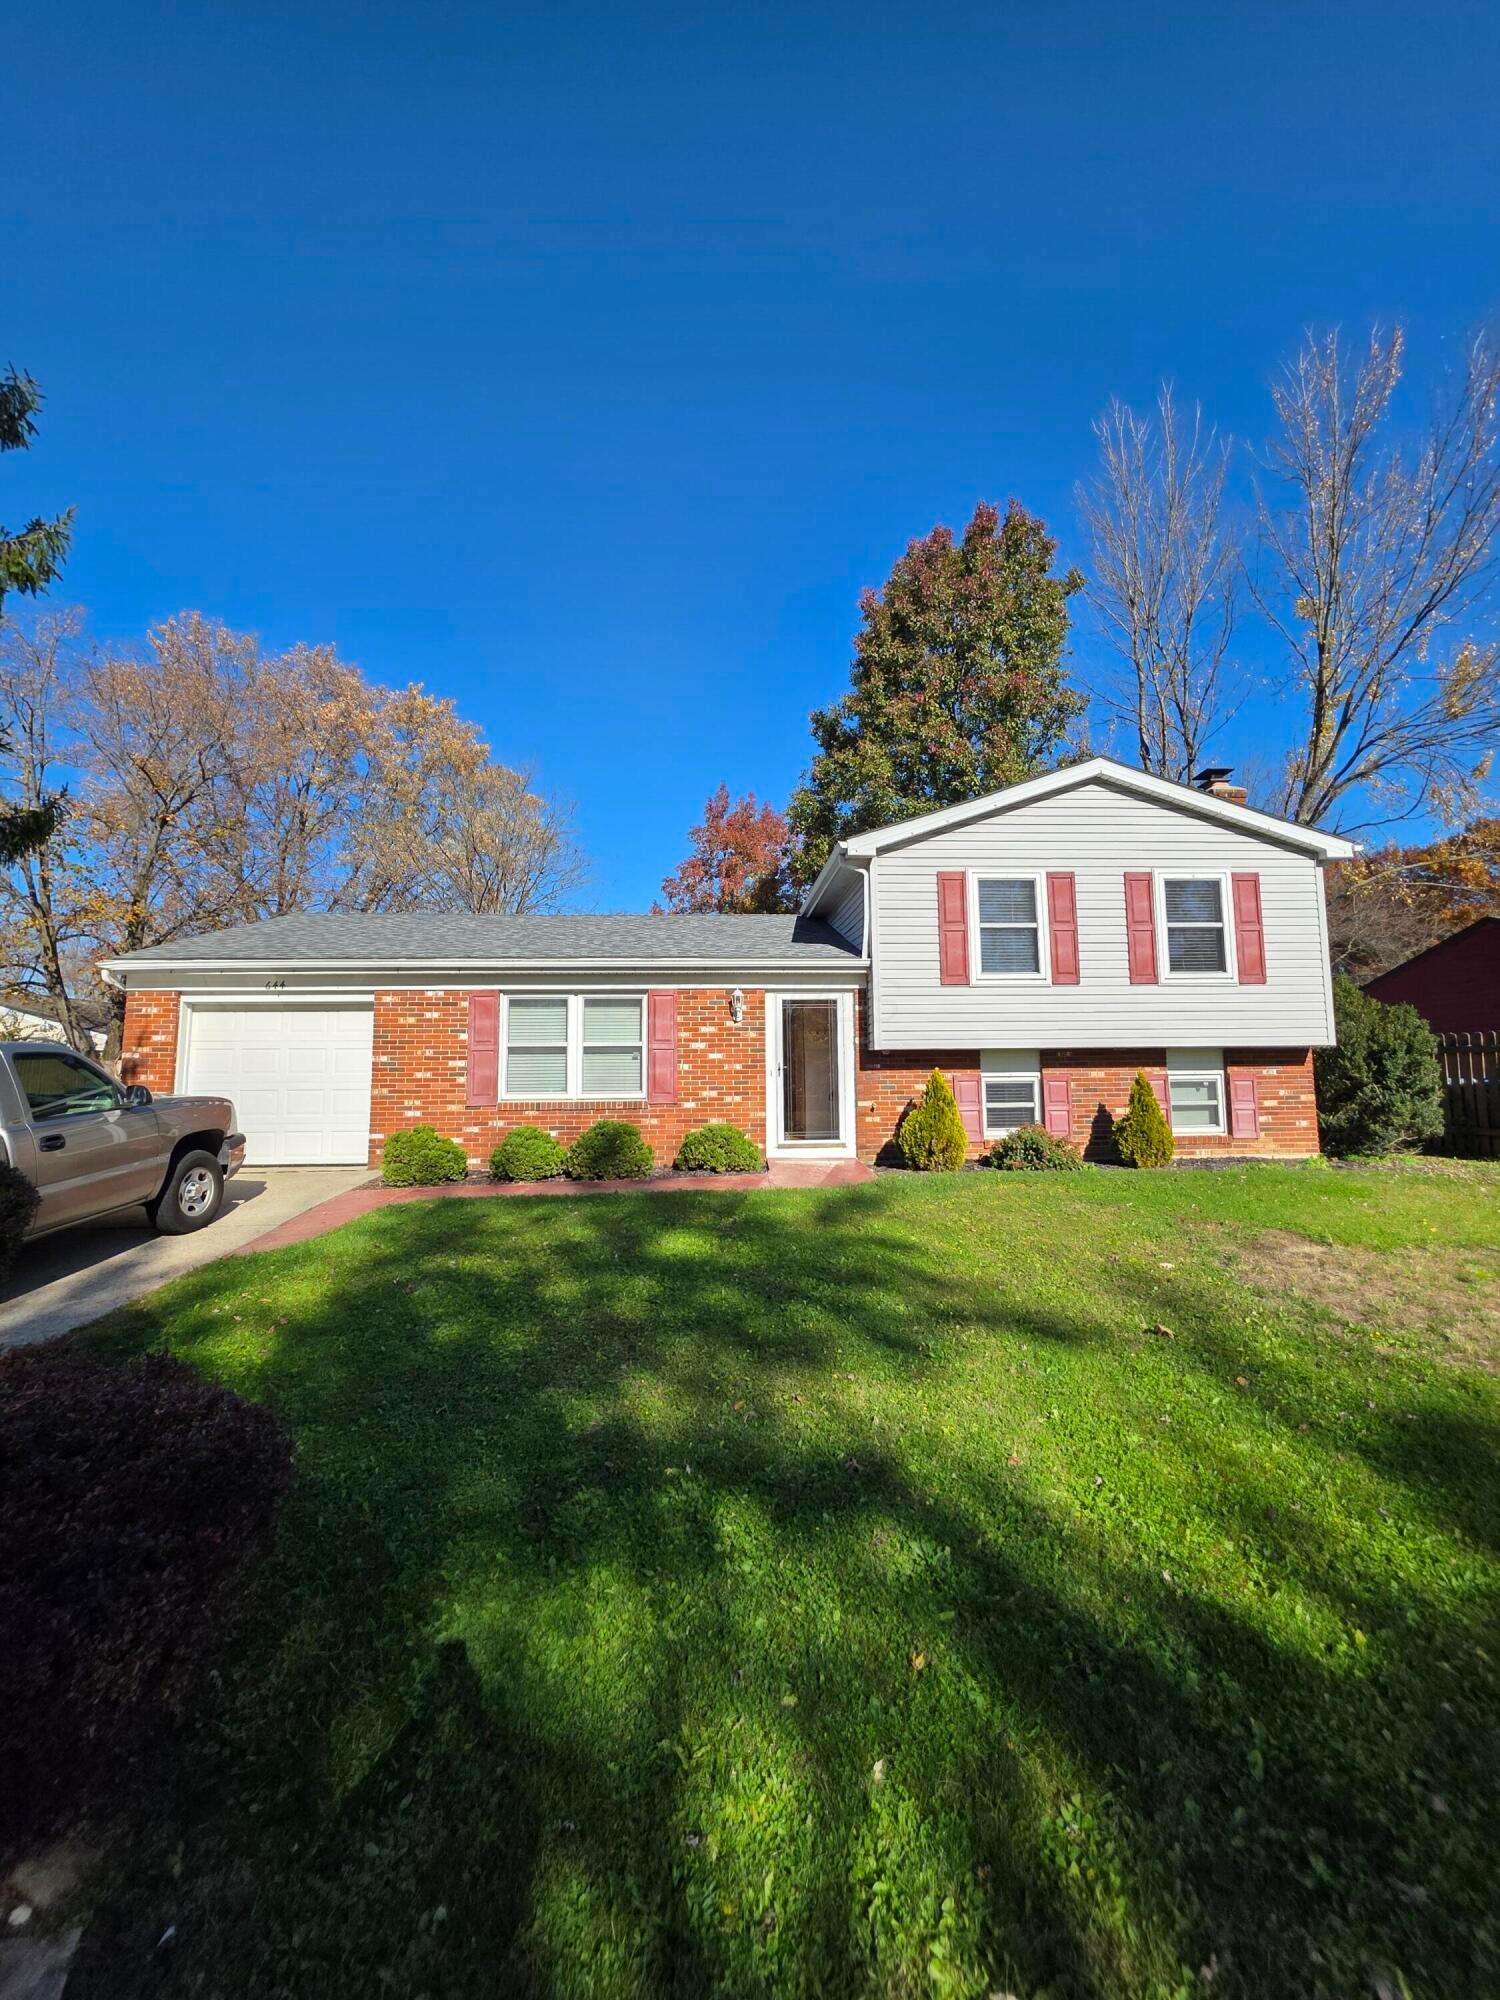
644 Thistle Avenue
Active$280,000

644 Thistle Avenue

Columbus, OH 43230

  • 3 bed
  • 2 bath
  • 1,428 sq ft
Listing courtesy of David Blakely, Di Lusso Real Estate — MLS# 226042591
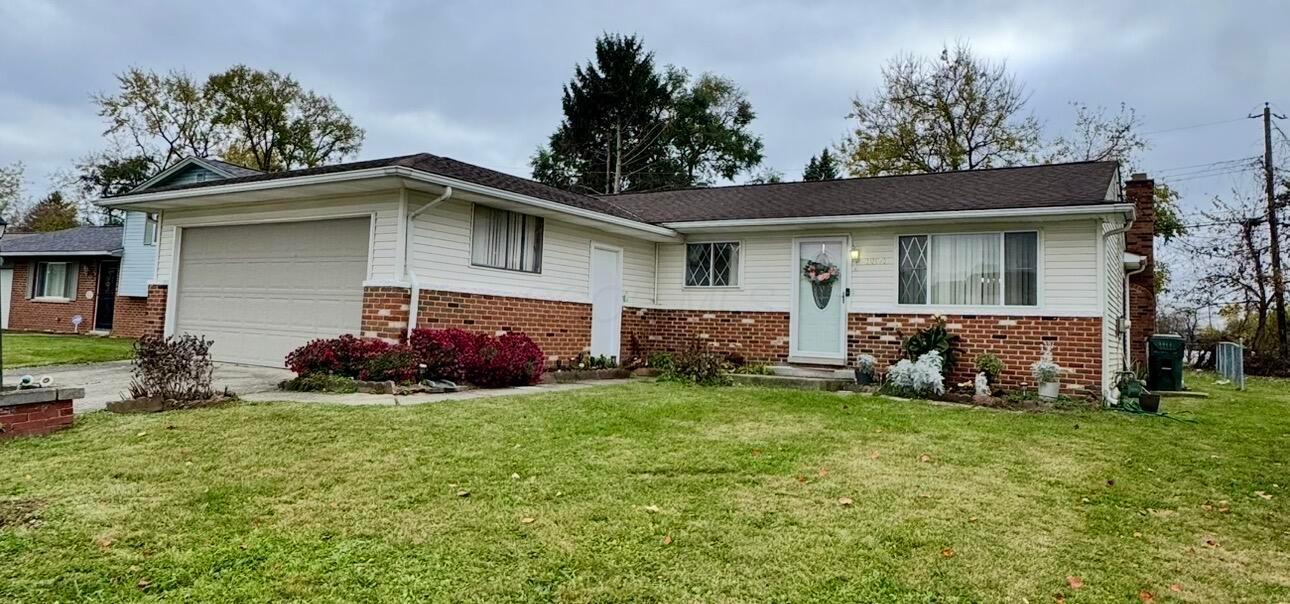
3373 Dillward Drive
Active$260,000

3373 Dillward Drive

Columbus, OH 43219

  • 4 bed
  • 2 bath
  • 1,260 sq ft
Listing courtesy of Amanda Jordan, Howard Hanna Real Estate Svcs — MLS# 226043296

Listing courtesy of Nathan Rohyans, Keller Williams Consultants — MLS# 226039406. Information deemed reliable but not guaranteed.
Listing Information © 2026 Columbus and Central Ohio Regional MLS. All Rights Reserved.

Listing information is refreshed from the current CCOR feed. Availability, pricing, and details can change without notice.

Information herein is deemed reliable but not guaranteed and is provided exclusively for consumers' personal, non-commercial use and may not be used for any purpose other than to identify prospective properties consumers may be interested in purchasing.

HappyNest Homes

Clear, locally informed guidance for buying, selling, and moving within Central Ohio.

Contact

hello@happynest.homes

Explore

  • Buy
  • Sell
  • Cash offer options
  • Relocation
  • Listings
  • Area Guides
  • Guides
  • Blog

Legal & info

  • About
  • FAQs
  • Contact
  • Privacy Policy
  • Terms of Use

Markets

  • Dublin
  • Powell
  • New Albany
  • Upper Arlington
  • Westerville
  • Hilliard

Brokerage information

HappyNest Homes Realty, LLC143 Timber Oak DrivePowell, OH 43065614-245-0509Ohio Real Estate License #2026000895
  • Equal Housing Opportunity
  • REALTOR®
  • Columbus and Central Ohio Regional MLS

© 2026 — HappyNest Homes Realty, LLC. Central Ohio residential real estate. All Rights Reserved.