
Skip to content

We use optional analytics and marketing tools to understand site activity and improve your experience. You can accept or decline them; essential site functions work either way. See our Privacy Policy.

HappyNest Homes
  • Buy
  • Sell
  • Relocation
  • Listings
  • Area Guides
  • AboutResourcesMarket NotesReviewsSold by HappyNest HomesPartnersCareers
Sign in
← Back to properties

Active · Single Family Residence

272 Coal Bend

Delaware, OH 43015

$825,000

Listed Sep 18, 2026

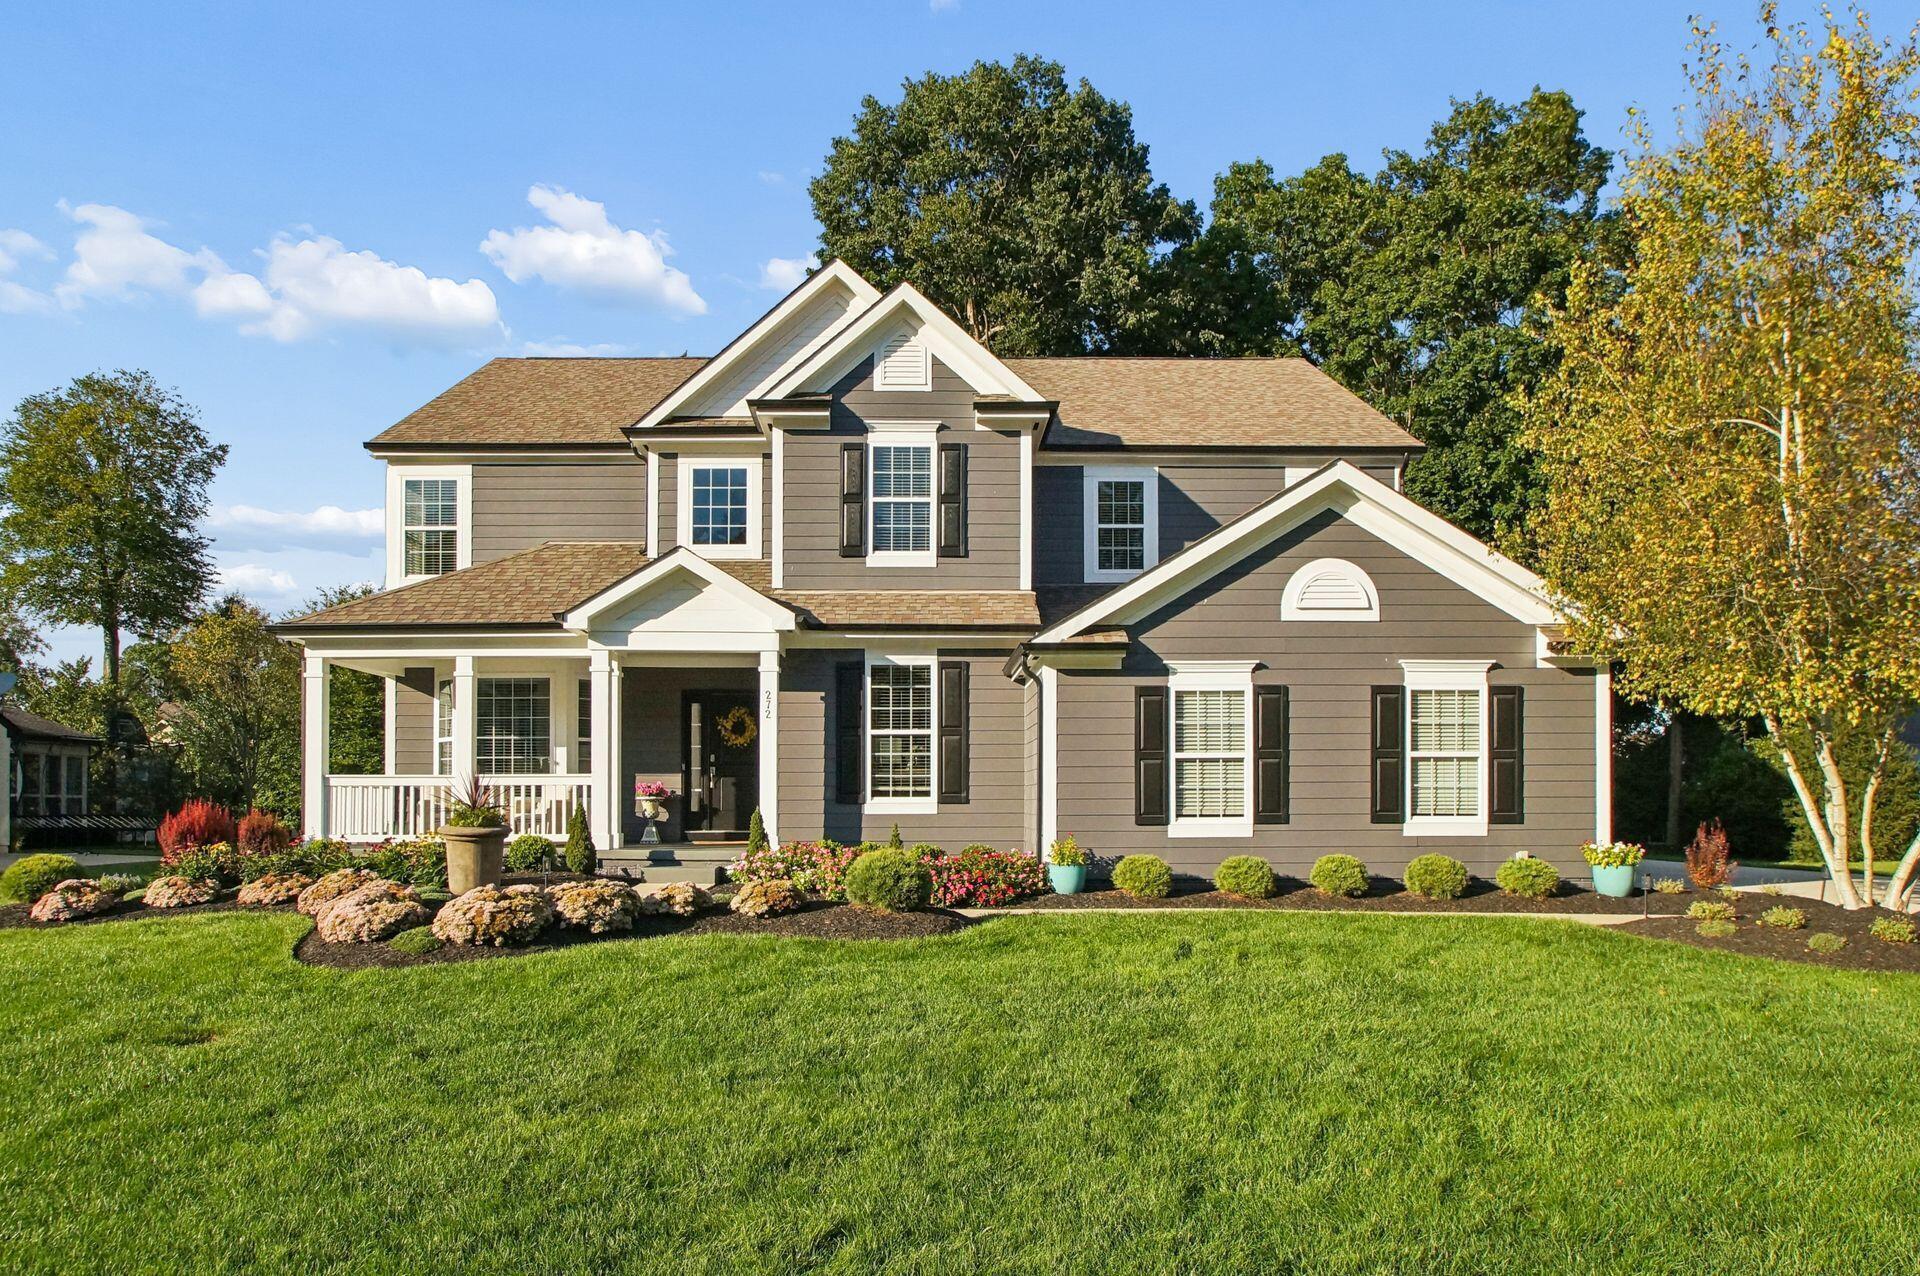
272 Coal Bend — photo 1 of 47
1 / 47
Beds4
Baths4
Square feet3,539 sq ft
MLS #226035289

Listing overview

This Single Family Residence is listed at $825,000 in Delaware, OH 43015. 4 bedrooms, 4 bathrooms, 3,539 sq ft of interior space, 16,553 square feet of land, built in 2012

About this property

Luxury living awaits in this exceptional 5-level split situated on over one-third of an acre in Olentangy Crossings, a prestigious gated community within the highly coveted Olentangy Local School District. Offering over 3,500 square feet, 4 bedrooms, 3 full and 2 half bathrooms, and a side-load 3-car garage, this beautifully appointed residence showcases extensive updates including newer flooring and Restoration Hardware lighting throughout the home, plus custom California Closets in the primary walk-in closet and kitchen pantry. A covered front porch welcomes guests into the gorgeous two-story foyer, flanked by a formal dining room and private office/den with glass French doors. Down the center hall, the impressive two-story great room features soaring ceilings, a cozy fireplace, and a wall of windows framing picturesque backyard views. The gourmet kitchen offers an oversized center island, granite countertops, stainless-steel appliances, spacious dining area, and walk-in pantry. The private primary suite occupies its own level with a vaulted ceiling, custom walk-in closet, and deluxe en suite with dual sinks, soaking tub, and oversized shower. Up an additional flight, discover 3 bedrooms, 2 full bathrooms, and a generous bonus family room. The finished mid-lower level offers a recreation/movie room, half bathroom, and wet bar, while the lowest level provides abundant storage. Outside, enjoy a large deck and custom paver patio with built-in firepit overlooking the professionally landscaped yard with mature trees plus a perimeter patio fence and a more expansive electric fence. Additional highlights include a whole-house generator and humidifier, new concrete driveway, recently painted exterior, and rare finished 3-car garage with Ideal Floor Coating and Tesla charger. Ideally located near parks, shopping, dining, and more, this remarkable home offers luxury, space, and an exceptional lifestyle in one of the area's most desirable communities. Welcome home.

Highlights

Hoa
Yes
Rooms
Great Room, Dining Room, 1st Floor Laundry, Rec Room (Basement), Family Room (Non-Basement), Eat-in Kitchen
Sewer
Public Sewer
Garage
Yes
Levels
Five or More
Cooling
Central Air
Heating
Forced Air
Hoa Fee
1,100
Basement
Yes
Flooring
Wood, Carpet, Ceramic/Porcelain, Vinyl
Fireplace
Yes
Appliances
Dishwasher, Gas Range, Microwave, Refrigerator
Common Walls
No Common Walls
Water Source
Public
Garage Spaces
3
Listing Terms
VA, Conventional
Lot Size Acres
0.38
Attached Garage
No
Window Features
Insulated All
Laundry Features
Electric Dryer Hookup

Location

Nearby schools

What’s nearby

Schedule a showing

Ryan Conway

Broker

Ryan Conway

Choose a day to see Ryan’s available times for 272 Coal Bend.

Mortgage partner

Get pre-qualified

Mike Roman

See what financing this home could look like with Mike Roman at Highlands Mortgage.

Estimated payment$5,517/mo
Price
$825,000
Down payment
$165,000 (20%)
Principal & interest
$4,172/mo
Insurance
$241/mo
Property taxes
$1,013/mo
HOA (annual ÷ 12)
$92/mo

Planning estimate using your saved assumptions. Not a quote, pre-approval, or lending decision.

Talk with Mike about this home

Similar homes you may like

Listing photo unavailable for 5387 Dildine Road
Active$399,900MLS photos unavailable

5387 Dildine Road

Delaware, OH 43015

  • 0 bed
  • 0 bath
  • Sq ft unavailable
Listing courtesy of Stephanie Cashman, RE/MAX Allegiance — MLS# 226016010
Listing photo unavailable for 103 Orchard Heights
Active$1MLS photos unavailable

103 Orchard Heights

Delaware, OH 43015

  • 3 bed
  • 2 bath
  • 1,596 sq ft
Listing courtesy of Wesley Wigton, Wigton Real Estate & Auction — MLS# 226042340
986 Lale Point
Active$225,000

986 Lale Point

Delaware, OH 43015

  • 0 bed
  • 0 bath
  • Sq ft unavailable
Listing courtesy of Mark Neff, New Albany Realty, LTD — MLS# 225040815
Listing photo unavailable for 210 Central Avenue
Active$245,000MLS photos unavailable

210 Central Avenue

Delaware, OH 43015

  • 2 bed
  • 1.5 bath
  • 2,547 sq ft
Listing courtesy of Erich Alexander, NextHome Experience — MLS# 226006550
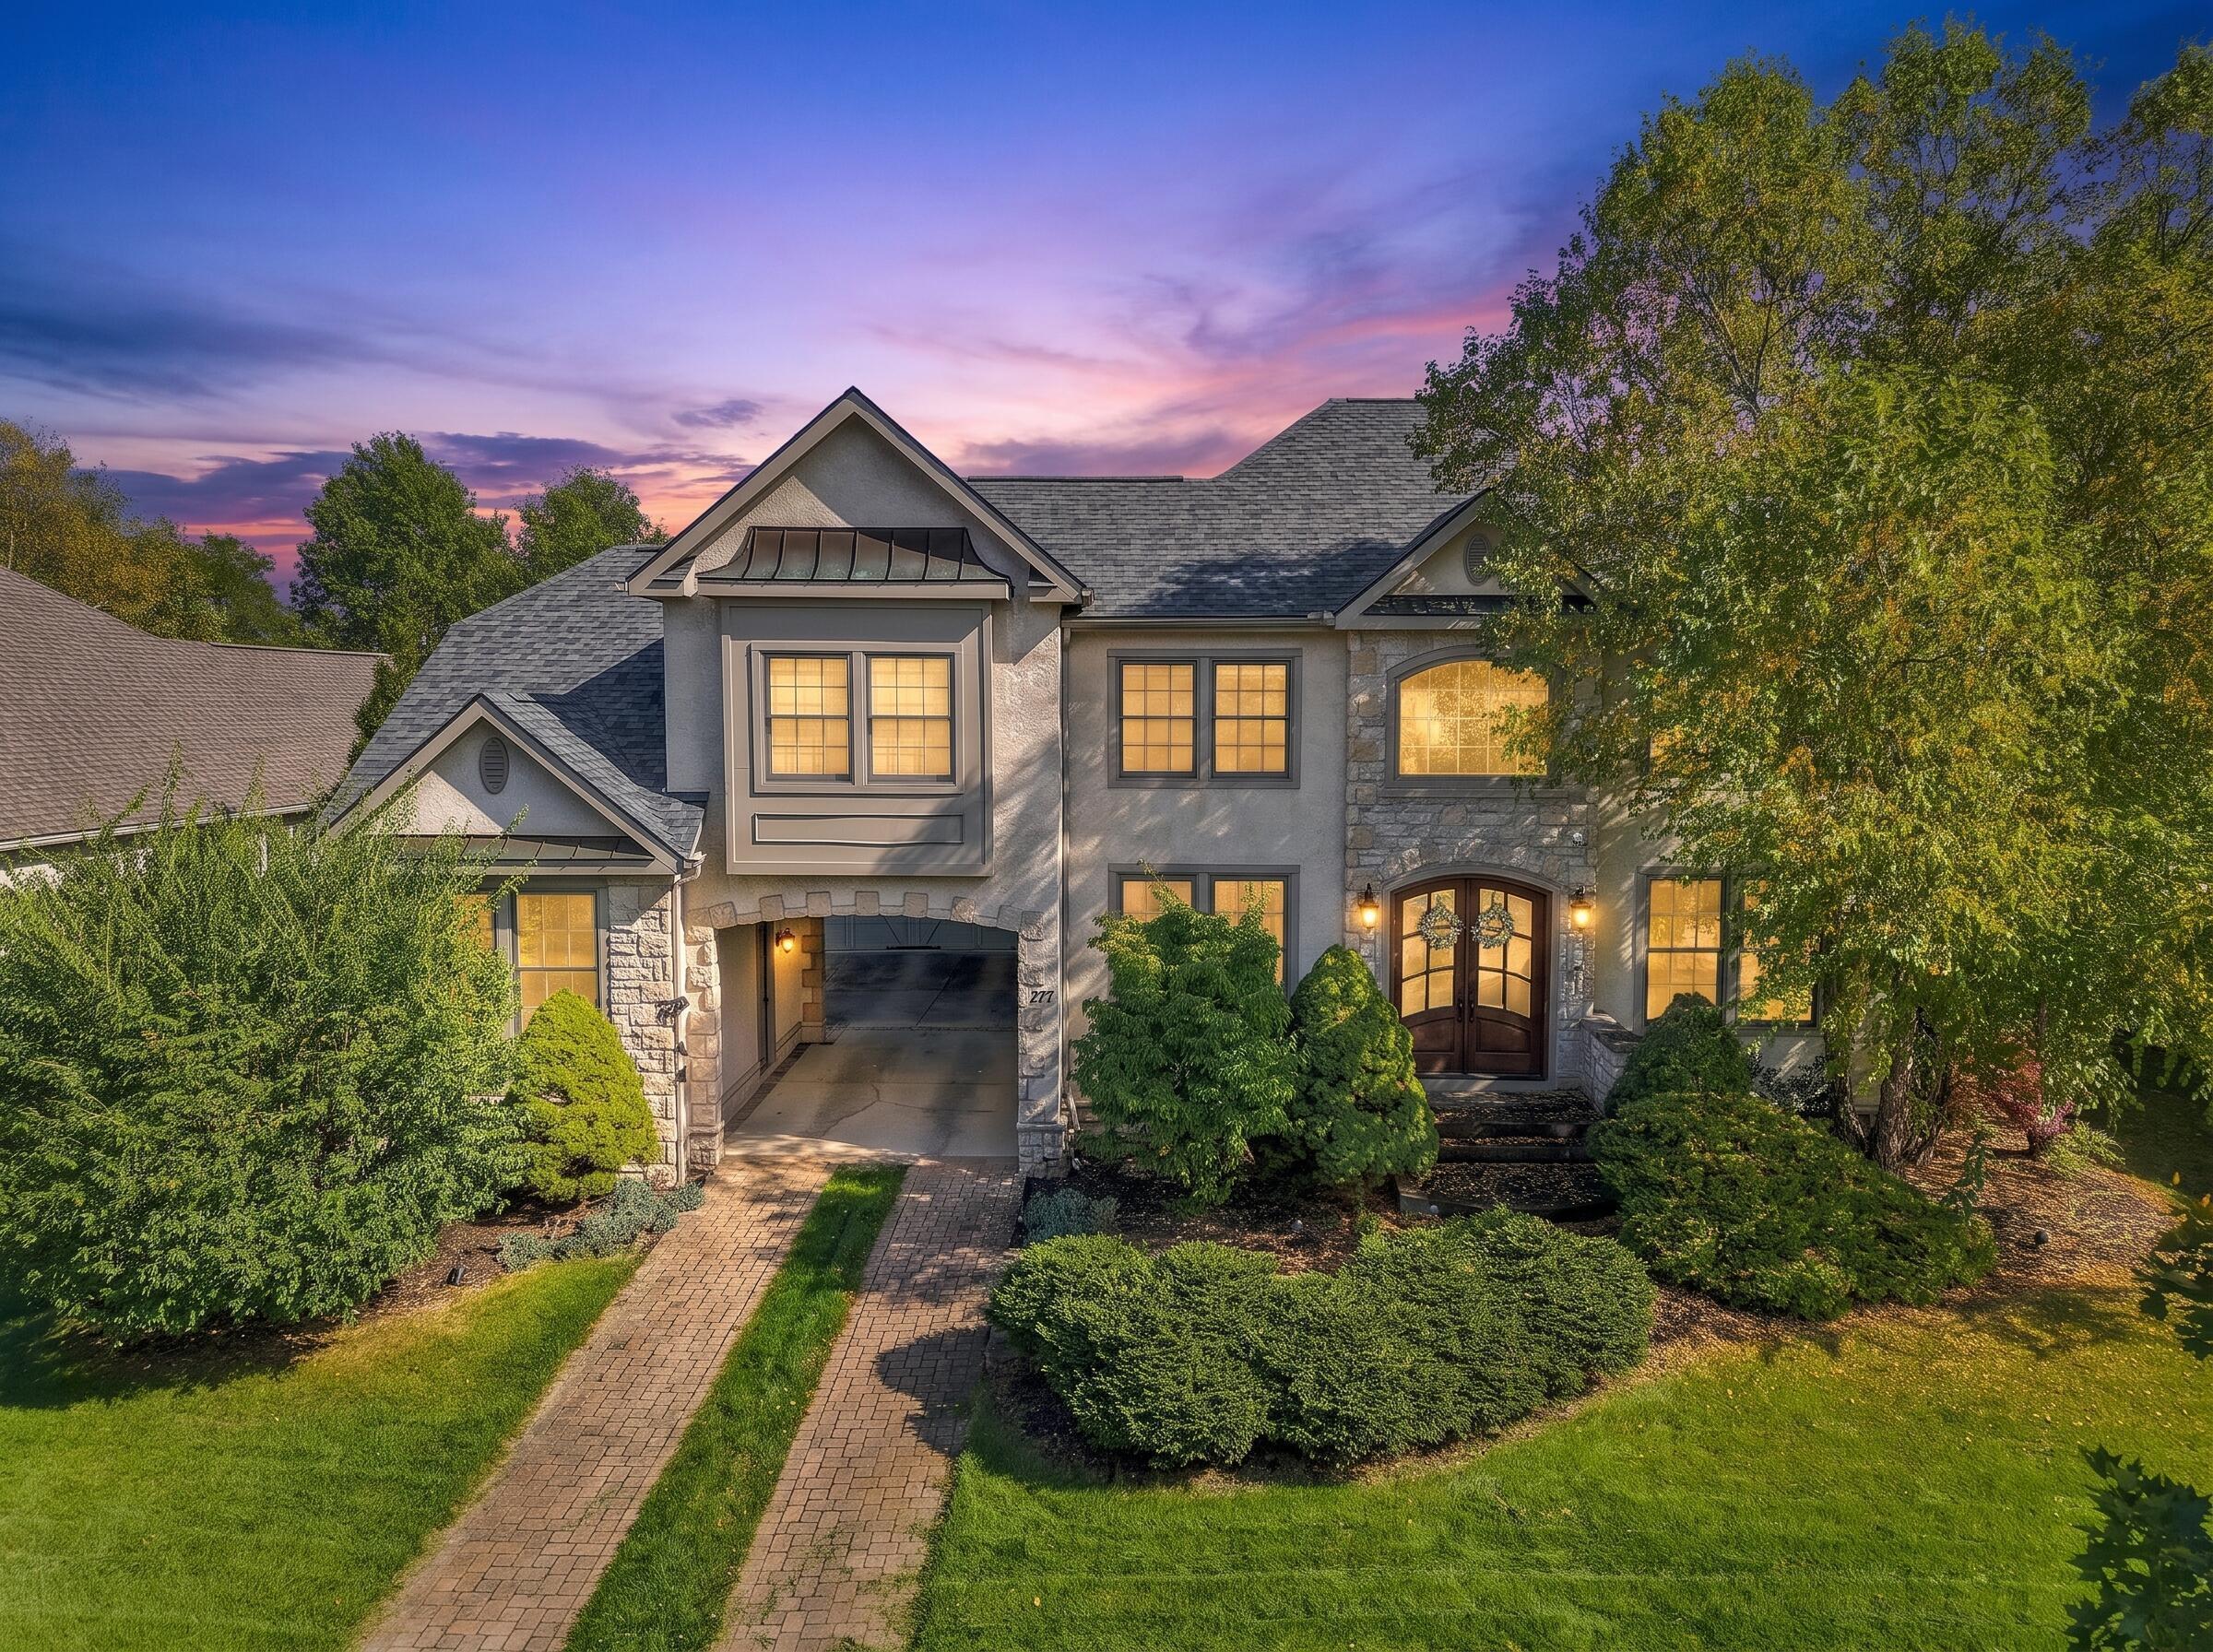
277 Tara Glen Drive
Active$674,900

277 Tara Glen Drive

Delaware, OH 43015

  • 4 bed
  • 4 bath
  • 3,477 sq ft
Listing courtesy of David Barlow, Sell For One Percent — MLS# 226042182
5190 Leonardsburg Road
Active$327,900

5190 Leonardsburg Road

Delaware, OH 43015

  • 3 bed
  • 1.5 bath
  • 1,152 sq ft
Listing courtesy of Joseph Bielanski, Keller Williams Capital Ptnrs — MLS# 226041756

Listing courtesy of Angelina Fox-Smith, Coldwell Banker Realty — MLS# 226035289. Information deemed reliable but not guaranteed.
Listing Information © 2026 Columbus and Central Ohio Regional MLS. All Rights Reserved.

Listing information is refreshed from the current CCOR feed. Availability, pricing, and details can change without notice.

Information herein is deemed reliable but not guaranteed and is provided exclusively for consumers' personal, non-commercial use and may not be used for any purpose other than to identify prospective properties consumers may be interested in purchasing.

HappyNest Homes

Clear, locally informed guidance for buying, selling, and moving within Central Ohio.

Contact

hello@happynest.homes

Explore

  • Buy
  • Sell
  • Cash offer options
  • Relocation
  • Listings
  • Area Guides
  • Guides
  • Blog

Legal & info

  • About
  • FAQs
  • Contact
  • Privacy Policy
  • Terms of Use

Markets

  • Dublin
  • Powell
  • New Albany
  • Upper Arlington
  • Westerville
  • Hilliard

Brokerage information

HappyNest Homes Realty, LLC143 Timber Oak DrivePowell, OH 43065614-245-0509Ohio Real Estate License #2026000895
  • Equal Housing Opportunity
  • REALTOR®
  • Columbus and Central Ohio Regional MLS

© 2026 — HappyNest Homes Realty, LLC. Central Ohio residential real estate. All Rights Reserved.